
335 LYTTON BOULEVARD, Toronto (Lawrence Park South)
$6,990,000 · 6 Bed 7 Bath
About this property
335 Lytton Blvd stands as an absolute architectural triumph of high design luxury and unrivaled value within Toronto's distinguished Lytton Park. Successfully envisioned by Lorne Rose, Marvel Homes, and Nazem + Rose Interior, this lightly used, like-new appx 7,500 sf. Neo-Classical estate spans 4 levels and 5 bedrooms seamlessly connected by an elevator and Control4/Lutron automation. A St. Regis aesthetic unfolds from a grand central runway of Serpeggiante Italia and Nero stonework, accented by brushed gold and backlit onyx, introducing signature craftsmanship and bold theatrical design. A dramatic 20-ft family room open to a chef's kitchen featuring a 60-inch Lacanche range, Sub-Zero fridge, and a marble waterfall island, complemented by a secondary/kosher kitchen with 2nd gas stove & pantry hall. Upper primary retreat evokes a ventless ethanol fireplace, dual walk-in closets, and a steam ensuite. A versatile third level provides a secluded lounge, guest/children quadrants, and a dedicated office with balcony. Designed for wellness and entertainment, a heated lower level showcases a lavish bar, illuminated wine cellar, dry sauna, steam shower, and a gym with a premier vertical-axis pivot door, leading down to a high-security sub-basement car vault built for elite vehicle collections. A concrete walkout opens to a resort-style backyard complete with a warmed terrace, temperature-controlled pool, basketball court, and outdoor kitchen, while a thermal driveway with a snow-melt system adds effortless seasonal convenience. Delivering exceptional value, this unparalleled property gracefully situated in a prime enclave with proximity to Lytton Sunken Garden with recreational amenities like tennis courts, lawn bowling, top-tier playgrounds, alongside a wealth of most esteemed public and private schools incl Allenby JPS, Glenview SPS, Lawrence Park CI, Havergal, St. Clements, UCC, BSS, TFS, Crescent and more. (id:66939)
Property details
- Price
- $6,990,000
- Bedrooms
- 6
- Bathrooms
- 7
- Parking
- 6
- Property type
- Single Family
- Basement
- Finished, Separate entrance, Walk out, N/A, N/A
- MLS® number
- C14029922
Location
Tools for this property
Mortgage estimate
Estimated monthly payment: $31,082
Educational estimate only, principal and interest at the rate you enter. Not a lender approval, quote or financial advice. Taxes, insurance, condo fees and mortgage insurance are not included.
Open the full buyer calculatorSimilar listings in Toronto (Lawrence Park South)
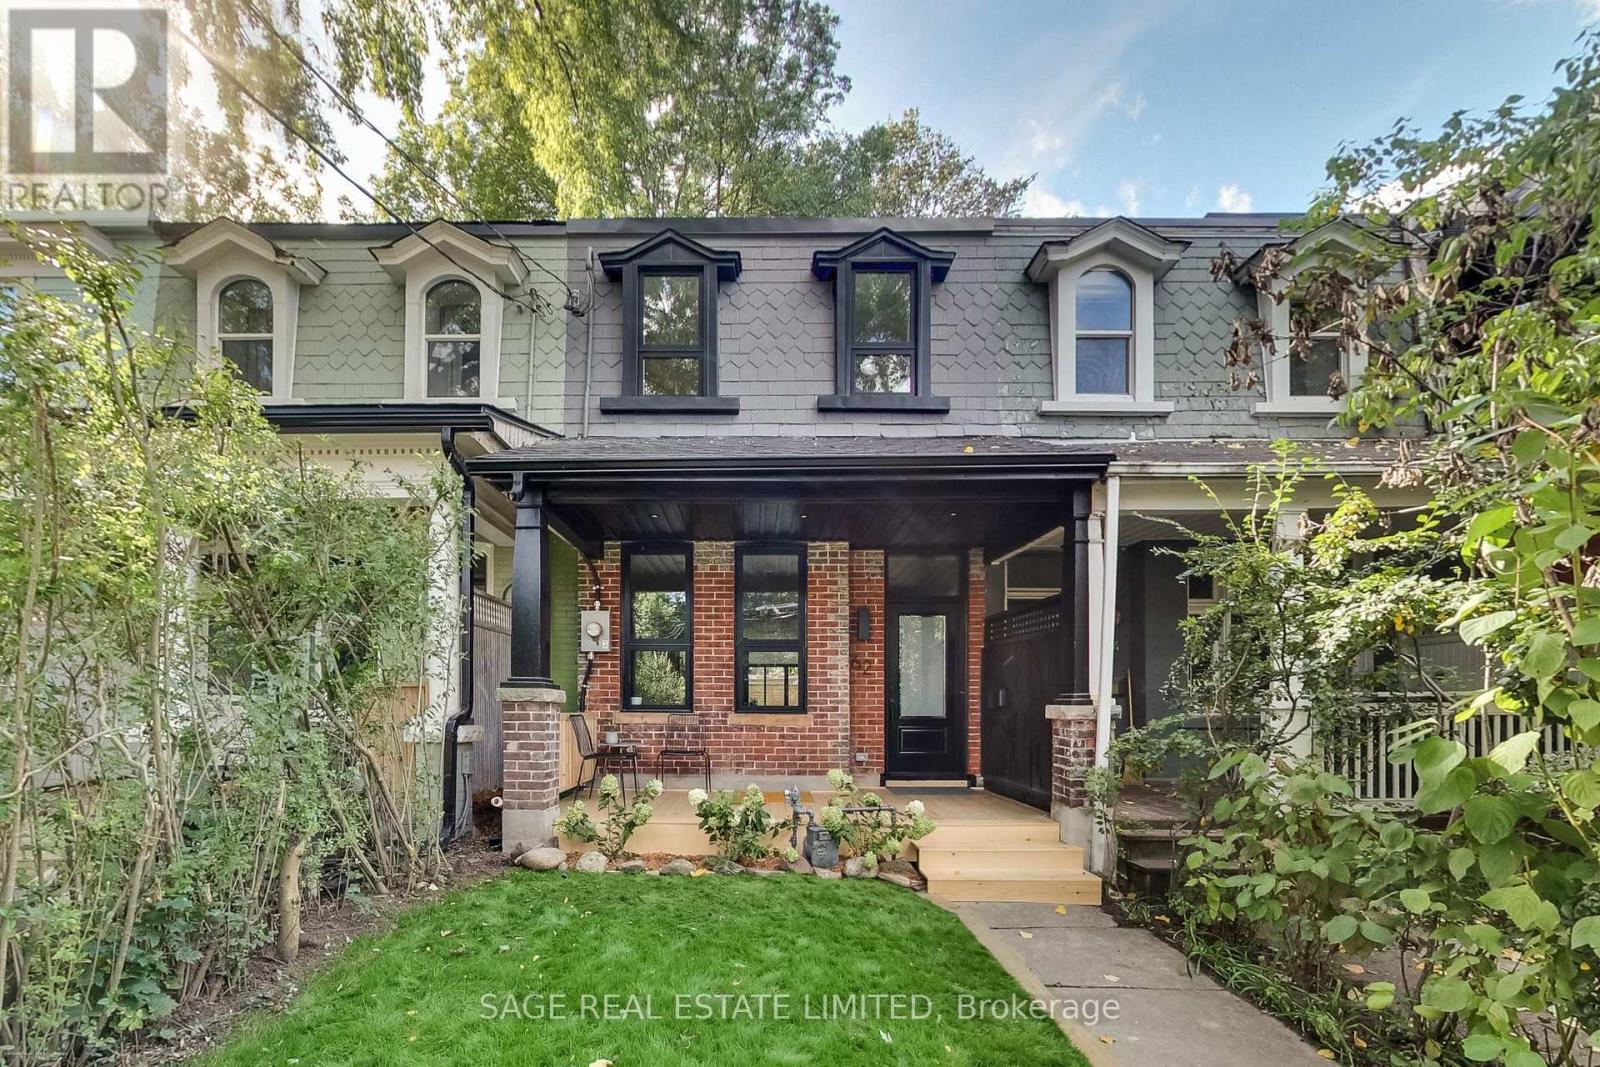
$1,375,000
62 ELM GROVE AVENUE
South Parkdale, Toronto (South Parkdale)
4 bed · 3 bath
MLS® W14029986
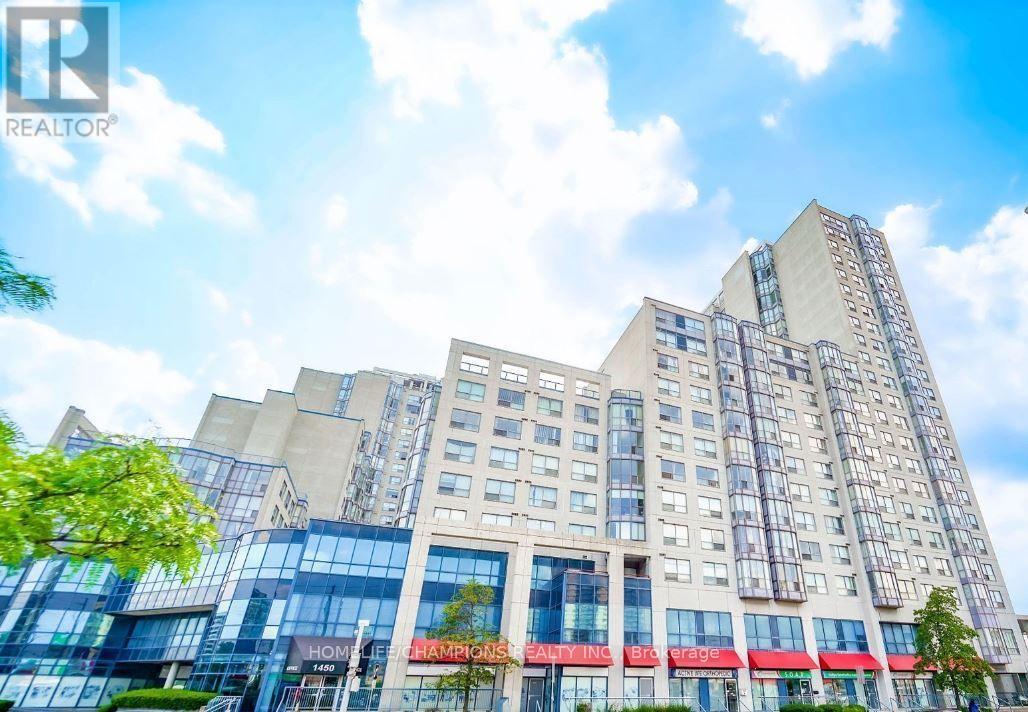
$399,800
401 - 1470 MIDLAND AVENUE
Dorset Park, Toronto (Dorset Park)
3 bed · 2 bath
MLS® E14029992
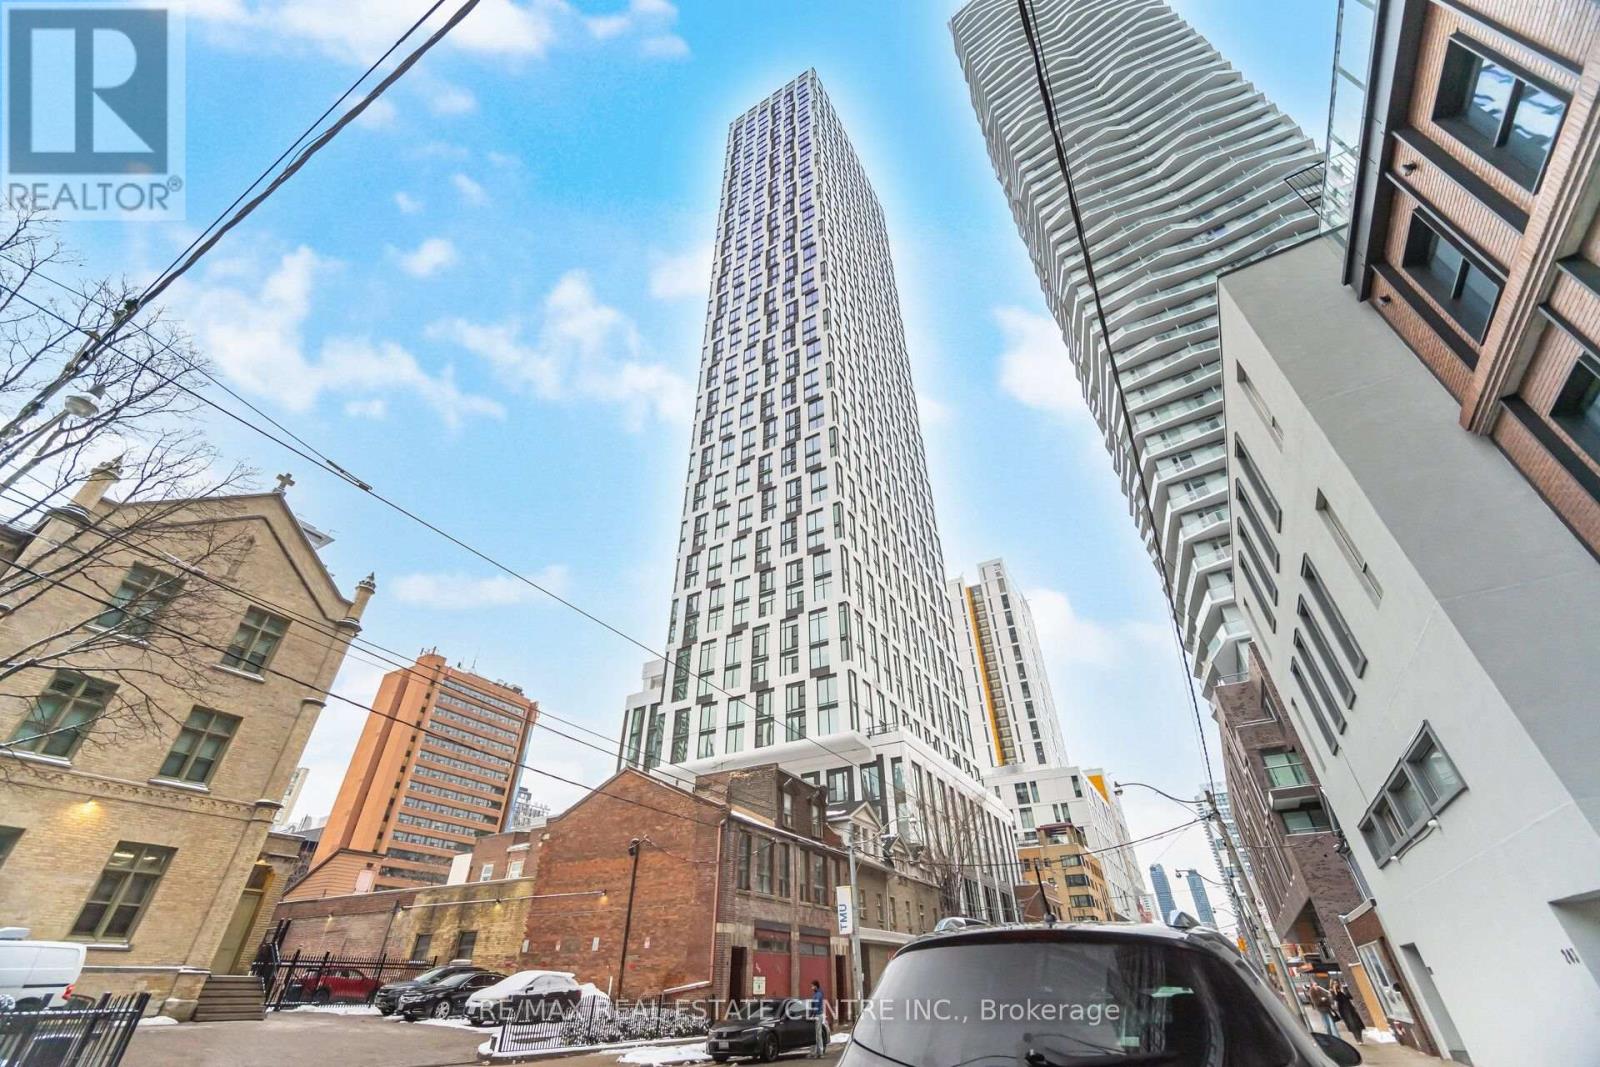
$550,000
2715 - 252 CHURCH STREET
Church-Yonge Corridor, Toronto (Church-Yonge Corridor)
2 bed · 2 bath
MLS® C14029938
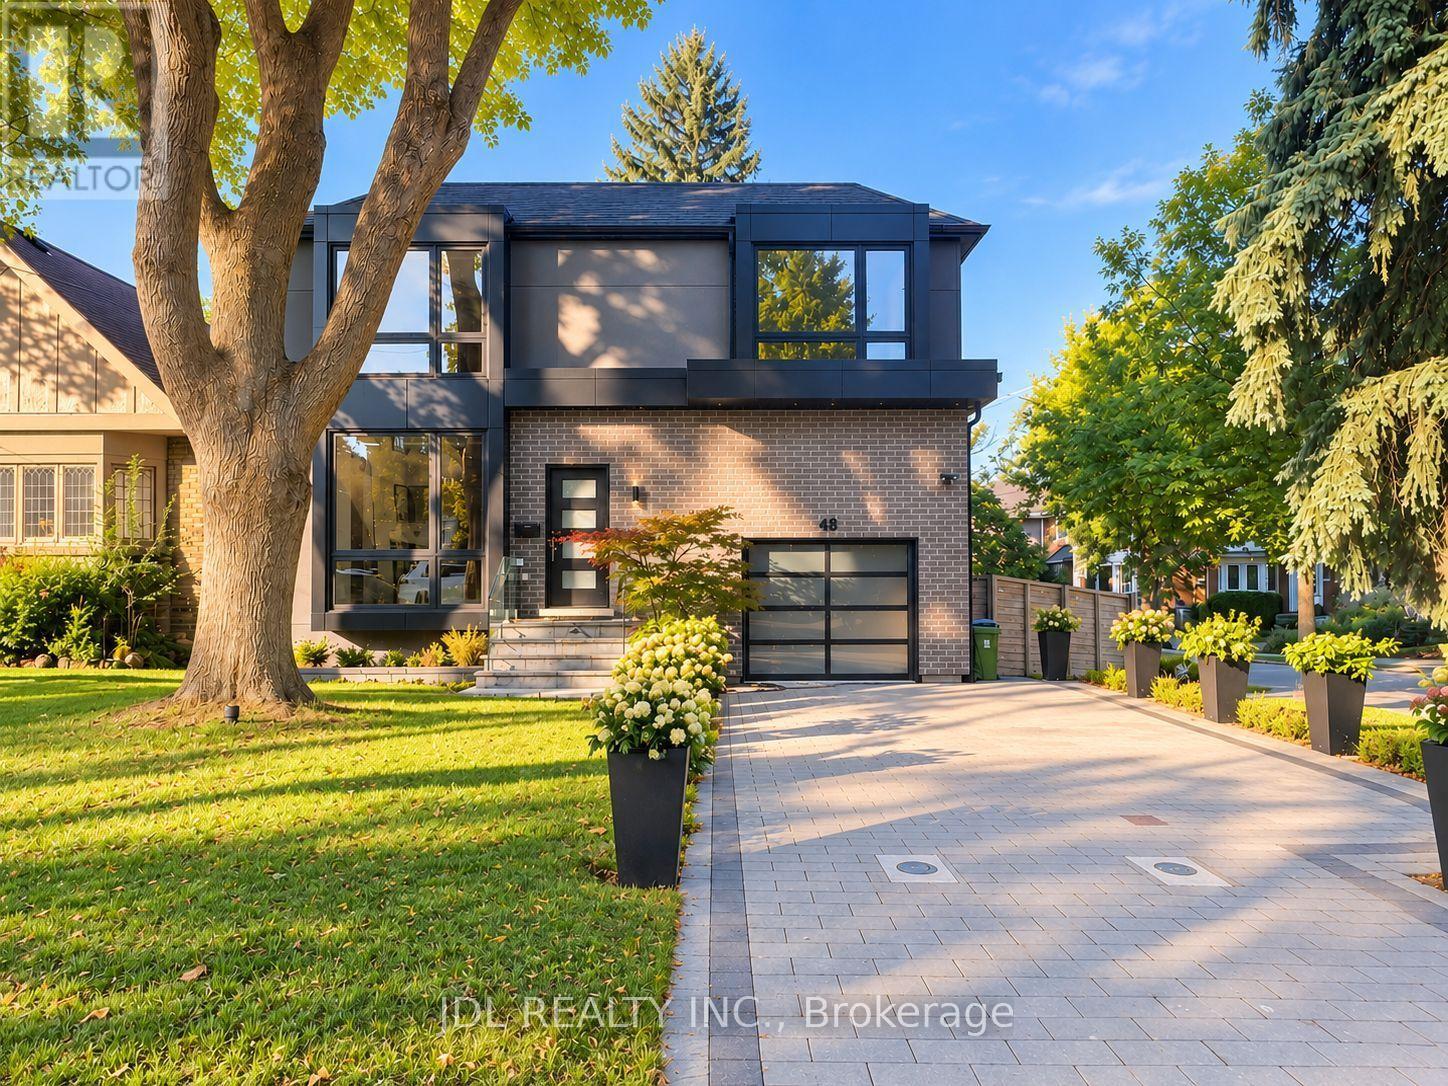
$3,449,000
48 SHARRON DRIVE
Leaside, Toronto (Leaside)
5 bed · 4 bath
MLS® C14029936
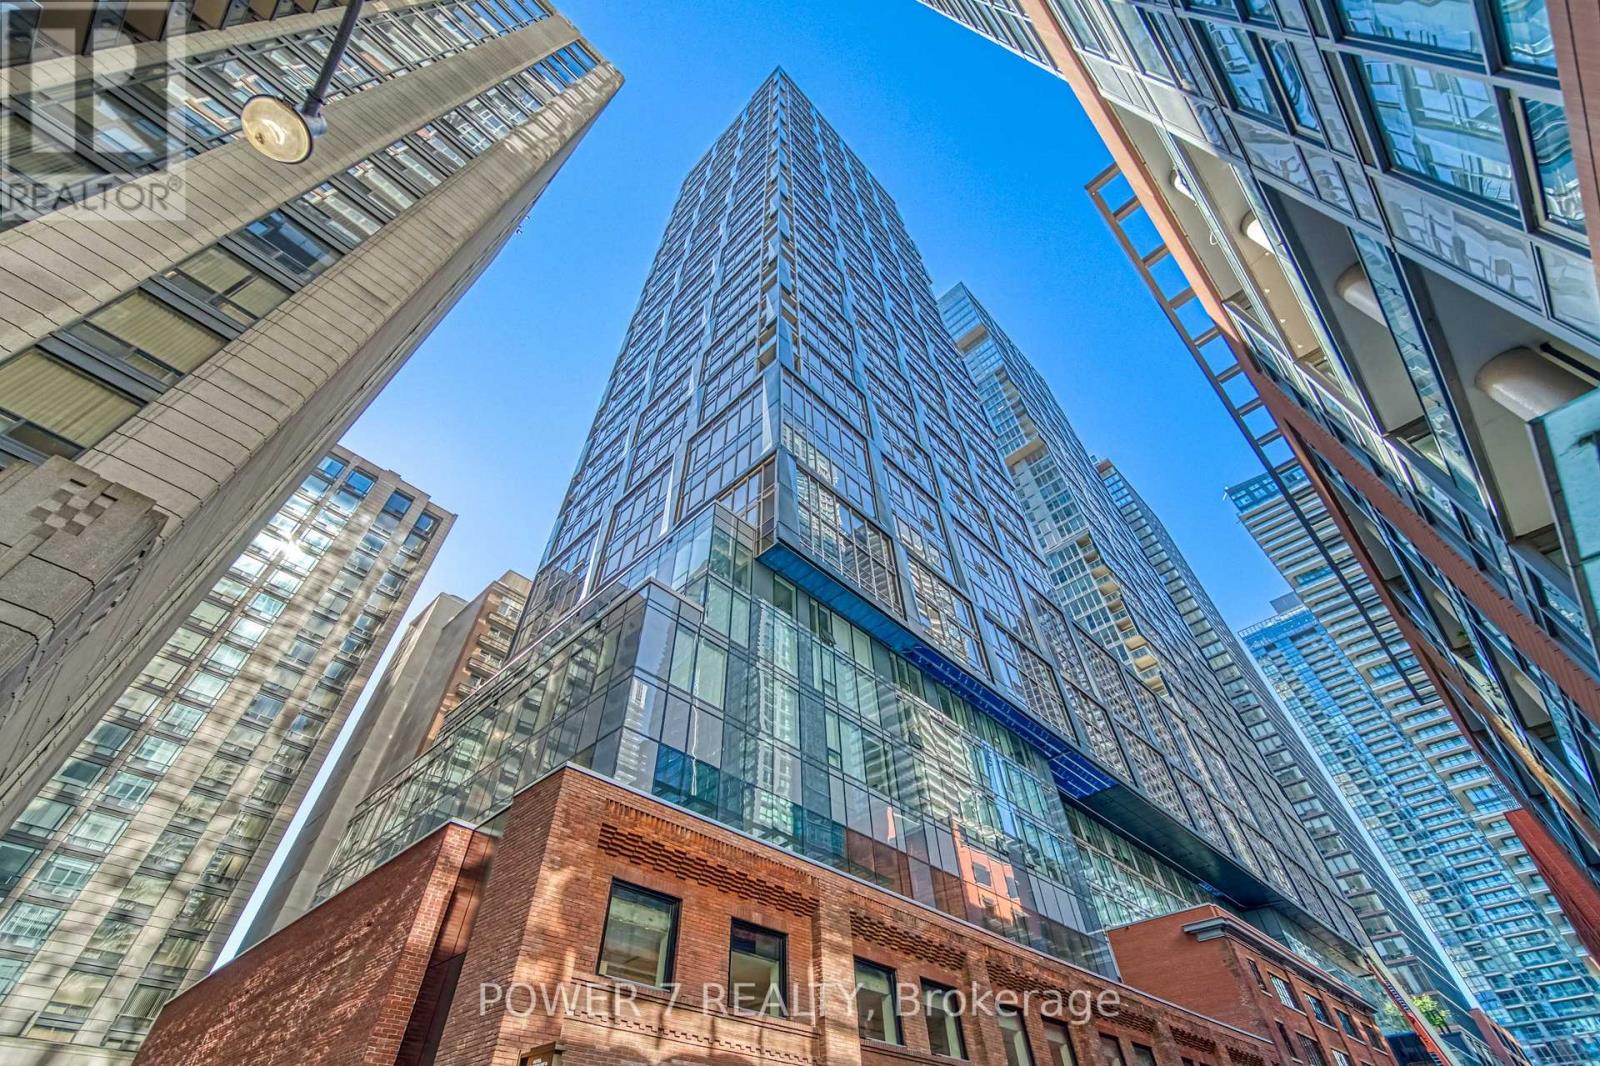
$660,000
1711 - 35 MERCER STREET
Waterfront Communities C1, Toronto (Waterfront Communities)
2 bed · 2 bath
MLS® C14029924
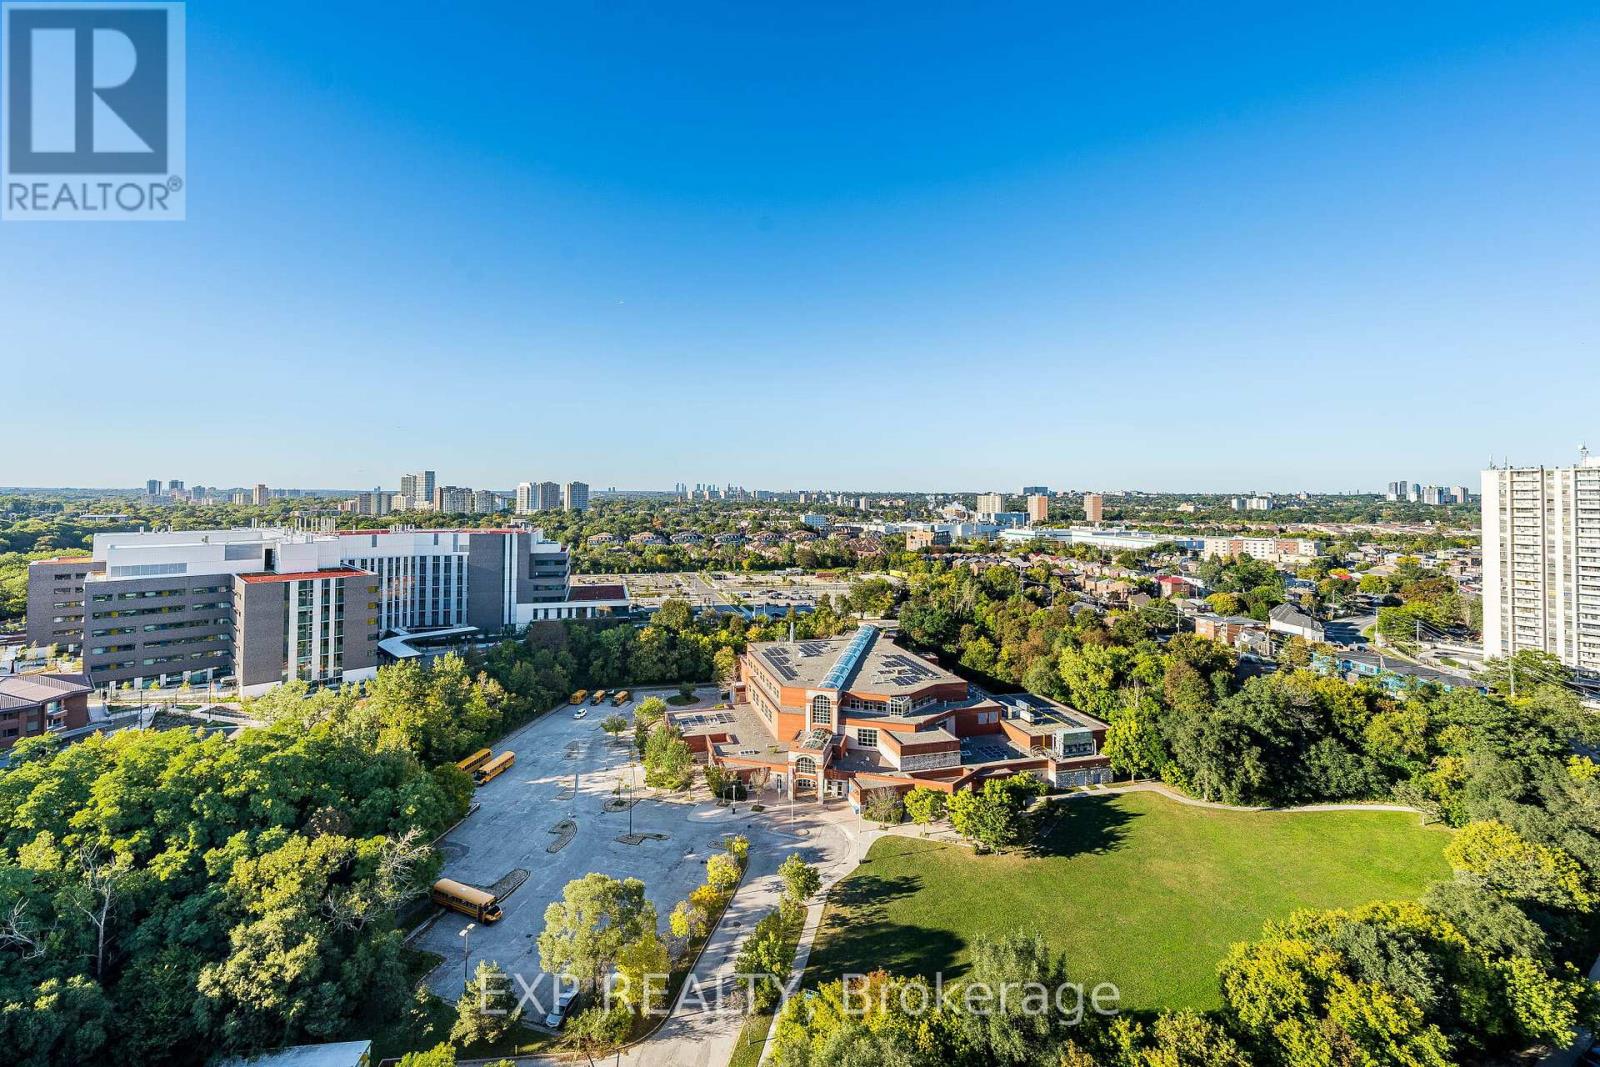
$369,900
2412 - 85 EMMETT AVENUE
Mount Dennis, Toronto (Mount Dennis)
4 bed · 2 bath
MLS® W14029902
Want more homes like this?
Tell Mohammed what you would change about this property and get a personally reviewed shortlist of active MLS® matches.
Quick fit check
Find Out If This Home Is Right for You
Three quick questions. Get a personalized read on this listing, and a private showing if it fits.
Own a home nearby?
This listing is part of the active competition a nearby seller is pricing against. Ask Mohammed for a local pricing review of your own property.
Review my home valueVisualize This Home
Explore staging, colours and renovation ideas using AI.
Optional and separate from the official listing photography. For visualization purposes only. Furniture, colours, finishes, layouts, renovations and features shown may not exist at the property. Verify all property details independently.
Helpful Hamodi Realty resources
Chosen for this property's location, type and transaction.
Source board: Toronto Regional Real Estate Board.
Listing data is provided by the Canadian Real Estate Association (CREA) through the REALTOR.ca Data Distribution Facility (DDF®) and is deemed reliable but not guaranteed accurate. The trademarks REALTOR®, REALTORS® and the REALTOR® logo are controlled by CREA and identify real estate professionals who are members of CREA. The trademarks MLS®, Multiple Listing Service® and the associated logos are owned by CREA and identify the quality of services provided by real estate professionals who are members of CREA. Listings displayed may be held by brokerages other than Hamodi Realty / HomeLife Miracle Realty.