
62 ASTLEY AVENUE, Toronto (Rosedale-Moore Park)
$1,999,999 · 4 Bed 3 Bath
About this property
Tucked away in a quiet pocket of North Rosedale 62 Astley Avenue offers a rare opportunity to put down roots in one of Toronto's most established neighbourhoods. This handsome detached 2-storey brick home offers a generous footprint, 4 bedrooms, 2.5 bathrooms, family room, spacious principal rooms, additional bright flexible spaces, 2 fireplaces, east-west exposure, private low-maintenance garden and 1-car private parking at rear. Mature landscaping and classic brick architecture create beautiful curb appeal. Inside, a gracious open foyer, original wood staircase and beautiful bay window introduce the warmth and architectural character found throughout the home. The spacious second floor features a welcoming family room with cozy fireplace and two bedrooms, each with its own additional bright, flexible space-ideal for a home office, homework area, yoga, reading or quiet retreat. The equally generous third level offers the primary bedroom with walk-in closet, an additional bedroom and bathroom, providing plenty of options for family life and private spaces for different ages and stages. Move in and enjoy or personalize over time. Surrounded by mature trees and beautiful homes, you are moments from Chorley Park, ravine trails, Rosedale Park, Summerhill Market, Branksome Hall, Whitney Junior Public School, shops and transit, with convenient access to Mount Pleasant and the Bayview Extension. A substantial, beautifully maintained home in an exceptional Rosedale setting. (id:66939)
Property details
- Price
- $1,999,999
- Bedrooms
- 4
- Bathrooms
- 3
- Parking
- 1
- Property type
- Single Family
- Basement
- Unfinished, Separate entrance, N/A, N/A
- MLS® number
- C14029100
Location
Tools for this property
Mortgage estimate
Estimated monthly payment: $8,893
Educational estimate only, principal and interest at the rate you enter. Not a lender approval, quote or financial advice. Taxes, insurance, condo fees and mortgage insurance are not included.
Open the full buyer calculatorSimilar listings in Toronto (Rosedale-Moore Park)
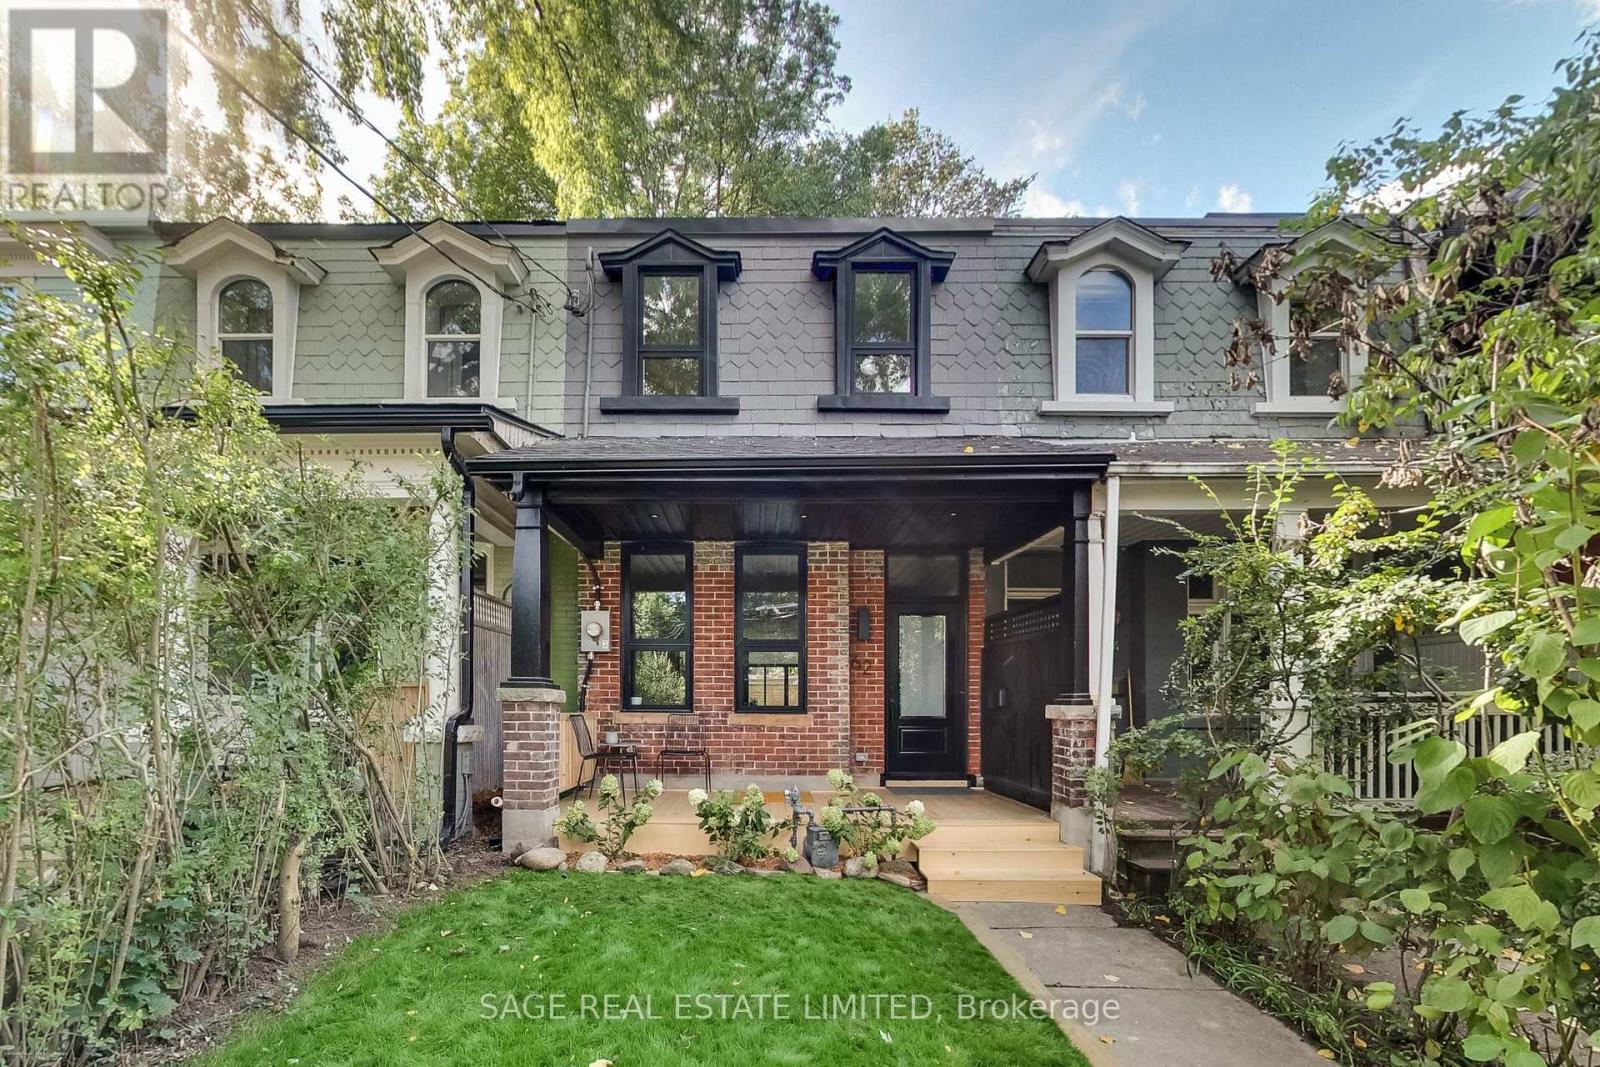
$1,375,000
62 ELM GROVE AVENUE
South Parkdale, Toronto (South Parkdale)
4 bed · 3 bath
MLS® W14029986
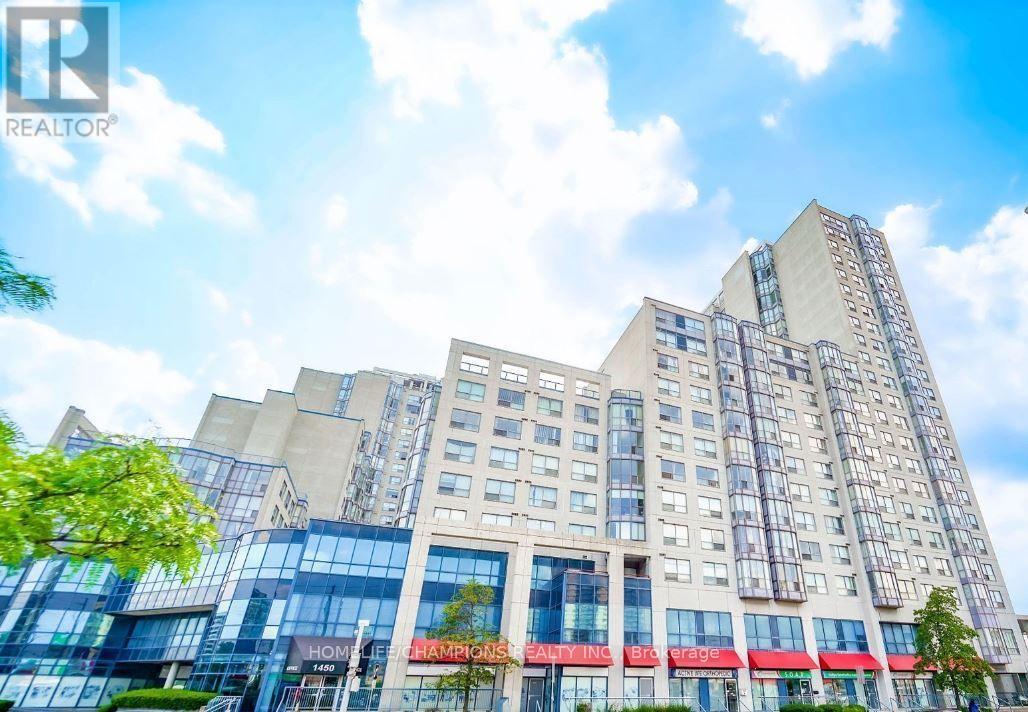
$399,800
401 - 1470 MIDLAND AVENUE
Dorset Park, Toronto (Dorset Park)
3 bed · 2 bath
MLS® E14029992
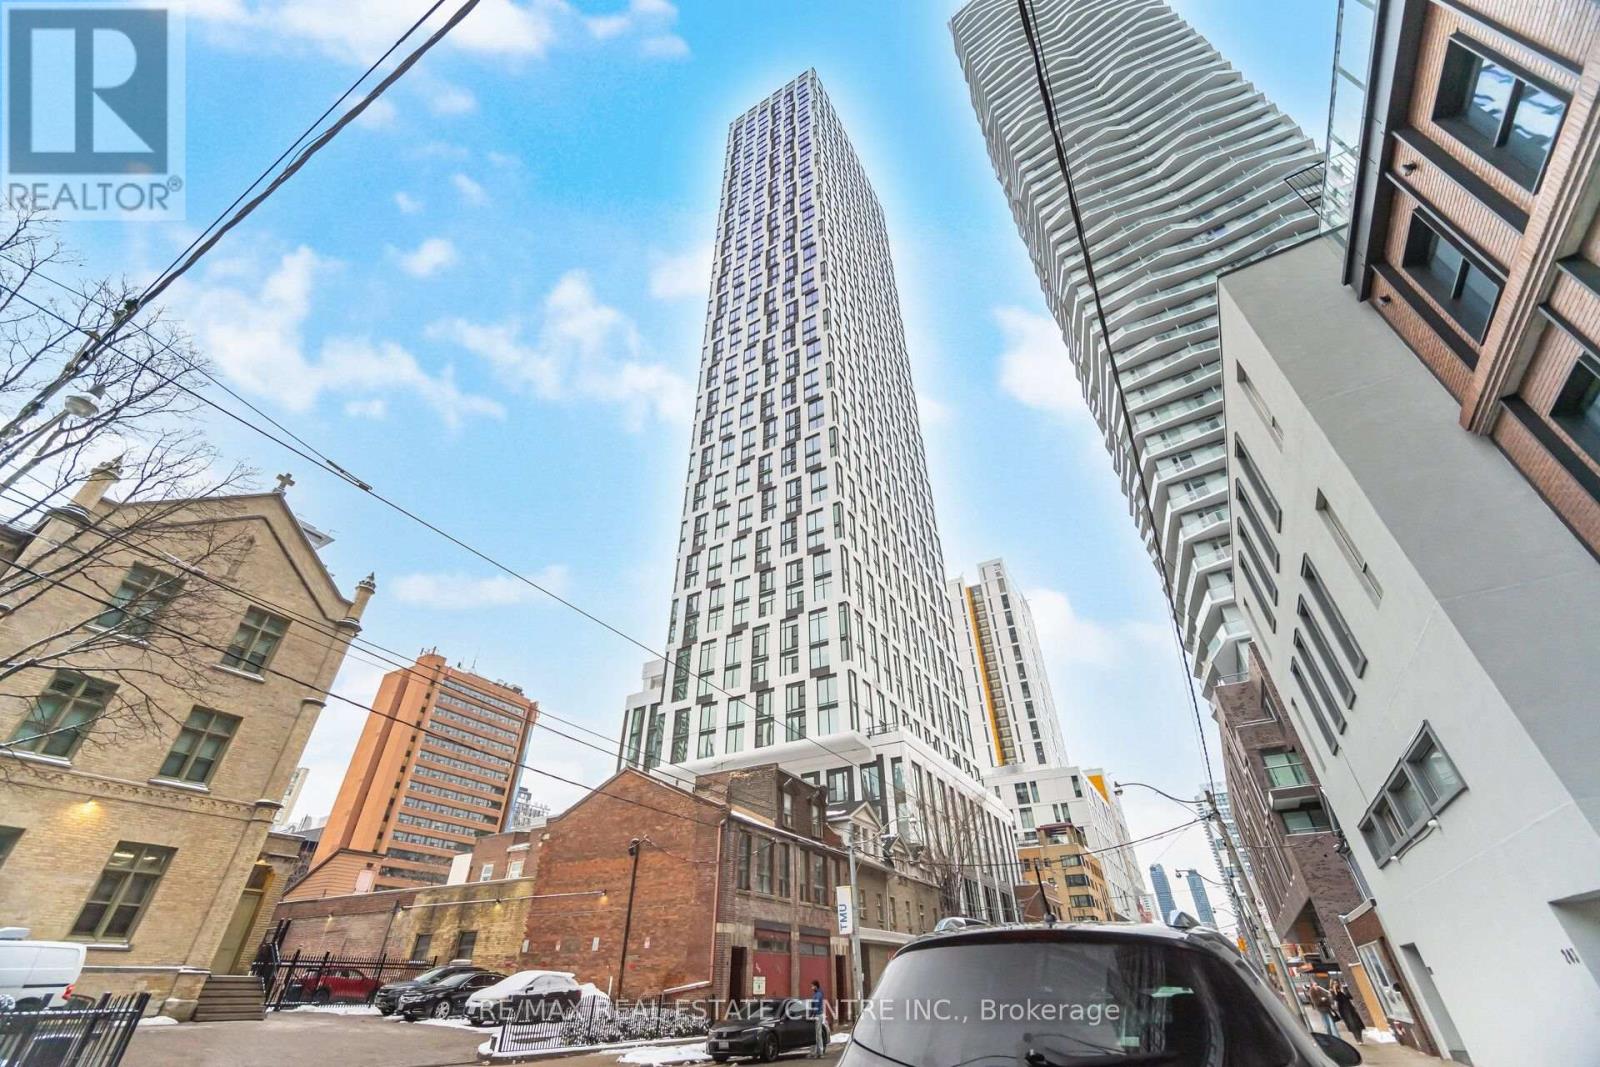
$550,000
2715 - 252 CHURCH STREET
Church-Yonge Corridor, Toronto (Church-Yonge Corridor)
2 bed · 2 bath
MLS® C14029938
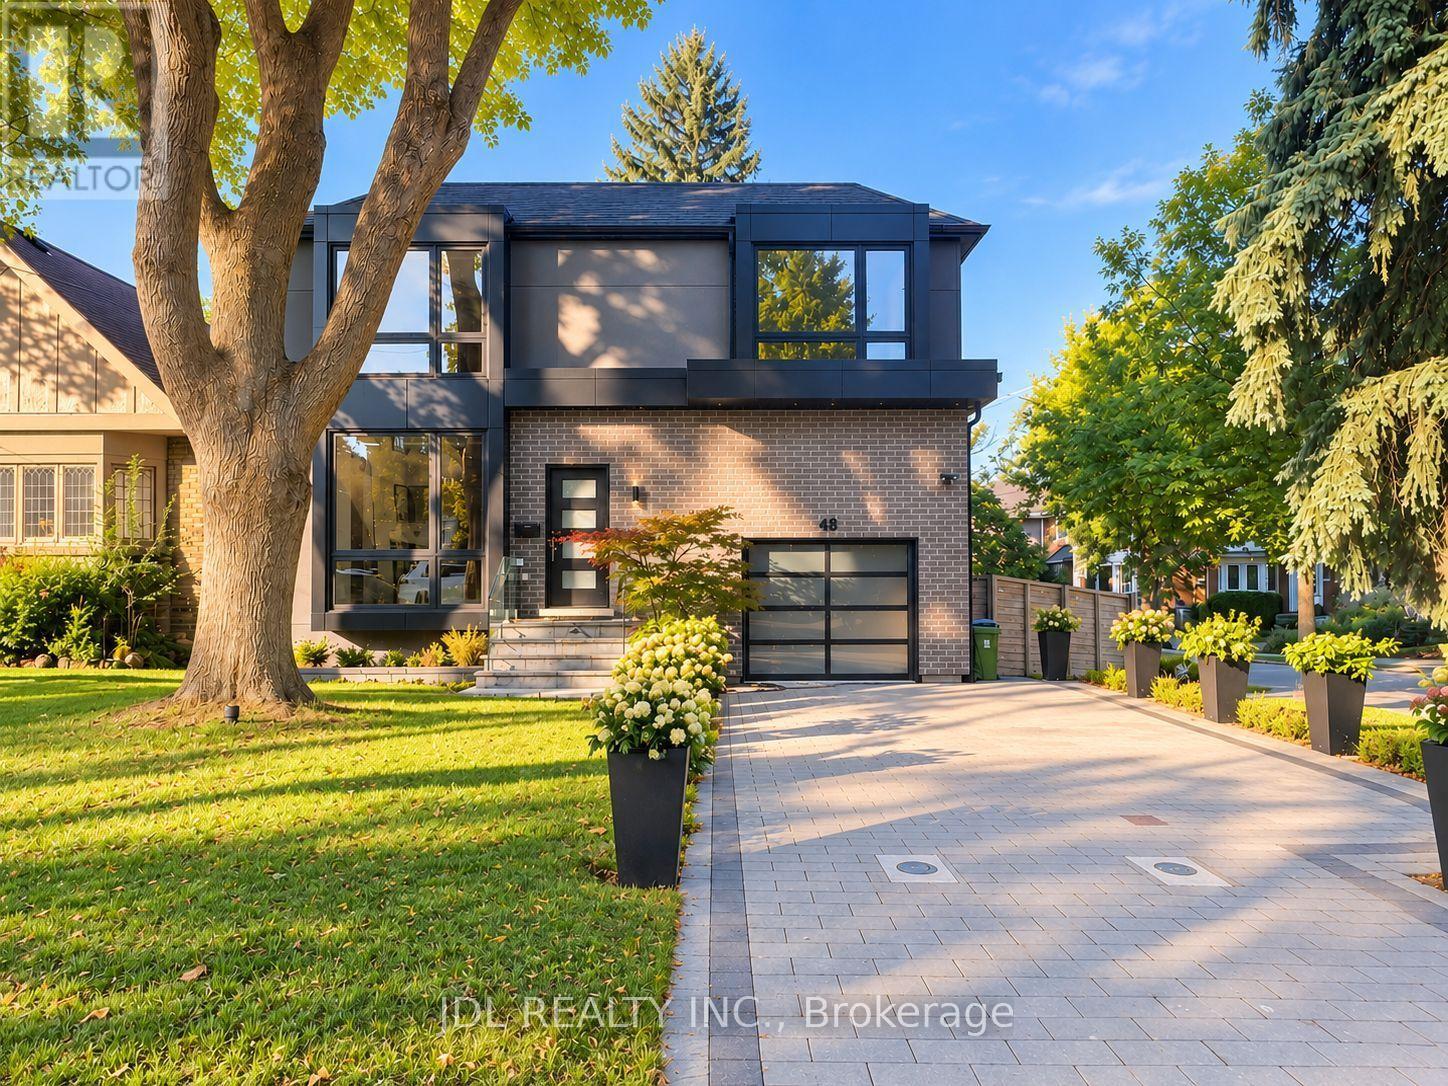
$3,449,000
48 SHARRON DRIVE
Leaside, Toronto (Leaside)
5 bed · 4 bath
MLS® C14029936
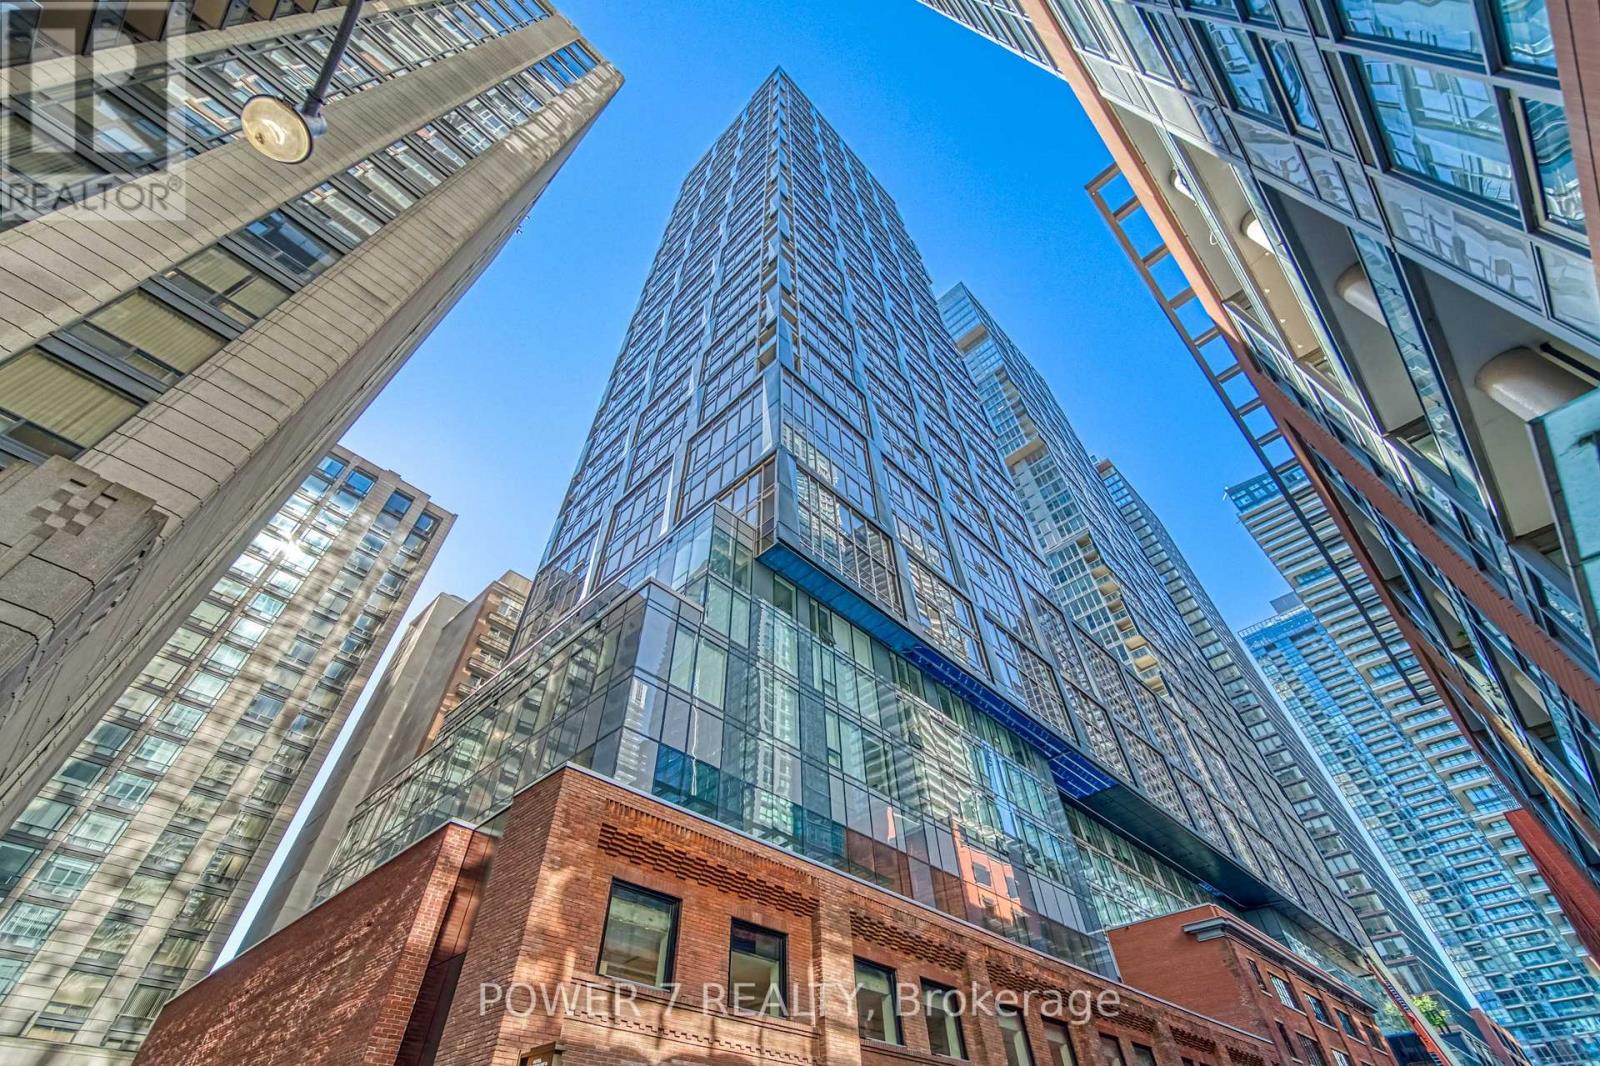
$660,000
1711 - 35 MERCER STREET
Waterfront Communities C1, Toronto (Waterfront Communities)
2 bed · 2 bath
MLS® C14029924
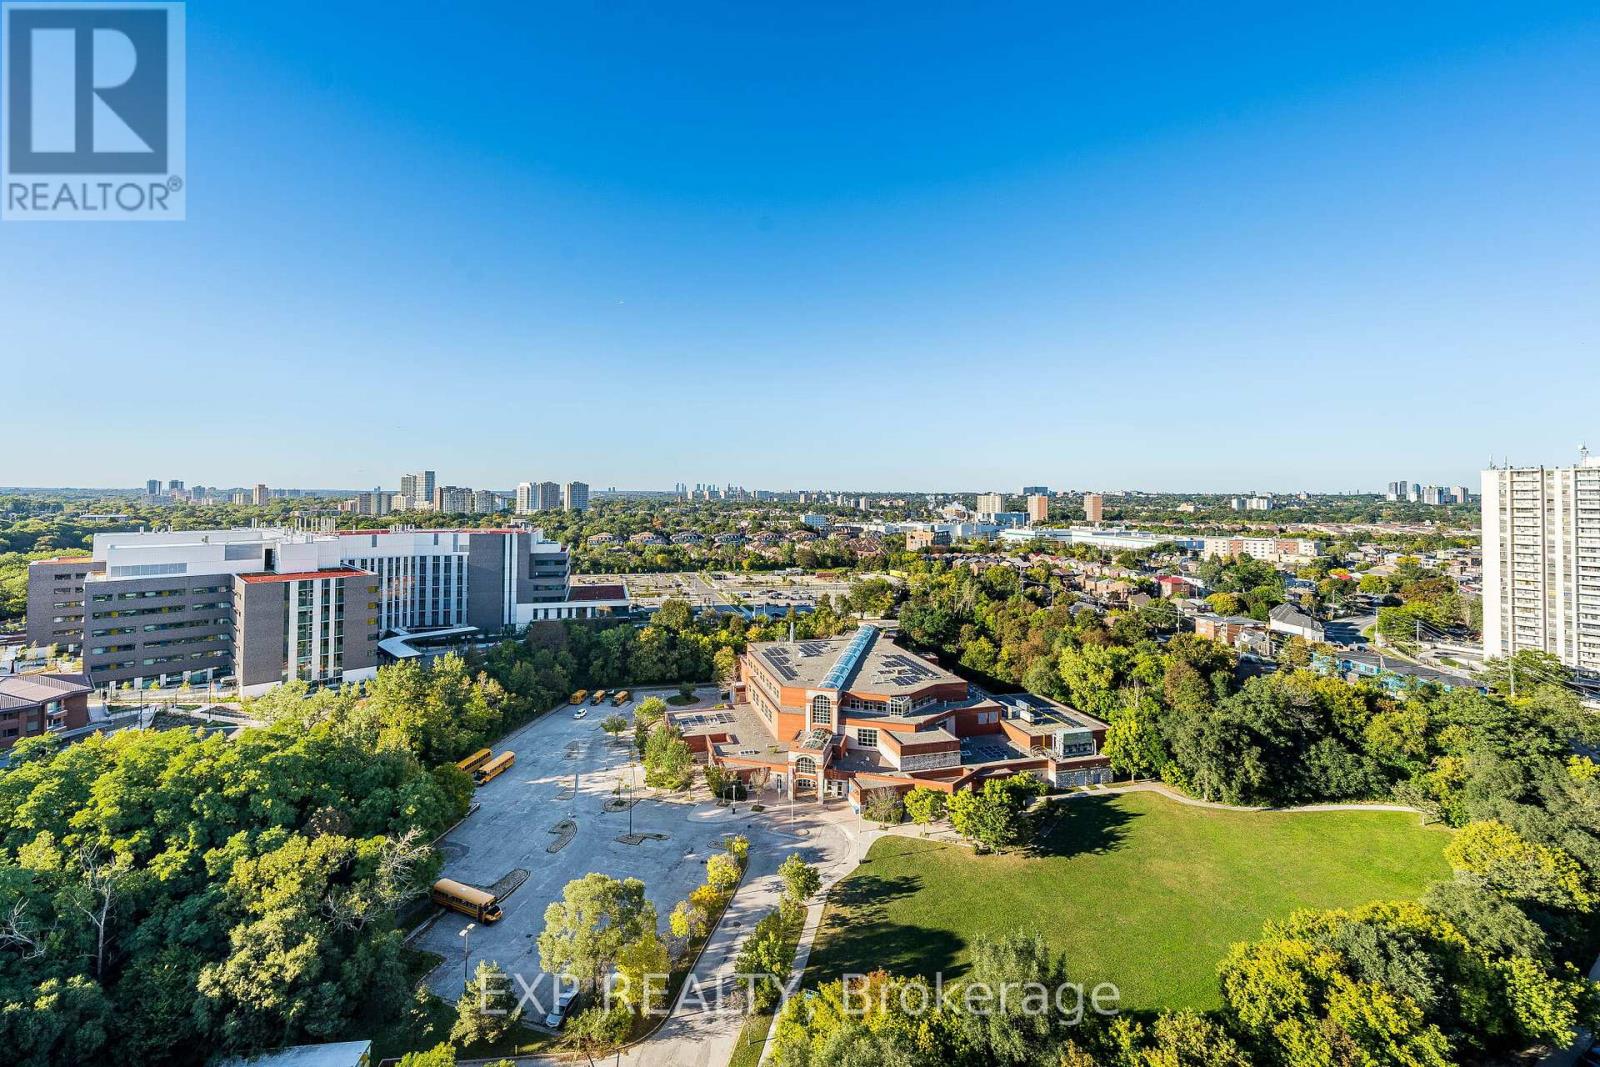
$369,900
2412 - 85 EMMETT AVENUE
Mount Dennis, Toronto (Mount Dennis)
4 bed · 2 bath
MLS® W14029902
Want more homes like this?
Tell Mohammed what you would change about this property and get a personally reviewed shortlist of active MLS® matches.
Quick fit check
Find Out If This Home Is Right for You
Three quick questions. Get a personalized read on this listing, and a private showing if it fits.
Own a home nearby?
This listing is part of the active competition a nearby seller is pricing against. Ask Mohammed for a local pricing review of your own property.
Review my home valueVisualize This Home
Explore staging, colours and renovation ideas using AI.
Optional and separate from the official listing photography. For visualization purposes only. Furniture, colours, finishes, layouts, renovations and features shown may not exist at the property. Verify all property details independently.
Helpful Hamodi Realty resources
Chosen for this property's location, type and transaction.
Source board: Toronto Regional Real Estate Board.
Listing data is provided by the Canadian Real Estate Association (CREA) through the REALTOR.ca Data Distribution Facility (DDF®) and is deemed reliable but not guaranteed accurate. The trademarks REALTOR®, REALTORS® and the REALTOR® logo are controlled by CREA and identify real estate professionals who are members of CREA. The trademarks MLS®, Multiple Listing Service® and the associated logos are owned by CREA and identify the quality of services provided by real estate professionals who are members of CREA. Listings displayed may be held by brokerages other than Hamodi Realty / HomeLife Miracle Realty.