
3006 - 70 DISTILLERY LANE, Toronto (Waterfront Communities)
$1,059,000 · 2 Bed 2 Bath
About this property
Experience Distillery District living at its finest in this stunning 1,070 sq. ft. corner suit. A wraparound balcony captures beautiful views of Lake Ontario, while expansive windows fill the space with natural light year-round. The oversized kitchen island, premium AEG and Liebherr appliances, and rich hard wood flooring create an inviting setting for entertaining and everyday living. Retreat to the spa-like primary ensuite, complete with a dual vanity and generous soaker tub. Additional highlights include a corner parking spot, two private bike racks, and an oversized locker. Take advantage of Clear Spirit's exceptional amenities including: an outdoor swimming pool and hot tub, sauna, fitness room, games room, party room, and terrace with BBQ area overlooking the historic Distillery District (id:66939)
Property details
- Price
- $1,059,000
- Bedrooms
- 2
- Bathrooms
- 2
- Parking
- 1
- Property type
- Single Family
- Basement
- None
- MLS® number
- C14029062
Location
Tools for this property
Mortgage estimate
Estimated monthly payment: $5,437
Educational estimate only, principal and interest at the rate you enter. Not a lender approval, quote or financial advice. Taxes, insurance, condo fees and mortgage insurance are not included.
Open the full buyer calculatorSimilar listings in Toronto (Waterfront Communities)
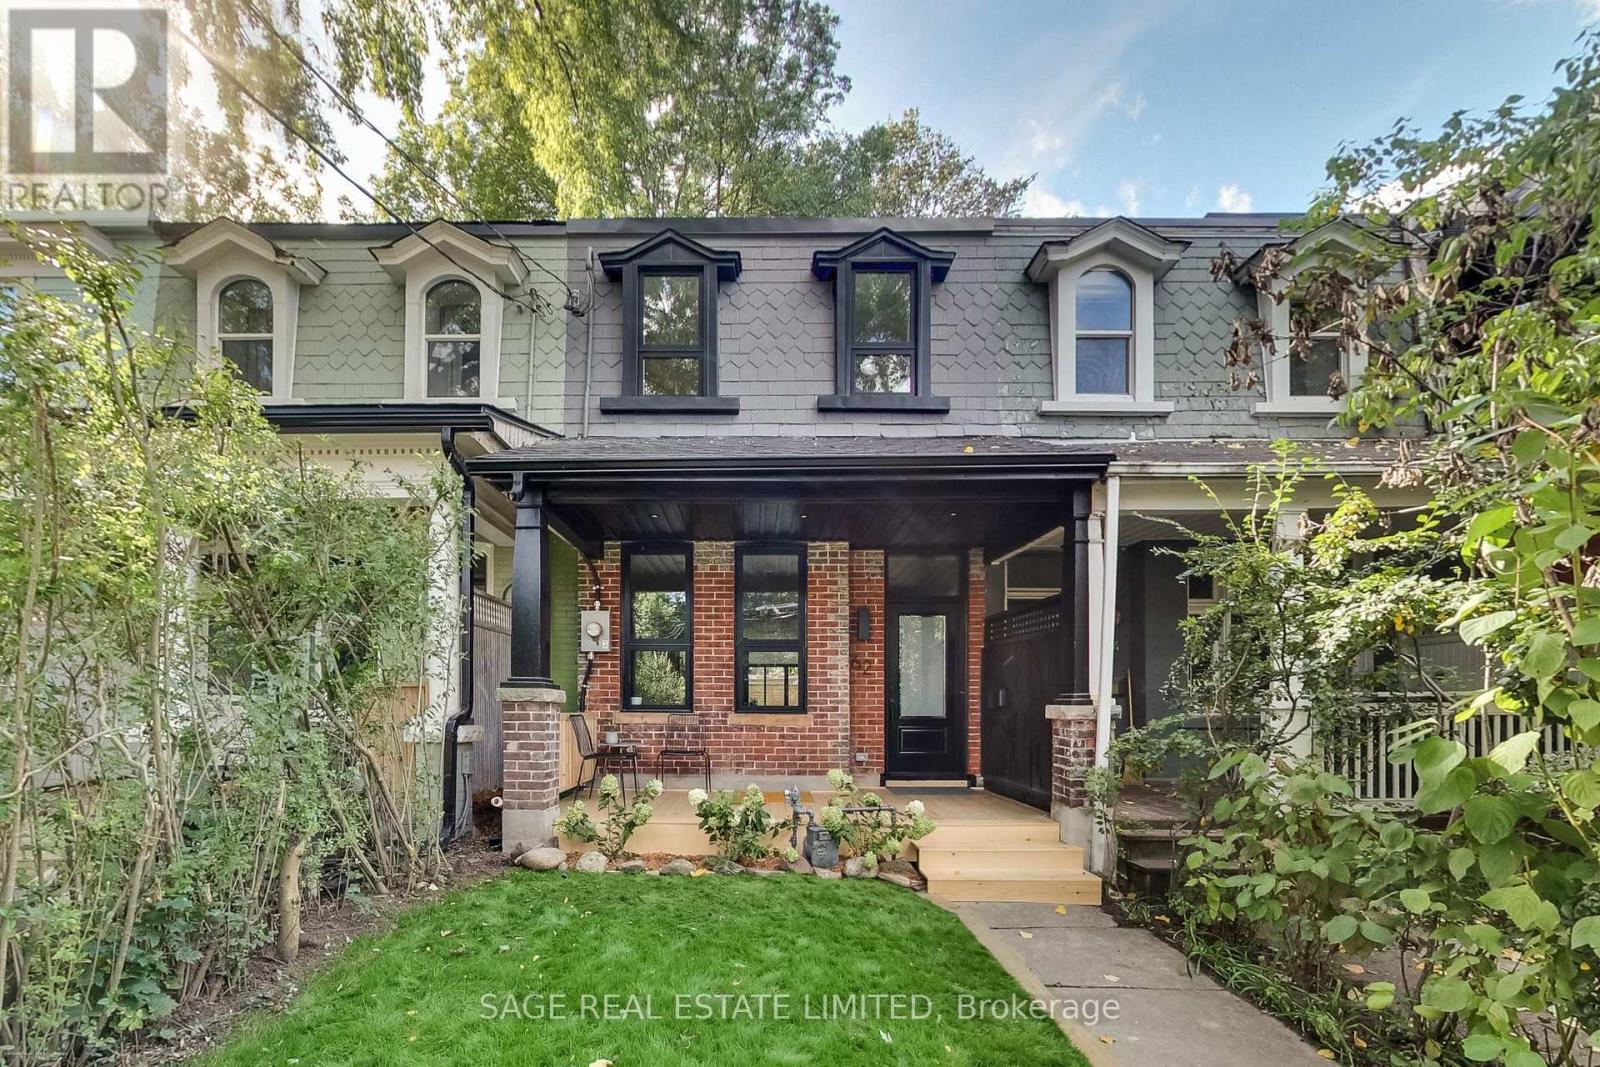
$1,375,000
62 ELM GROVE AVENUE
South Parkdale, Toronto (South Parkdale)
4 bed · 3 bath
MLS® W14029986
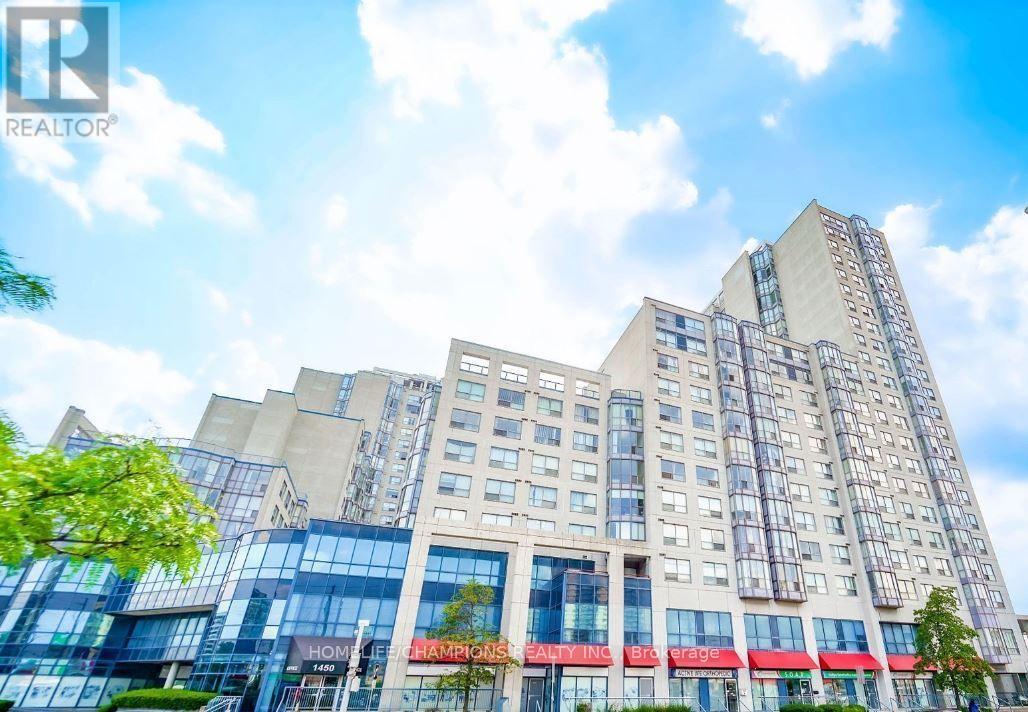
$399,800
401 - 1470 MIDLAND AVENUE
Dorset Park, Toronto (Dorset Park)
3 bed · 2 bath
MLS® E14029992
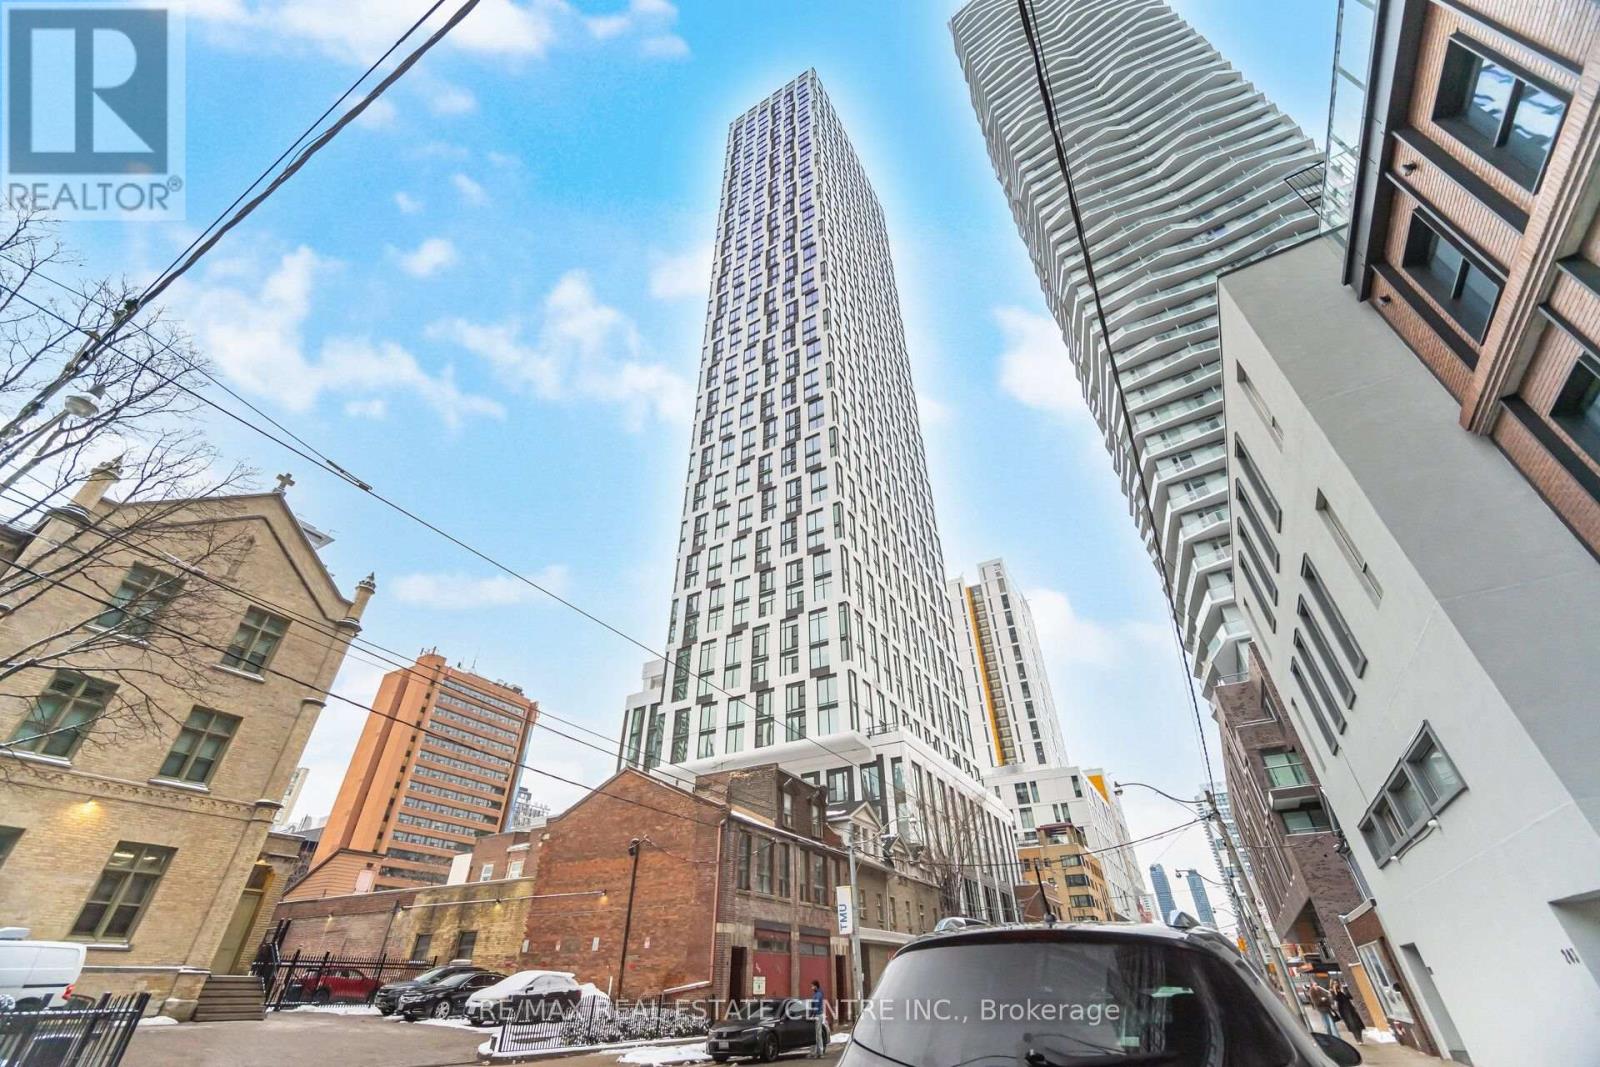
$550,000
2715 - 252 CHURCH STREET
Church-Yonge Corridor, Toronto (Church-Yonge Corridor)
2 bed · 2 bath
MLS® C14029938
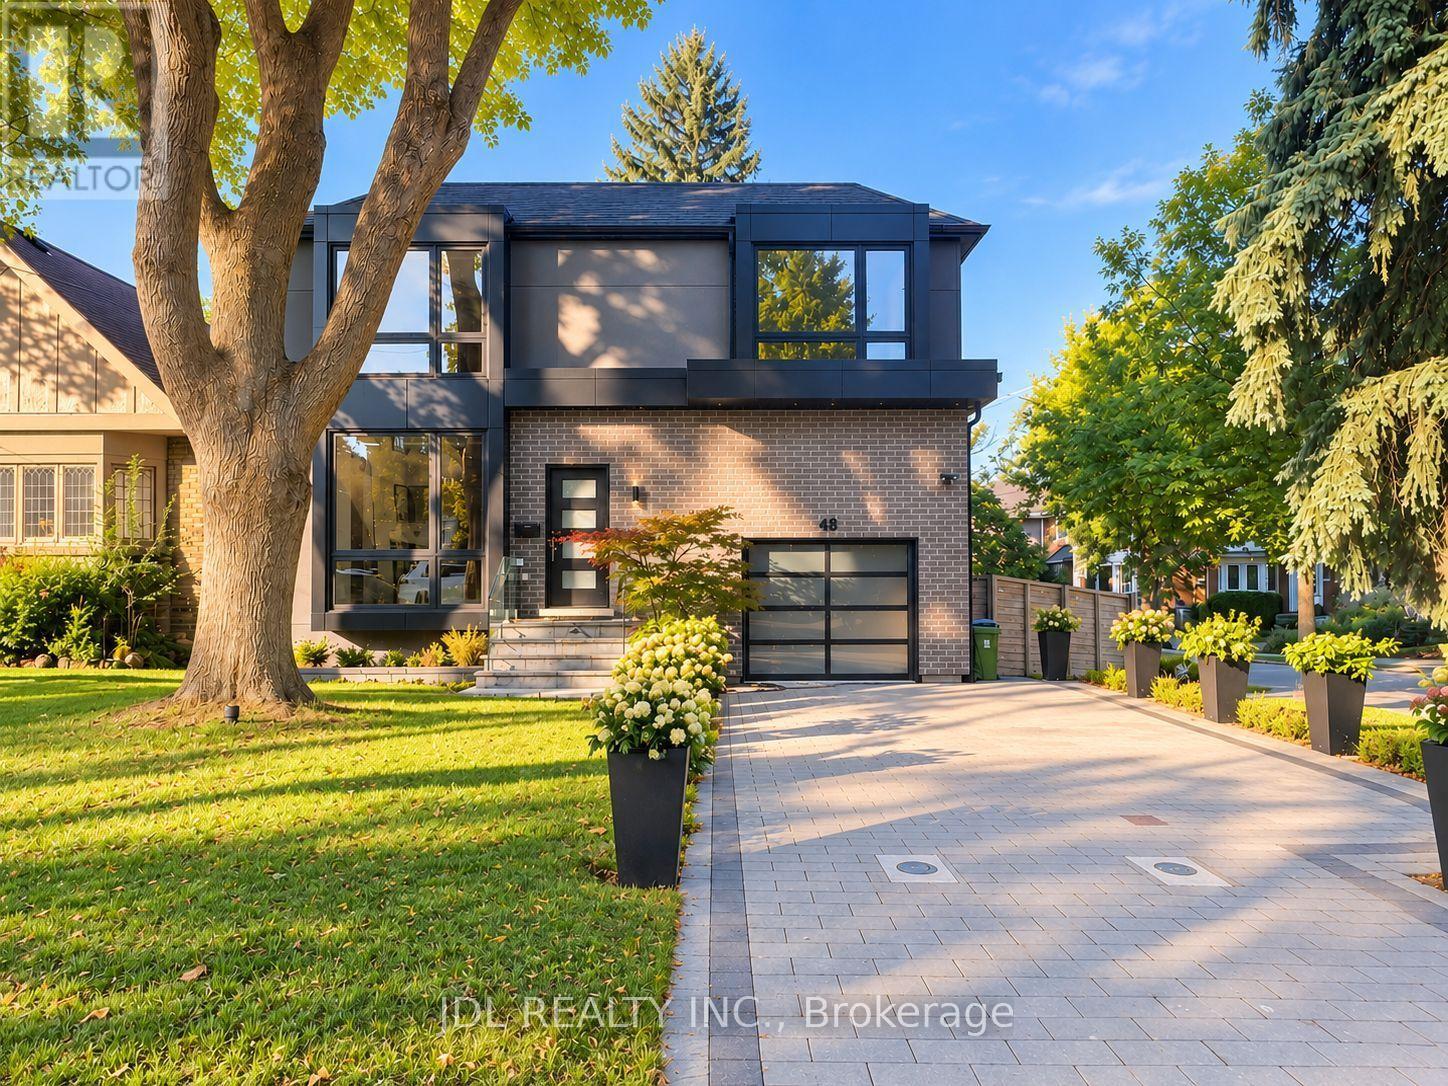
$3,449,000
48 SHARRON DRIVE
Leaside, Toronto (Leaside)
5 bed · 4 bath
MLS® C14029936
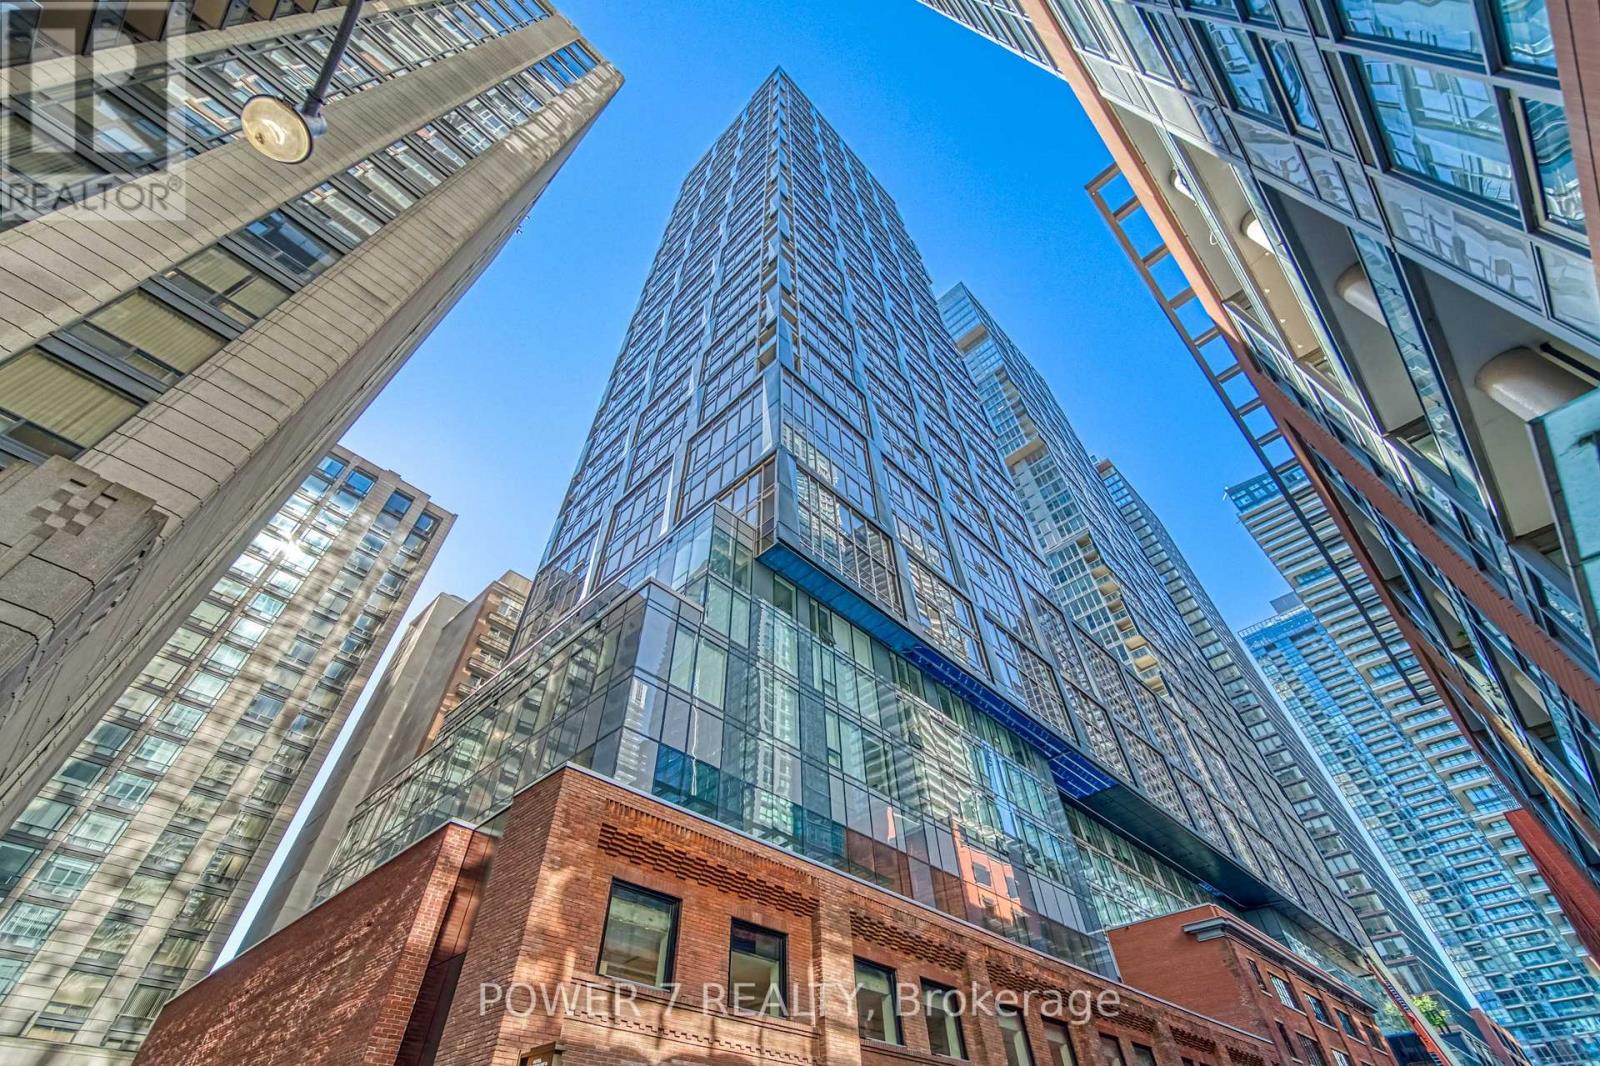
$660,000
1711 - 35 MERCER STREET
Waterfront Communities C1, Toronto (Waterfront Communities)
2 bed · 2 bath
MLS® C14029924
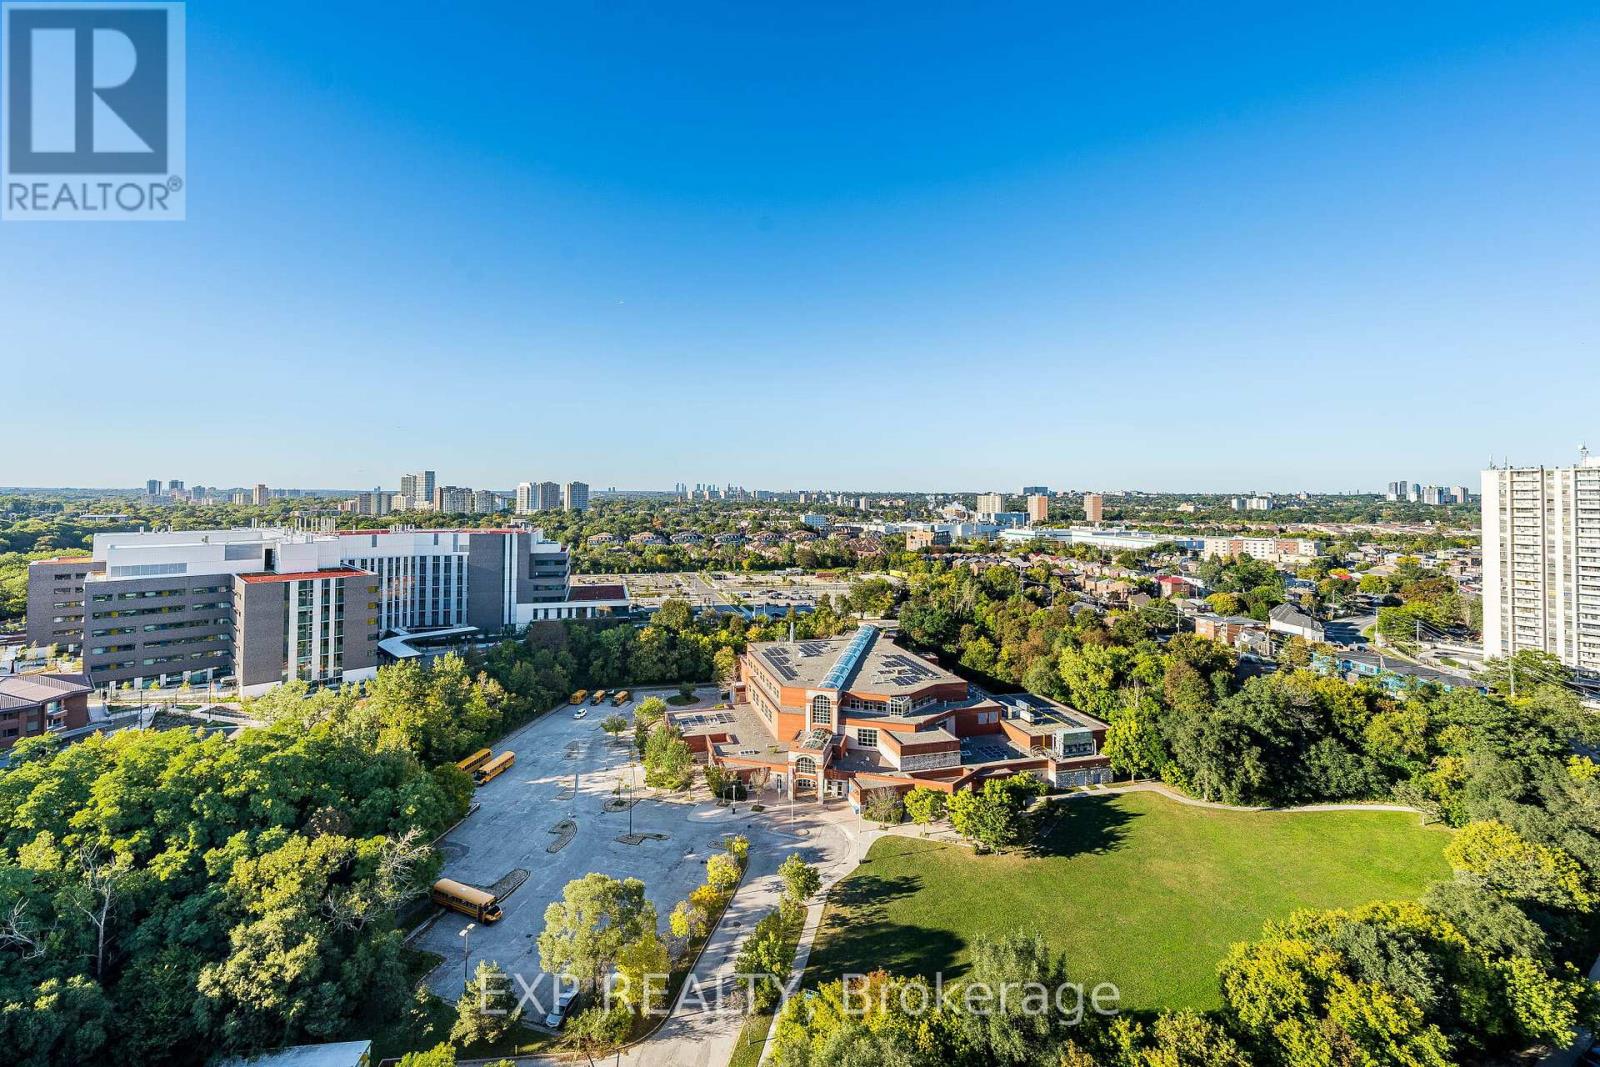
$369,900
2412 - 85 EMMETT AVENUE
Mount Dennis, Toronto (Mount Dennis)
4 bed · 2 bath
MLS® W14029902
Want more homes like this?
Tell Mohammed what you would change about this property and get a personally reviewed shortlist of active MLS® matches.
Quick fit check
Find Out If This Home Is Right for You
Three quick questions. Get a personalized read on this listing, and a private showing if it fits.
Own a home nearby?
This listing is part of the active competition a nearby seller is pricing against. Ask Mohammed for a local pricing review of your own property.
Review my home valueVisualize This Home
Explore staging, colours and renovation ideas using AI.
Optional and separate from the official listing photography. For visualization purposes only. Furniture, colours, finishes, layouts, renovations and features shown may not exist at the property. Verify all property details independently.
Helpful Hamodi Realty resources
Chosen for this property's location, type and transaction.
Source board: Toronto Regional Real Estate Board.
Listing data is provided by the Canadian Real Estate Association (CREA) through the REALTOR.ca Data Distribution Facility (DDF®) and is deemed reliable but not guaranteed accurate. The trademarks REALTOR®, REALTORS® and the REALTOR® logo are controlled by CREA and identify real estate professionals who are members of CREA. The trademarks MLS®, Multiple Listing Service® and the associated logos are owned by CREA and identify the quality of services provided by real estate professionals who are members of CREA. Listings displayed may be held by brokerages other than Hamodi Realty / HomeLife Miracle Realty.