
3323 PARK ROAD, Severn (West Shore)
$624,900 · 3 Bed 2 Bath
About this property
Check this property out! Need more room for your family, hobbies, business or recreational toys? This spacious 3-bedroom bungalow on a corner lot offers comfort, versatility and an impressive 24' x 36' detached two-storey garage/workshop - a dream for the handy person in the family or develop your own home based business, with plenty of extra space to create a reception area. Equipped with hydro, plumbing lines and a gas fireplace, this unique building also features a finished upper floor ideal for a variety of uses. Think.... Granny suite, home office, children's playroom, teen-age hang-out space, day-care, man cave, storage space, craft / hobby space, the options are endless. This well-maintained home features a spacious, country sized, open concept kitchen with large eating area, generously sized bedrooms and living areas, 4-piece bathroom, 2-piece bathroom. The creative existing storage area, accessed from both the exterior (facing the driveway) and also inside, just off the large, multi-purpose room (entrance area, mudroom, laundry and vast amount of storage cabinets), offers potential for conversion to an additional garage. The unfinished lower level provides opportunity to increase the total square footage, creating a larger executive home, ideally with additional creative spaces (theatre space, games room, additional bathroom and bedroom(s), for your growing family or 2nd generation accommodation. Updates completed several years ago remain evident in the home's current, attractive condition. On this rural property municipal water and sewer services add everyday convenience and peace of mind. This 0.567 acre property, with a large driveway provides generous parking, with excellent highway exposure, offers potential for a home-based business, (subject to applicable approvals). This ideal location provides immediate access to Highway 11N, with a short drive to access onto Highway 11S. A versatile property with room to live, work and create! (id:66939)
Property details
- Price
- $624,900
- Bedrooms
- 3
- Bathrooms
- 2
- Parking
- 16
- Property type
- Single Family
- Basement
- Unfinished, N/A
- MLS® number
- S14029000
Location
Tools for this property
Mortgage estimate
Estimated monthly payment: $3,265
Educational estimate only, principal and interest at the rate you enter. Not a lender approval, quote or financial advice. Taxes, insurance, condo fees and mortgage insurance are not included.
Open the full buyer calculatorSimilar listings in Severn (West Shore)
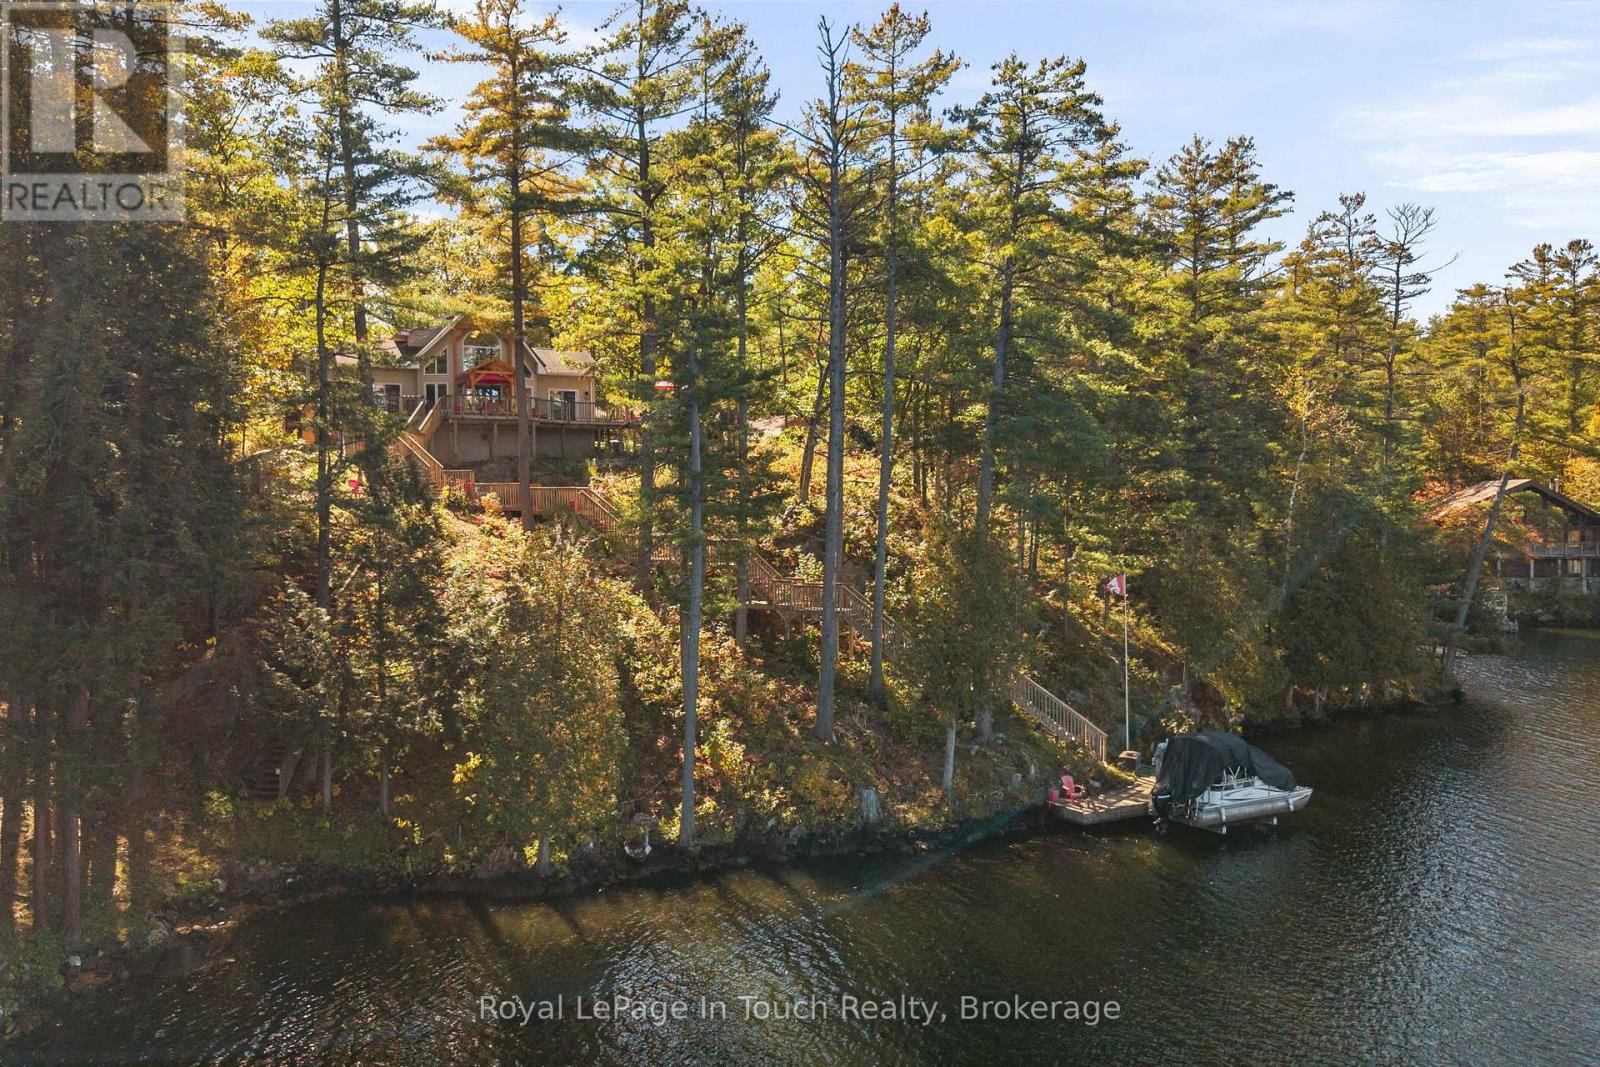
$1,649,000
2021 BEAVER DAM ROAD
Rural Severn, Severn
3 bed · 2 bath
MLS® S14029912
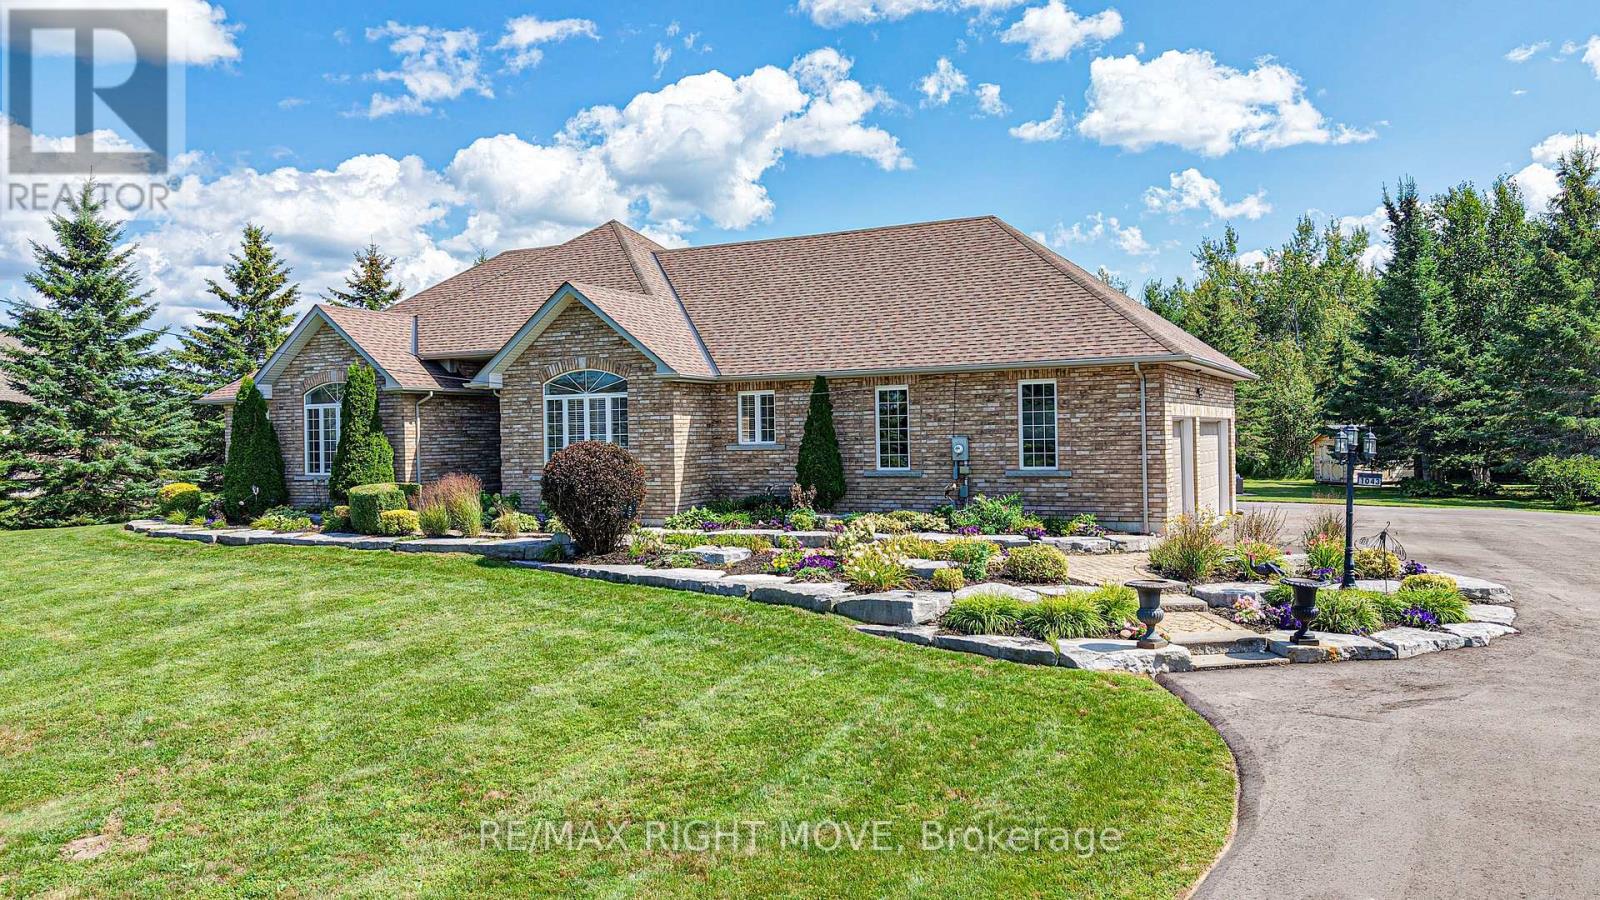
$1,449,500
1043 HURLWOOD LANE
Rural Severn, Severn
4 bed · 4 bath
MLS® S14014428
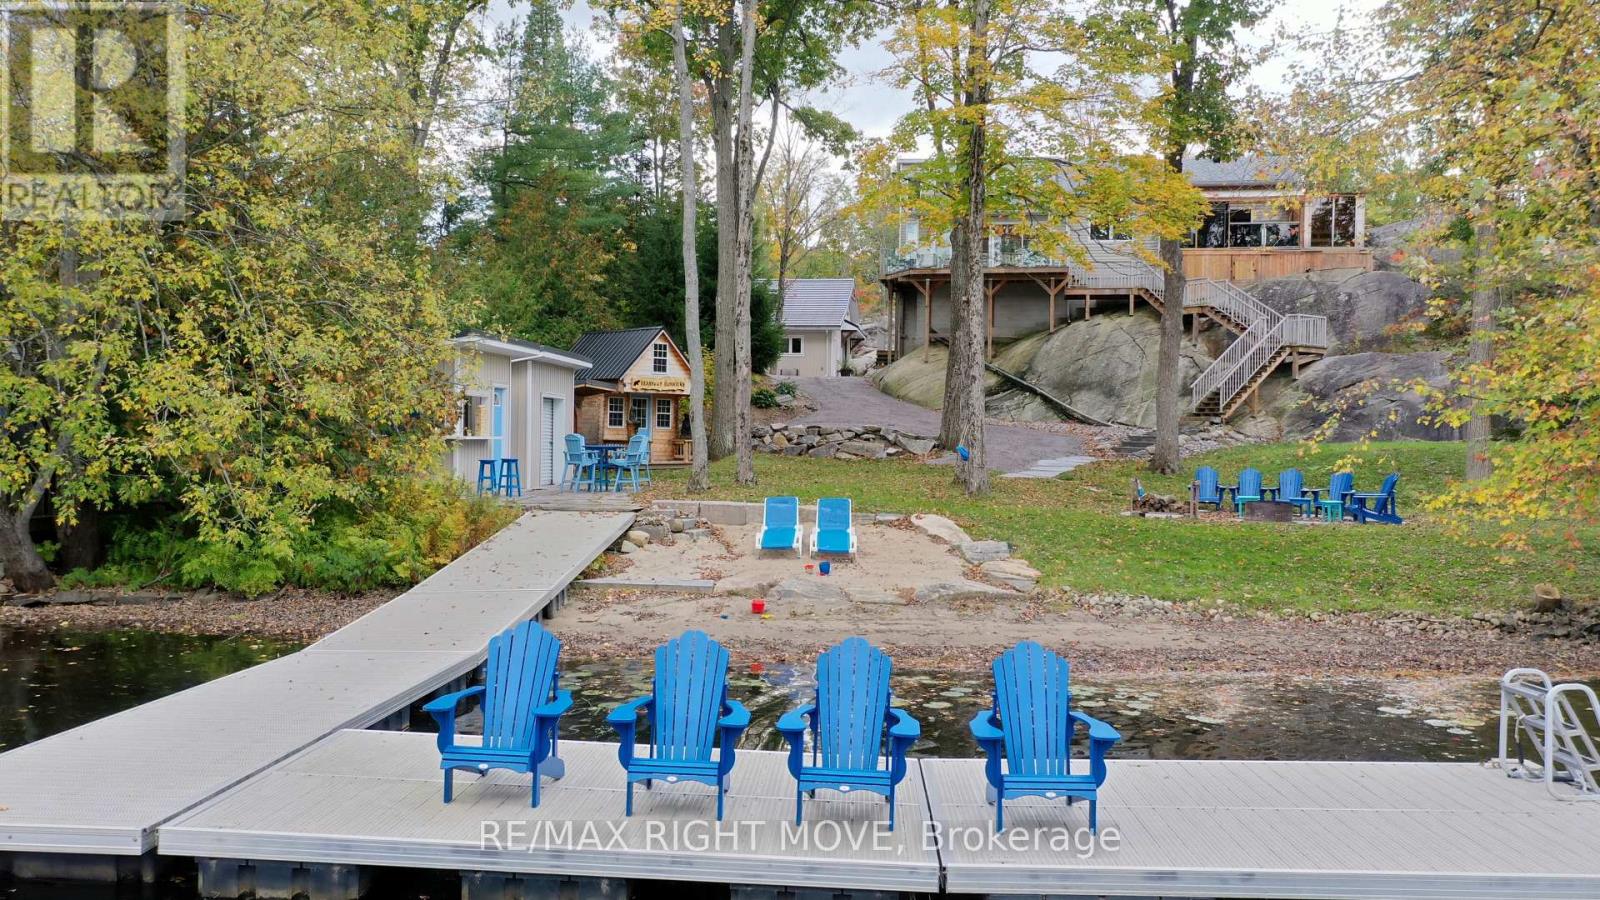
$1,475,000
4530 GRANITE RIDGE LANE
Rural Severn, Severn
3 bed · 4 bath
MLS® S13988032
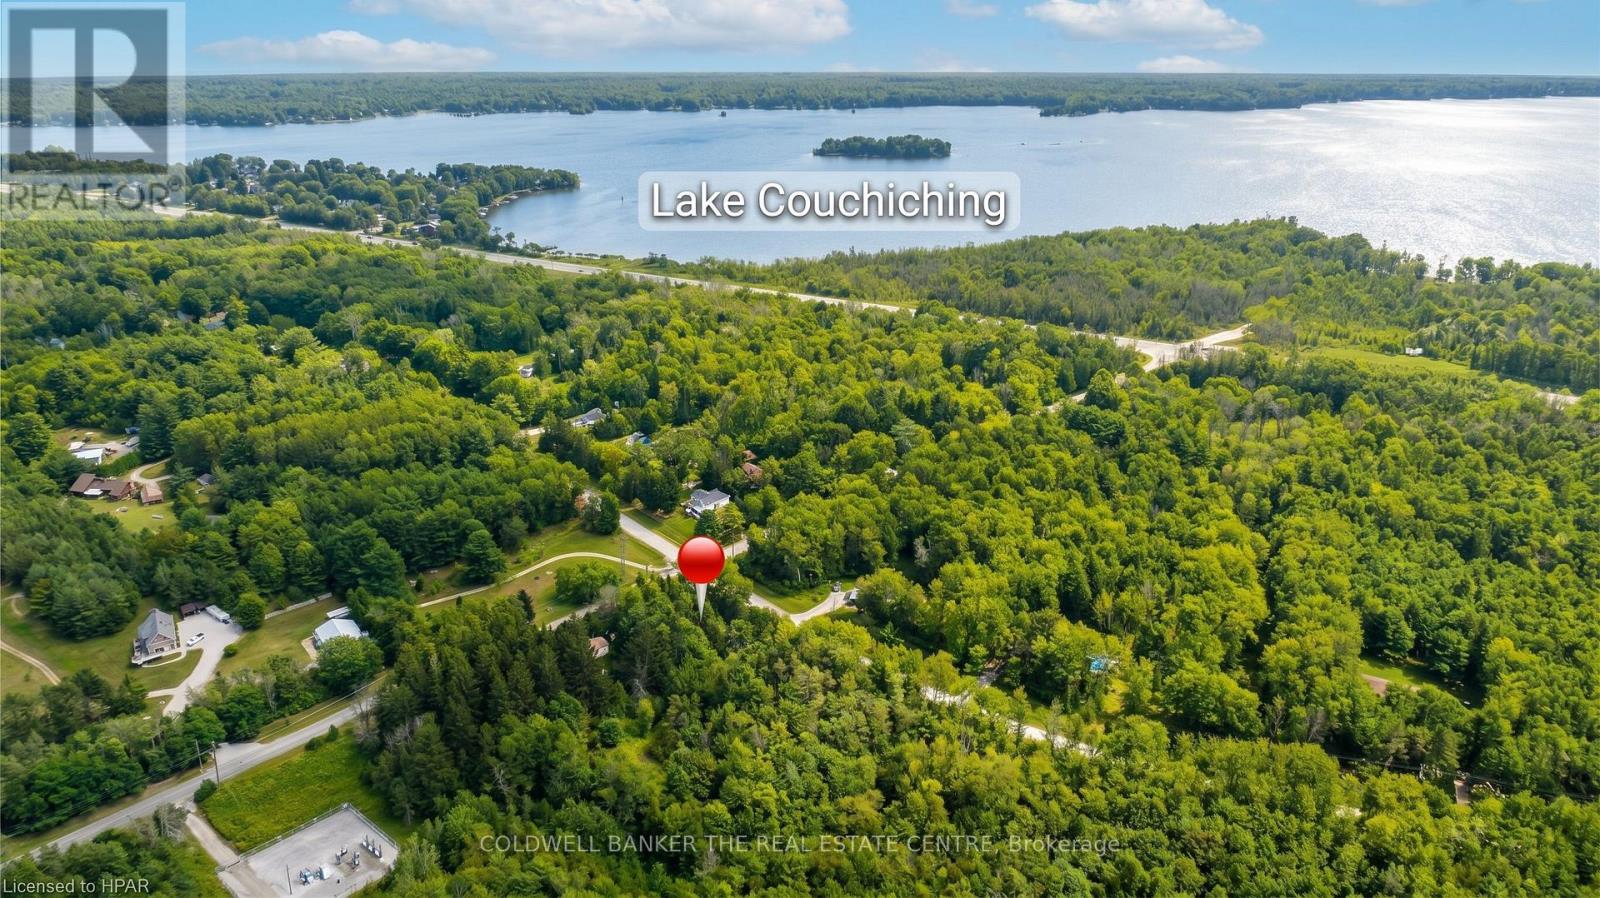
$399,000
3648 AGNEW ROAD
Rural Severn, Severn
0 bath
MLS® S13884488
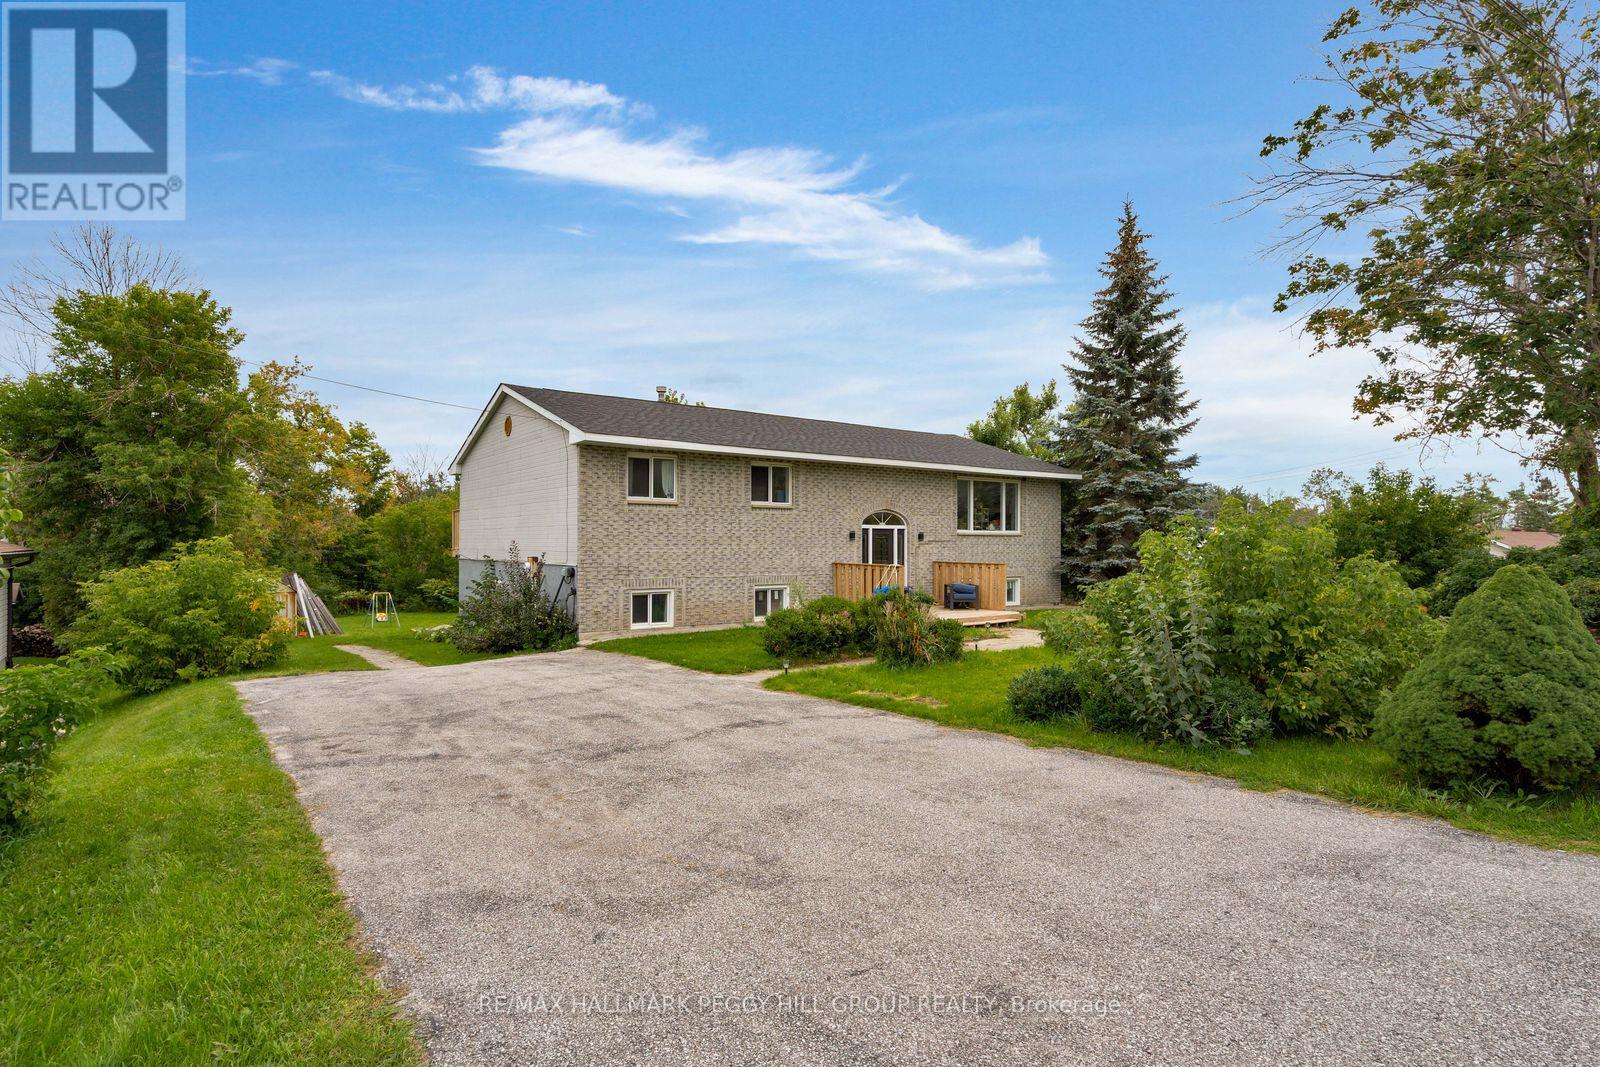
$625,000
4261 HURONIA ROAD
Rural Severn, Severn
5 bed · 2 bath
MLS® S13878384
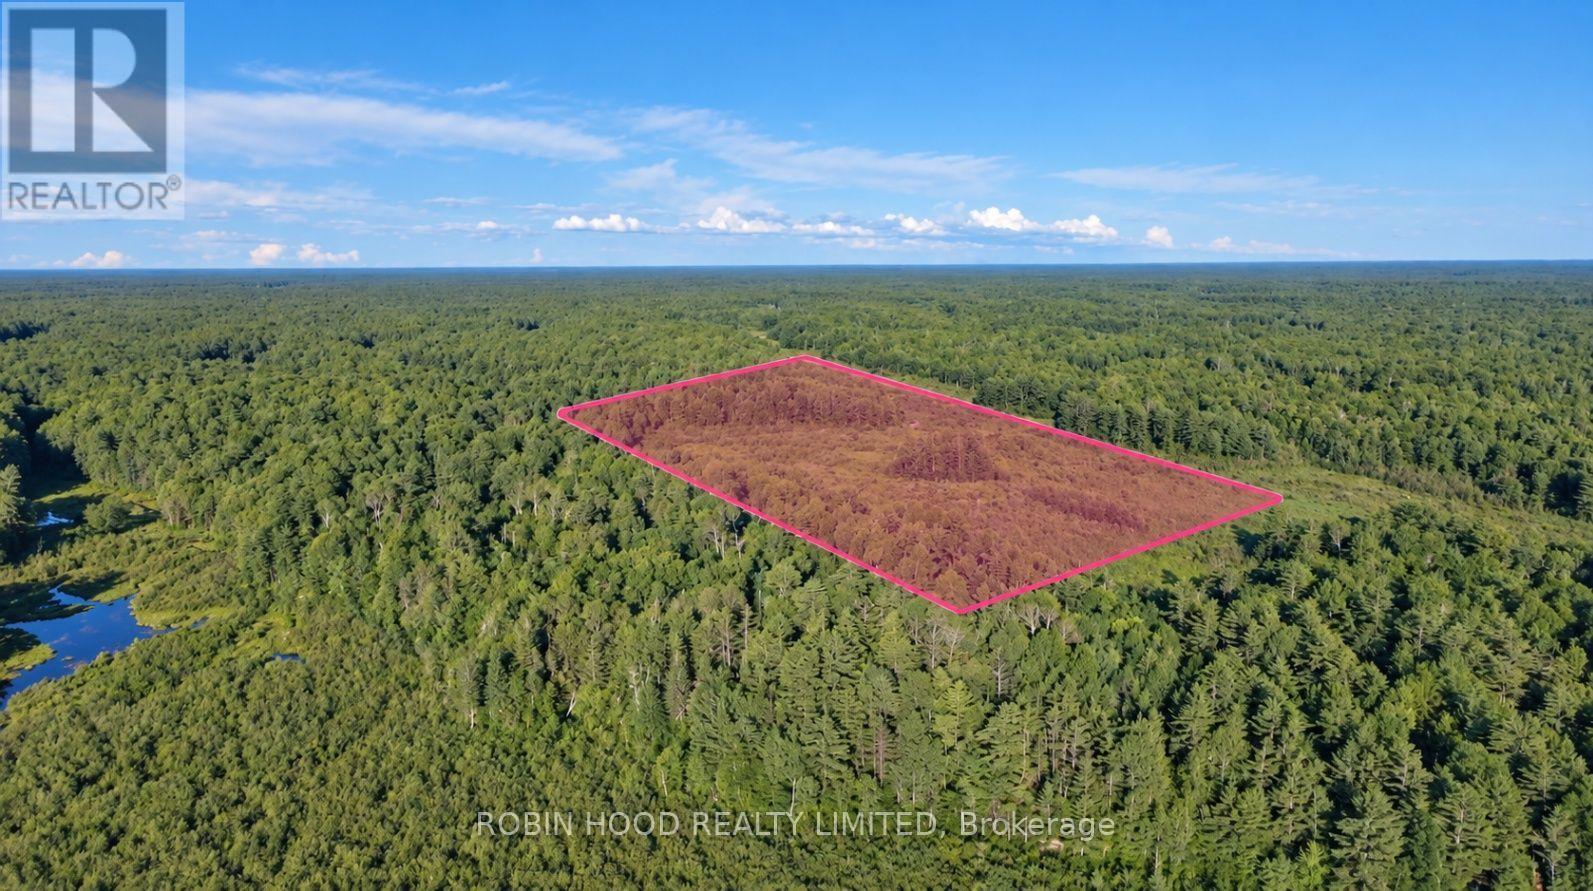
$68,800
4501 UPPER BIG CHUTE ROAD
Rural Severn, Severn
0 bath
MLS® S13877958
Want more homes like this?
Tell Mohammed what you would change about this property and get a personally reviewed shortlist of active MLS® matches.
Quick fit check
Find Out If This Home Is Right for You
Three quick questions. Get a personalized read on this listing, and a private showing if it fits.
Own a home nearby?
This listing is part of the active competition a nearby seller is pricing against. Ask Mohammed for a local pricing review of your own property.
Review my home valueVisualize This Home
Explore staging, colours and renovation ideas using AI.
Optional and separate from the official listing photography. For visualization purposes only. Furniture, colours, finishes, layouts, renovations and features shown may not exist at the property. Verify all property details independently.
Helpful Hamodi Realty resources
Chosen for this property's location, type and transaction.
Source board: Toronto Regional Real Estate Board.
Listing data is provided by the Canadian Real Estate Association (CREA) through the REALTOR.ca Data Distribution Facility (DDF®) and is deemed reliable but not guaranteed accurate. The trademarks REALTOR®, REALTORS® and the REALTOR® logo are controlled by CREA and identify real estate professionals who are members of CREA. The trademarks MLS®, Multiple Listing Service® and the associated logos are owned by CREA and identify the quality of services provided by real estate professionals who are members of CREA. Listings displayed may be held by brokerages other than Hamodi Realty / HomeLife Miracle Realty.