
4530 GRANITE RIDGE LANE, Severn
$1,475,000 · 3 Bed 4 Bath
About this property
STUNNING YEAR-ROUND WATERFRONT LIVING ON THE SEVEN RIVER! Welcome to 4530 Granite Ridge Lane, Severn, where exceptional waterfront living meets privacy, space and endless entertainment. Set on a beautifully maintained 1.016-acre property with nearly 100 feet of waterfront, this remarkable home showcases spectacular river views, natural granite outcroppings and three expansive wraparound decks overlooking the water and surrounding trees. Inside, enjoy soaring cathedral ceilings, quality wood flooring and a spacious open-concept design featuring a large eat-in kitchen and inviting living area, perfect for entertaining and everyday living. The impressive primary retreat offers a truly exceptional experience, complete with a private sauna, hot tub overlooking the river, enormous walk-in closet and 3-piece ensuite with convenient laundry and heated floors. The lifestyle continues outdoors with an incredible 36' x 24' heated shop featuring a wet bar, bathroom and games room/loft, offering outstanding potential for hobbies, entertaining or additional recreational space. At the water's edge, enjoy a floating dock, guest bunkie and a dedicated lakeside wet bar with 2-piece bathroom, creating the ultimate setting for hosting family and friends. Whether you're enjoying peaceful mornings overlooking the river, summer days on the water or cozy evenings in your private waterfront retreat, this exceptional Severn waterfront property delivers a rare combination of natural beauty, year-round comfort and entertainment possibilities. Experience the best of Severn waterfront living! (id:66939)
Property details
- Price
- $1,475,000
- Bedrooms
- 3
- Bathrooms
- 4
- Parking
- 12
- Property type
- Single Family
- Basement
- Partially finished, Partial, N/A
- MLS® number
- S13988032
Location
Tools for this property
Mortgage estimate
Estimated monthly payment: $7,518
Educational estimate only, principal and interest at the rate you enter. Not a lender approval, quote or financial advice. Taxes, insurance, condo fees and mortgage insurance are not included.
Open the full buyer calculatorSimilar listings in Severn
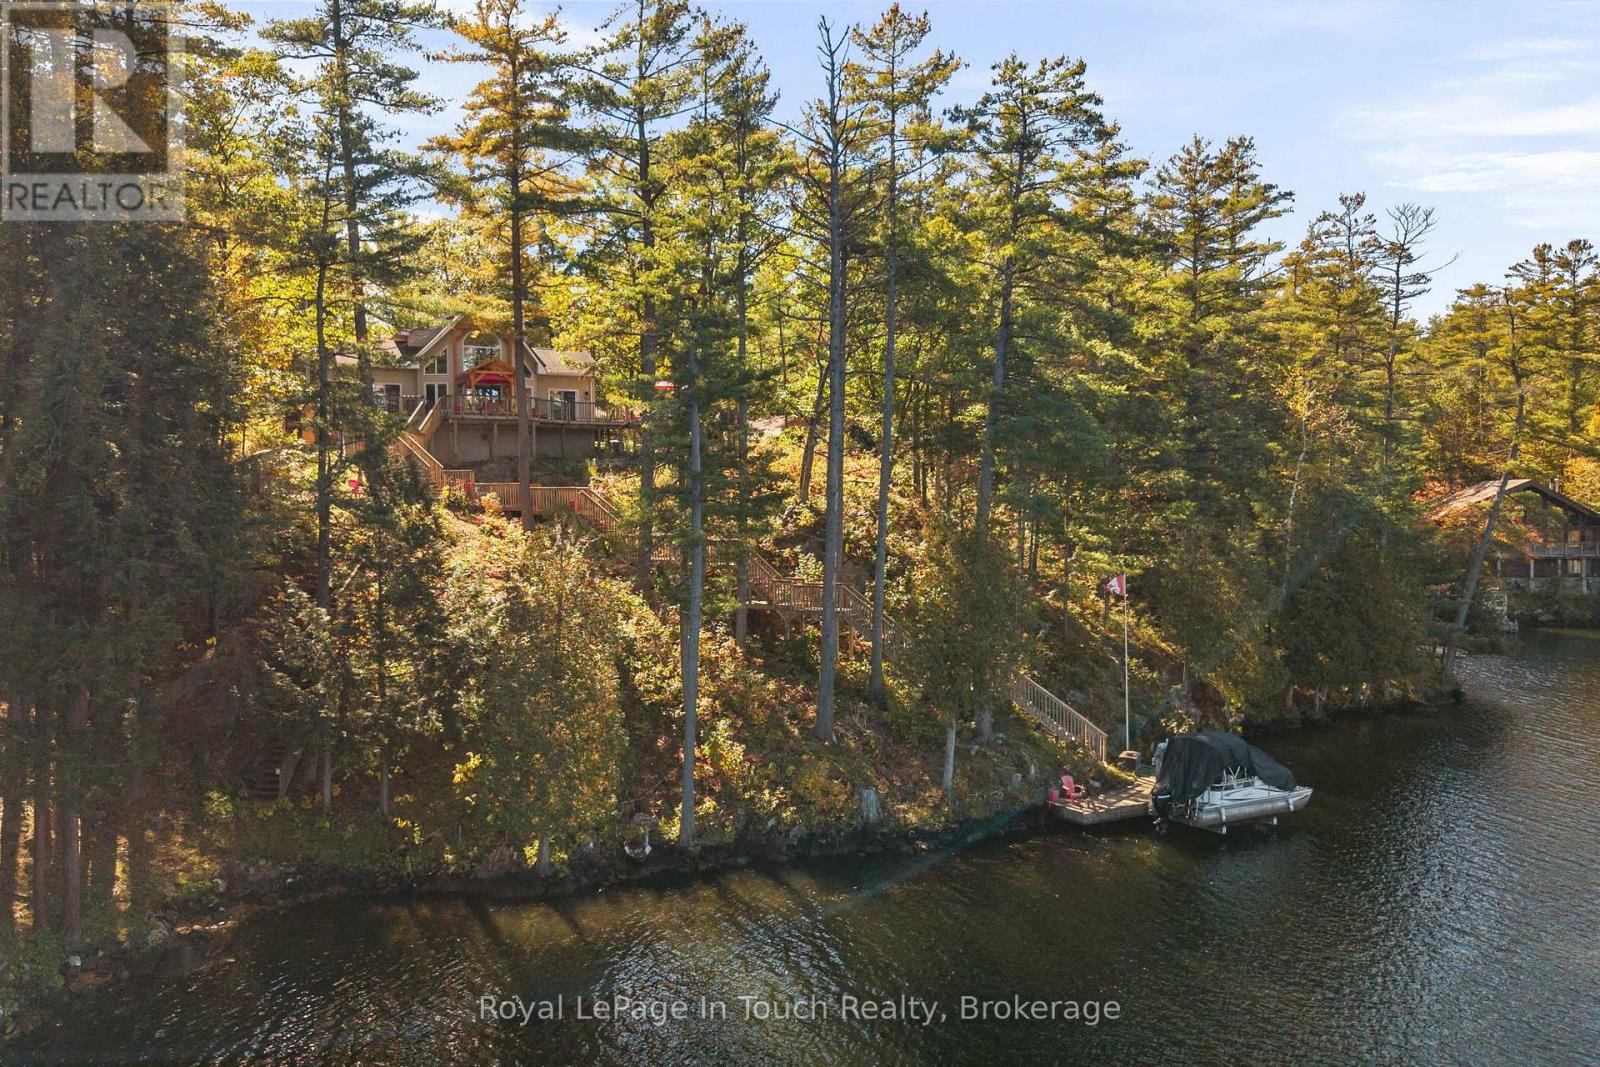
$1,649,000
2021 BEAVER DAM ROAD
Rural Severn, Severn
3 bed · 2 bath
MLS® S14029912
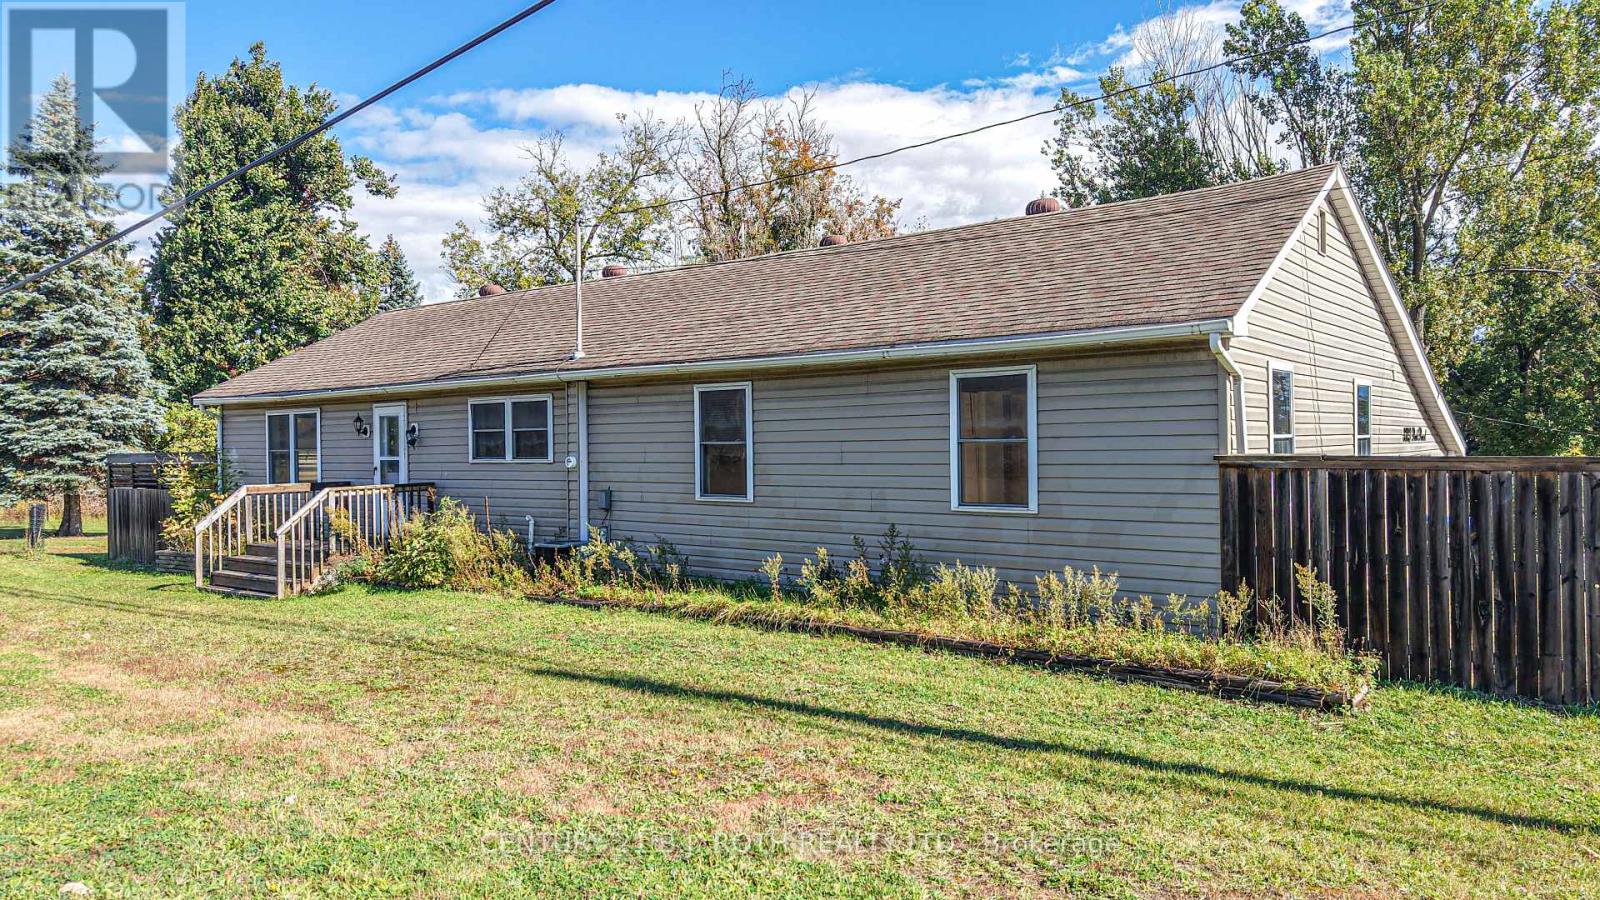
$624,900
3323 PARK ROAD
West Shore, Severn (West Shore)
3 bed · 2 bath
MLS® S14029000
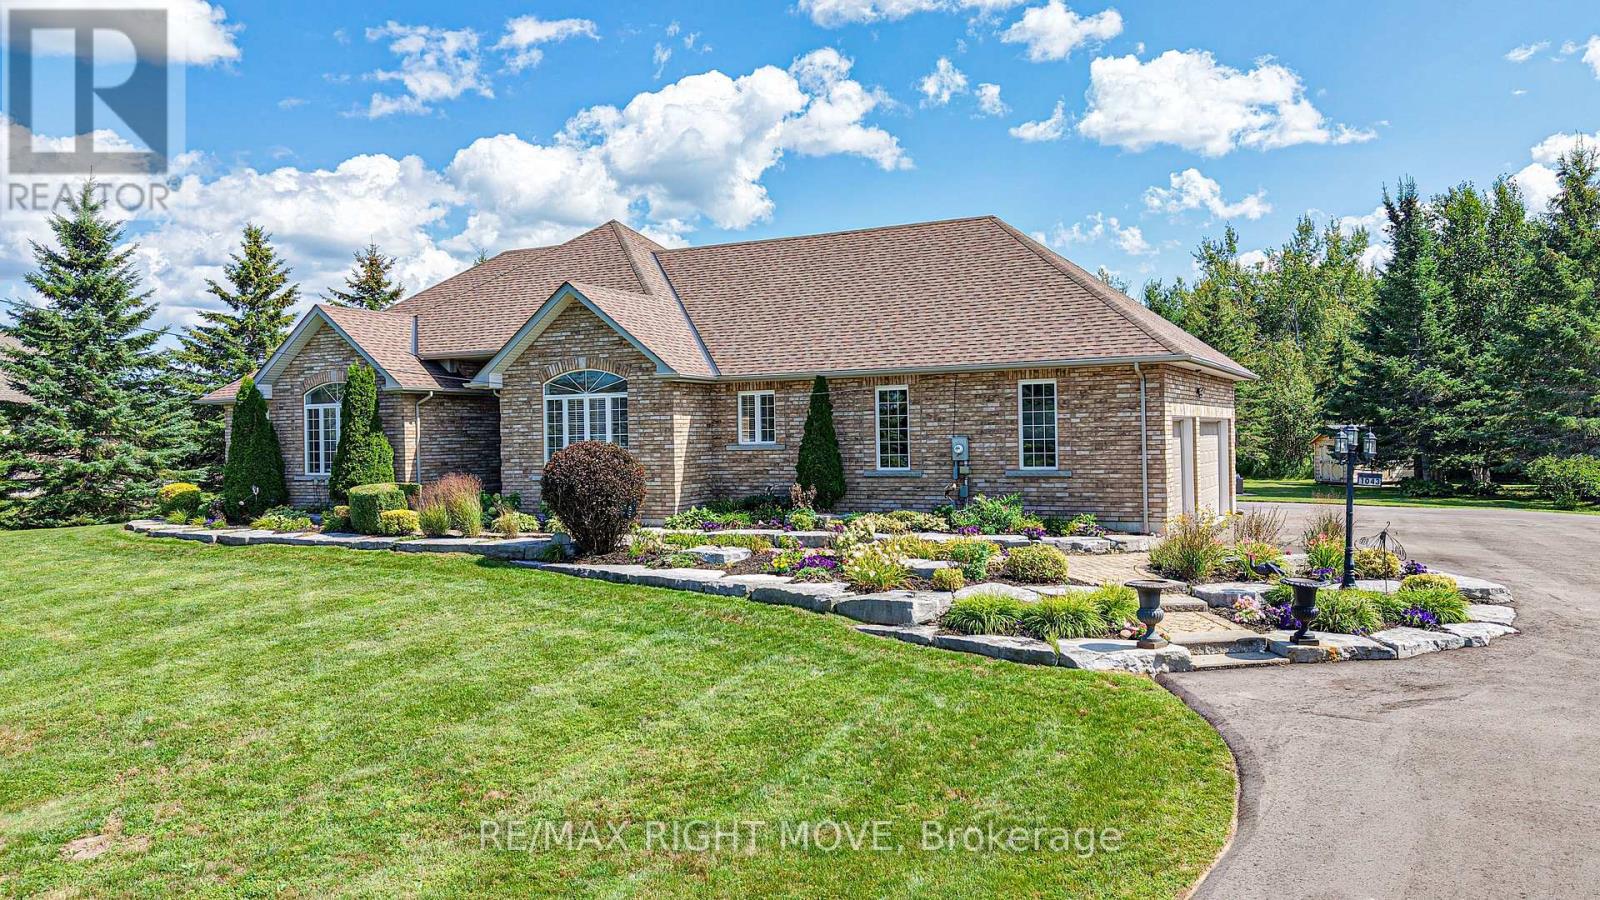
$1,449,500
1043 HURLWOOD LANE
Rural Severn, Severn
4 bed · 4 bath
MLS® S14014428
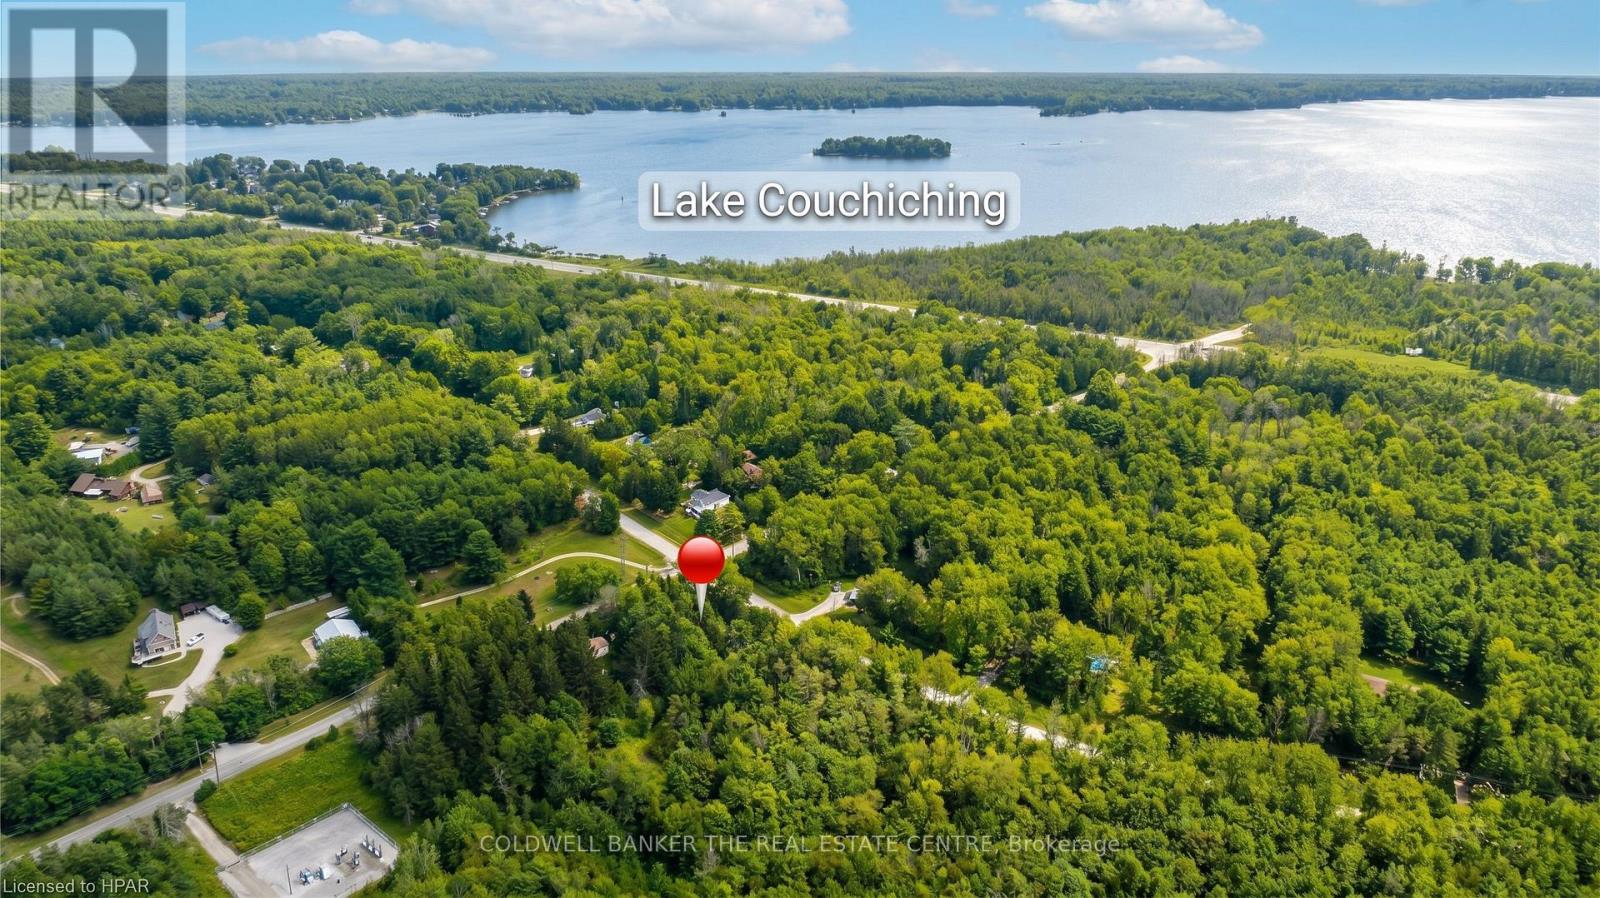
$399,000
3648 AGNEW ROAD
Rural Severn, Severn
0 bath
MLS® S13884488
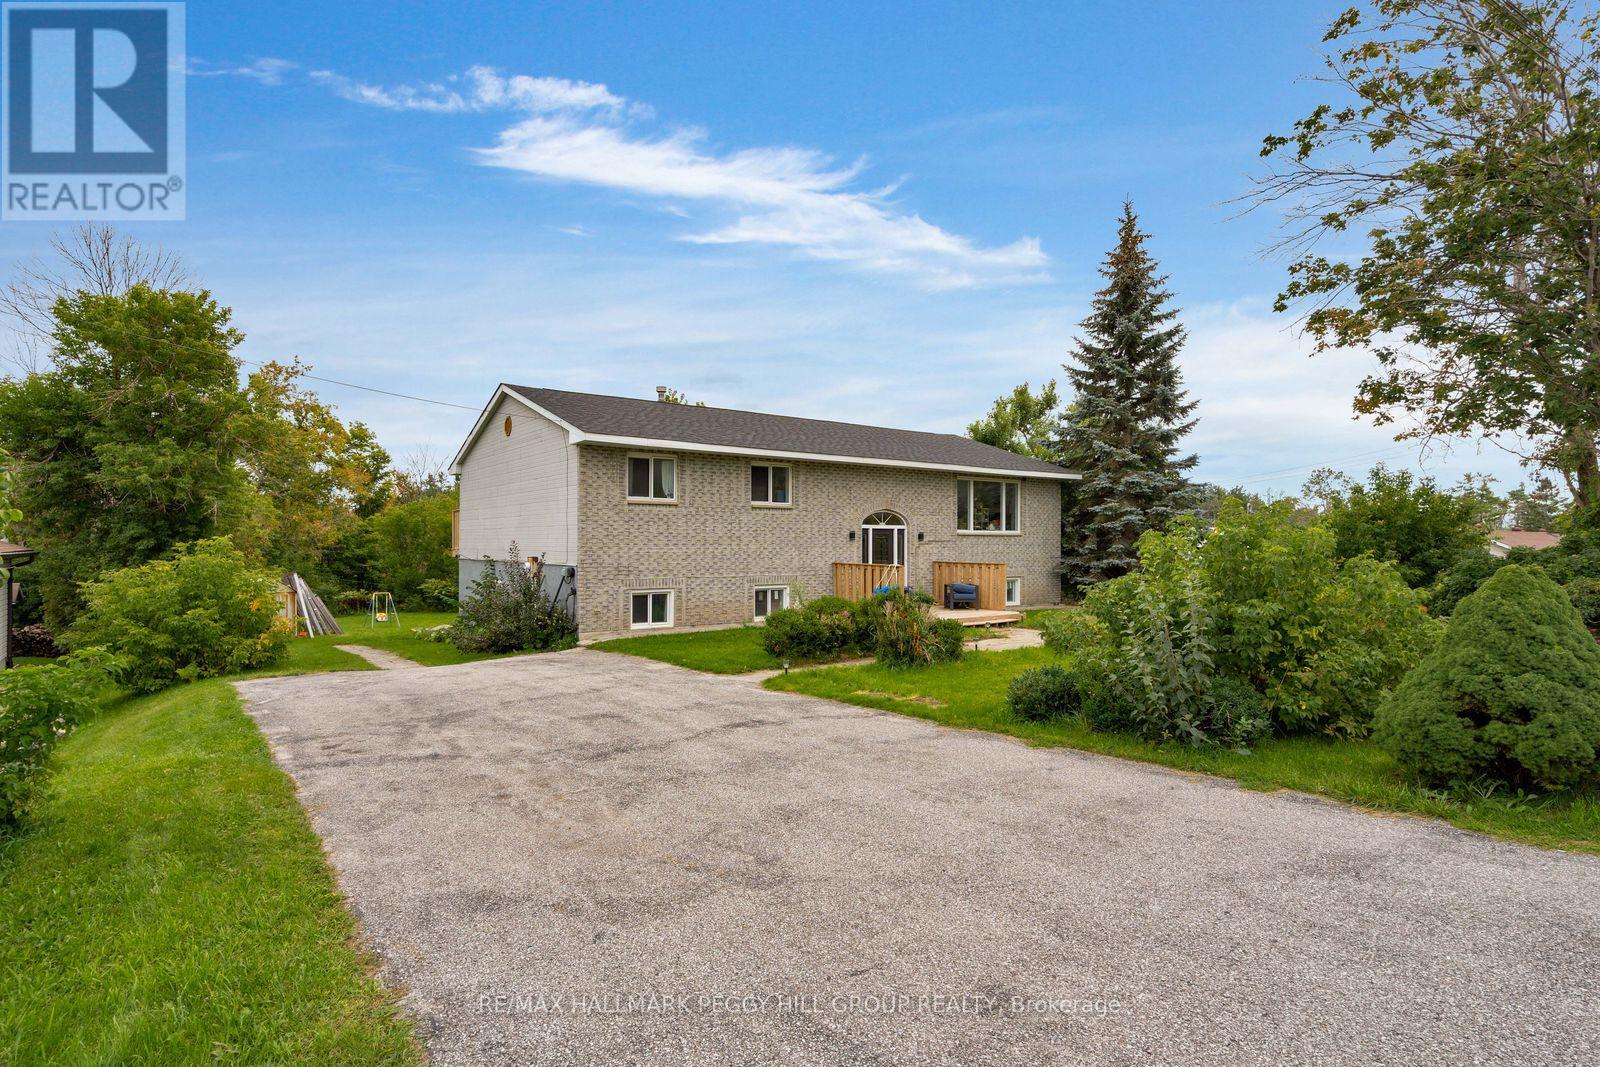
$625,000
4261 HURONIA ROAD
Rural Severn, Severn
5 bed · 2 bath
MLS® S13878384
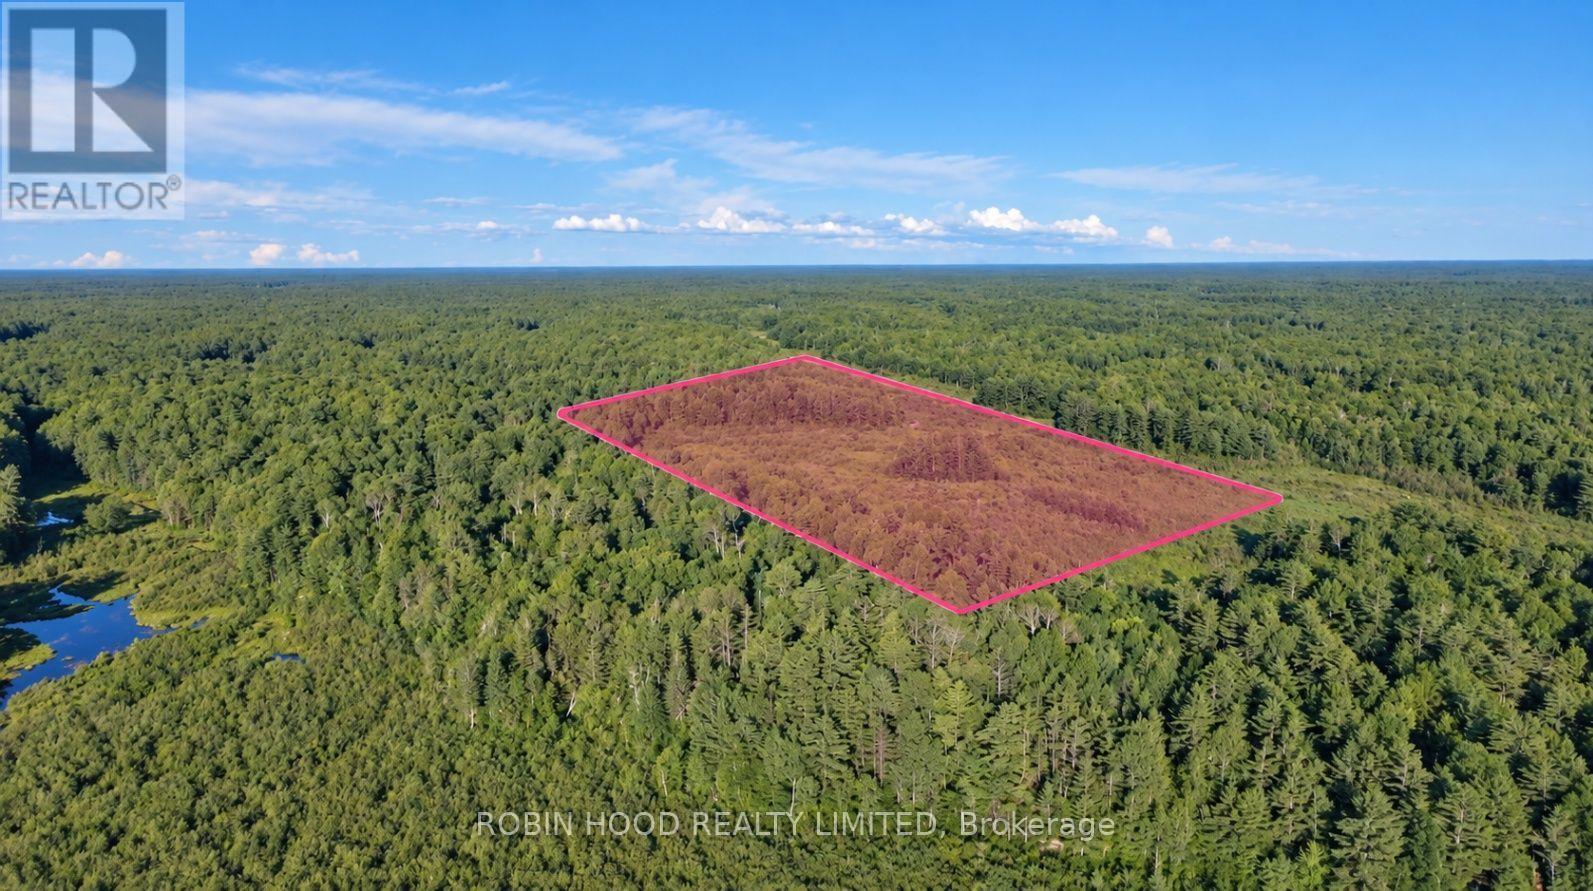
$68,800
4501 UPPER BIG CHUTE ROAD
Rural Severn, Severn
0 bath
MLS® S13877958
Want more homes like this?
Tell Mohammed what you would change about this property and get a personally reviewed shortlist of active MLS® matches.
Quick fit check
Find Out If This Home Is Right for You
Three quick questions. Get a personalized read on this listing, and a private showing if it fits.
Own a home nearby?
This listing is part of the active competition a nearby seller is pricing against. Ask Mohammed for a local pricing review of your own property.
Review my home valueVisualize This Home
Explore staging, colours and renovation ideas using AI.
Optional and separate from the official listing photography. For visualization purposes only. Furniture, colours, finishes, layouts, renovations and features shown may not exist at the property. Verify all property details independently.
Helpful Hamodi Realty resources
Chosen for this property's location, type and transaction.
Source board: Toronto Regional Real Estate Board.
Listing data is provided by the Canadian Real Estate Association (CREA) through the REALTOR.ca Data Distribution Facility (DDF®) and is deemed reliable but not guaranteed accurate. The trademarks REALTOR®, REALTORS® and the REALTOR® logo are controlled by CREA and identify real estate professionals who are members of CREA. The trademarks MLS®, Multiple Listing Service® and the associated logos are owned by CREA and identify the quality of services provided by real estate professionals who are members of CREA. Listings displayed may be held by brokerages other than Hamodi Realty / HomeLife Miracle Realty.