
315 ROYWOOD CRESCENT, Newmarket (Central Newmarket)
$1,249,000 · 5 Bed 3 Bath
About this property
Four plus one bedroom backsplit on a pie shaped lot that widens to 63 ft at the rear. Approximately 2,180 sq ft of total finished living space, 1,621 above grade plus 560 finished in the lower level. Open concept main floor with bay window and centre island kitchen. Hardwood on the main, upper and ground levels, laminate in the basement, no carpet anywhere. Three bedrooms upstairs plus a fourth on the ground level beside the family room. The family room runs nearly 23 ft, with a three sided modern fireplace, pantry and walk-out to the backyard. Backyard rebuilt in 2022: inground pool with new liner, interlock throughout and two side walkways, retaining walls. Finished lower level adds a fifth bedroom, office, sitting area and 3 piece bath. Heat pump does the heating with the gas furnace as backup, and a Nest thermostat switches between them to keep fuel and heating costs down. Upstairs fully redone in 2026: flooring, bathroom, staircase and paint. Kitchen, powder room and fireplace 2023. Five parking spaces. 200 amp service with a garage receptacle for electric vehicle charging. Set on a quiet crescent in a mature, established neighbourhood, close to Fairy Lake and its walking trails, and to parks, schools, transit and shopping. (id:66939)
Property details
- Price
- $1,249,000
- Bedrooms
- 5
- Bathrooms
- 3
- Parking
- 5
- Property type
- Single Family
- Basement
- Finished, Crawl space
- MLS® number
- N14028882
Location
Tools for this property
Mortgage estimate
Estimated monthly payment: $6,387
Educational estimate only, principal and interest at the rate you enter. Not a lender approval, quote or financial advice. Taxes, insurance, condo fees and mortgage insurance are not included.
Open the full buyer calculatorSimilar listings in Newmarket (Central Newmarket)
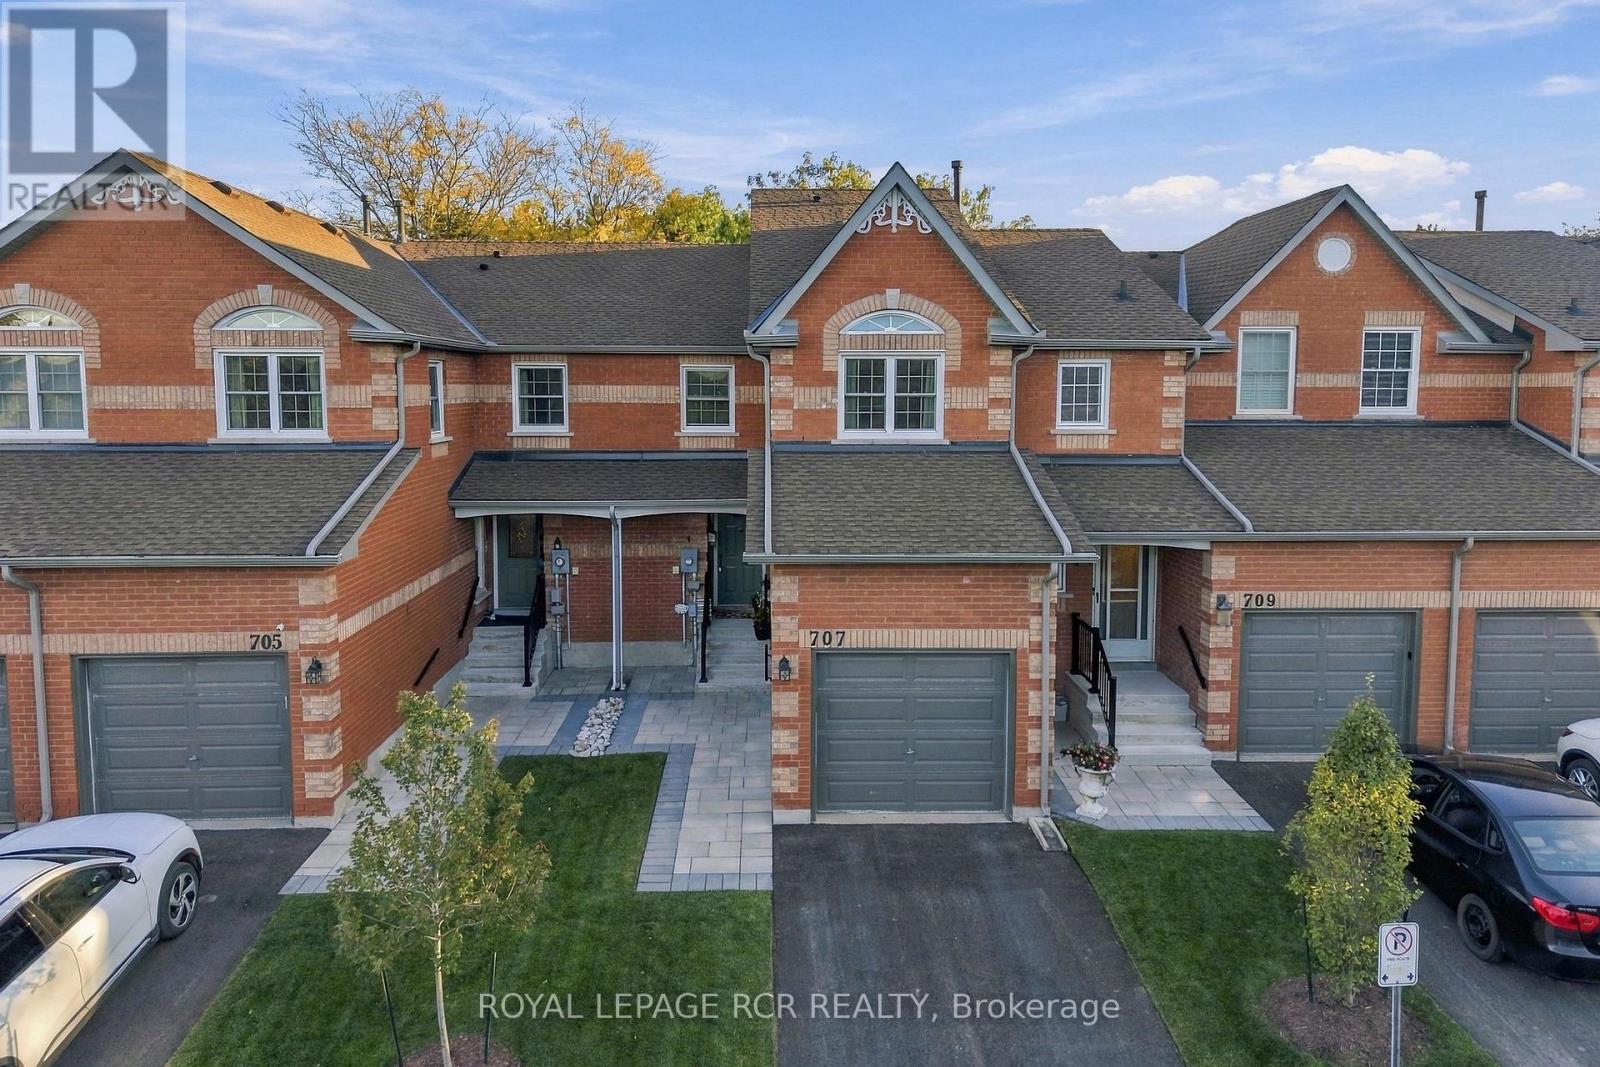
$599,000
707 CARADONNA CRESCENT
Armitage, Newmarket (Armitage)
3 bed · 3 bath
MLS® N14028416
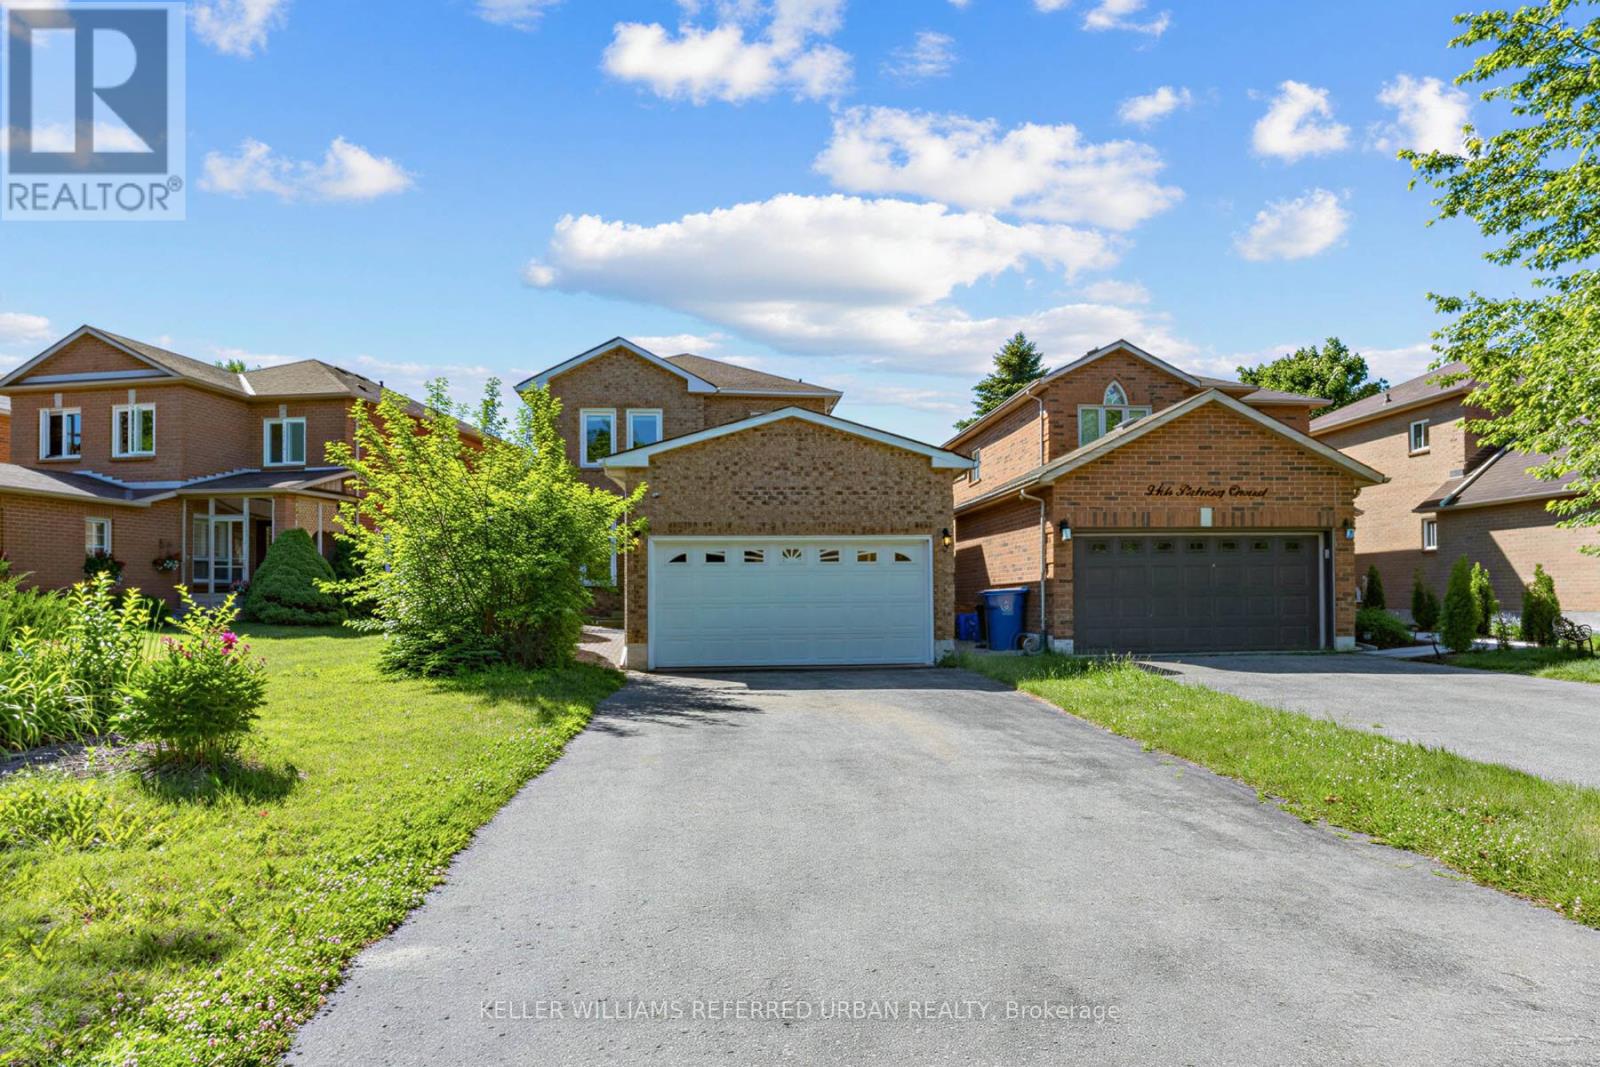
$948,000
350 PICKERING CRESCENT
Gorham-College Manor, Newmarket (Gorham-College Manor)
3 bed · 2 bath
MLS® N14027956
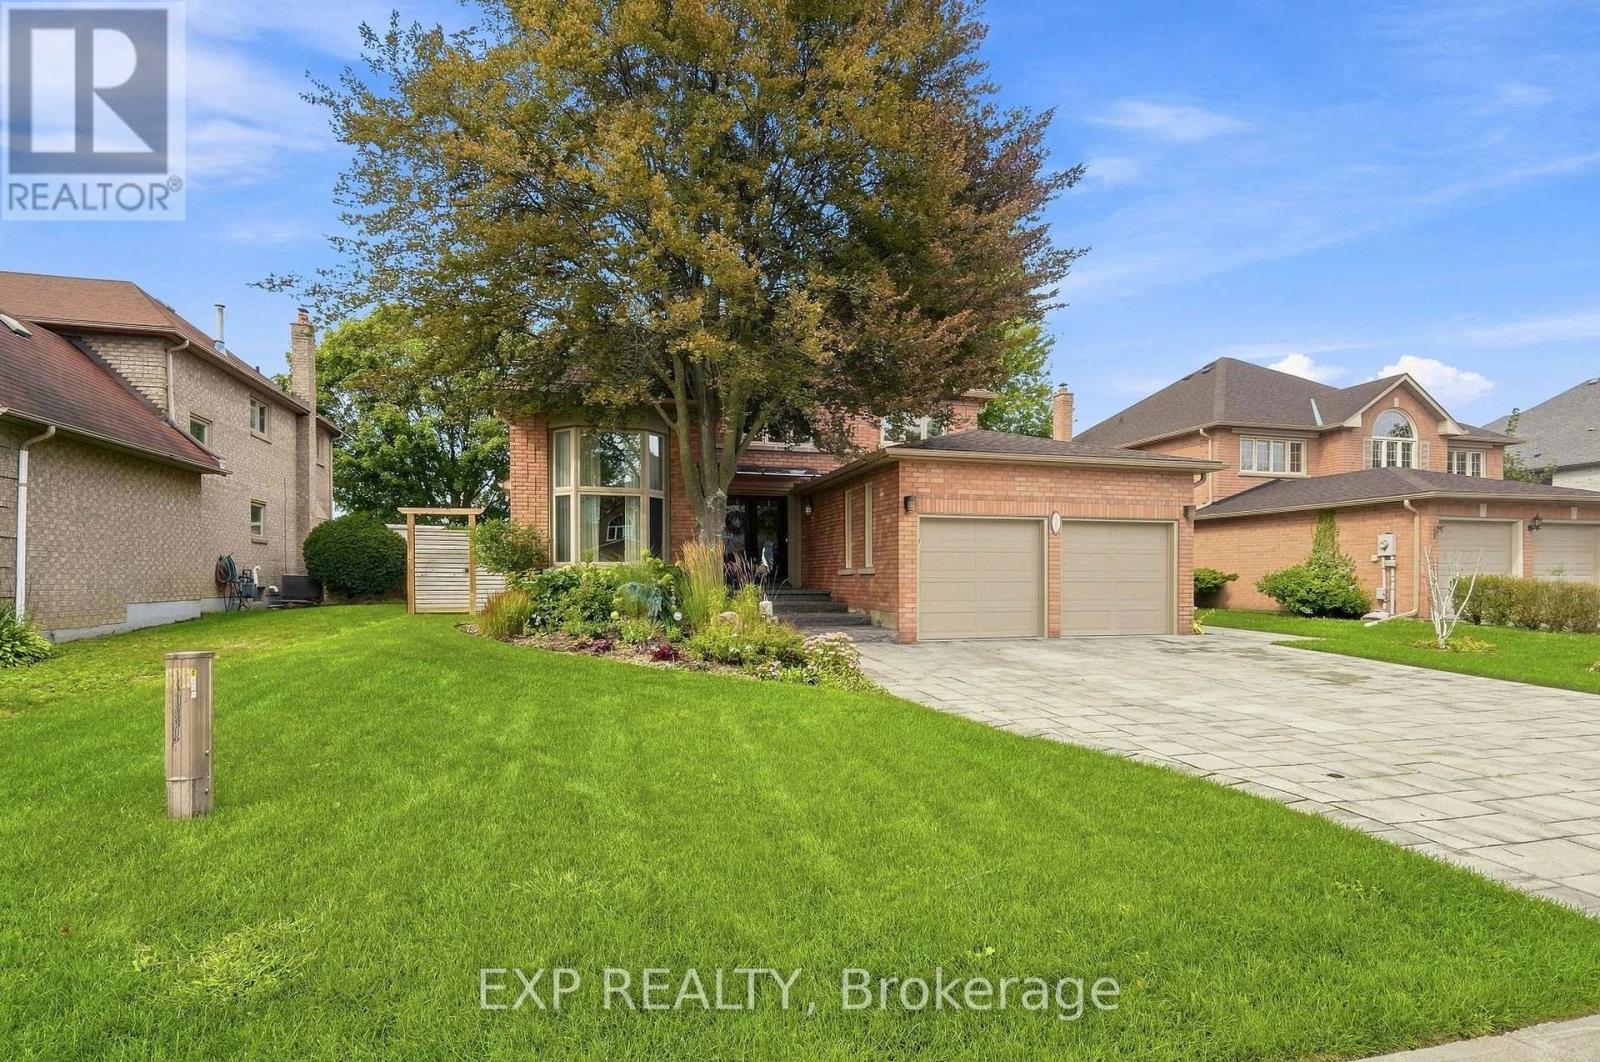
$1,798,000
655 CULLER MEWS
Stonehaven-Wyndham, Newmarket (Stonehaven-Wyndham)
4 bed · 4 bath
MLS® N14024172
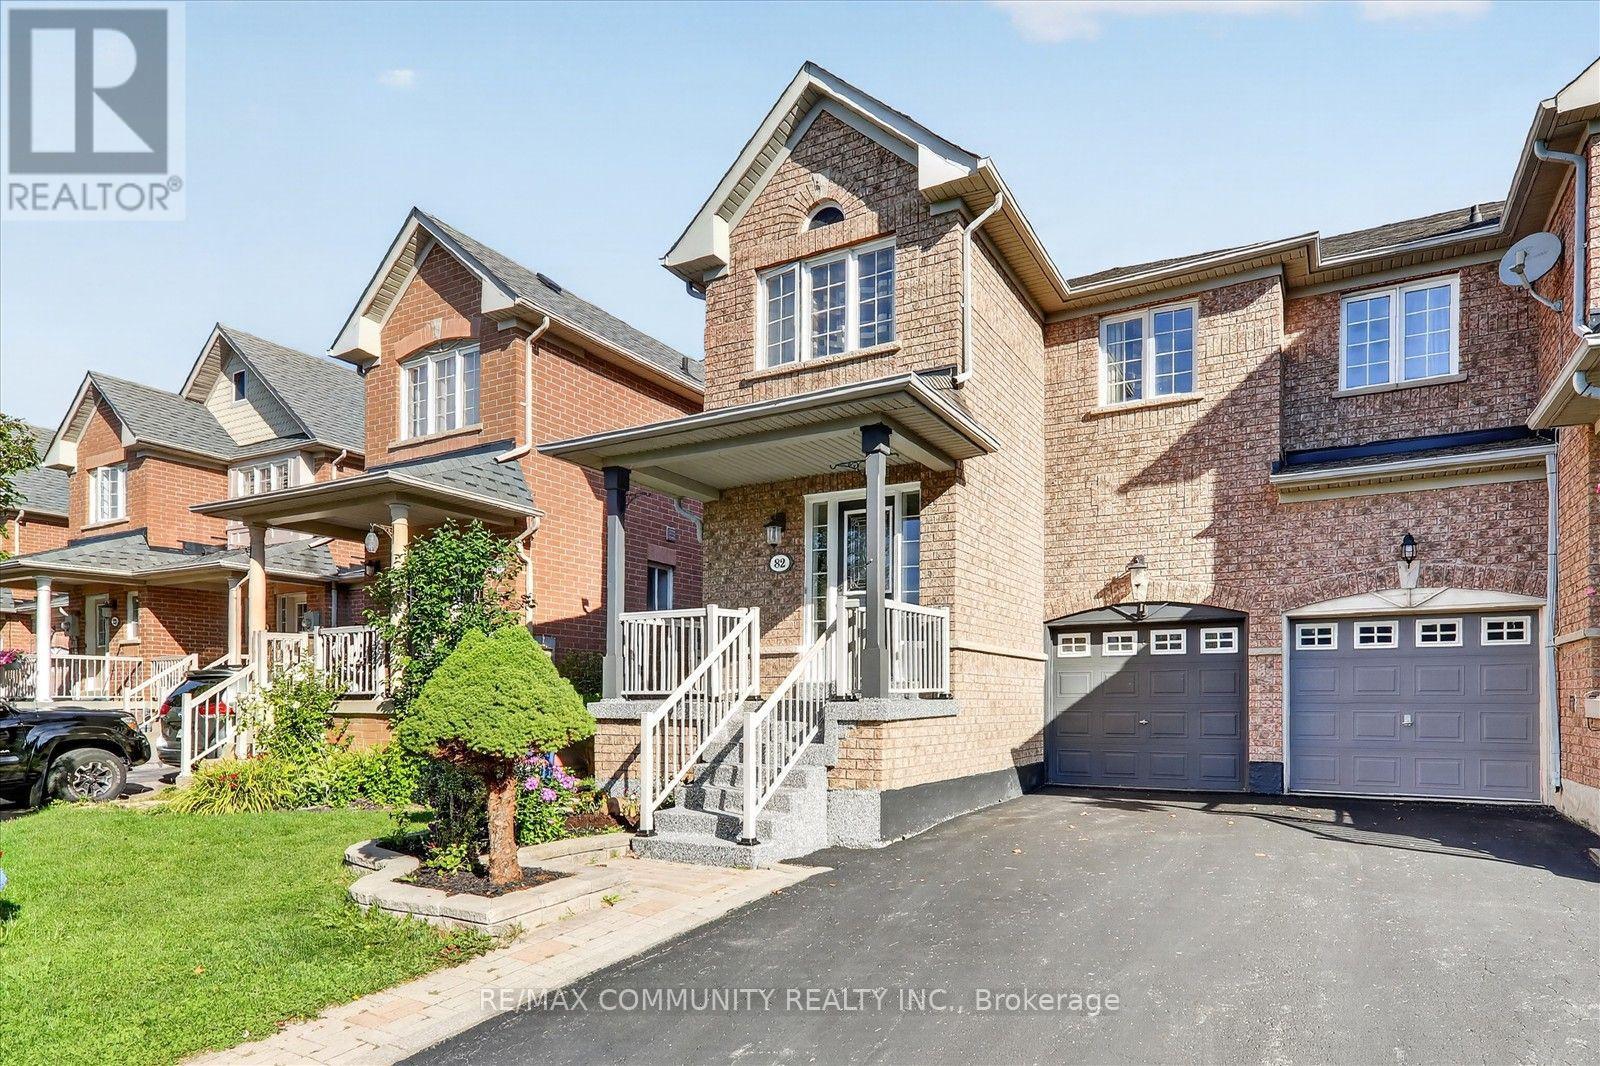
$799,990
82 BURGEESS CRESCENT
Summerhill Estates, Newmarket (Summerhill Estates)
3 bed · 4 bath
MLS® N14023592
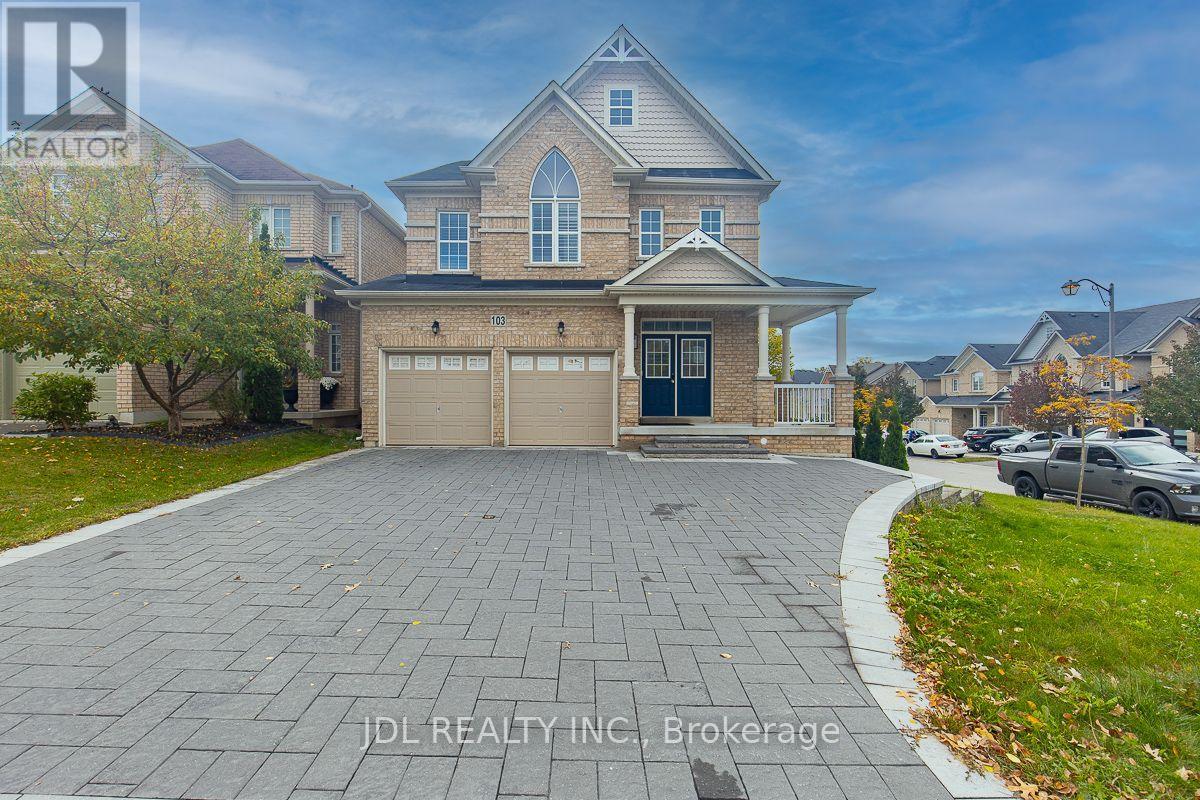
$1,199,000
103 HEREFORDSHIRE CRESCENT
Woodland Hill, Newmarket (Woodland Hill)
5 bed · 4 bath
MLS® N14022500
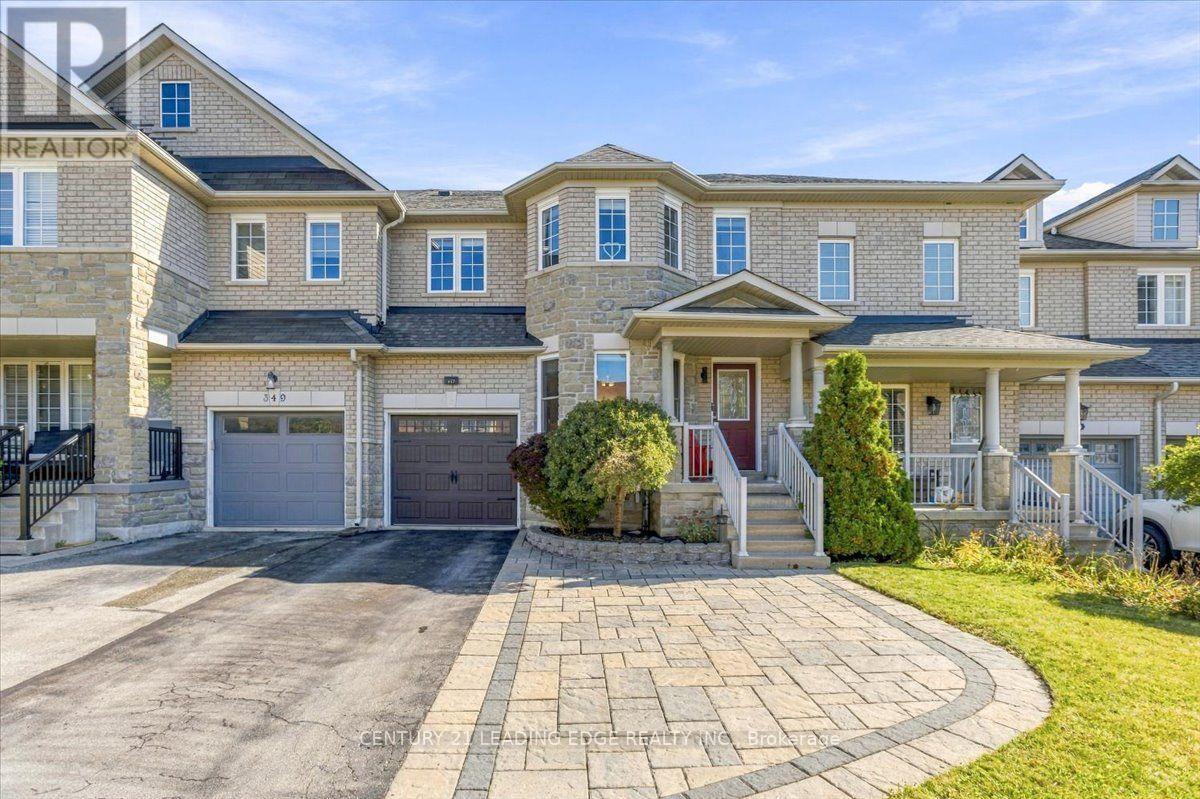
$699,999
347 WOODFERN WAY
Woodland Hill, Newmarket (Woodland Hill)
3 bed · 3 bath
MLS® N14004220
Want more homes like this?
Tell Mohammed what you would change about this property and get a personally reviewed shortlist of active MLS® matches.
Quick fit check
Find Out If This Home Is Right for You
Three quick questions. Get a personalized read on this listing, and a private showing if it fits.
Own a home nearby?
This listing is part of the active competition a nearby seller is pricing against. Ask Mohammed for a local pricing review of your own property.
Review my home valueVisualize This Home
Explore staging, colours and renovation ideas using AI.
Optional and separate from the official listing photography. For visualization purposes only. Furniture, colours, finishes, layouts, renovations and features shown may not exist at the property. Verify all property details independently.
Helpful Hamodi Realty resources
Chosen for this property's location, type and transaction.
Source board: Toronto Regional Real Estate Board.
Listing data is provided by the Canadian Real Estate Association (CREA) through the REALTOR.ca Data Distribution Facility (DDF®) and is deemed reliable but not guaranteed accurate. The trademarks REALTOR®, REALTORS® and the REALTOR® logo are controlled by CREA and identify real estate professionals who are members of CREA. The trademarks MLS®, Multiple Listing Service® and the associated logos are owned by CREA and identify the quality of services provided by real estate professionals who are members of CREA. Listings displayed may be held by brokerages other than Hamodi Realty / HomeLife Miracle Realty.