
347 WOODFERN WAY, Newmarket (Woodland Hill)
$699,999 · 3 Bed 3 Bath
About this property
Fabulous Freehold Townhome with a Fantastic Floor Plan! Featuring gleaming hardwood floors on the main level, this bright and inviting home offers a functional layout ideal for first-time buyers, families, and investors alike. The updated, open-concept kitchen showcases brand-new quartz countertops, a stylish backsplash, stainless steel appliances, and refinished cabinetry. Upstairs, enjoy upgraded laminate flooring, with a spacious primary bedroom featuring a walk-in closet and private ensuite with heated flooring and Wi-Fi-enabled lighting. The finished basement offers additional living space, perfect for a recreation room, home office, or family retreat.Extensive Updates Throughout! Major improvements include a high-efficiency gas furnace, air conditioner, humidifier, and tankless water heater (2022); roof and garage door (2018); main-floor windows and backyard garden door (2019); and finished basement (2018). Additional updates include a new dishwasher (2025), stove (2024), upgraded bathroom ventilation, refreshed flooring, and more.Enjoy the convenience of being steps to schools, shopping, restaurants, and parks, with easy access to VIVA transit and Highways 400 and 404. A fantastic opportunity to own a well-maintained, move-in-ready freehold townhome in a convenient location! (id:66939)
Property details
- Price
- $699,999
- Bedrooms
- 3
- Bathrooms
- 3
- Parking
- 4
- Property type
- Single Family
- Basement
- Finished, N/A
- MLS® number
- N14004220
Location
Tools for this property
Mortgage estimate
Estimated monthly payment: $3,641
Educational estimate only, principal and interest at the rate you enter. Not a lender approval, quote or financial advice. Taxes, insurance, condo fees and mortgage insurance are not included.
Open the full buyer calculatorSimilar listings in Newmarket (Woodland Hill)
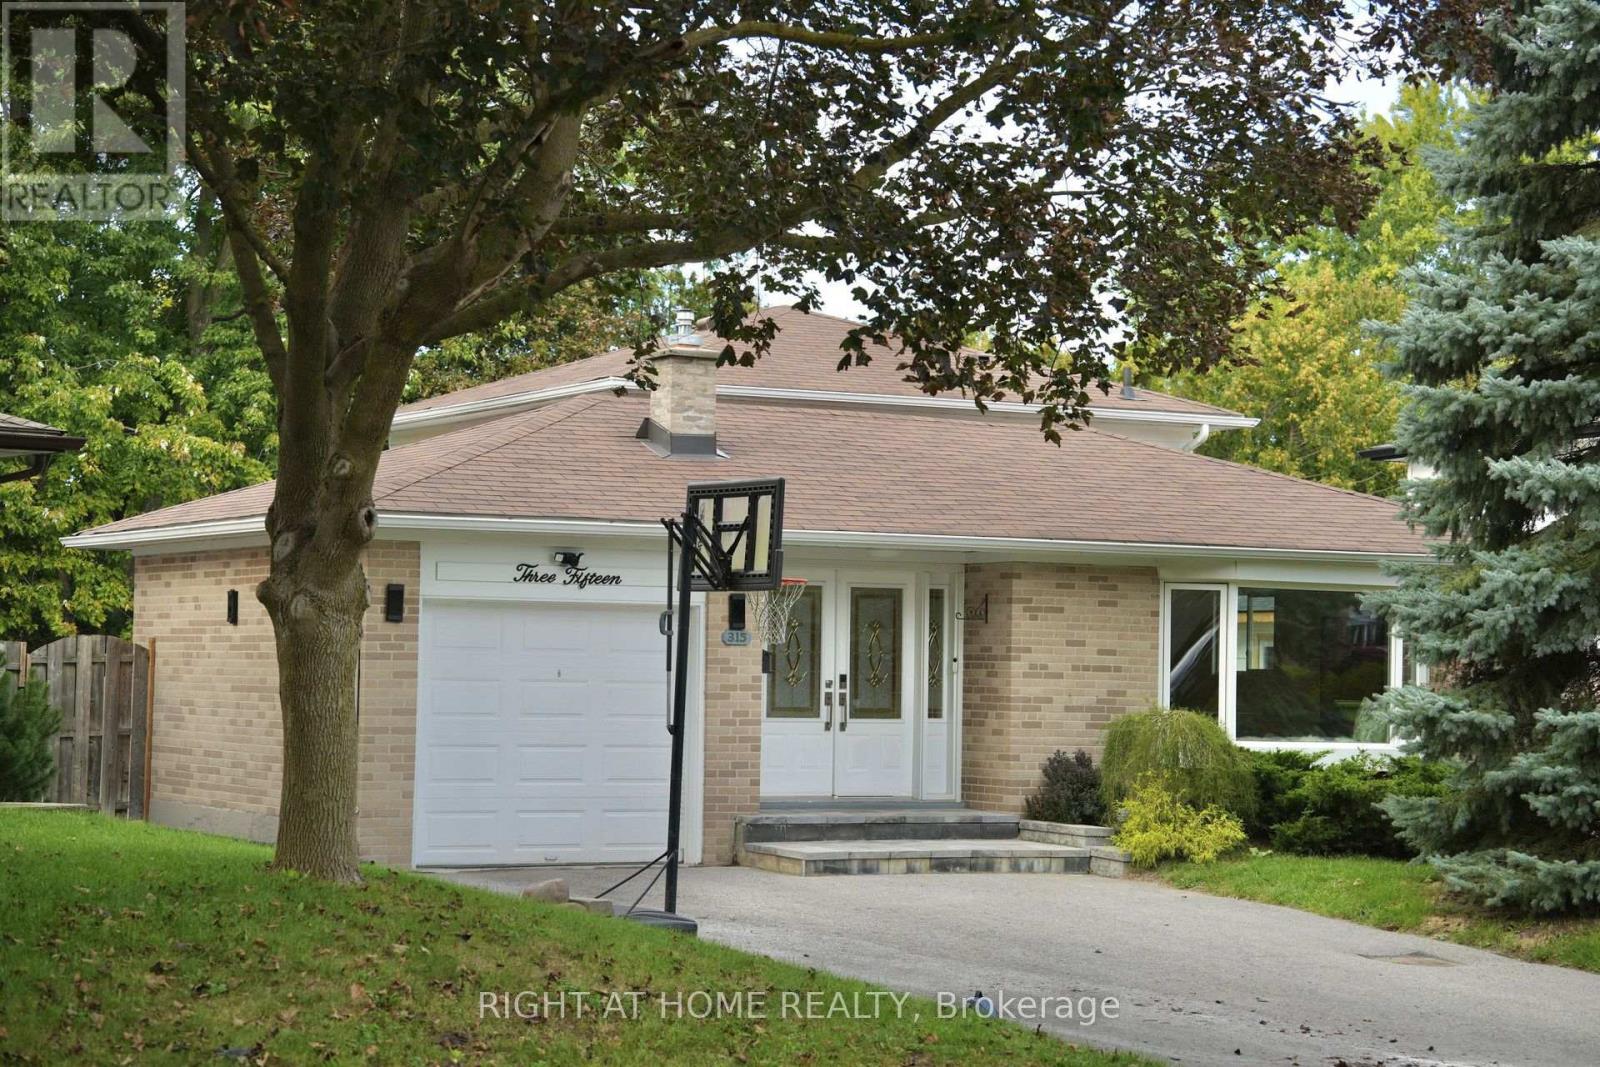
$1,249,000
315 ROYWOOD CRESCENT
Central Newmarket, Newmarket (Central Newmarket)
5 bed · 3 bath
MLS® N14028882
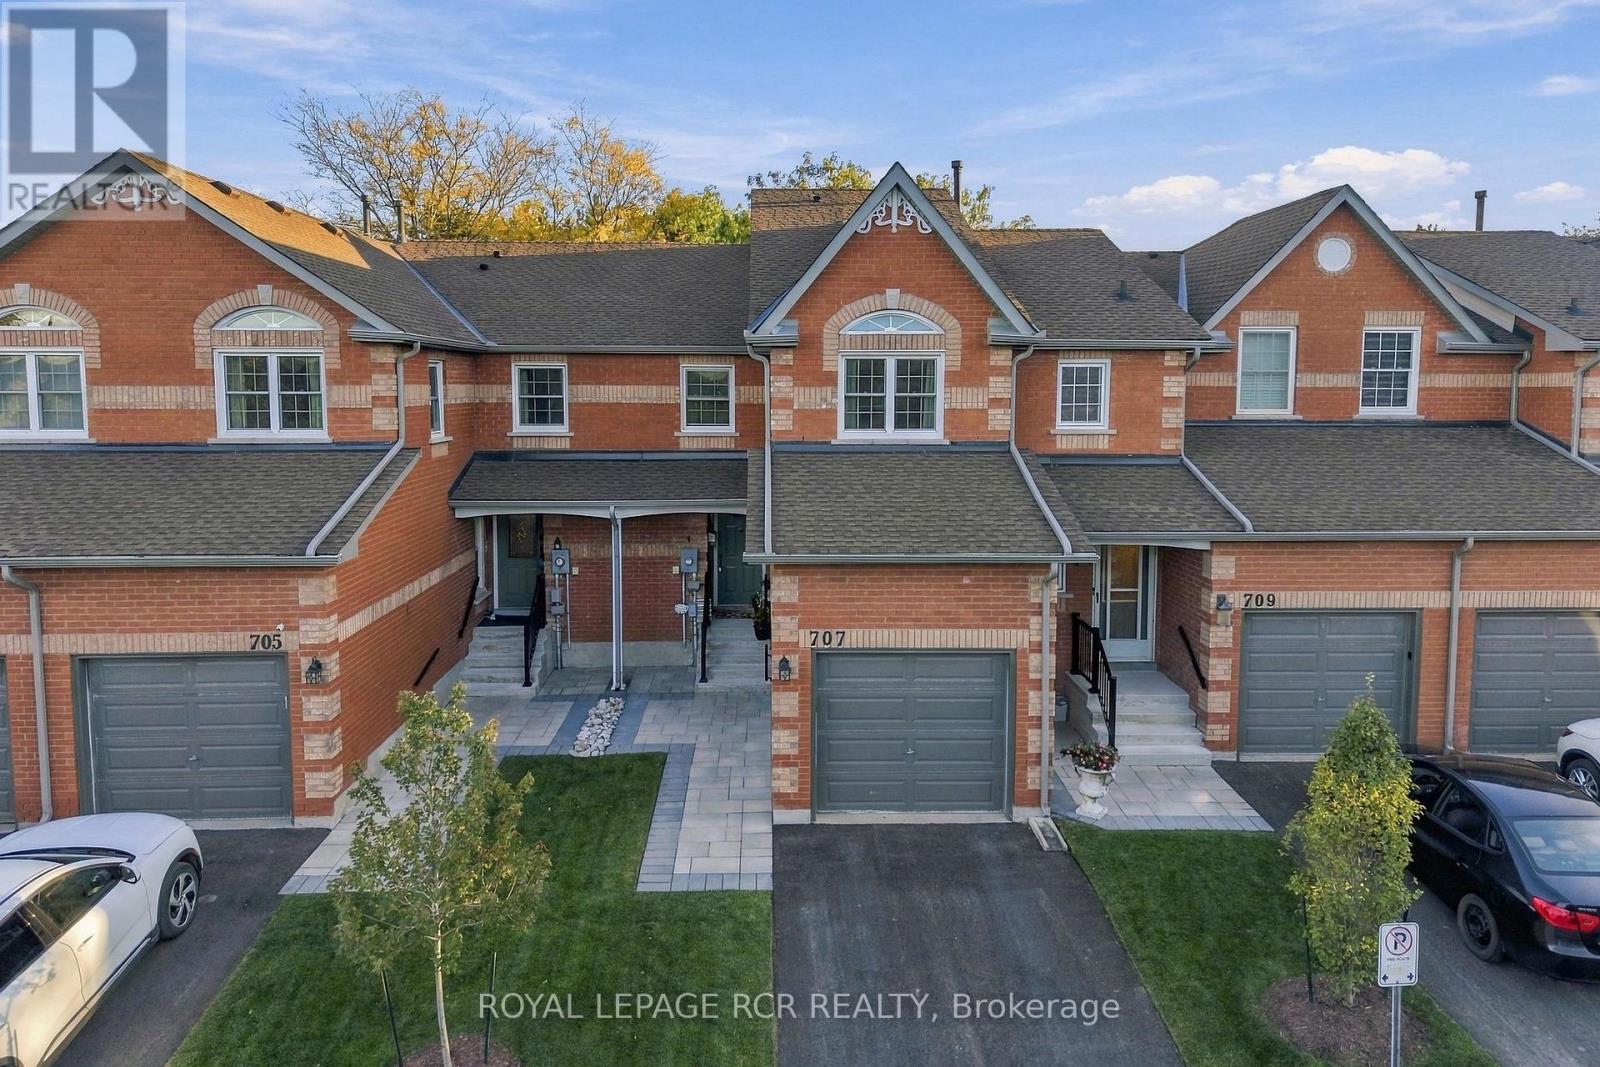
$599,000
707 CARADONNA CRESCENT
Armitage, Newmarket (Armitage)
3 bed · 3 bath
MLS® N14028416
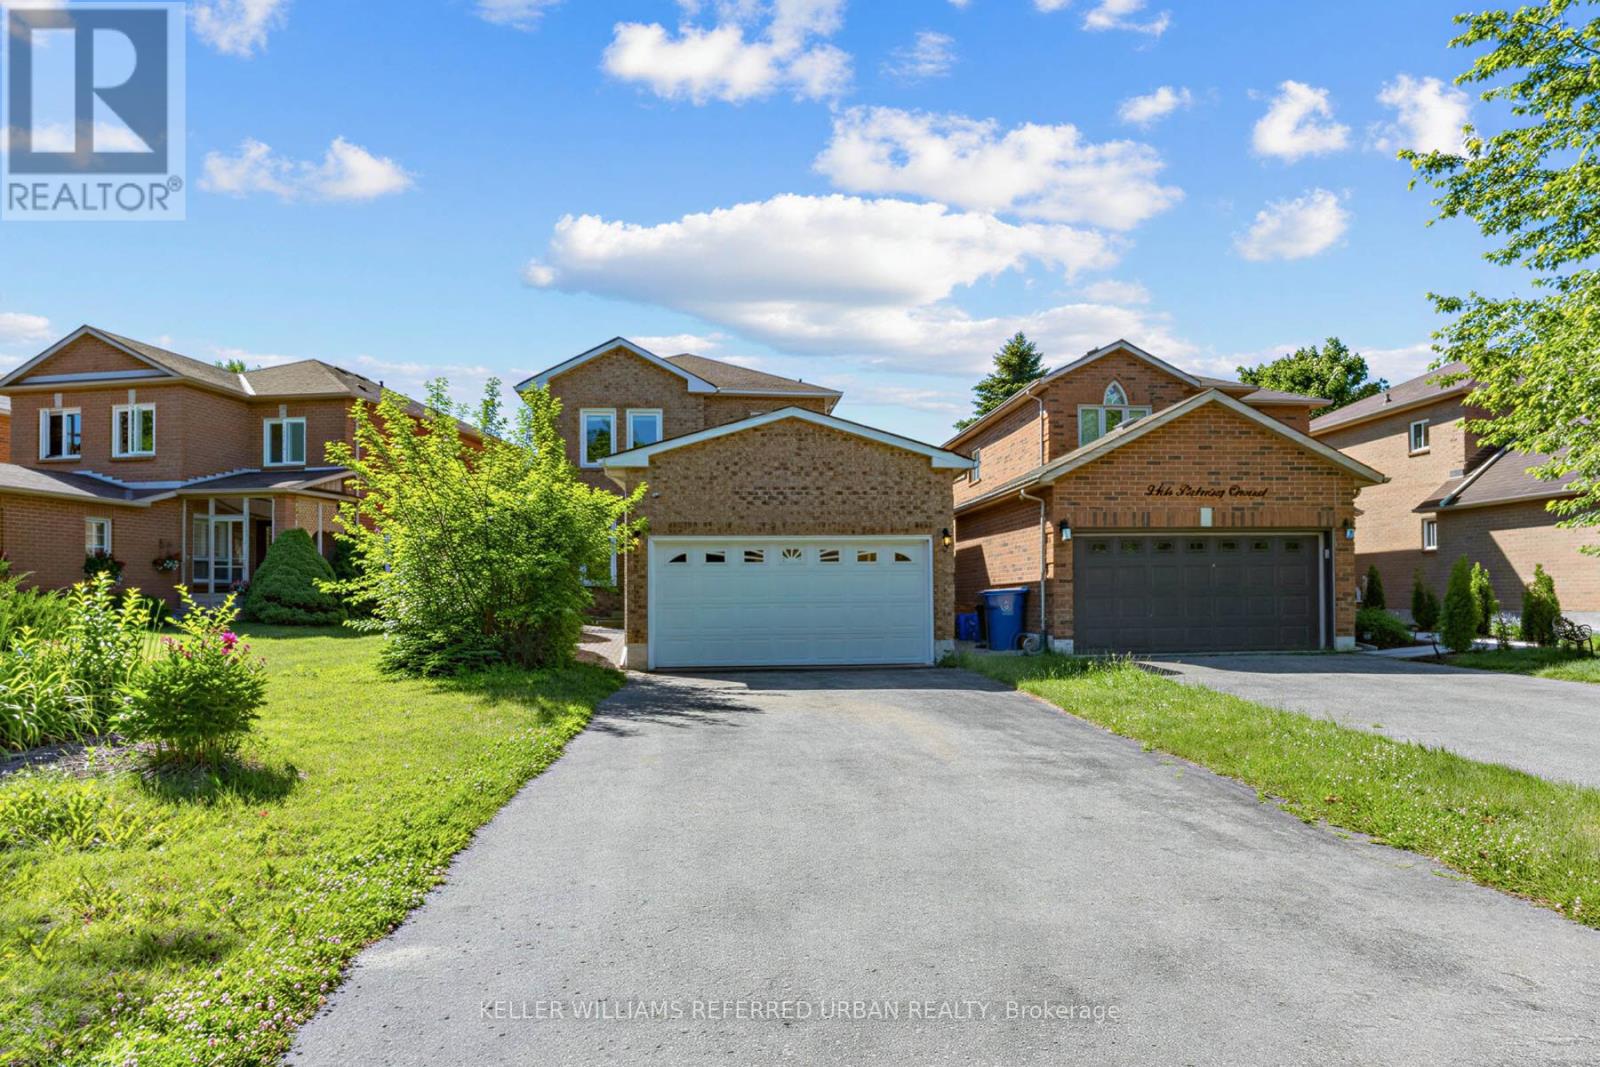
$948,000
350 PICKERING CRESCENT
Gorham-College Manor, Newmarket (Gorham-College Manor)
3 bed · 2 bath
MLS® N14027956
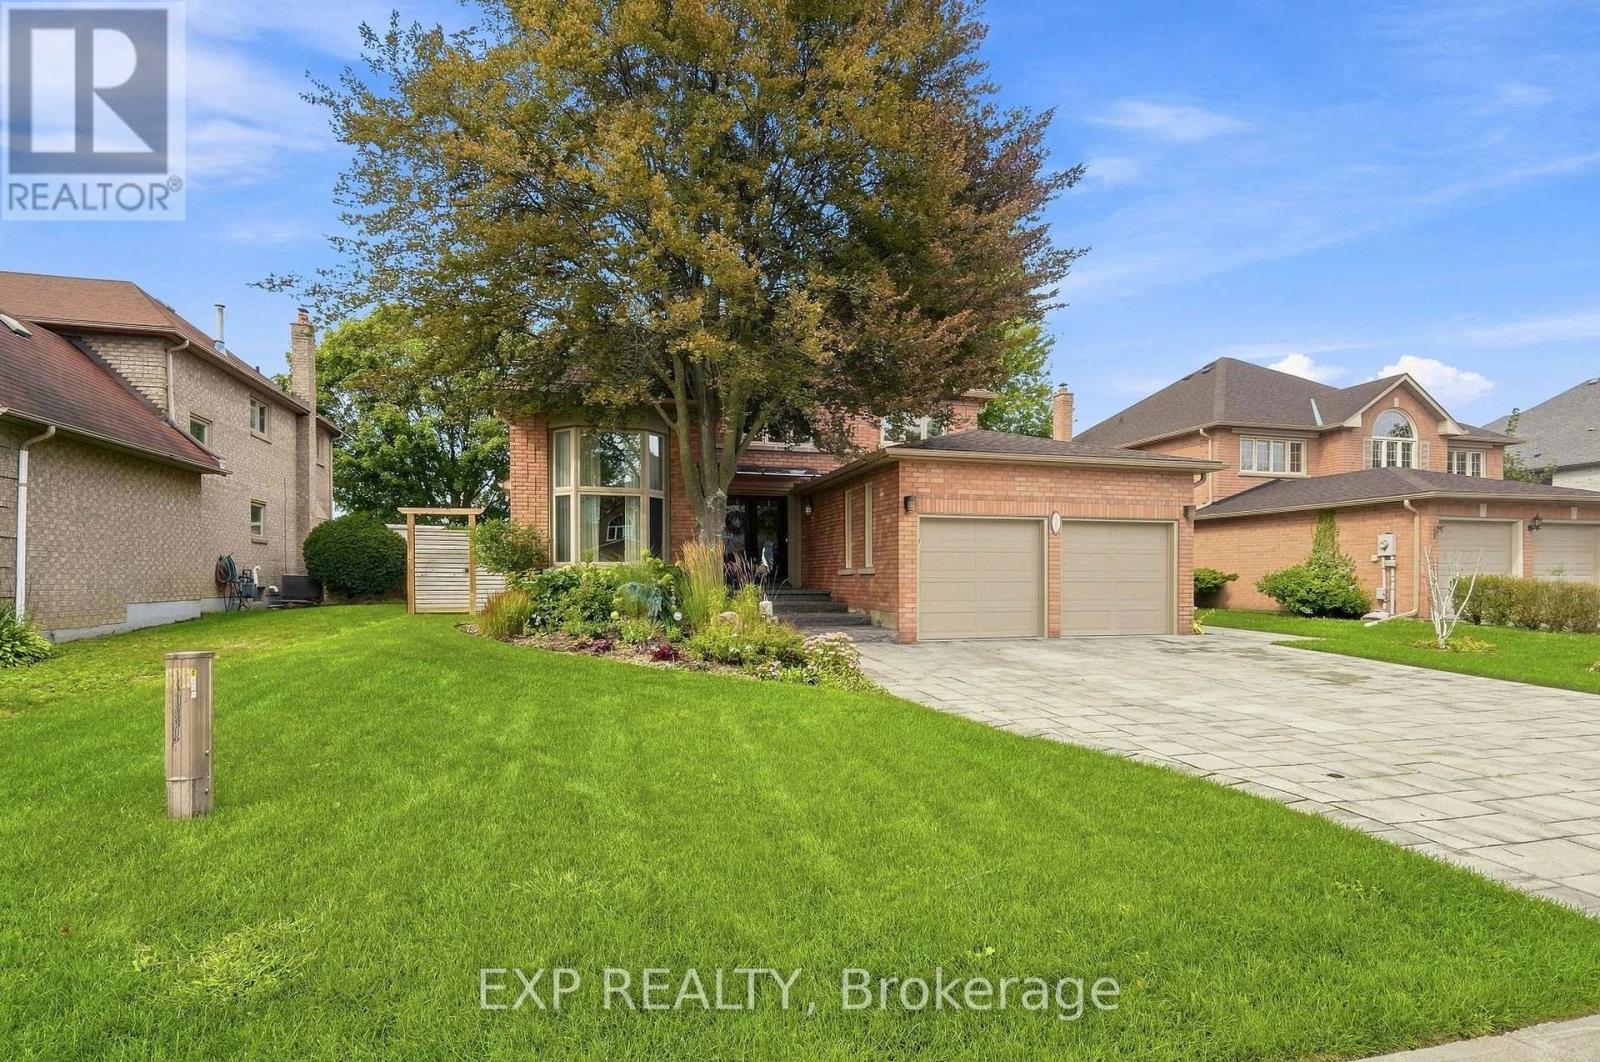
$1,798,000
655 CULLER MEWS
Stonehaven-Wyndham, Newmarket (Stonehaven-Wyndham)
4 bed · 4 bath
MLS® N14024172
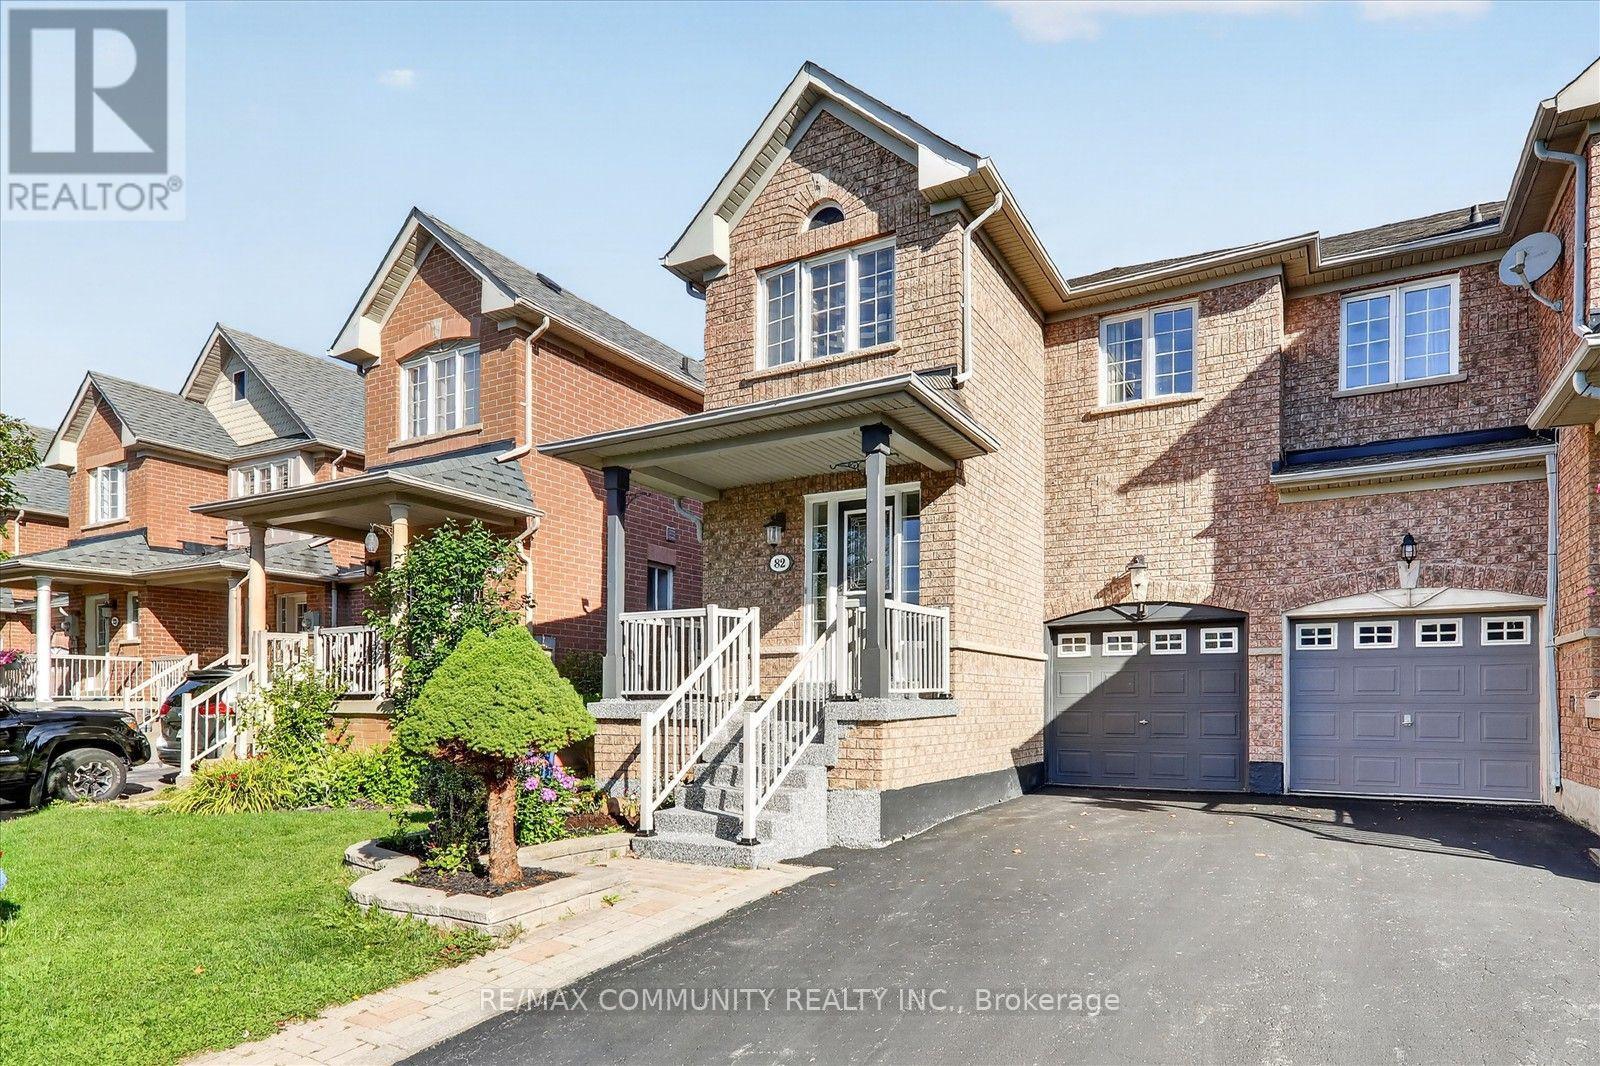
$799,990
82 BURGEESS CRESCENT
Summerhill Estates, Newmarket (Summerhill Estates)
3 bed · 4 bath
MLS® N14023592
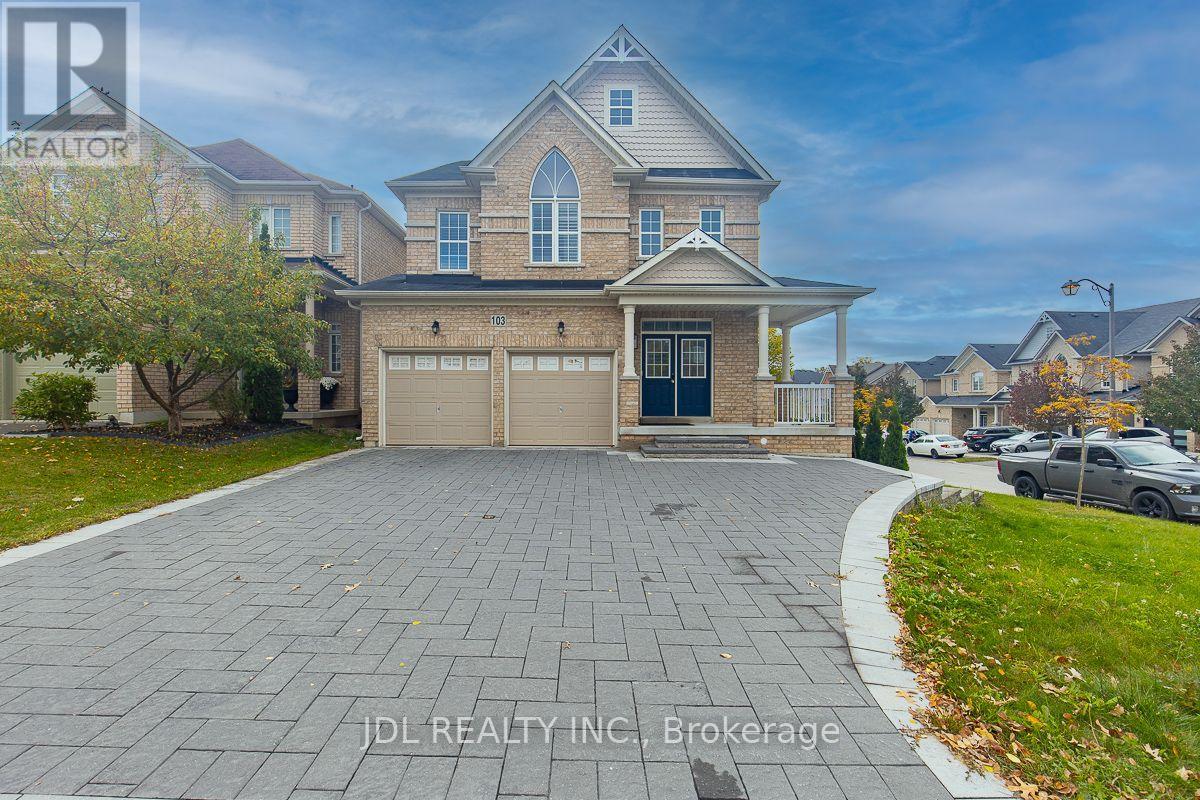
$1,199,000
103 HEREFORDSHIRE CRESCENT
Woodland Hill, Newmarket (Woodland Hill)
5 bed · 4 bath
MLS® N14022500
Want more homes like this?
Tell Mohammed what you would change about this property and get a personally reviewed shortlist of active MLS® matches.
Quick fit check
Find Out If This Home Is Right for You
Three quick questions. Get a personalized read on this listing, and a private showing if it fits.
Own a home nearby?
This listing is part of the active competition a nearby seller is pricing against. Ask Mohammed for a local pricing review of your own property.
Review my home valueVisualize This Home
Explore staging, colours and renovation ideas using AI.
Optional and separate from the official listing photography. For visualization purposes only. Furniture, colours, finishes, layouts, renovations and features shown may not exist at the property. Verify all property details independently.
Helpful Hamodi Realty resources
Chosen for this property's location, type and transaction.
Source board: Toronto Regional Real Estate Board.
Listing data is provided by the Canadian Real Estate Association (CREA) through the REALTOR.ca Data Distribution Facility (DDF®) and is deemed reliable but not guaranteed accurate. The trademarks REALTOR®, REALTORS® and the REALTOR® logo are controlled by CREA and identify real estate professionals who are members of CREA. The trademarks MLS®, Multiple Listing Service® and the associated logos are owned by CREA and identify the quality of services provided by real estate professionals who are members of CREA. Listings displayed may be held by brokerages other than Hamodi Realty / HomeLife Miracle Realty.