
34 BRAUN Street, Kitchener
$999,000 · 3 Bed 4 Bath
About this property
Welcome to 34 Braun St! Located on a quiet dead-end street in Kitchener’s tech hub, this home of just under 3,000 sq ft has 4 bedrooms, 4 bathrooms, and Uptown Waterloo, Waterloo Park, the Rec Centre, restaurants and shopping all within walking distance. The LRT and Grand River Hospital are minutes away. Major updates include the roof (2021), an owned tankless water heater (2022), an updated 200 amp panel, a renovated kitchen (2025), and a fully updated basement (2025) with new flooring and an extra bathroom, plus fresh paint throughout the main floor and basement (2025). The primary suite has a spa-style ensuite with a jacuzzi and stand-up shower. The oversized garage has in-floor heating and fits up to three vehicles, with six more spots in the driveway. Out back, a private yard with a large deck is ready for entertaining. (id:66939)
Property details
- Price
- $999,000
- Bedrooms
- 3
- Bathrooms
- 4
- Living area
- 2,805 square feet
- Lot size
- 0.2 acres
- Parking
- 9
- Year built
- 1900
- Property type
- Single Family
- Basement
- Partially finished, Full
- MLS® number
- 40870874
Location
Tools for this property
Mortgage estimate
Estimated monthly payment: $5,136
Educational estimate only, principal and interest at the rate you enter. Not a lender approval, quote or financial advice. Taxes, insurance, condo fees and mortgage insurance are not included.
Open the full buyer calculatorSimilar listings in Kitchener
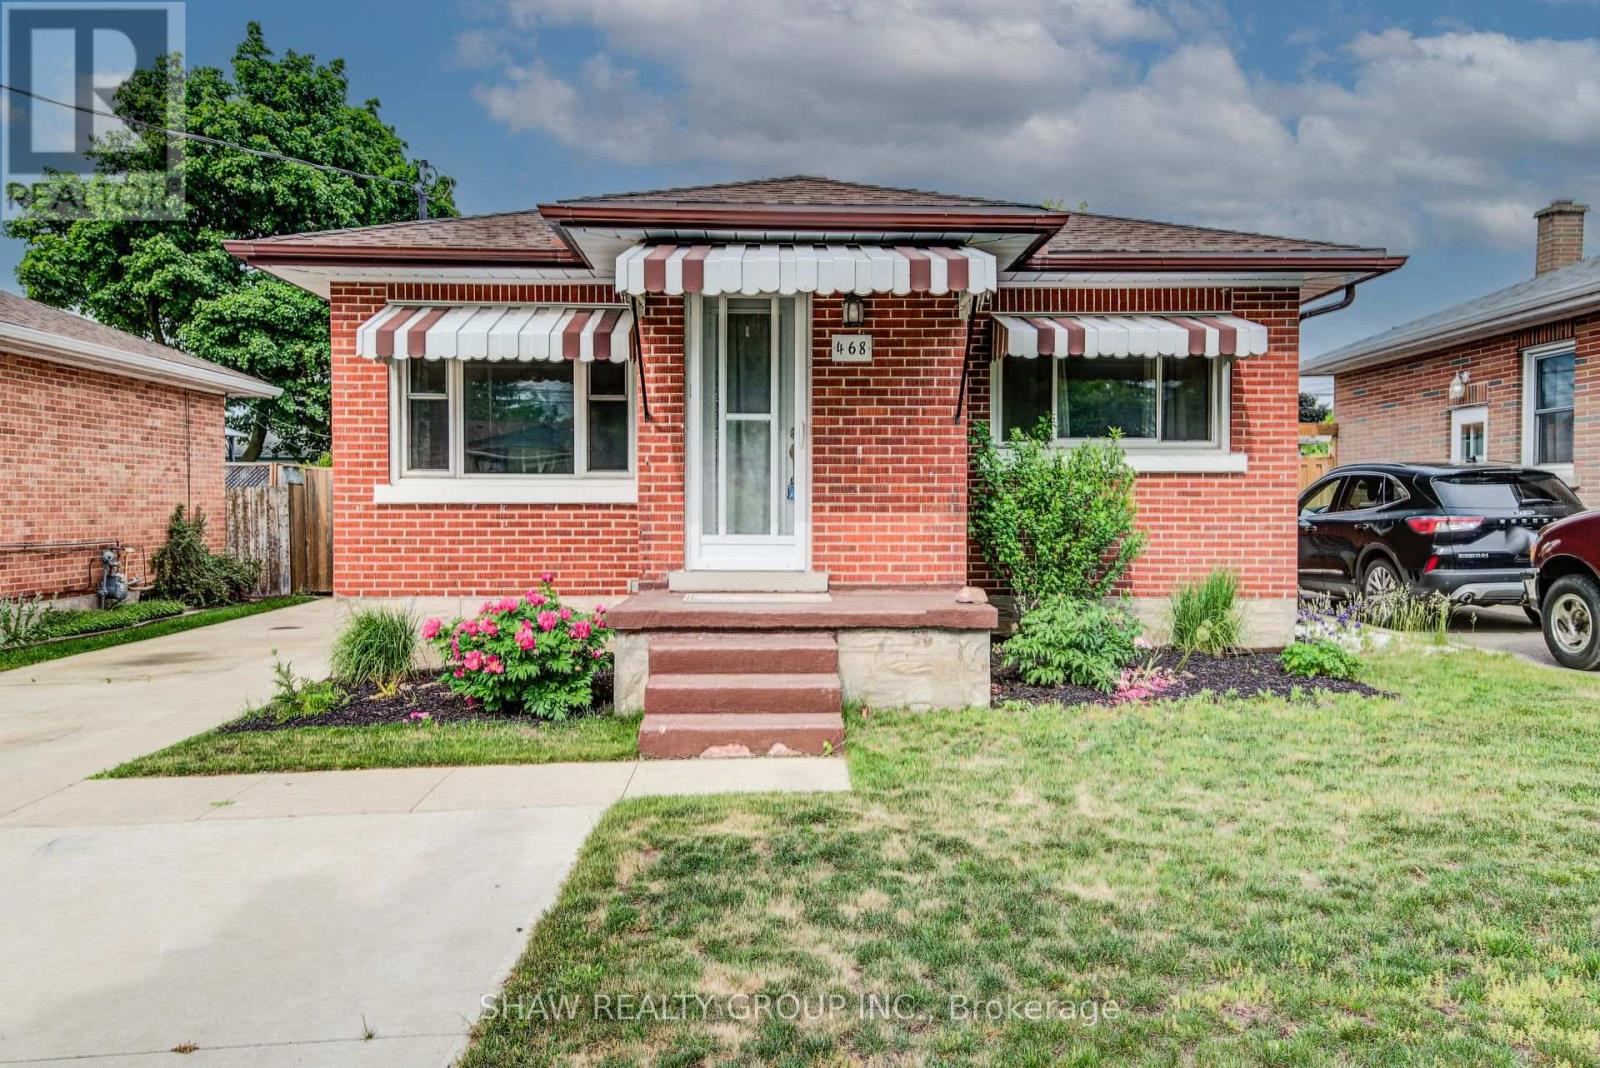
$525,000
468 HIGHLAND ROAD
Kitchener
3 bed · 2 bath
MLS® X14028738
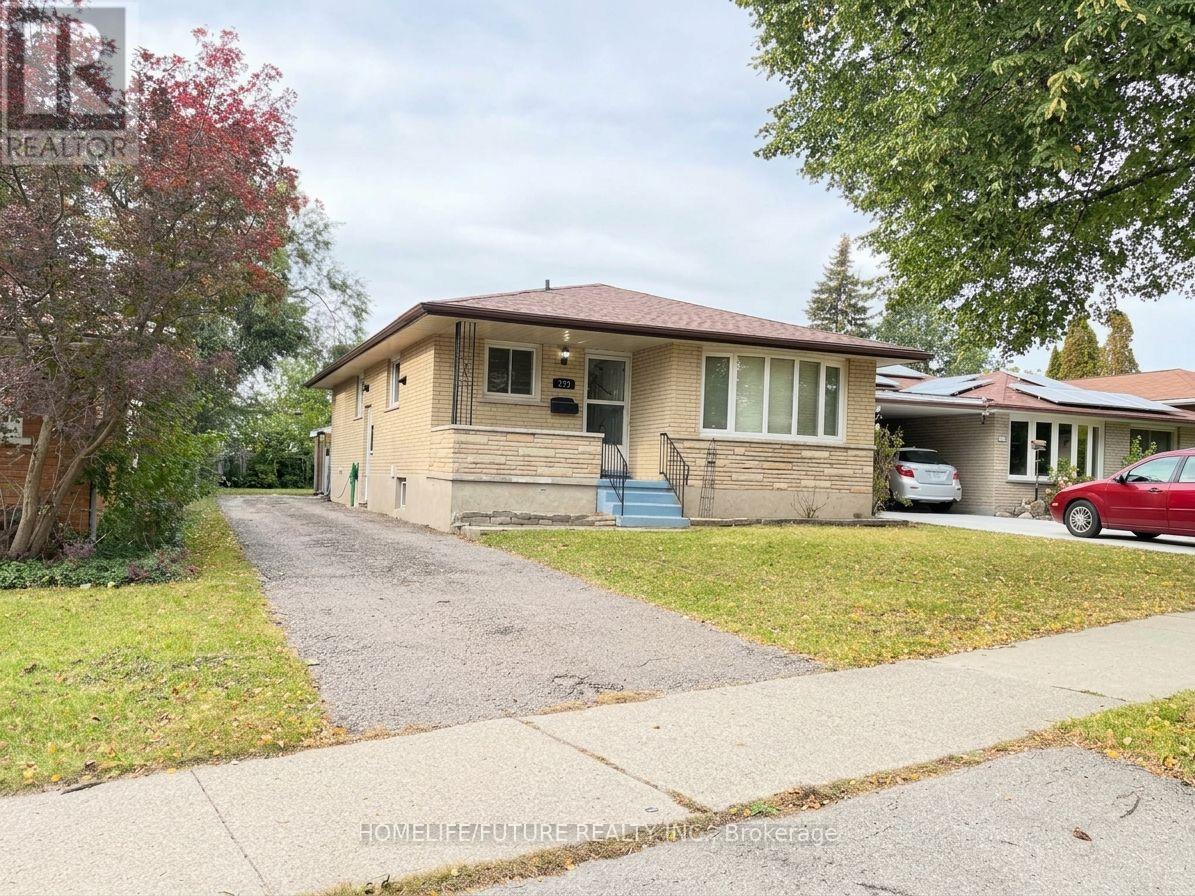
$715,000
272 KINZIE AVENUE
Kitchener
6 bed · 2 bath
MLS® X14028620
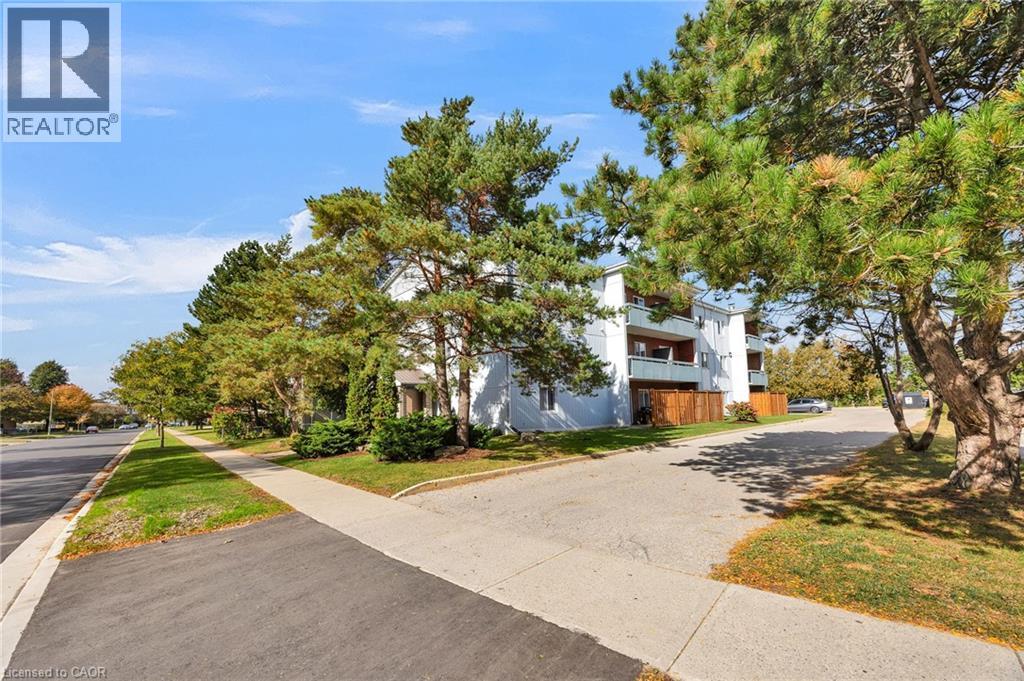
$279,000
100 BRECKENRIDGE Drive Unit# 103
Kitchener
1 bed · 1 bath · 683 square feet
MLS® 40869712
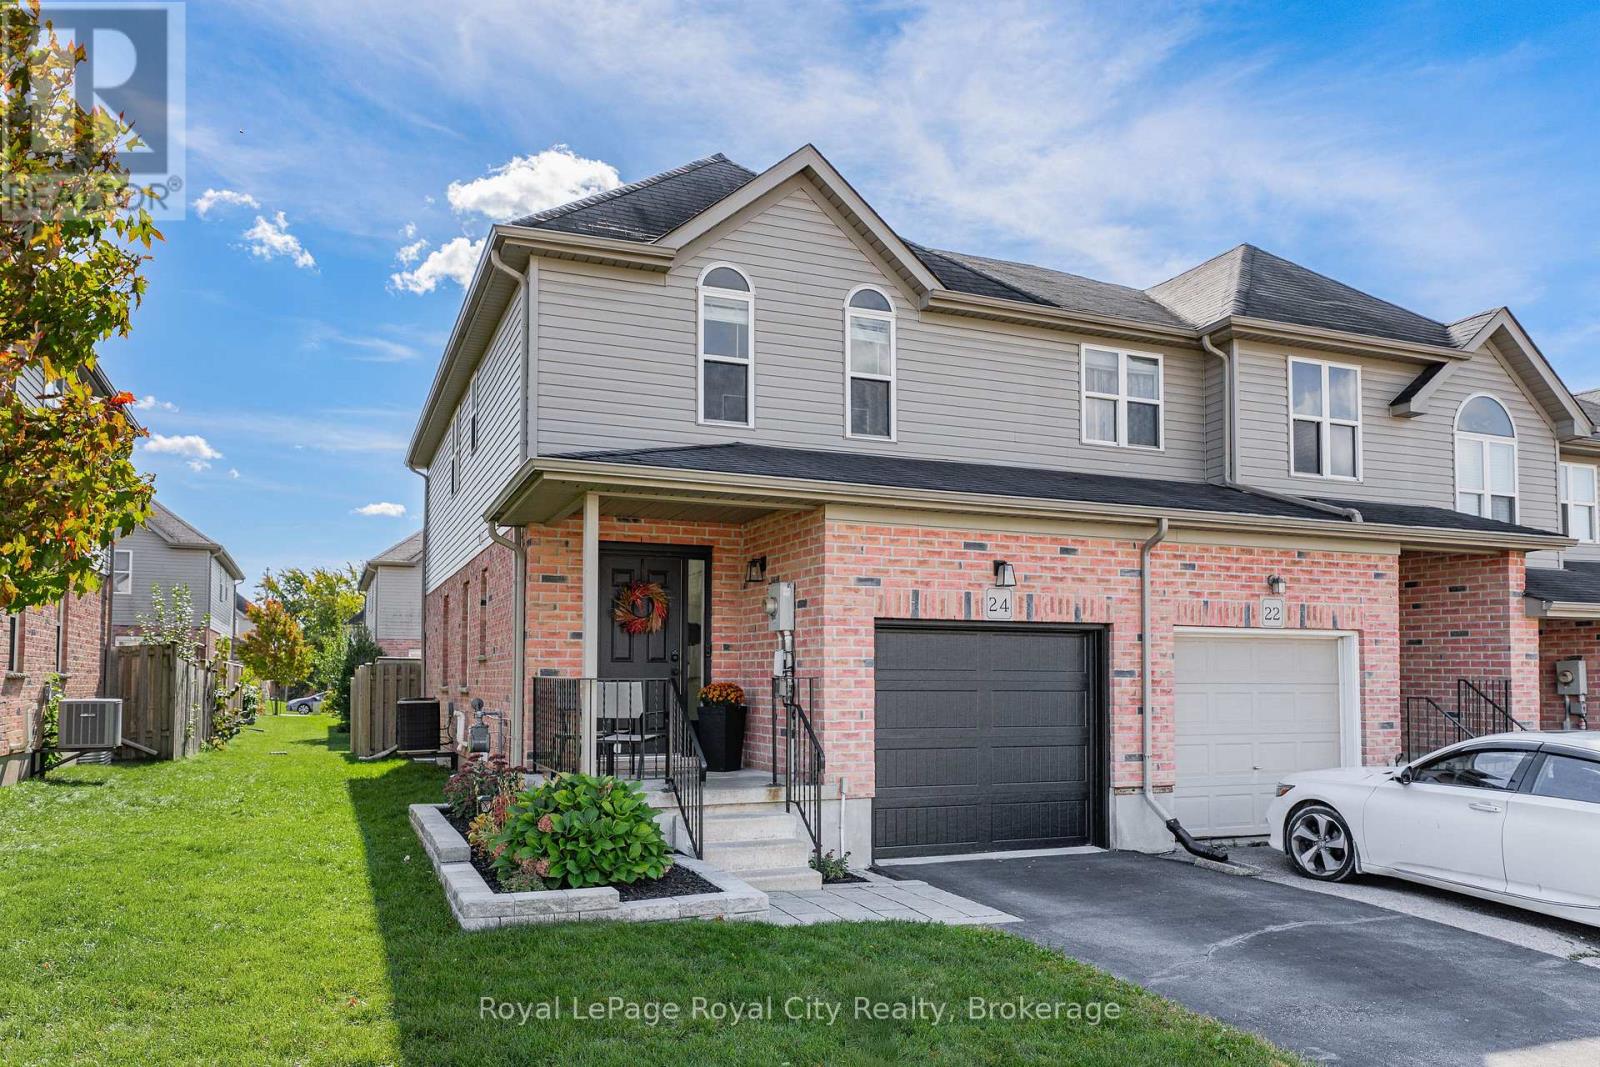
$599,900
24 BROOKFIELD CRESCENT
Kitchener
3 bed · 2 bath
MLS® X14028512
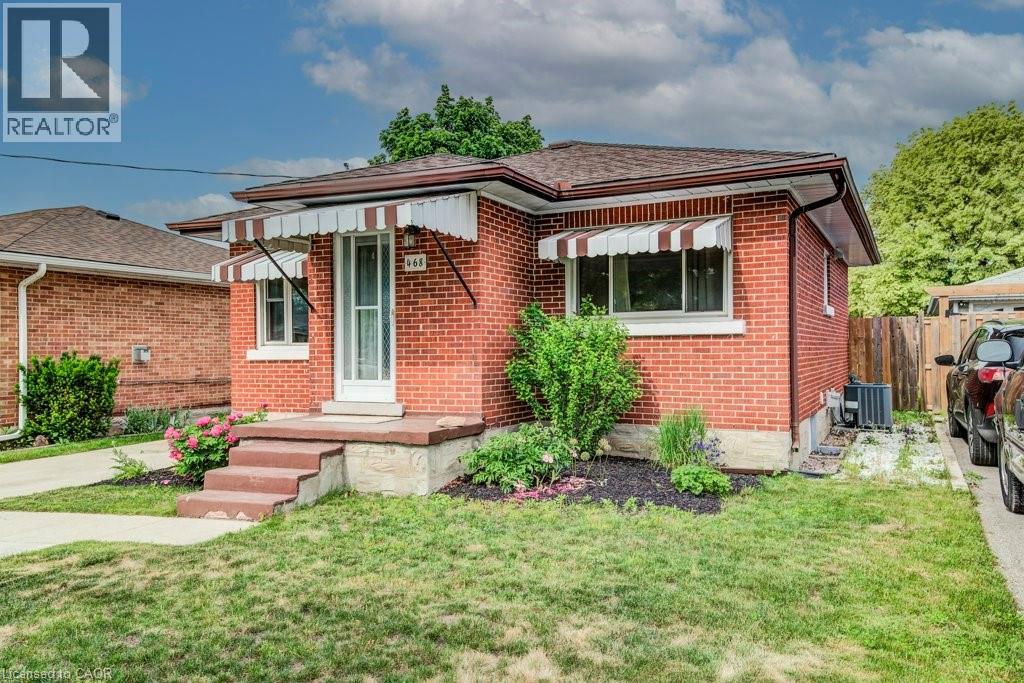
$525,000
468 HIGHLAND Road E
Kitchener
3 bed · 2 bath · 1,582 square feet
MLS® 40870785
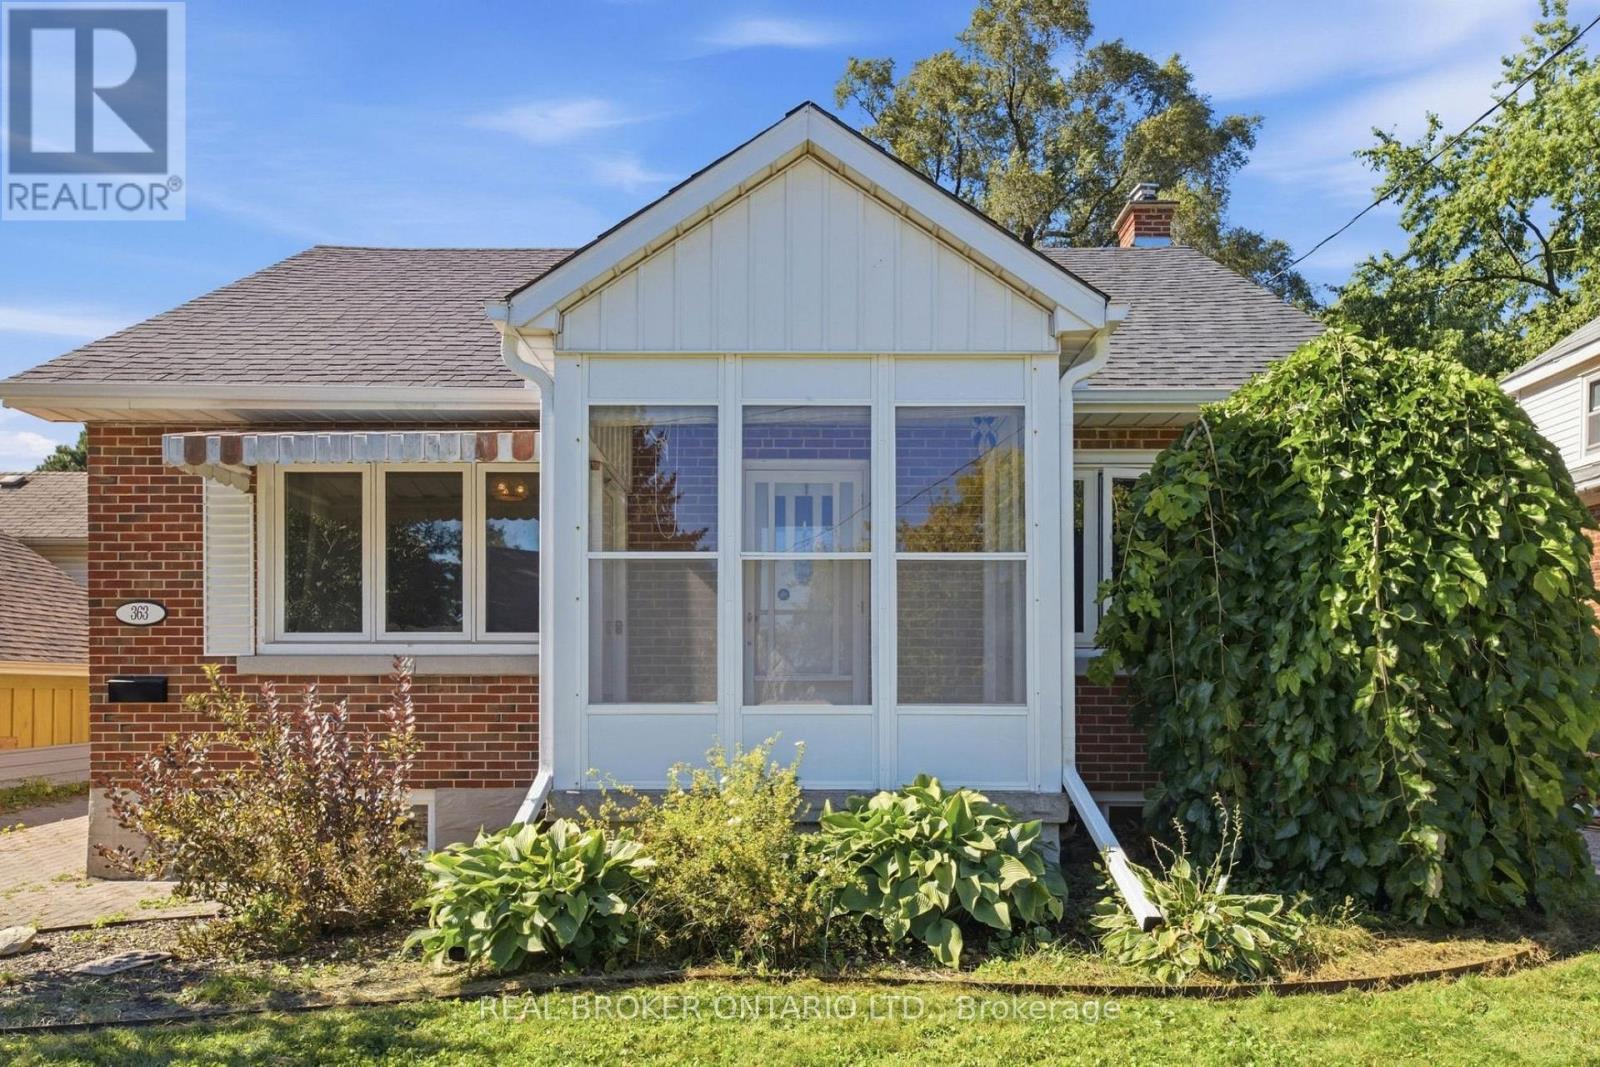
$630,000
363 LAWRENCE AVENUE
Kitchener
3 bed · 2 bath
MLS® X14028426
Want more homes like this?
Tell Mohammed what you would change about this property and get a personally reviewed shortlist of active MLS® matches.
Quick fit check
Find Out If This Home Is Right for You
Three quick questions. Get a personalized read on this listing, and a private showing if it fits.
Own a home nearby?
This listing is part of the active competition a nearby seller is pricing against. Ask Mohammed for a local pricing review of your own property.
Review my home valueVisualize This Home
Explore staging, colours and renovation ideas using AI.
Optional and separate from the official listing photography. For visualization purposes only. Furniture, colours, finishes, layouts, renovations and features shown may not exist at the property. Verify all property details independently.
Helpful Hamodi Realty resources
Chosen for this property's location, type and transaction.
Source board: Cornerstone Association of REALTORS®.
Listing data is provided by the Canadian Real Estate Association (CREA) through the REALTOR.ca Data Distribution Facility (DDF®) and is deemed reliable but not guaranteed accurate. The trademarks REALTOR®, REALTORS® and the REALTOR® logo are controlled by CREA and identify real estate professionals who are members of CREA. The trademarks MLS®, Multiple Listing Service® and the associated logos are owned by CREA and identify the quality of services provided by real estate professionals who are members of CREA. Listings displayed may be held by brokerages other than Hamodi Realty / HomeLife Miracle Realty.