
100 BRECKENRIDGE Drive Unit# 103, Kitchener
$279,000 · 1 Bed 1 Bath
About this property
Enjoy comfortable, low-maintenance living in this beautifully refreshed ground-floor condominium offering loads of natural light, modern updates, generous living space and a private outdoor terrace. Freshly painted throughout, this inviting home features new vinyl flooring, updated trim and a bright, neutral interior that is ready to enjoy. The spacious living room offers plenty of flexibility for relaxing or entertaining, with large sliding glass doors filling the space with natural light and opening directly to your own private, fenced ground-level terrace—an ideal spot for morning coffee, outdoor dining or simply enjoying some fresh air. The functional kitchen features updated white cabinetry, ample counter space, a stylish backsplash and an adjoining dining area. The generous bedroom offers a ceiling fan, mirrored closet doors and plenty of room for your furnishings. The refreshed four-piece bathroom includes an updated vanity and shower, completing the home's clean, contemporary feel. Additional improvements include an updated 60-amp electrical panel installed in October 2026. The building has also benefited from significant mechanical upgrades, including new boilers in 2024, a water heater in 2021 and a water softener in 2025. Condo fees conveniently cover all utilities and exterior maintenance, helping make monthly expenses predictable and ownership worry-free. One outdoor parking space and on-site laundry add everyday convenience. Ideally situated in Kitchener's Heritage Park neighbourhood, close to shopping, restaurants, public transit, parks, walking trails and schools, with easy access to Fairview Park Mall, Stanley Park amenities and the expressway. A fantastic opportunity for first-time buyers, downsizers or investors seeking an updated, affordable and easy-to-maintain home in a convenient location. Some images virtually staged. (id:66939)
Property details
- Price
- $279,000
- Bedrooms
- 1
- Bathrooms
- 1
- Living area
- 683 square feet
- Parking
- 1
- Year built
- 1972
- Property type
- Single Family
- Basement
- None
- MLS® number
- 40869712
Location
Tools for this property
Mortgage estimate
Estimated monthly payment: $1,473
Educational estimate only, principal and interest at the rate you enter. Not a lender approval, quote or financial advice. Taxes, insurance, condo fees and mortgage insurance are not included.
Open the full buyer calculatorSimilar listings in Kitchener
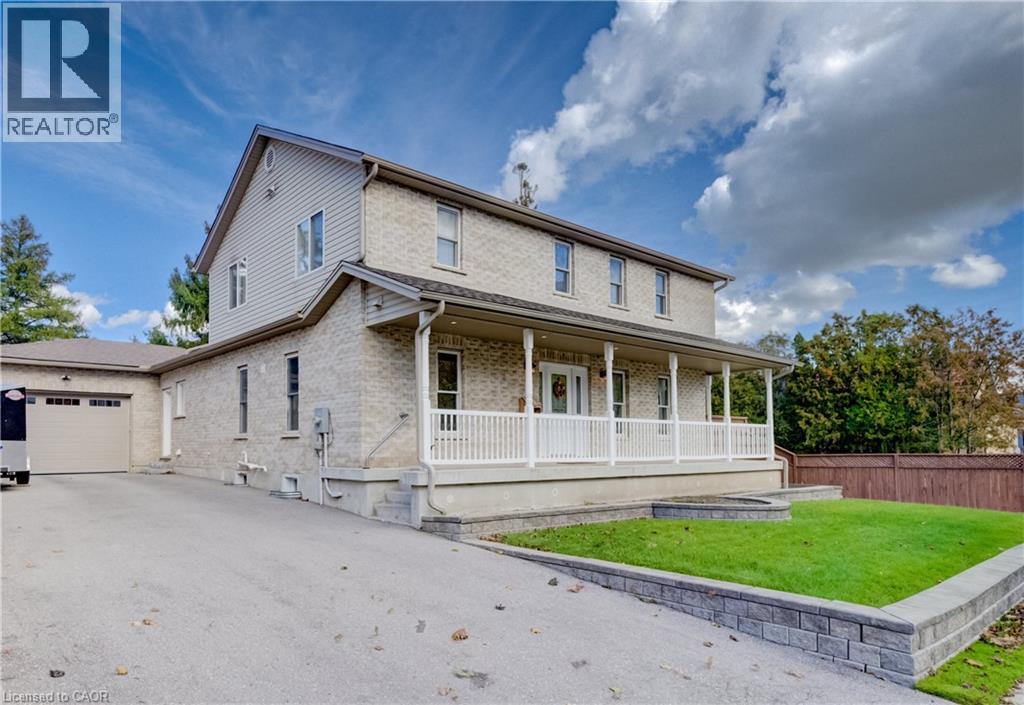
$999,000
34 BRAUN Street
Kitchener
3 bed · 4 bath · 2,805 square feet
MLS® 40870874
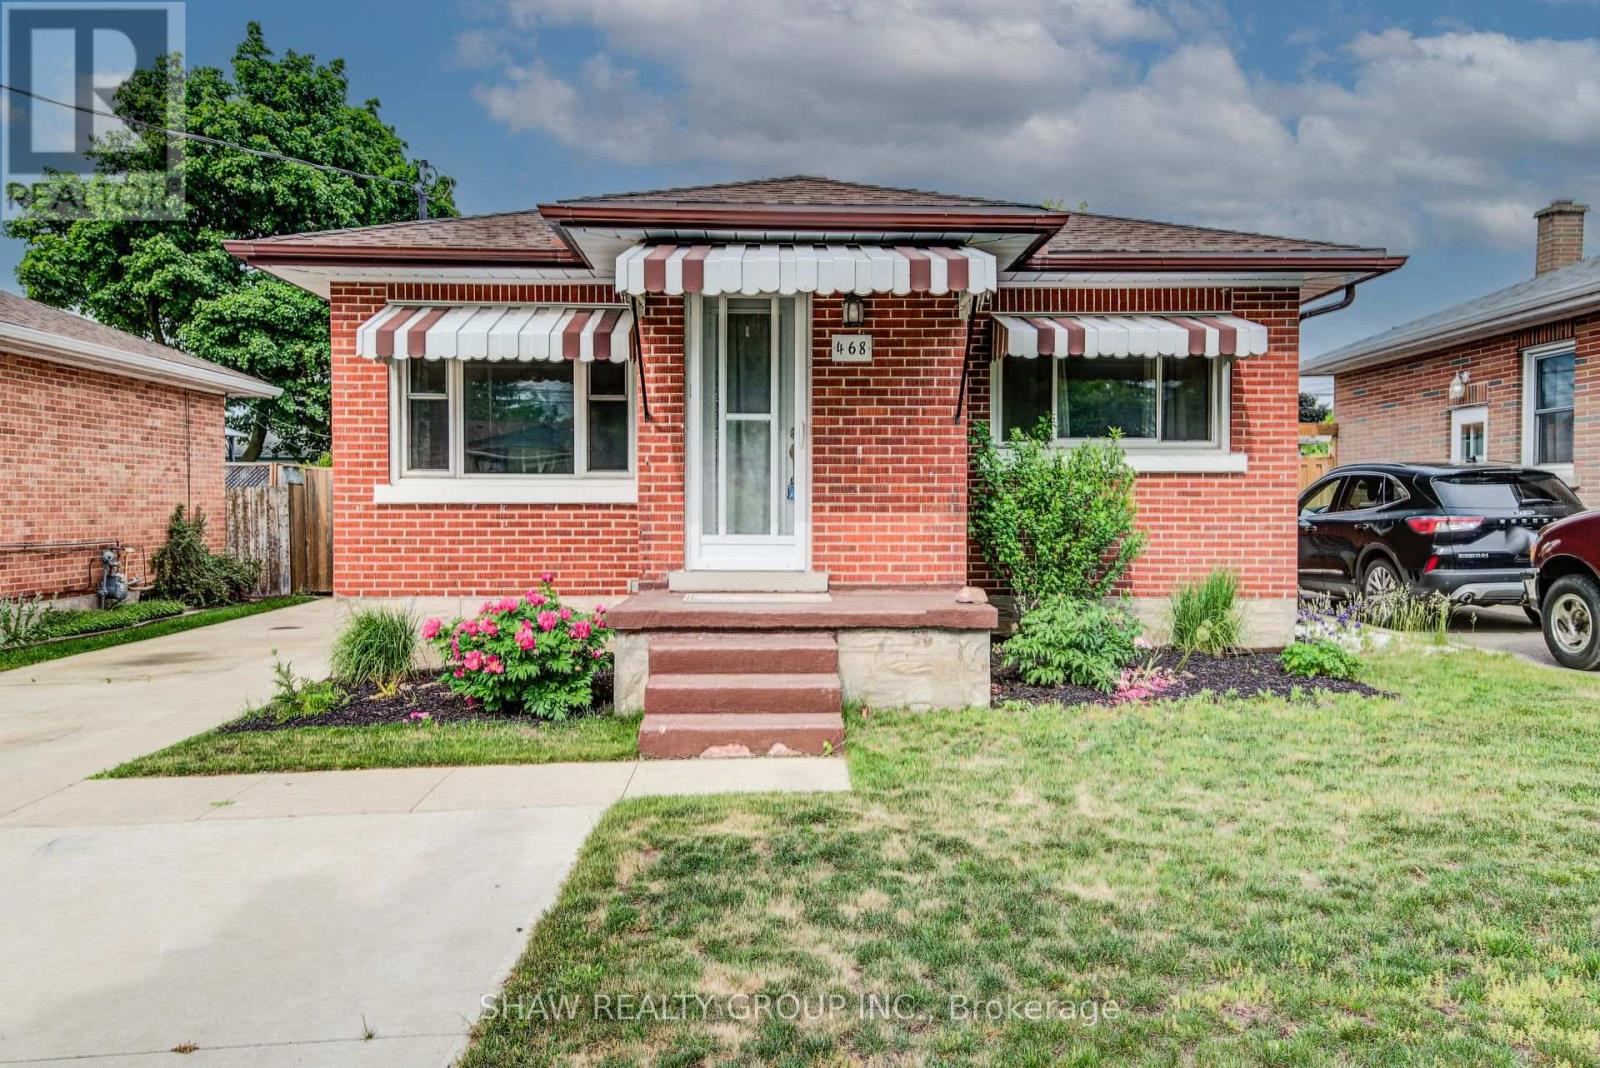
$525,000
468 HIGHLAND ROAD
Kitchener
3 bed · 2 bath
MLS® X14028738
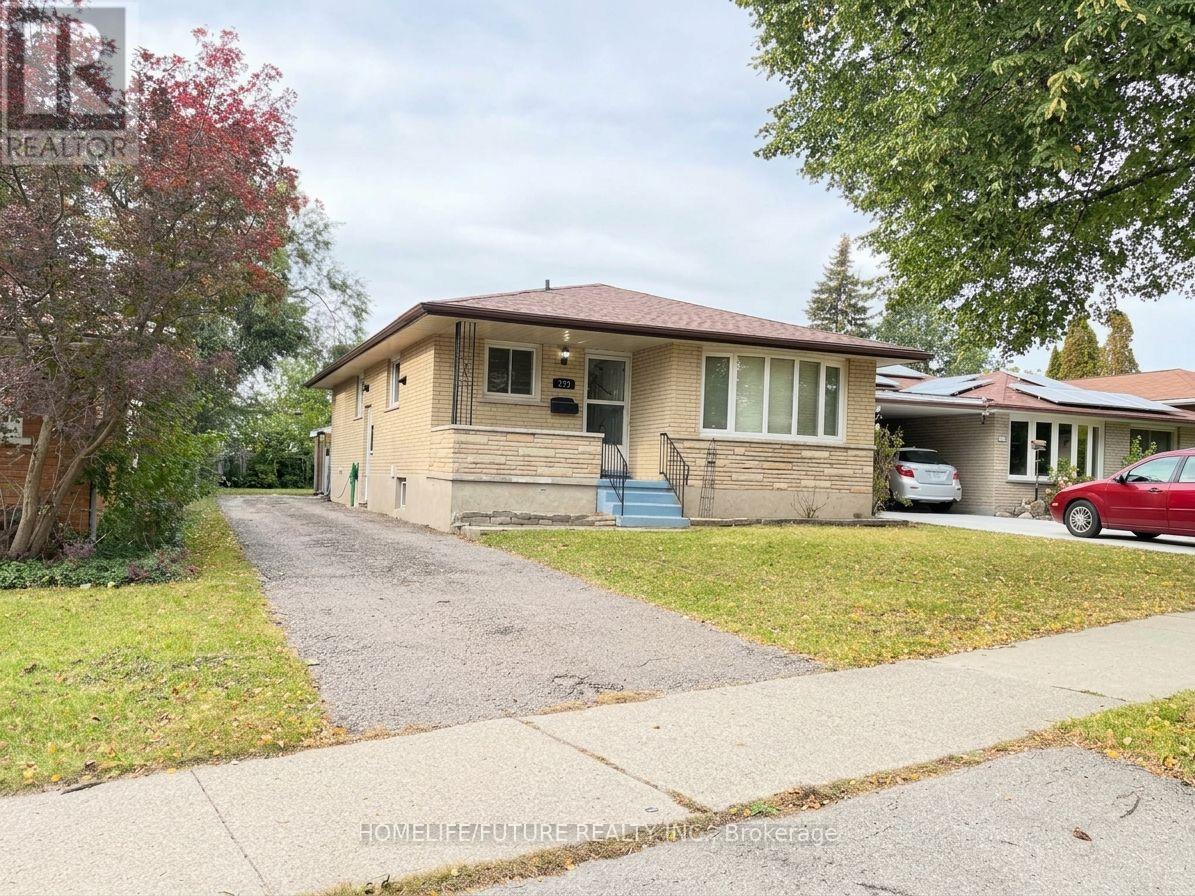
$715,000
272 KINZIE AVENUE
Kitchener
6 bed · 2 bath
MLS® X14028620
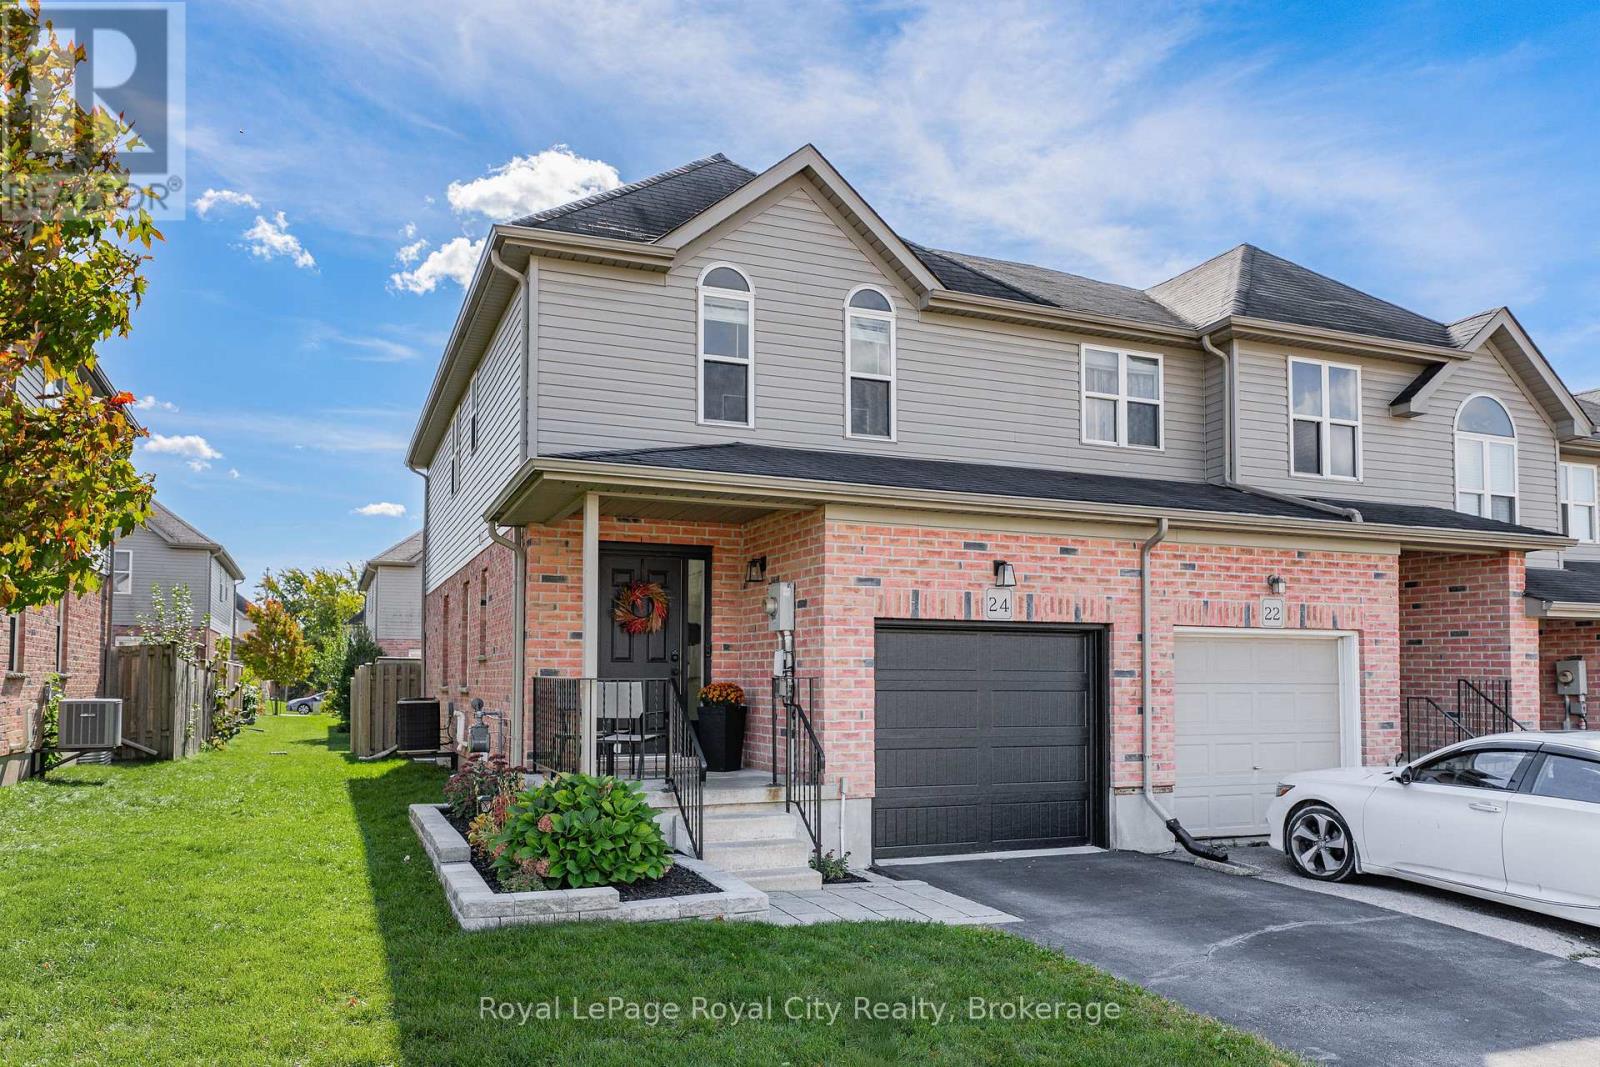
$599,900
24 BROOKFIELD CRESCENT
Kitchener
3 bed · 2 bath
MLS® X14028512
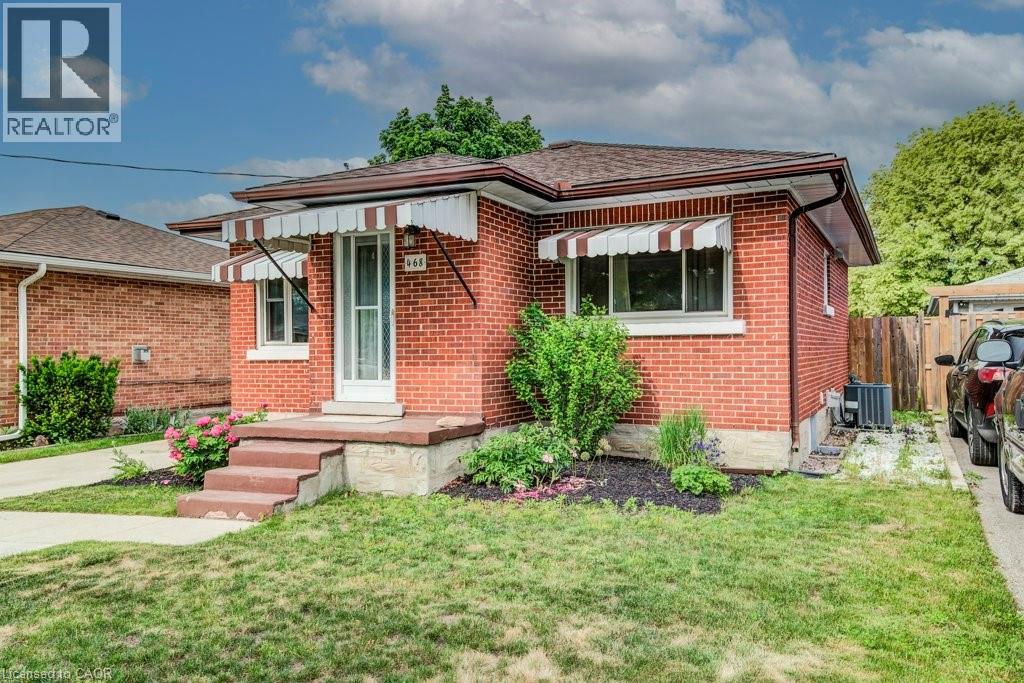
$525,000
468 HIGHLAND Road E
Kitchener
3 bed · 2 bath · 1,582 square feet
MLS® 40870785
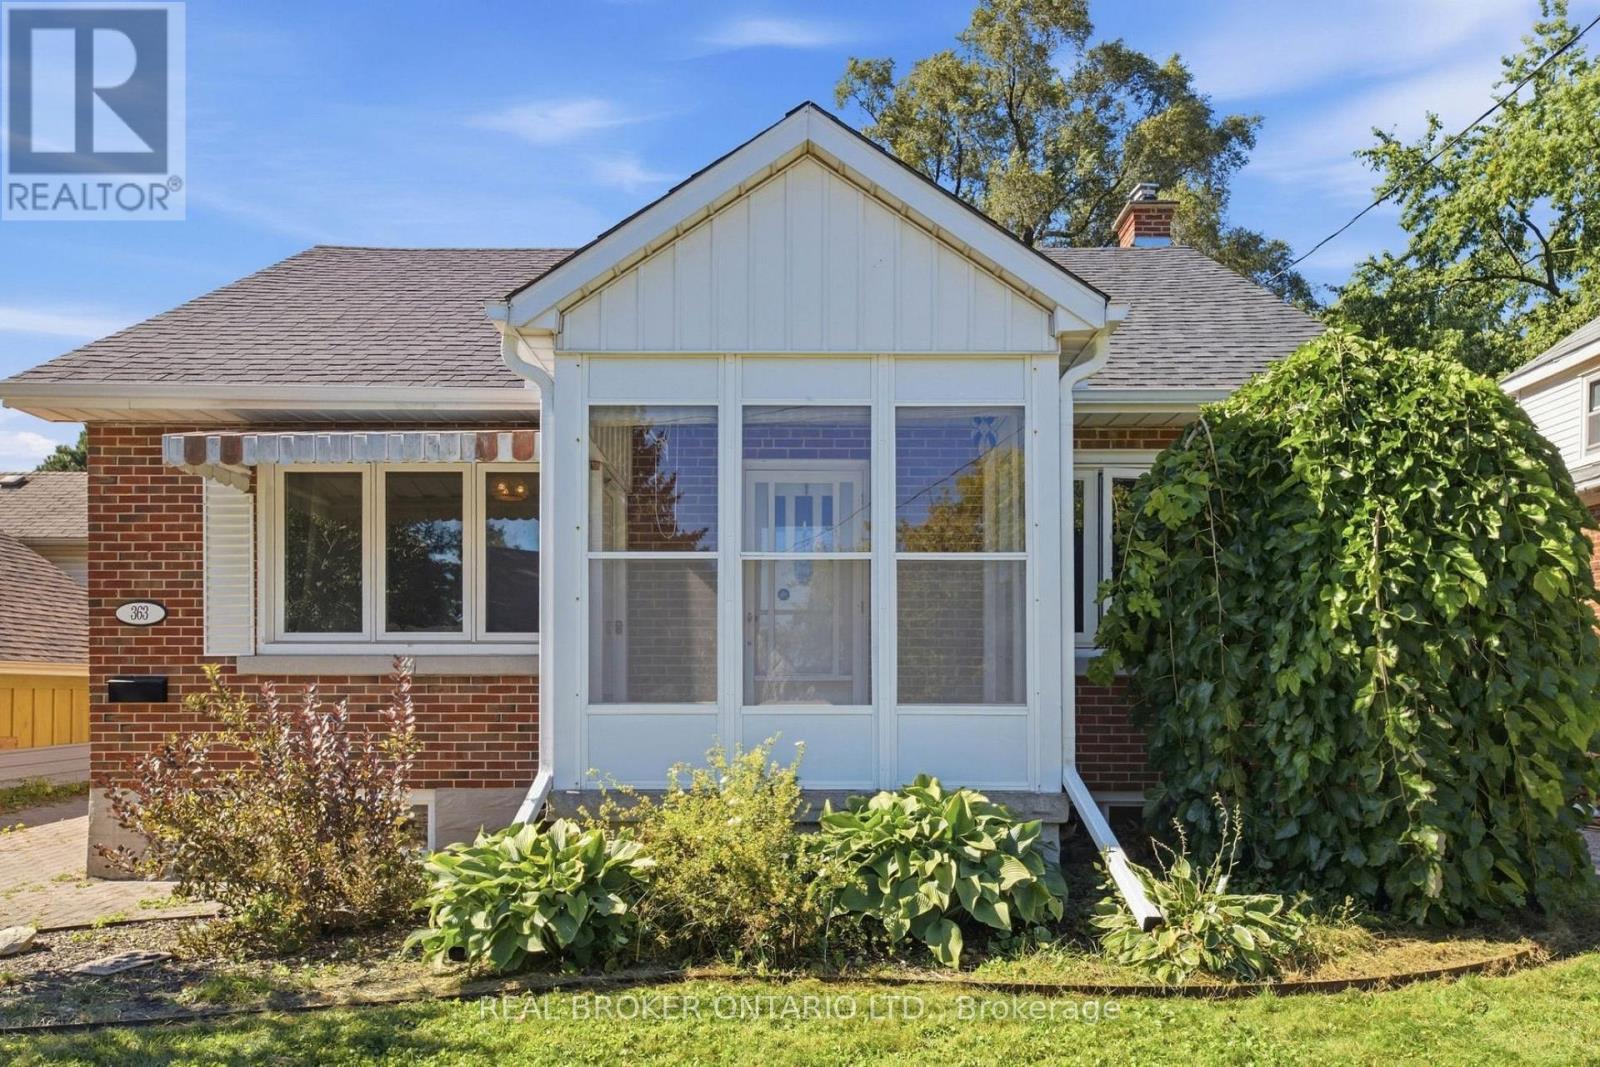
$630,000
363 LAWRENCE AVENUE
Kitchener
3 bed · 2 bath
MLS® X14028426
Want more homes like this?
Tell Mohammed what you would change about this property and get a personally reviewed shortlist of active MLS® matches.
Quick fit check
Find Out If This Home Is Right for You
Three quick questions. Get a personalized read on this listing, and a private showing if it fits.
Own a home nearby?
This listing is part of the active competition a nearby seller is pricing against. Ask Mohammed for a local pricing review of your own property.
Review my home valueVisualize This Home
Explore staging, colours and renovation ideas using AI.
Optional and separate from the official listing photography. For visualization purposes only. Furniture, colours, finishes, layouts, renovations and features shown may not exist at the property. Verify all property details independently.
Helpful Hamodi Realty resources
Chosen for this property's location, type and transaction.
Source board: Cornerstone Association of REALTORS®.
Listing data is provided by the Canadian Real Estate Association (CREA) through the REALTOR.ca Data Distribution Facility (DDF®) and is deemed reliable but not guaranteed accurate. The trademarks REALTOR®, REALTORS® and the REALTOR® logo are controlled by CREA and identify real estate professionals who are members of CREA. The trademarks MLS®, Multiple Listing Service® and the associated logos are owned by CREA and identify the quality of services provided by real estate professionals who are members of CREA. Listings displayed may be held by brokerages other than Hamodi Realty / HomeLife Miracle Realty.