
647 MONTBECK CRESCENT, Mississauga (Lakeview)
$3,198,000 · 6 Bed 6 Bath
About this property
Sun-drenched and architecturally striking, this rare 3-storey contemporary home offers over6,100 sq ft of refined living space, blending modernelegance with exceptional functionality. Featuring 4+2 bedrooms and 6 bathrooms, the residence includes multiple outdoor retreats with3walkouts to private decks and 2 to expansive rooftop terraces. The main level showcases a sophisticated layout with a private office, sunkenliving and dining rooms, and a stunning great room with a two-sided gas fireplace. The space flows into a high-end Scavolini kitchen with Mieleintegrated appliances, custom cabinetry, and a waterfall quartz island. A walkout leads to a resort-style backyard with a saltwater pool andwaterfall. A custom mudroom with Scavolini cabinetry provides garage access. The upper levels are finished with wide plank flooring andoversized stone tiles, adding a cohesive and upscale design element throughout. Upstairs, four spacious bedrooms include a luxurious primarysuite with a walk-in closet, private balcony, and spa-inspired 5-piece ensuite. The second bedroom has its own ensuite, while the third and fourthshare a Jack & Jill bath, with the fourth offering a balcony walkout. A bright family room with a beverage centre and balcony adds flexibleliving space. A convenient laundry room with ample storage completes the 2 nd level. The bonus space on the third floor is ideal for entertaining,featuring a lounge, 2-piece bath, beverage centre, and access to two rooftop terraces. The finished basement offers a theatre room, gym, twoadditional bedrooms, and a 3-piece bath. The landscaped backyard is a private oasis with a saltwater pool, paver patio, and mature trees.Additional highlights include Control4 home automation. Located in sought-after Lakeview, close to waterfront trails, parks, schools, Port Credit,highways, and GO transit. (id:66939)
Property details
- Price
- $3,198,000
- Bedrooms
- 6
- Bathrooms
- 6
- Parking
- 6
- Property type
- Single Family
- Basement
- Finished, N/A
- MLS® number
- W14028458
Location
Tools for this property
Mortgage estimate
Estimated monthly payment: $14,220
Educational estimate only, principal and interest at the rate you enter. Not a lender approval, quote or financial advice. Taxes, insurance, condo fees and mortgage insurance are not included.
Open the full buyer calculatorSimilar listings in Mississauga (Lakeview)
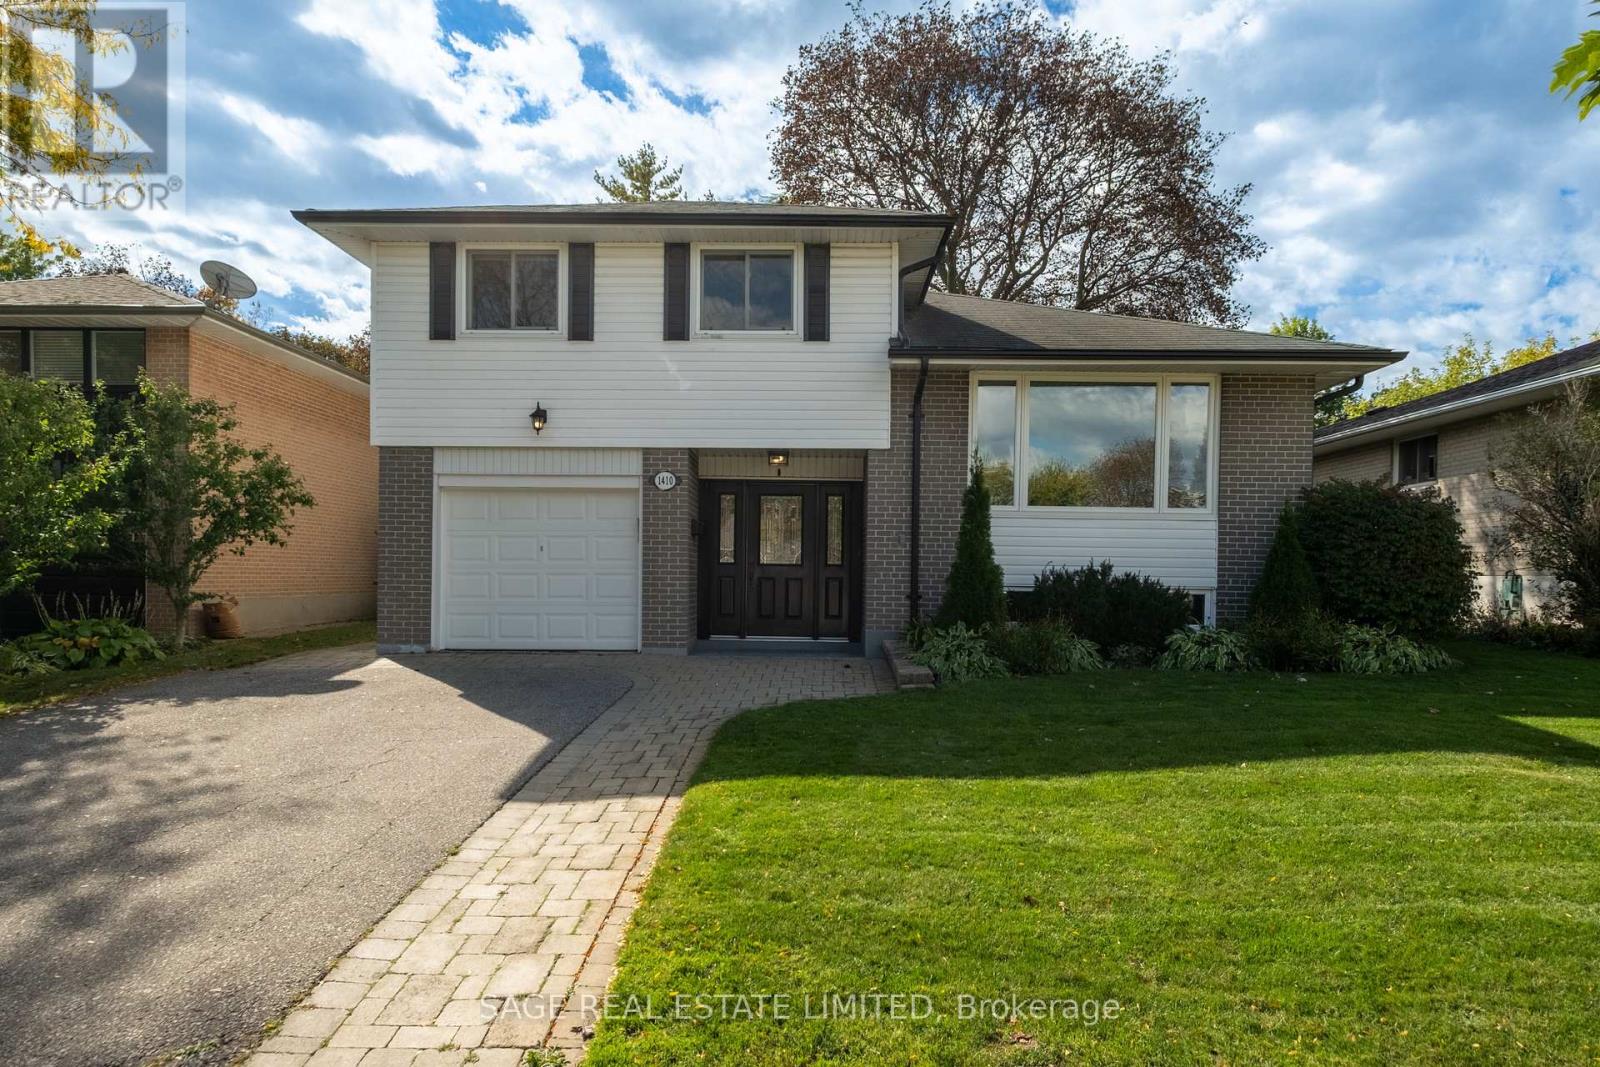
$1,029,000
1410 LEWISHAM DRIVE
Clarkson, Mississauga (Clarkson)
4 bed · 2 bath
MLS® W14028712
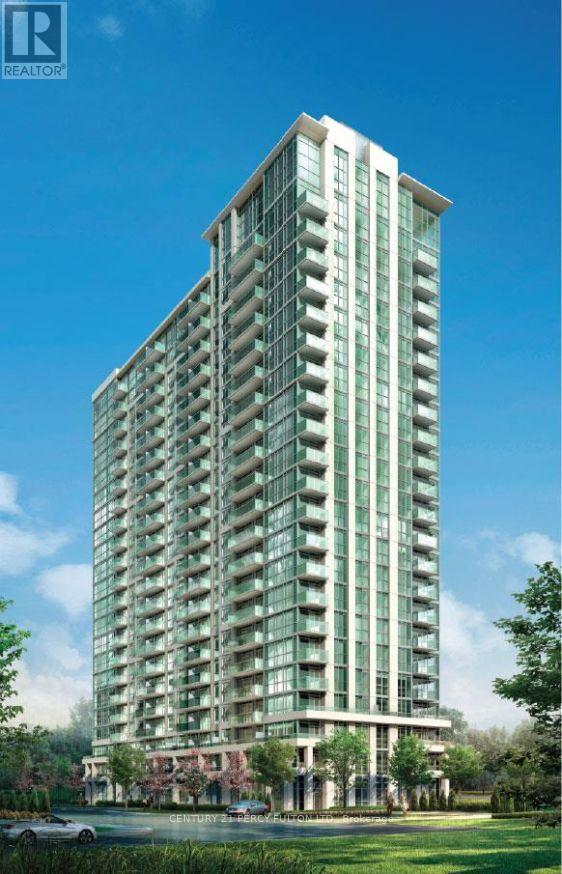
$447,000
1501 - 349 RATHBURN ROAD W
City Centre, Mississauga (City Centre)
1 bed · 1 bath
MLS® W14028614
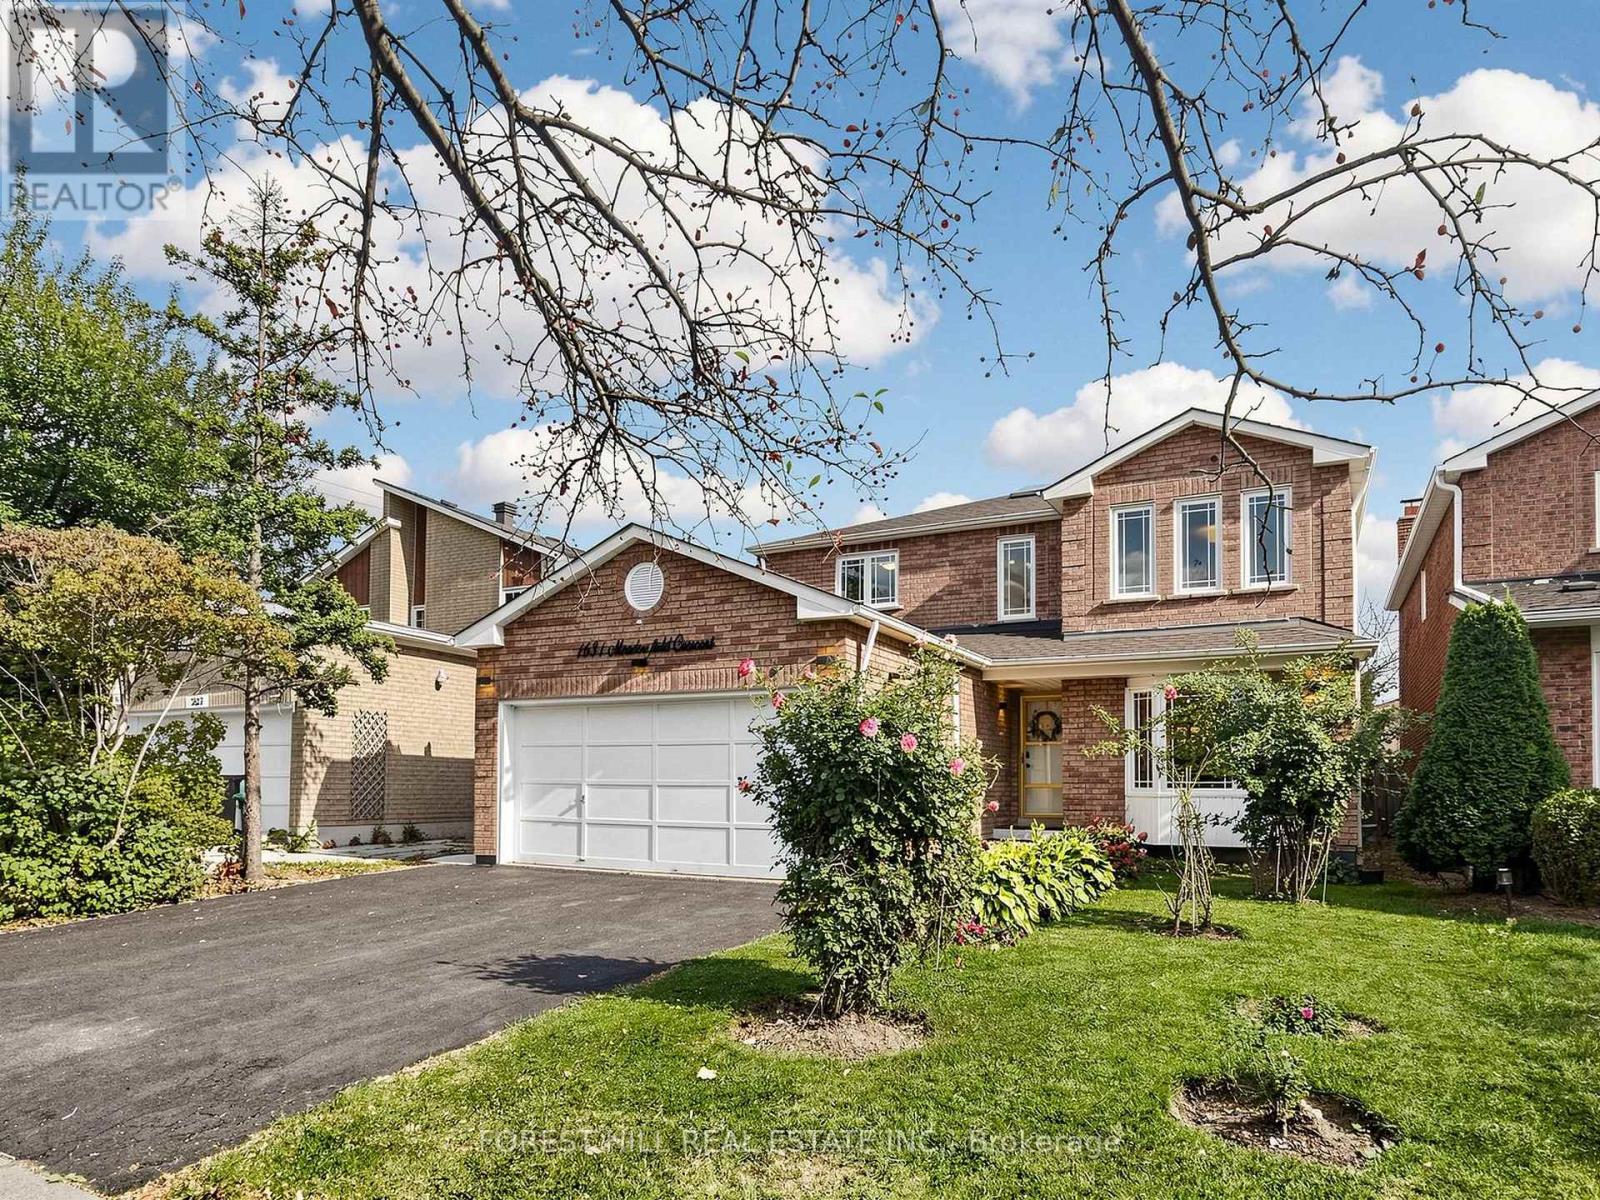
$1,449,000
1631 MEADOWFIELD CRESCENT
East Credit, Mississauga (East Credit)
6 bed · 4 bath
MLS® W14028450
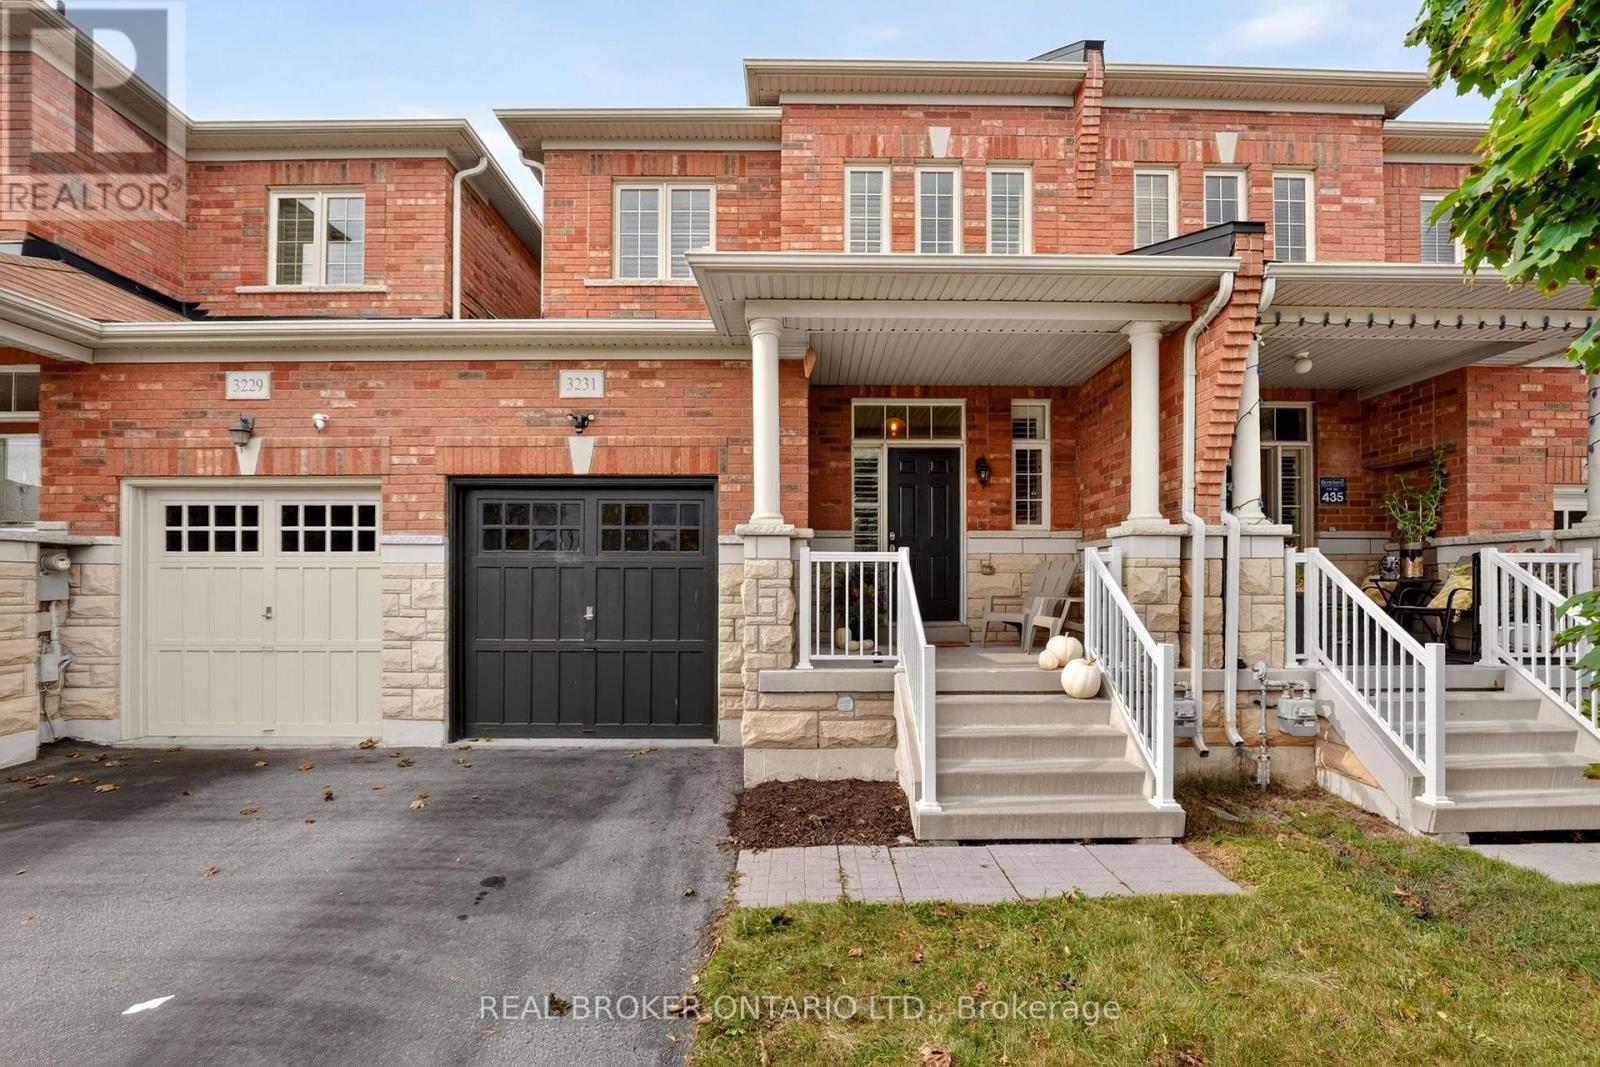
$999,900
3231 STONEY CRESCENT
Churchill Meadows, Mississauga (Churchill Meadows)
4 bed · 3 bath
MLS® W14028446
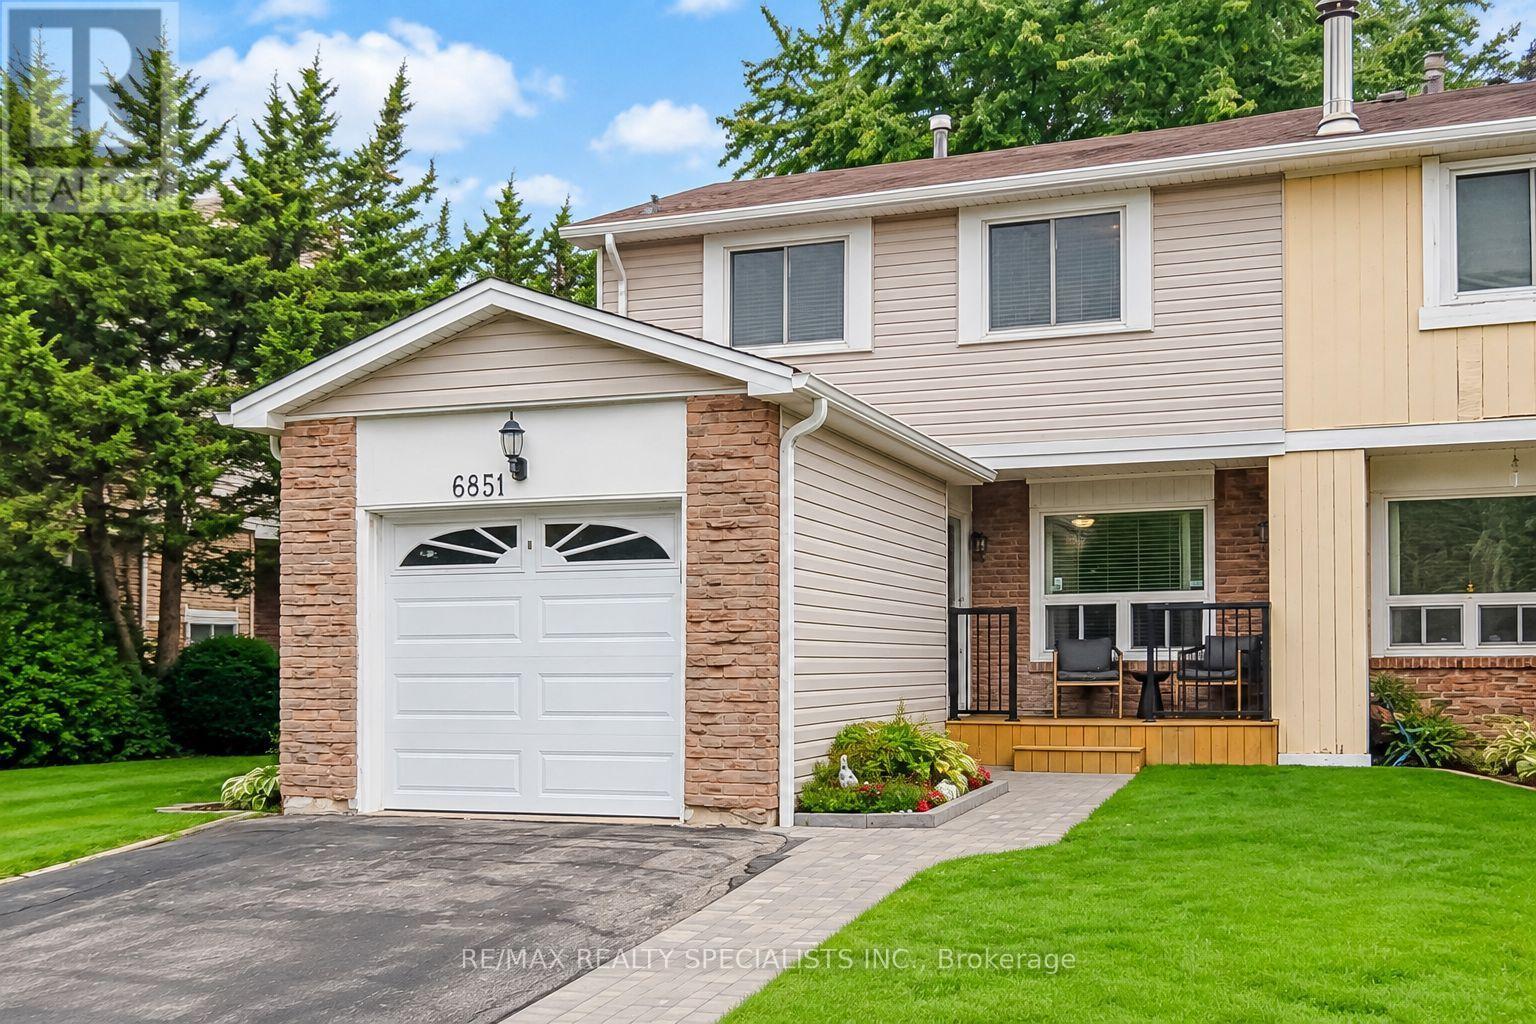
$849,800
6851 AVILA ROAD
Meadowvale, Mississauga (Meadowvale)
3 bed · 2 bath
MLS® W14028362
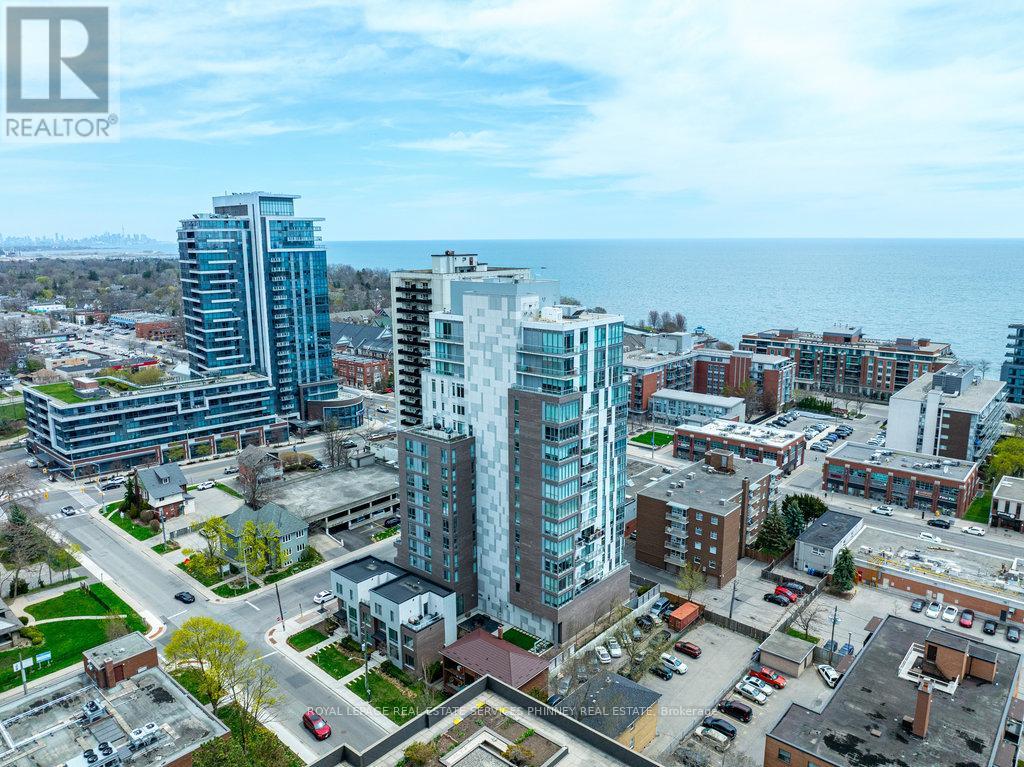
$758,000
401 - 8 ANN STREET
Port Credit, Mississauga (Port Credit)
3 bed · 2 bath
MLS® W14028244
Want more homes like this?
Tell Mohammed what you would change about this property and get a personally reviewed shortlist of active MLS® matches.
Quick fit check
Find Out If This Home Is Right for You
Three quick questions. Get a personalized read on this listing, and a private showing if it fits.
Own a home nearby?
This listing is part of the active competition a nearby seller is pricing against. Ask Mohammed for a local pricing review of your own property.
Review my home valueVisualize This Home
Explore staging, colours and renovation ideas using AI.
Optional and separate from the official listing photography. For visualization purposes only. Furniture, colours, finishes, layouts, renovations and features shown may not exist at the property. Verify all property details independently.
Helpful Hamodi Realty resources
Chosen for this property's location, type and transaction.
Source board: Toronto Regional Real Estate Board.
Listing data is provided by the Canadian Real Estate Association (CREA) through the REALTOR.ca Data Distribution Facility (DDF®) and is deemed reliable but not guaranteed accurate. The trademarks REALTOR®, REALTORS® and the REALTOR® logo are controlled by CREA and identify real estate professionals who are members of CREA. The trademarks MLS®, Multiple Listing Service® and the associated logos are owned by CREA and identify the quality of services provided by real estate professionals who are members of CREA. Listings displayed may be held by brokerages other than Hamodi Realty / HomeLife Miracle Realty.