
1410 LEWISHAM DRIVE, Mississauga (Clarkson)
$1,029,000 · 4 Bed 2 Bath
About this property
A home that has held one family's milestones, celebrations and everyday moments is ready for its next chapter. Set on a generous 50 x 125 ft lot in an established Clarkson neighbourhood, this detached four-level side-split offers 3 bedrooms, 2 bathrooms, an attached garage and the kind of flexible layout that makes family life simply work. Thoughtfully refreshed from top to bottom, the home features newly refinished hardwood floors, fresh paint throughout, updated light fixtures, a new banister and a freshly painted kitchen. The bright principal rooms offer comfortable spaces for gathering, entertaining and settling into everyday routines, while the multi-level design provides separation when everyone needs a little room of their own. Outside, the spacious yard offers plenty of space for children, pets, gardening, summer dinners and future possibilities. Located on a warm, established street where neighbours still know one another, this is a home and community designed for long-term living. Walk to local schools, parks, Truscott Italian Bakery, neighbourhood shopping and fitness. Clarkson Community Centre, library and pool, Clarkson Village, the Ontario Racquet Club and Clarkson GO are all nearby, with quick access to the QEW making travel throughout the GTA easy. Fresh, inviting and move-in ready, this is the opportunity to begin your own traditions in a home that has already proven how beautifully it can hold a lifetime of memories. (id:66939)
Property details
- Price
- $1,029,000
- Bedrooms
- 4
- Bathrooms
- 2
- Parking
- 3
- Property type
- Single Family
- Basement
- Finished, N/A
- MLS® number
- W14028712
Location
Tools for this property
Mortgage estimate
Estimated monthly payment: $5,287
Educational estimate only, principal and interest at the rate you enter. Not a lender approval, quote or financial advice. Taxes, insurance, condo fees and mortgage insurance are not included.
Open the full buyer calculatorSimilar listings in Mississauga (Clarkson)
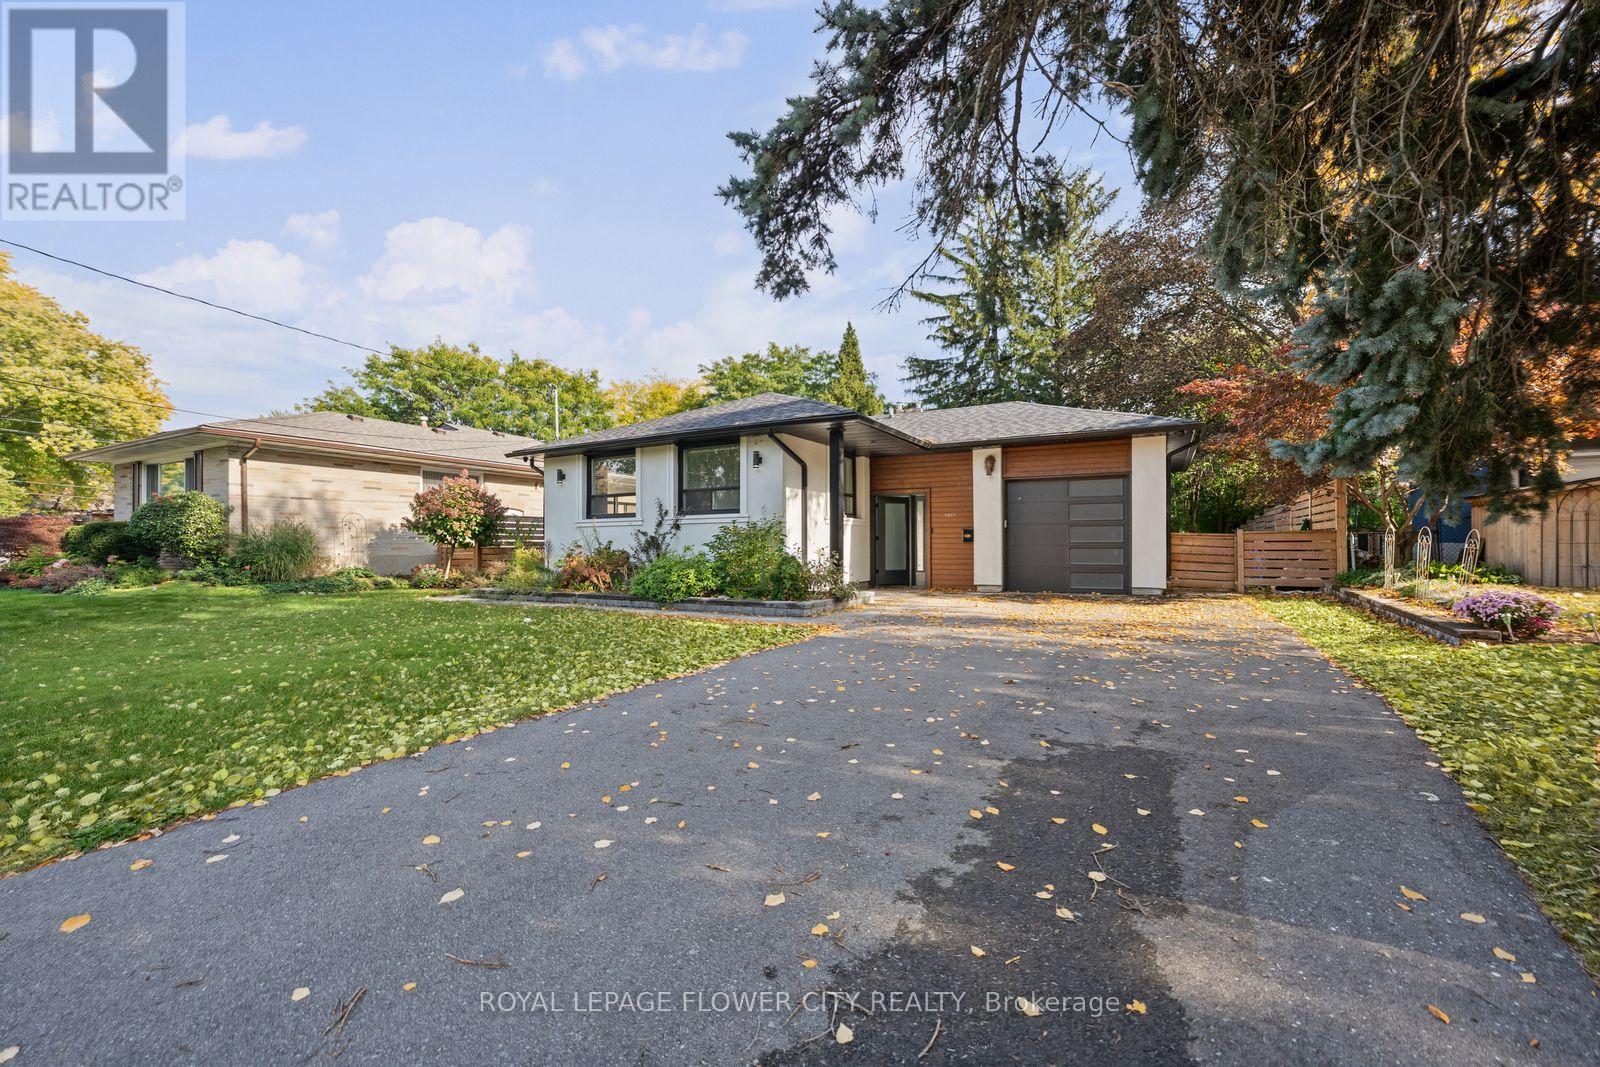
$1,289,000
1812 CHRISTOPHER ROAD
Clarkson, Mississauga (Clarkson)
5 bed · 2 bath
MLS® W14029236
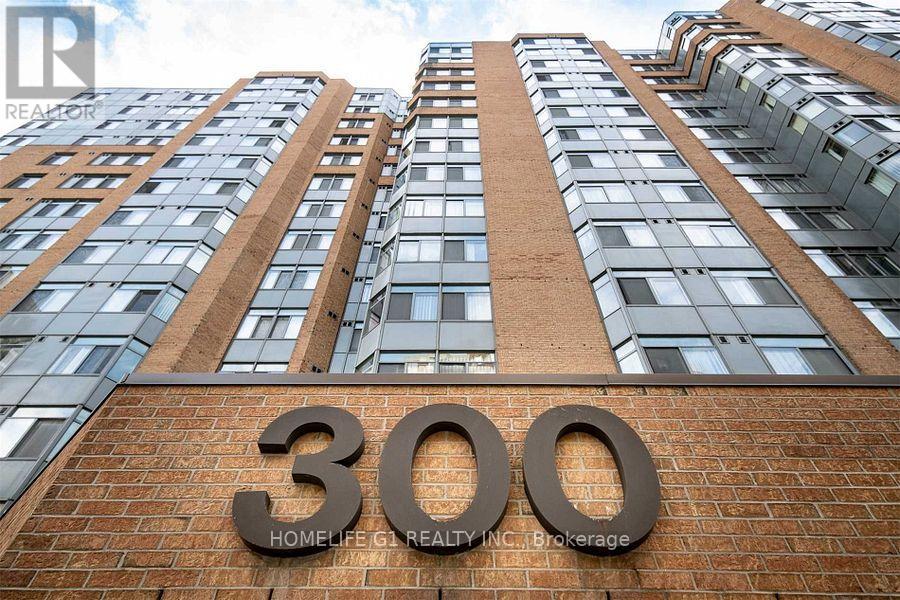
$480,000
1115 - 300 WEBB DRIVE
City Centre, Mississauga (City Centre)
3 bed · 2 bath
MLS® W14029218
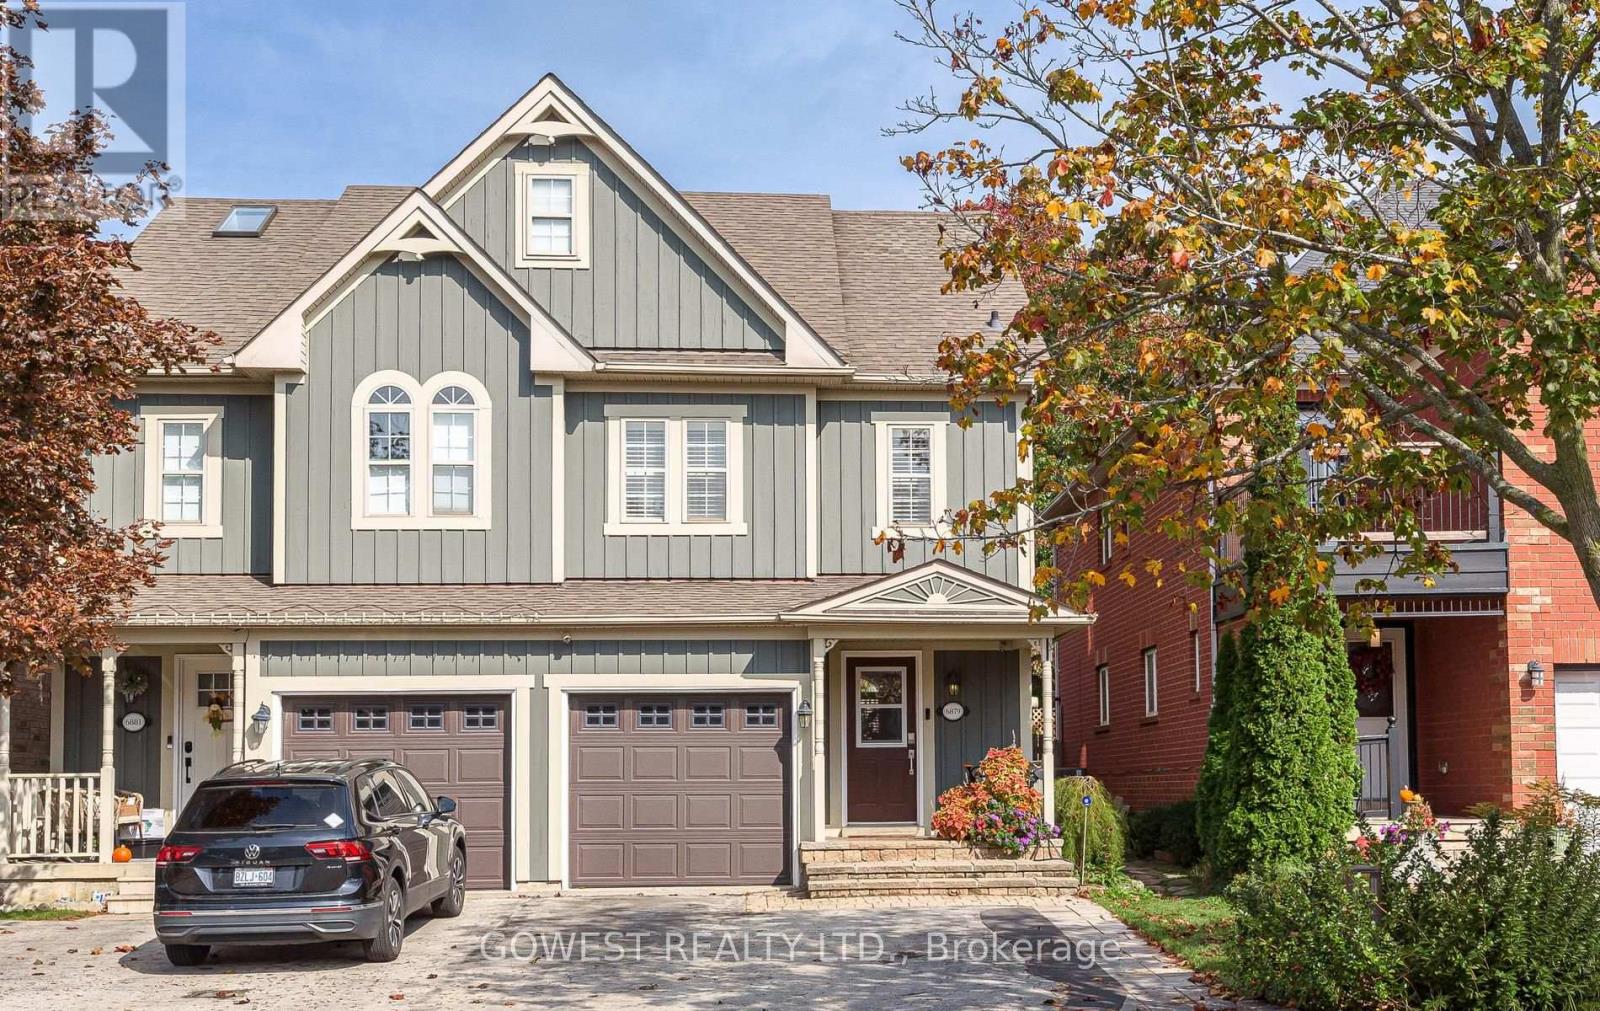
$799,900
6879 POSTMASTER RIDGE
Meadowvale Village, Mississauga (Meadowvale Village)
4 bed · 4 bath
MLS® W14029200
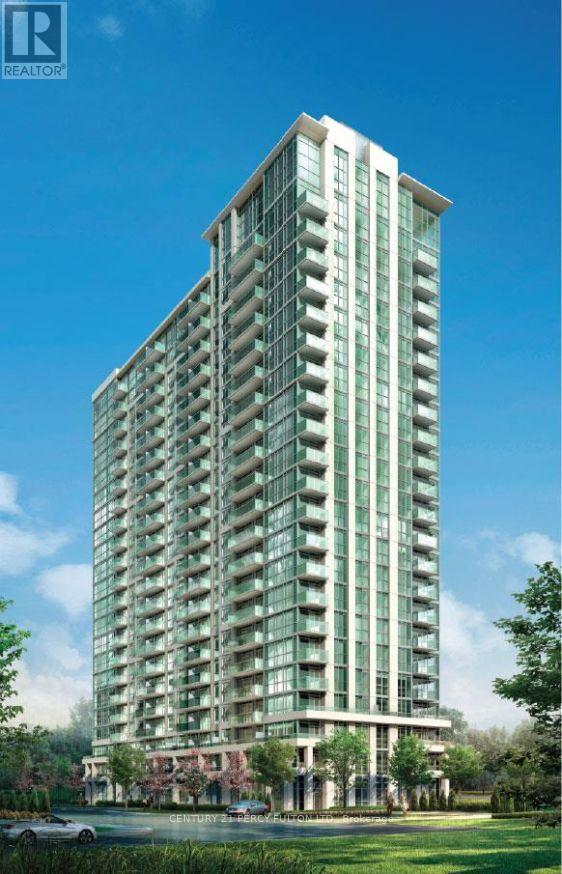
$447,000
1501 - 349 RATHBURN ROAD W
City Centre, Mississauga (City Centre)
1 bed · 1 bath
MLS® W14028614
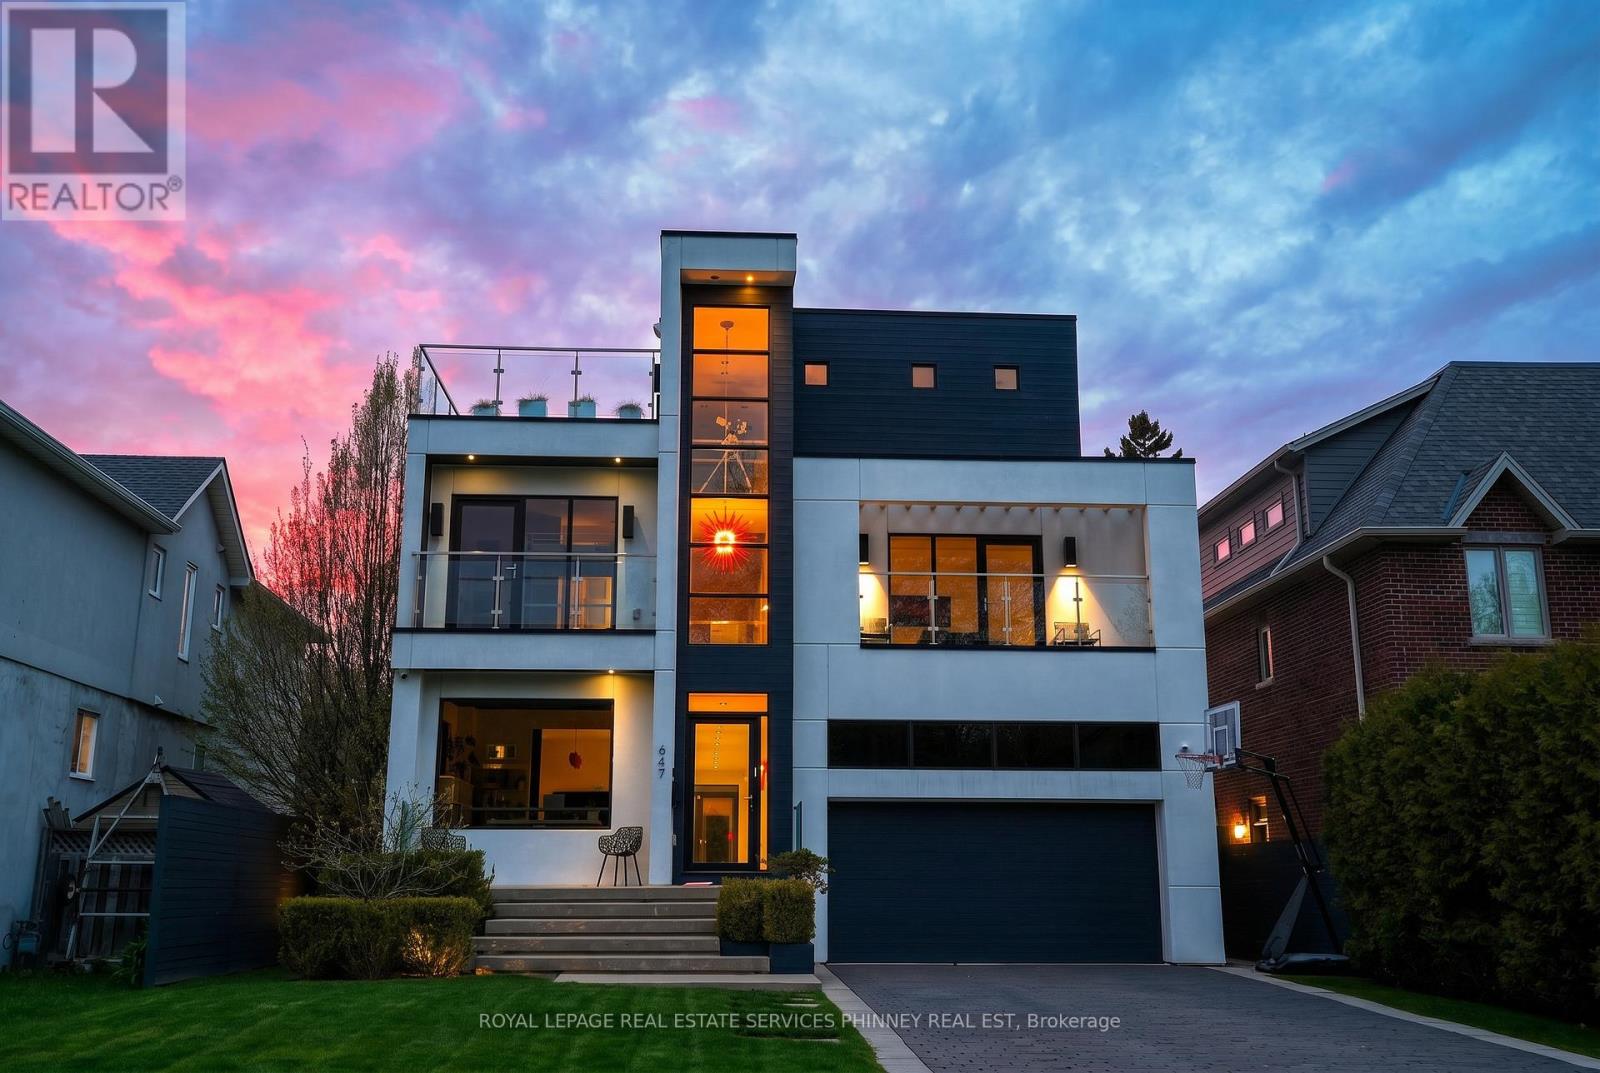
$3,198,000
647 MONTBECK CRESCENT
Lakeview, Mississauga (Lakeview)
6 bed · 6 bath
MLS® W14028458
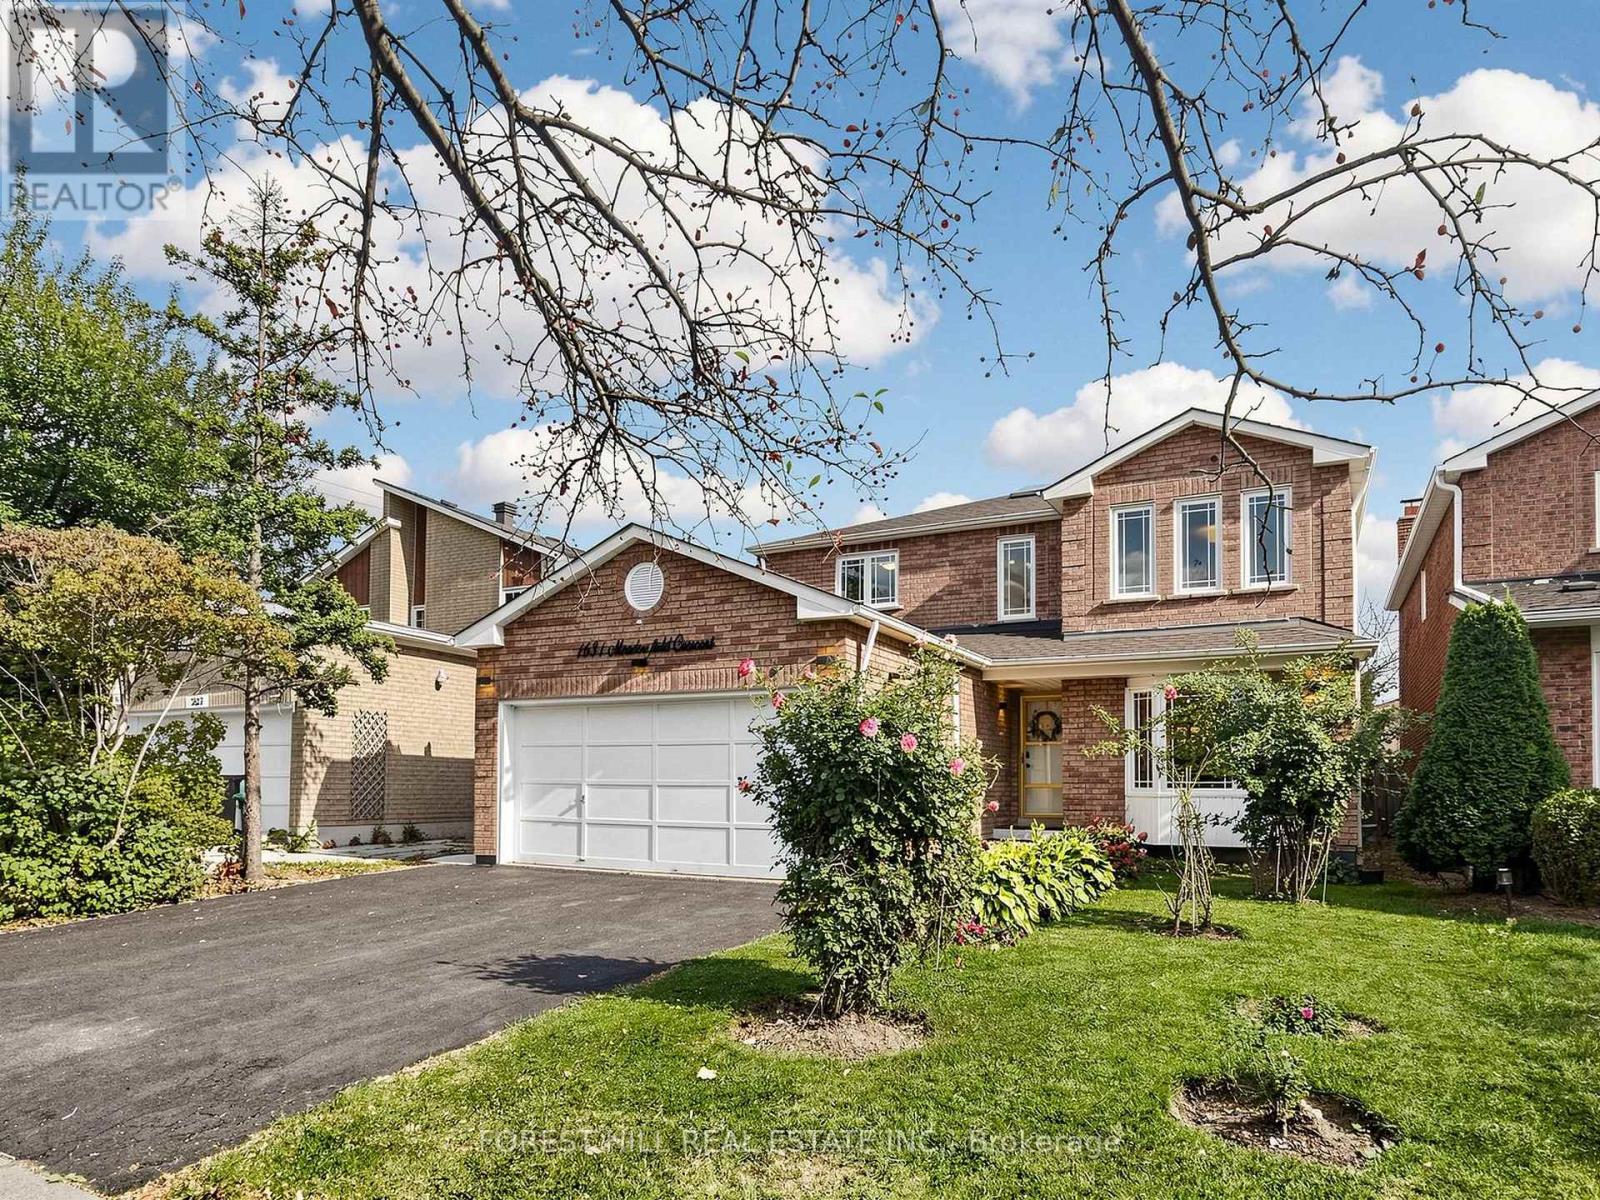
$1,449,000
1631 MEADOWFIELD CRESCENT
East Credit, Mississauga (East Credit)
6 bed · 4 bath
MLS® W14028450
Want more homes like this?
Tell Mohammed what you would change about this property and get a personally reviewed shortlist of active MLS® matches.
Quick fit check
Find Out If This Home Is Right for You
Three quick questions. Get a personalized read on this listing, and a private showing if it fits.
Own a home nearby?
This listing is part of the active competition a nearby seller is pricing against. Ask Mohammed for a local pricing review of your own property.
Review my home valueVisualize This Home
Explore staging, colours and renovation ideas using AI.
Optional and separate from the official listing photography. For visualization purposes only. Furniture, colours, finishes, layouts, renovations and features shown may not exist at the property. Verify all property details independently.
Helpful Hamodi Realty resources
Chosen for this property's location, type and transaction.
Source board: Toronto Regional Real Estate Board.
Listing data is provided by the Canadian Real Estate Association (CREA) through the REALTOR.ca Data Distribution Facility (DDF®) and is deemed reliable but not guaranteed accurate. The trademarks REALTOR®, REALTORS® and the REALTOR® logo are controlled by CREA and identify real estate professionals who are members of CREA. The trademarks MLS®, Multiple Listing Service® and the associated logos are owned by CREA and identify the quality of services provided by real estate professionals who are members of CREA. Listings displayed may be held by brokerages other than Hamodi Realty / HomeLife Miracle Realty.