
2198 WOODGLEN CRESCENT, Burlington (Orchard)
$4,100 / monthly · 4 Bed 4 Bath
About this property
Lovely Family home in the Orchard. Home offers 3 Bedroom, 3 1/2 Baths. Beautiful main level Family room open to Kitchen with walk out to private rear yard & deck. Living room/Dinning room Combination with Pot lights & Ceramic floors. Eat-in Kitchen & Family room sprawls across back of house, with hardwood floors, & patio walk-out to private rear yard & deck. Kitchen has lots of high cabinets, spacious counter space, under counter lighting & ceramic back splash, includes B.I. Stainless Steel Dishwasher, Fridge & Stove(2022). It also has a large eating area, walk in pantry with access to garage. Family room has gas fireplace & hardwood floors. The upper level is carpeted & hosts 3 spacious & bright Bedrooms. Master with 4pc. ensuite, soaker tub & separate shower, walk in closet. Upper hall has extra cabinets for storage. Basement finished and renovated in Year 2022 with Rec room, 4th bedroom, Office, Full Bathroom, laundry & utility, includes washer & dryer(2026). Ideally located close to parks, trails, shopping, restaurants, transit, and major highways, this move-in-ready home offers exceptional family living in one of Burlington's most desirable neighborhoods. (id:66939)
Property details
- Price
- $4,100 / monthly
- Bedrooms
- 4
- Bathrooms
- 4
- Parking
- 4
- Property type
- Single Family
- Basement
- Finished, Full
- MLS® number
- W13857966
Location
Similar listings in Burlington (Orchard)
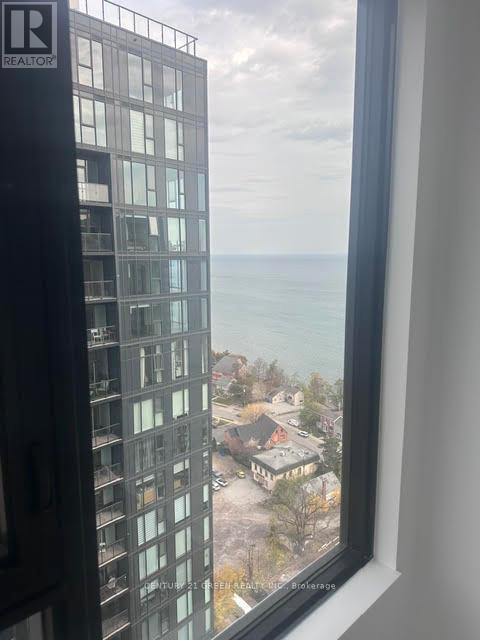
$2,299 / monthly
2102 - 2075 LAKESHORE ROAD
Brant, Burlington (Brant)
1 bed · 1 bath
MLS® W14135882
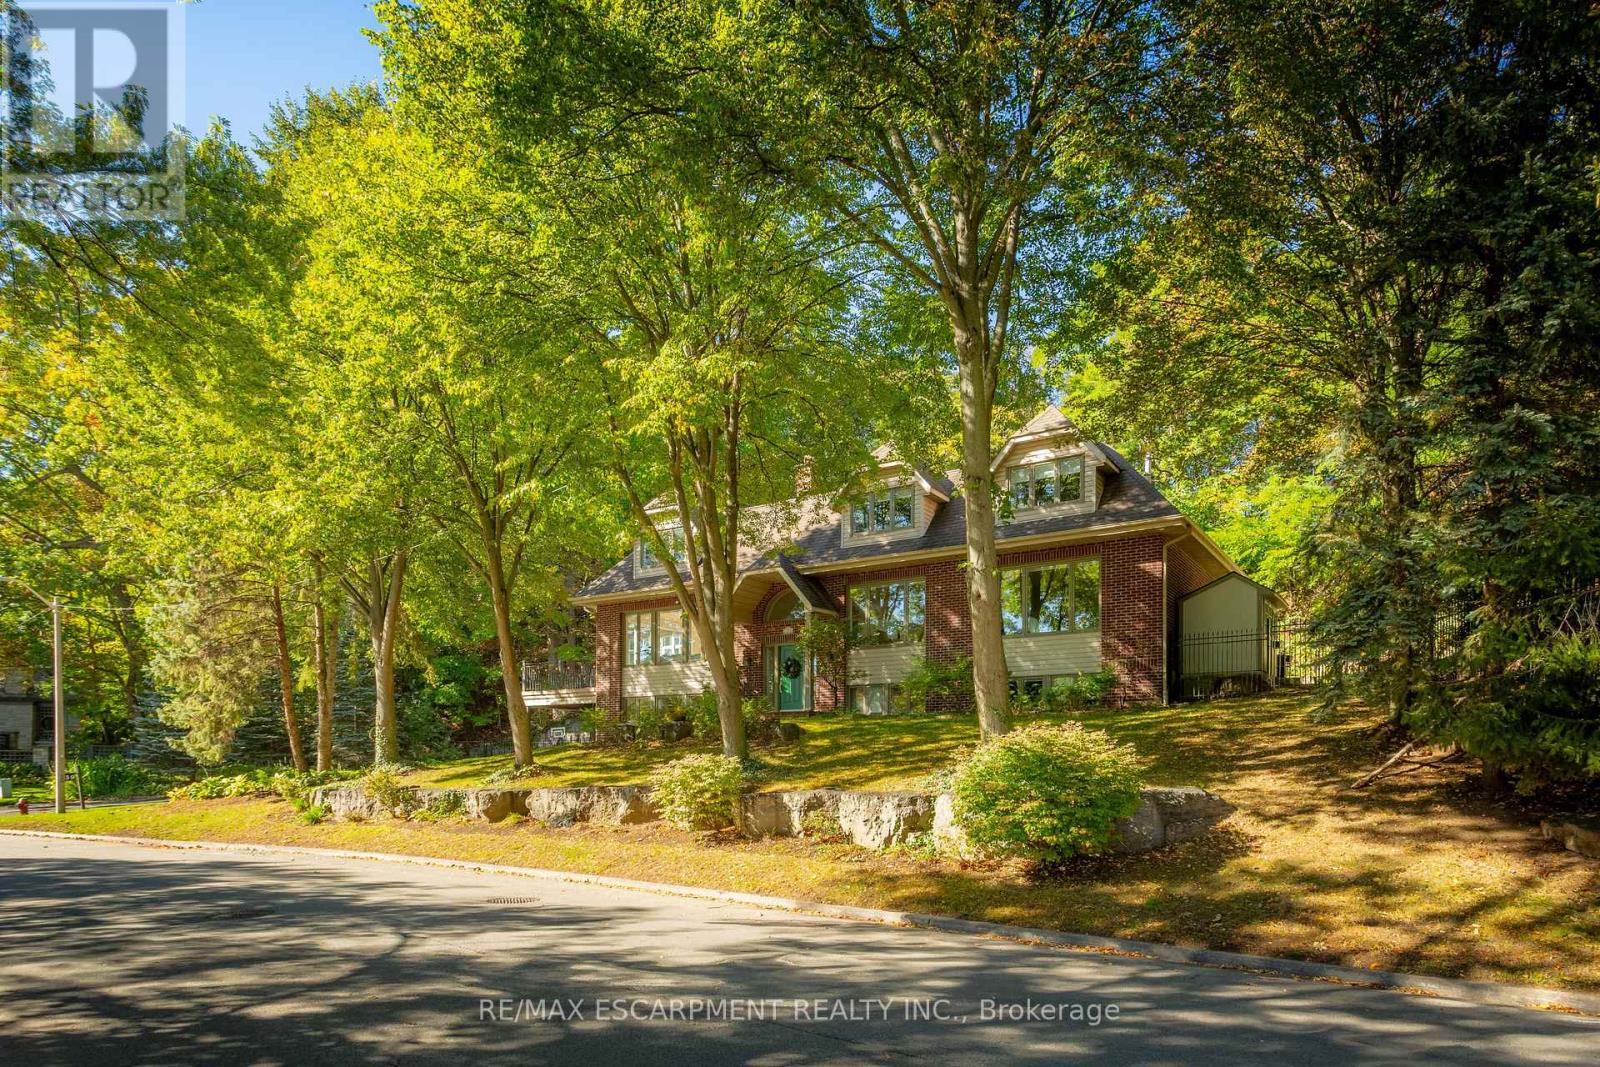
$11,500 / monthly
139 OAKLANDS PARK COURT
Bayview, Burlington (Bayview)
5 bed · 4 bath
MLS® W14134646
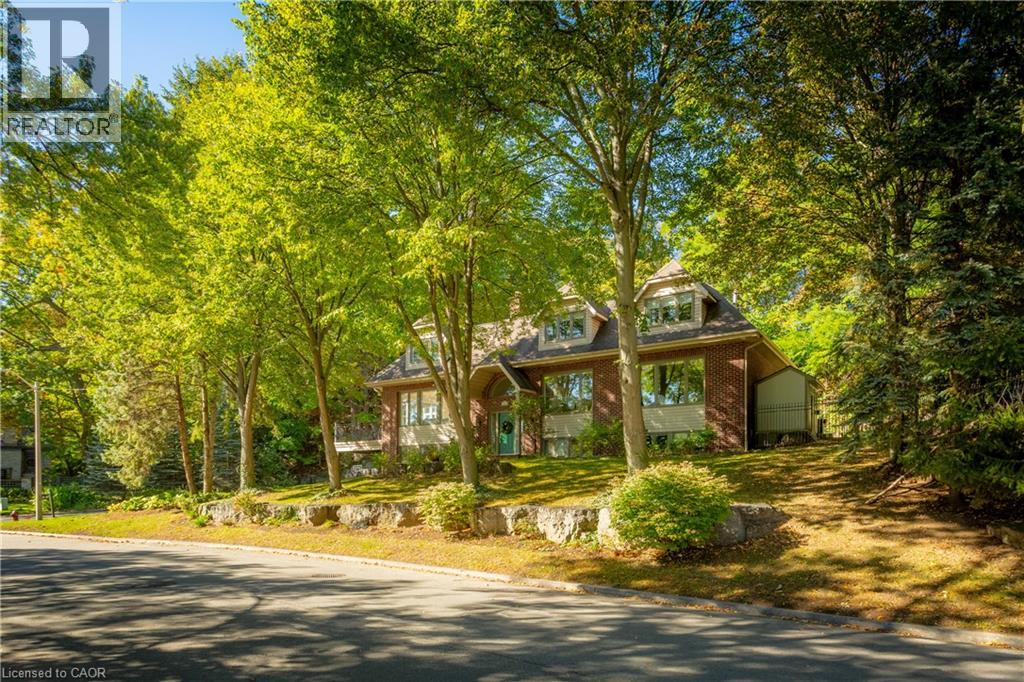
$11,500 / monthly
139 OAKLANDS PARK Court
Burlington
5 bed · 4 bath · 4,152 square feet
MLS® 40875357
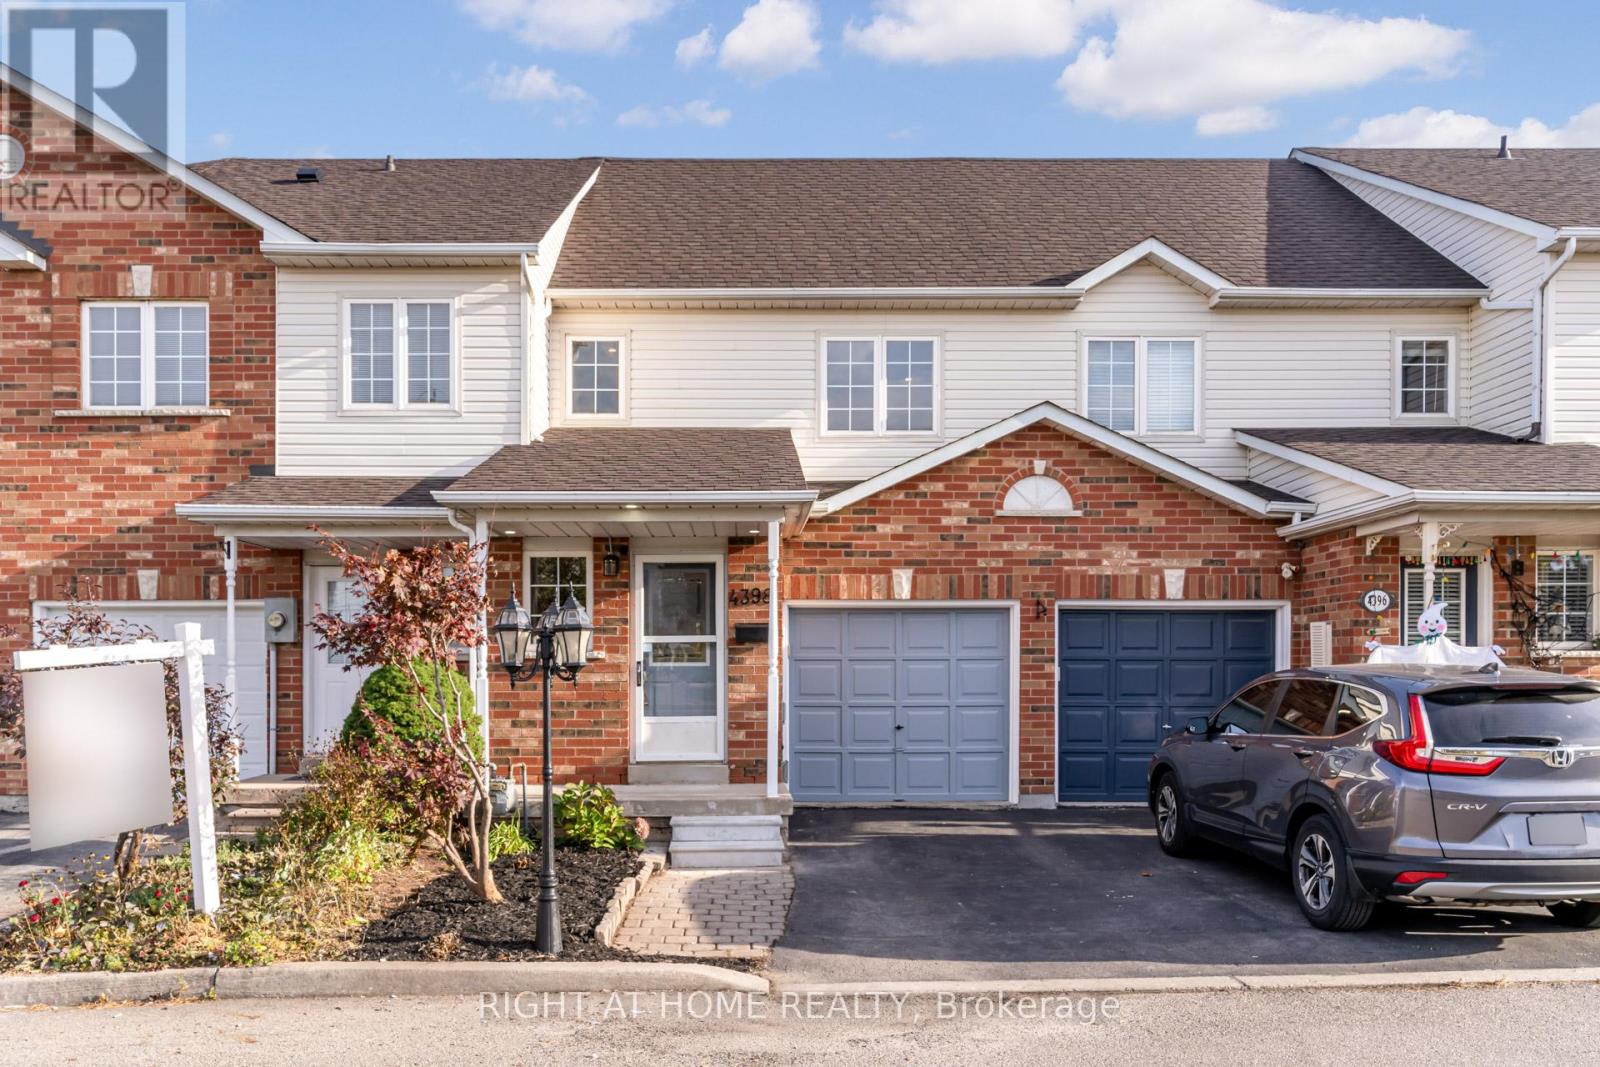
$3,000 / monthly
4398 FAIRVIEW STREET
Shoreacres, Burlington (Shoreacres)
3 bed · 2 bath
MLS® W14132854
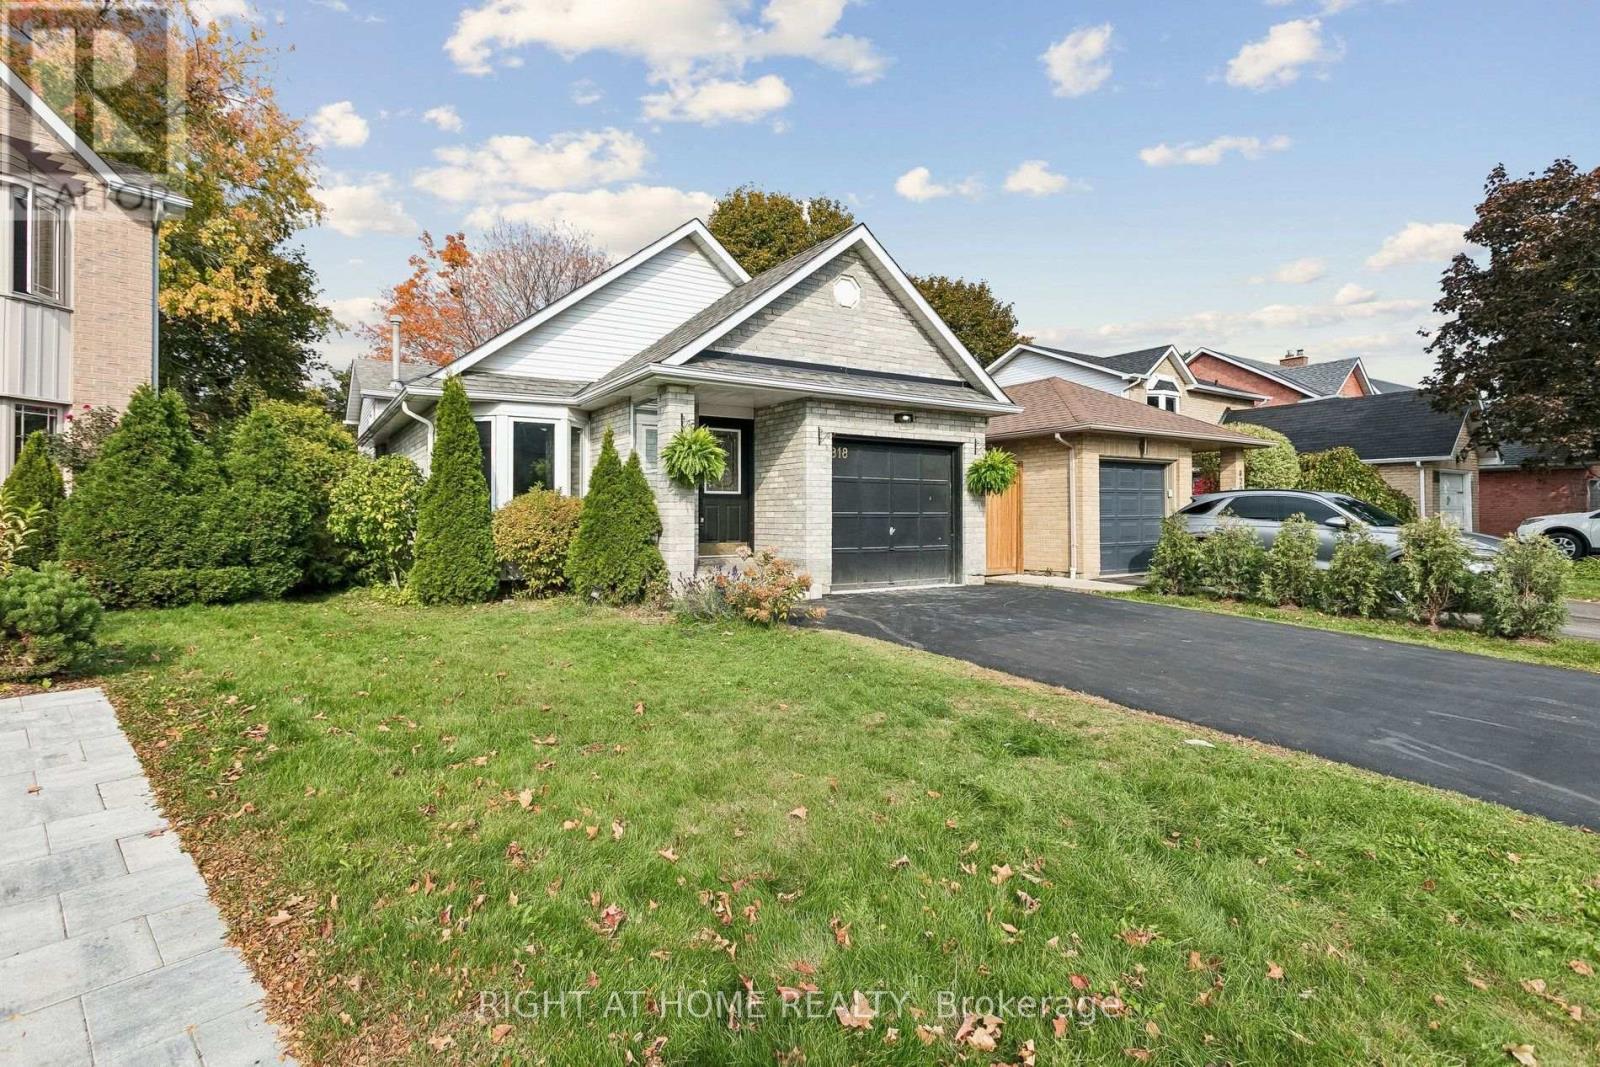
$4,400 / monthly
818 MIRIAM CRESCENT
Brant, Burlington (Brant)
4 bed · 2 bath
MLS® W14132766
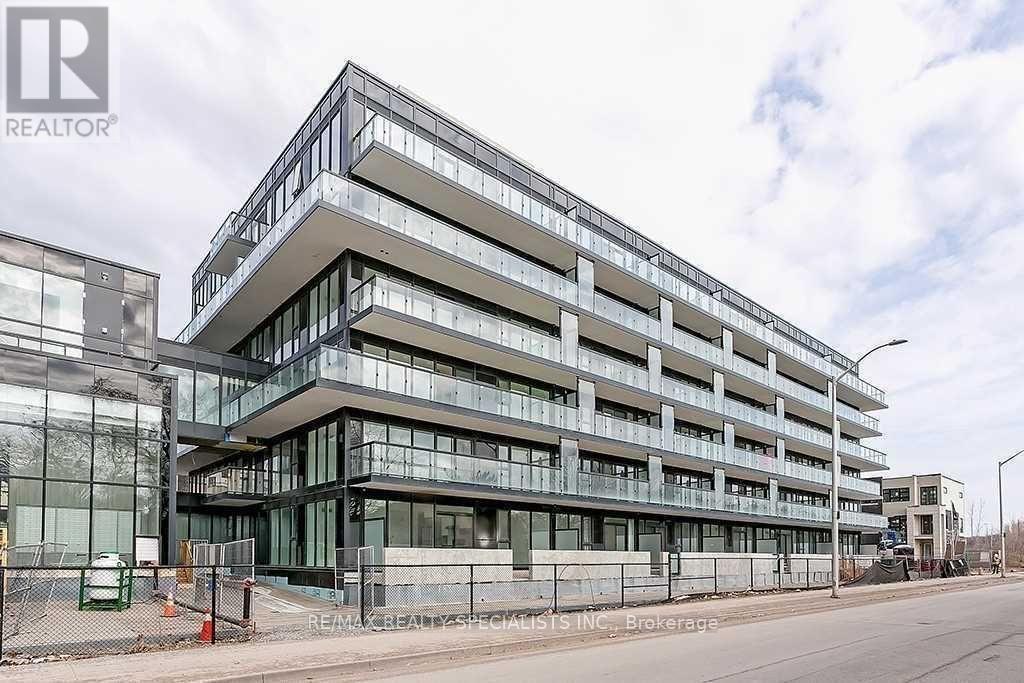
$1,700 / monthly
B525 - 1119 COOKE BOULEVARD E
LaSalle, Burlington (LaSalle)
1 bed · 1 bath
MLS® W14132744
Want more homes like this?
Tell Mohammed what you would change about this property and get a personally reviewed shortlist of active MLS® matches.
Quick fit check
Find Out If This Home Is Right for You
Three quick questions. Get a personalized read on this listing, and a private showing if it fits.
Own a home nearby?
This listing is part of the active competition a nearby seller is pricing against. Ask Mohammed for a local pricing review of your own property.
Review my home valueVisualize This Home
Explore staging, colours and renovation ideas using AI.
Optional and separate from the official listing photography. For visualization purposes only. Furniture, colours, finishes, layouts, renovations and features shown may not exist at the property. Verify all property details independently.
Helpful Hamodi Realty resources
Chosen for this property's location, type and transaction.
Source board: Toronto Regional Real Estate Board.
Listing data is provided by the Canadian Real Estate Association (CREA) through the REALTOR.ca Data Distribution Facility (DDF®) and is deemed reliable but not guaranteed accurate. The trademarks REALTOR®, REALTORS® and the REALTOR® logo are controlled by CREA and identify real estate professionals who are members of CREA. The trademarks MLS®, Multiple Listing Service® and the associated logos are owned by CREA and identify the quality of services provided by real estate professionals who are members of CREA. Listings displayed may be held by brokerages other than Hamodi Realty / HomeLife Miracle Realty.