
601 - 1505 BASELINE ROAD, Ottawa
$2,295 / monthly · 2 Bed 1 Bath
About this property
ALL INCLUSIVE CONDO APT FOR RENT! HEAT/HYDRO/WATER/UNDERGROUND PARKING + MANY AMENTIES! Welcome to Unit 601 at 1505 Baseline Road - an excellent investment opportunity, ideal for retirees looking to downsize or for a young family or professional starting out. This bright RARE END-unit, 2-bedroom, 1-bathroom condo is situated in a fantastic location close to shopping, recreation, and Algonquin College. Enjoy a range of upgrades completed by the current owners, including new parquet flooring, a new fridge (2020), a new stove and hood fan (2021), and a fresh coat of paint in the living/dining area and both bedrooms (July 2023).The unit offers two generously sized bedrooms and a full bathroom, while the open-concept living and dining area is filled with natural light and features large balcony doors overlooking the beautifully landscaped grounds. Condo fees cover nearly everything - HEAT, HYDRO, WATER - along with access to fantastic building amenities including a gym, indoor and outdoor pools, and a library. Moreover, 1 UNDERGROUND PARKING SPOT + locker storage . All this within walking distance to a shopping center, restaurants, public transit, and more. Book your showing today! (id:66939)
Property details
- Price
- $2,295 / monthly
- Bedrooms
- 2
- Bathrooms
- 1
- Parking
- 1
- Property type
- Single Family
- Basement
- None
- MLS® number
- X14134884
Location
Similar listings in Ottawa
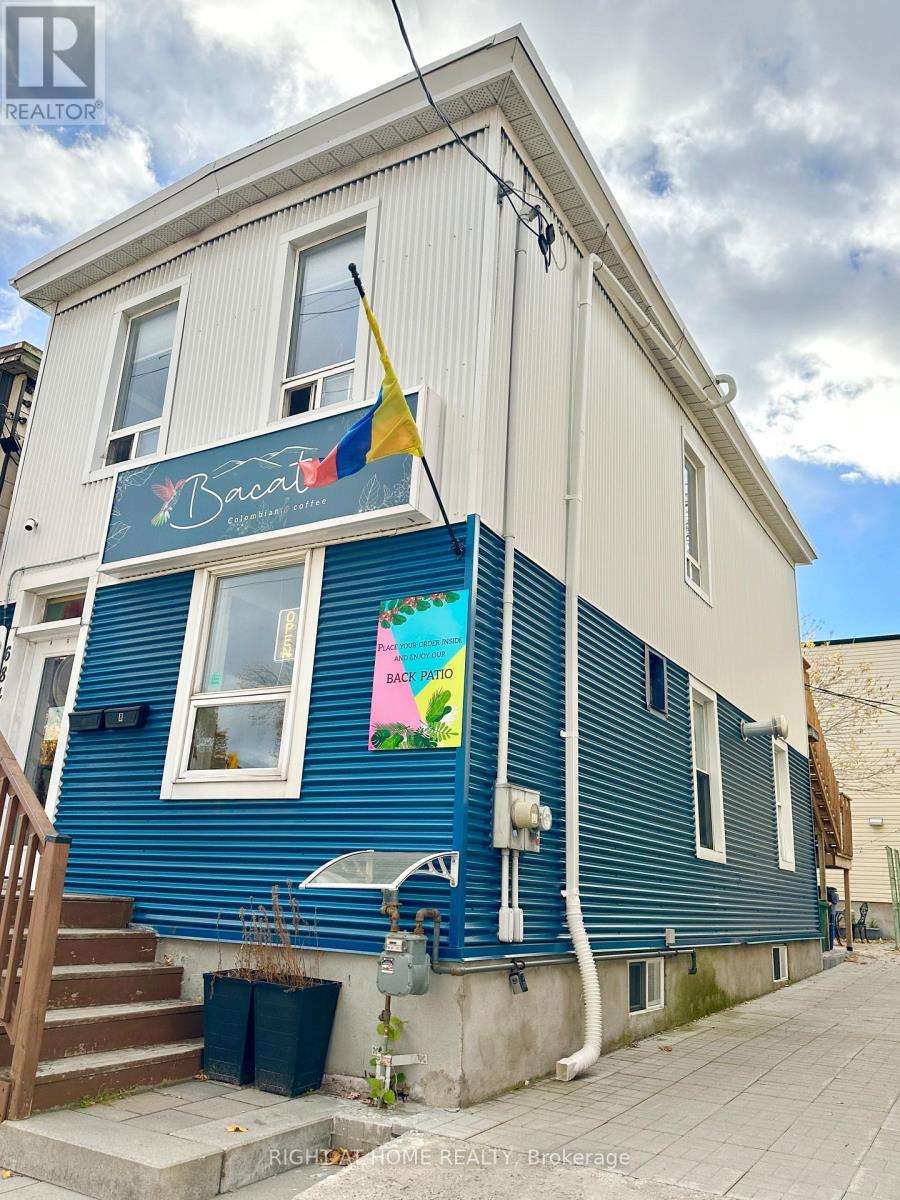
$1,800 / monthly
UNIT #B - 684 BRONSON AVENUE
4502 - West Centre Town, Ottawa
2 bed · 1 bath
MLS® X14136170
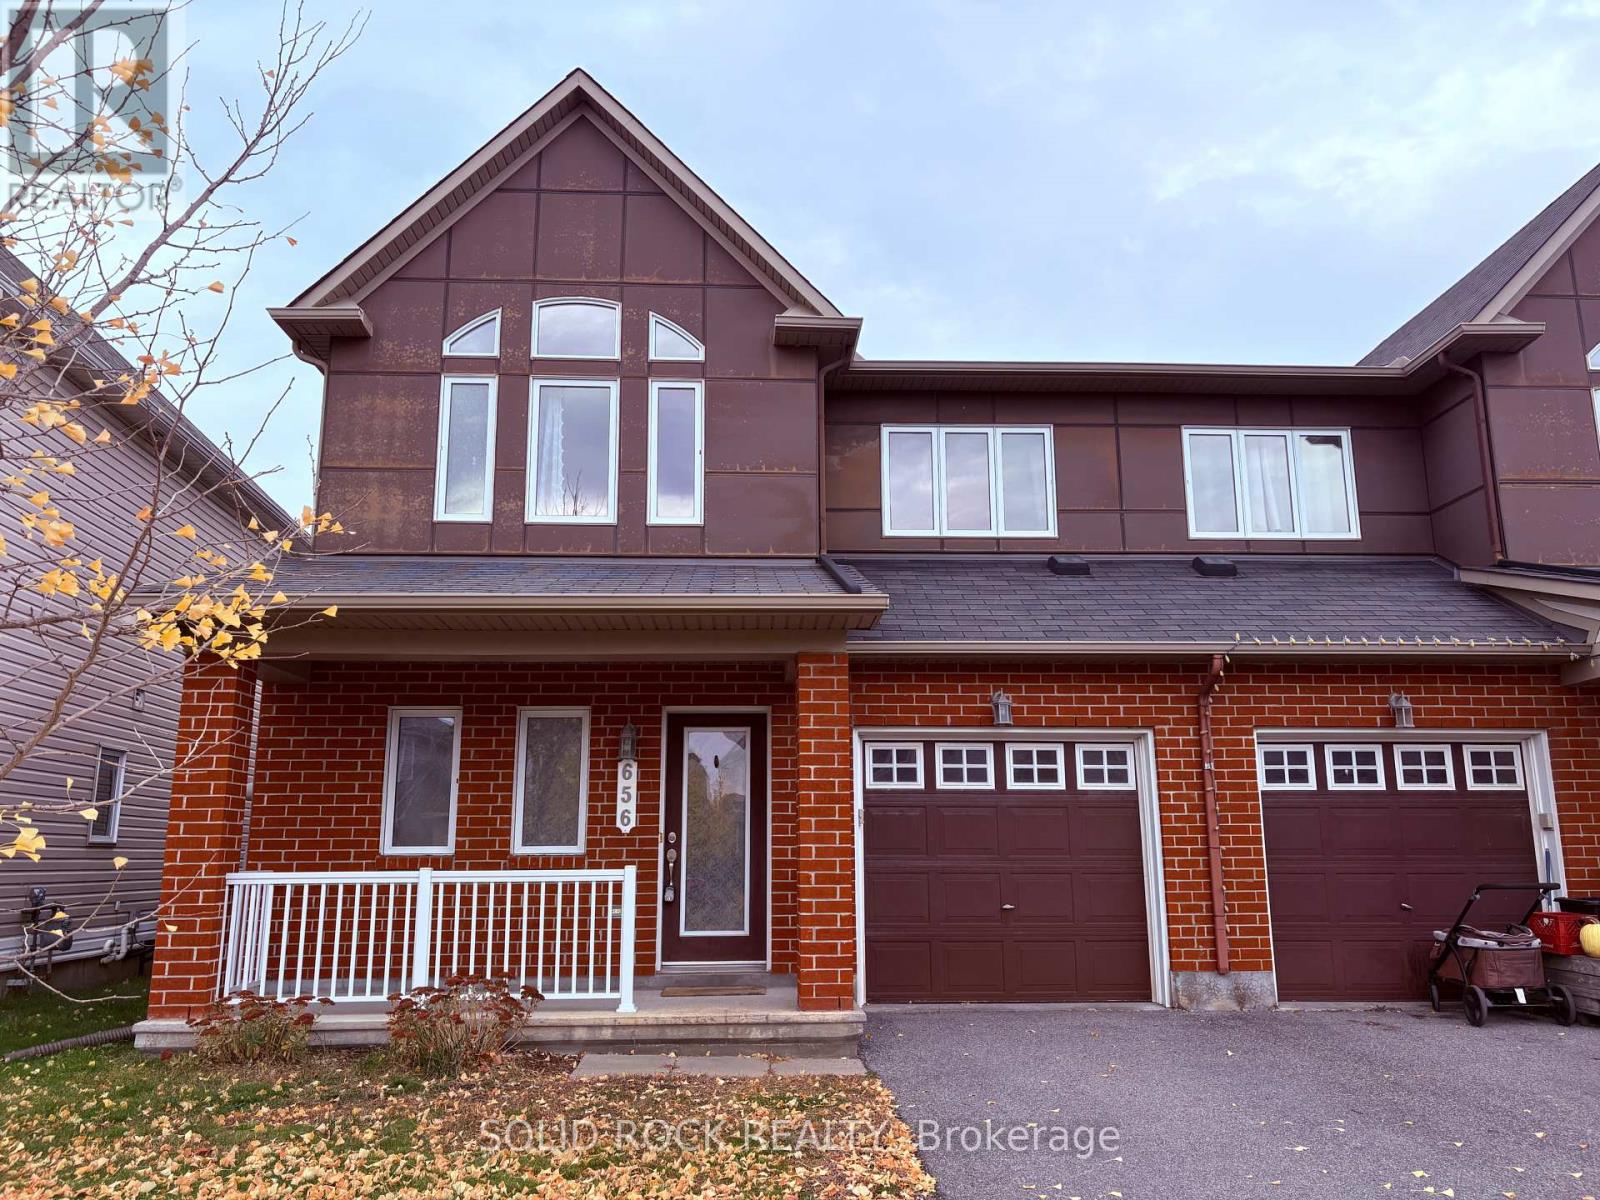
$2,500 / monthly
656 PAUL METIVIER DRIVE
7709 - Barrhaven - Strandherd, Ottawa
3 bed · 3 bath
MLS® X14136118
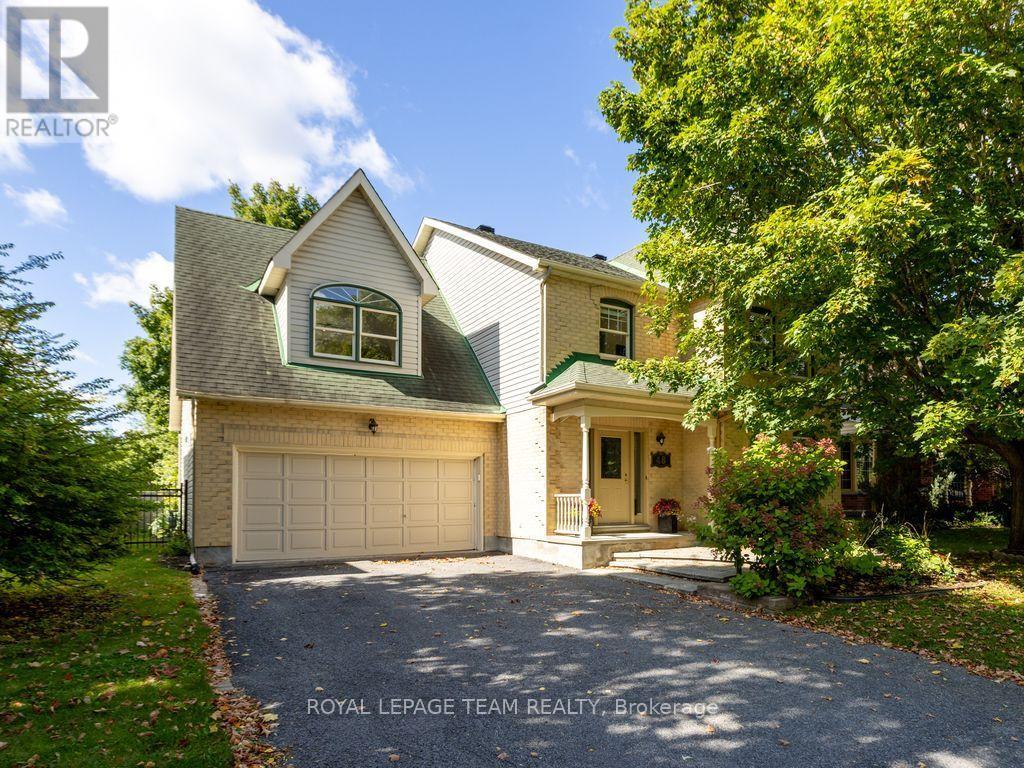
$3,600 / monthly
48 DELAMERE DRIVE
8202 - Stittsville (Central), Ottawa
4 bed · 3 bath
MLS® X14136108
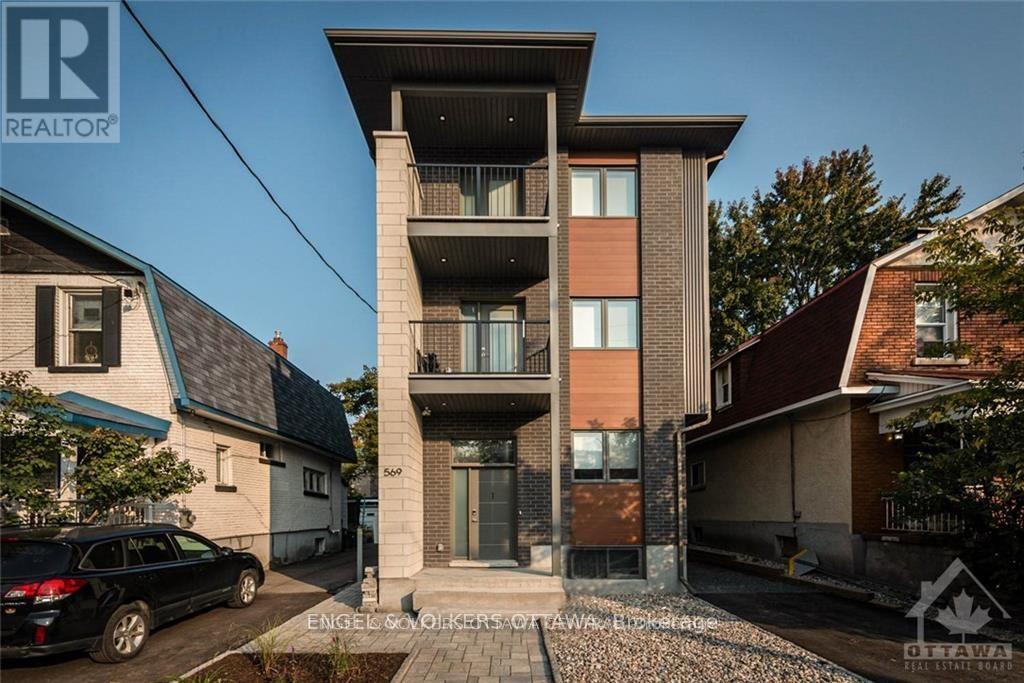
$2,900 / monthly
3 - 569 MCLEOD STREET
4103 - Ottawa Centre, Ottawa
2 bed · 2 bath
MLS® X14136080
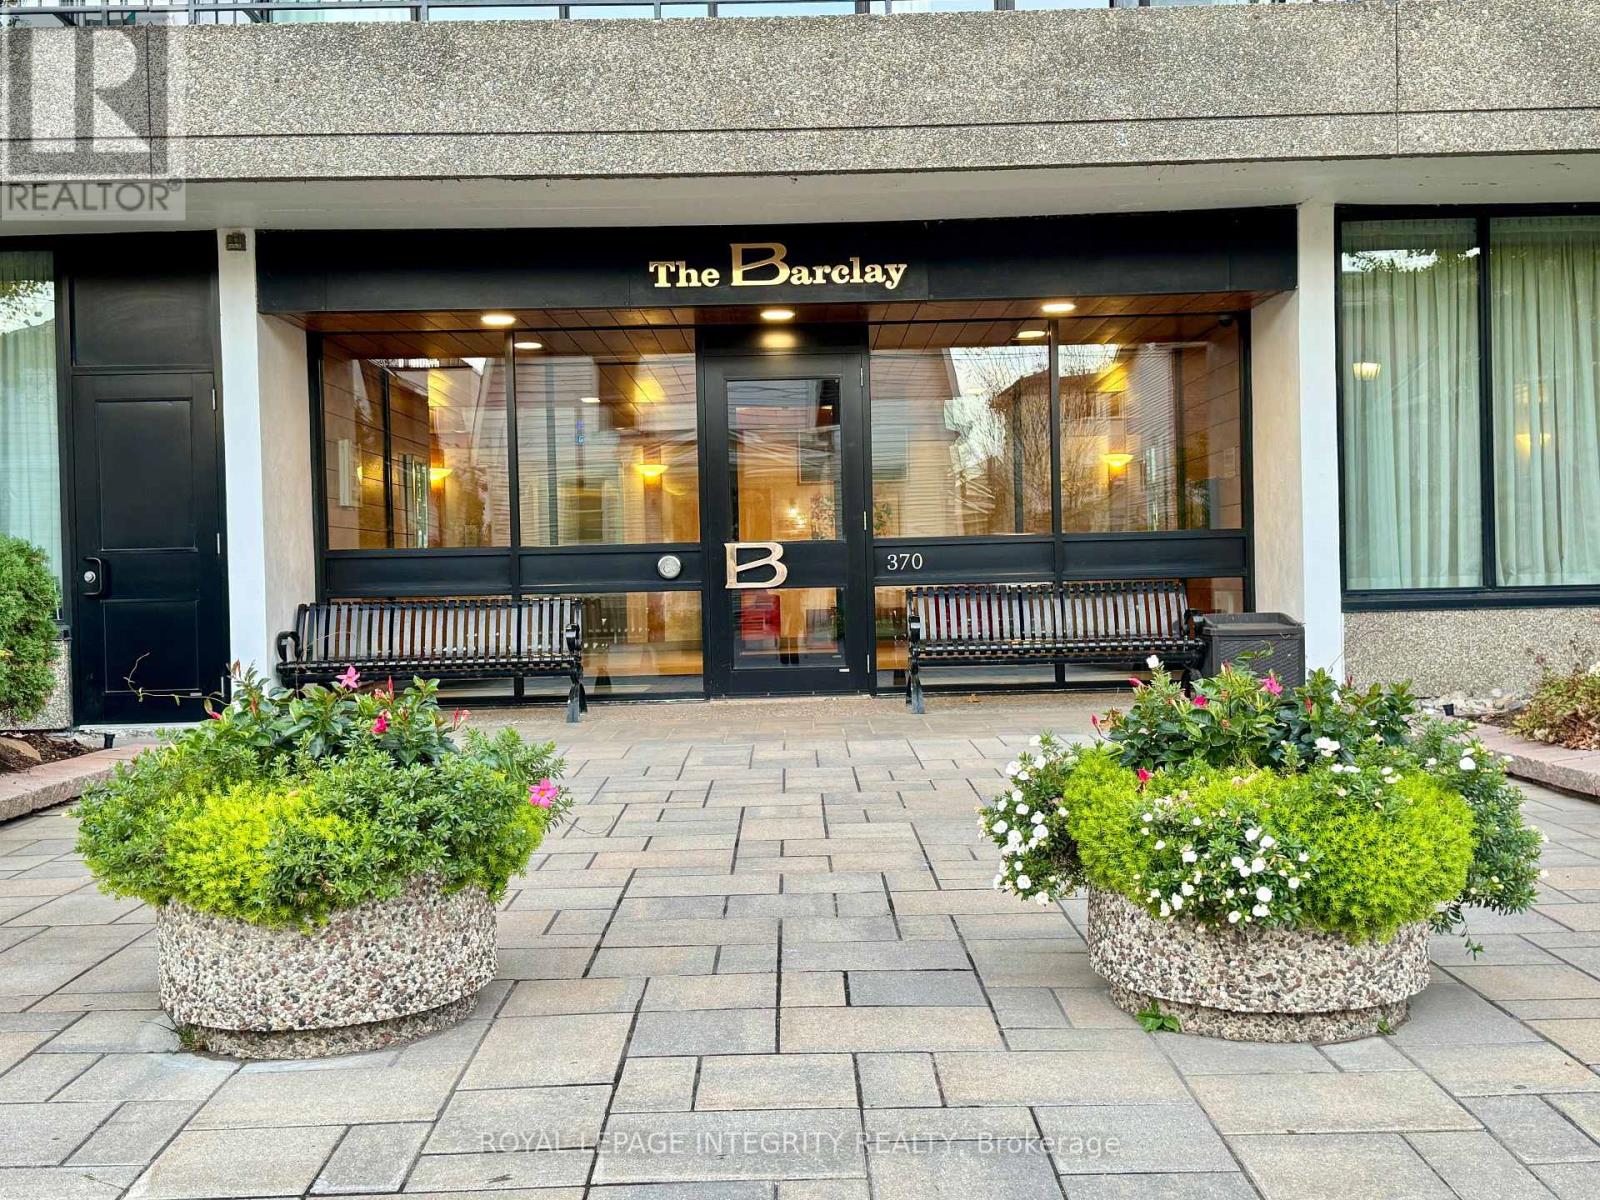
$2,700 / monthly
1104 - 370 DOMINION AVENUE
5102 - Westboro West, Ottawa
2 bed · 2 bath
MLS® X14136064
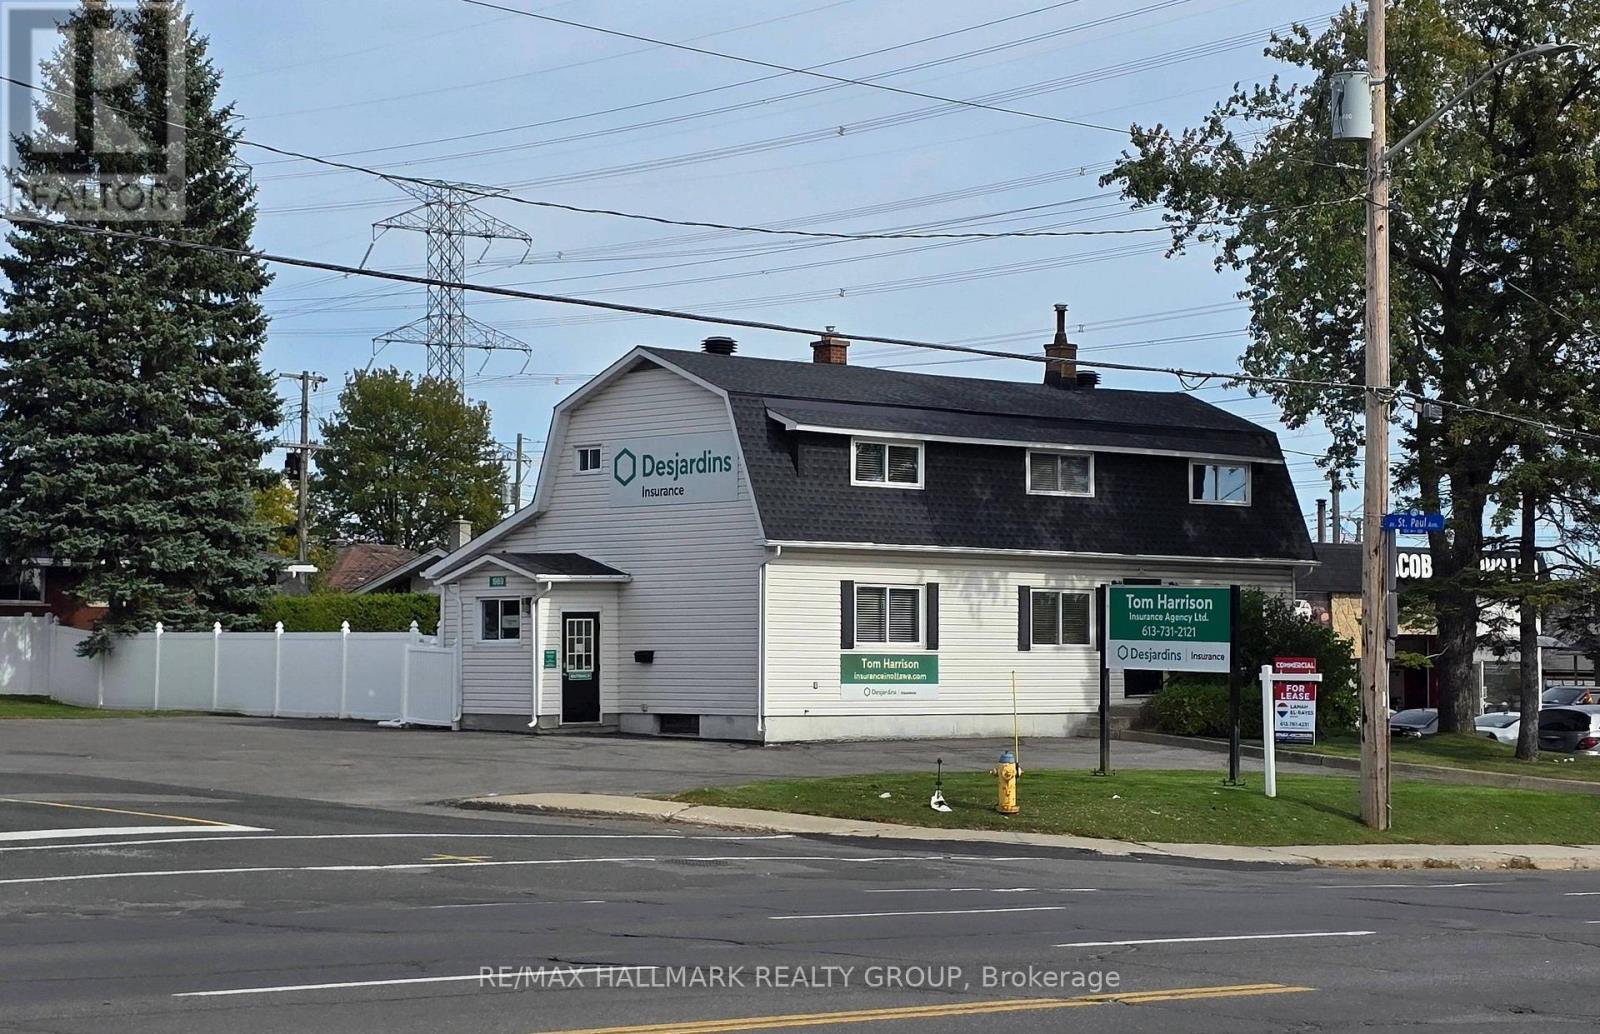
$6,800 / monthly
1969 BANK STREET N
3803 - Ellwood, Ottawa
3,134 square feet
MLS® X14136014
Want more homes like this?
Tell Mohammed what you would change about this property and get a personally reviewed shortlist of active MLS® matches.
Quick fit check
Find Out If This Home Is Right for You
Three quick questions. Get a personalized read on this listing, and a private showing if it fits.
Own a home nearby?
This listing is part of the active competition a nearby seller is pricing against. Ask Mohammed for a local pricing review of your own property.
Review my home valueVisualize This Home
Explore staging, colours and renovation ideas using AI.
Optional and separate from the official listing photography. For visualization purposes only. Furniture, colours, finishes, layouts, renovations and features shown may not exist at the property. Verify all property details independently.
Helpful Hamodi Realty resources
Chosen for this property's location, type and transaction.
Source board: Ottawa Real Estate Board.
Listing data is provided by the Canadian Real Estate Association (CREA) through the REALTOR.ca Data Distribution Facility (DDF®) and is deemed reliable but not guaranteed accurate. The trademarks REALTOR®, REALTORS® and the REALTOR® logo are controlled by CREA and identify real estate professionals who are members of CREA. The trademarks MLS®, Multiple Listing Service® and the associated logos are owned by CREA and identify the quality of services provided by real estate professionals who are members of CREA. Listings displayed may be held by brokerages other than Hamodi Realty / HomeLife Miracle Realty.