
12 - 397 GARRISON ROAD, Fort Erie (Lakeshore)
$2,600 / monthly · 3 Bed 3 Bath
About this property
Enjoy contemporary design and low-maintenance living in this newly constructed, 1,465 sq. ft. bungaloft-style townhome at The Mather, a new community by Ashton Homes (Western) Ltd. Thoughtfully designed with 9-foot ceilings, ceramic tile flooring, and an open-concept main floor, this home offers a functional layout with modern finishes throughout. The kitchen features Arborite countertops, a double stainless-steel sink, and contemporary fixtures, opening to the dining and great room areas. The main-floor primary bedroom includes a 4-piece ensuite, while convenient main-floor laundry adds to the ease of everyday living. Upstairs, you'll find two additional bedrooms, including one with its own 4-piece ensuite and walk-in closet, along with an additional 4-piece bathroom and ample storage. Exterior features include a covered front porch, pressure-treated deck, and a single attached garage with interior access and automatic door opener, plus a private driveway. Conveniently located in Fort Erie, just minutes from the QEW, Peace Bridge, shopping, restaurants, parks, and everyday amenities. An excellent leasing opportunity for those seeking the comfort of new construction, a flexible floor plan, and low-maintenance living in a convenient location. (id:66939)
Property details
- Price
- $2,600 / monthly
- Bedrooms
- 3
- Bathrooms
- 3
- Parking
- 2
- Property type
- Single Family
- Basement
- Unfinished, Full
- MLS® number
- X14133008
Location
Similar listings in Fort Erie (Lakeshore)
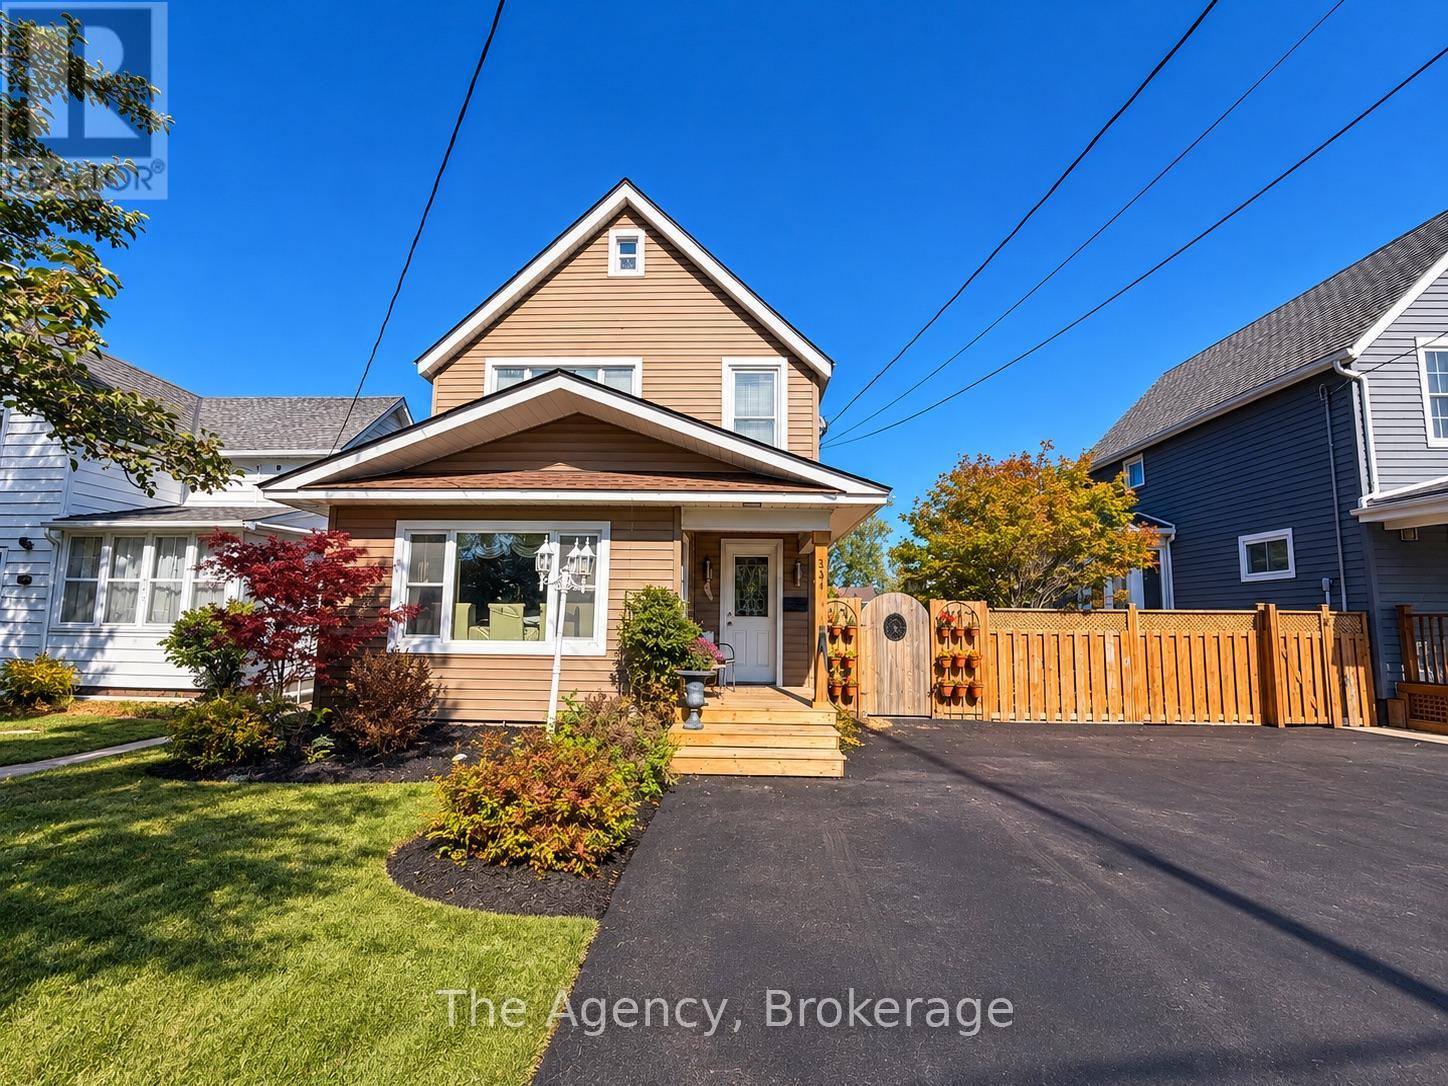
$2,695 / monthly
344 PHIPPS STREET
332 - Central, Fort Erie (Central)
4 bed · 2 bath
MLS® X14135568
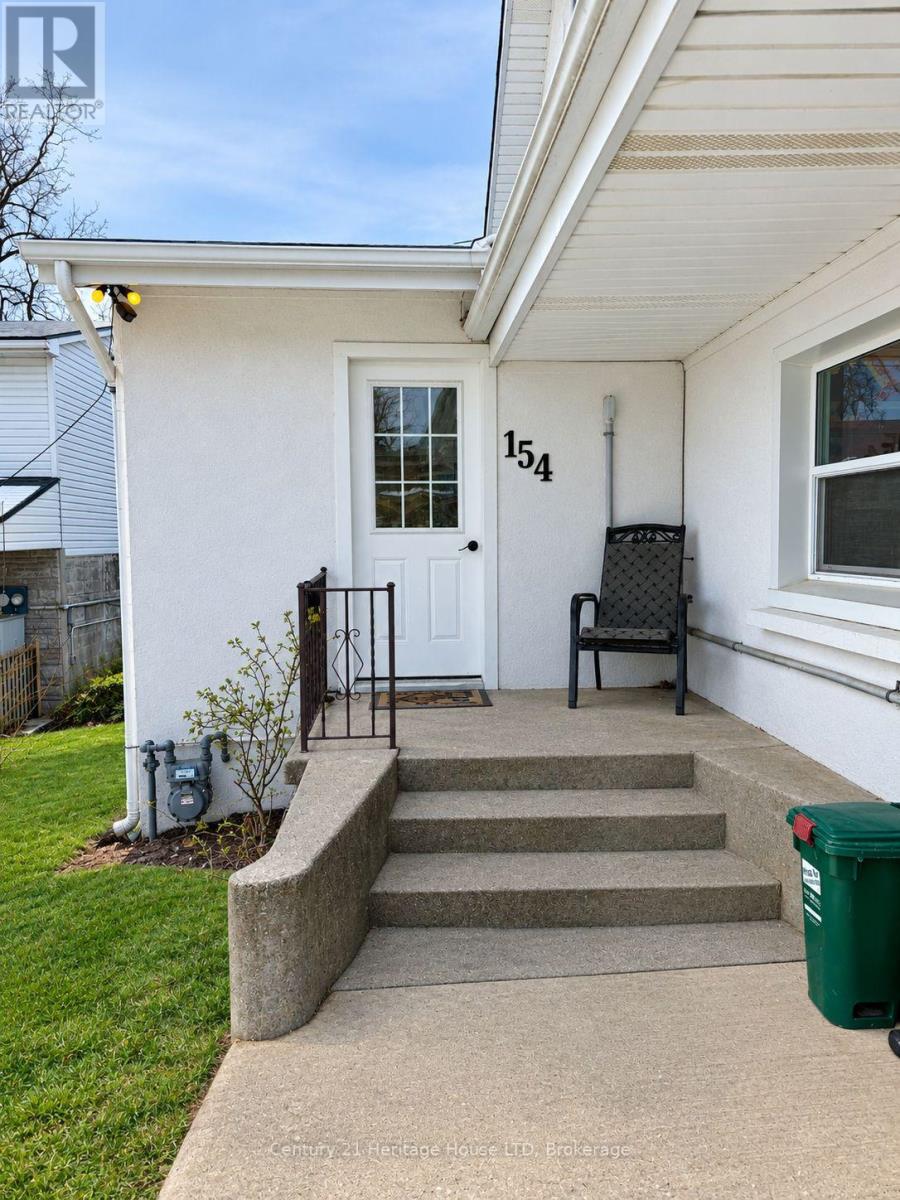
$1,050 / monthly
STUDIO - 154 RIDGE ROAD N
335 - Ridgeway, Fort Erie (Ridgeway)
0 bed · 1 bath
MLS® X14124290
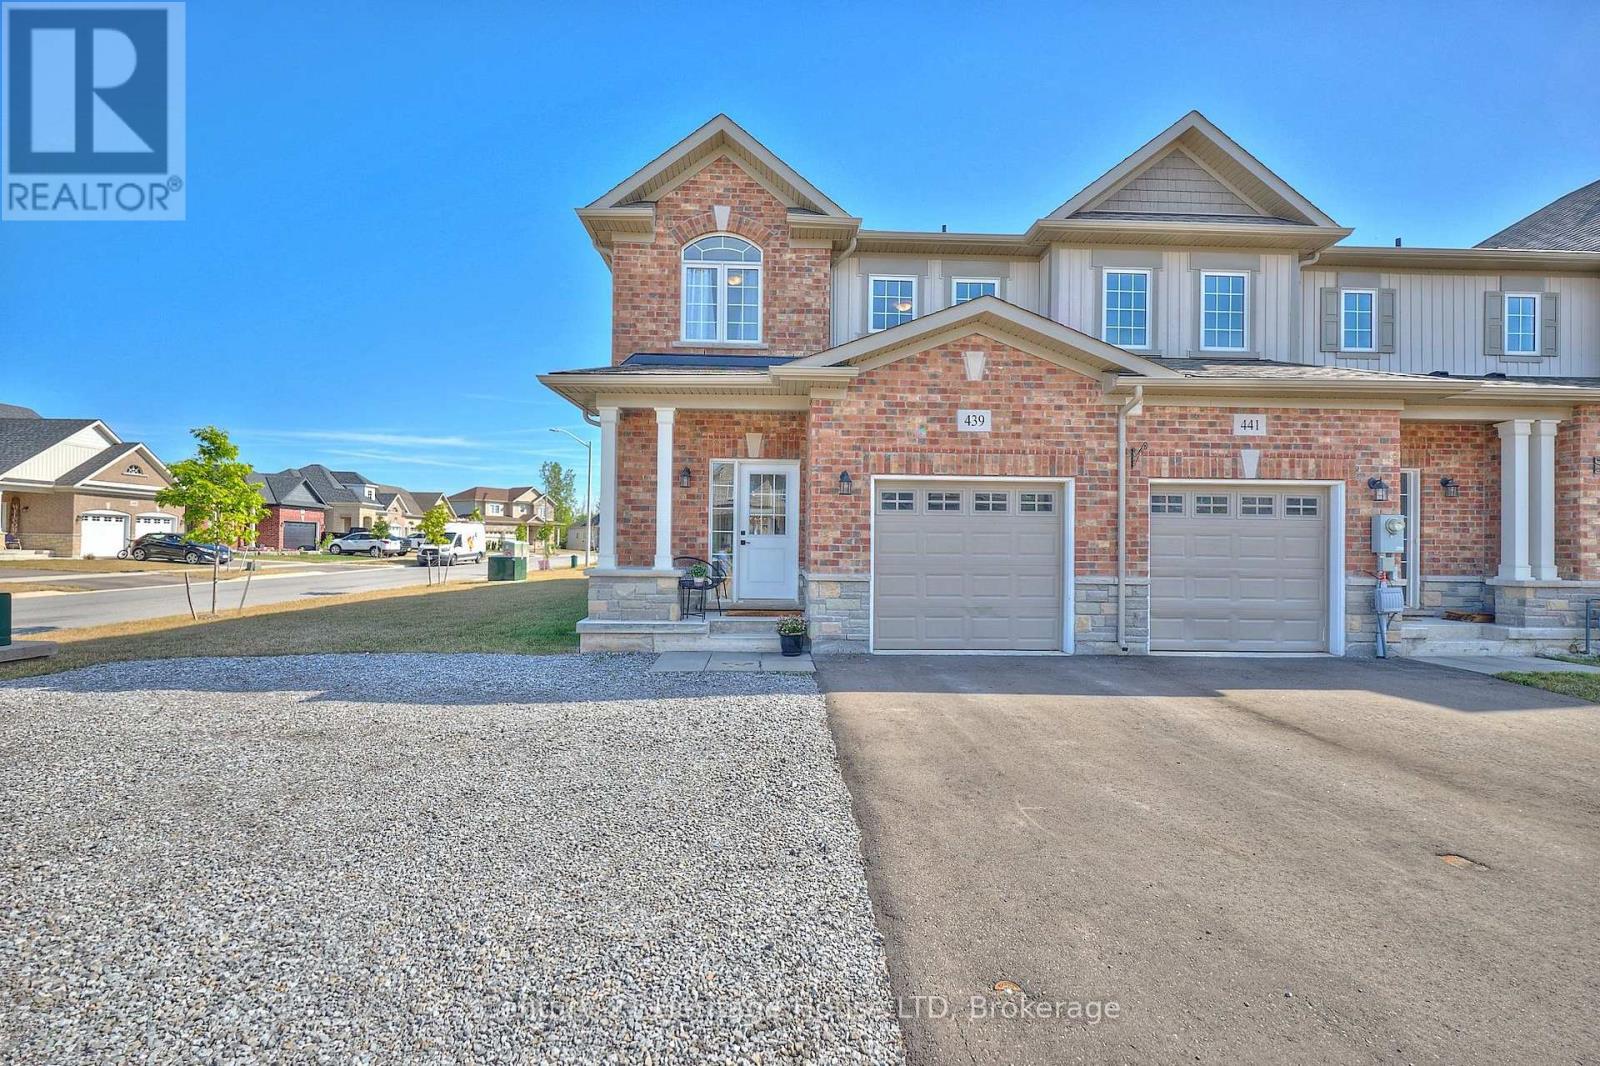
$2,500 / monthly
UPPER - 439 VIKING STREET
333 - Lakeshore, Fort Erie (Lakeshore)
3 bed · 3 bath
MLS® X14123696
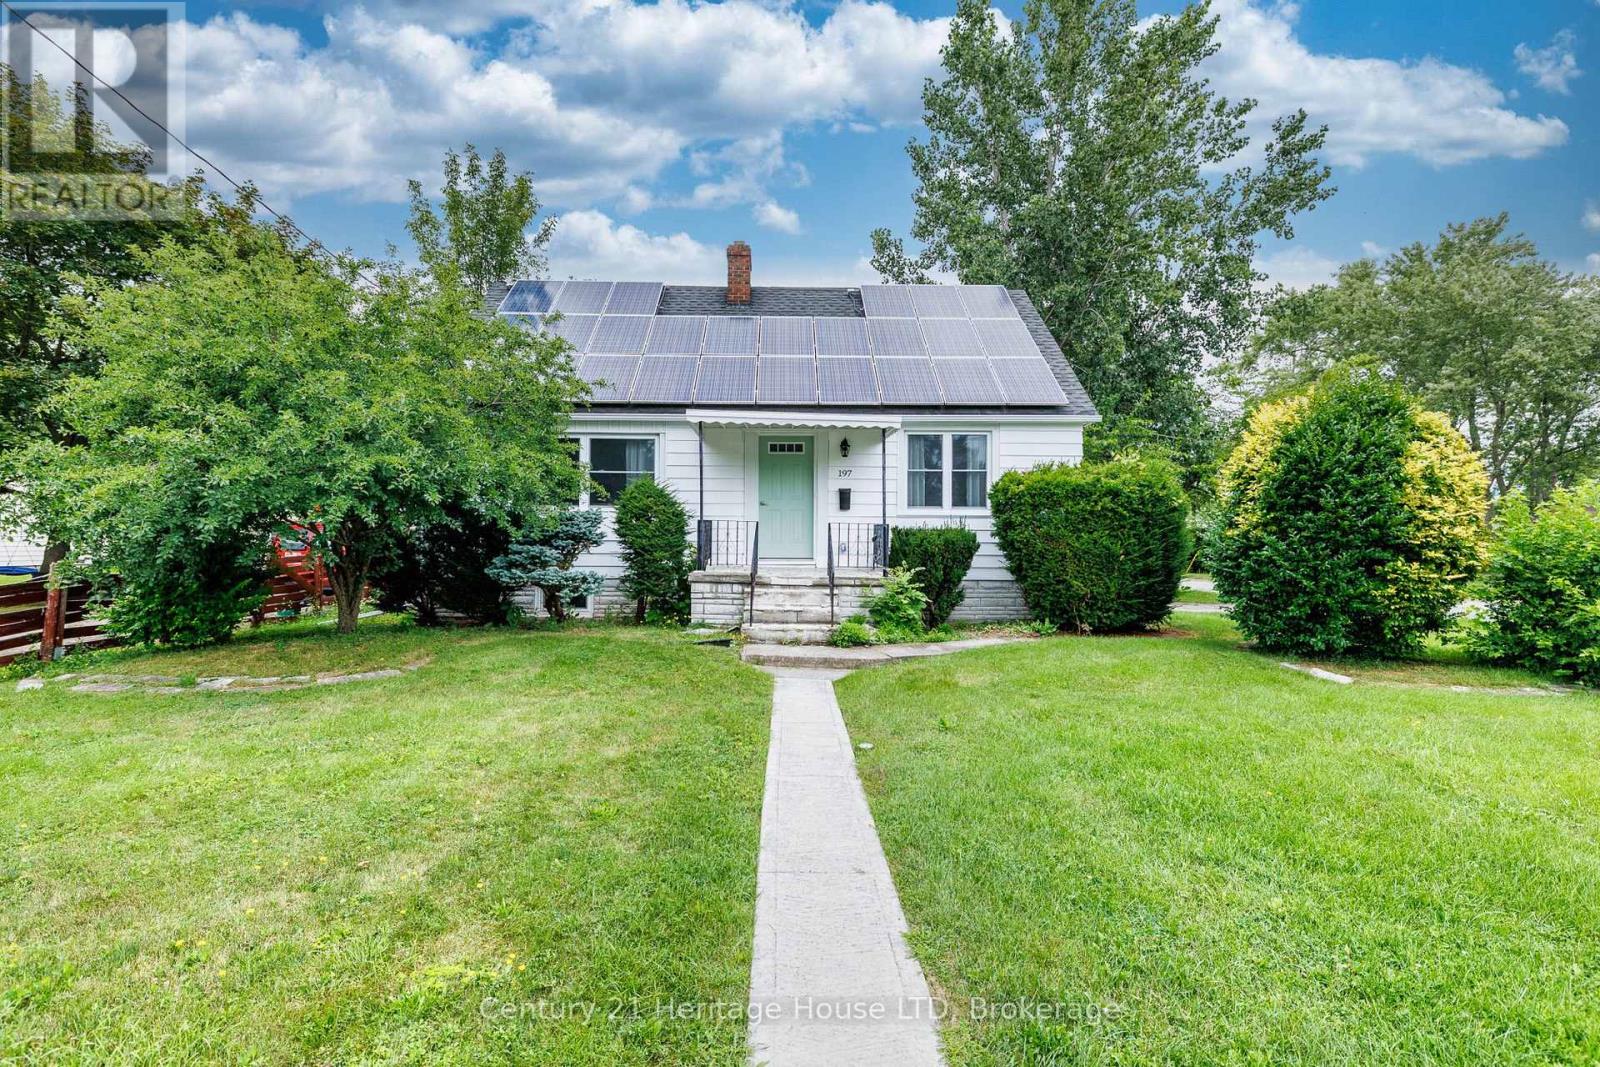
$2,350 / monthly
197 MURRAY STREET
332 - Central, Fort Erie (Central)
4 bed · 2 bath
MLS® X14123648
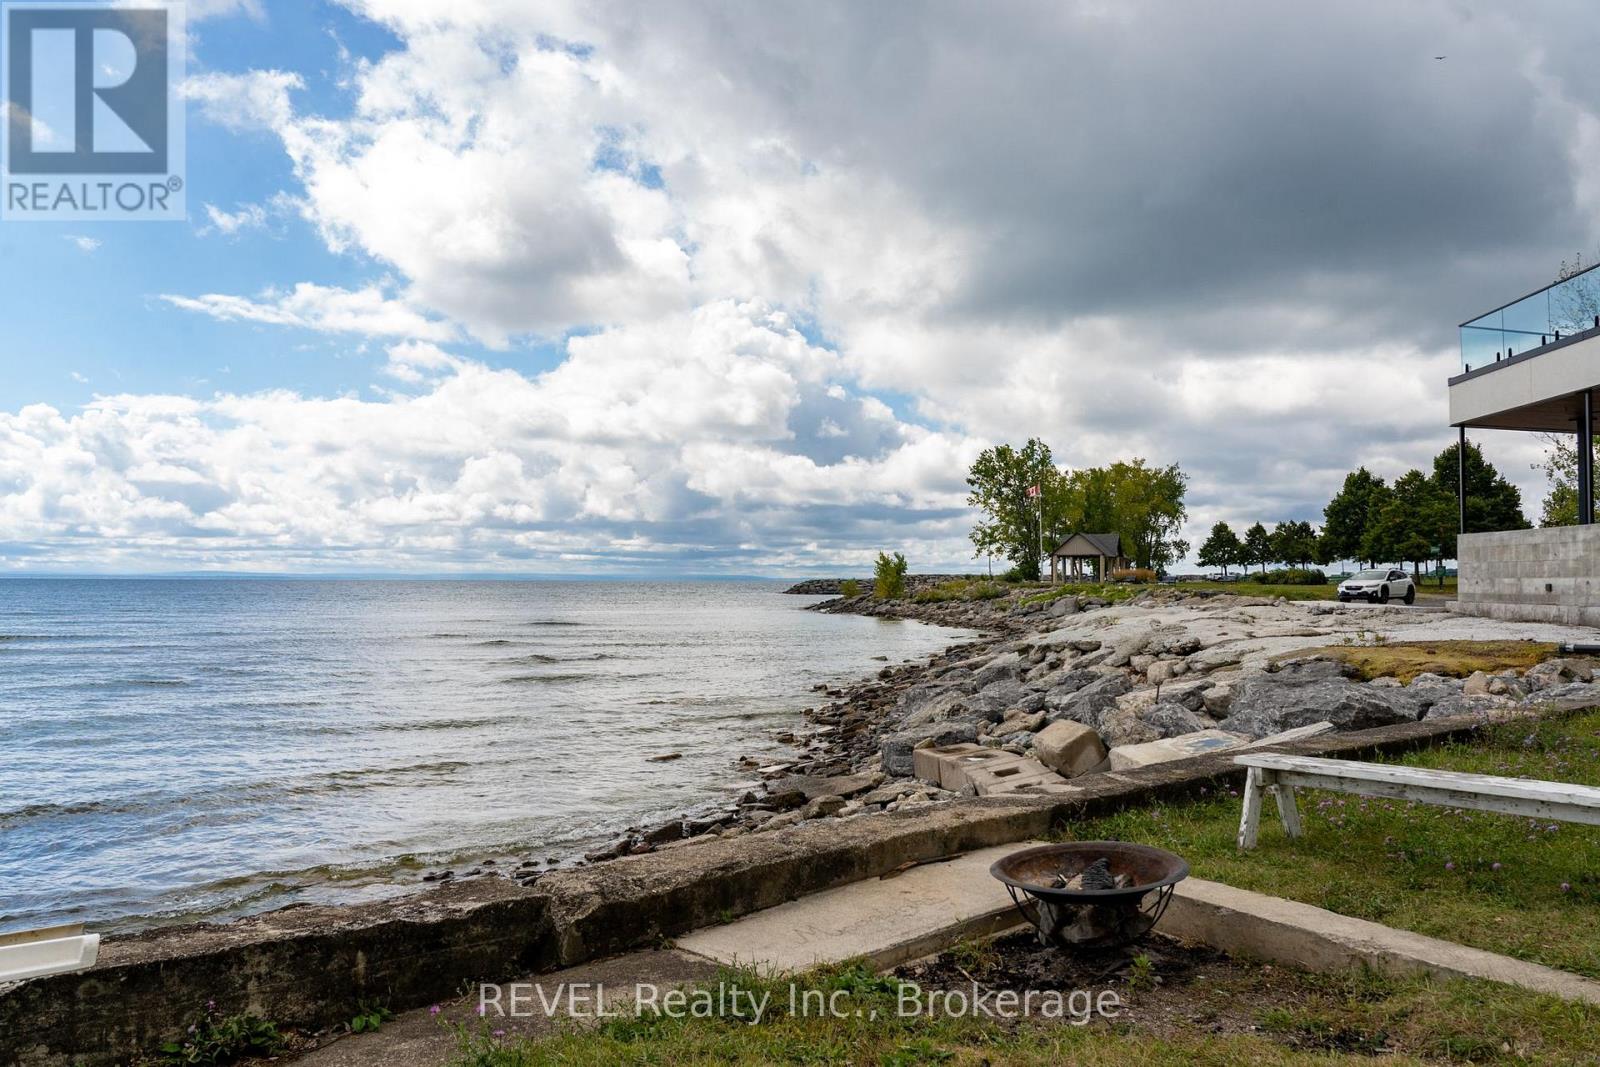
$2,500 / monthly
3819 TERRACE LANE
337 - Crystal Beach, Fort Erie (Crystal Beach)
2 bed · 2 bath
MLS® X14117438
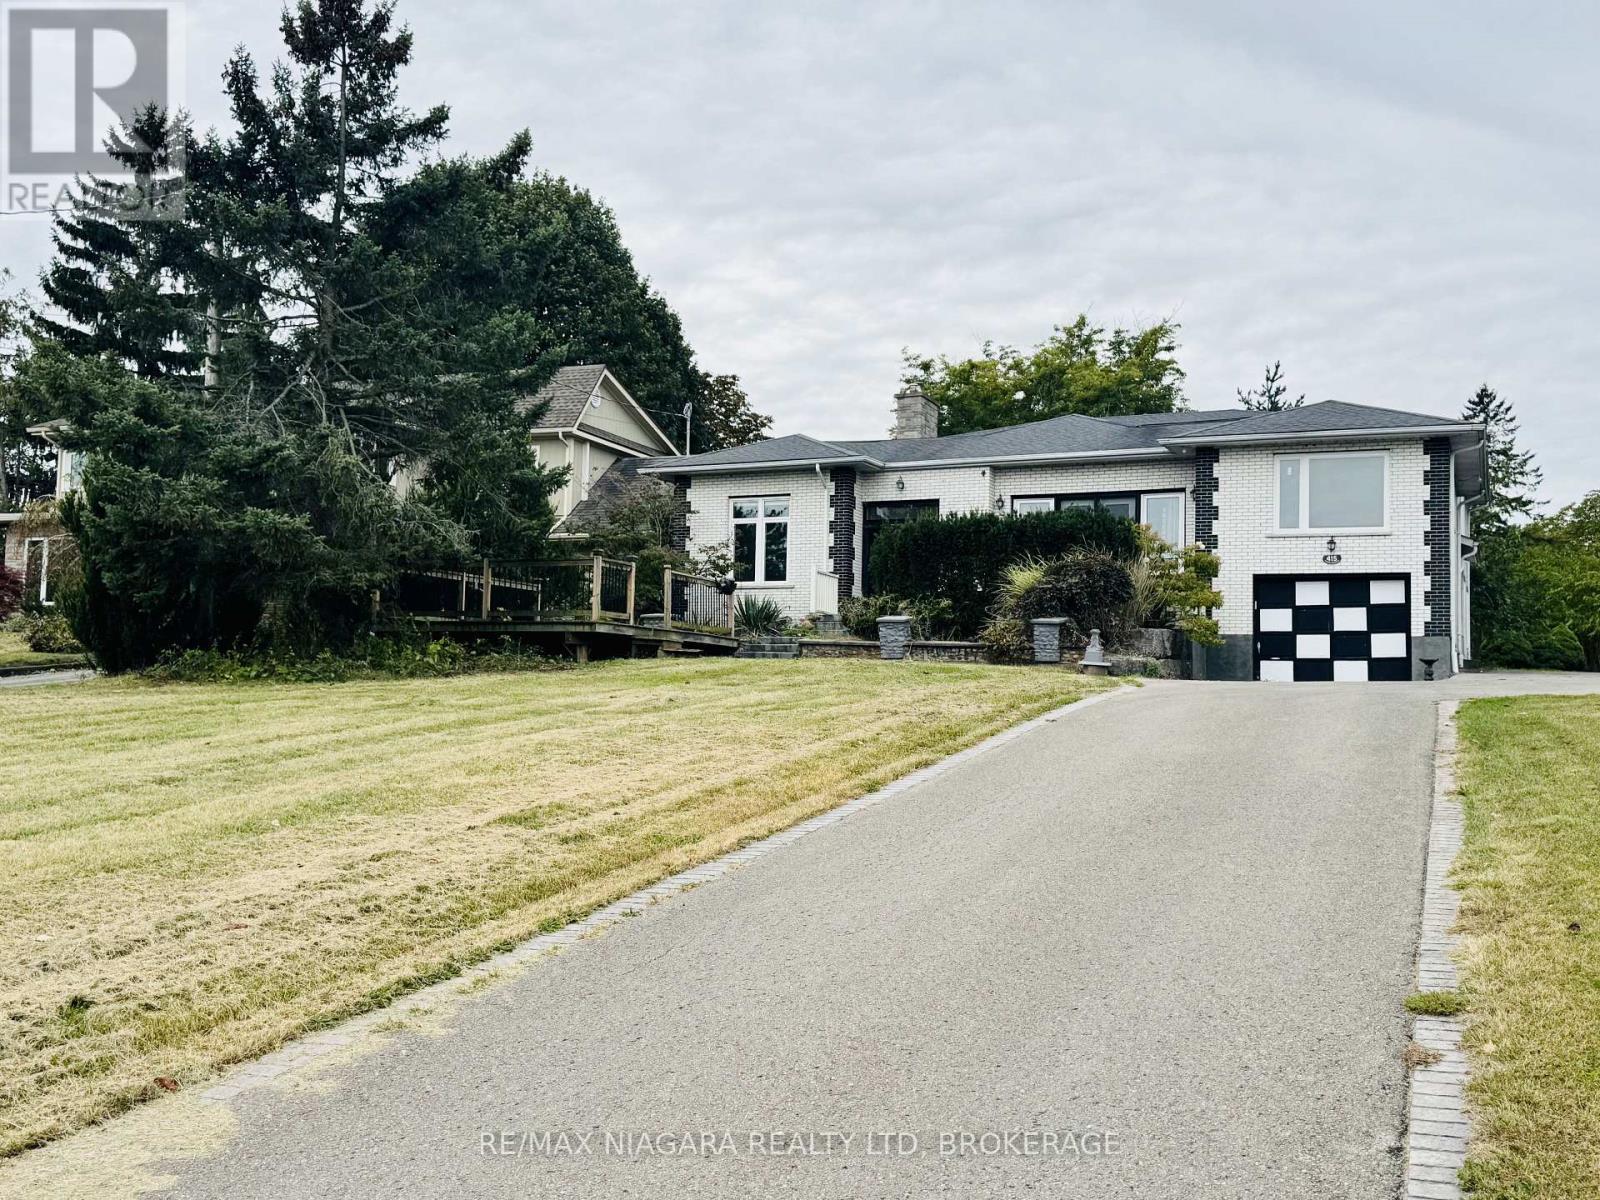
$5,000 / monthly
415 NIAGARA BOULEVARD
332 - Central, Fort Erie (Central)
6 bed · 5 bath
MLS® X14113660
Want more homes like this?
Tell Mohammed what you would change about this property and get a personally reviewed shortlist of active MLS® matches.
Quick fit check
Find Out If This Home Is Right for You
Three quick questions. Get a personalized read on this listing, and a private showing if it fits.
Own a home nearby?
This listing is part of the active competition a nearby seller is pricing against. Ask Mohammed for a local pricing review of your own property.
Review my home valueVisualize This Home
Explore staging, colours and renovation ideas using AI.
Optional and separate from the official listing photography. For visualization purposes only. Furniture, colours, finishes, layouts, renovations and features shown may not exist at the property. Verify all property details independently.
Helpful Hamodi Realty resources
Chosen for this property's location, type and transaction.
Source board: Niagara Association of REALTORS®.
Listing data is provided by the Canadian Real Estate Association (CREA) through the REALTOR.ca Data Distribution Facility (DDF®) and is deemed reliable but not guaranteed accurate. The trademarks REALTOR®, REALTORS® and the REALTOR® logo are controlled by CREA and identify real estate professionals who are members of CREA. The trademarks MLS®, Multiple Listing Service® and the associated logos are owned by CREA and identify the quality of services provided by real estate professionals who are members of CREA. Listings displayed may be held by brokerages other than Hamodi Realty / HomeLife Miracle Realty.