
22 - 689616 MONTERRA ROAD, Blue Mountains
$3,700 / monthly · 4 Bed 4 Bath
About this property
Lease this Executive Townhome in prime location within walking distance to Blue Mountain Village. Rarely offered end unit townhome at Monterra Ridge Perfectly Located With 4 Bedrooms, 3.1 Bathrooms, Open Concept Living With Great Space To Entertain and Bordering On Monterra Golf Course. Large Island For Those Apres Ski Events. The open concept living room, dining room and kitchen gives you the gives you the feeling of not missing out on any of your memories to be made. The Basement Is Fully Finished Recreation Room And A 4 Piece Bath. The Views Of Blue Mountain Ski Hill Are Breath Taking. The backyard patio is tree lined in behind a stream of water flowing. Just imagine entertaining and listening to the sounds of the outdoor life. In the summer months enjoy the outdoor pool that this Monterra Ridge development offers. This home is offered for a yearly lease at $3,700.00/MTH or a seasonal lease at $5,000.00/MTH (Dec., 15, 2026 - April 15, 2027) (id:66939)
Property details
- Price
- $3,700 / monthly
- Bedrooms
- 4
- Bathrooms
- 4
- Parking
- 2
- Property type
- Single Family
- Basement
- Finished, N/A
- MLS® number
- X14118220
Location
Similar listings in Blue Mountains
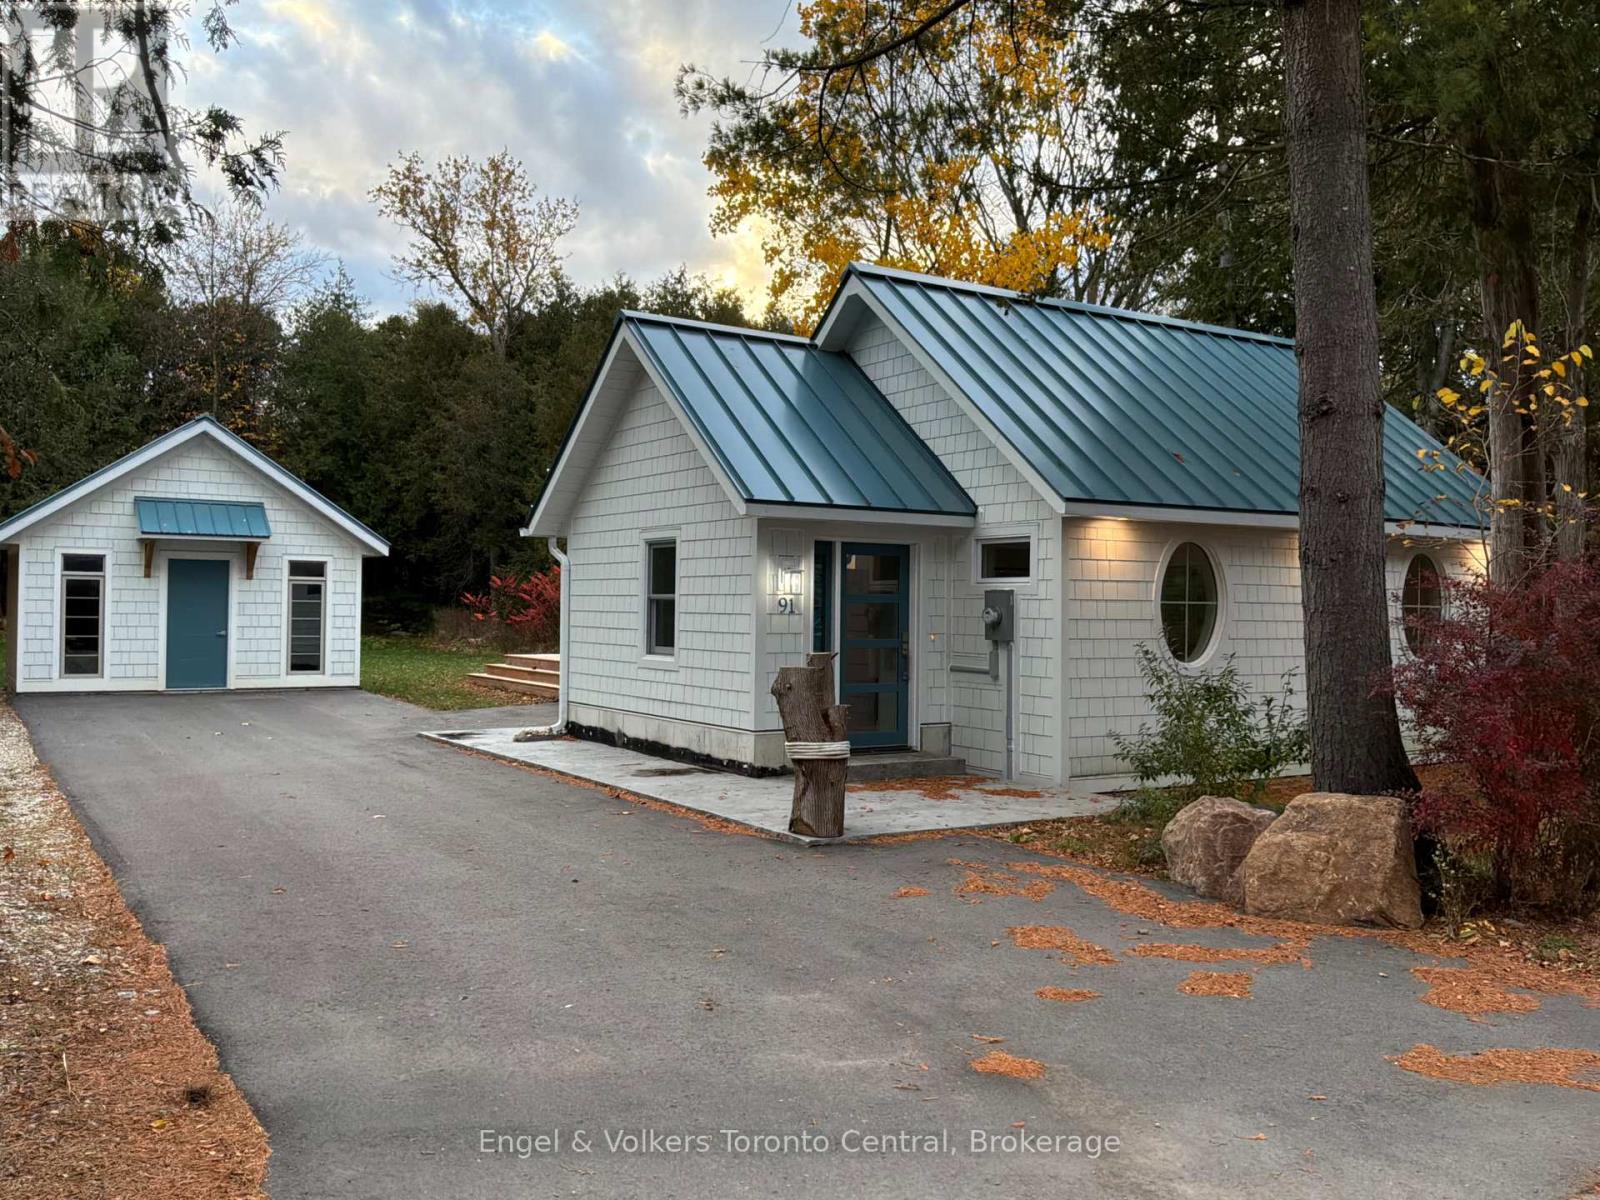
$4,000 / monthly
91 LAKESHORE DRIVE
Blue Mountains, Blue Mountains
1 bed · 2 bath
MLS® X14134738
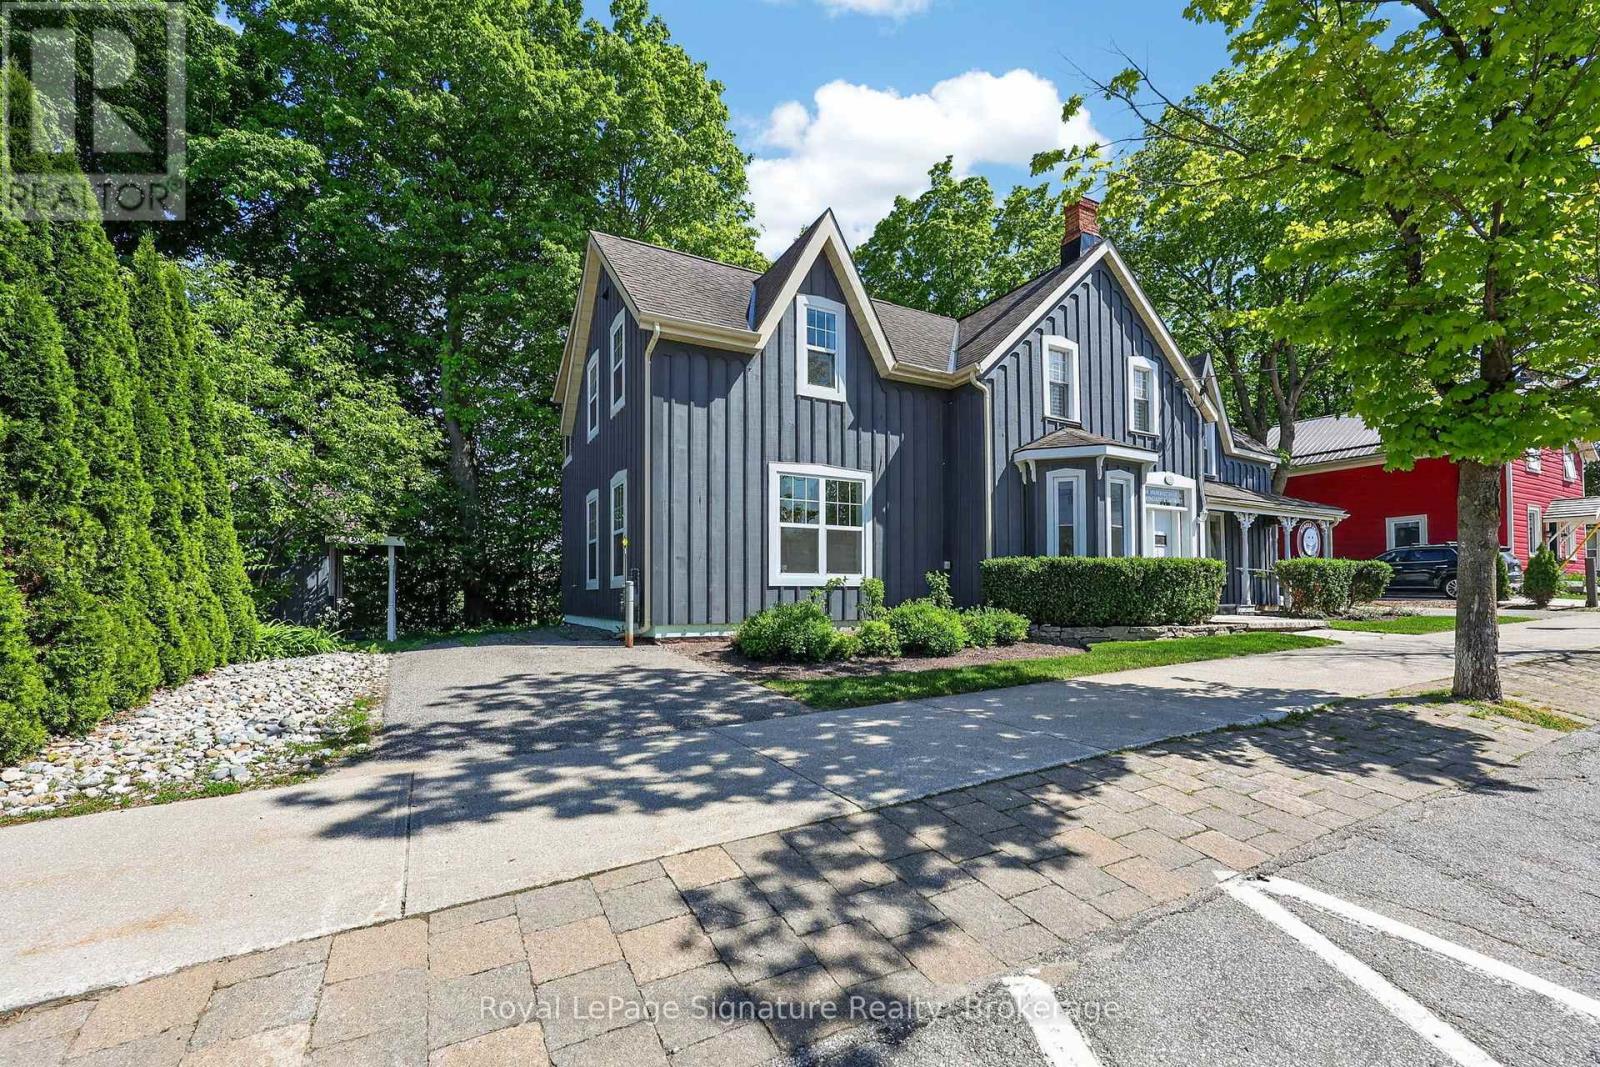
$2,850 / monthly
21 BRUCE STREET N
Blue Mountains, Blue Mountains
2 bed · 1 bath
MLS® X14133370
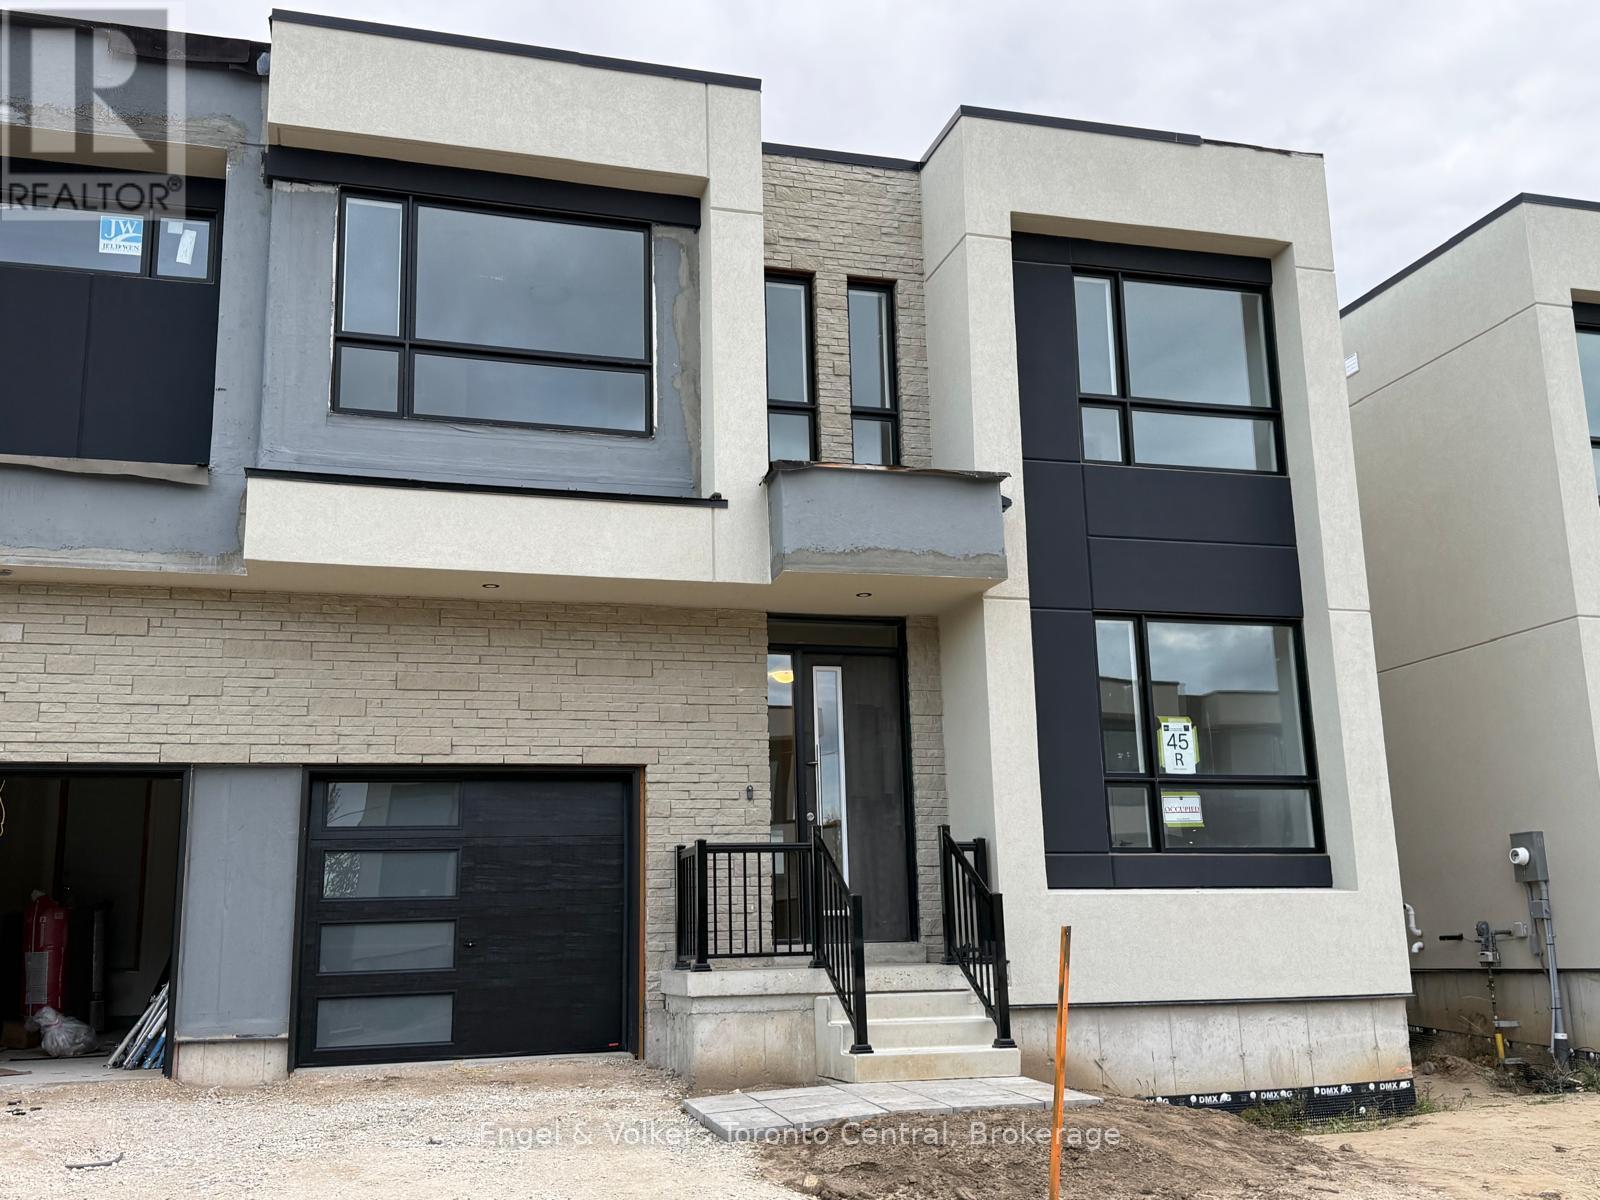
$3,200 / monthly
111 YVONNE CRESCENT
Blue Mountains, Blue Mountains
5 bed · 5 bath
MLS® X14130160
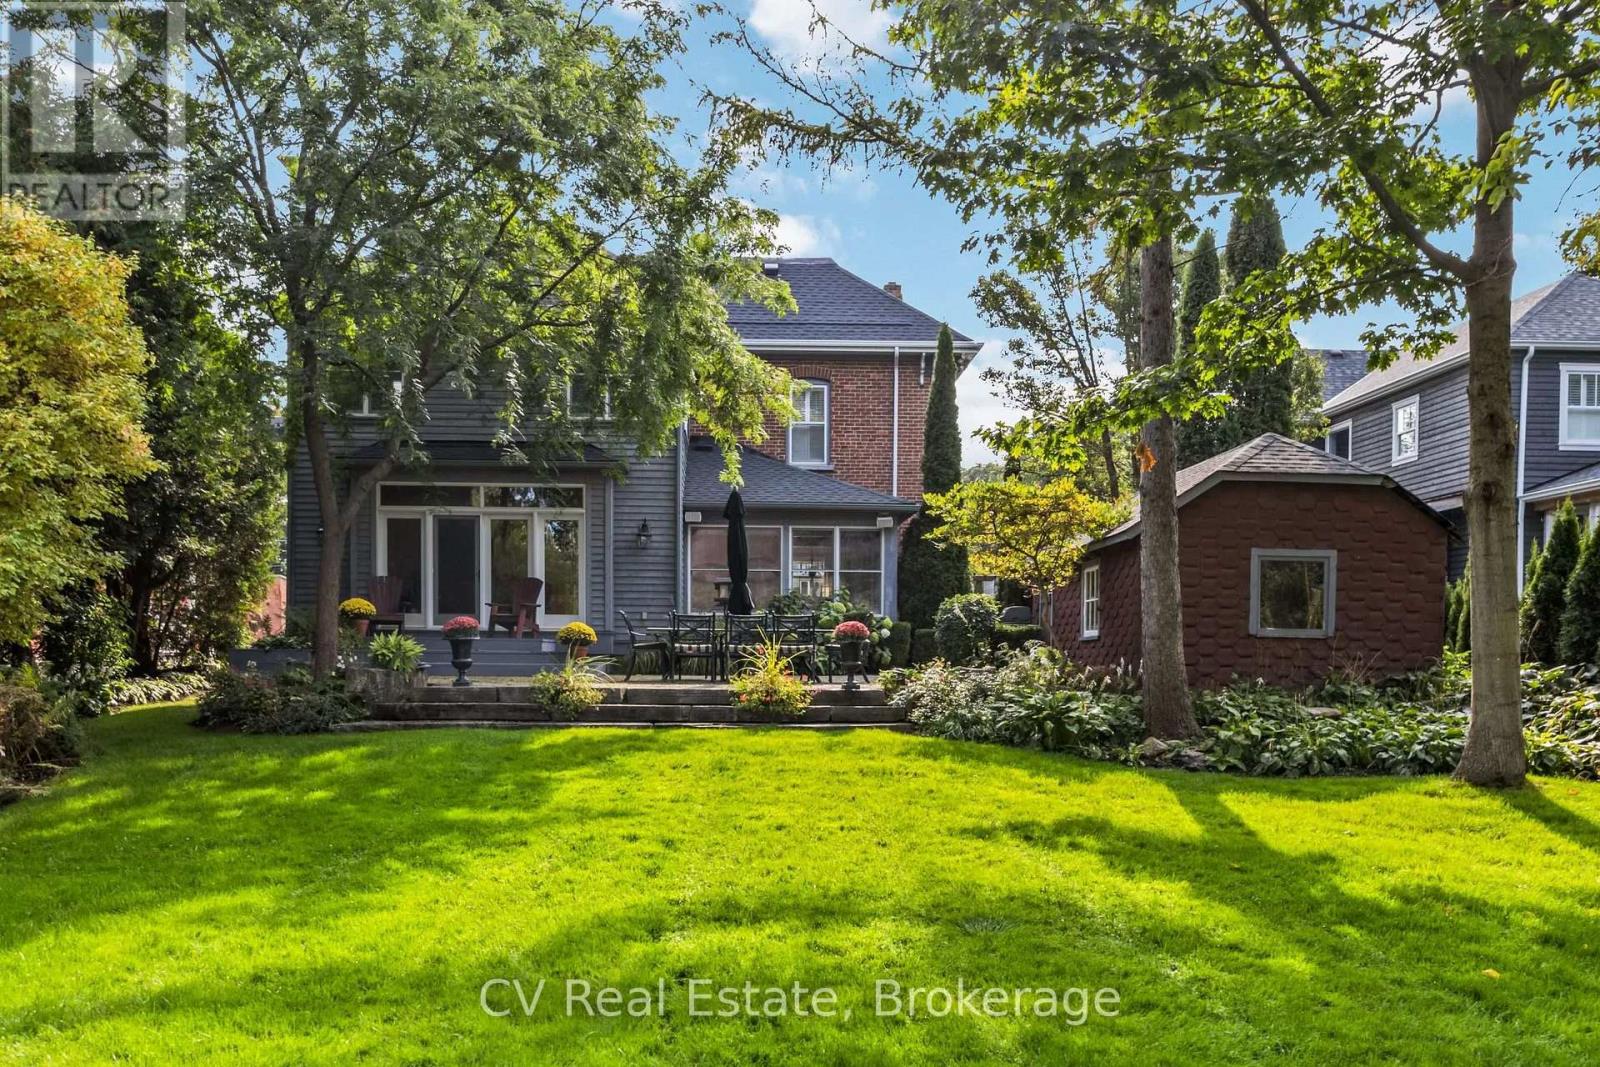
$27,000 / monthly
54 BRUCE STREET
Blue Mountains, Blue Mountains
6 bed · 3 bath
MLS® X14127252
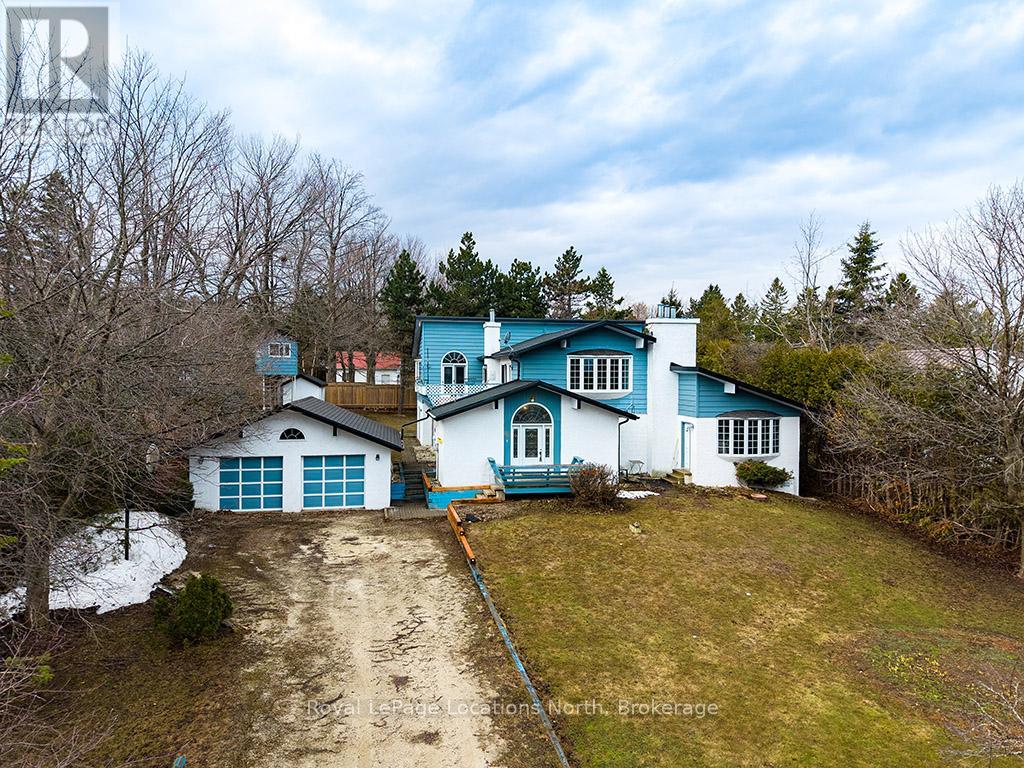
$15,000 / unknown
252 SWISS MEADOWS BOULEVARD
Blue Mountains, Blue Mountains
5 bed · 3 bath
MLS® X14122808
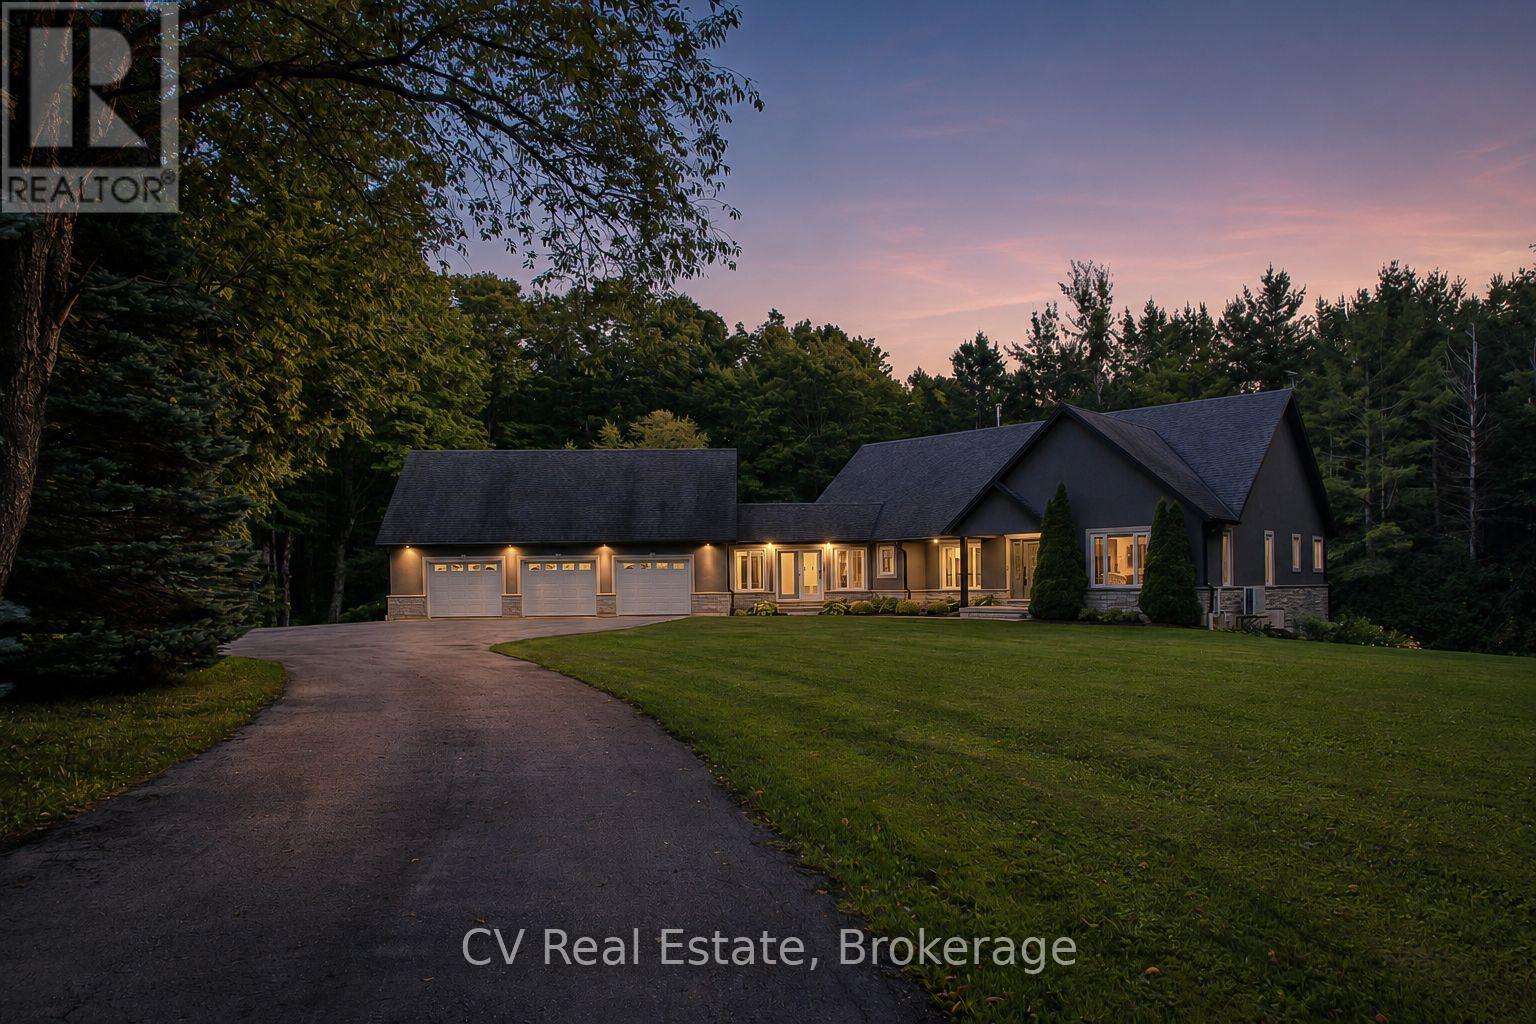
$35,000 / unknown
595530 4TH LINE
Blue Mountains, Blue Mountains
3 bed · 3 bath
MLS® X14121476
Want more homes like this?
Tell Mohammed what you would change about this property and get a personally reviewed shortlist of active MLS® matches.
Quick fit check
Find Out If This Home Is Right for You
Three quick questions. Get a personalized read on this listing, and a private showing if it fits.
Own a home nearby?
This listing is part of the active competition a nearby seller is pricing against. Ask Mohammed for a local pricing review of your own property.
Review my home valueVisualize This Home
Explore staging, colours and renovation ideas using AI.
Optional and separate from the official listing photography. For visualization purposes only. Furniture, colours, finishes, layouts, renovations and features shown may not exist at the property. Verify all property details independently.
Helpful Hamodi Realty resources
Chosen for this property's location, type and transaction.
Source board: Toronto Regional Real Estate Board.
Listing data is provided by the Canadian Real Estate Association (CREA) through the REALTOR.ca Data Distribution Facility (DDF®) and is deemed reliable but not guaranteed accurate. The trademarks REALTOR®, REALTORS® and the REALTOR® logo are controlled by CREA and identify real estate professionals who are members of CREA. The trademarks MLS®, Multiple Listing Service® and the associated logos are owned by CREA and identify the quality of services provided by real estate professionals who are members of CREA. Listings displayed may be held by brokerages other than Hamodi Realty / HomeLife Miracle Realty.