
60 SINGLETON STREET, Brighton
$2,900 / monthly · 4 Bed 3 Bath
About this property
Welcome home to what is arguably one of the nicest semis for lease in Brighton! This 6-year-old bungalow is finished up and down, offering 4 bedrooms, 3 bathrooms and exceptional living space on a quiet, friendly street in a highly desirable neighbourhood. Appealing landscaping and a paved drive leading to the attached garage set a warm first impression. Inside, 9' ceilings, upscale finishes and thoughtful design choices carry throughout the home, complete with stainless steel appliances and a washer and dryer. The bright open-concept great room is made for gathering with family and friends, while the cozy family room is the perfect spot to relax at the end of the day. With finished space on both levels, there's room for everyone to spread out, work from home or host guests. Built with accessibility in mind, the home features barrier-free entry at both the front door and the garage, along with wide 36" doorways and hallways for easy living. Close to schools and shopping, with easy access to the 401 and Highway 2. Available November 1 at $2,900/month plus utilities. Application, credit check, employment letter, proof of income and references required. Tenant insurance required. Book your showing today! (id:66939)
Property details
- Price
- $2,900 / monthly
- Bedrooms
- 4
- Bathrooms
- 3
- Parking
- 3
- Property type
- Single Family
- Basement
- Finished, Full
- MLS® number
- X14117440
Location
Similar listings in Brighton
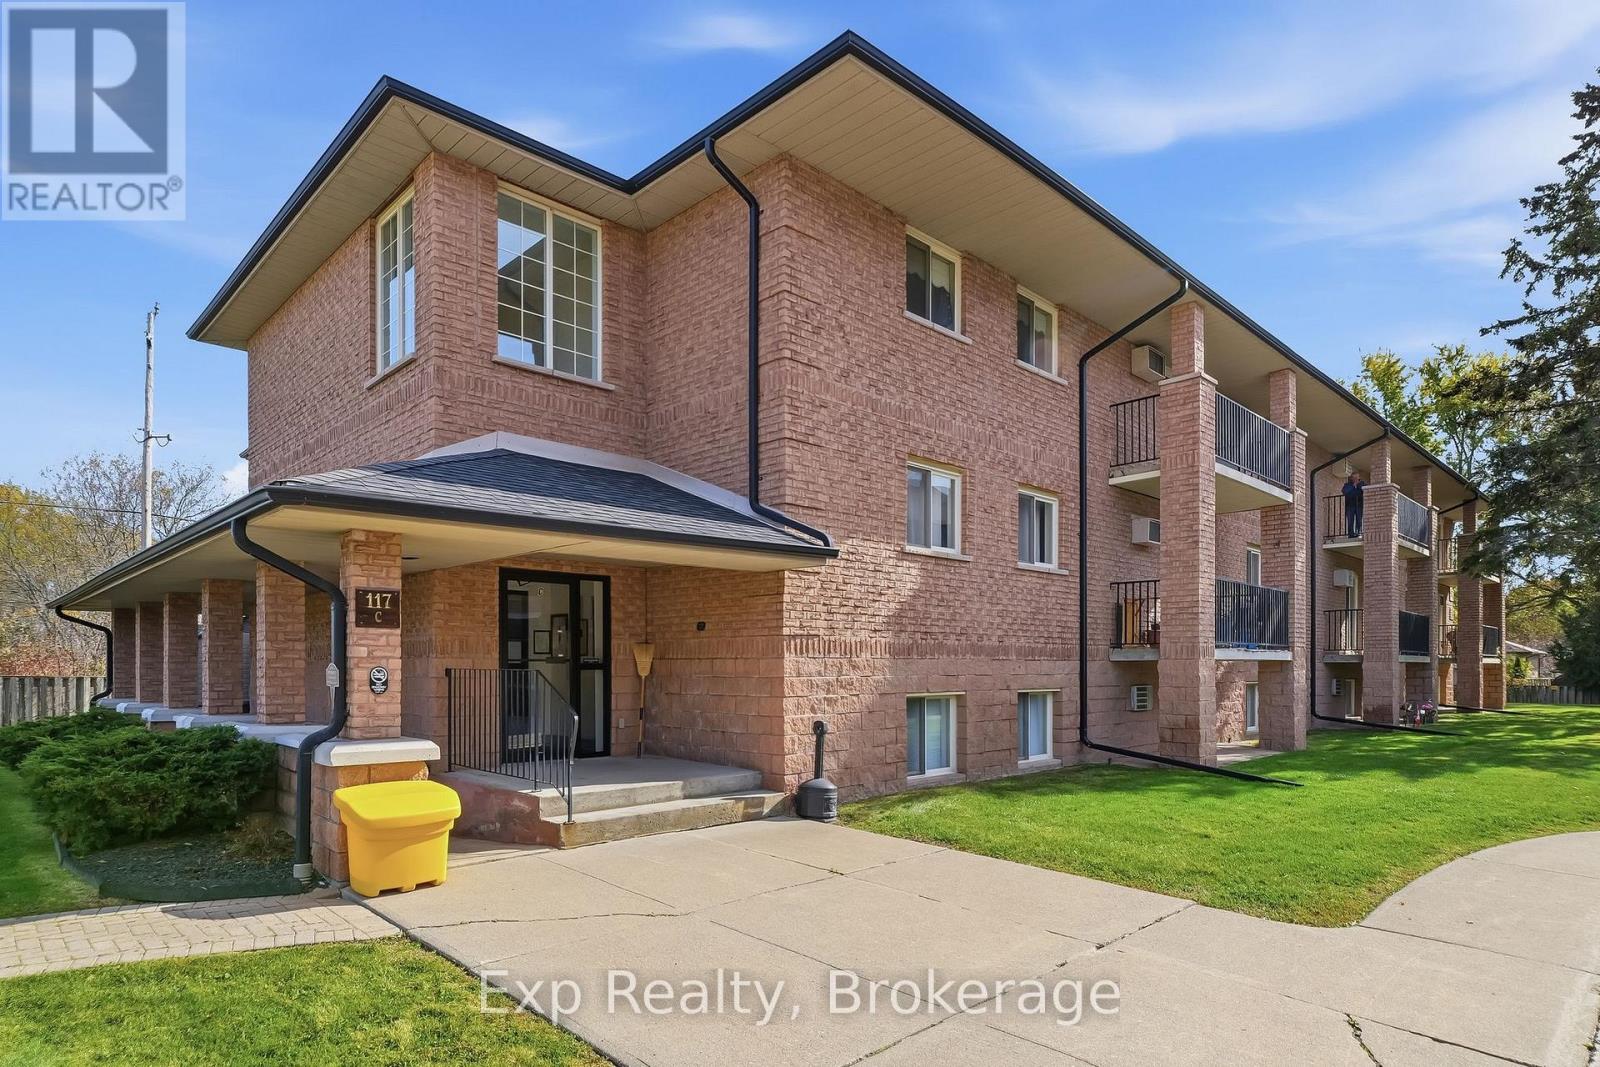
$1,780 / monthly
313 - 117 PRINCE EDWARD STREET
Brighton, Brighton
2 bed · 1 bath
MLS® X14134682
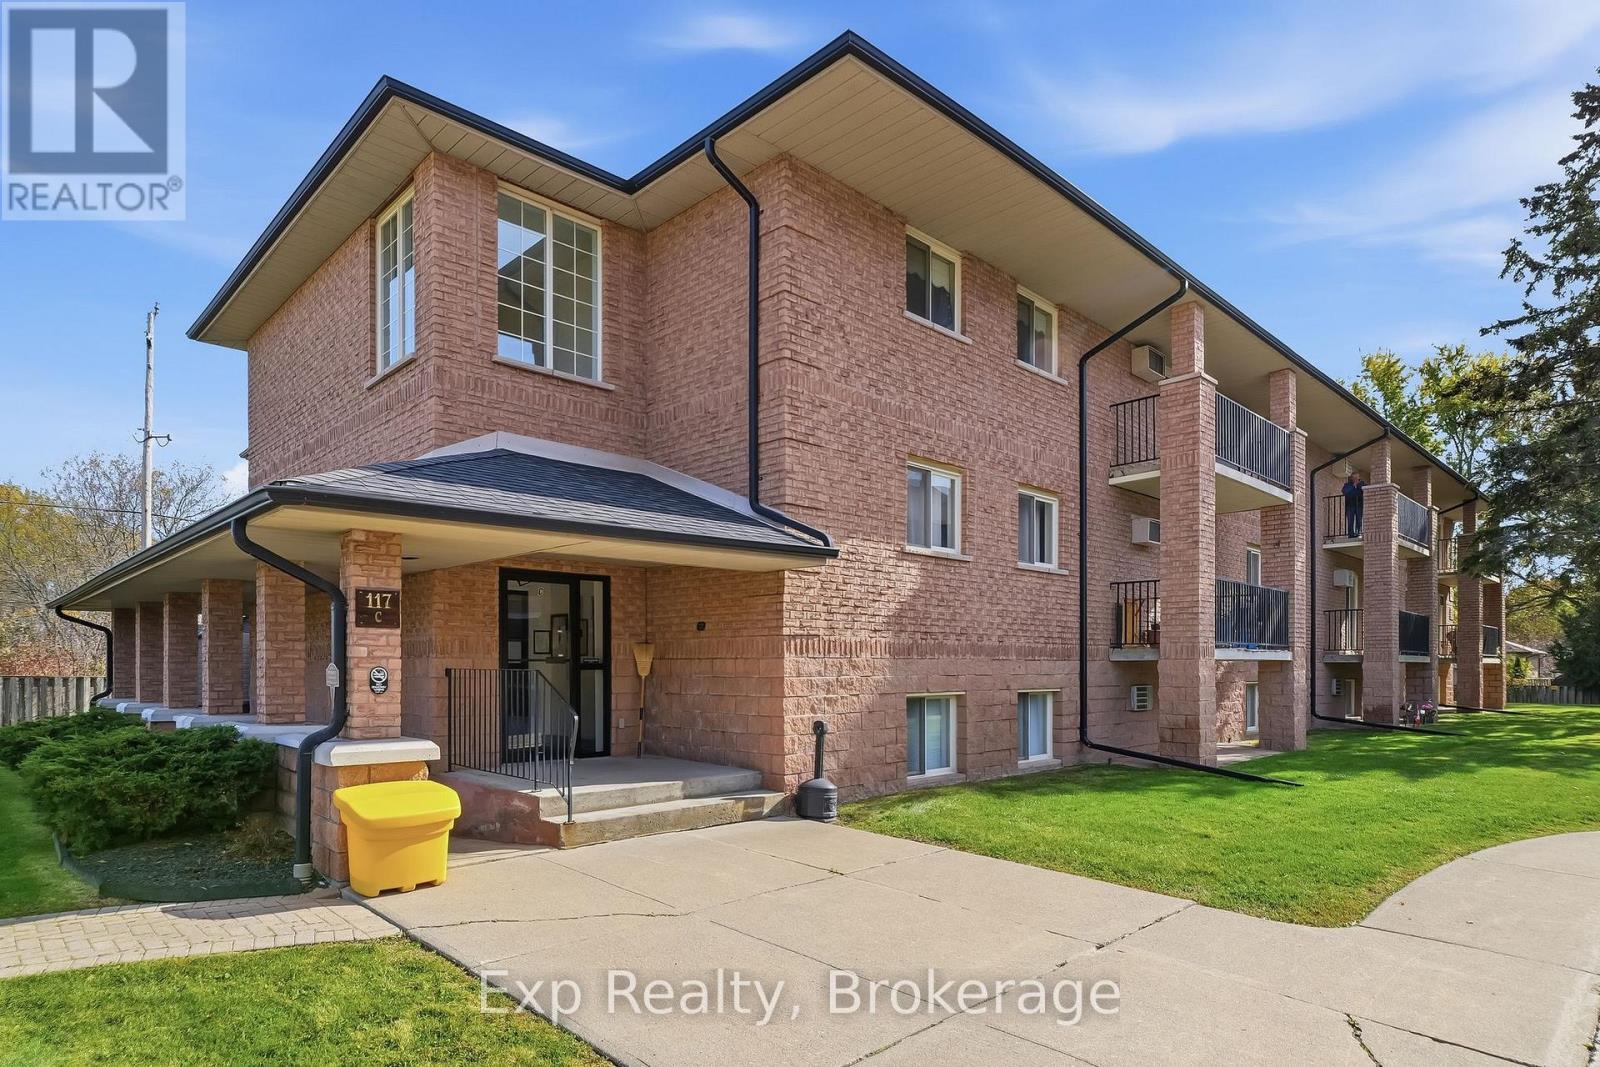
$1,780 / monthly
301 - 117 PRINCE EDWARD STREET
Brighton, Brighton
2 bed · 1 bath
MLS® X14134650
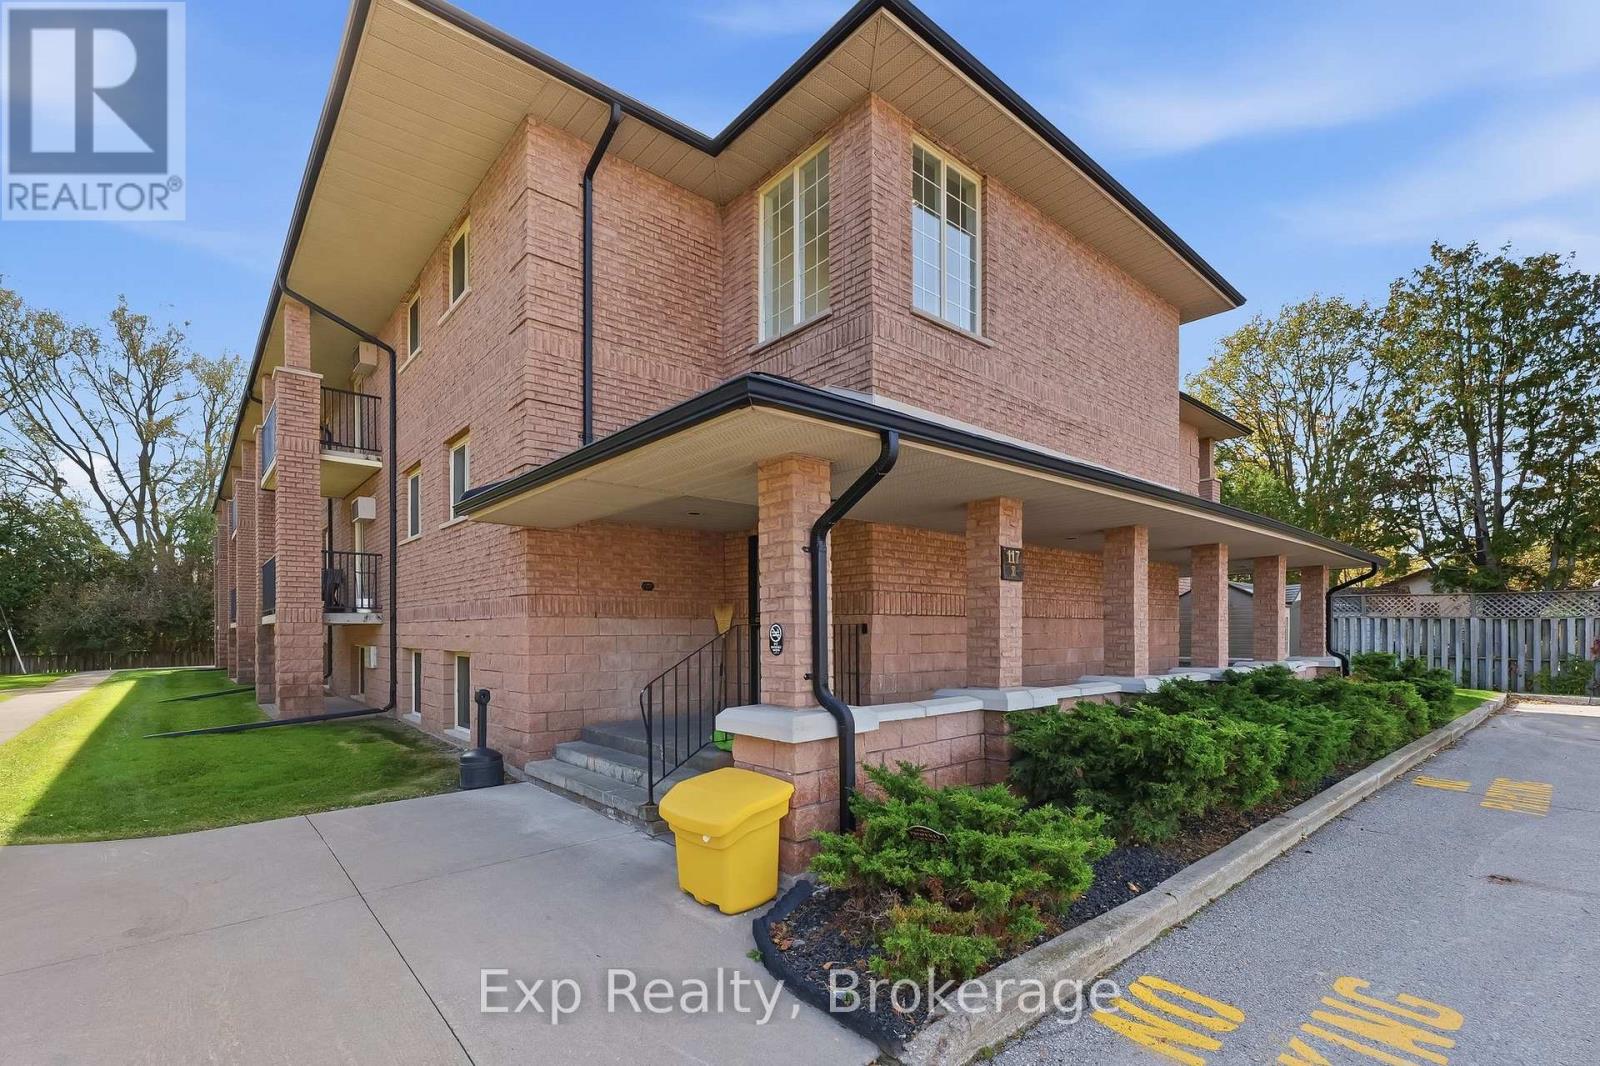
$1,780 / monthly
201 - 117 PRINCE EDWARD STREET
Brighton, Brighton
2 bed · 1 bath
MLS® X14134554
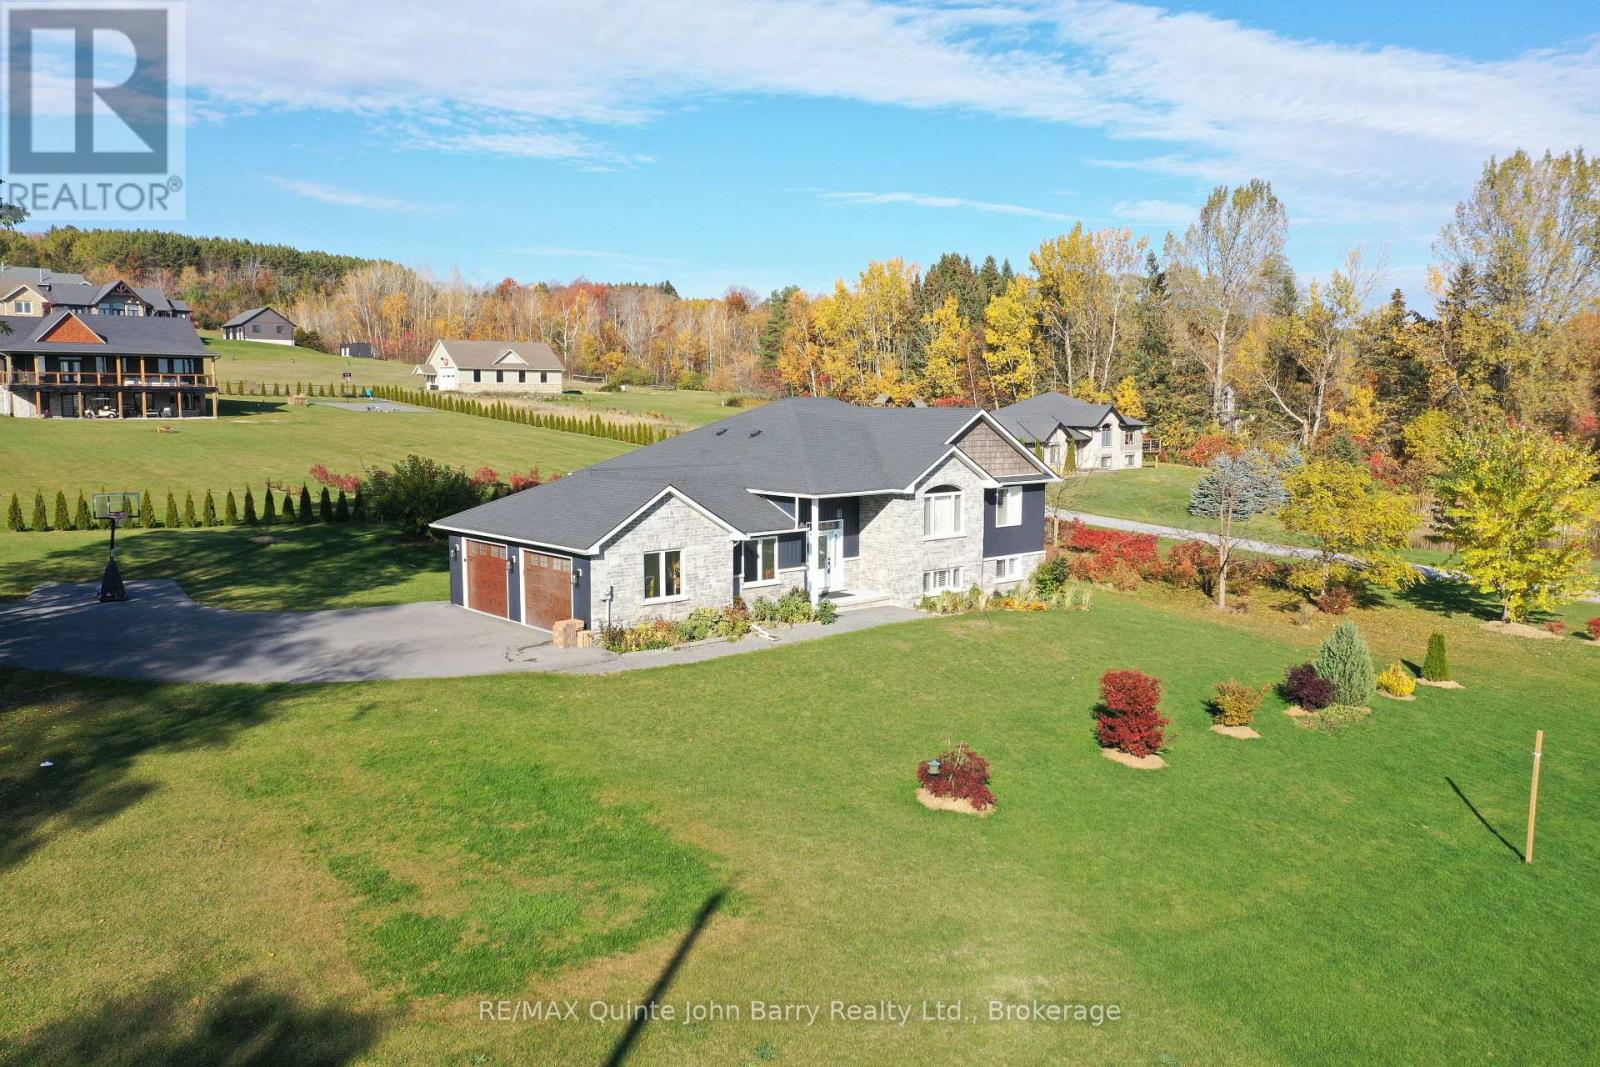
$3,800 / monthly
625 HUFF ROAD
Rural Brighton, Brighton
6 bed · 3 bath
MLS® X14120302
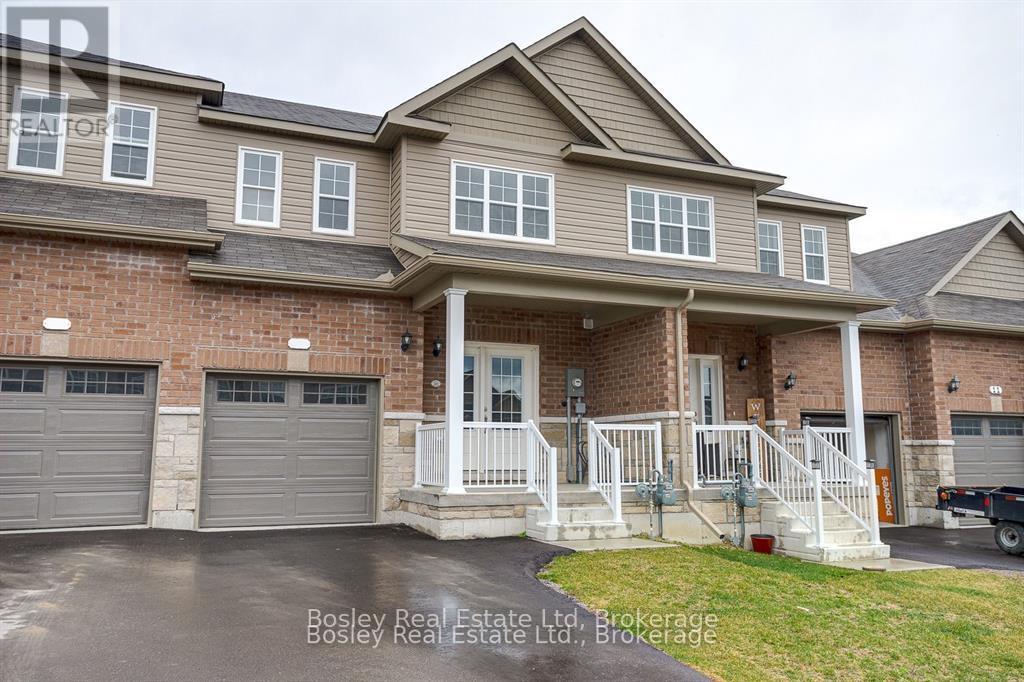
$2,650 / monthly
13 TOLMAN STREET
Brighton, Brighton
3 bed · 3 bath
MLS® X14099304
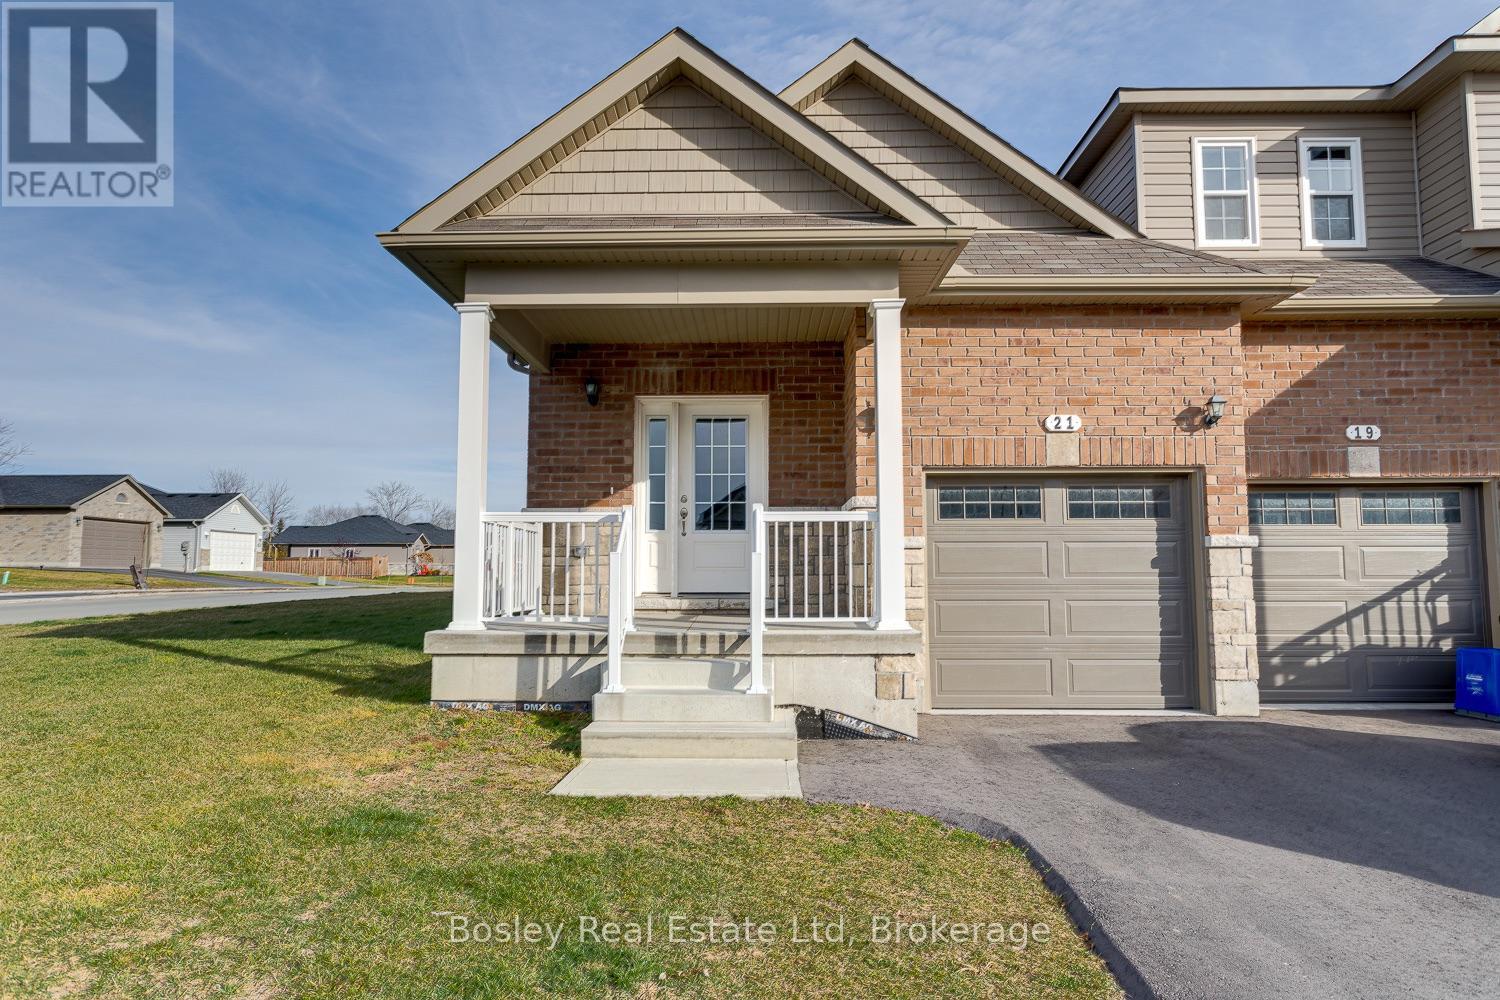
$2,000 / monthly
11 TOLMAN STREET
Brighton, Brighton
1 bed · 1 bath
MLS® X14099230
Want more homes like this?
Tell Mohammed what you would change about this property and get a personally reviewed shortlist of active MLS® matches.
Quick fit check
Find Out If This Home Is Right for You
Three quick questions. Get a personalized read on this listing, and a private showing if it fits.
Own a home nearby?
This listing is part of the active competition a nearby seller is pricing against. Ask Mohammed for a local pricing review of your own property.
Review my home valueVisualize This Home
Explore staging, colours and renovation ideas using AI.
Optional and separate from the official listing photography. For visualization purposes only. Furniture, colours, finishes, layouts, renovations and features shown may not exist at the property. Verify all property details independently.
Helpful Hamodi Realty resources
Chosen for this property's location, type and transaction.
Source board: Central Lakes Association of REALTORS®.
Listing data is provided by the Canadian Real Estate Association (CREA) through the REALTOR.ca Data Distribution Facility (DDF®) and is deemed reliable but not guaranteed accurate. The trademarks REALTOR®, REALTORS® and the REALTOR® logo are controlled by CREA and identify real estate professionals who are members of CREA. The trademarks MLS®, Multiple Listing Service® and the associated logos are owned by CREA and identify the quality of services provided by real estate professionals who are members of CREA. Listings displayed may be held by brokerages other than Hamodi Realty / HomeLife Miracle Realty.