
113 - 5055 GREENLANE ROAD, Lincoln (Lincoln Lake)
$2,600 / unknown · 3 Bed 2 Bath
About this property
AN EXCEPTIONAL RENTAL EXPERIENCE IN THE HEART OF NIAGARA! REFINED EXECUTIVE CONDOMINIUM LIVING IN UTOPIA! Enjoy a seamless blend of contemporary design, comfort, and convenience in this beautifully appointed two-bedroom plus den condominium, complete with two full bathrooms. Designed for effortless living, the open concept interior features a modern kitchen with Whirlpool stainless steel appliances and a breakfast bar, flowing into a bright, inviting living space with a walkout to the patio. The spacious primary bedroom offers a walk-in closet and private three-piece ensuite, complemented by a second bedroom, four-piece bathroom, and versatile den ideal for a home office for additional flex space. Luxury vinyl plank flooring, custom Zebra blinds, oversized windows, and in-suite laundry enhance the overall appeal. Two underground parking spaces and a conveniently located storage locker directly across the hall add exceptional practicality. Residents enjoy an impressive selection of amenities, including a landscaped courtyard, fully equipped fitness centre, party room, rooftop patio, dedicated bicycle storage, and ample visitor parking. An advanced geothermal heating and cooling system provides energy-efficient comfort year-round. Ideally situated just minutes from the QEW, this sought-after Niagara community offers convenient access to shopping, restaurants, wineries, parks, the waterfront, and everyday essentials. A rare opportunity to enjoy an elevated rental experience with two underground parking spaces, premium amenities, and an outstanding location. (id:66939)
Property details
- Price
- $2,600 / unknown
- Bedrooms
- 3
- Bathrooms
- 2
- Parking
- 2
- Property type
- Single Family
- Basement
- None
- MLS® number
- X14103648
Location
Similar listings in Lincoln (Lincoln Lake)
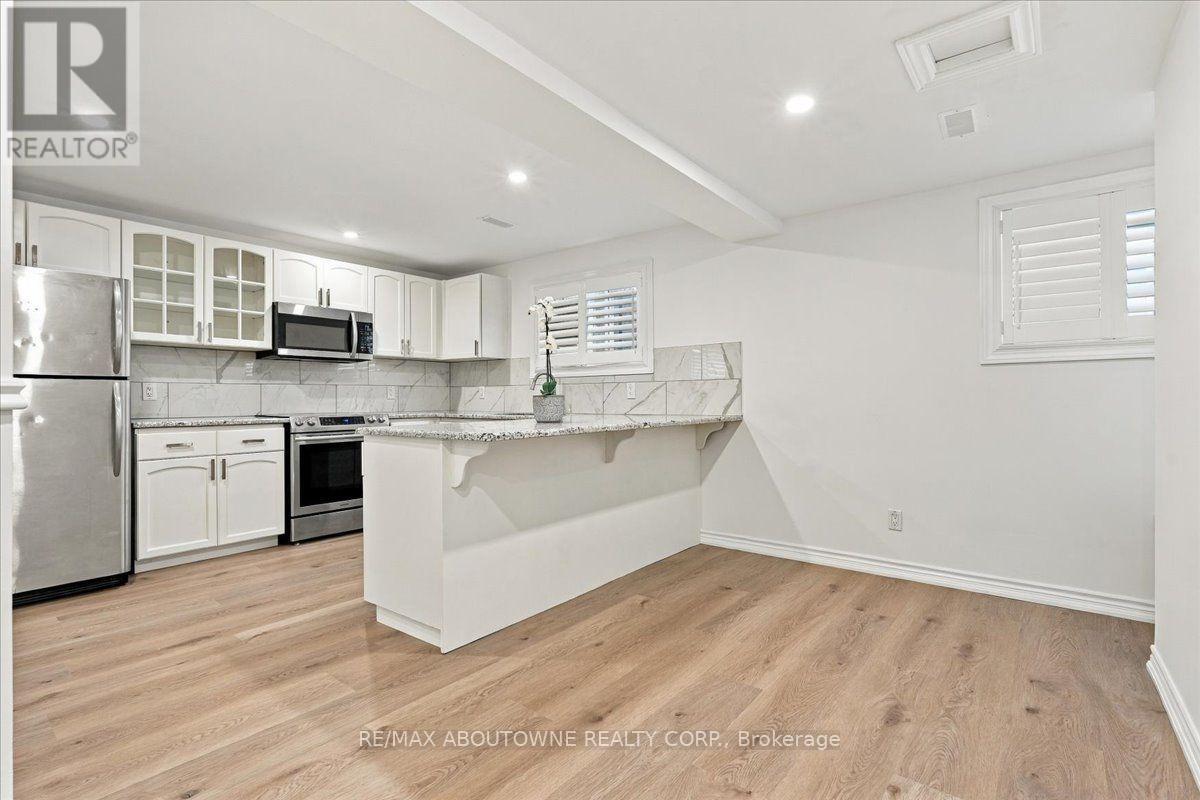
$1,850 / monthly
4497 GARDEN GATE TERRACE
982 - Beamsville, Lincoln (Beamsville)
1 bed · 1 bath
MLS® X14135828
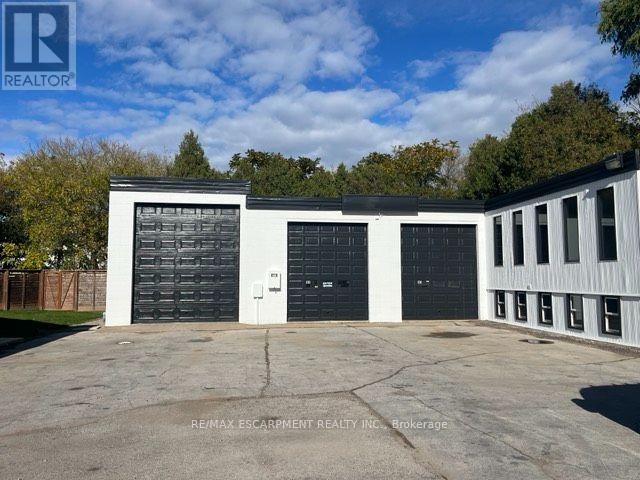
$6,000 / monthly
2741 PRINCE WILLIAM STREET
980 - Lincoln-Jordan/Vineland, Lincoln (Lincoln-Jordan/Vineland)
2,500 square feet
MLS® X14135704
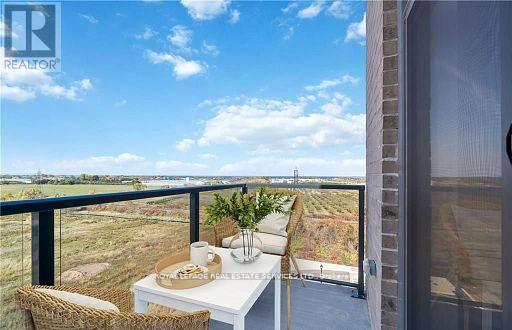
$1,950 / monthly
605 - 5055 GREENLANE ROAD
981 - Lincoln Lake, Lincoln (Lincoln Lake)
2 bed · 1 bath
MLS® X14135376
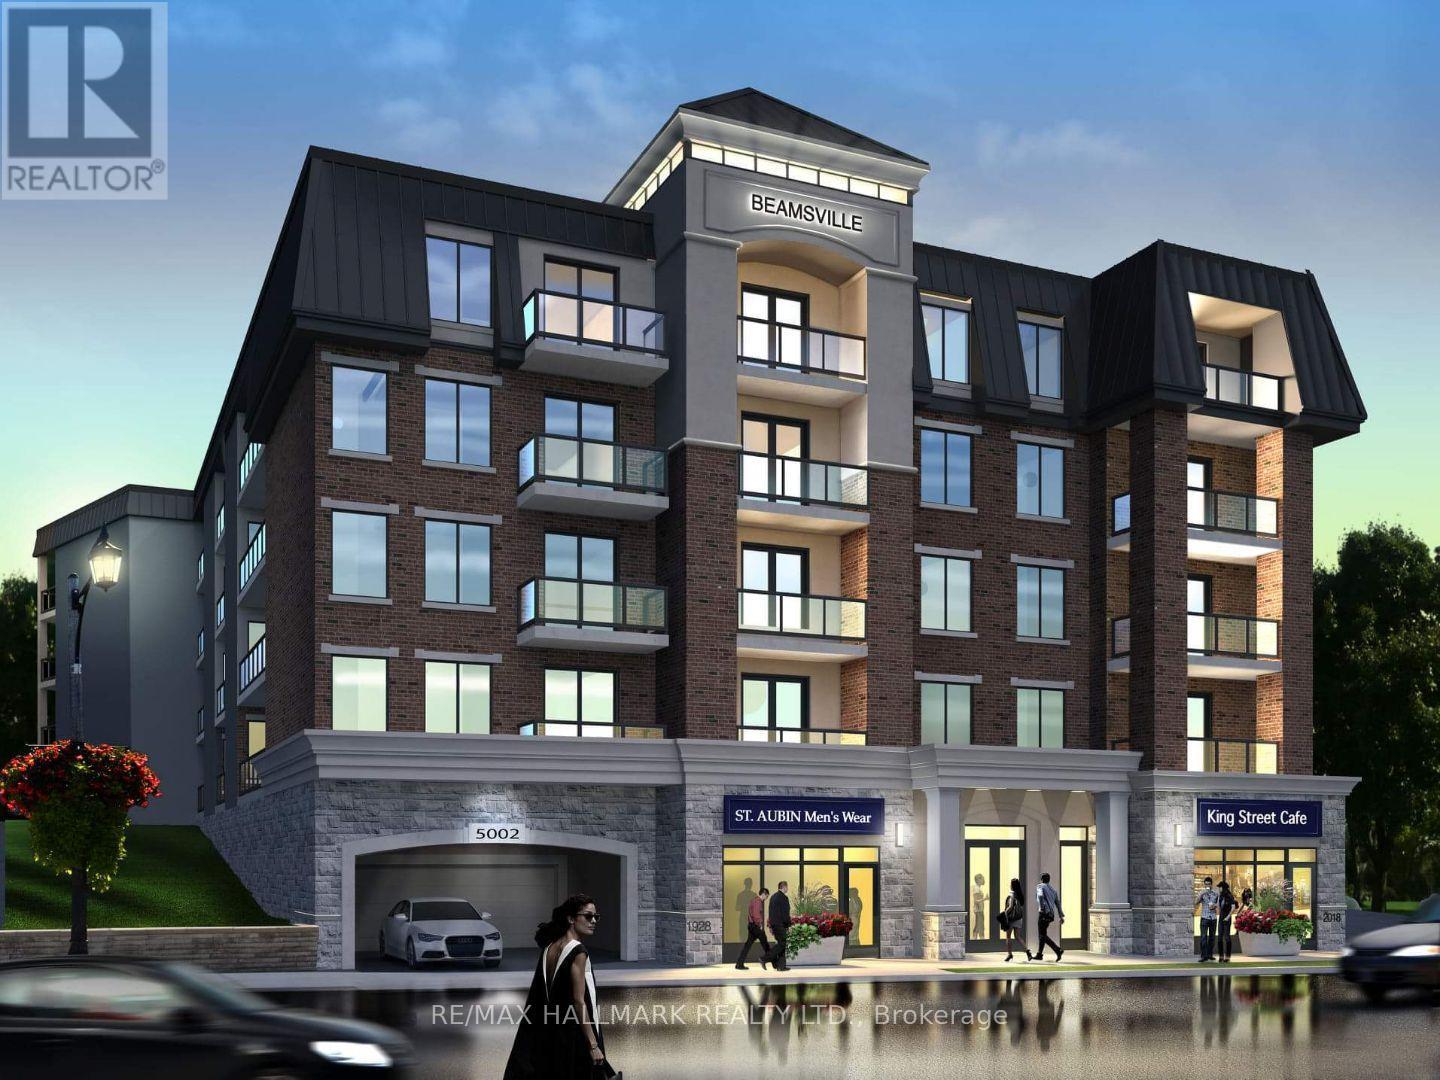
$1,825 / monthly
403 - 5002 KING STREET
982 - Beamsville, Lincoln (Beamsville)
1 bed · 1 bath
MLS® X14102760
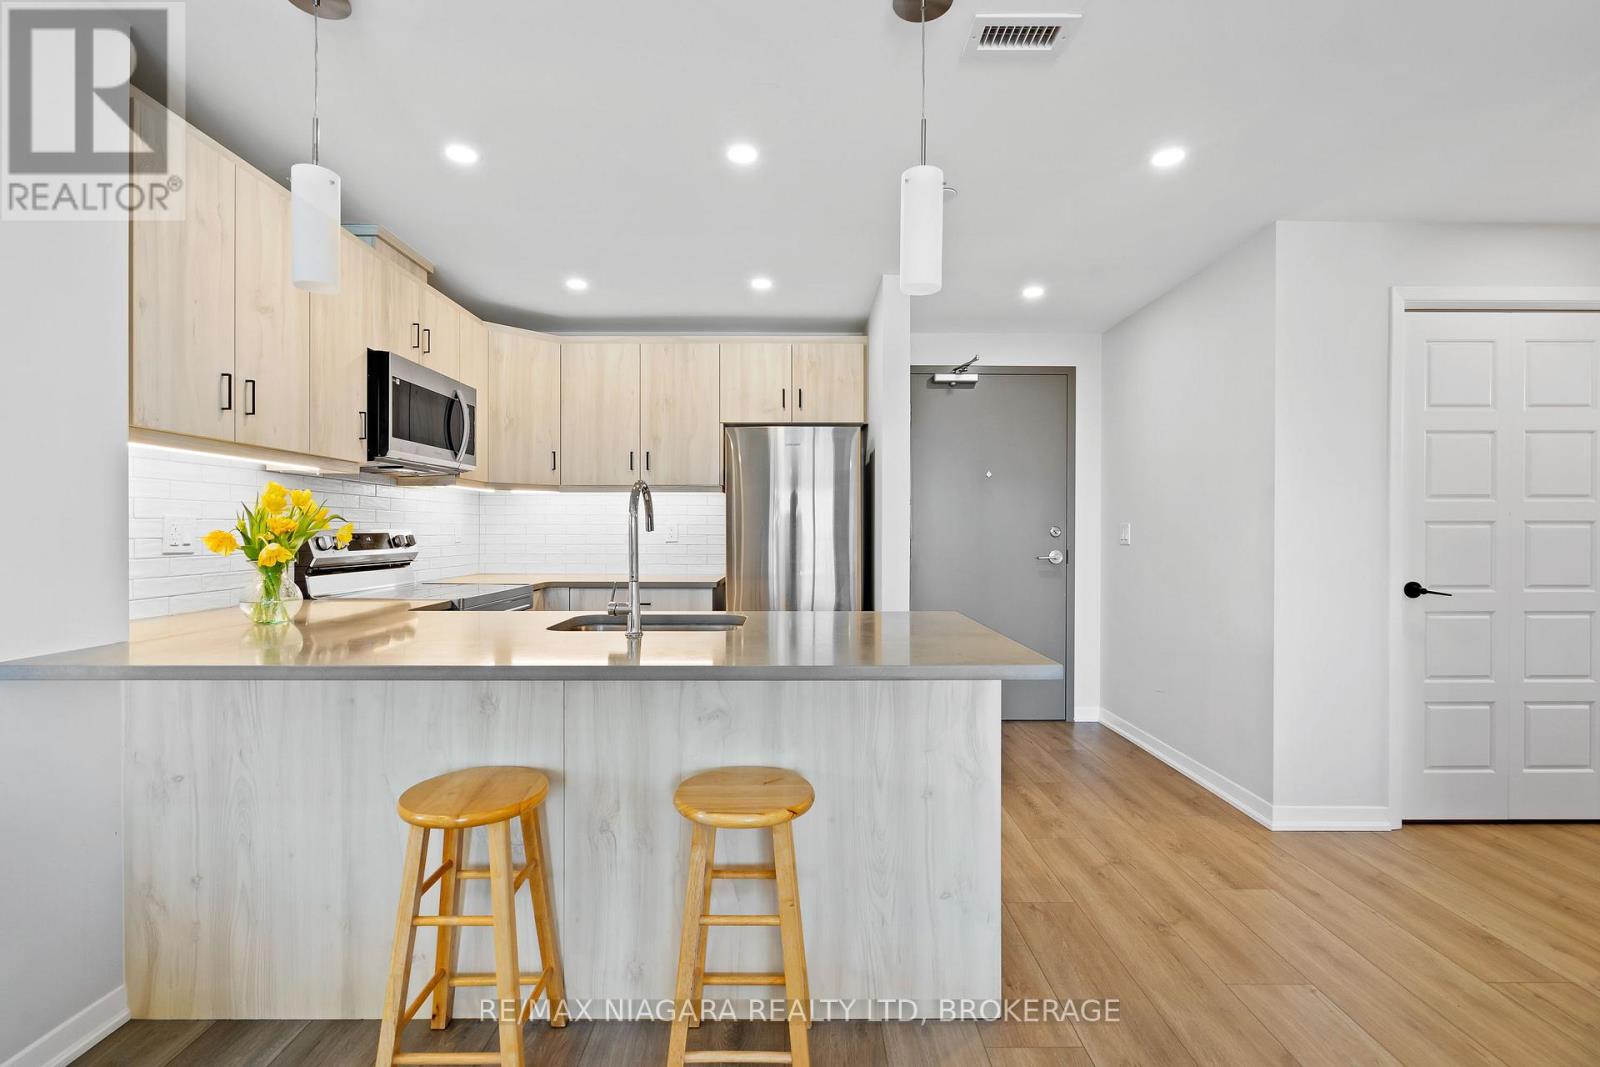
$2,350 / monthly
301 - 3998 VICTORIA AVENUE
980 - Lincoln-Jordan/Vineland, Lincoln (Lincoln-Jordan/Vineland)
2 bed · 1 bath
MLS® X14101282
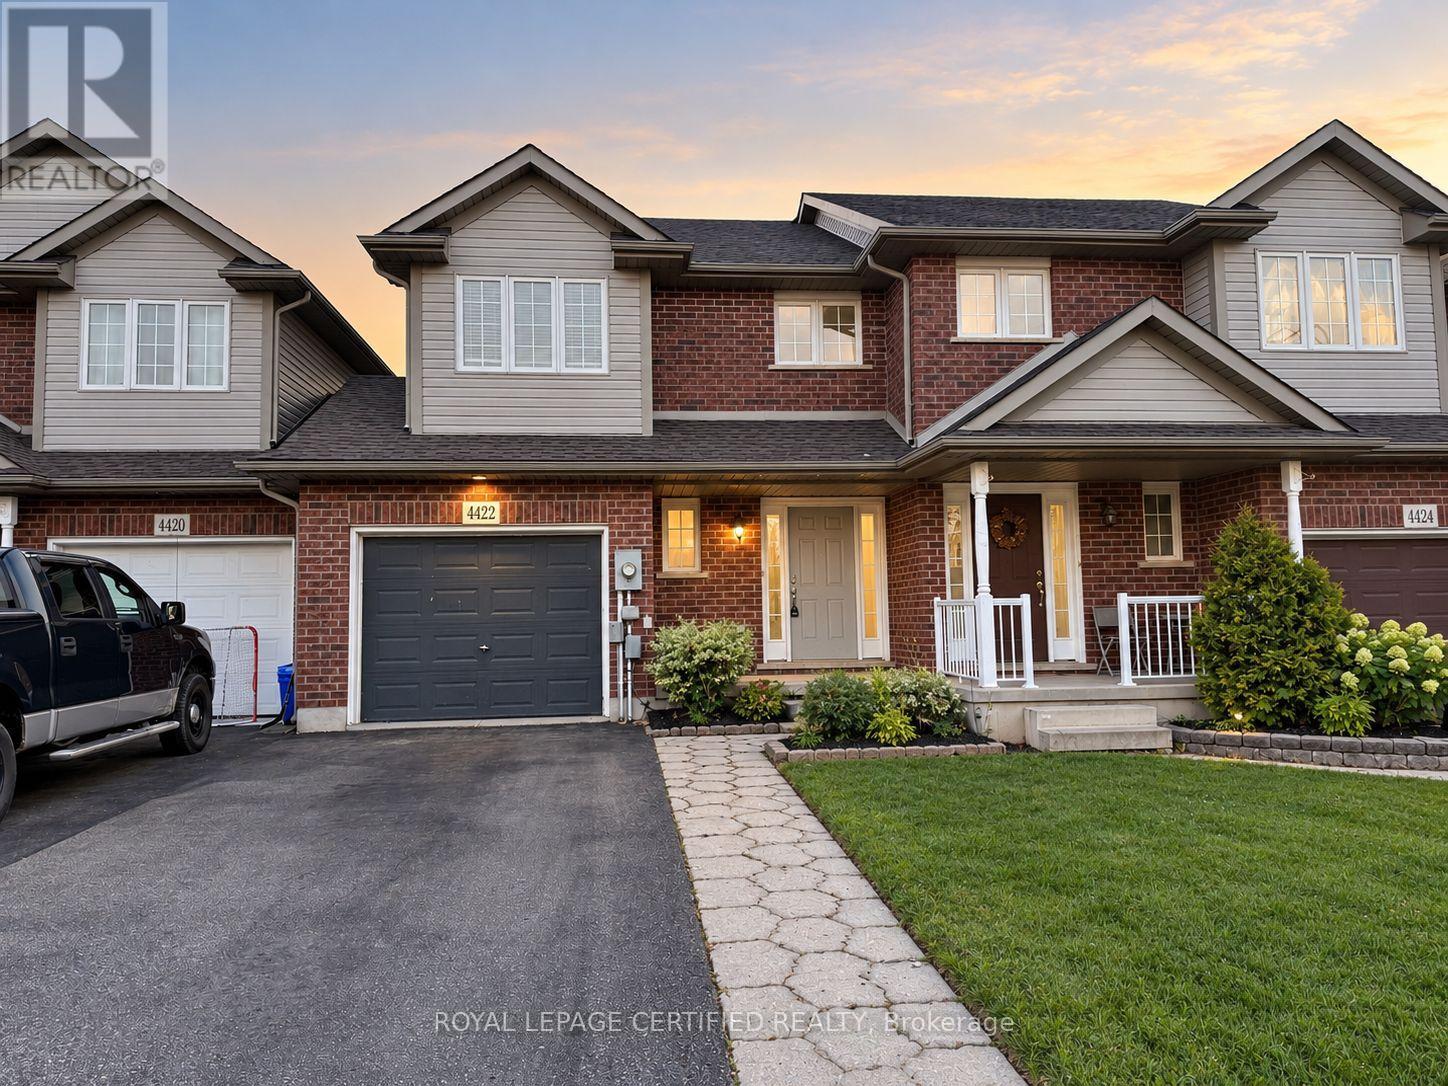
$2,799 / monthly
4422 CHRISTOPHER COURT
982 - Beamsville, Lincoln (Beamsville)
3 bed · 2 bath
MLS® X14101220
Want more homes like this?
Tell Mohammed what you would change about this property and get a personally reviewed shortlist of active MLS® matches.
Quick fit check
Find Out If This Home Is Right for You
Three quick questions. Get a personalized read on this listing, and a private showing if it fits.
Own a home nearby?
This listing is part of the active competition a nearby seller is pricing against. Ask Mohammed for a local pricing review of your own property.
Review my home valueVisualize This Home
Explore staging, colours and renovation ideas using AI.
Optional and separate from the official listing photography. For visualization purposes only. Furniture, colours, finishes, layouts, renovations and features shown may not exist at the property. Verify all property details independently.
Helpful Hamodi Realty resources
Chosen for this property's location, type and transaction.
Source board: Toronto Regional Real Estate Board.
Listing data is provided by the Canadian Real Estate Association (CREA) through the REALTOR.ca Data Distribution Facility (DDF®) and is deemed reliable but not guaranteed accurate. The trademarks REALTOR®, REALTORS® and the REALTOR® logo are controlled by CREA and identify real estate professionals who are members of CREA. The trademarks MLS®, Multiple Listing Service® and the associated logos are owned by CREA and identify the quality of services provided by real estate professionals who are members of CREA. Listings displayed may be held by brokerages other than Hamodi Realty / HomeLife Miracle Realty.