
3209 PERTH ROAD 163 ROAD, West Perth (Fullarton)
$799,900 · 4 Bed 2 Bath
About this property
A private Oasis on the edge of town!! Welcome to this well-maintained Brick Bungalow, a rare find for buyers who want space, privacy and a peaceful setting backing onto green space. Inside, a large foyer leads into a bright living room filled with natural light. The open kitchen with plenty of counter space and cupboards flows seamlessly into the dining area. Walk out the sliding doors to a raised two tier deck with Hot Tub overlooking an expansive private backyard. The main floor also has two bedrooms, a four-piece bath, and a main floor laundry. The finished basement rec room is warmed by a wood stove accented with stacked stone, and walks out to a private patio with a waterfall feature, your own personal quiet retreat. A large bedroom currently used as a workout room, another good sized bedroom and a three-piece bath with walk-in shower finishes this amazing space. With the utility/storage room and work bench, there is plenty of space for projects or storage. The back yard comes complete with a fire pit area and a spacious shed. For parking there is an Attached garage and Double Wide private driveway. Most windows updated and Quadro fibre optic internet meets all your business or personal needs. Call your REALTOR today so you can come experience for yourself the peaceful calm of this amazing property! (id:66939)
Property details
- Price
- $799,900
- Bedrooms
- 4
- Bathrooms
- 2
- Parking
- 7
- Property type
- Single Family
- Basement
- Finished, Full, Walk out
- MLS® number
- X14028280
Location
Tools for this property
Mortgage estimate
Estimated monthly payment: $4,140
Educational estimate only, principal and interest at the rate you enter. Not a lender approval, quote or financial advice. Taxes, insurance, condo fees and mortgage insurance are not included.
Open the full buyer calculatorSimilar listings in West Perth (Fullarton)
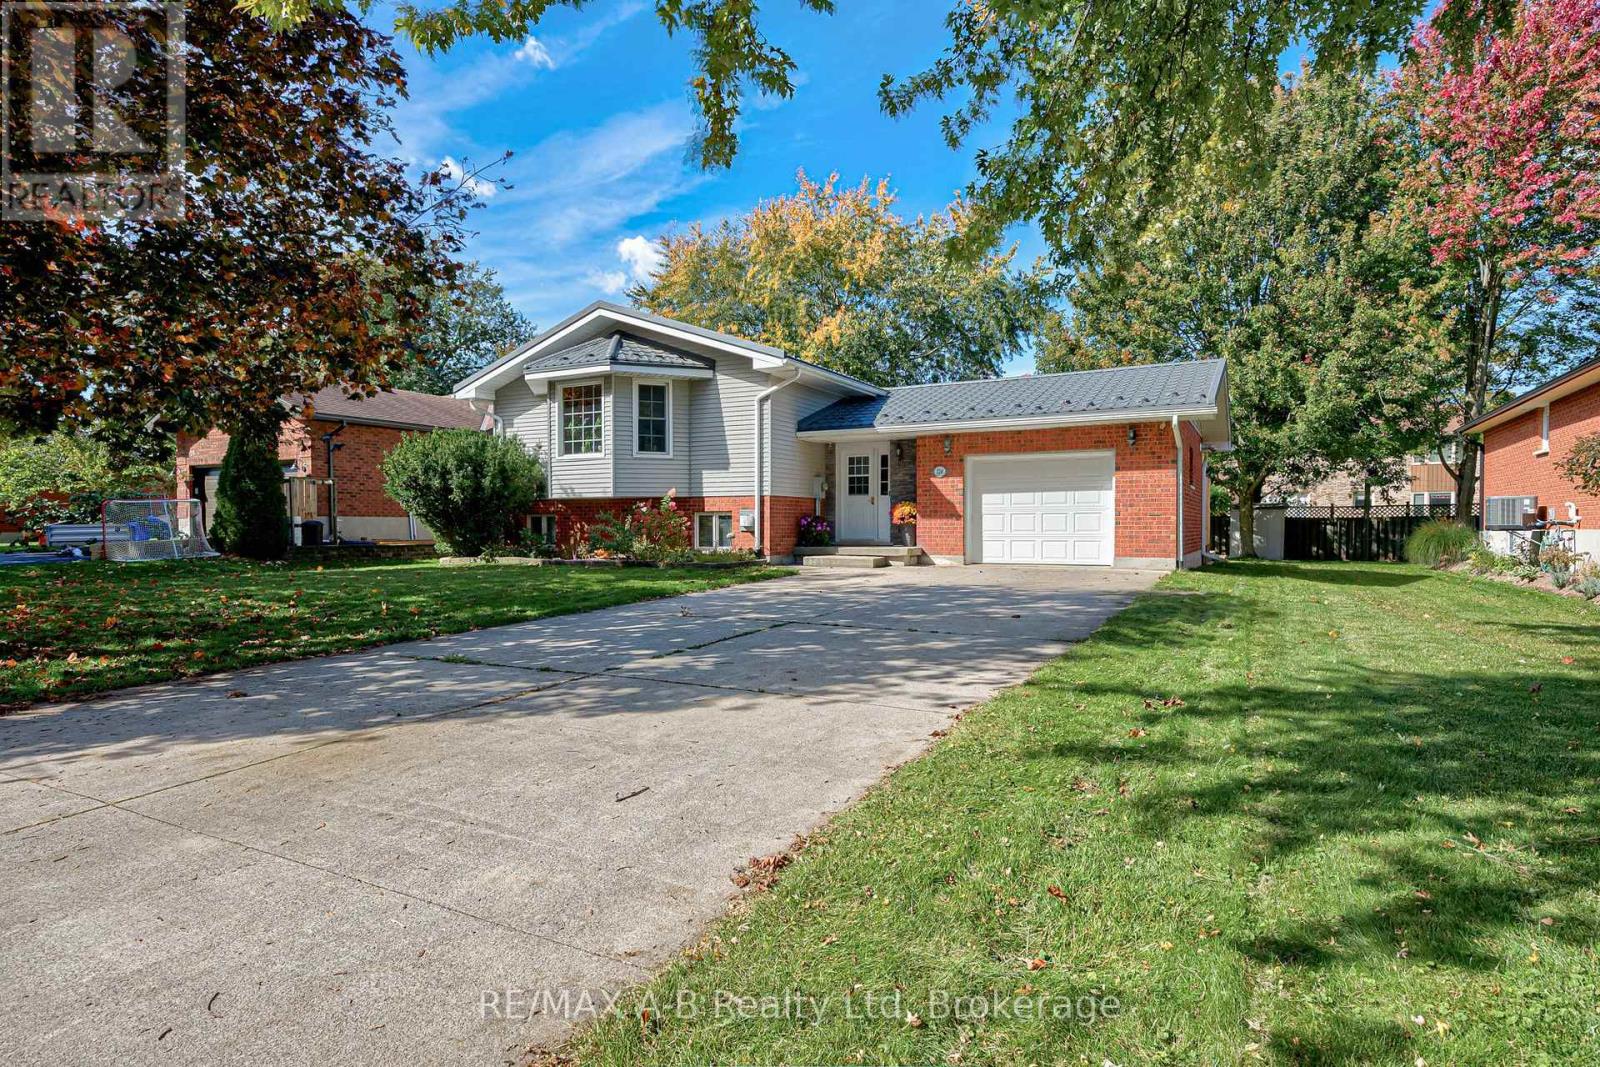
$639,900
224 MORENZ DRIVE
Mitchell, West Perth (Mitchell)
4 bed · 2 bath
MLS® X14029054
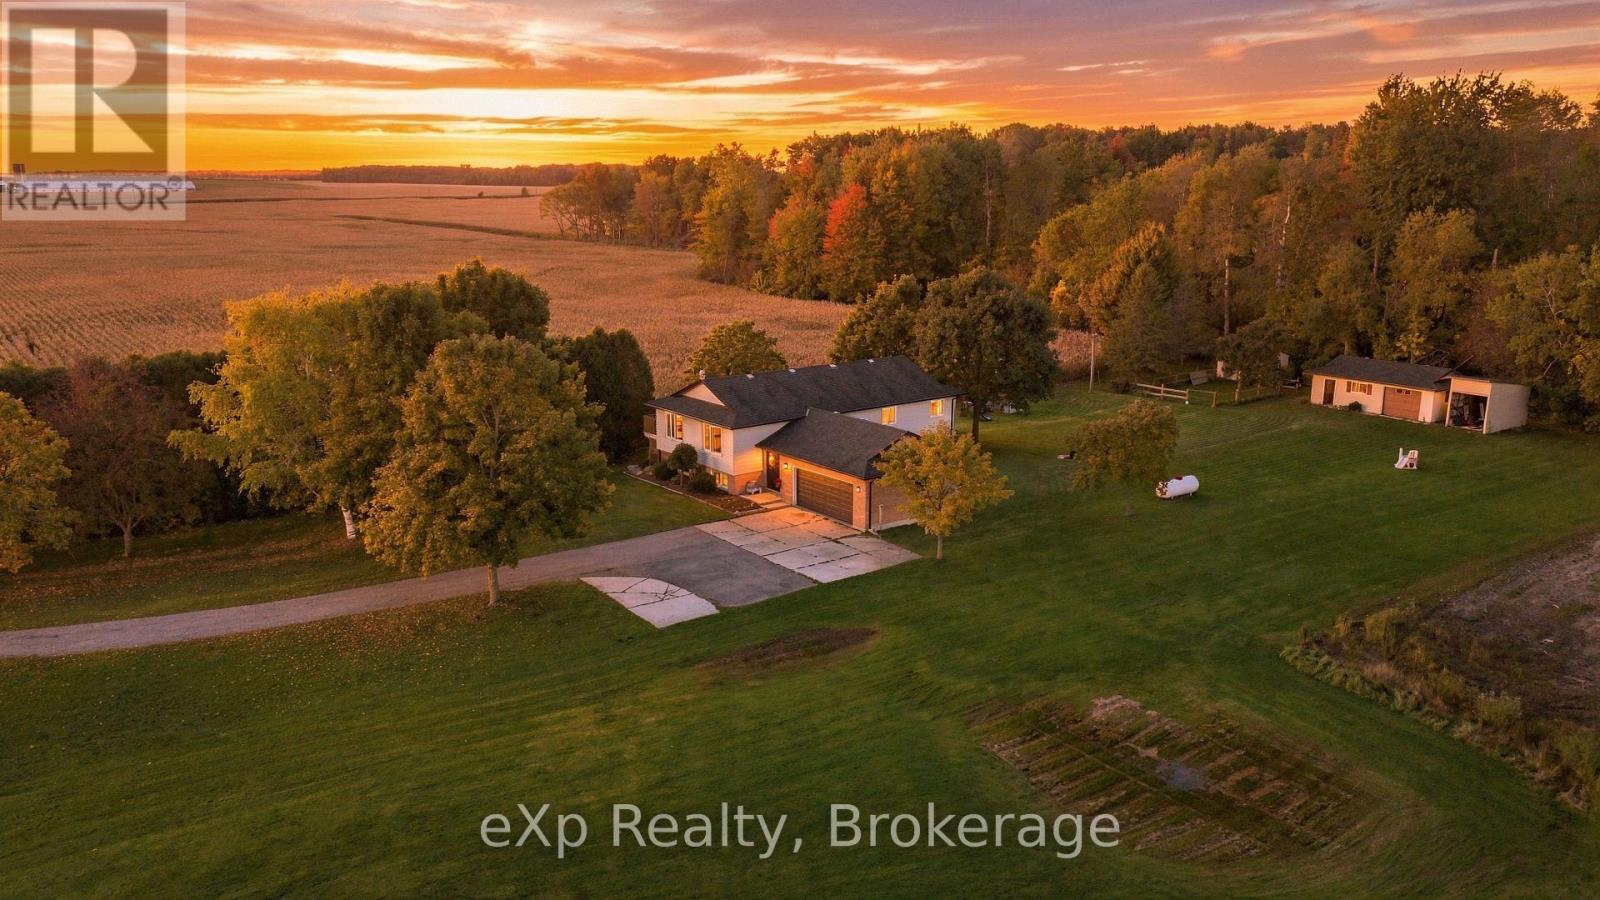
$779,900
3662 PERTH ROAD 164, RR 1 ROAD
Fullarton, West Perth (Fullarton)
4 bed · 3 bath
MLS® X14004092
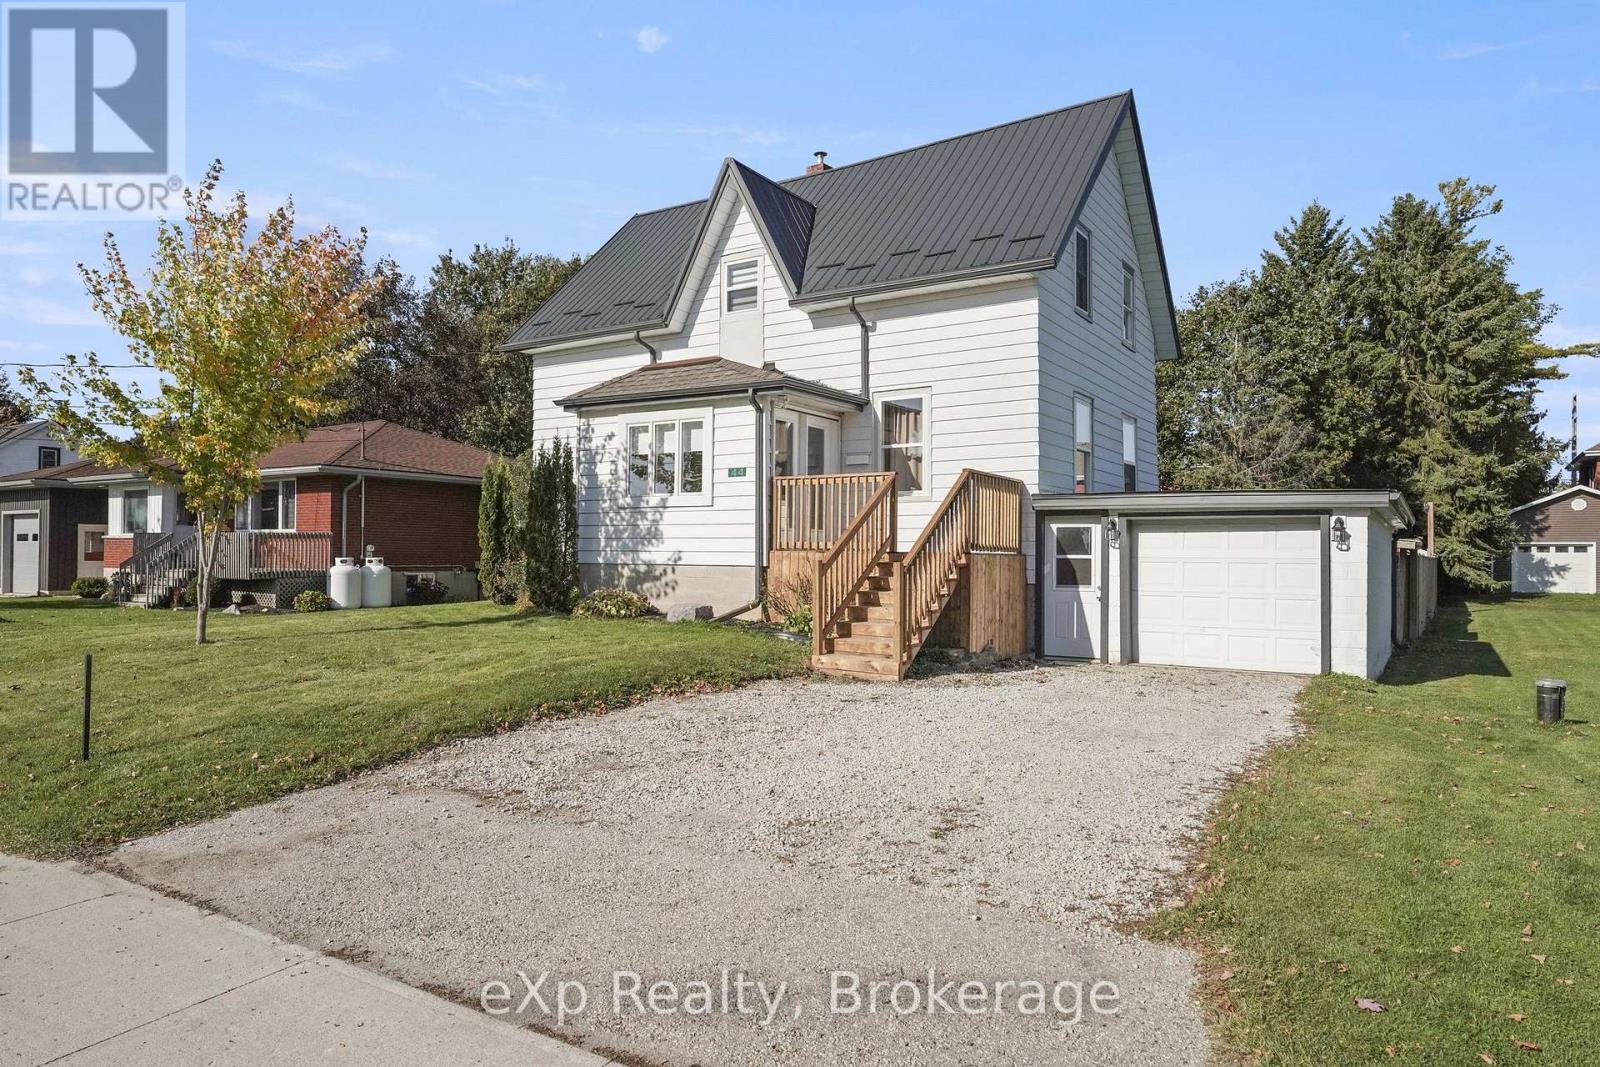
$479,900
44 SCHADE STREET
Monkton, West Perth (Monkton)
5 bed · 2 bath
MLS® X13883856
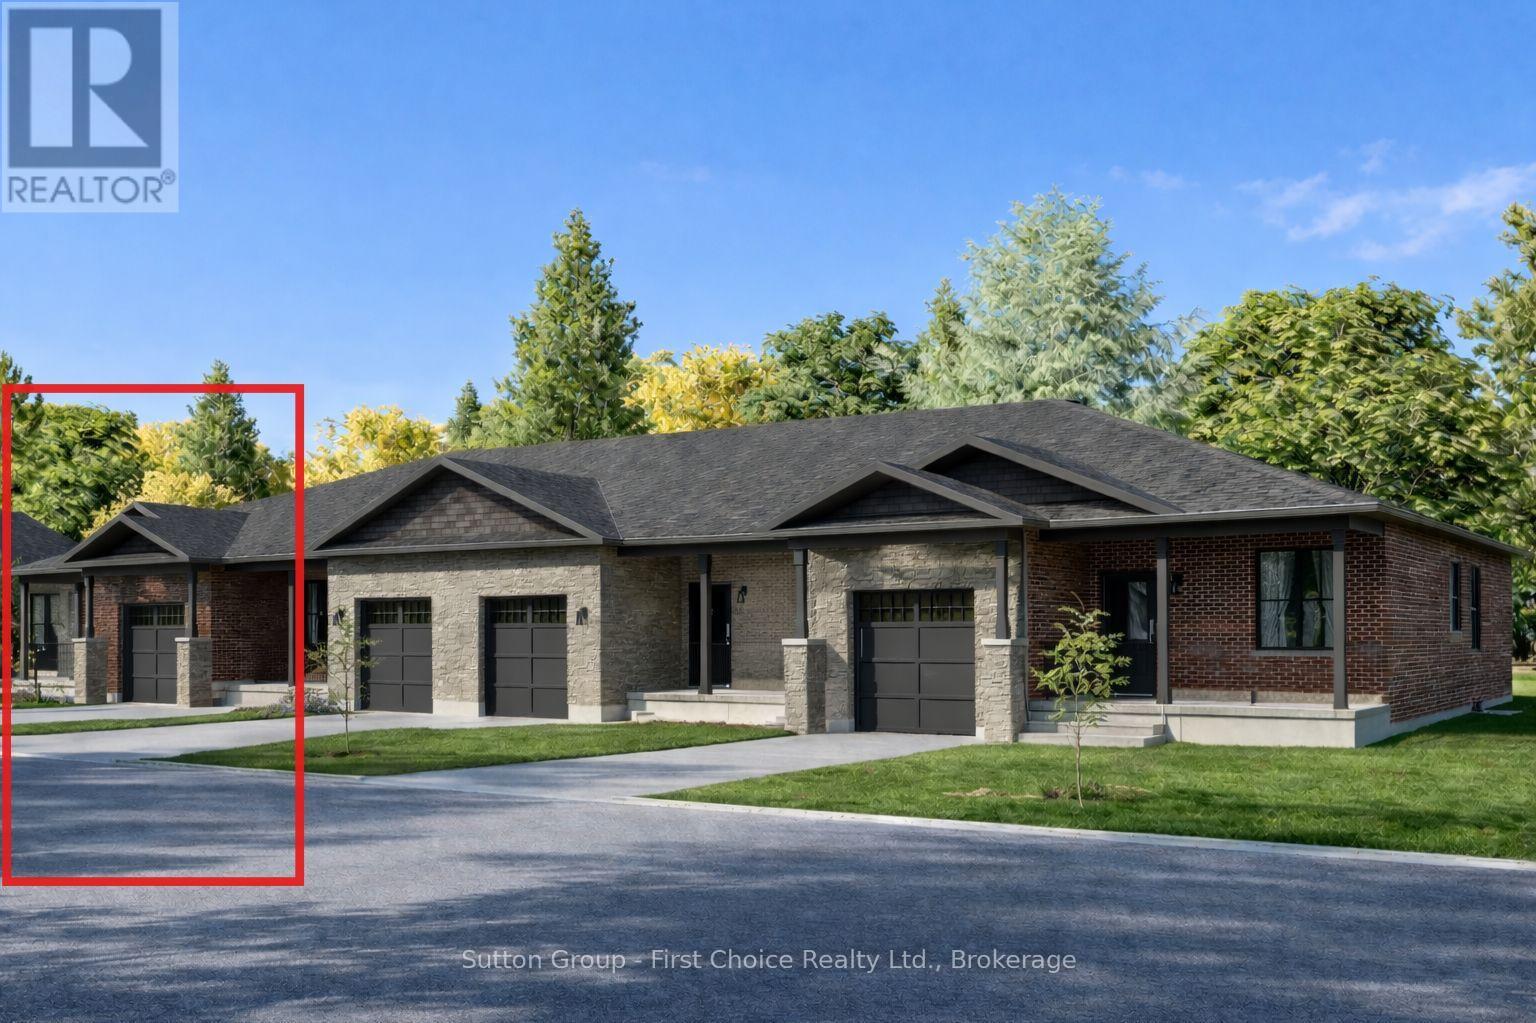
$564,900
18 WIMPOLE STREET
Mitchell, West Perth (Mitchell)
3 bed · 3 bath
MLS® X13863406
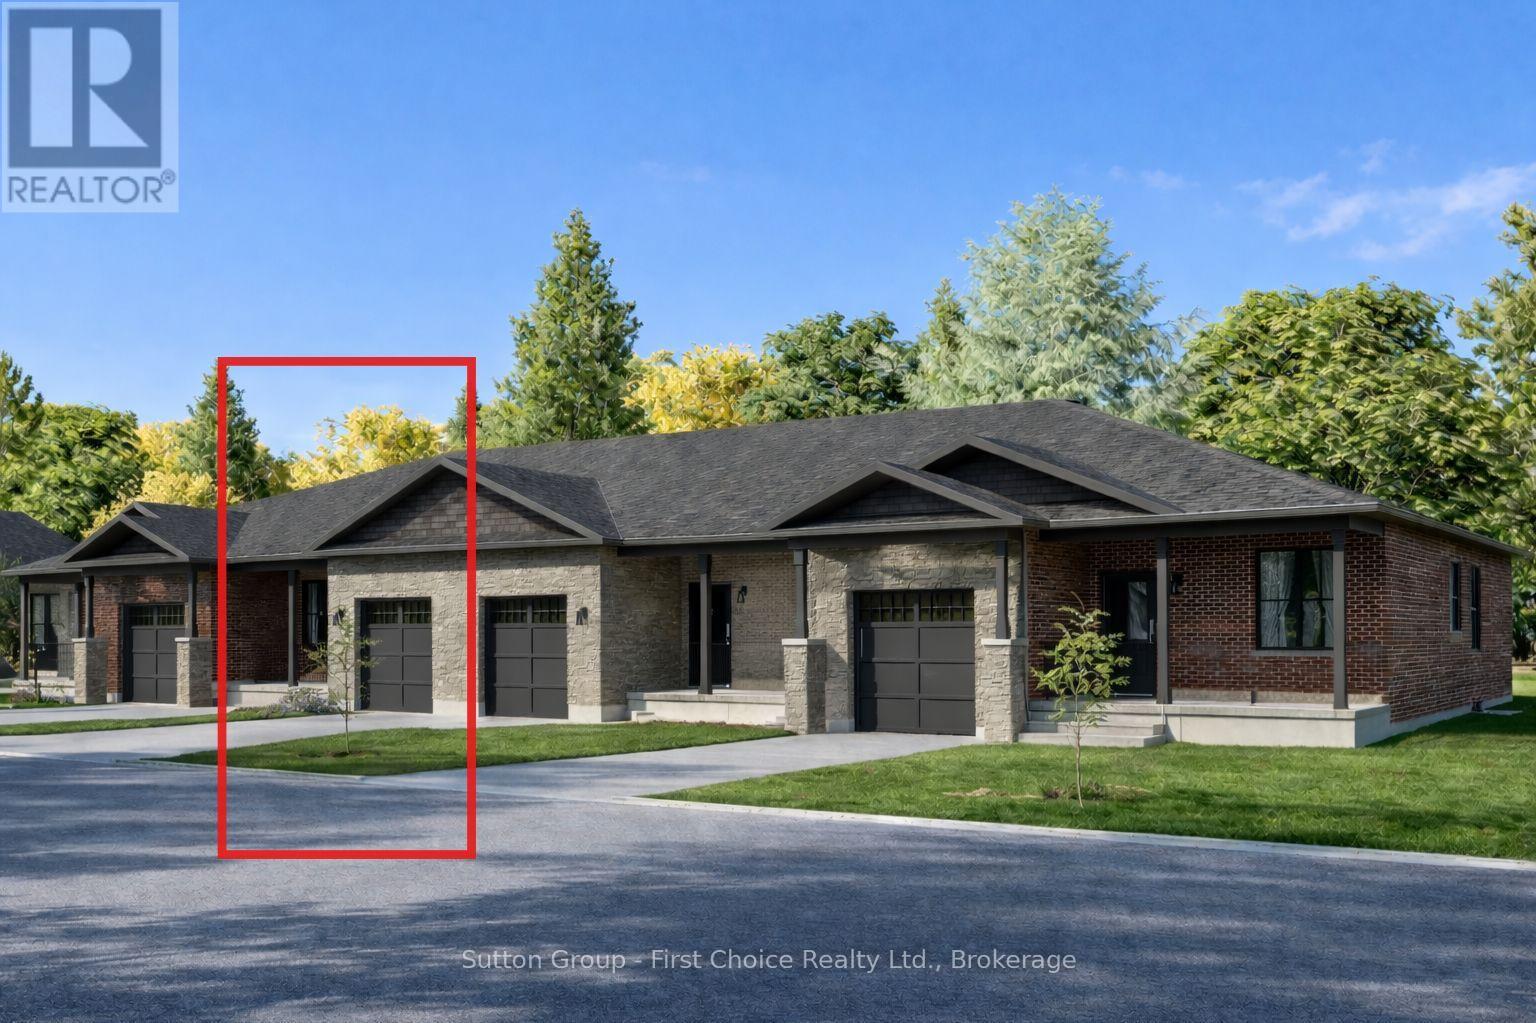
$554,900
17 WIMPOLE STREET
Mitchell, West Perth (Mitchell)
3 bed · 3 bath
MLS® X13863400
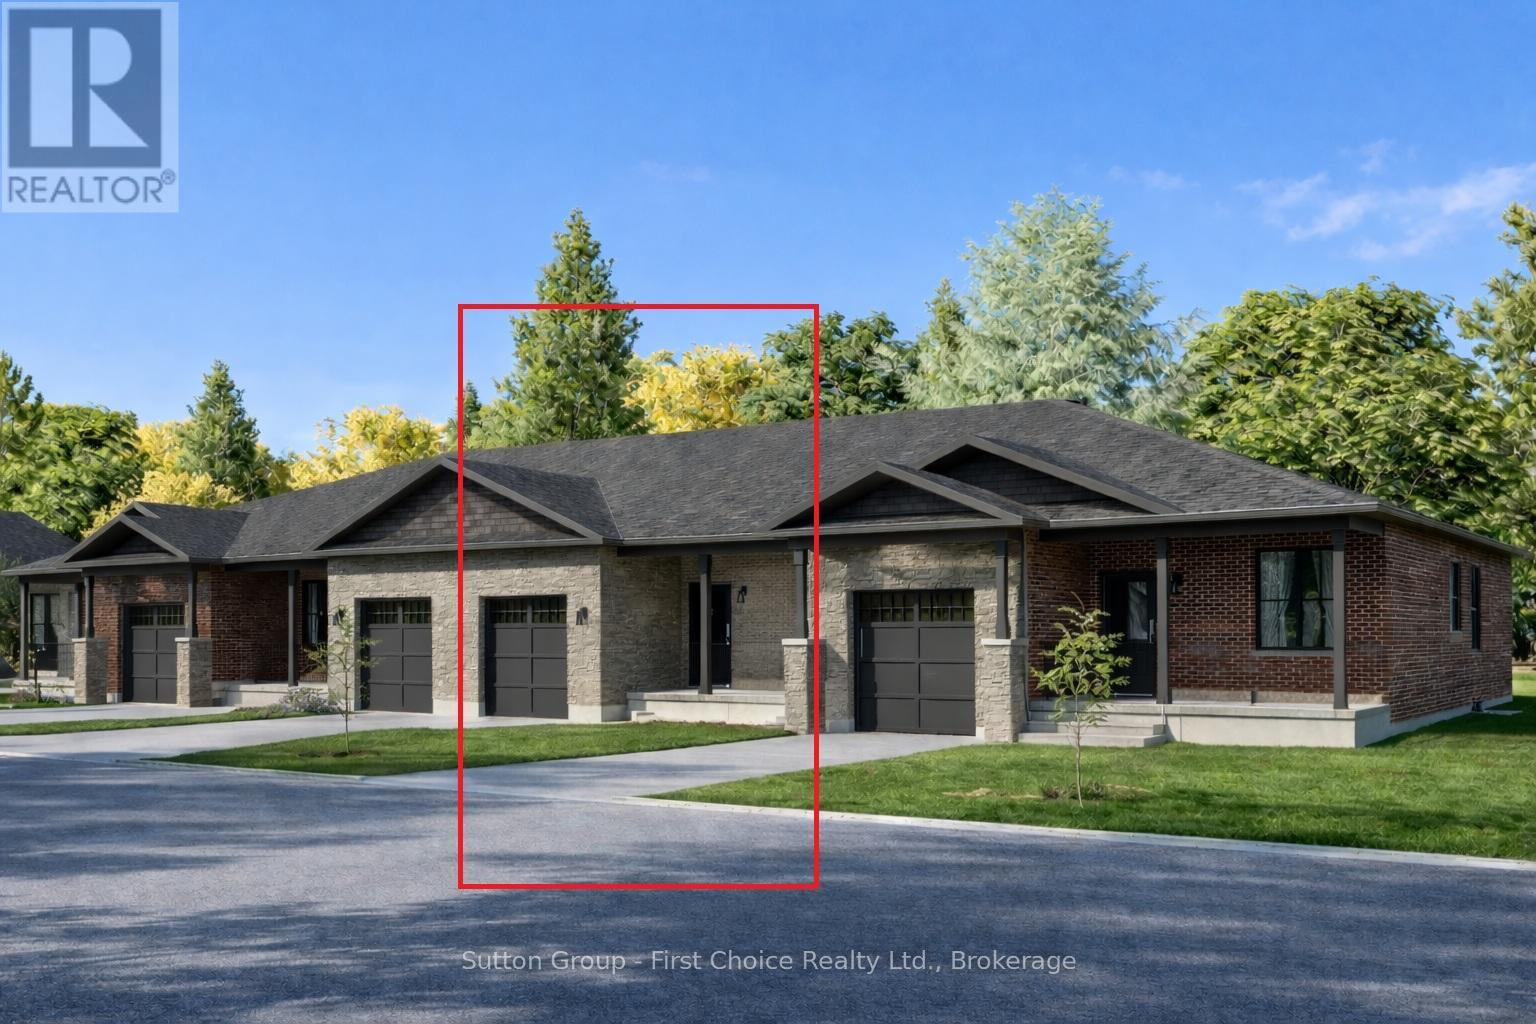
$529,900
16 WIMPOLE STREET
Mitchell, West Perth (Mitchell)
2 bed · 2 bath
MLS® X13863392
Want more homes like this?
Tell Mohammed what you would change about this property and get a personally reviewed shortlist of active MLS® matches.
Quick fit check
Find Out If This Home Is Right for You
Three quick questions. Get a personalized read on this listing, and a private showing if it fits.
Own a home nearby?
This listing is part of the active competition a nearby seller is pricing against. Ask Mohammed for a local pricing review of your own property.
Review my home valueVisualize This Home
Explore staging, colours and renovation ideas using AI.
Optional and separate from the official listing photography. For visualization purposes only. Furniture, colours, finishes, layouts, renovations and features shown may not exist at the property. Verify all property details independently.
Helpful Hamodi Realty resources
Chosen for this property's location, type and transaction.
Source board: OnePoint Association of REALTORS®.
Listing data is provided by the Canadian Real Estate Association (CREA) through the REALTOR.ca Data Distribution Facility (DDF®) and is deemed reliable but not guaranteed accurate. The trademarks REALTOR®, REALTORS® and the REALTOR® logo are controlled by CREA and identify real estate professionals who are members of CREA. The trademarks MLS®, Multiple Listing Service® and the associated logos are owned by CREA and identify the quality of services provided by real estate professionals who are members of CREA. Listings displayed may be held by brokerages other than Hamodi Realty / HomeLife Miracle Realty.