
44 SCHADE STREET, West Perth (Monkton)
$479,900 · 5 Bed 2 Bath
About this property
Welcome to 44 Schade Street in the village of Monkton. This 1 1/2 storey home offers 1,427 sq ft above grade with 4 bedrooms upstairs and 2 bathrooms. The main floor has a bright living room with vinyl plank flooring, a separate dining room with patio doors to the back deck, a kitchen with oak cabinetry, and a full 4-piece bath with main-floor laundry. Upstairs are four bedrooms, including a carpeted primary bedroom, and a 3-piece bath. The basement is partly finished with a rec room, a bedroom and a den, plus utility space and direct access to the attached garage. Updates include a steel roof, vinyl plank flooring and a new front deck and stairs. Outside you will find aluminum siding, a gravel drive with parking for two plus the attached one-car garage, a fenced back deck and a 63 x 108 ft lot. Propane forced-air furnace, electric water heater, 100 amp panel, and a private well and septic system on the property. The home is vacant and easy to show. Book your private showing today! (id:66939)
Property details
- Price
- $479,900
- Bedrooms
- 5
- Bathrooms
- 2
- Parking
- 3
- Property type
- Single Family
- Basement
- Partially finished, Full
- MLS® number
- X13883856
Location
Tools for this property
Mortgage estimate
Estimated monthly payment: $2,534
Educational estimate only, principal and interest at the rate you enter. Not a lender approval, quote or financial advice. Taxes, insurance, condo fees and mortgage insurance are not included.
Open the full buyer calculatorSimilar listings in West Perth (Monkton)
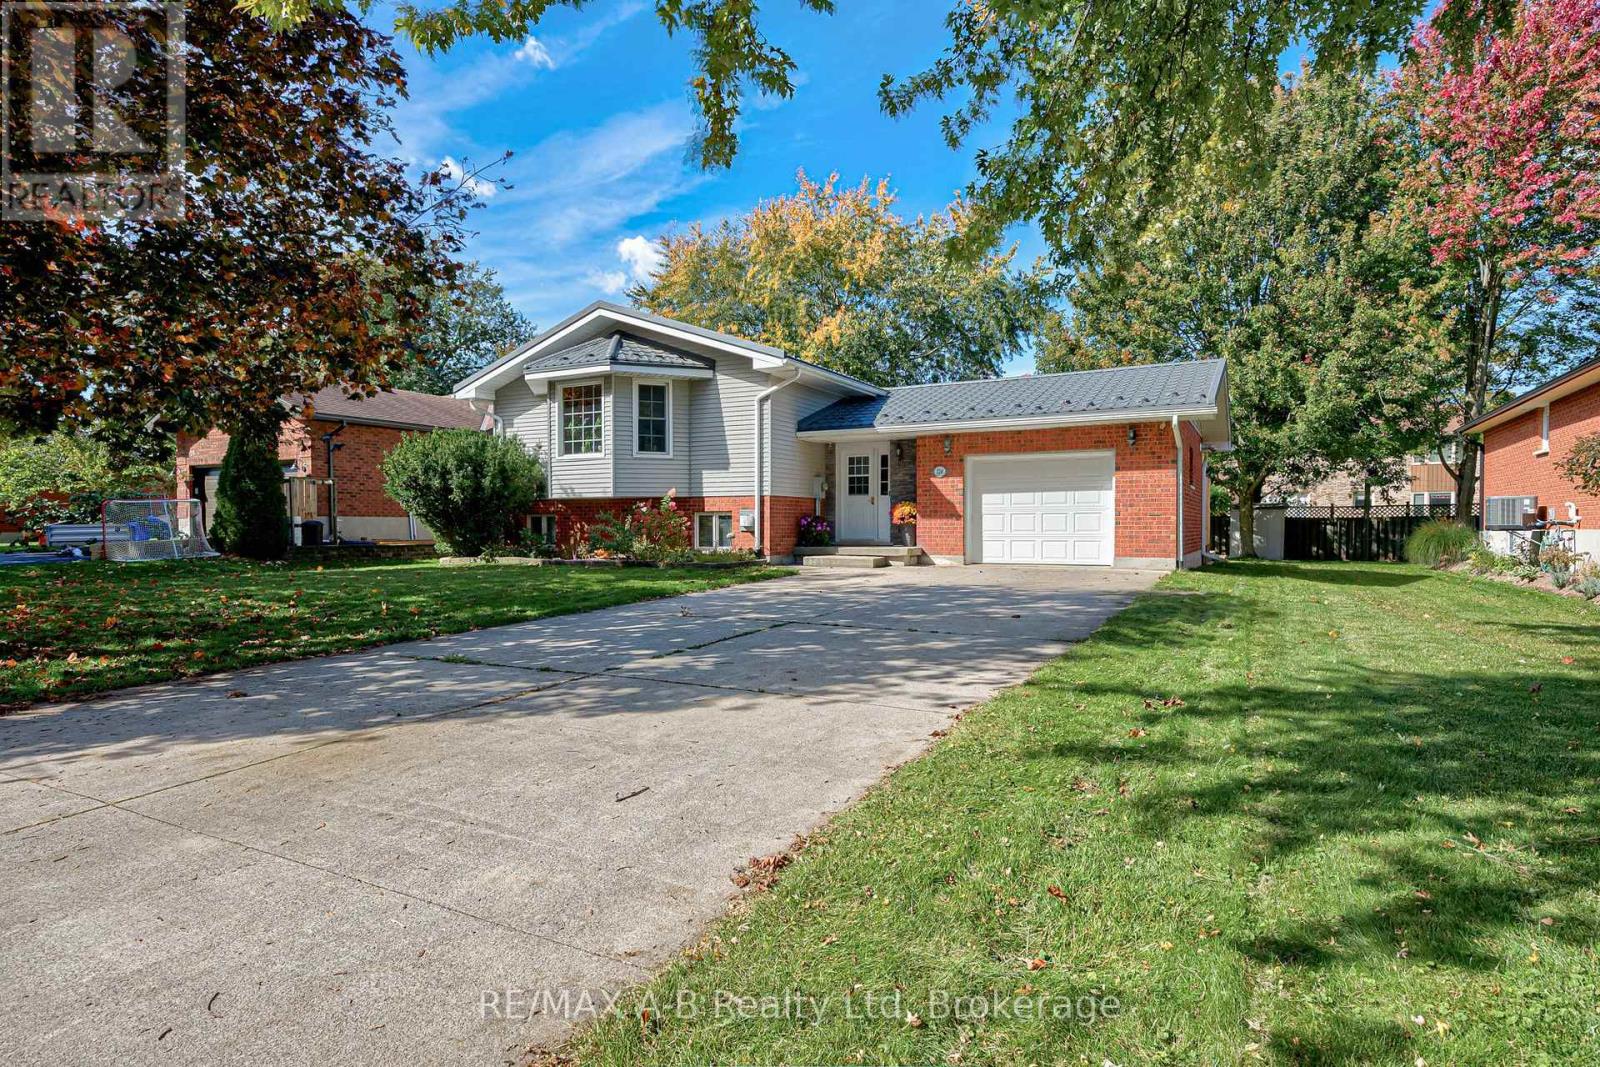
$639,900
224 MORENZ DRIVE
Mitchell, West Perth (Mitchell)
4 bed · 2 bath
MLS® X14029054
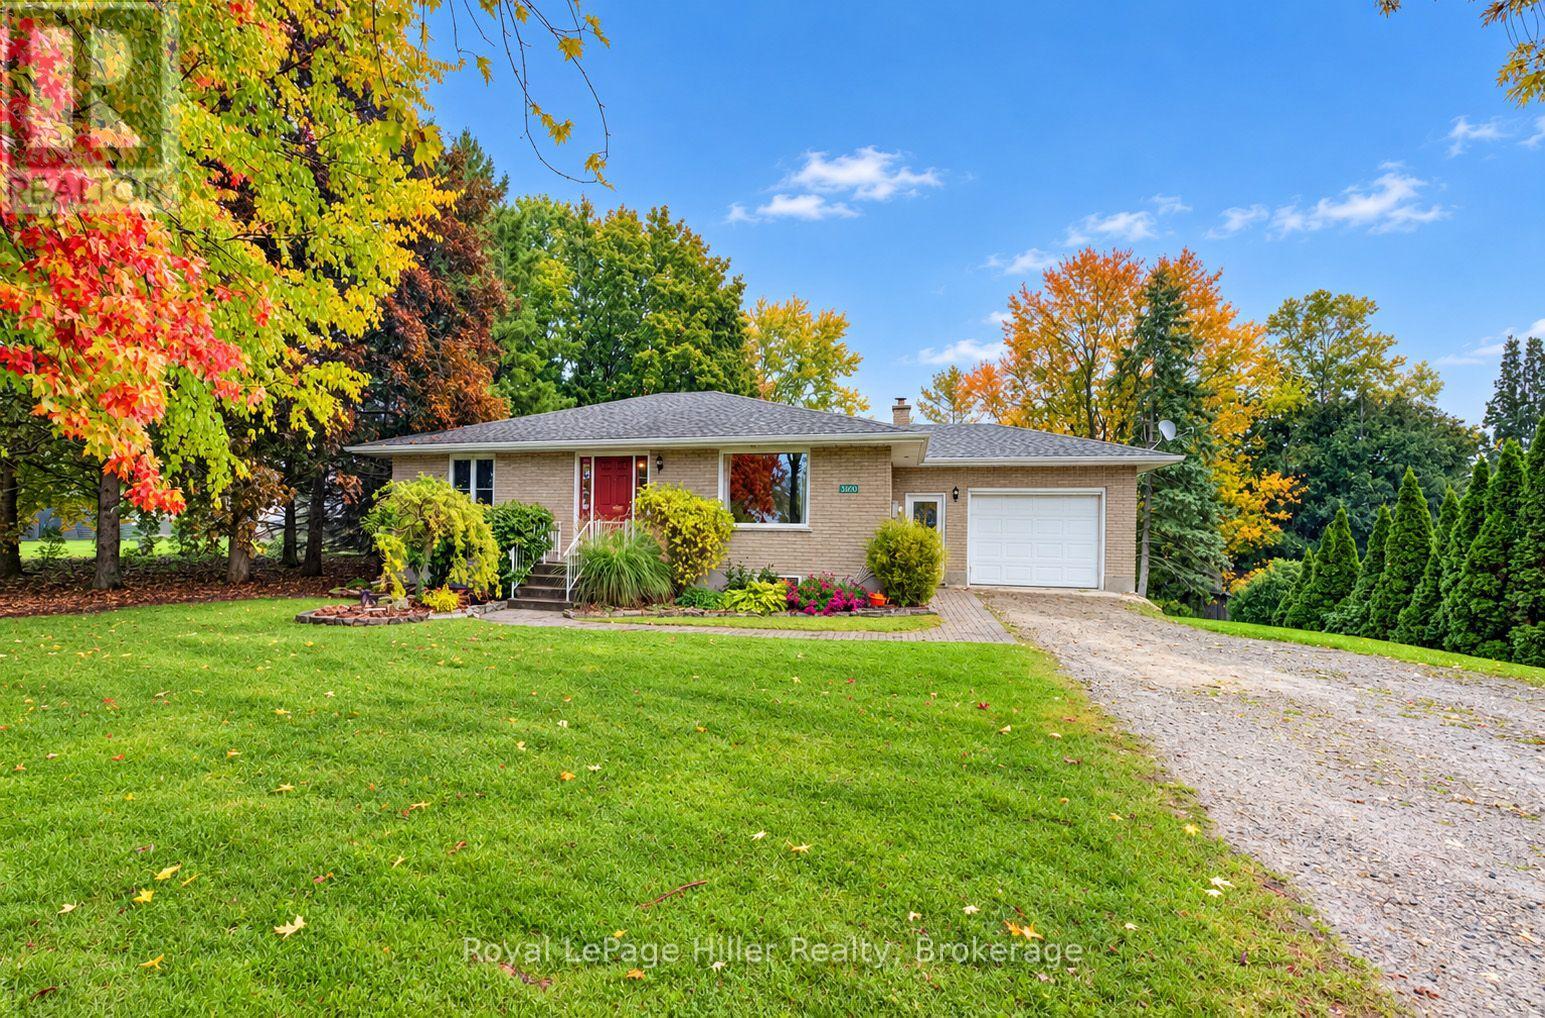
$799,900
3209 PERTH ROAD 163 ROAD
Fullarton, West Perth (Fullarton)
4 bed · 2 bath
MLS® X14028280
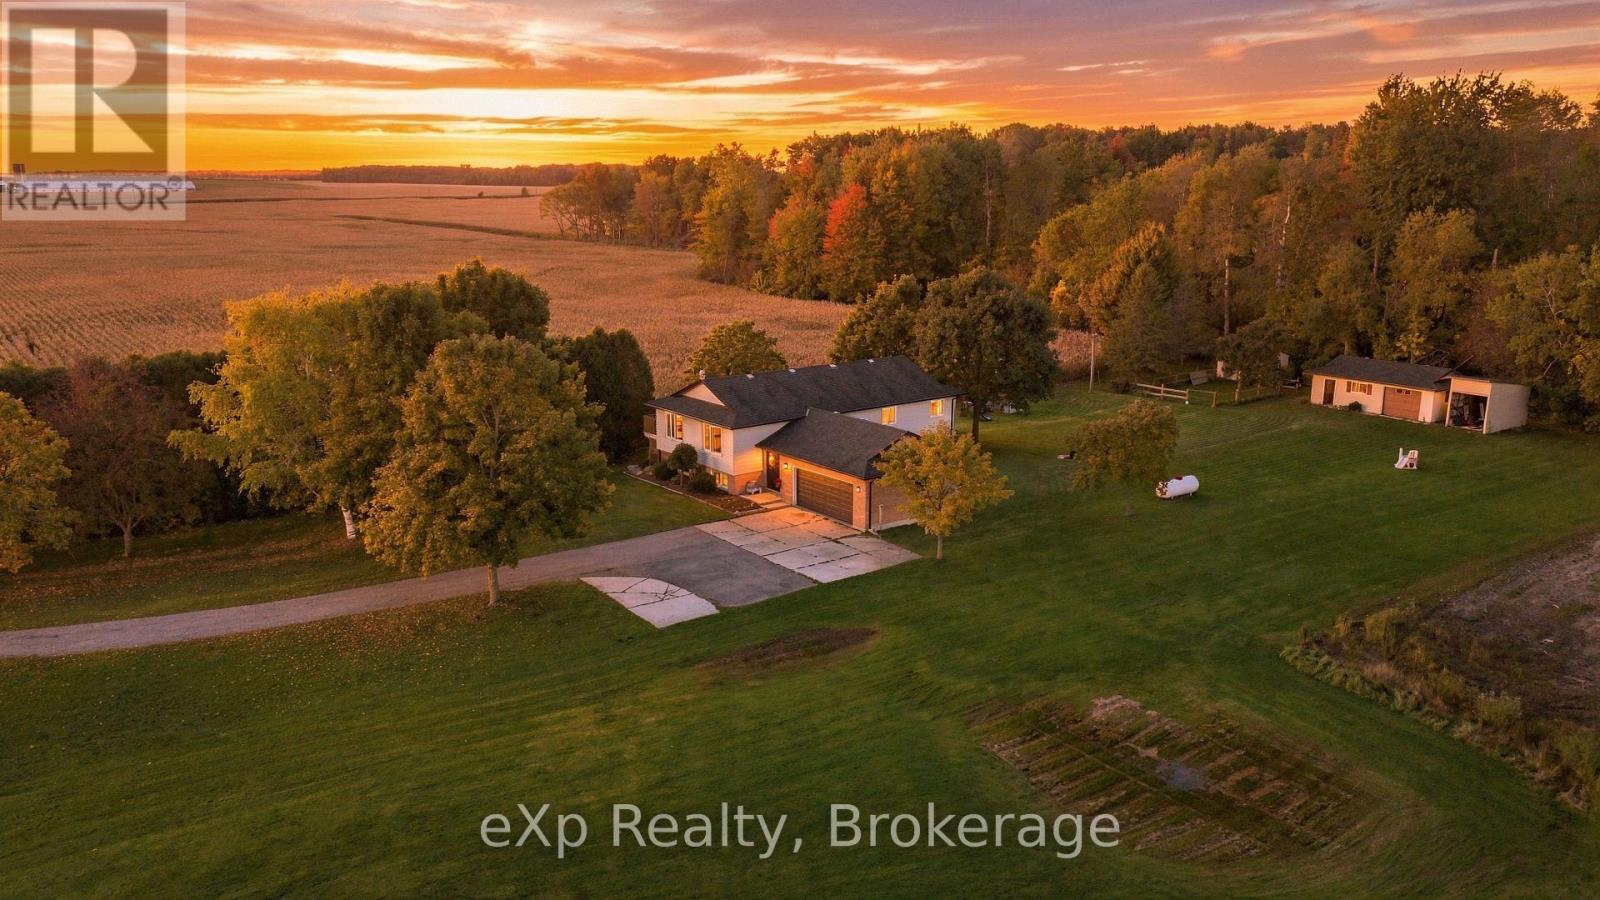
$779,900
3662 PERTH ROAD 164, RR 1 ROAD
Fullarton, West Perth (Fullarton)
4 bed · 3 bath
MLS® X14004092
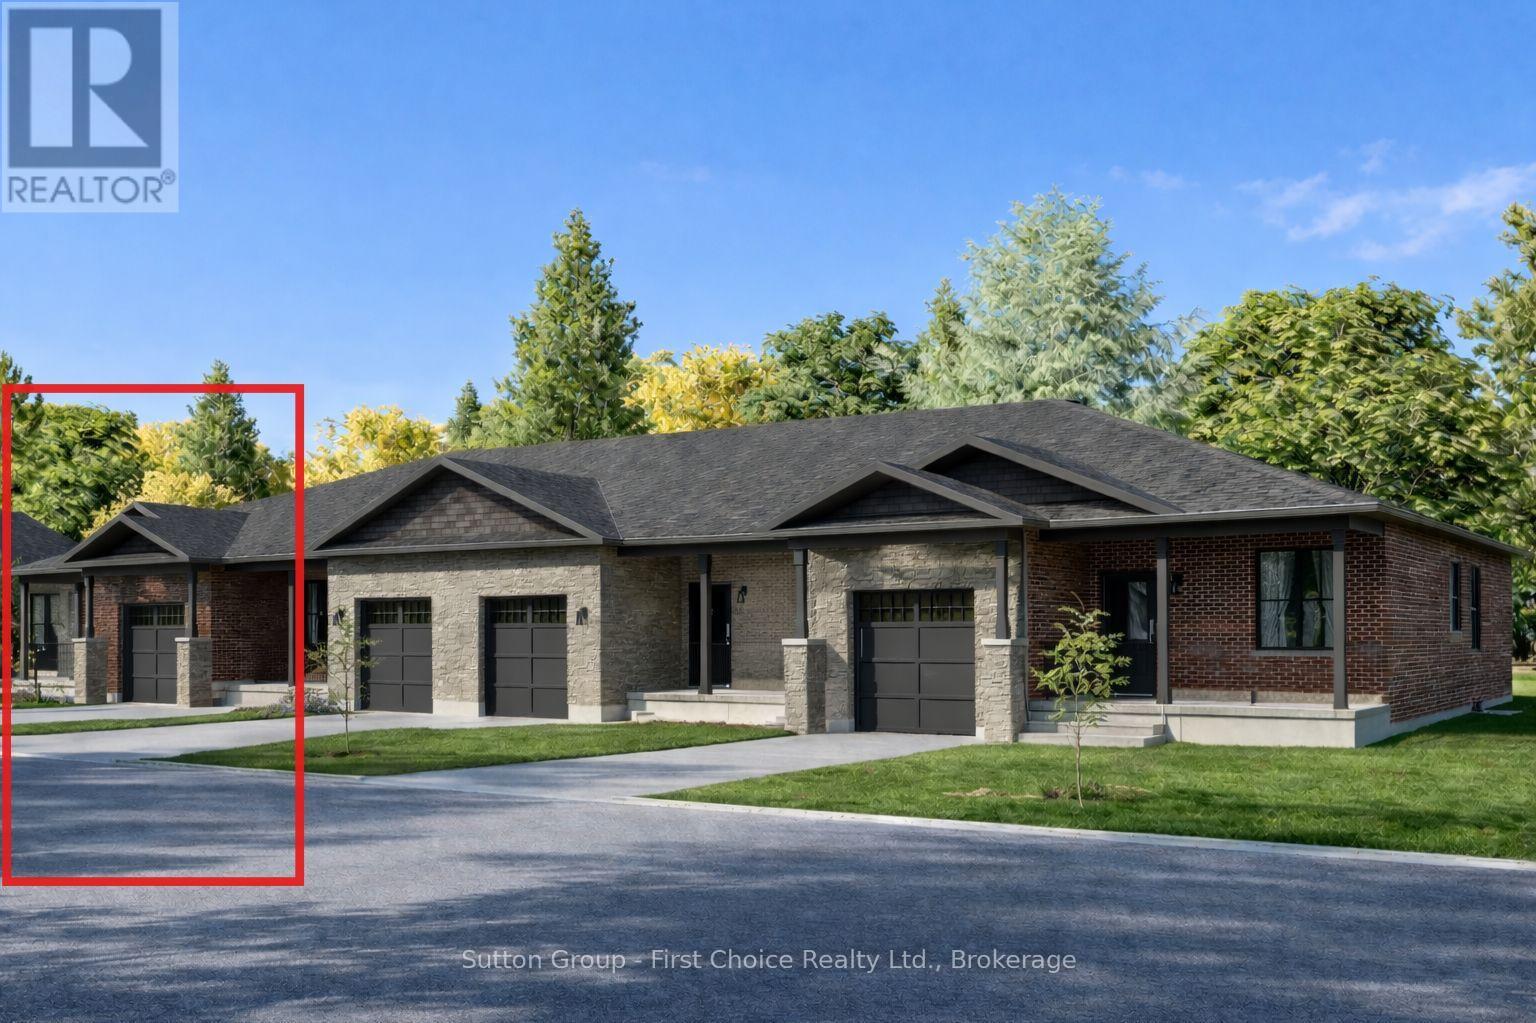
$564,900
18 WIMPOLE STREET
Mitchell, West Perth (Mitchell)
3 bed · 3 bath
MLS® X13863406
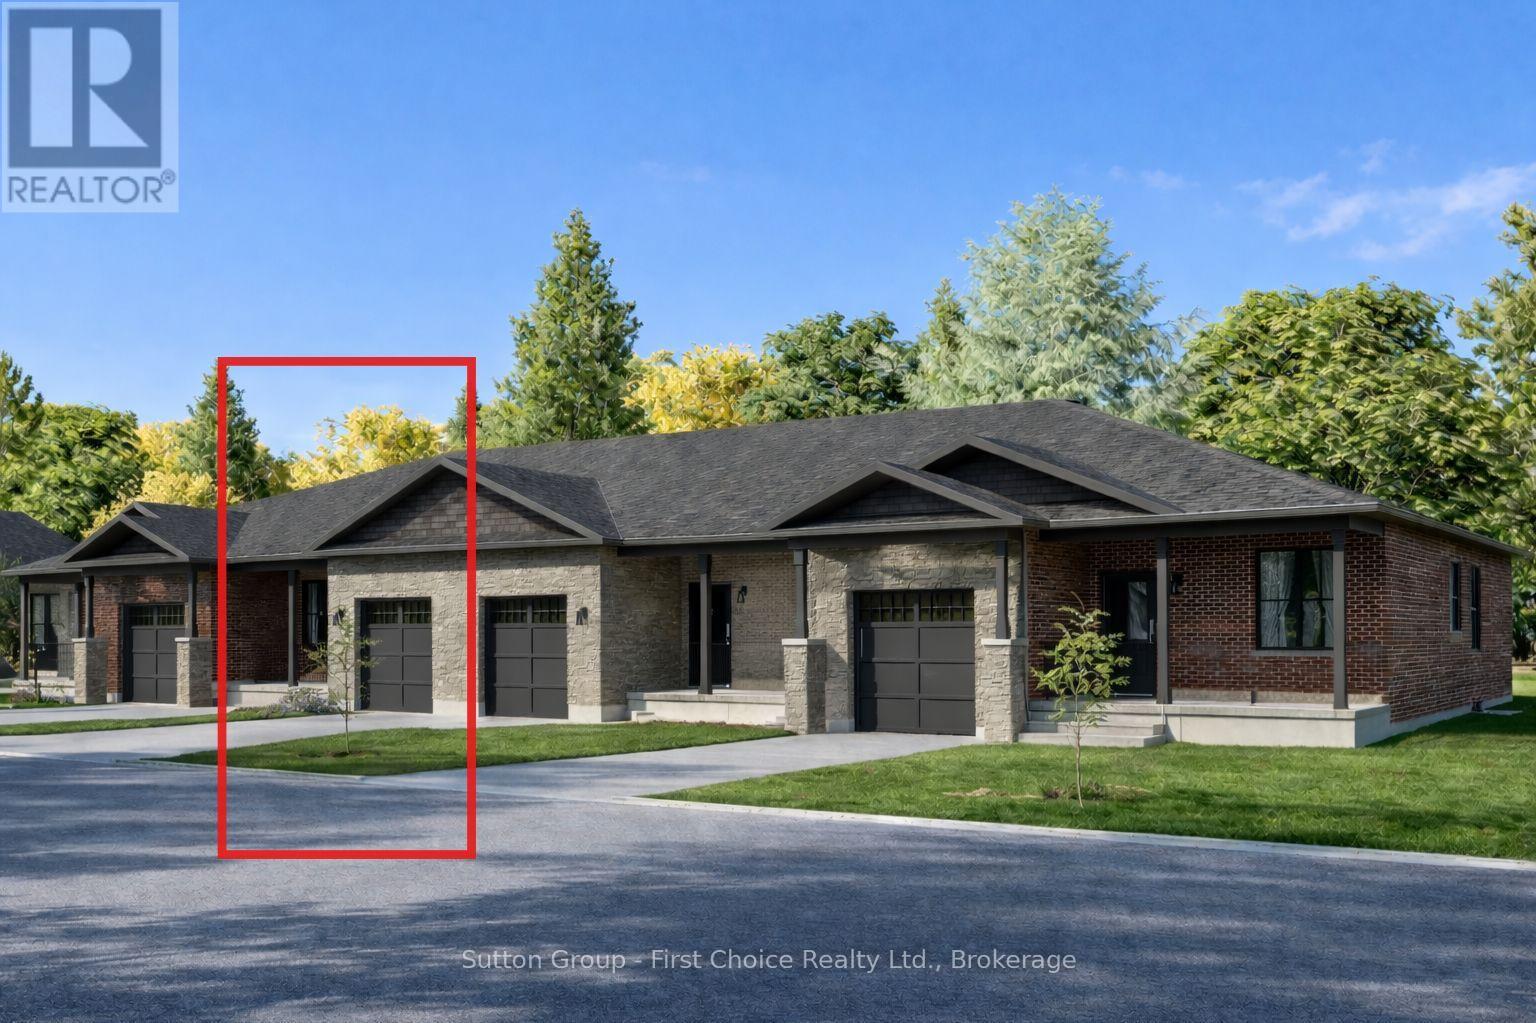
$554,900
17 WIMPOLE STREET
Mitchell, West Perth (Mitchell)
3 bed · 3 bath
MLS® X13863400
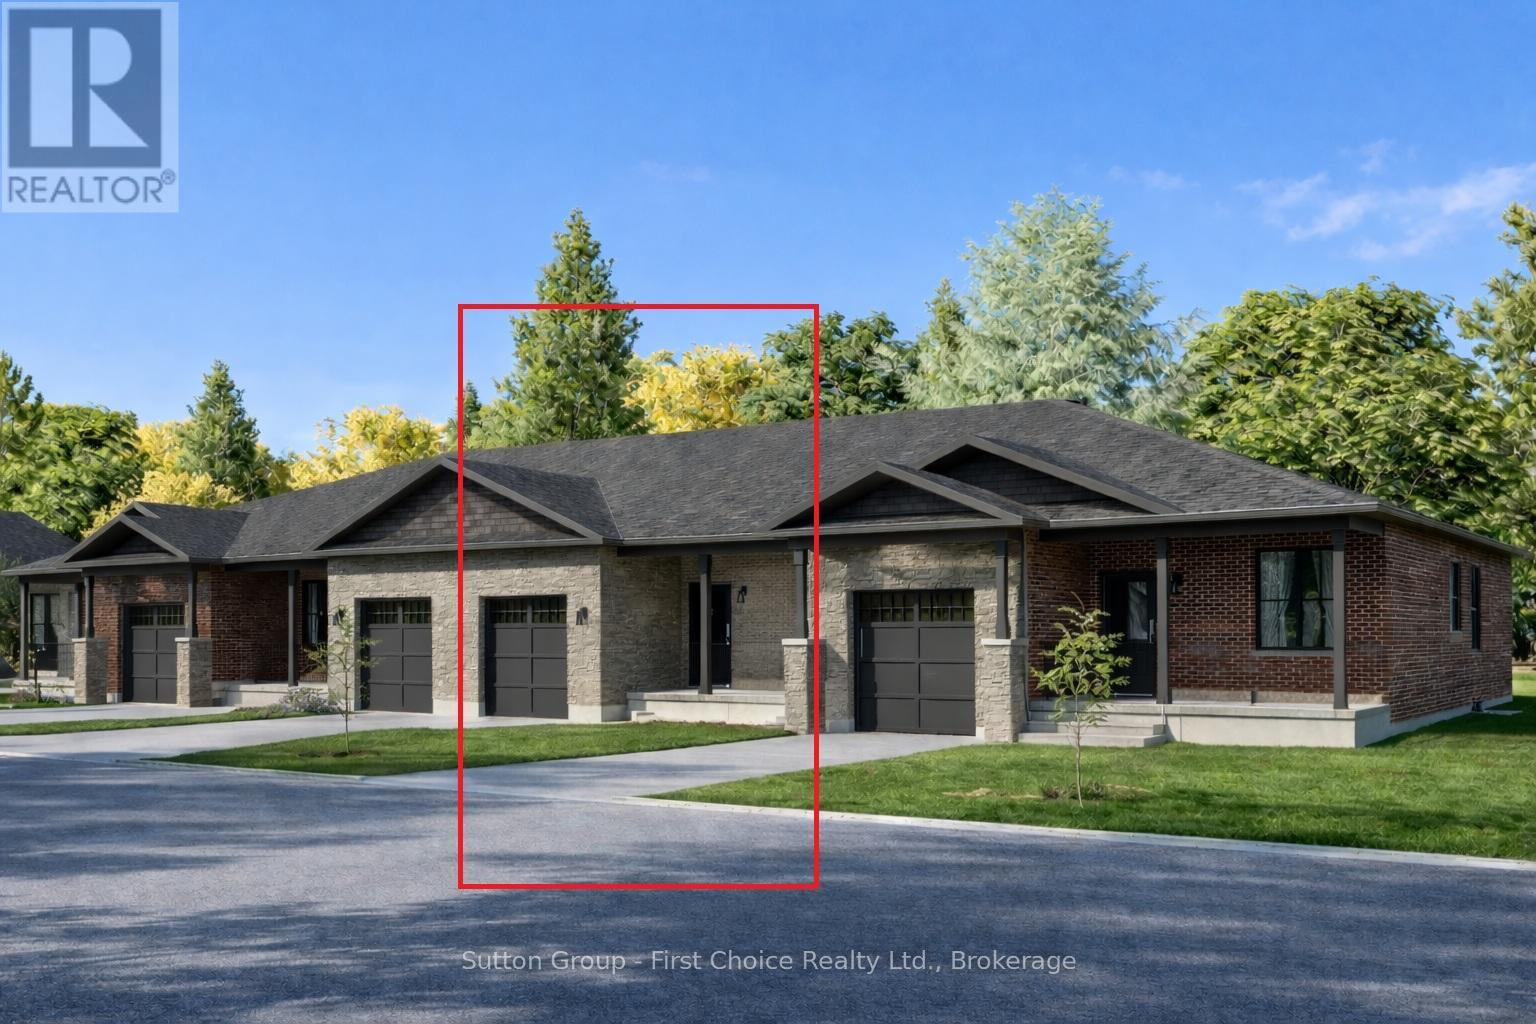
$529,900
16 WIMPOLE STREET
Mitchell, West Perth (Mitchell)
2 bed · 2 bath
MLS® X13863392
Want more homes like this?
Tell Mohammed what you would change about this property and get a personally reviewed shortlist of active MLS® matches.
Quick fit check
Find Out If This Home Is Right for You
Three quick questions. Get a personalized read on this listing, and a private showing if it fits.
Own a home nearby?
This listing is part of the active competition a nearby seller is pricing against. Ask Mohammed for a local pricing review of your own property.
Review my home valueVisualize This Home
Explore staging, colours and renovation ideas using AI.
Optional and separate from the official listing photography. For visualization purposes only. Furniture, colours, finishes, layouts, renovations and features shown may not exist at the property. Verify all property details independently.
Helpful Hamodi Realty resources
Chosen for this property's location, type and transaction.
Source board: OnePoint Association of REALTORS®.
Listing data is provided by the Canadian Real Estate Association (CREA) through the REALTOR.ca Data Distribution Facility (DDF®) and is deemed reliable but not guaranteed accurate. The trademarks REALTOR®, REALTORS® and the REALTOR® logo are controlled by CREA and identify real estate professionals who are members of CREA. The trademarks MLS®, Multiple Listing Service® and the associated logos are owned by CREA and identify the quality of services provided by real estate professionals who are members of CREA. Listings displayed may be held by brokerages other than Hamodi Realty / HomeLife Miracle Realty.