
231 BOYDS ROAD, Lanark Highlands
$989,900 · 3 Bed 3 Bath
About this property
Step back in time without sacrificing modern comfort in this beautifully modernized 1924 farmhouse owned by one original family, set on just under four scenic acres. Rich with historic character and thoughtfully updated for today's lifestyle, this distinctive property offers the warmth and old world charm paired with contemporary conveniences. Outside, the expansive grounds provide plenty of room to relax, garden, entertain, or simply enjoy the peaceful setting. An inground pool creates the perfect summertime retreat and completes this special country property. Beautiful natural wood trim frames the farmhouse interior, bringing warmth, character, and a handcrafted feel to every room. Its rich grain and warm tones complement the home's rustic simplicity and timeless charm. This home is ideal for multi-family living given it's layout and design yet also is perfect for a growing family. It is complete with two detached garages; one at roadside original local blacksmith shop built in 1947, has truly stunning landscaping and is functional and so inviting. The minute you walk in the door, you feel like you are at home; the large beautiful kitchen is full of rustic character, it boasts a spa warm and welcoming feel, spacious layout, generous countertops, and plenty of room for cooking and gathering. Soft neutral colors such as creamy white and warm beige, compliment the wood finishes. Large windows fill the kitchen with natural light which makes it comfortable, practical and timeless. On top of the spacious bedrooms the functional layout flows so beautifully with open sitting areas and great rooms ideal for entertaining or relaxing in solitude while looking over the grounds and enjoying peace and tranquility in the sitting rooms or outside on the lovely deck overlooking the spectacular inground pool. . It does not get any better than this; a true gem! Welcome Home!! (id:66939)
Property details
- Price
- $989,900
- Bedrooms
- 3
- Bathrooms
- 3
- Parking
- 10
- Property type
- Single Family
- Basement
- Unfinished, N/A
- MLS® number
- X13863654
Location
Tools for this property
Mortgage estimate
Estimated monthly payment: $5,091
Educational estimate only, principal and interest at the rate you enter. Not a lender approval, quote or financial advice. Taxes, insurance, condo fees and mortgage insurance are not included.
Open the full buyer calculatorSimilar listings in Lanark Highlands
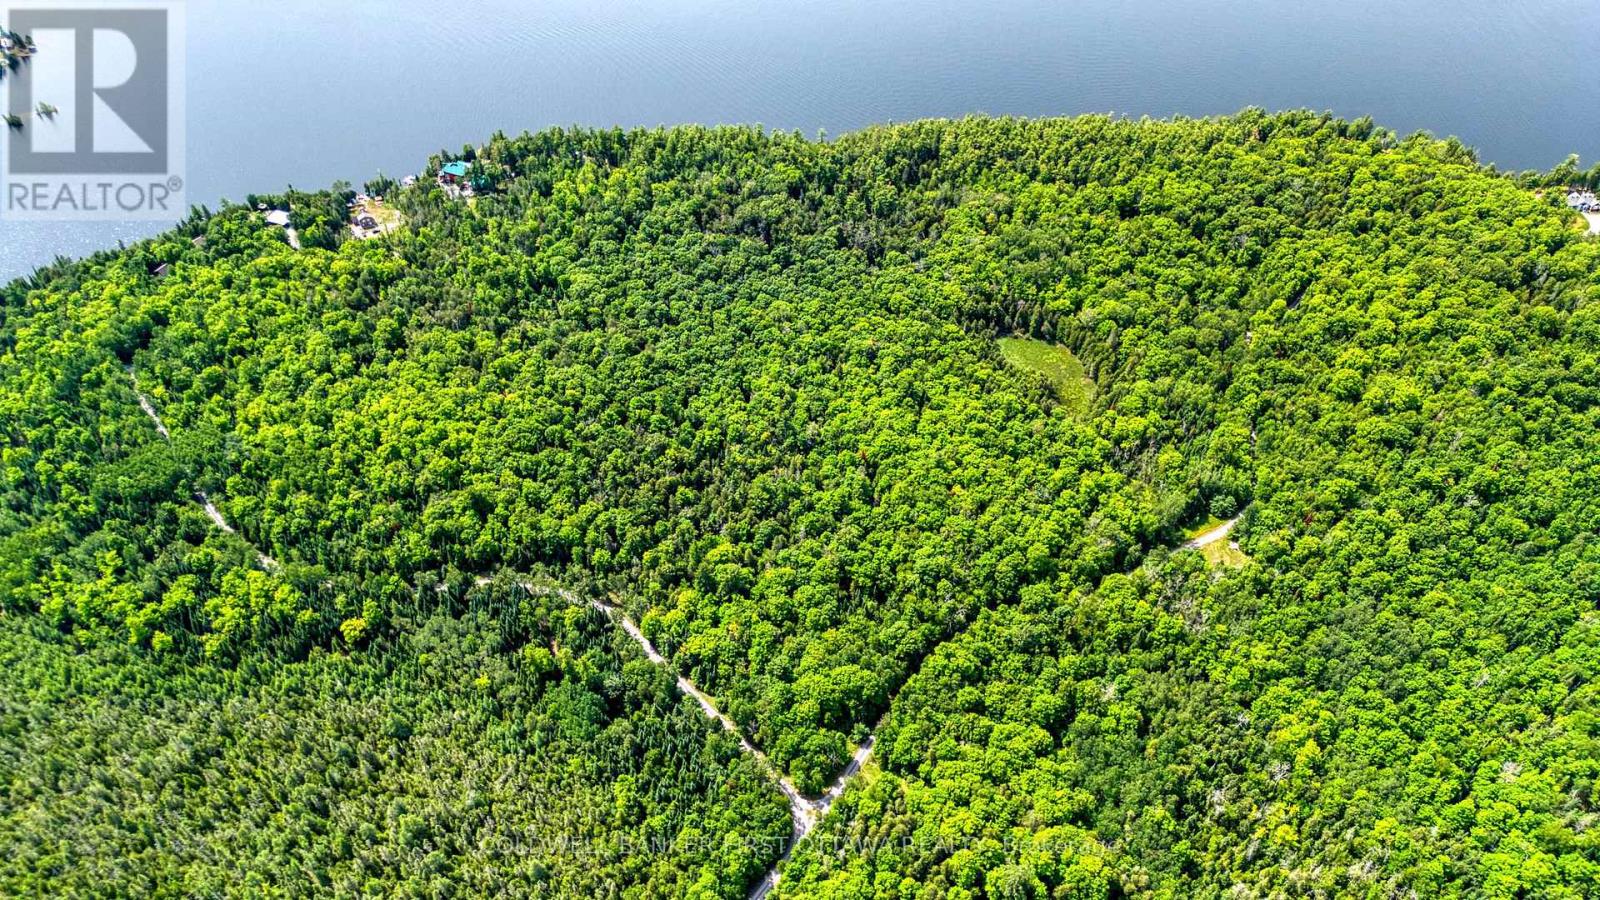
$199,900
00 WINDY POINT SIDE ROAD
917 - Lanark Highlands (Darling) Twp, Lanark Highlands
0 bath
MLS® X14028932
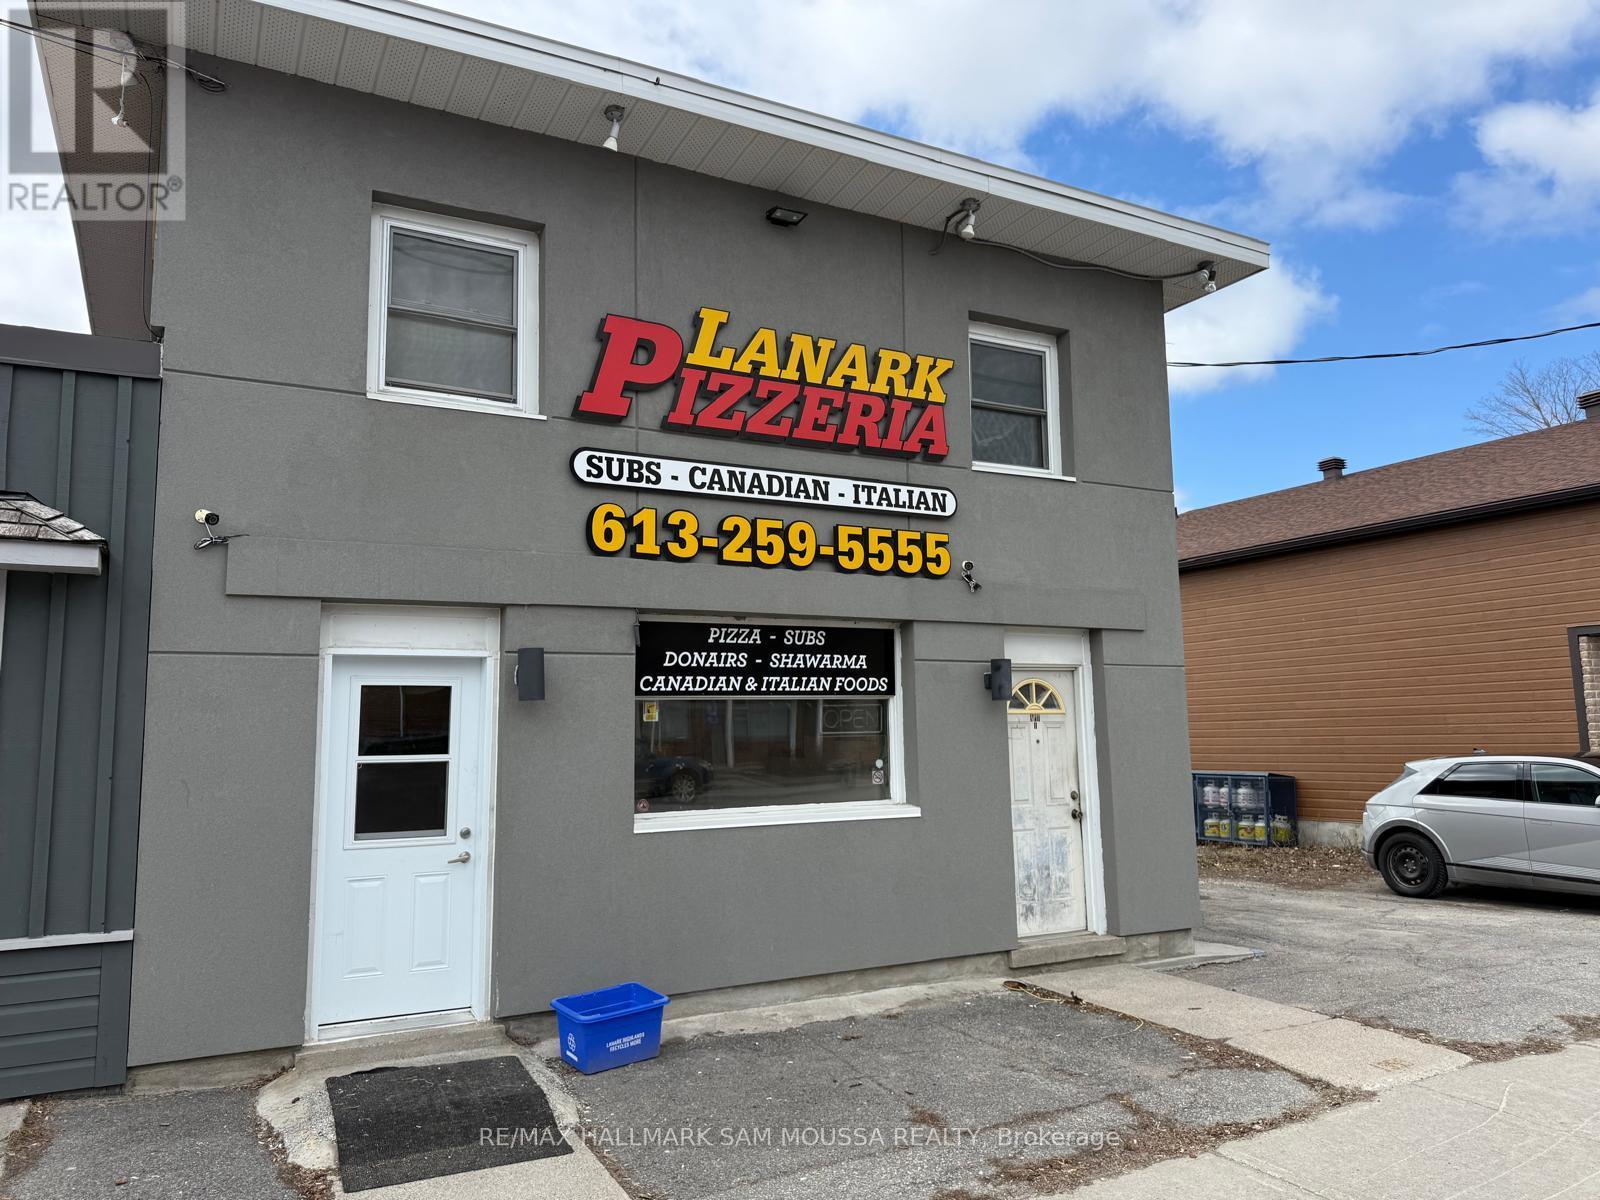
$349,000
72 GEORGE STREET
919 - Lanark Highlands (Lanark Village), Lanark Highlands
1,536 square feet
MLS® X13854748
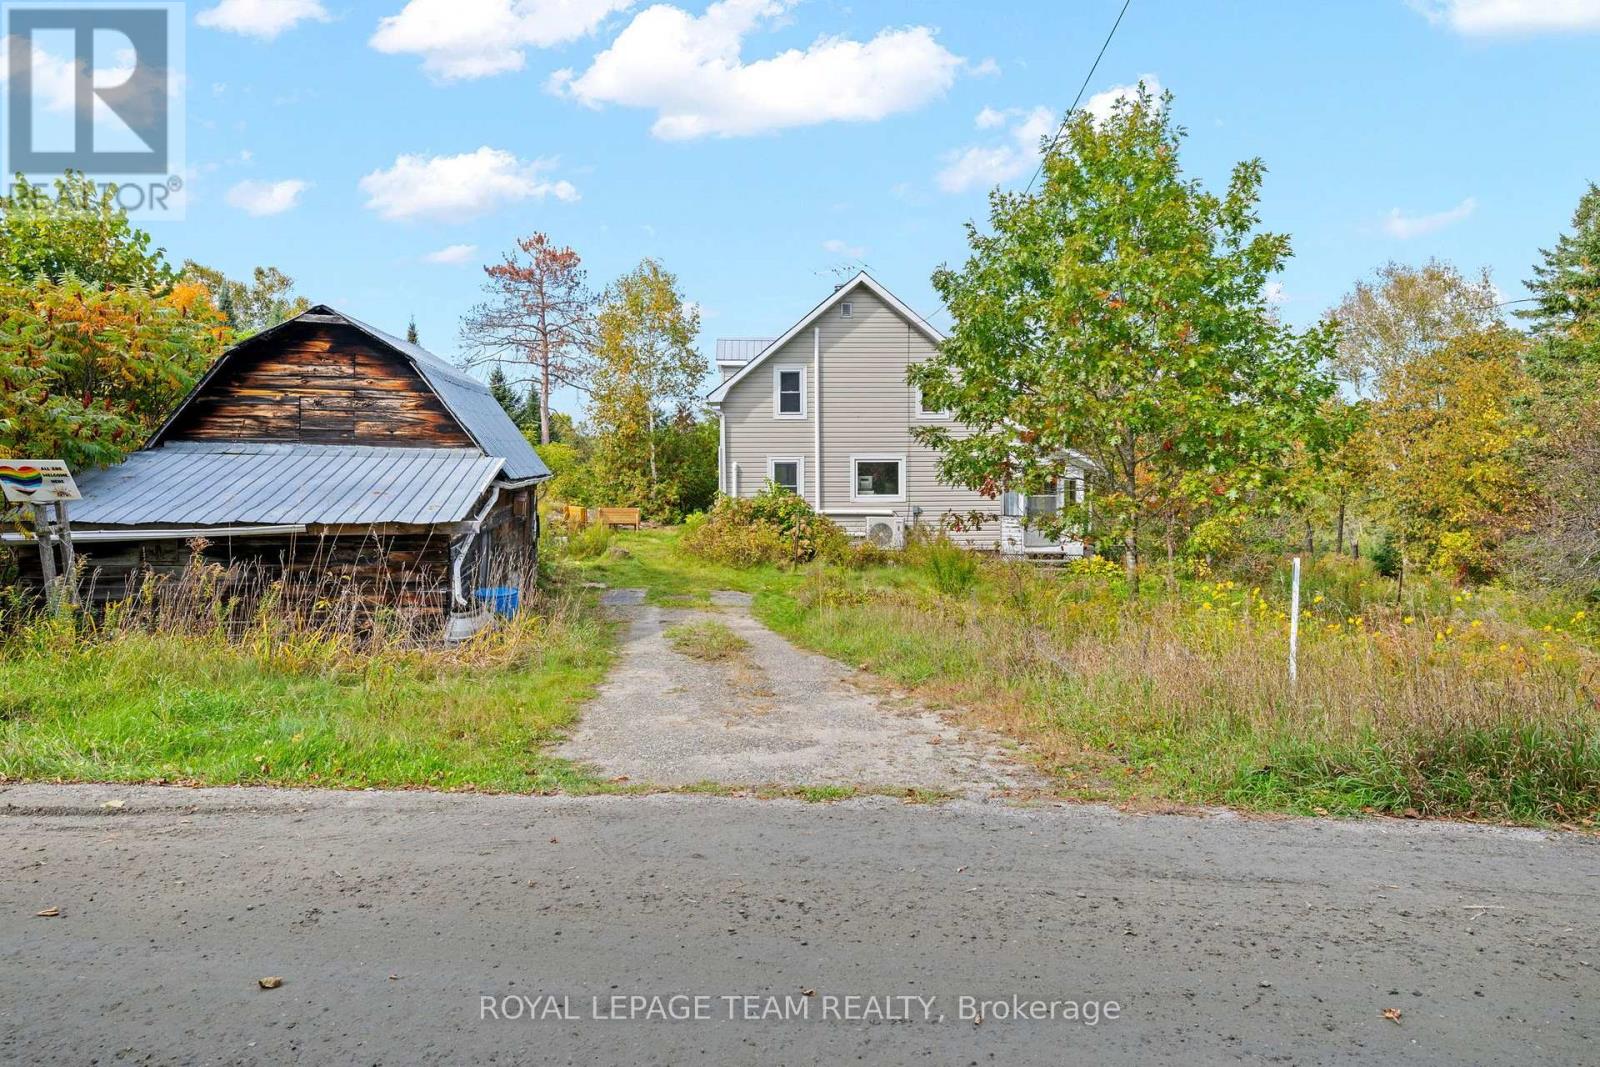
$219,900
328 CLYDE FORKS ROAD
916 - Lanark Highlands (Lavant) Twp, Lanark Highlands
2 bed · 1 bath
MLS® X13847762
$99,000
12992 #7 HIGHWAY
913 - Lanark Highlands (Lanark) Twp, Lanark Highlands
0 bath
MLS® X13838338
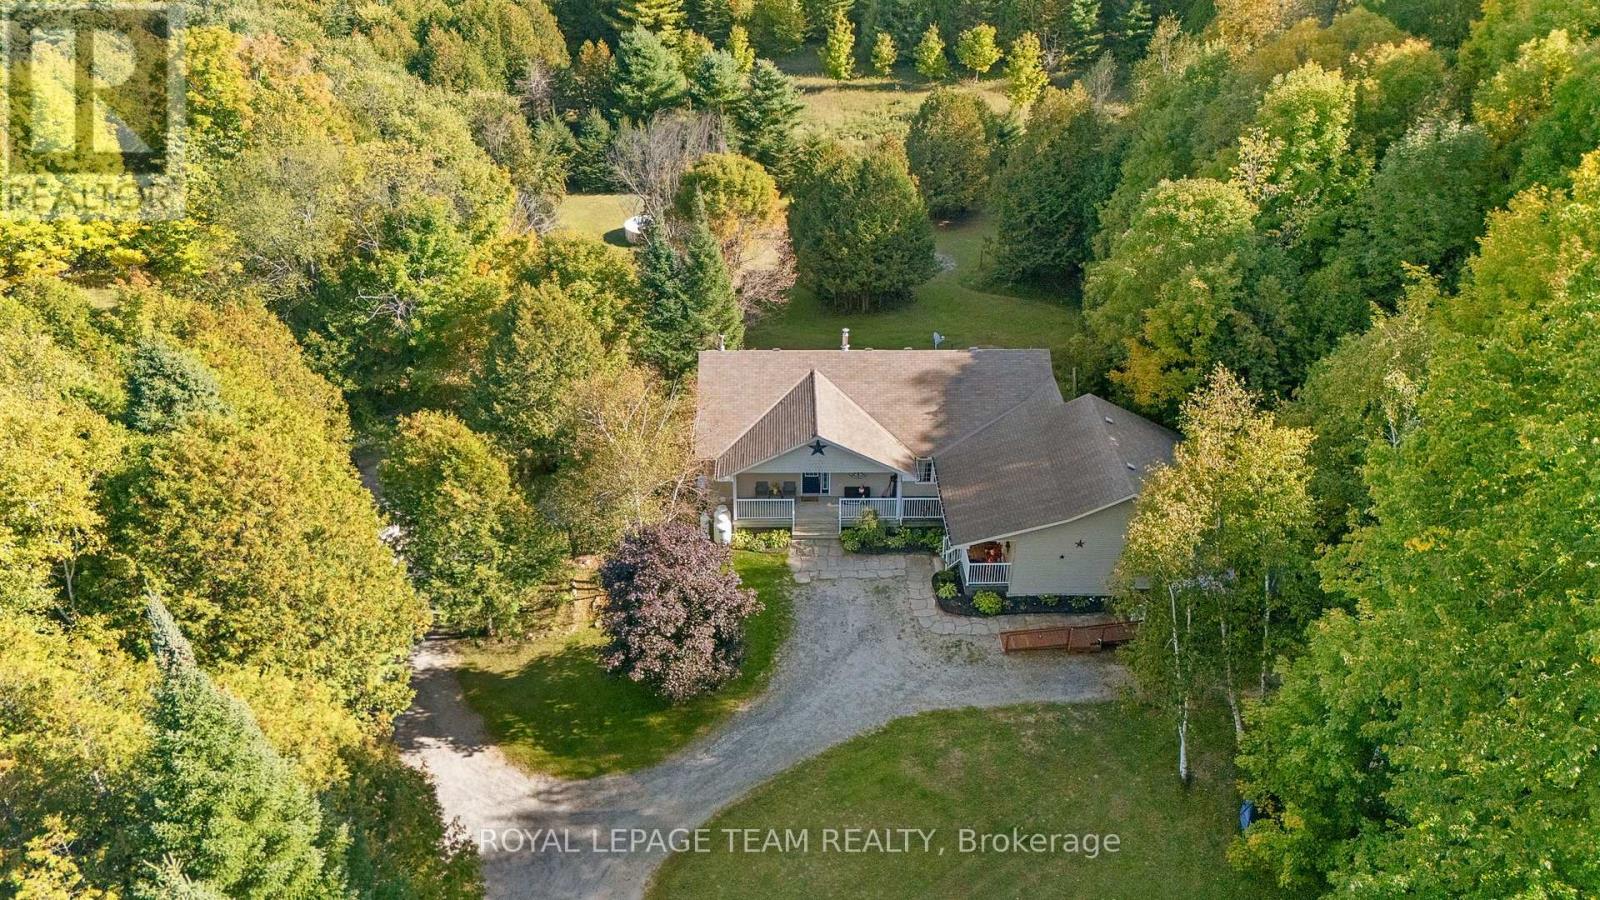
$679,000
5195 MCDONALD'S CORNERS ROAD
914 - Lanark Highlands (Dalhousie) Twp, Lanark Highlands
5 bed · 3 bath
MLS® X13832826
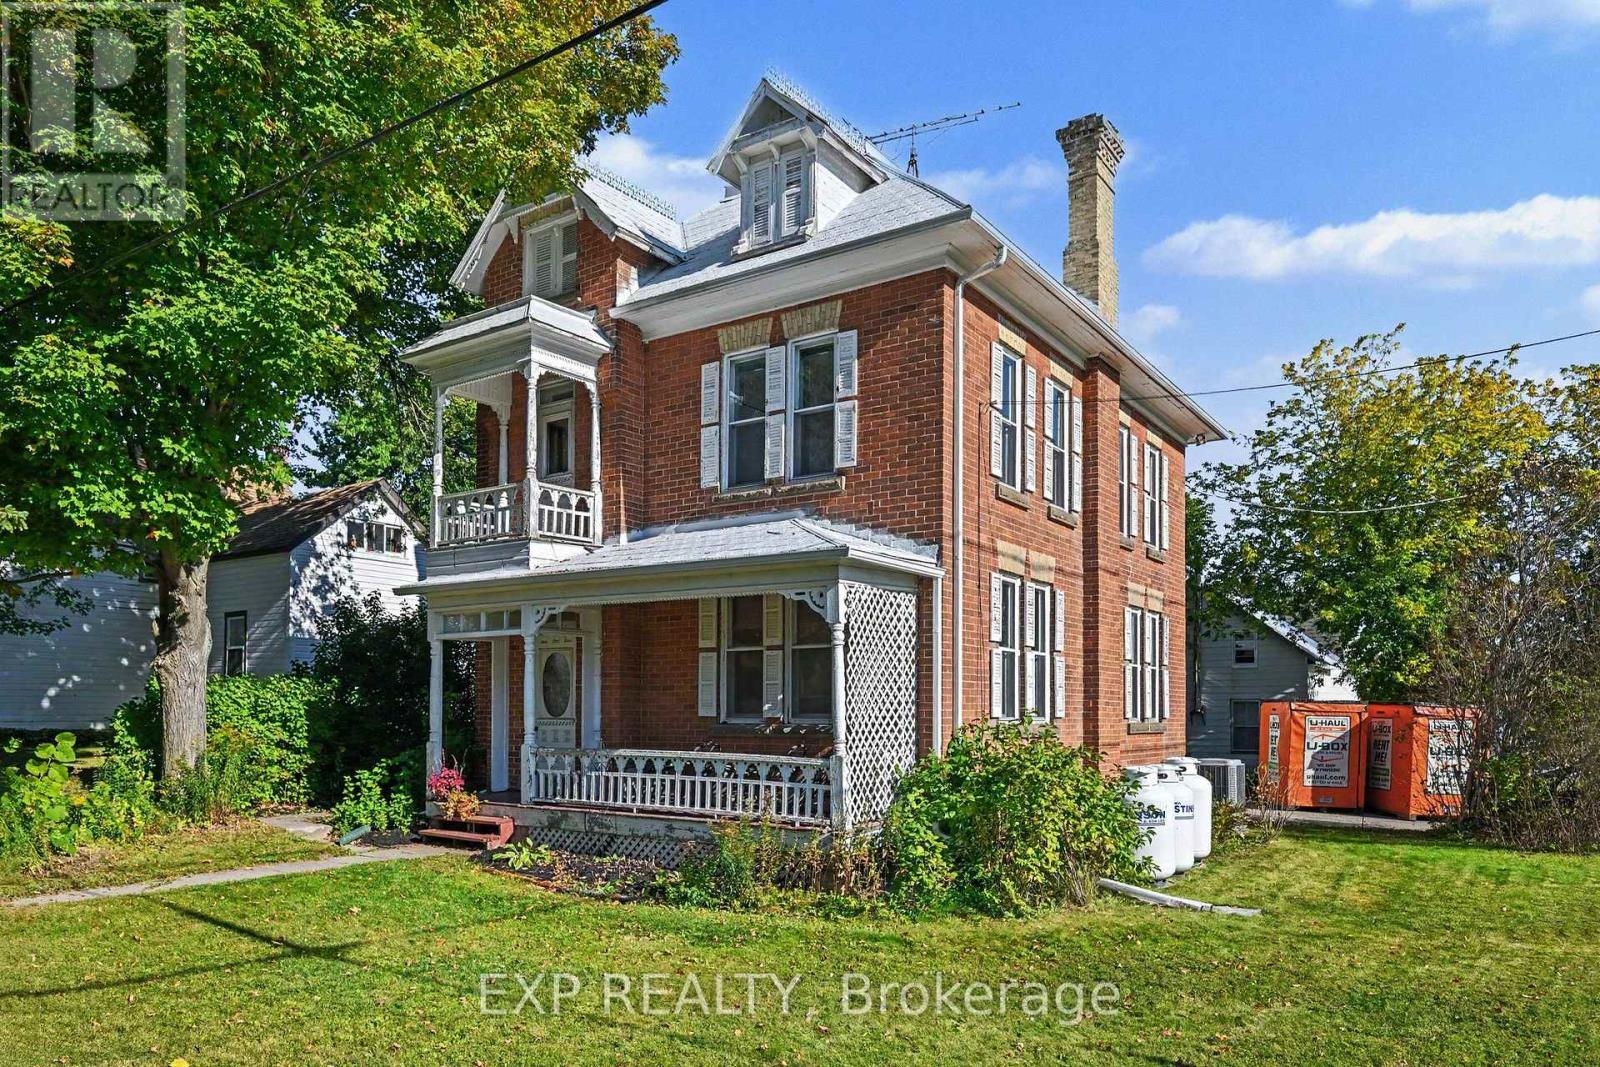
$399,900
122 CLARENCE STREET
919 - Lanark Highlands (Lanark Village), Lanark Highlands
4 bed · 1 bath
MLS® X13830642
Want more homes like this?
Tell Mohammed what you would change about this property and get a personally reviewed shortlist of active MLS® matches.
Quick fit check
Find Out If This Home Is Right for You
Three quick questions. Get a personalized read on this listing, and a private showing if it fits.
Own a home nearby?
This listing is part of the active competition a nearby seller is pricing against. Ask Mohammed for a local pricing review of your own property.
Review my home valueVisualize This Home
Explore staging, colours and renovation ideas using AI.
Optional and separate from the official listing photography. For visualization purposes only. Furniture, colours, finishes, layouts, renovations and features shown may not exist at the property. Verify all property details independently.
Helpful Hamodi Realty resources
Chosen for this property's location, type and transaction.
Source board: Ottawa Real Estate Board.
Listing data is provided by the Canadian Real Estate Association (CREA) through the REALTOR.ca Data Distribution Facility (DDF®) and is deemed reliable but not guaranteed accurate. The trademarks REALTOR®, REALTORS® and the REALTOR® logo are controlled by CREA and identify real estate professionals who are members of CREA. The trademarks MLS®, Multiple Listing Service® and the associated logos are owned by CREA and identify the quality of services provided by real estate professionals who are members of CREA. Listings displayed may be held by brokerages other than Hamodi Realty / HomeLife Miracle Realty.