
122 CLARENCE STREET, Lanark Highlands
$399,900 · 4 Bed 1 Bath
About this property
Priced to Sell! Step through the front door and into a piece of Lanark Village history. Built in the late 1800s, this four-bedroom home is filled with the details that give an older house its character: original tin ceilings, crown moulding, deep oak baseboards, hardwood floors, interior doors with transom windows, and a beautiful staircase. The main floor offers a generous living room, front parlour and separate dining room, with plenty of space to gather or settle into a quiet corner. The kitchen connects to a covered porch, the attached garage and a second staircase. Upstairs, you'll find four well-sized bedrooms, a full bathroom and laundry. A third staircase leads to the unfinished loft, offering more space to explore and make your own. Set on a lot in the heart of the village, the home also has a metal roof, propane furnace, central air conditioning and 200-amp electrical service. Its period details have endured; the next chapter is yours to shape. Whether your vision is a careful restoration or a fresh approach that celebrates the original features, 122 Clarence Street offers a rare chance to make a historic home your own. (id:66939)
Property details
- Price
- $399,900
- Bedrooms
- 4
- Bathrooms
- 1
- Parking
- 2
- Property type
- Single Family
- Basement
- Crawl space, None
- MLS® number
- X13830642
Location
Tools for this property
Mortgage estimate
Estimated monthly payment: $2,112
Educational estimate only, principal and interest at the rate you enter. Not a lender approval, quote or financial advice. Taxes, insurance, condo fees and mortgage insurance are not included.
Open the full buyer calculatorSimilar listings in Lanark Highlands
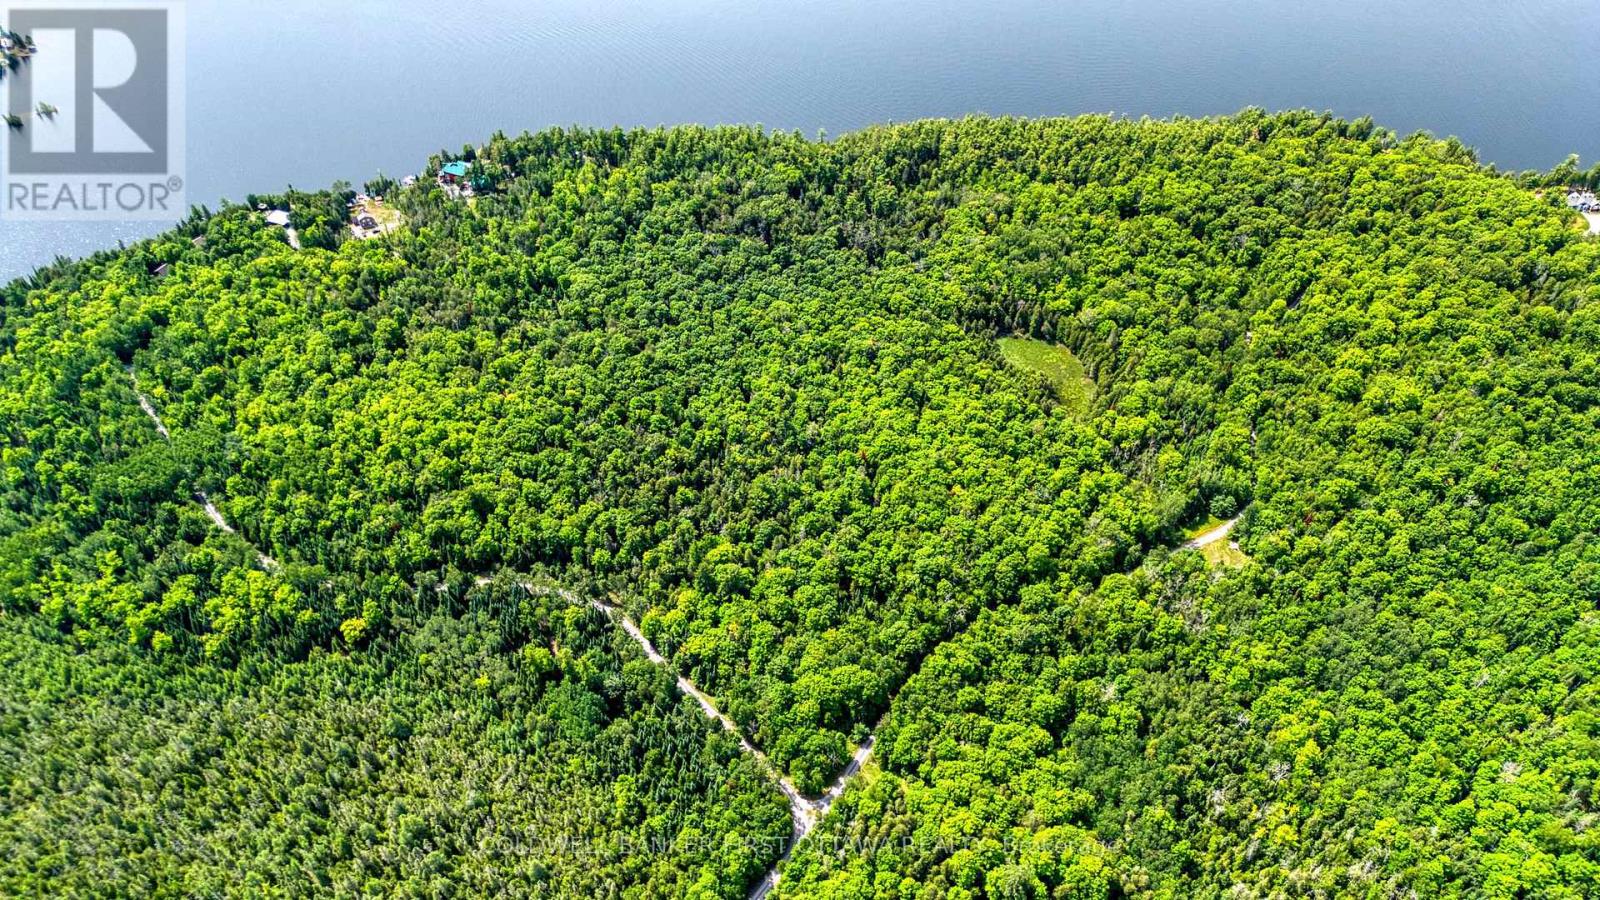
$199,900
00 WINDY POINT SIDE ROAD
917 - Lanark Highlands (Darling) Twp, Lanark Highlands
0 bath
MLS® X14028932
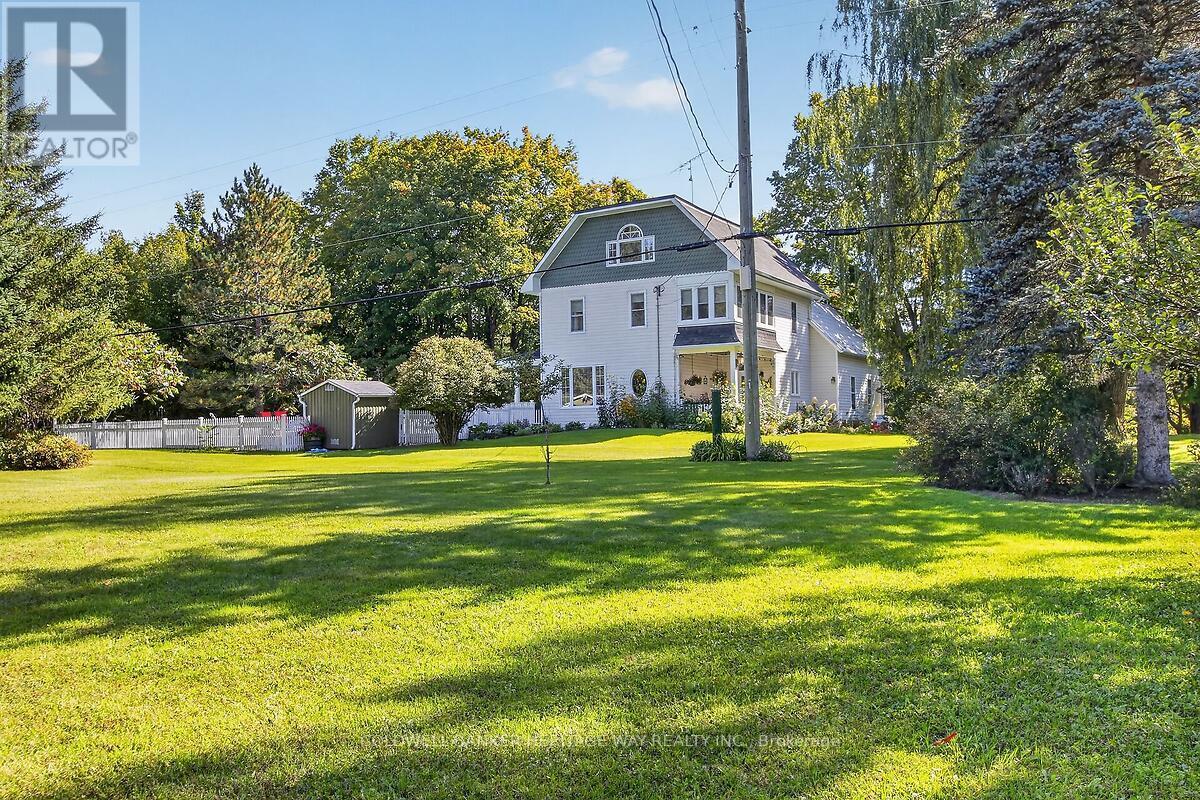
$989,900
231 BOYDS ROAD
913 - Lanark Highlands (Lanark) Twp, Lanark Highlands
3 bed · 3 bath
MLS® X13863654
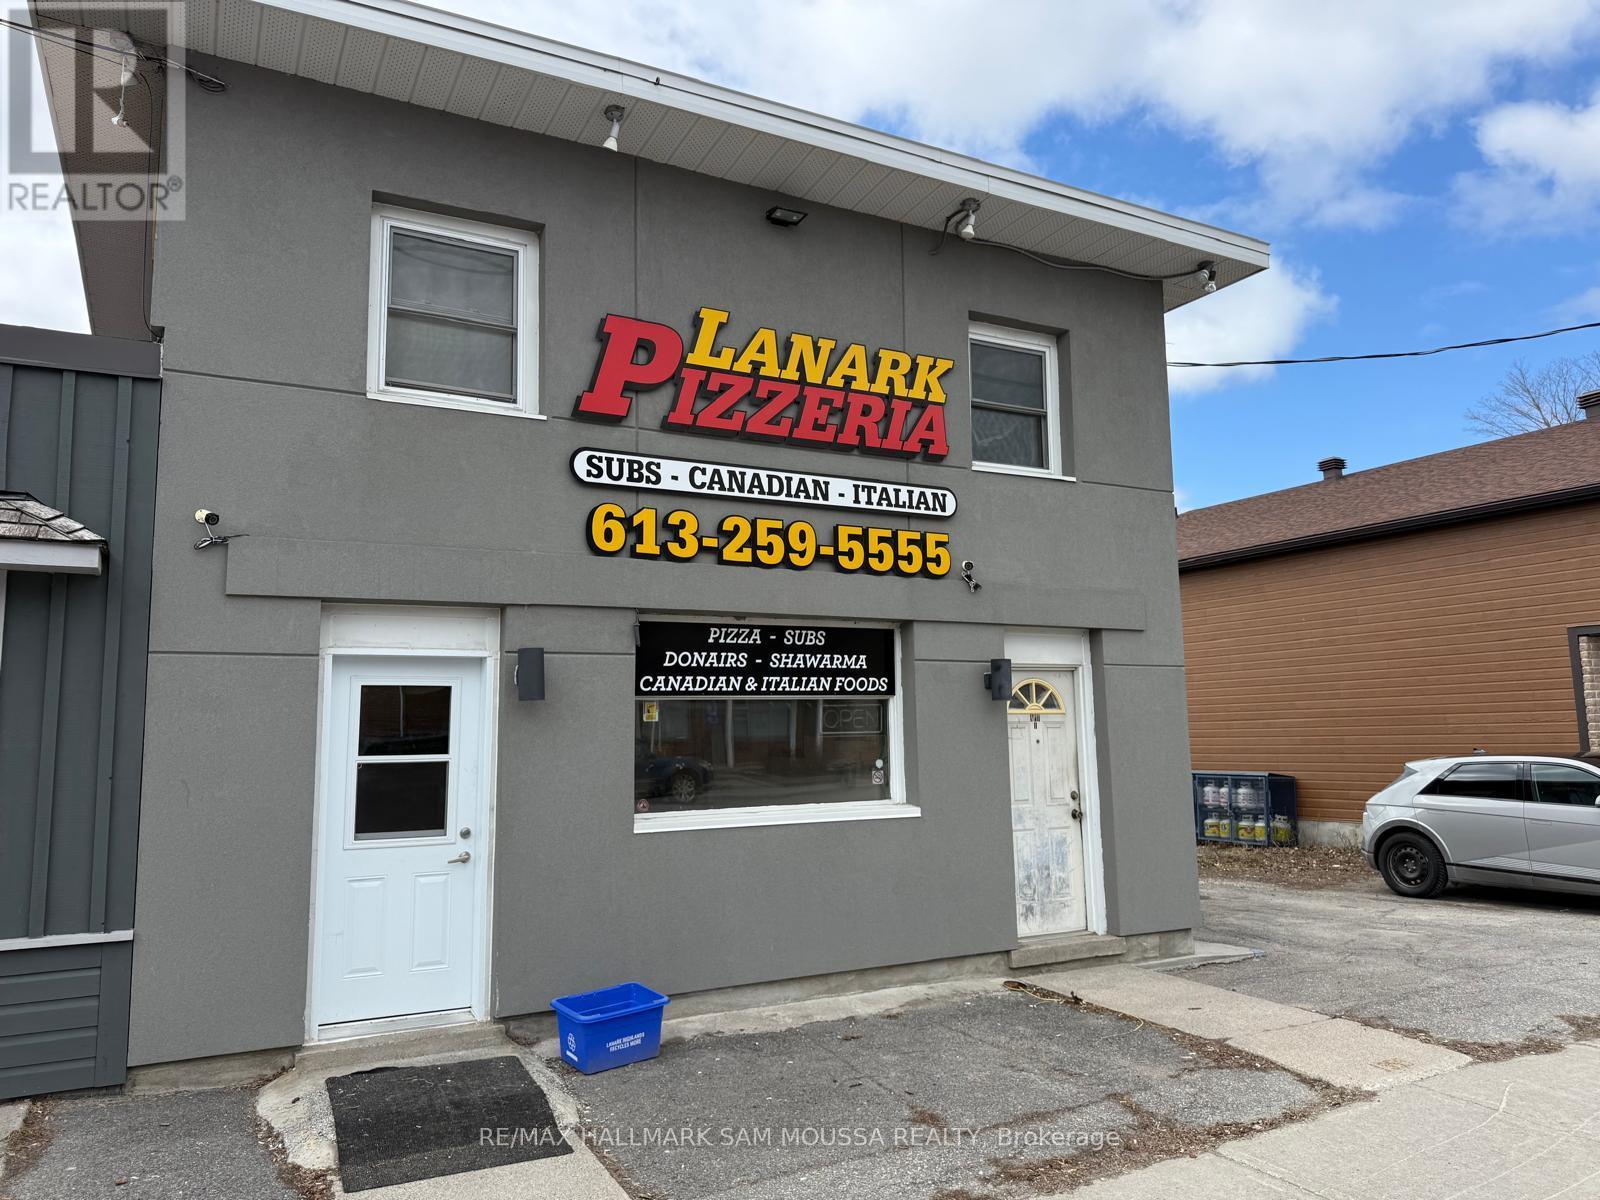
$349,000
72 GEORGE STREET
919 - Lanark Highlands (Lanark Village), Lanark Highlands
1,536 square feet
MLS® X13854748
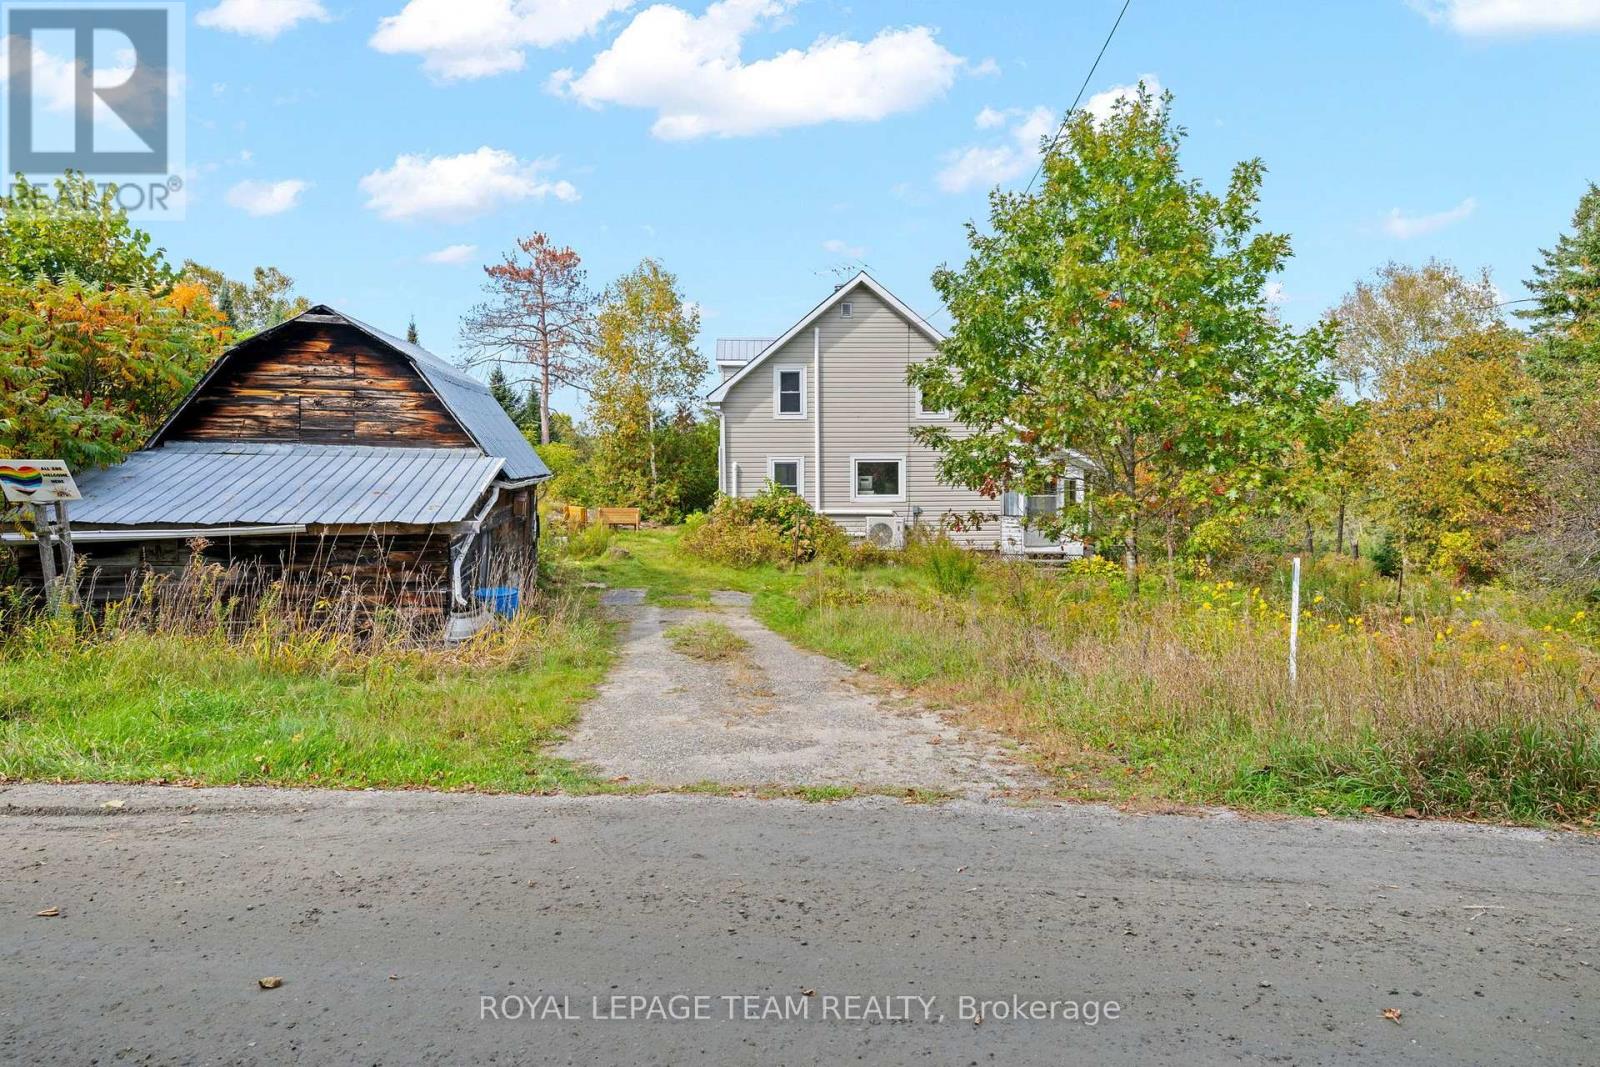
$219,900
328 CLYDE FORKS ROAD
916 - Lanark Highlands (Lavant) Twp, Lanark Highlands
2 bed · 1 bath
MLS® X13847762
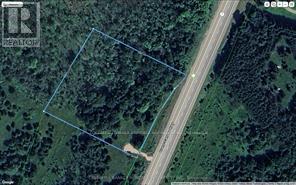
$99,000
12992 #7 HIGHWAY
913 - Lanark Highlands (Lanark) Twp, Lanark Highlands
0 bath
MLS® X13838338
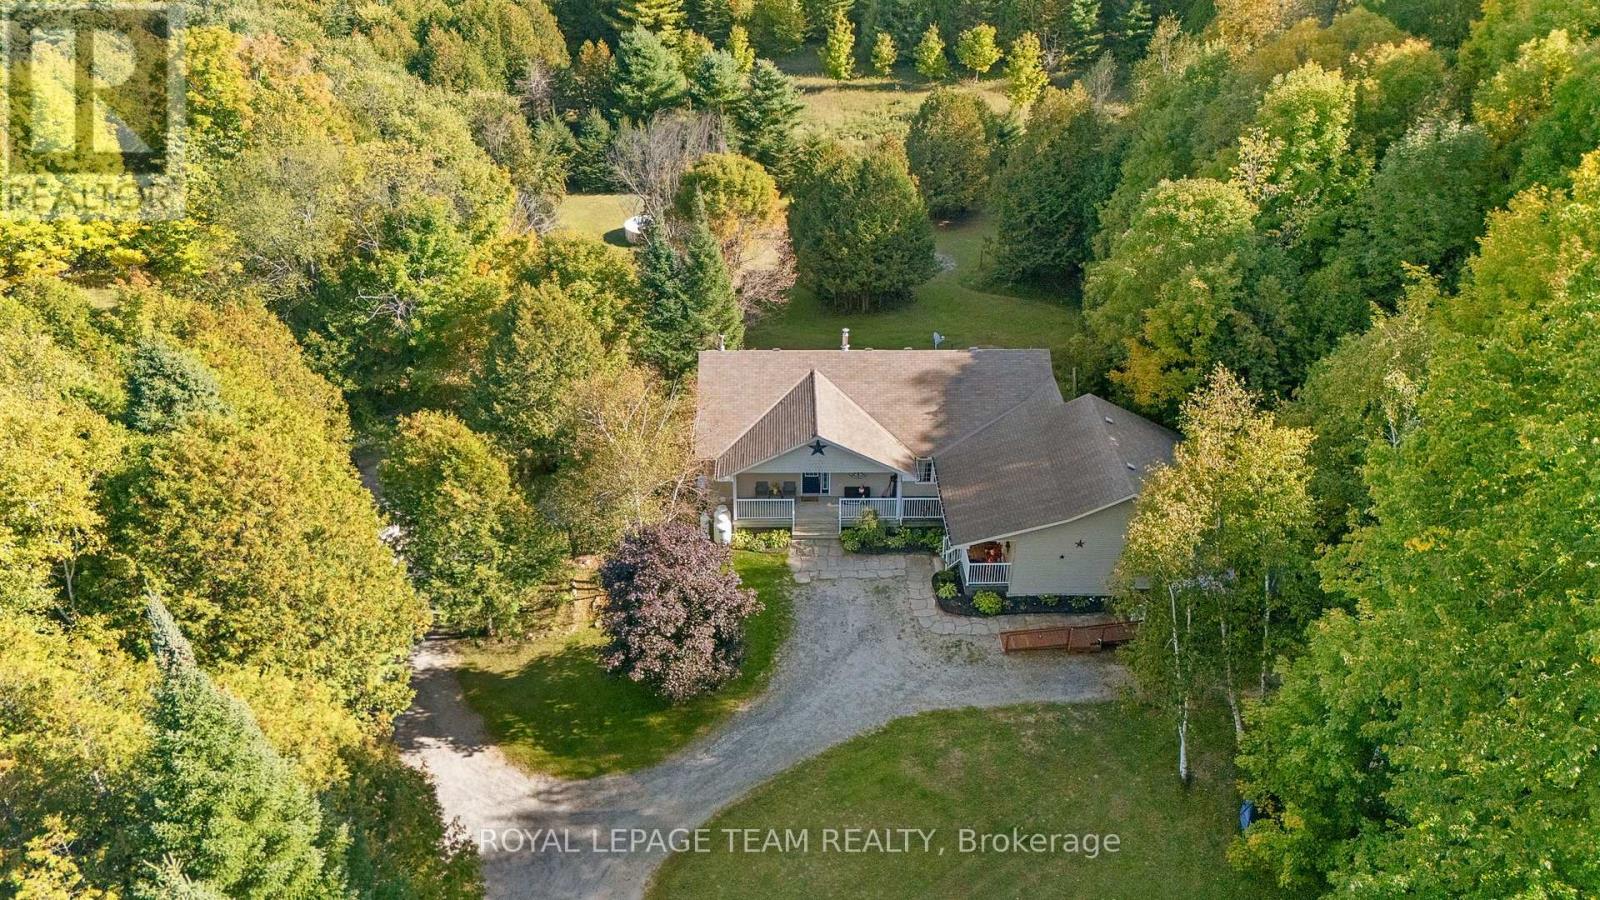
$679,000
5195 MCDONALD'S CORNERS ROAD
914 - Lanark Highlands (Dalhousie) Twp, Lanark Highlands
5 bed · 3 bath
MLS® X13832826
Want more homes like this?
Tell Mohammed what you would change about this property and get a personally reviewed shortlist of active MLS® matches.
Quick fit check
Find Out If This Home Is Right for You
Three quick questions. Get a personalized read on this listing, and a private showing if it fits.
Own a home nearby?
This listing is part of the active competition a nearby seller is pricing against. Ask Mohammed for a local pricing review of your own property.
Review my home valueVisualize This Home
Explore staging, colours and renovation ideas using AI.
Optional and separate from the official listing photography. For visualization purposes only. Furniture, colours, finishes, layouts, renovations and features shown may not exist at the property. Verify all property details independently.
Helpful Hamodi Realty resources
Chosen for this property's location, type and transaction.
Source board: Ottawa Real Estate Board.
Listing data is provided by the Canadian Real Estate Association (CREA) through the REALTOR.ca Data Distribution Facility (DDF®) and is deemed reliable but not guaranteed accurate. The trademarks REALTOR®, REALTORS® and the REALTOR® logo are controlled by CREA and identify real estate professionals who are members of CREA. The trademarks MLS®, Multiple Listing Service® and the associated logos are owned by CREA and identify the quality of services provided by real estate professionals who are members of CREA. Listings displayed may be held by brokerages other than Hamodi Realty / HomeLife Miracle Realty.