
909 JACK DALGITY STREET, Mississippi Mills
$2,250 / monthly · 2 Bed 2 Bath
About this property
Picture a Saturday morning having coffee on your private balcony, then a walk along the Mississippi River over to Mill Street for fresh bread and a browse through the shops. This brand-new 2-bed, 2-bath townhome puts Almonte life right outside your door. Be the first to live here, with all appliances included. The open second floor is where life happens: cook at the breakfast bar while friends settle into the welcoming living and dining room, then step through the patio door for fresh air. Upstairs, the spacious primary bedroom has a walk-in closet, joined by a second bedroom and full bath. Main-floor laundry and an attached garage make winter mornings easy. Walk to the riverside trail, restaurants and downtown. For medical professionals, the hospital is just steps away. Small-town pace with the big city close by. Applicants to provide a completed rental application, proof of employment, credit report, and deposit. (id:66939)
Property details
- Price
- $2,250 / monthly
- Bedrooms
- 2
- Bathrooms
- 2
- Parking
- 2
- Property type
- Single Family
- Basement
- Finished, N/A
- MLS® number
- X13834864
Location
Similar listings in Mississippi Mills
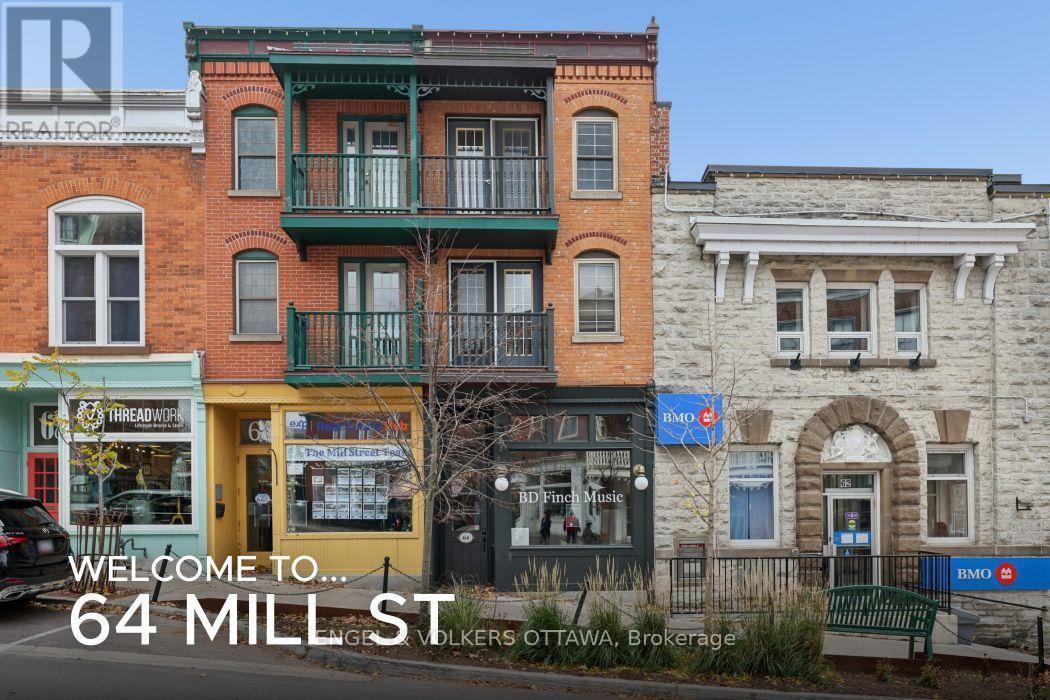
$1,950 / monthly
4 - 64 MILL STREET
911 - Almonte, Mississippi Mills
1 bed · 1 bath
MLS® X14135948
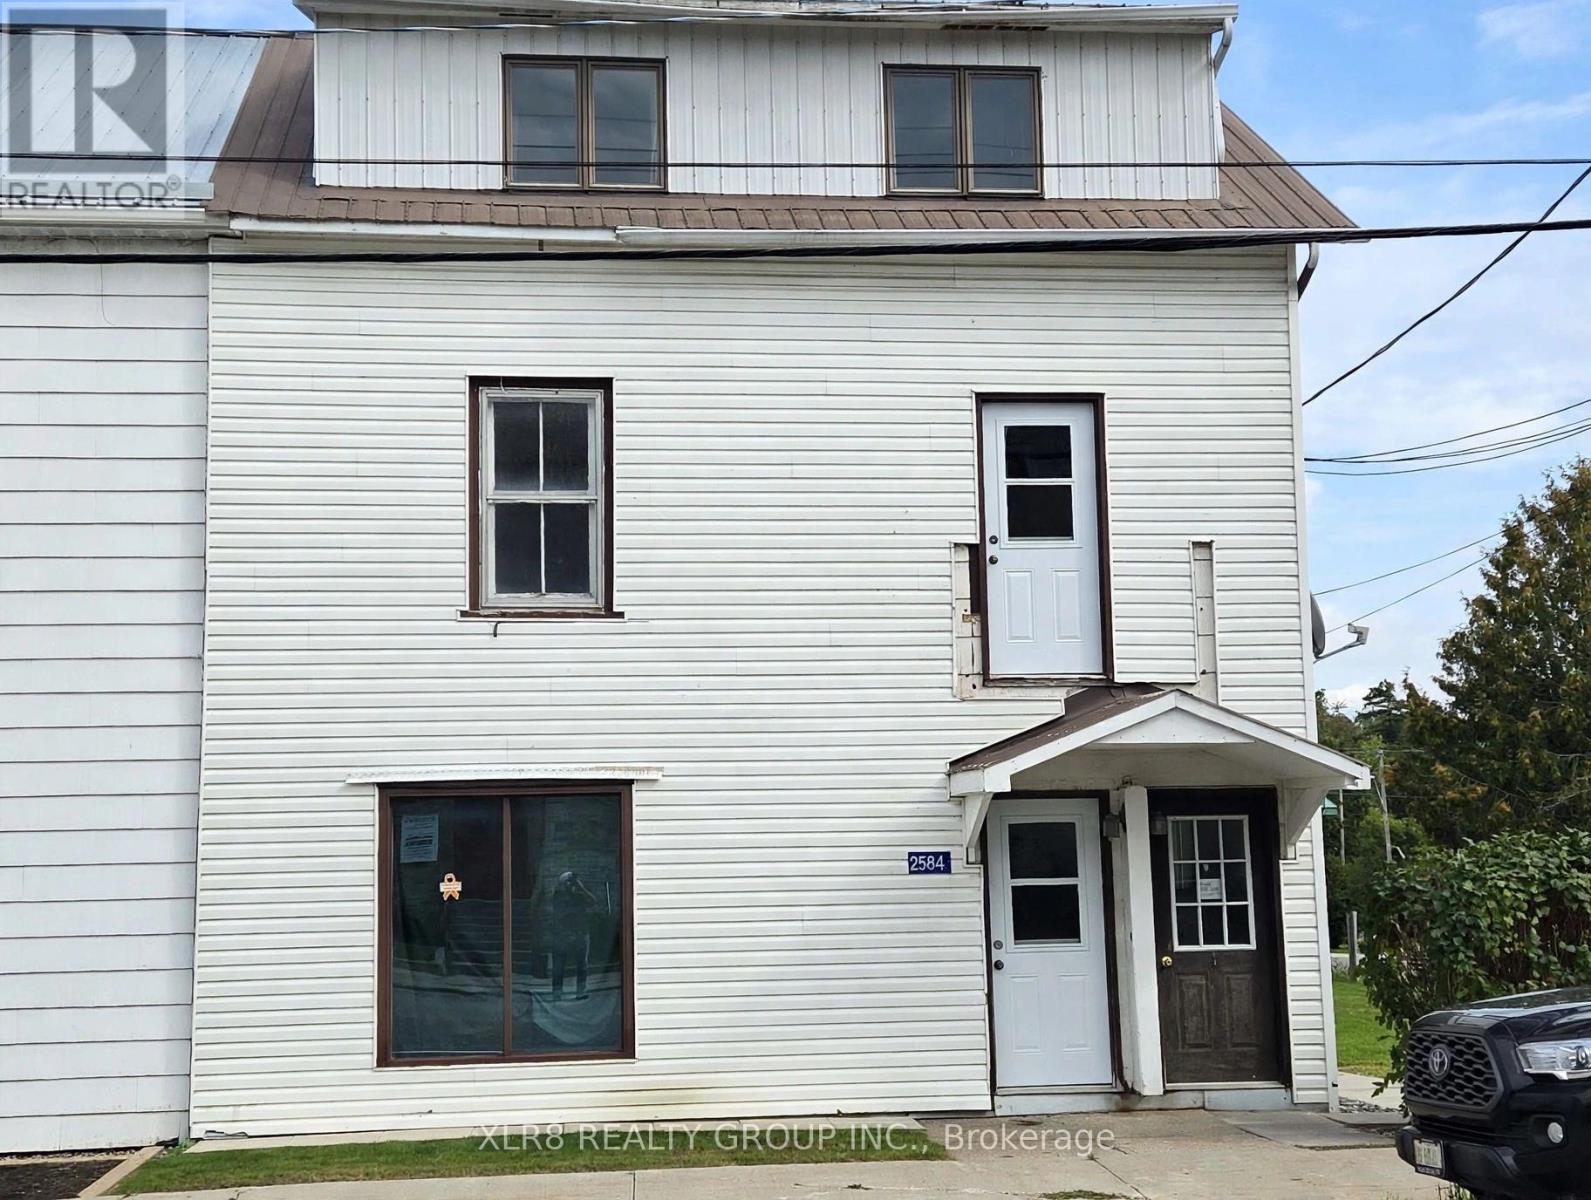
$1,980 / monthly
2 - 2584 COUNTY ROAD 29 ROAD
918 - Mississippi Mills - Pakenham, Mississippi Mills
2 bed · 1 bath
MLS® X13806088

$1 / monthly
36 MAIN STREET E
911 - Almonte, Mississippi Mills
3 bed · 2 bath
MLS® X13771046
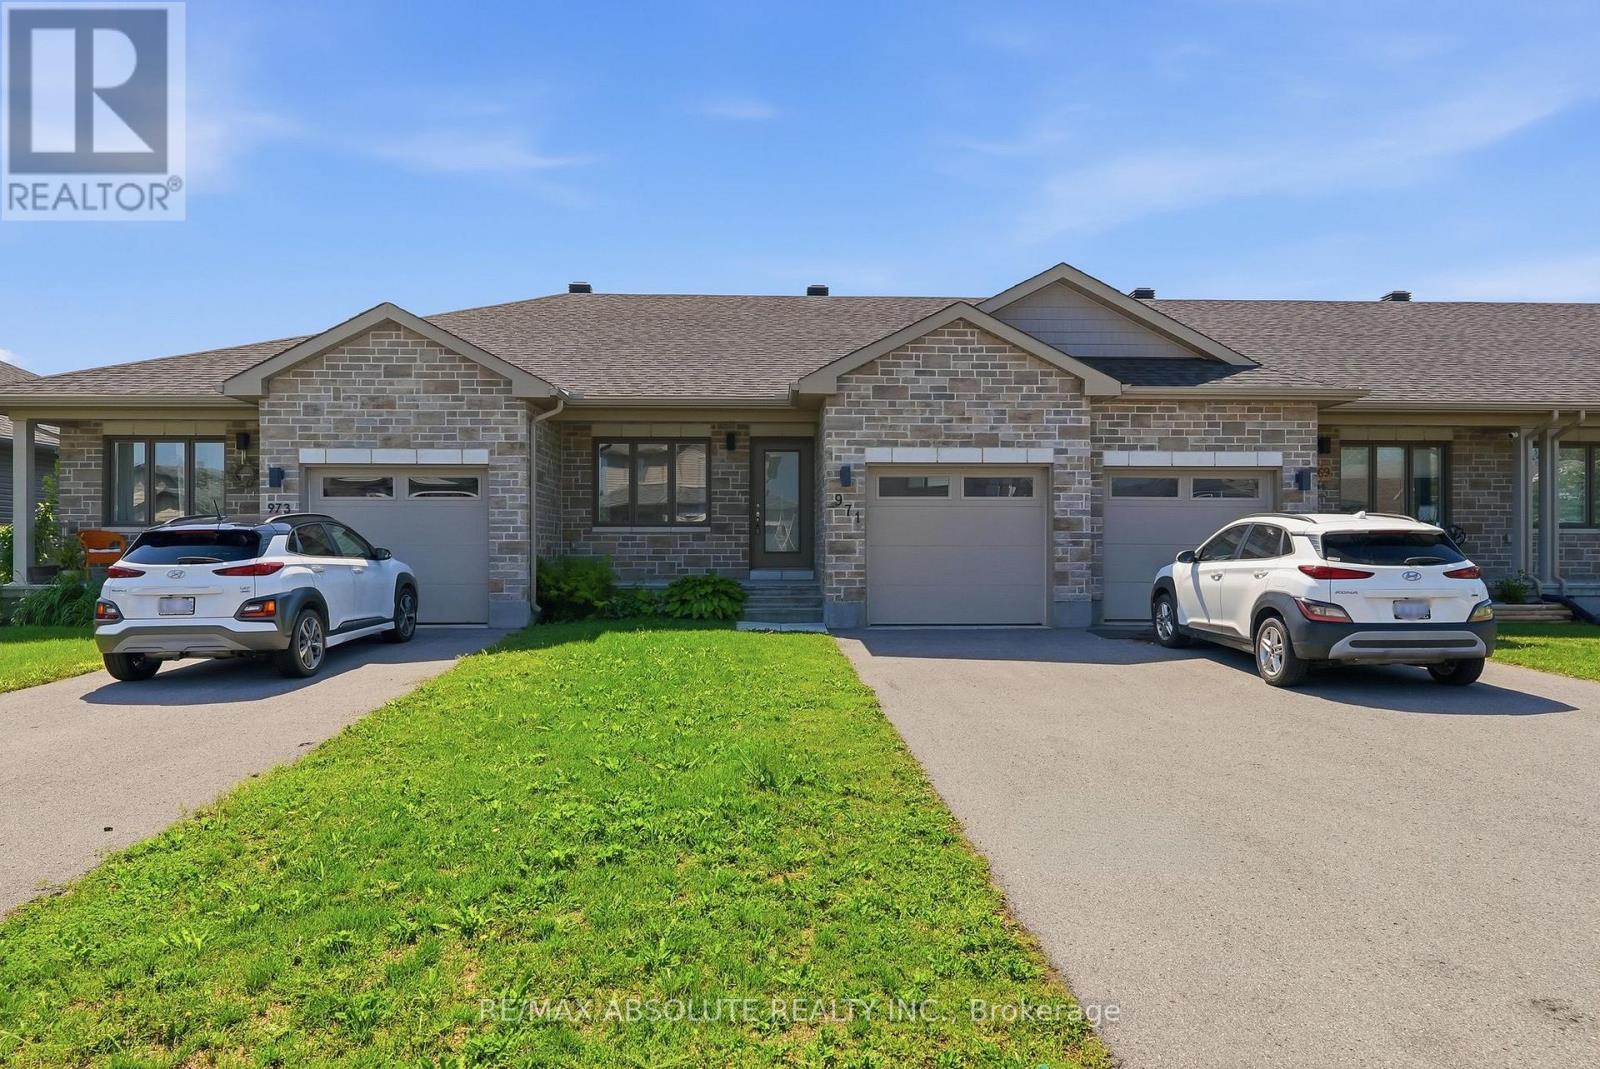
$2,400 / monthly
971 LEISHMAN DRIVE
912 - Mississippi Mills (Ramsay) Twp, Mississippi Mills
2 bed · 2 bath
MLS® X13067066 · RE/MAX ABSOLUTE REALTY INC.
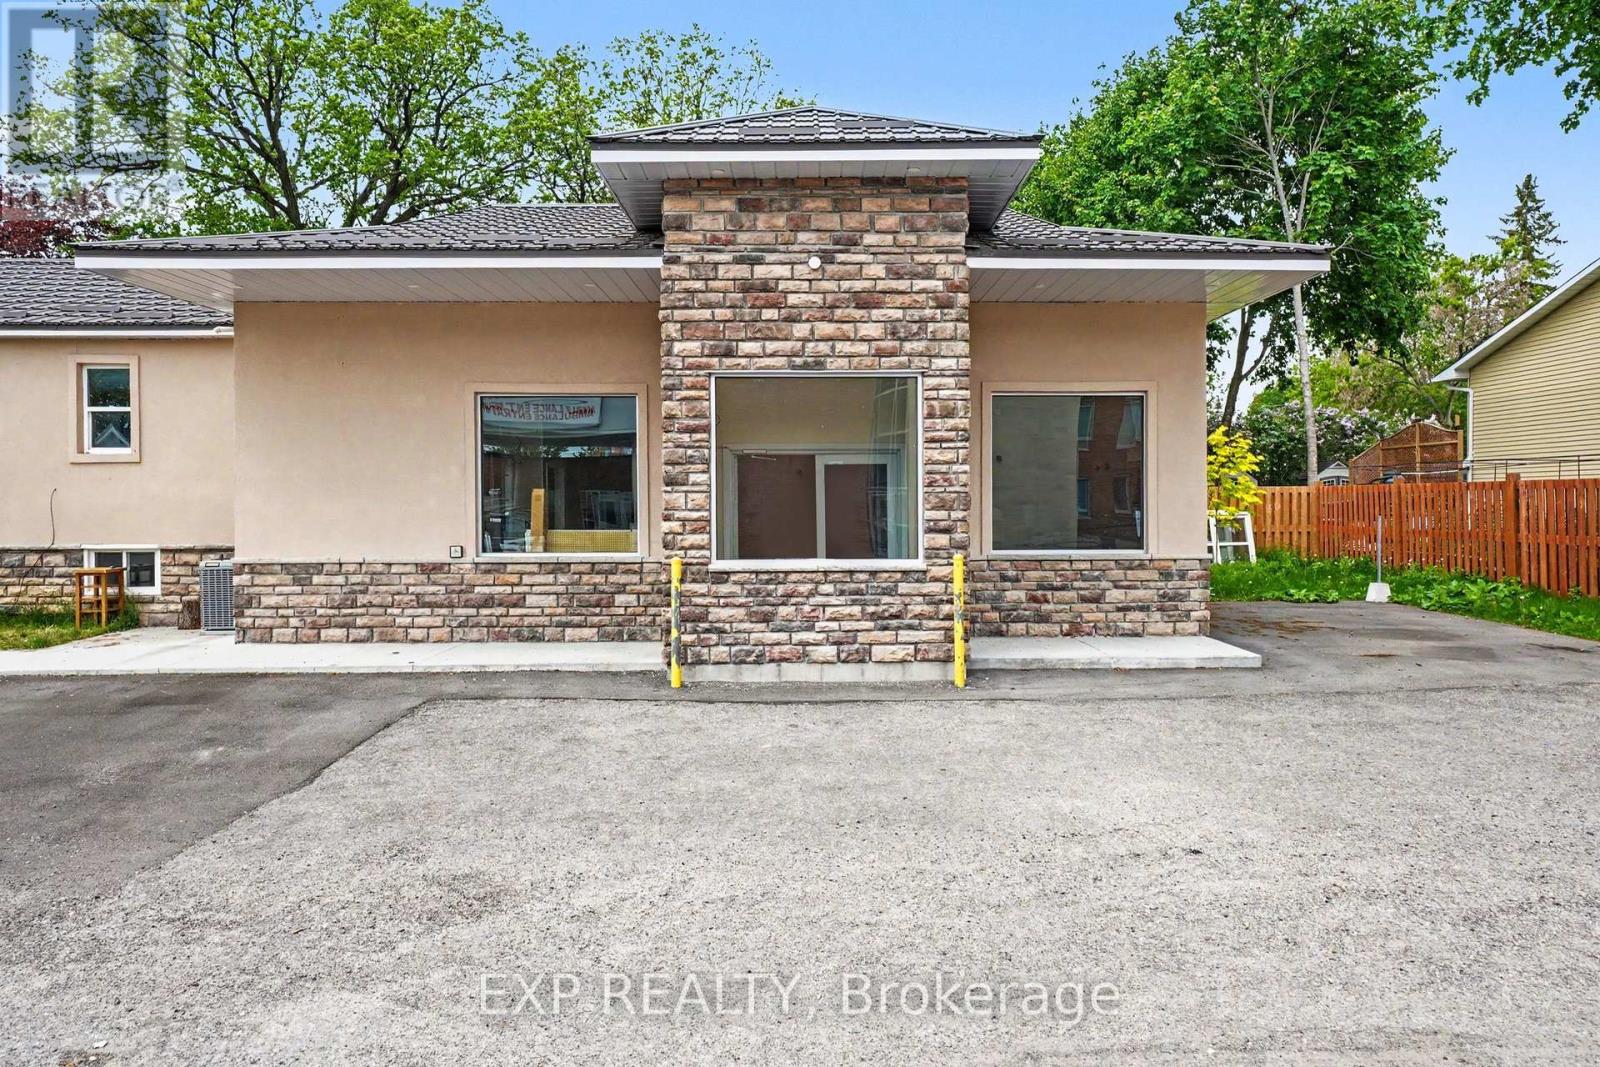
$3,333 / monthly
55 SPRING STREET
911 - Almonte, Mississippi Mills
1 bath · 1,000 square feet
MLS® X13210418 · EXP REALTY
Want more homes like this?
Tell Mohammed what you would change about this property and get a personally reviewed shortlist of active MLS® matches.
Quick fit check
Find Out If This Home Is Right for You
Three quick questions. Get a personalized read on this listing, and a private showing if it fits.
Own a home nearby?
This listing is part of the active competition a nearby seller is pricing against. Ask Mohammed for a local pricing review of your own property.
Review my home valueVisualize This Home
Explore staging, colours and renovation ideas using AI.
Optional and separate from the official listing photography. For visualization purposes only. Furniture, colours, finishes, layouts, renovations and features shown may not exist at the property. Verify all property details independently.
Helpful Hamodi Realty resources
Chosen for this property's location, type and transaction.
Source board: Ottawa Real Estate Board.
Listing data is provided by the Canadian Real Estate Association (CREA) through the REALTOR.ca Data Distribution Facility (DDF®) and is deemed reliable but not guaranteed accurate. The trademarks REALTOR®, REALTORS® and the REALTOR® logo are controlled by CREA and identify real estate professionals who are members of CREA. The trademarks MLS®, Multiple Listing Service® and the associated logos are owned by CREA and identify the quality of services provided by real estate professionals who are members of CREA. Listings displayed may be held by brokerages other than Hamodi Realty / HomeLife Miracle Realty.