
1887 CANAAN ROAD, Clarence-Rockland
$674,900 · 3 Bed 3 Bath
About this property
COUNTRY LIVING - MASSIVE WORKSHOP - IN-LAW SUITE - 2 MIN TO 174A - rare opportunity for buyers who need more than just a house. Set on a private 153' x 150' lot minutes from Rockland and Highway 174, this versatile raised bungalow offers a finished walkout with second kitchen, a heated flex space with separate entrance, extensive parking and an impressive insulated two-storey workshop. Whether you need space for a growing family, multigenerational living, a home-based usiness or serious hobbies, this property delivers flexibility that's increasingly hard to find. (id:66939)
Property details
- Price
- $674,900
- Bedrooms
- 3
- Bathrooms
- 3
- Parking
- 11
- Property type
- Single Family
- Basement
- Finished, Full, Apartment in basement, Separate entrance, Walk out, N/A, N/A, N/A
- MLS® number
- X13794460
Location
Similar listings in Clarence-Rockland
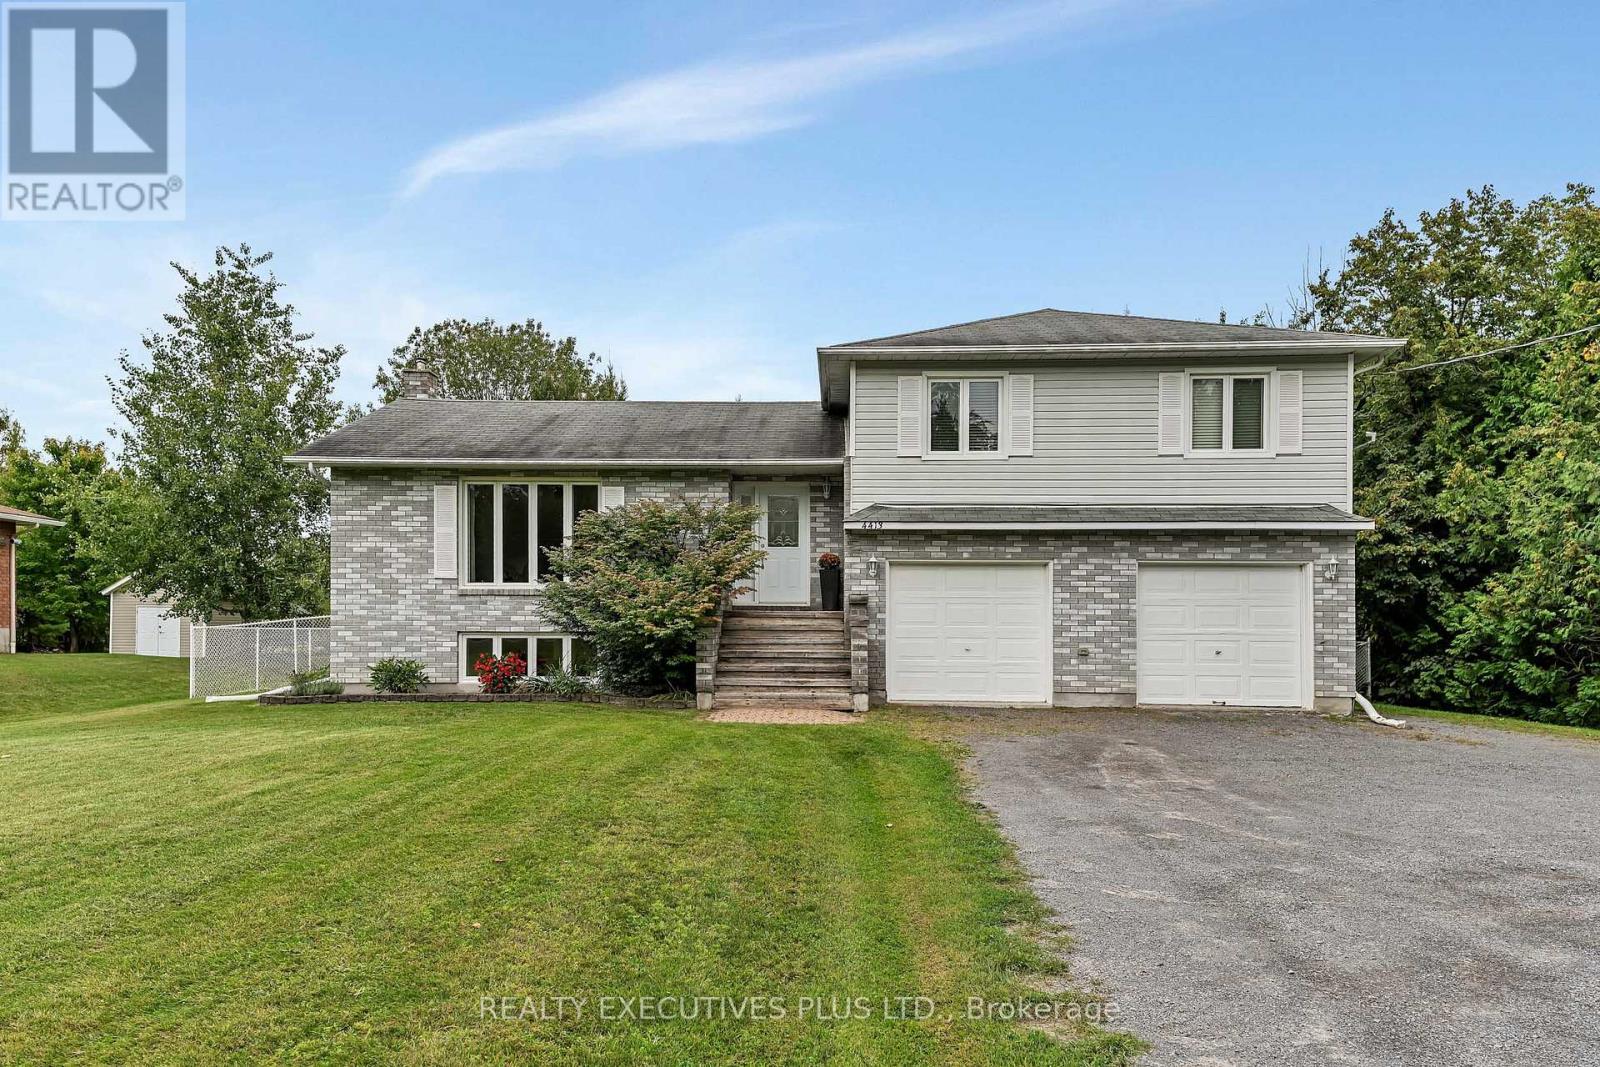
$564,900
4413 CHAMPLAIN STREET
607 - Clarence/Rockland Twp, Clarence-Rockland
3 bed · 2 bath
MLS® X13794308
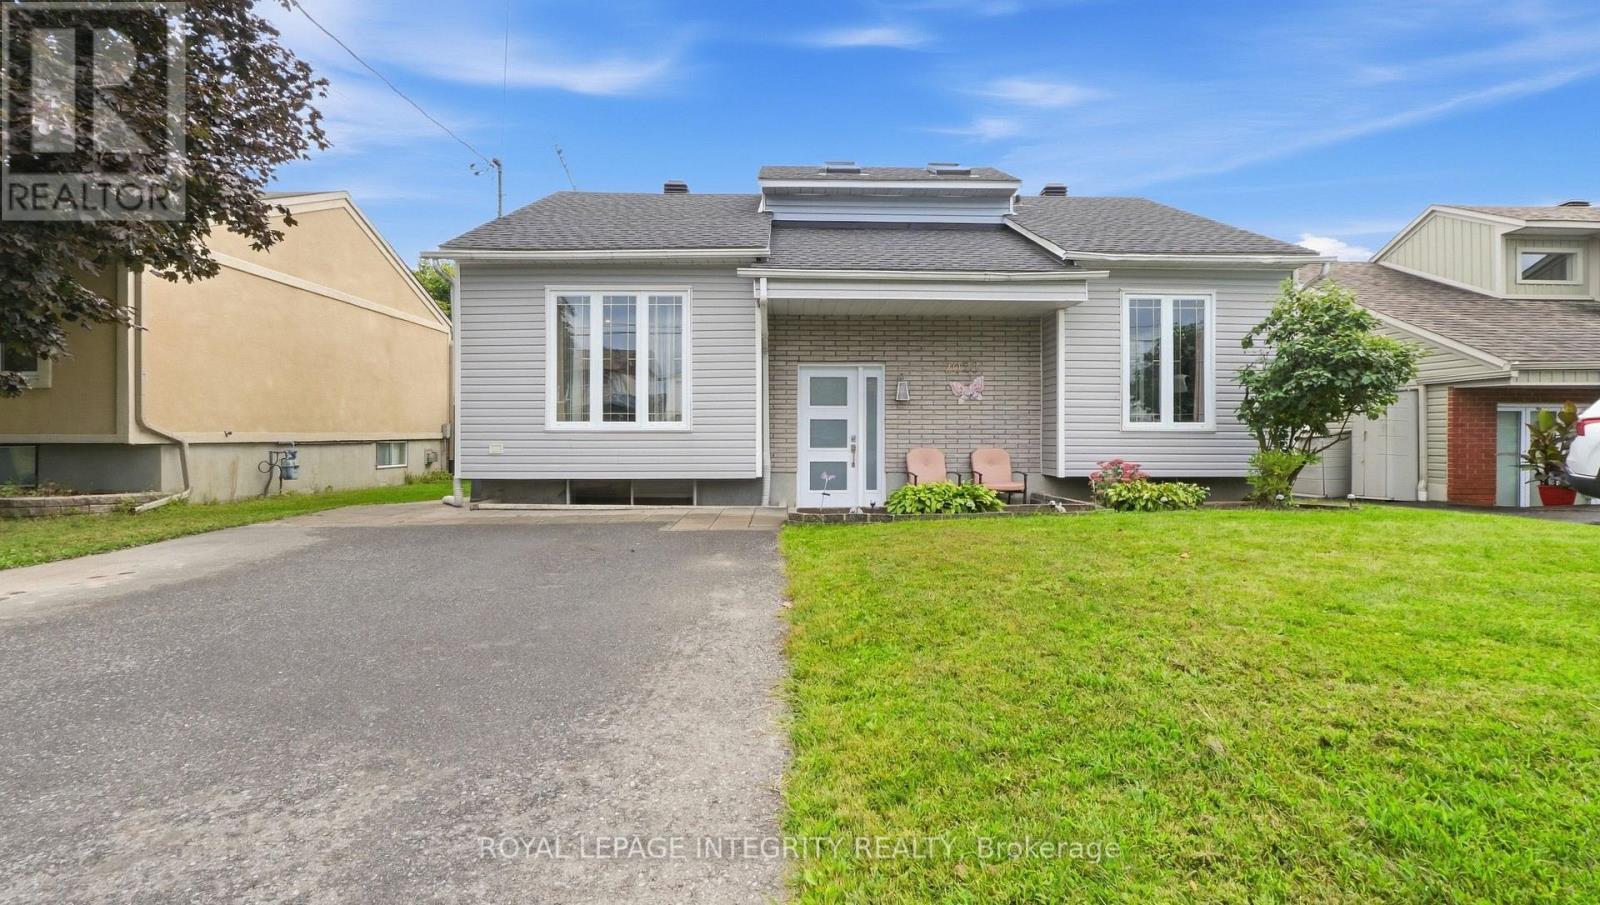
$529,000
2023 WOODS STREET
606 - Town of Rockland, Clarence-Rockland
3 bed · 2 bath
MLS® X13793072
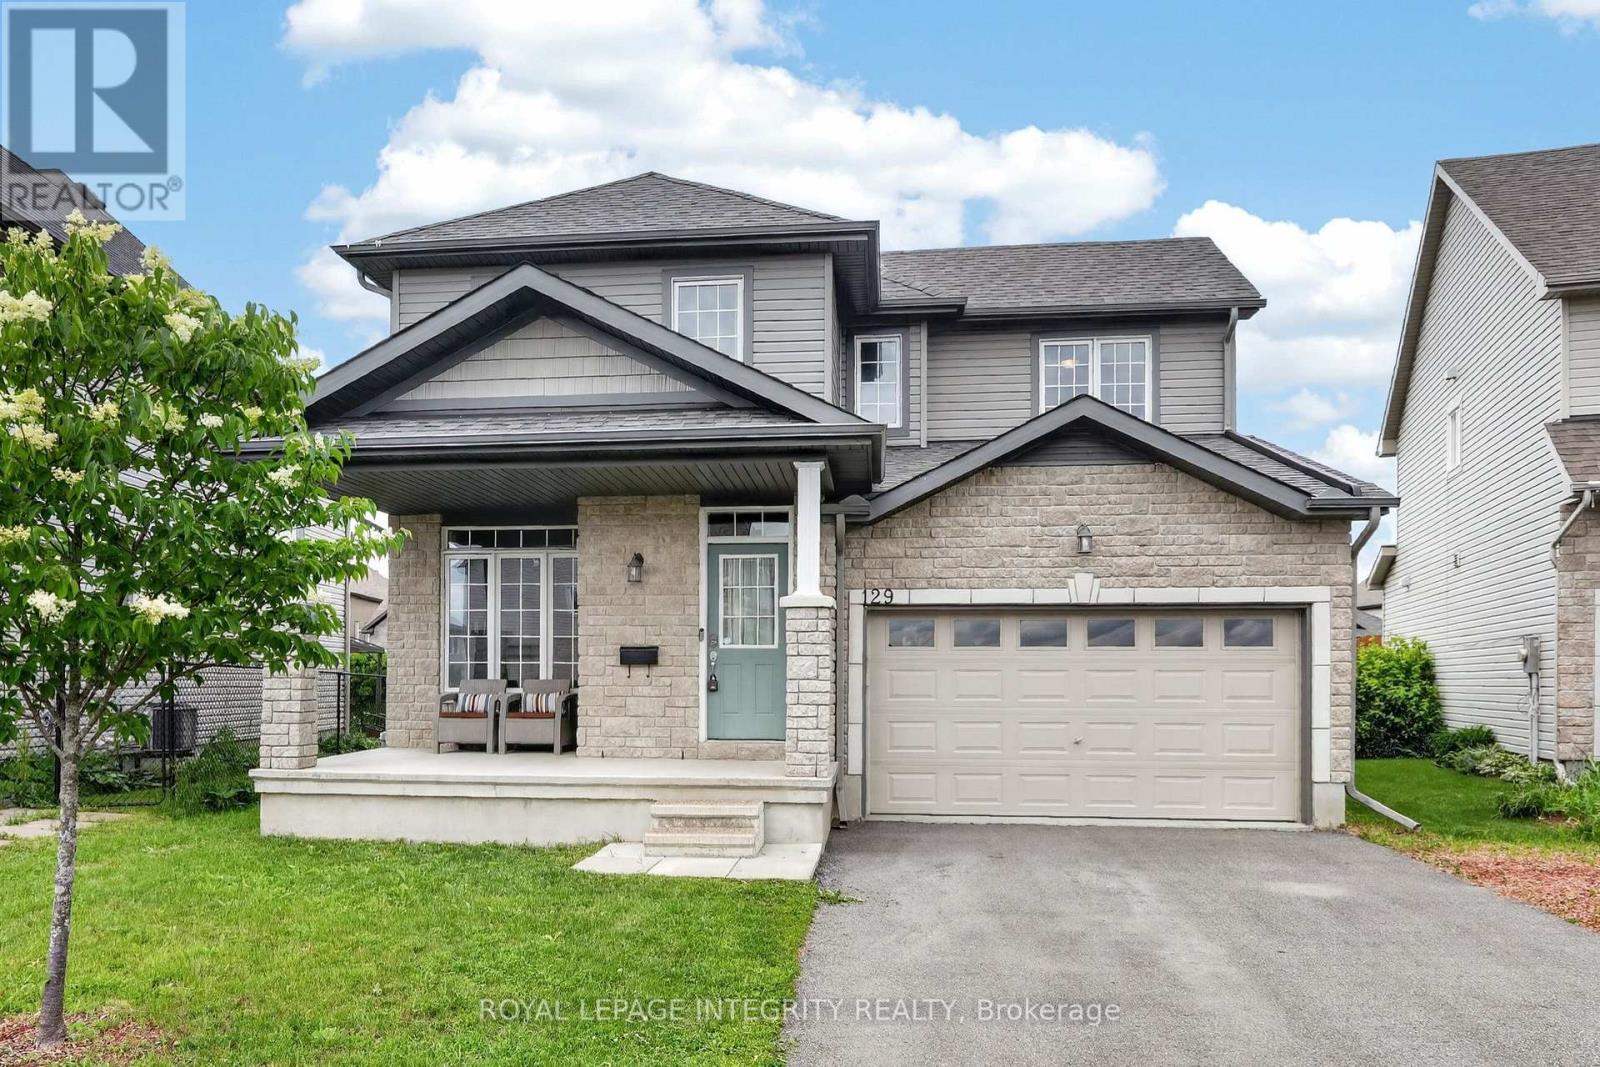
$649,900
129 DORINA SARAZIN CRESCENT
606 - Town of Rockland, Clarence-Rockland
4 bed · 3 bath
MLS® X13791168
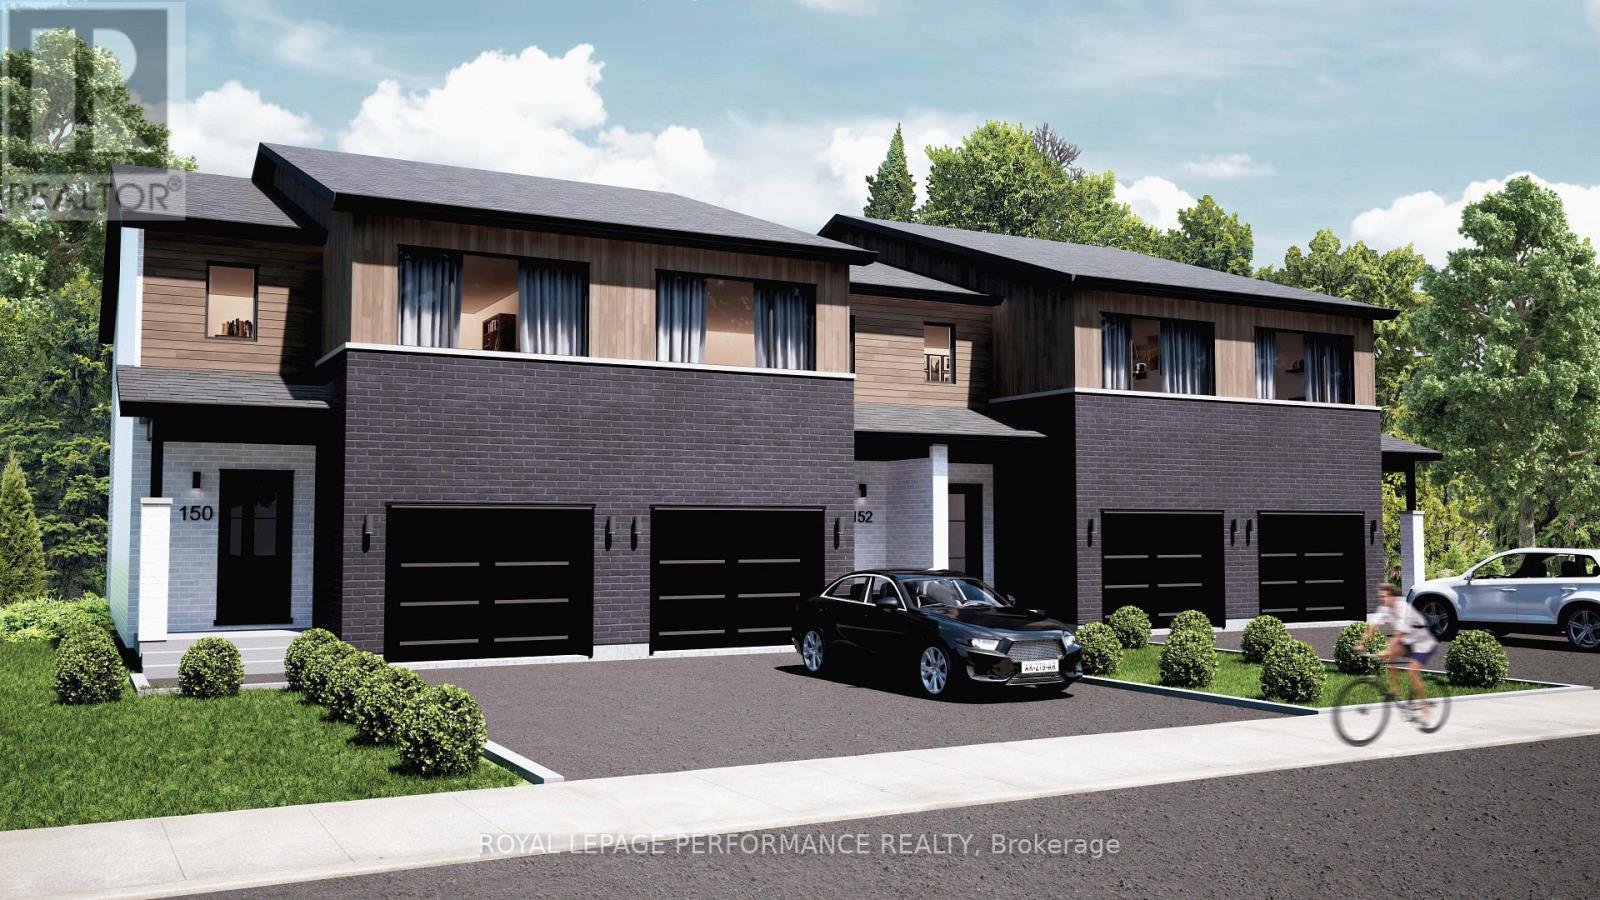
$499,000
2513 GRAY CRESCENT
606 - Town of Rockland, Clarence-Rockland
3 bed · 2 bath
MLS® X13787898
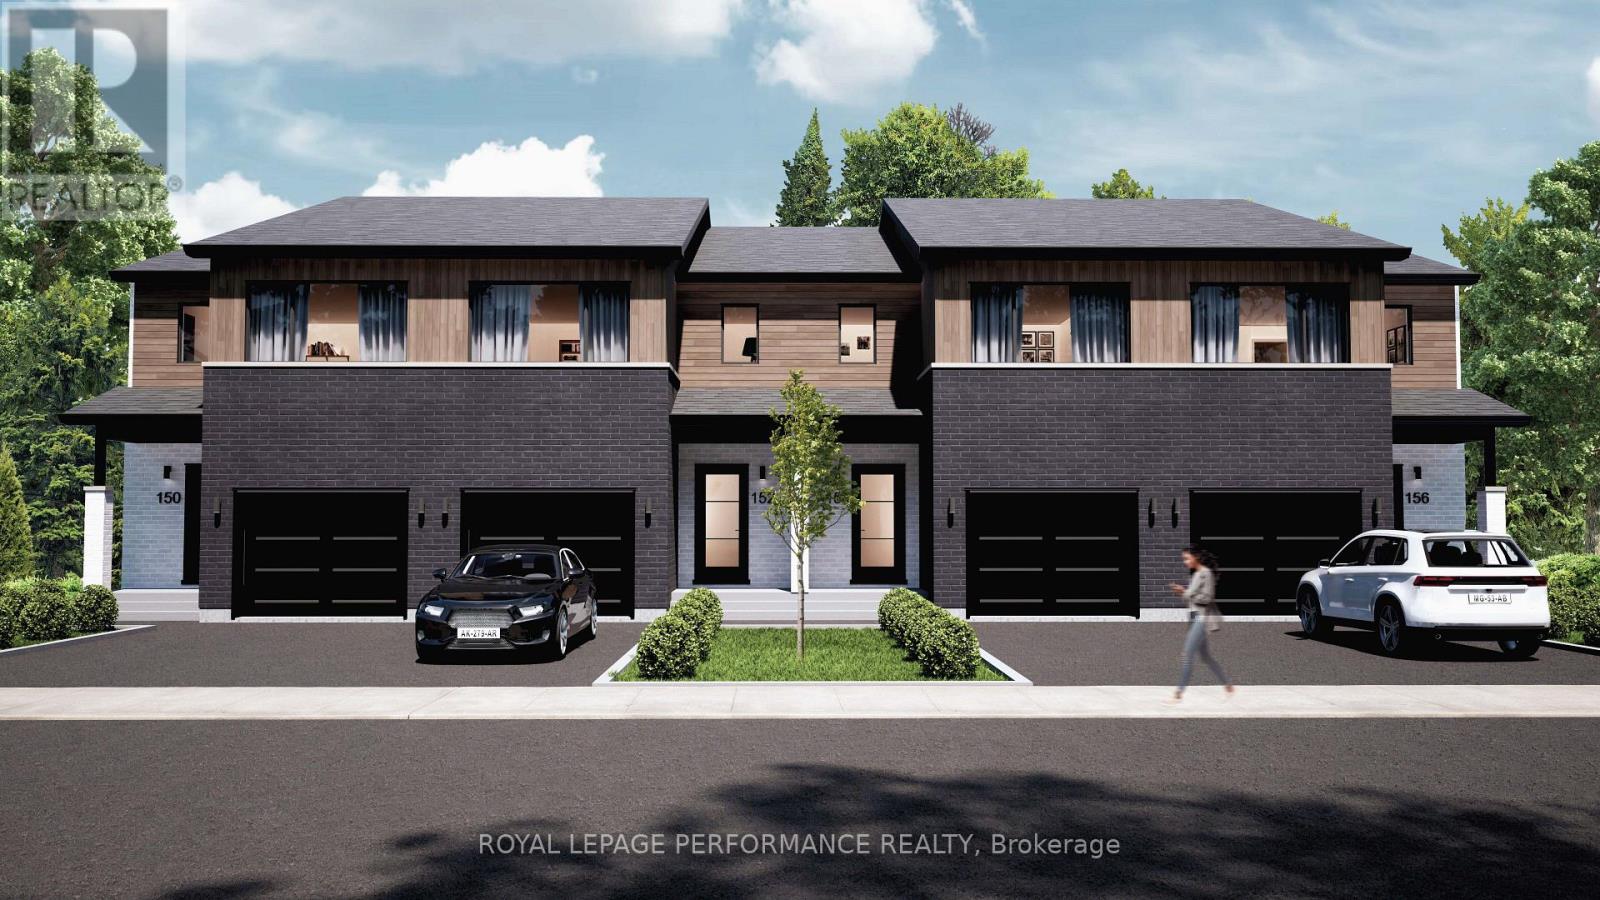
$495,000
2525 GRAY CRESCENT
606 - Town of Rockland, Clarence-Rockland
3 bed · 2 bath
MLS® X13787894
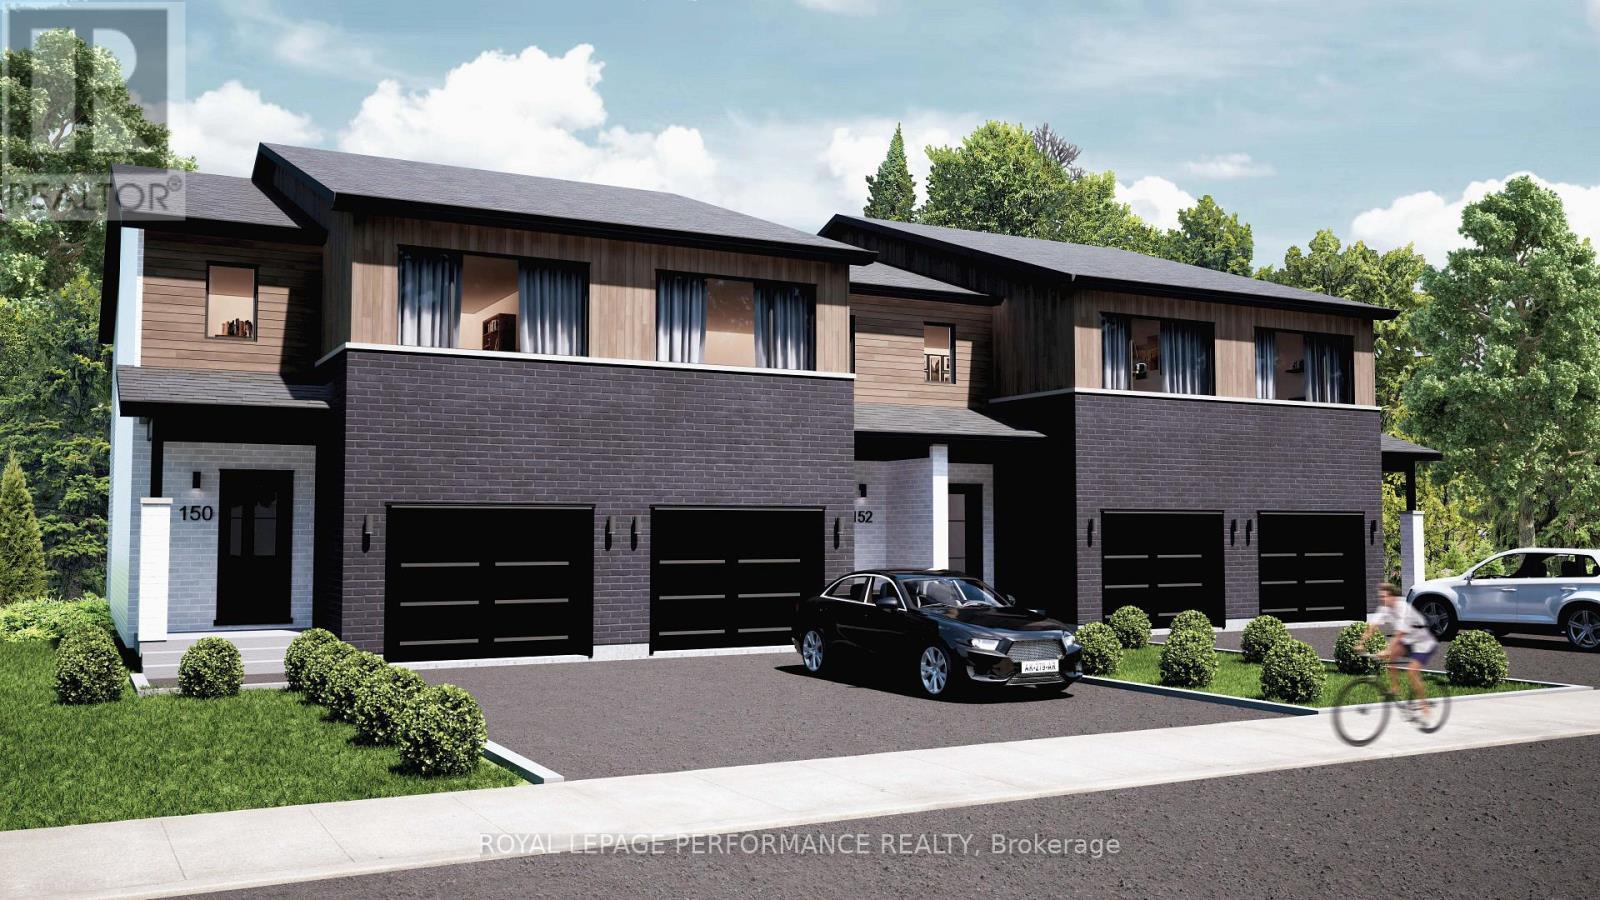
$524,000
2396 GRAY CRESCENT
606 - Town of Rockland, Clarence-Rockland
3 bed · 2 bath
MLS® X13787884
Want more homes like this?
Tell Mohammed what you would change about this property and get a personally reviewed shortlist of active MLS® matches.
Quick fit check
Find Out If This Home Is Right for You
Three quick questions. Get a personalized read on this listing, and a private showing if it fits.
Own a home nearby?
This listing is part of the active competition a nearby seller is pricing against. Ask Mohammed for a local pricing review of your own property.
Review my home valueVisualize This Home
Explore staging, colours and renovation ideas using AI.
Optional and separate from the official listing photography. For visualization purposes only. Furniture, colours, finishes, layouts, renovations and features shown may not exist at the property. Verify all property details independently.
Source board: Toronto Regional Real Estate Board.
Listing data is provided by the Canadian Real Estate Association (CREA) through the REALTOR.ca Data Distribution Facility (DDF®) and is deemed reliable but not guaranteed accurate. The trademarks REALTOR®, REALTORS® and the REALTOR® logo are controlled by CREA and identify real estate professionals who are members of CREA. The trademarks MLS®, Multiple Listing Service® and the associated logos are owned by CREA and identify the quality of services provided by real estate professionals who are members of CREA. Listings displayed may be held by brokerages other than Hamodi Realty / HomeLife Miracle Realty.