
2023 WOODS STREET, Clarence-Rockland
$529,000 · 3 Bed 2 Bath
About this property
Welcome to this beautifully maintained hi-ranch in the heart of Rockland, ideally situated in a quiet, established neighbourhood close to the water, marina, parks, grocery stores and everyday amenities. From the moment you step inside, you'll appreciate the bright, inviting atmosphere and thoughtful updates throughout. The open-concept main floor features gleaming hardwood floors and an impressive kitchen designed for both everyday living and entertaining, with quartz countertops, a large island, shaker-style cabinetry, stainless steel appliances and a striking herringbone backsplash. The hidden dishwasher cabinet adds a clever touch of functionality while maintaining the kitchen's clean, elegant look. The spacious main-floor primary bedroom offers plenty of natural light and a generous closet, complemented by a second bedroom and a full bathroom with a stylish glass walk-in shower. Downstairs, the finished basement provides excellent additional living space with a spacious recreation room, third bedroom, 4-piece bathroom and convenient laundry room. Step outside to enjoy your fully fenced backyard, where mature trees create a private and peaceful setting. The large deck is perfect for summer gatherings, morning coffee or simply relaxing outdoors, with two privacy walls adding comfort and seclusion. Recent updates include a new driveway in 2022, a roof approximately 5 years old, furnace and A/C replaced in 2019. A wonderful opportunity to enjoy a move-in-ready home in a peaceful Rockland location, close to nature, recreation and the waterfront. (id:66939)
Property details
- Price
- $529,000
- Bedrooms
- 3
- Bathrooms
- 2
- Parking
- 2
- Property type
- Single Family
- Basement
- Finished, Full
- MLS® number
- X13793072
Location
Similar listings in Clarence-Rockland
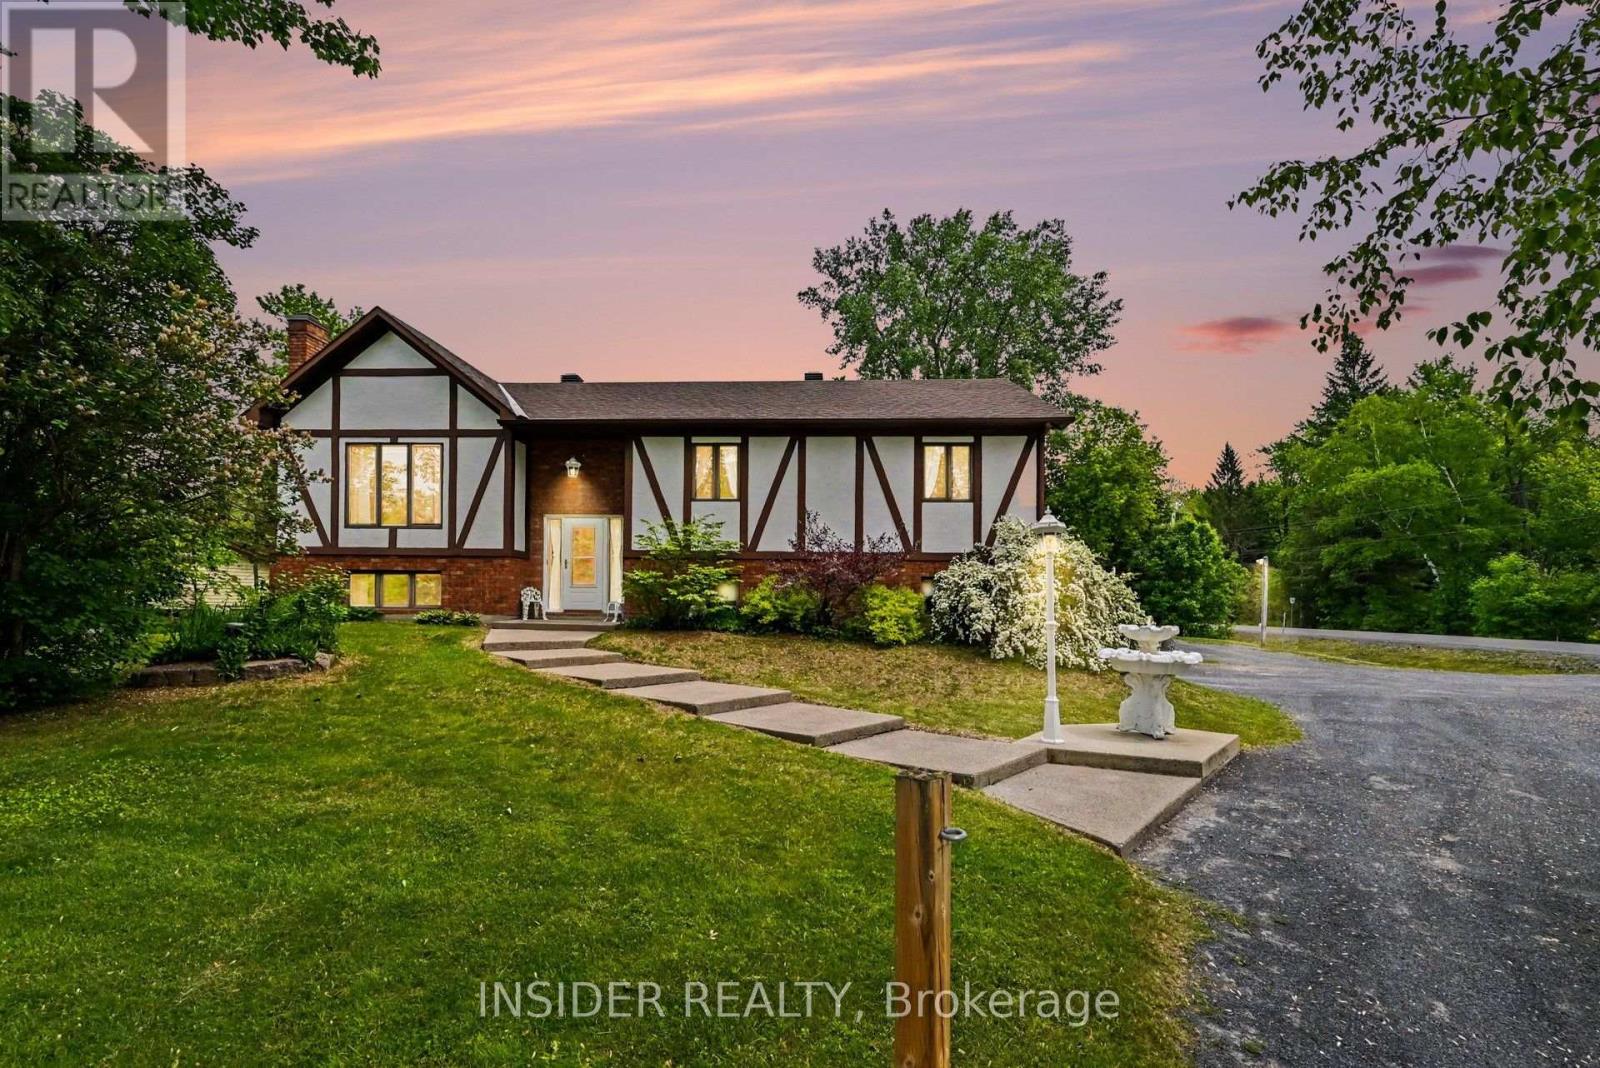
$674,900
1887 CANAAN ROAD
607 - Clarence/Rockland Twp, Clarence-Rockland
3 bed · 3 bath
MLS® X13794460
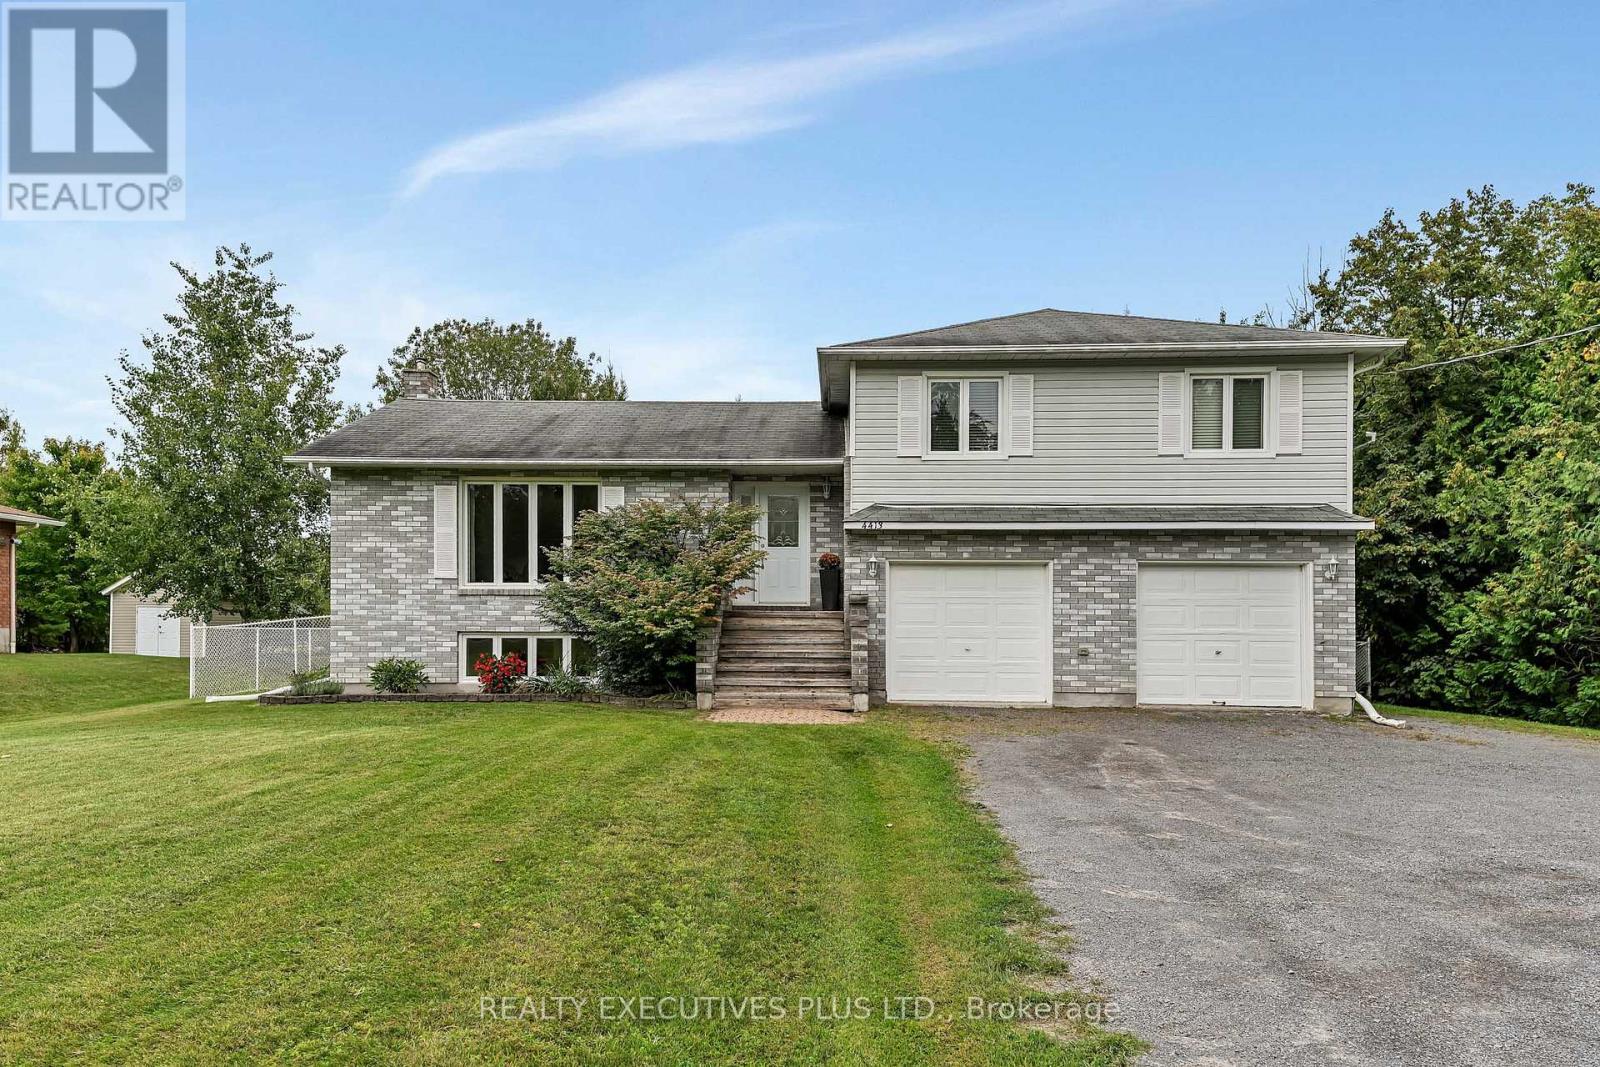
$564,900
4413 CHAMPLAIN STREET
607 - Clarence/Rockland Twp, Clarence-Rockland
3 bed · 2 bath
MLS® X13794308
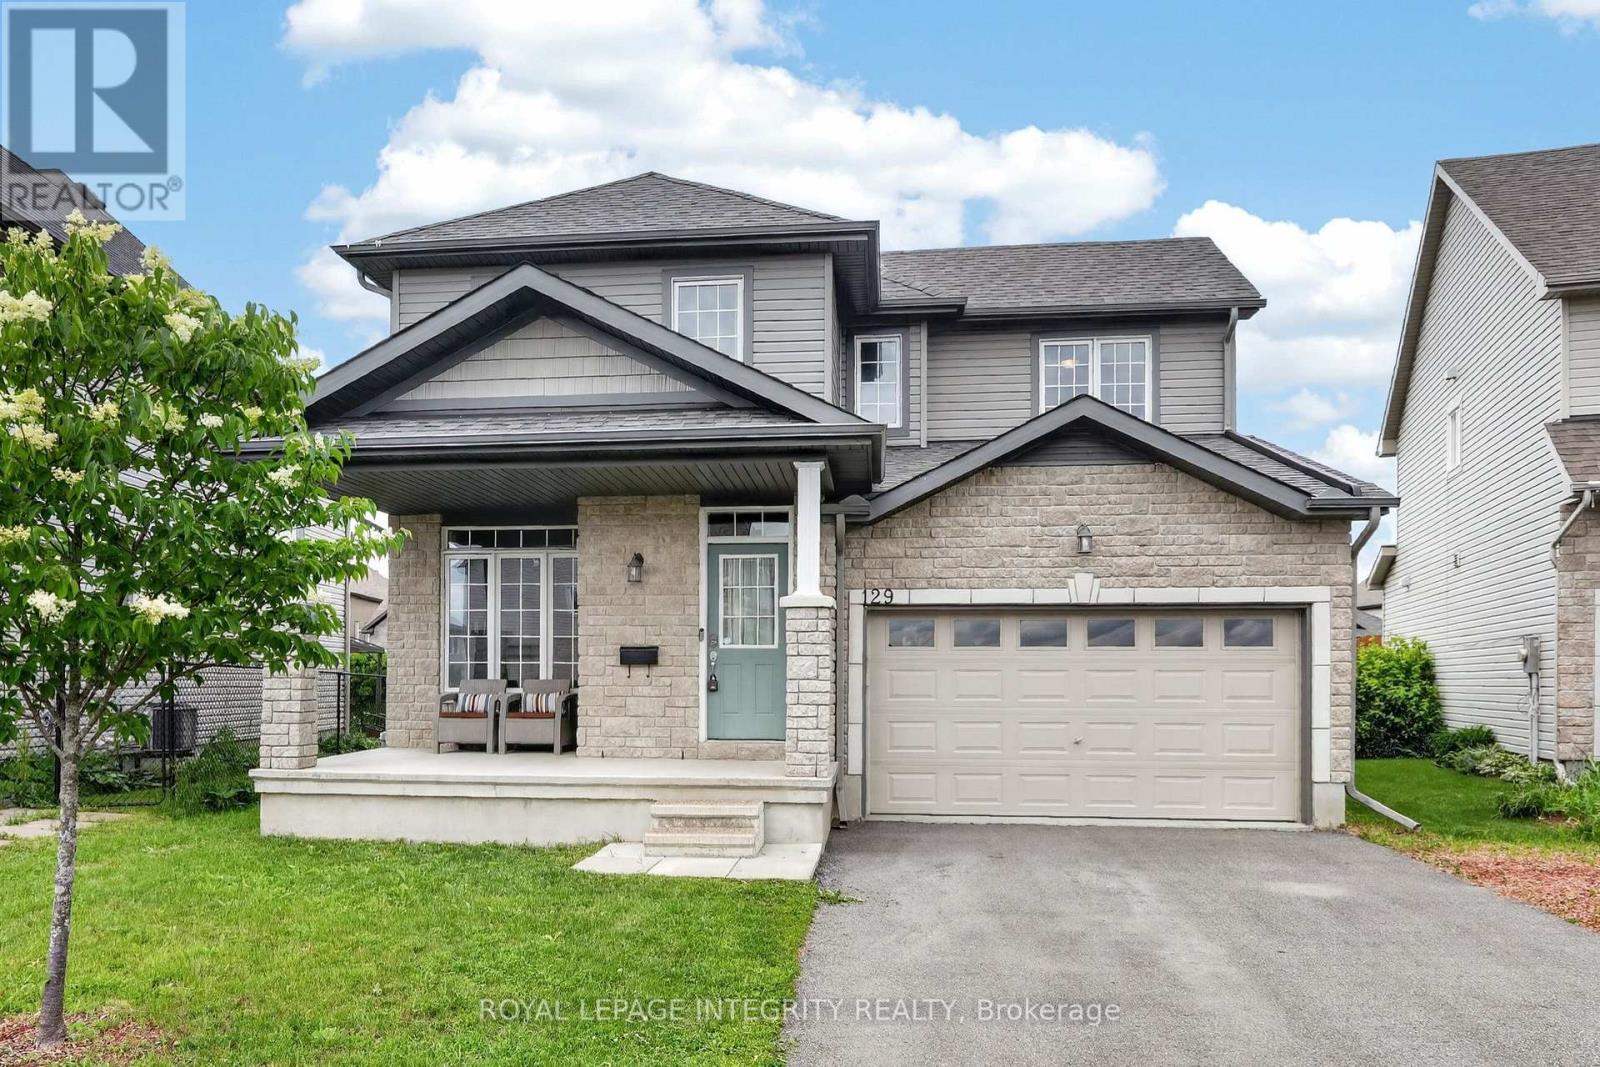
$649,900
129 DORINA SARAZIN CRESCENT
606 - Town of Rockland, Clarence-Rockland
4 bed · 3 bath
MLS® X13791168
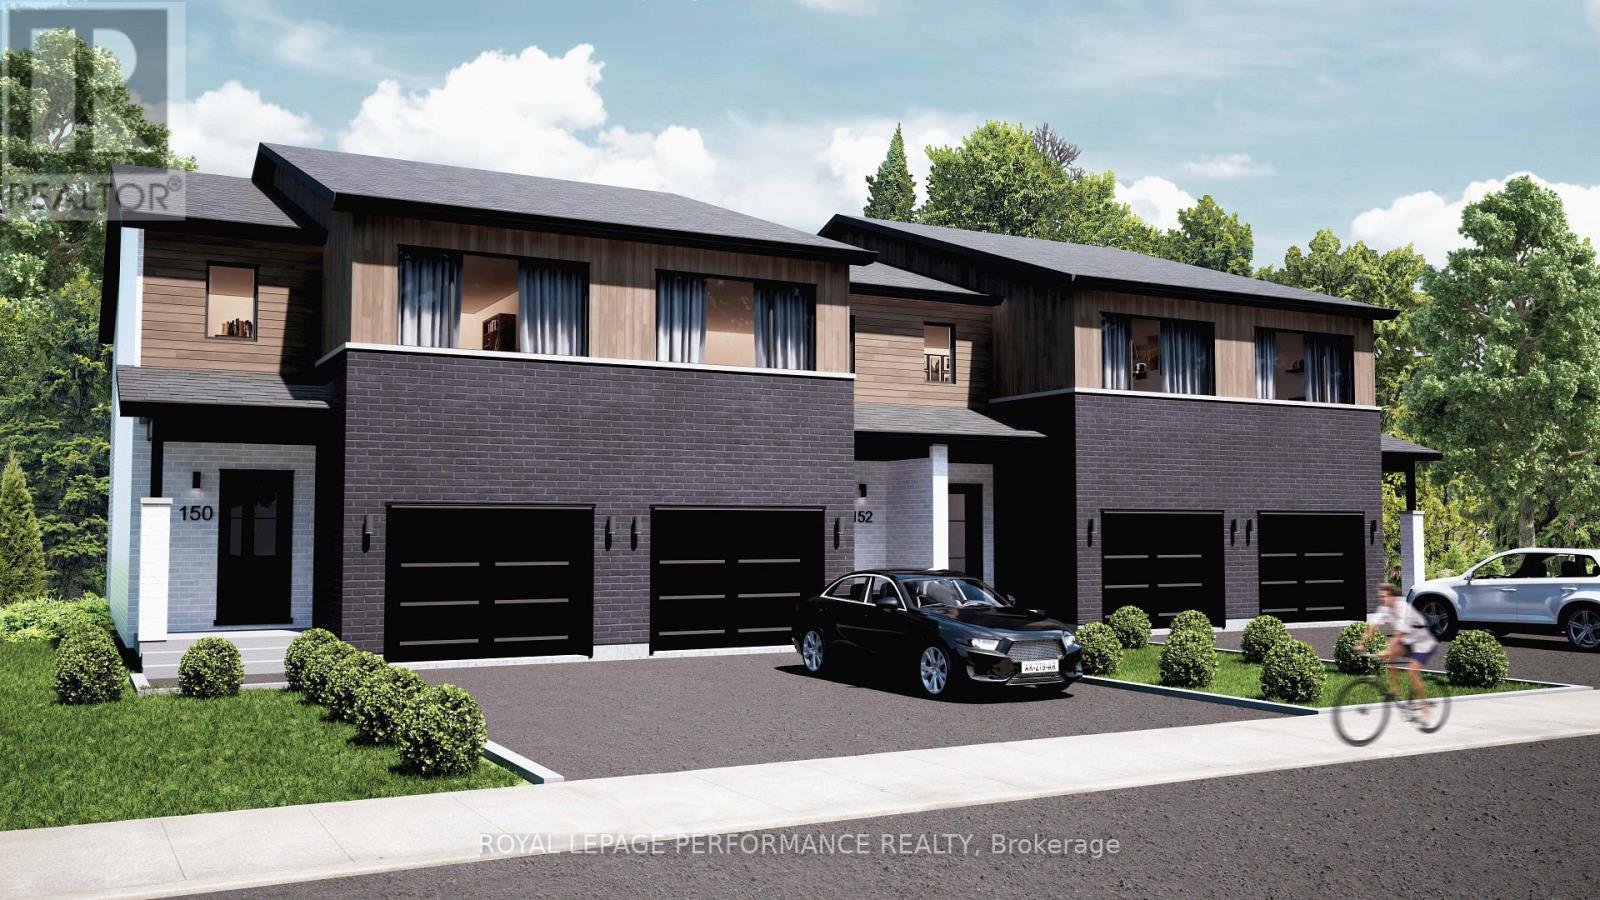
$499,000
2513 GRAY CRESCENT
606 - Town of Rockland, Clarence-Rockland
3 bed · 2 bath
MLS® X13787898
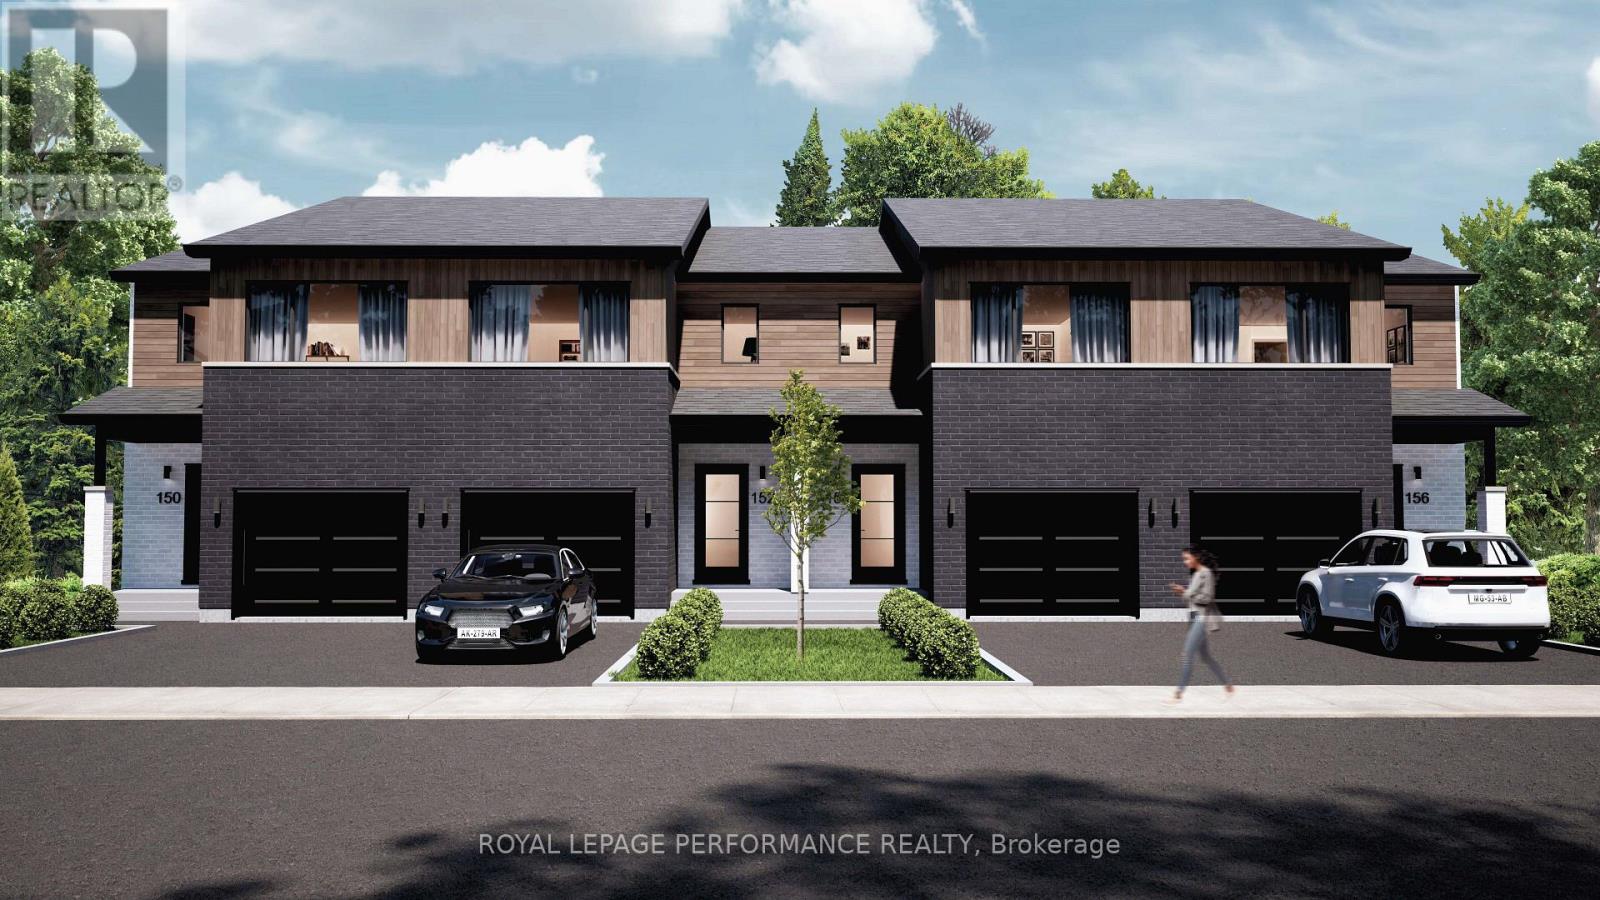
$495,000
2525 GRAY CRESCENT
606 - Town of Rockland, Clarence-Rockland
3 bed · 2 bath
MLS® X13787894
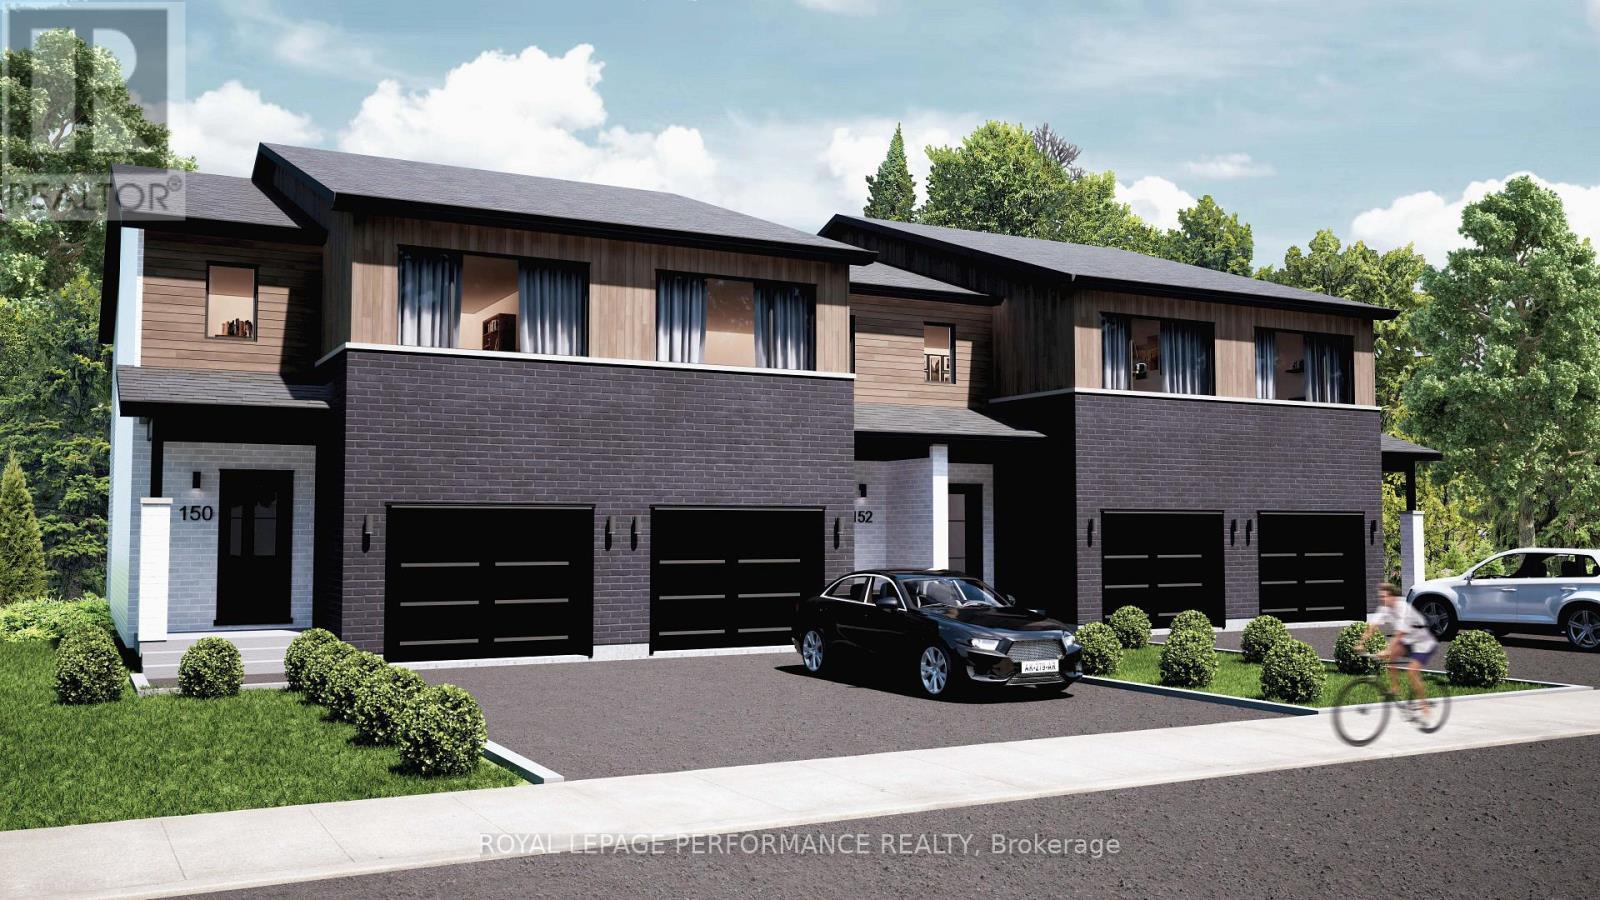
$524,000
2396 GRAY CRESCENT
606 - Town of Rockland, Clarence-Rockland
3 bed · 2 bath
MLS® X13787884
Want more homes like this?
Tell Mohammed what you would change about this property and get a personally reviewed shortlist of active MLS® matches.
Quick fit check
Find Out If This Home Is Right for You
Three quick questions. Get a personalized read on this listing, and a private showing if it fits.
Own a home nearby?
This listing is part of the active competition a nearby seller is pricing against. Ask Mohammed for a local pricing review of your own property.
Review my home valueVisualize This Home
Explore staging, colours and renovation ideas using AI.
Optional and separate from the official listing photography. For visualization purposes only. Furniture, colours, finishes, layouts, renovations and features shown may not exist at the property. Verify all property details independently.
Source board: Ottawa Real Estate Board.
Listing data is provided by the Canadian Real Estate Association (CREA) through the REALTOR.ca Data Distribution Facility (DDF®) and is deemed reliable but not guaranteed accurate. The trademarks REALTOR®, REALTORS® and the REALTOR® logo are controlled by CREA and identify real estate professionals who are members of CREA. The trademarks MLS®, Multiple Listing Service® and the associated logos are owned by CREA and identify the quality of services provided by real estate professionals who are members of CREA. Listings displayed may be held by brokerages other than Hamodi Realty / HomeLife Miracle Realty.