
576 PEPPERVILLE CRESCENT, Ottawa
$679,900 · 3 Bed 3 Bath
About this property
Welcome to 576 Pepperville Crescent - a rare, turn-key Monarch-built end-unit townhome offering approximately 1,850 sq. ft. of finished living space, a finished walkout basement, and no immediate rear neighbours. Meticulously maintained and thoughtfully upgraded by its original owner, this bright Harmony model is truly move-in ready.The main level features 9-foot ceilings, hardwood and ceramic flooring, and a functional layout flowing from the spacious sunken entry into the living and dining areas, kitchen, and breakfast space. The stylish two-tone kitchen is finished with quartz countertops, a marble backsplash, and stainless steel appliances.Step outside to the large custom cedar deck with privacy wall - perfect for summer BBQs, entertaining, or relaxing while enjoying the open views behind the home. Upstairs, the primary suite offers hardwood flooring, two walk-in closets, and a spacious ensuite with a separate oversized tub and shower. Two additional bedrooms with brand-new carpet, a full bathroom, and convenient upper-level laundry complete the floor. The finished walkout basement adds valuable living space with a cozy gas fireplace and direct access to the fully fenced and landscaped backyard with interlock patio. A large storage area and bathroom rough-in provide added flexibility. As an end unit, this home offers extra privacy, while the attached garage, extra-long driveway, and interlock extension provide parking for up to four vehicles. Additional features include permanent outdoor lighting, two Ethernet ports in every room, garage door opener, smart thermostat, and alarm system. Ideally located close to parks, playgrounds, schools, shopping, and everyday amenities, this home delivers the space, upgrades, privacy, and turn-key condition buyers are searching for. Homes with this combination are hard to find - book your private showing today. (id:66939)
Property details
- Price
- $679,900
- Bedrooms
- 3
- Bathrooms
- 3
- Parking
- 2
- Property type
- Single Family
- Basement
- Partially finished, Walk out, N/A, N/A
- MLS® number
- X13793896
Location
Similar listings in Ottawa
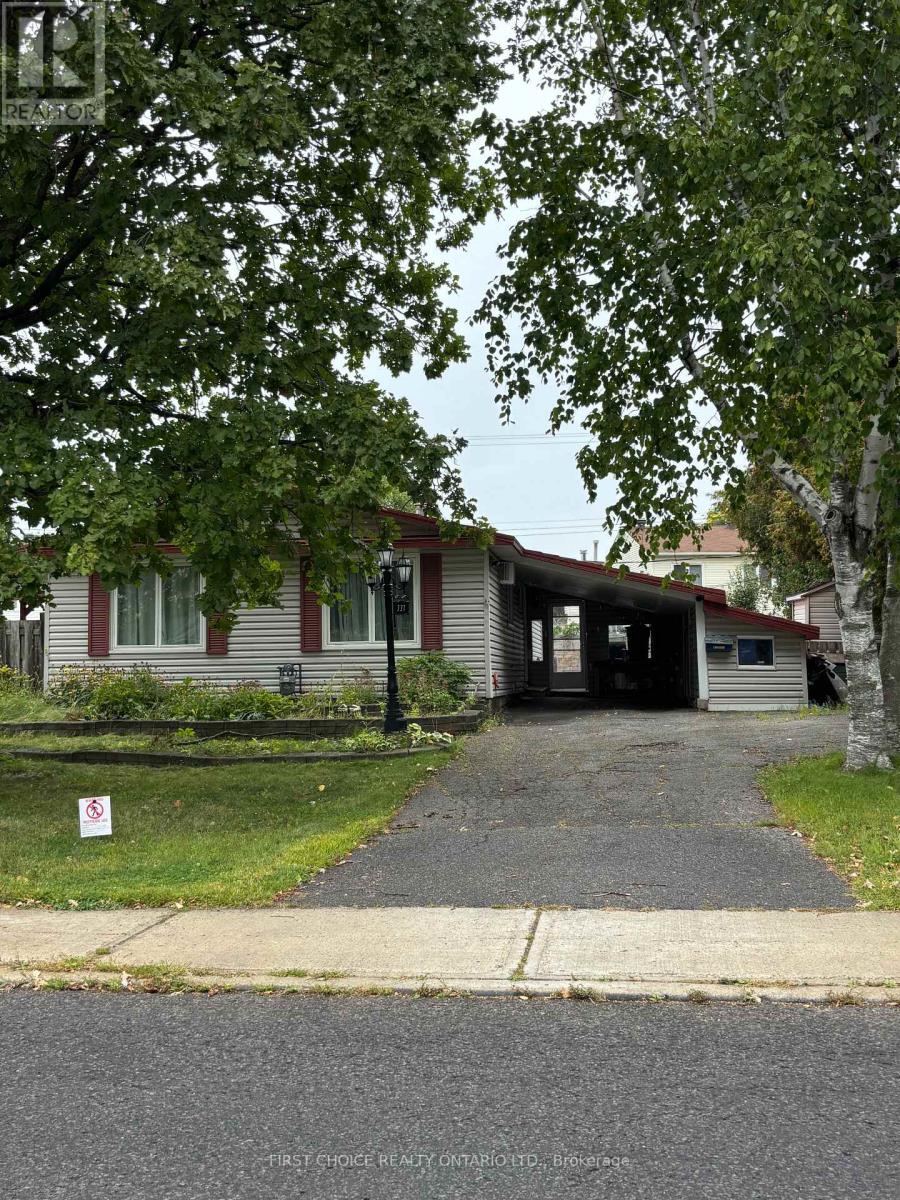
$629,000
337 AMIENS STREET
1102 - Bilberry Creek/Queenswood Heights, Ottawa
4 bed · 2 bath
MLS® X13794666
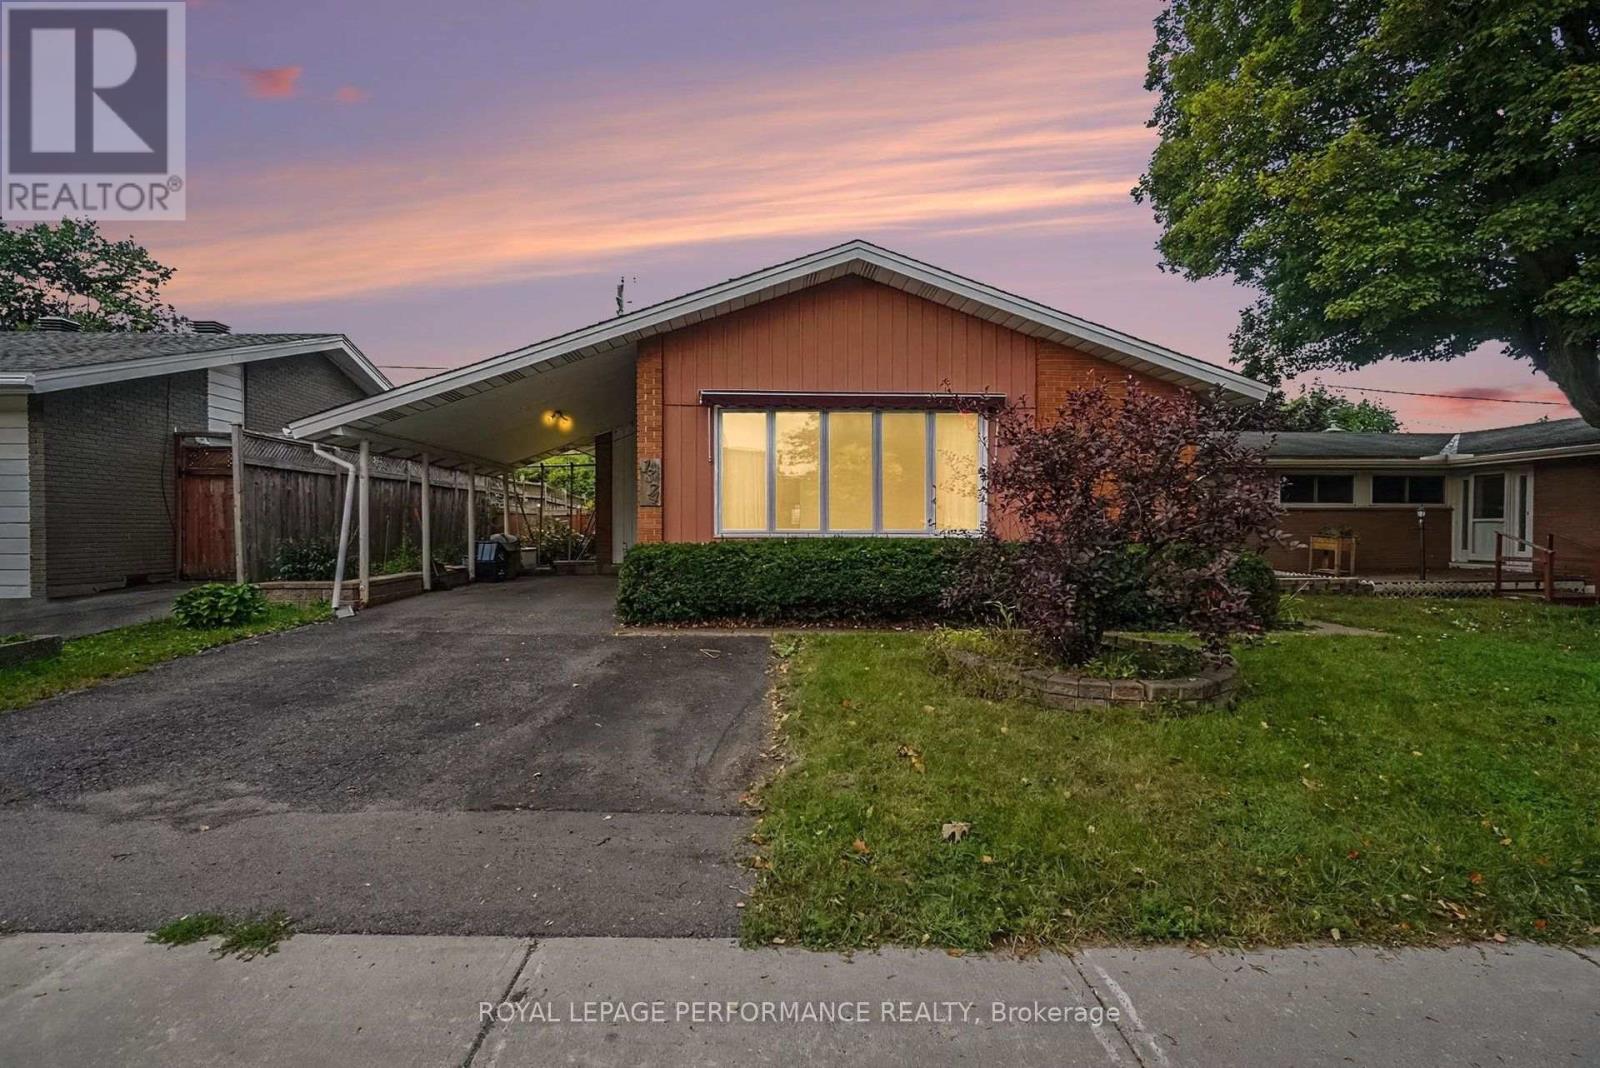
$584,000
1374 HIGHGATE ROAD
6304 - Parkway Park, Ottawa
3 bed · 1 bath
MLS® X13794482
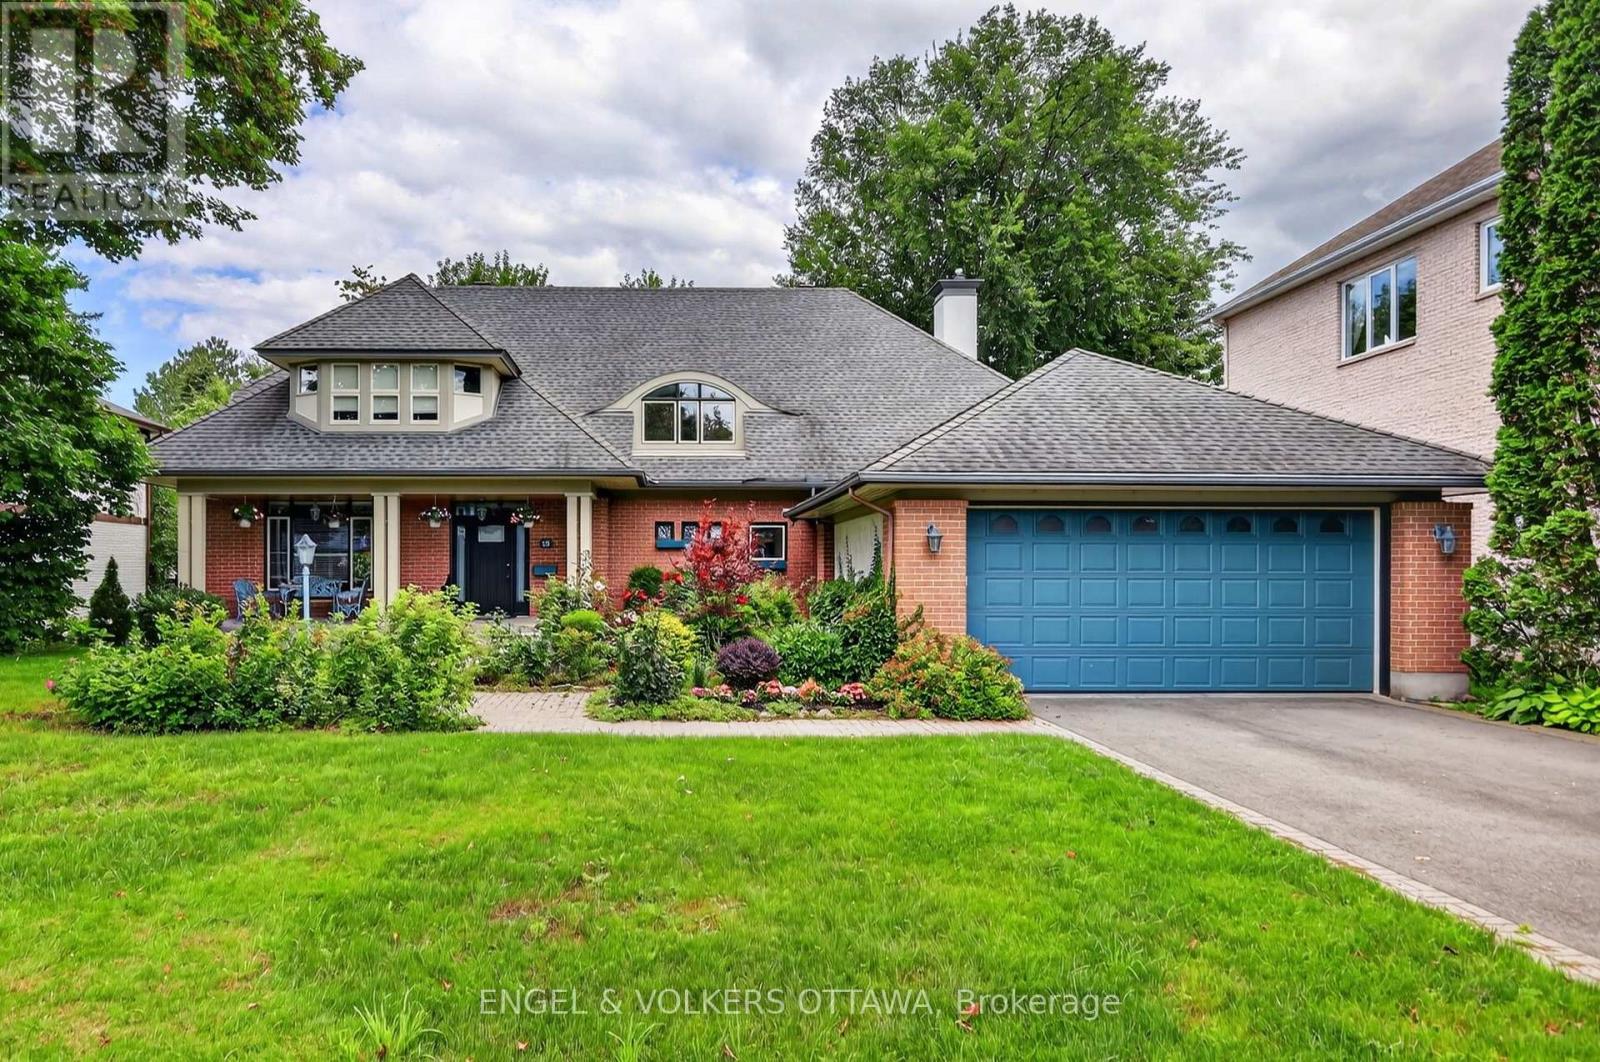
$1,649,000
13 CHINOOK CRESCENT
7102 - Bruce Farm/Graham Park/Qualicum/Bellands, Ottawa
3 bed · 3 bath
MLS® X13794474
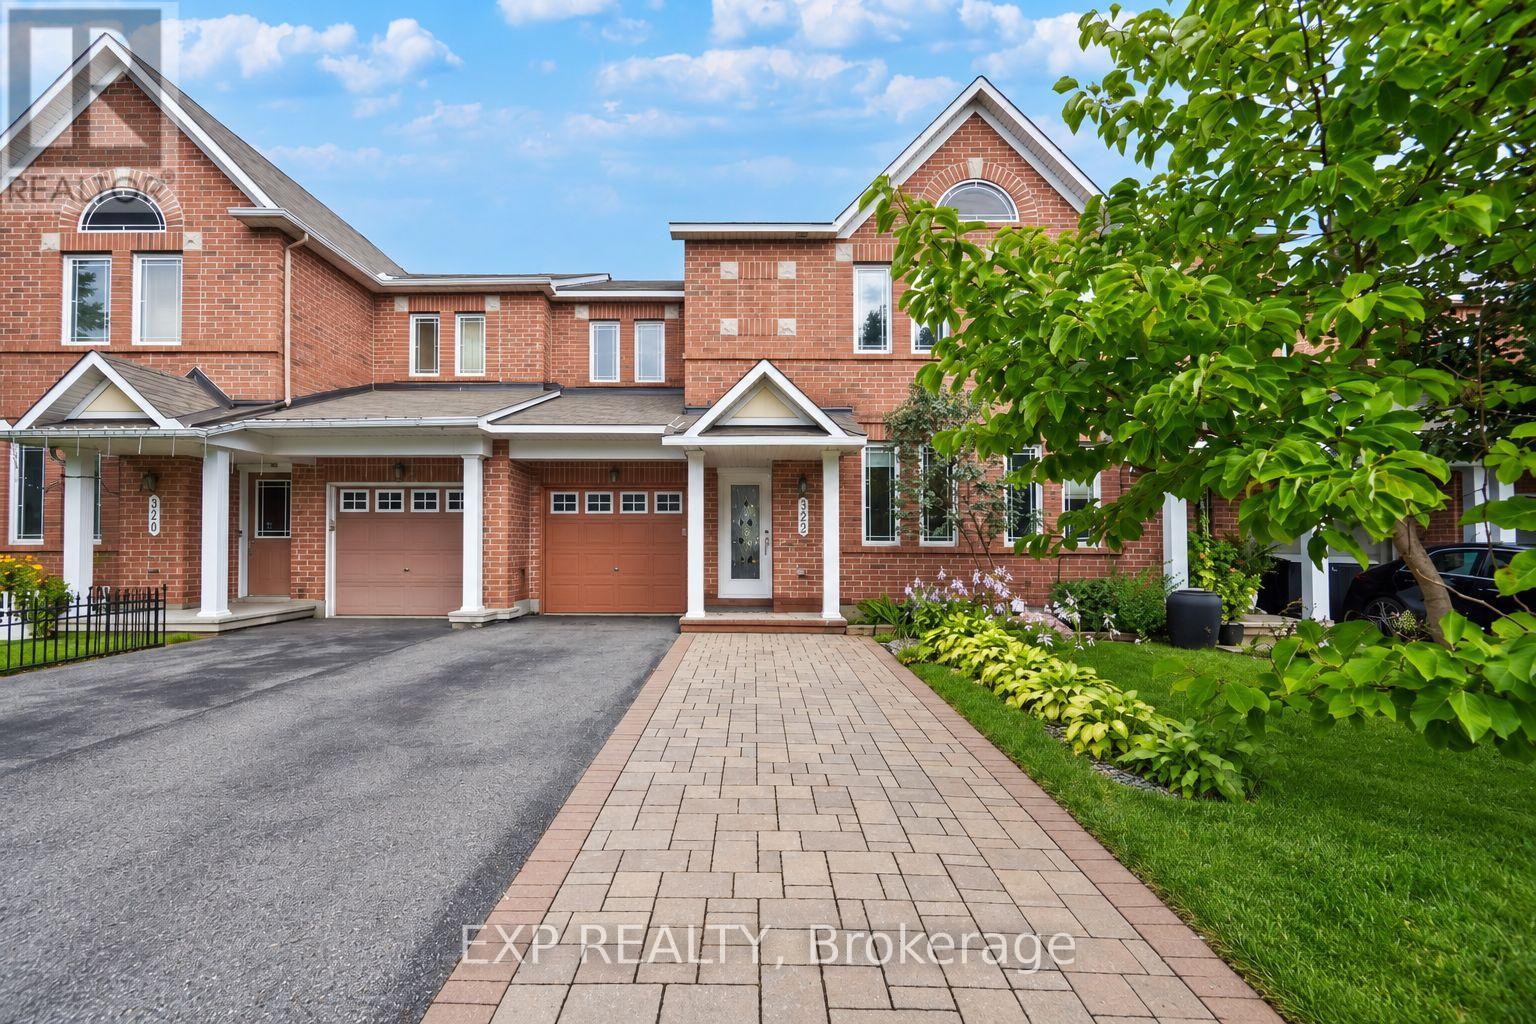
$599,900
322 FOXRIDGE WAY
7709 - Barrhaven - Strandherd, Ottawa
3 bed · 4 bath
MLS® X13794448
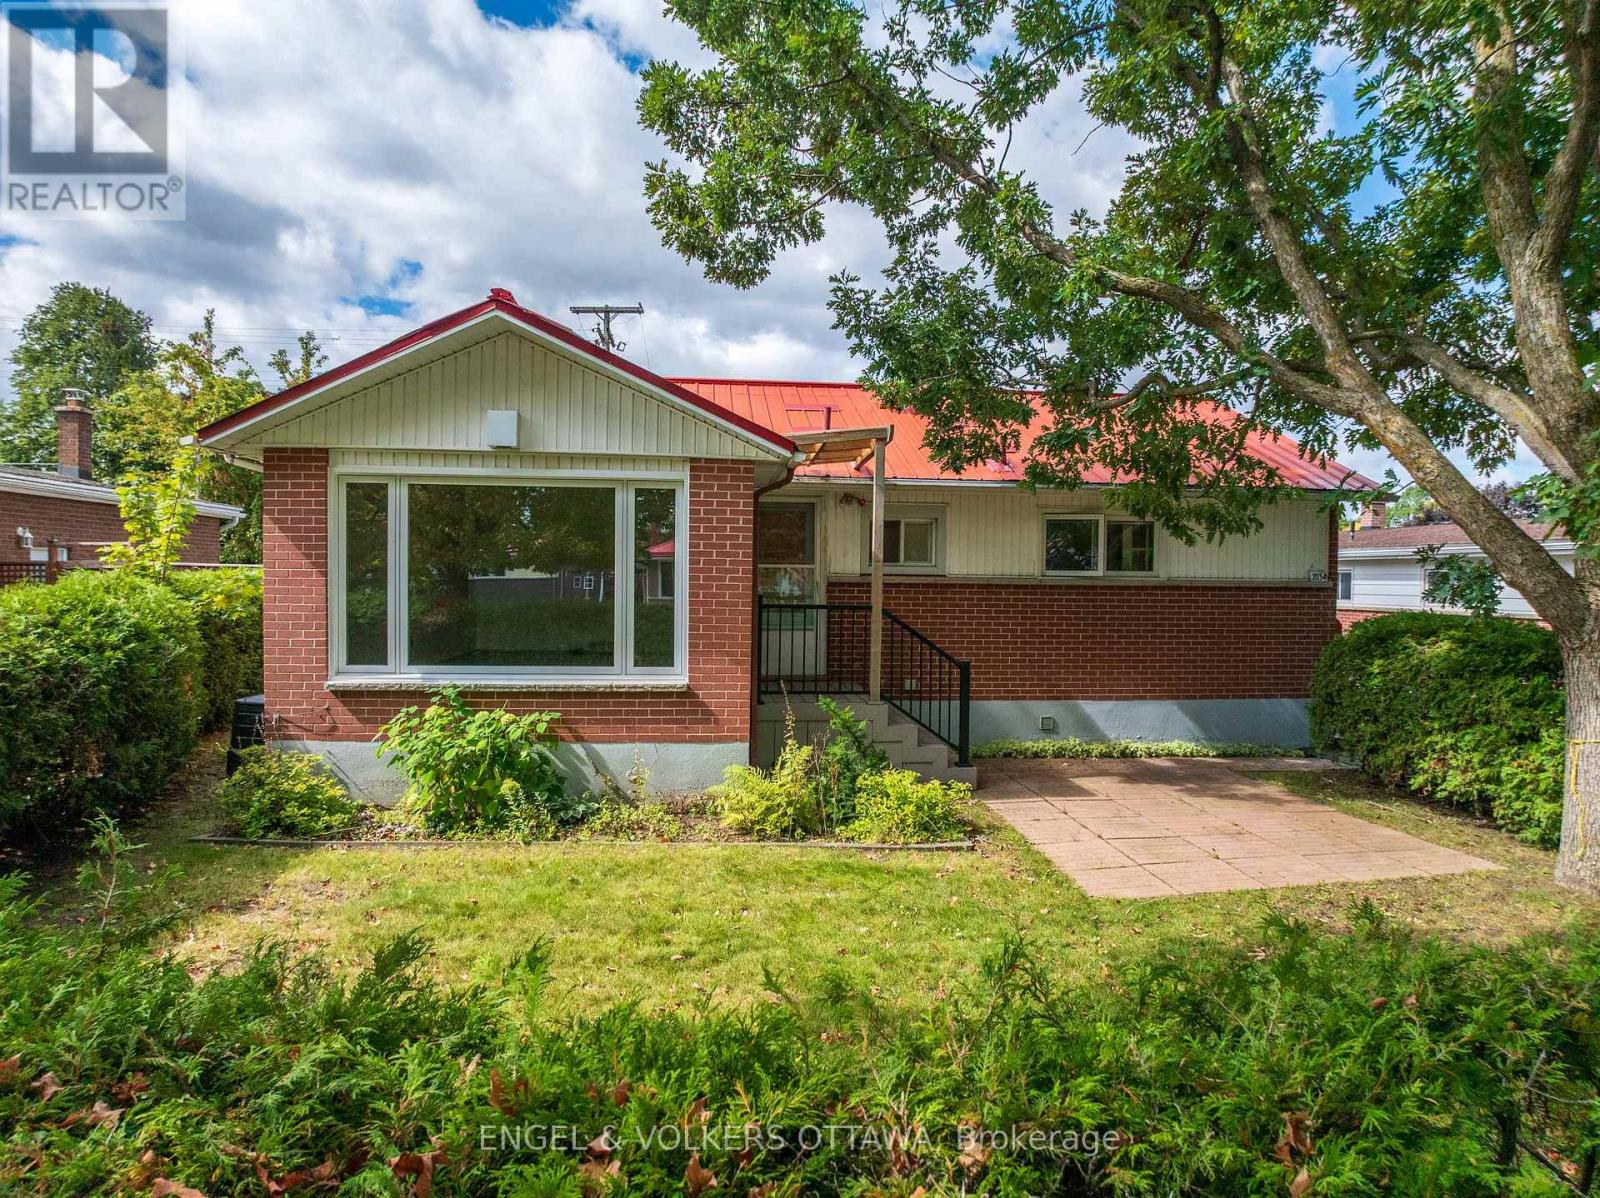
$599,000
2034 CORNISH STREET
3703 - Elmvale Acres/Urbandale, Ottawa
3 bed · 2 bath
MLS® X13794426
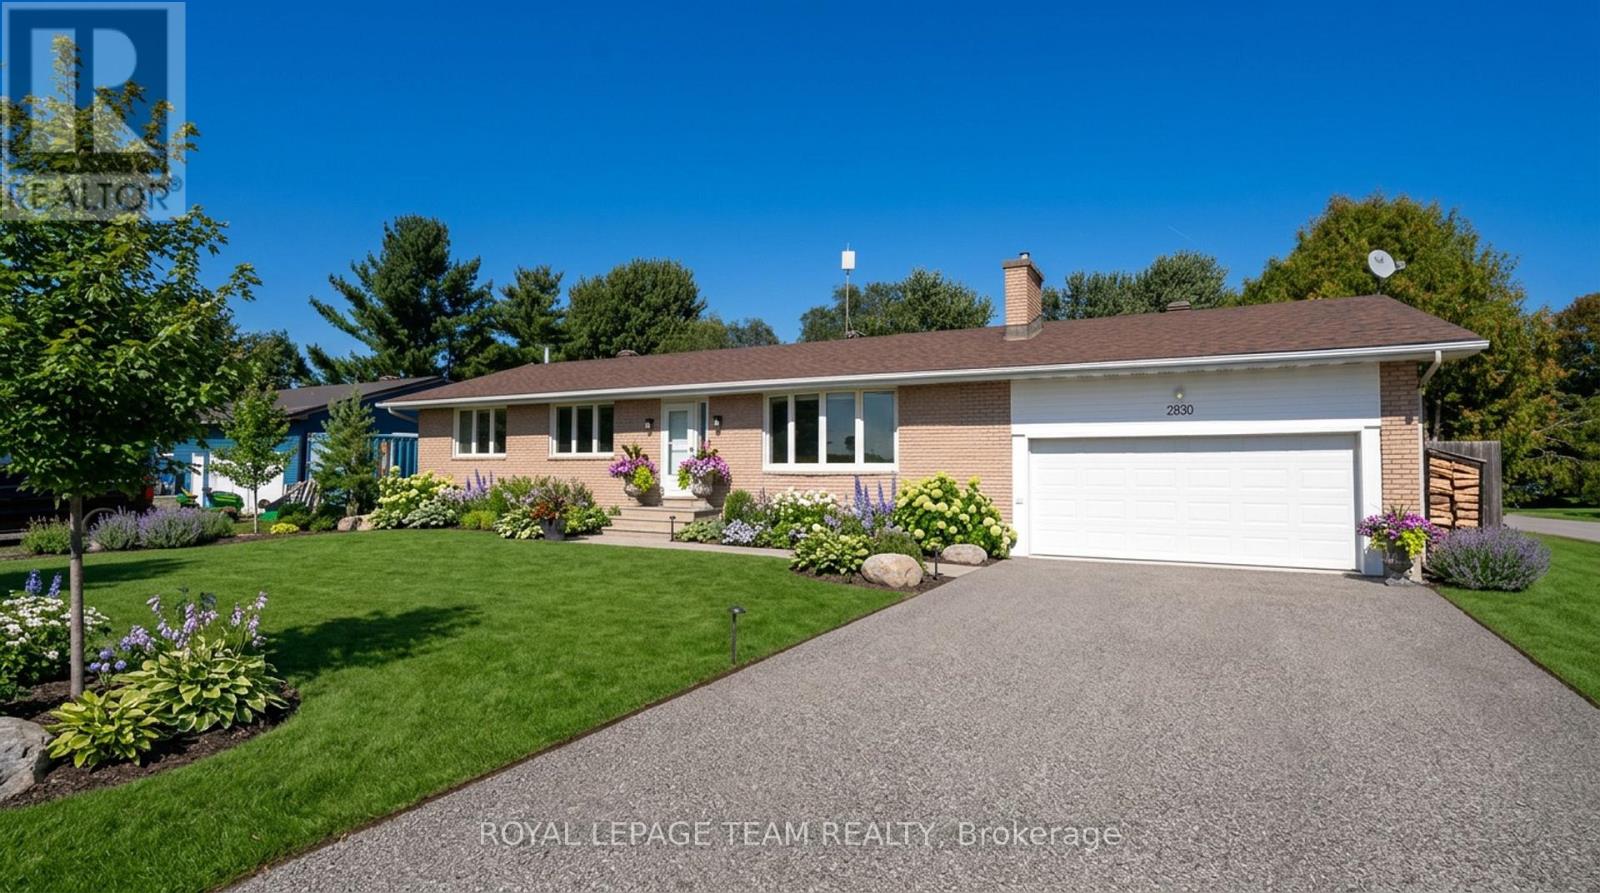
$624,500
2830 JOHN SHAW ROAD
9404 - Fitzroy Ward (South East), Ottawa
3 bed · 2 bath
MLS® X13794246
Want more homes like this?
Tell Mohammed what you would change about this property and get a personally reviewed shortlist of active MLS® matches.
Quick fit check
Find Out If This Home Is Right for You
Three quick questions. Get a personalized read on this listing, and a private showing if it fits.
Own a home nearby?
This listing is part of the active competition a nearby seller is pricing against. Ask Mohammed for a local pricing review of your own property.
Review my home valueVisualize This Home
Explore staging, colours and renovation ideas using AI.
Optional and separate from the official listing photography. For visualization purposes only. Furniture, colours, finishes, layouts, renovations and features shown may not exist at the property. Verify all property details independently.
Source board: Ottawa Real Estate Board.
Listing data is provided by the Canadian Real Estate Association (CREA) through the REALTOR.ca Data Distribution Facility (DDF®) and is deemed reliable but not guaranteed accurate. The trademarks REALTOR®, REALTORS® and the REALTOR® logo are controlled by CREA and identify real estate professionals who are members of CREA. The trademarks MLS®, Multiple Listing Service® and the associated logos are owned by CREA and identify the quality of services provided by real estate professionals who are members of CREA. Listings displayed may be held by brokerages other than Hamodi Realty / HomeLife Miracle Realty.