
2034 CORNISH STREET, Ottawa
$599,000 · 3 Bed 2 Bath
About this property
Welcome to 2034 Cornish, ideally located between Elmvale Acres and Urbandale, just minutes from Alta Vista. This well-located bungalow offers plenty of potential, including a convenient side entrance for a future secondary dwelling. Inside, vaulted ceilings create a bright and open feel throughout the main level, featuring three bedrooms and an inviting living and dining area with updated hardwood flooring. The functional eat-in kitchen can be enjoyed as-is or offers a great opportunity to bring your own design and vision to life. The main-floor bathroom has recently been retrofitted with accessibility features for those who may benefit from them, while also offering the opportunity to personalize the space and create your ideal bathroom. Several important updates have already been taken care of, including insulation topped up to R60 (2023), updated main-floor windows (2021-2025), and new blinds (2023). Outside, enjoy the backyard deck and don't miss the oversized garage, offering plenty of additional room for parking, storage, hobbies, or your next project. The location brings everyday convenience close to home, with theTrain Yards, CHEO and The Ottawa Hospital General Campus just minutes away. You're also within walking distance of Elmvale Acres Shopping Centre and close to local favourites like Green Bean Café & Smoothie Bar and The Black Pug. A solid bungalow in an established, central Ottawa neighbourhood with great space, valuable updates and plenty of opportunity to make it your own. (id:66939)
Property details
- Price
- $599,000
- Bedrooms
- 3
- Bathrooms
- 2
- Parking
- 4
- Property type
- Single Family
- Basement
- Finished, Full
- MLS® number
- X13794426
Location
Similar listings in Ottawa
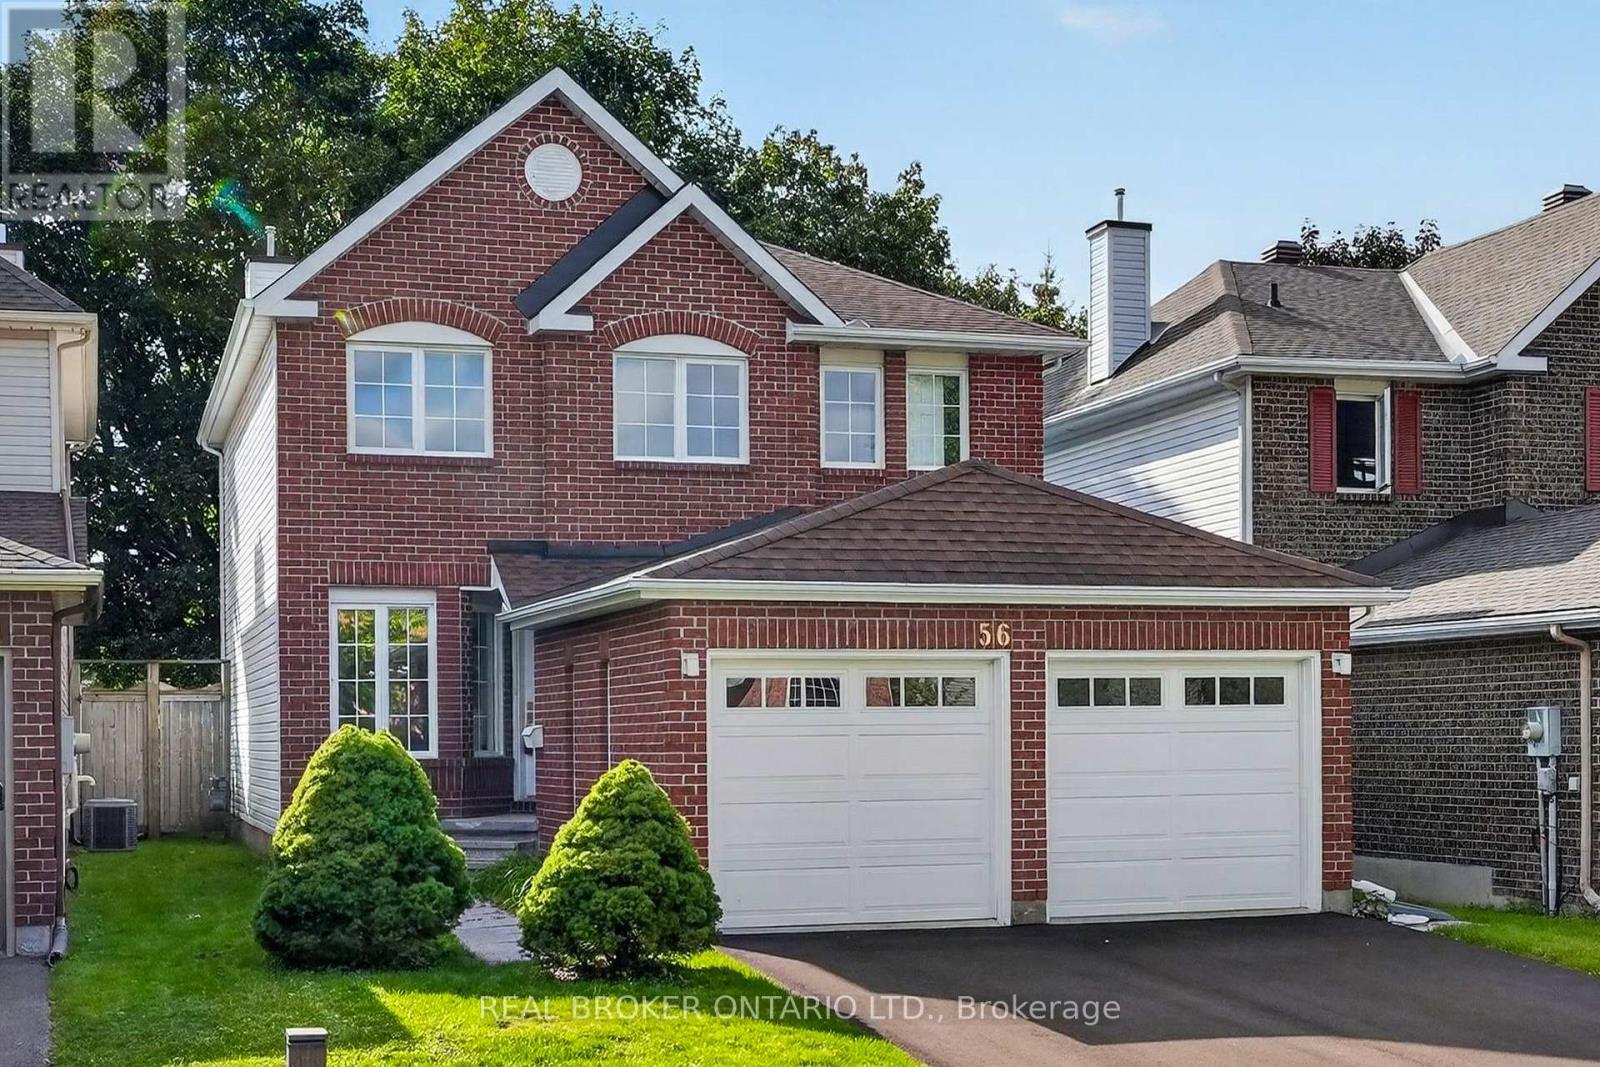
$999,000
56 BANNOCK CRESCENT
9008 - Kanata - Morgan's Grant/South March, Ottawa
4 bed · 4 bath
MLS® X13794712
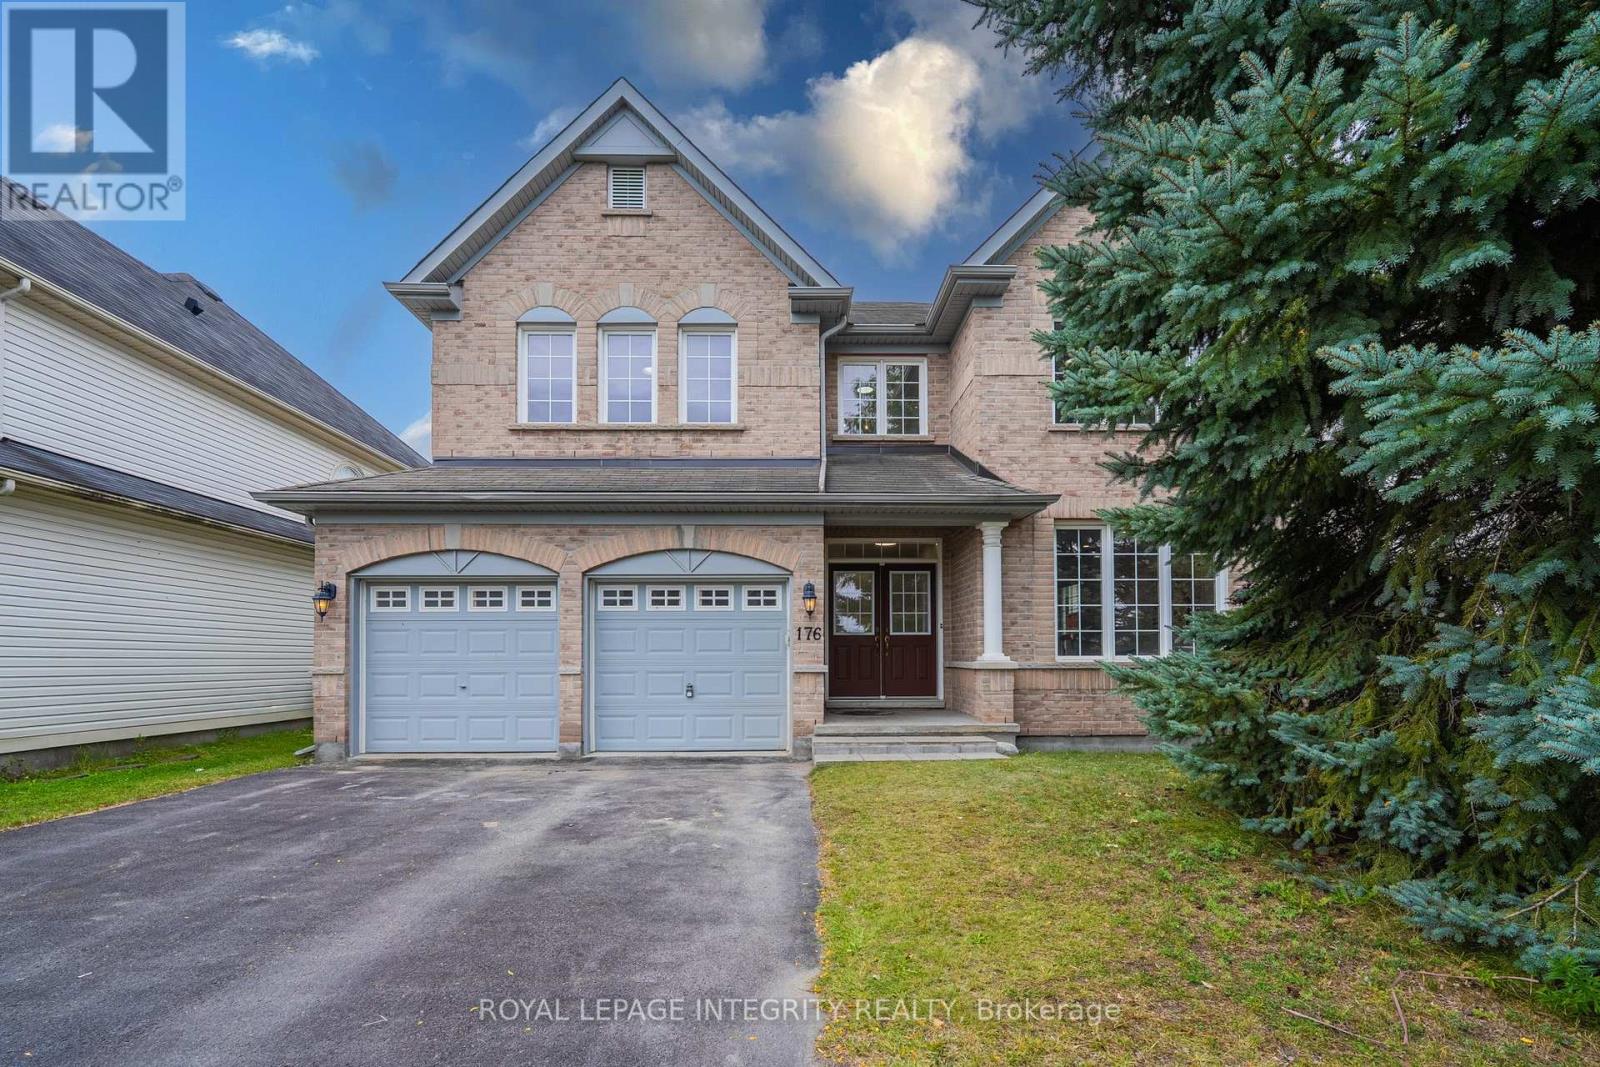
$1,160,000
176 WINDANCE CRESCENT
9008 - Kanata - Morgan's Grant/South March, Ottawa
4 bed · 4 bath
MLS® X13794702
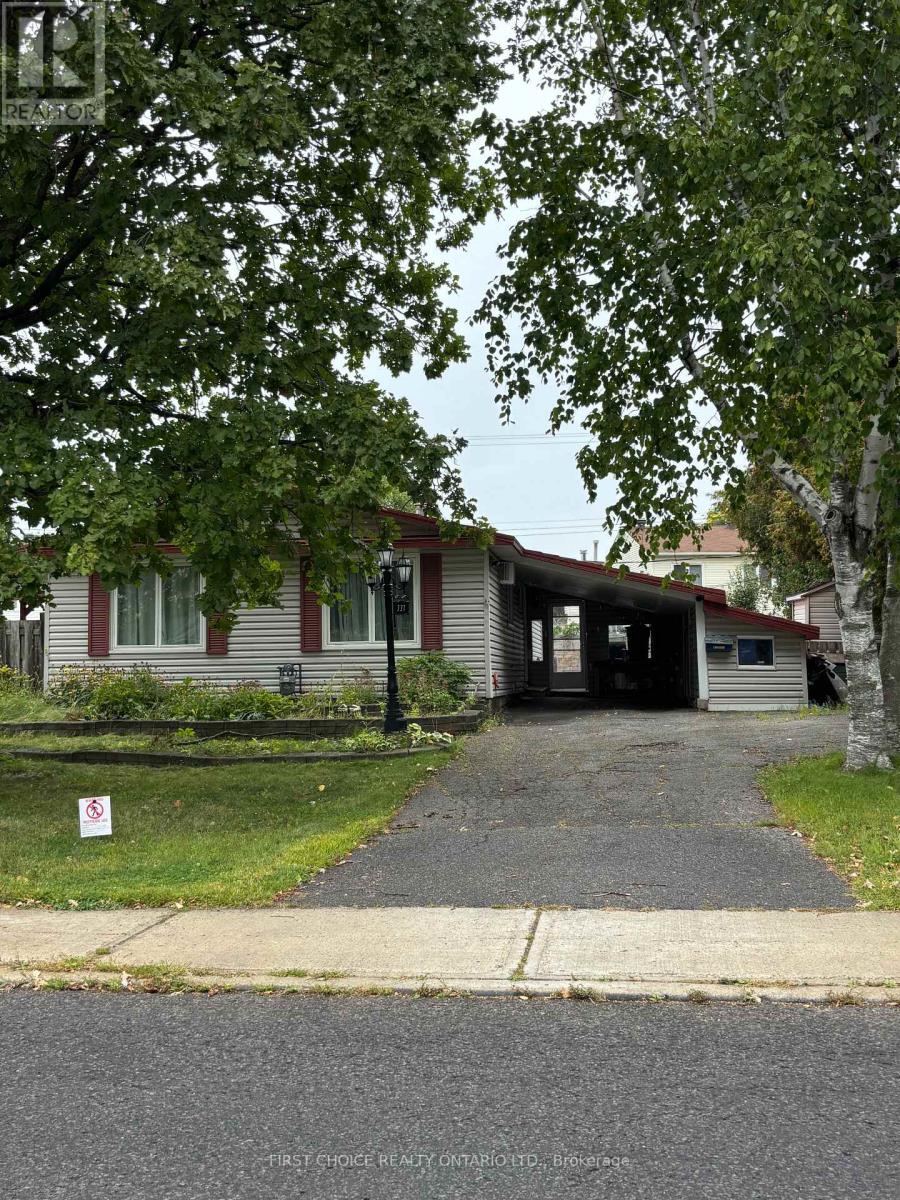
$629,000
337 AMIENS STREET
1102 - Bilberry Creek/Queenswood Heights, Ottawa
4 bed · 2 bath
MLS® X13794666
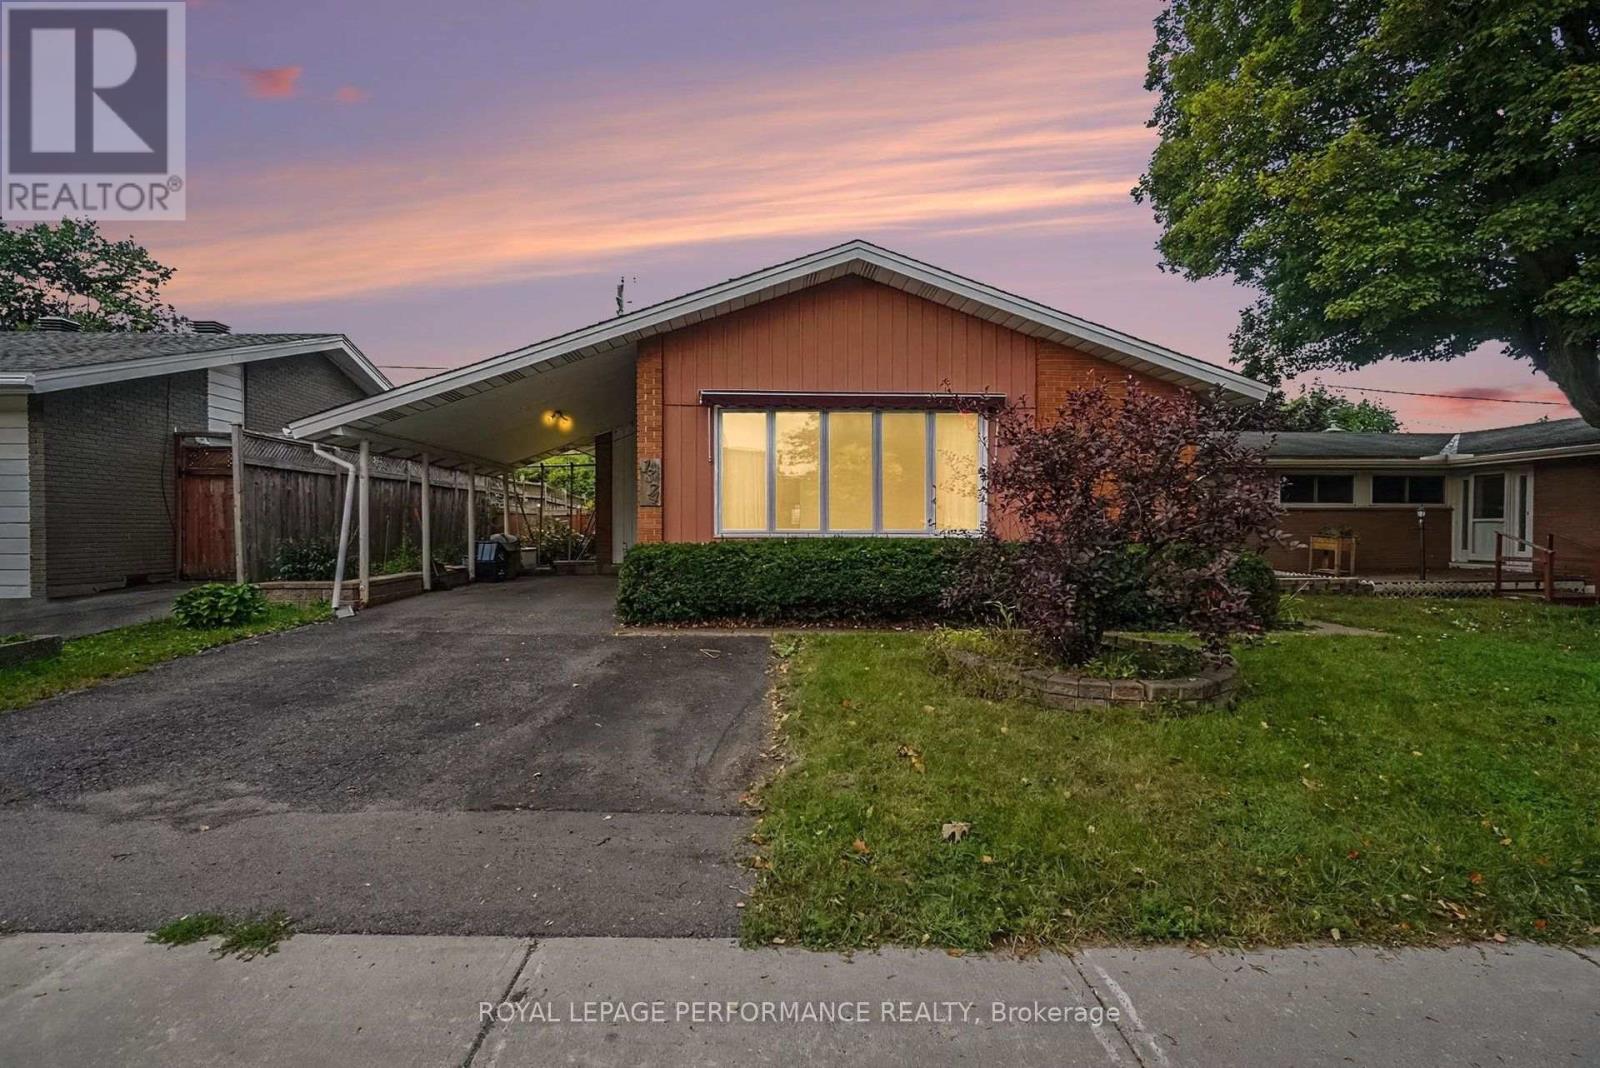
$584,000
1374 HIGHGATE ROAD
6304 - Parkway Park, Ottawa
3 bed · 1 bath
MLS® X13794482
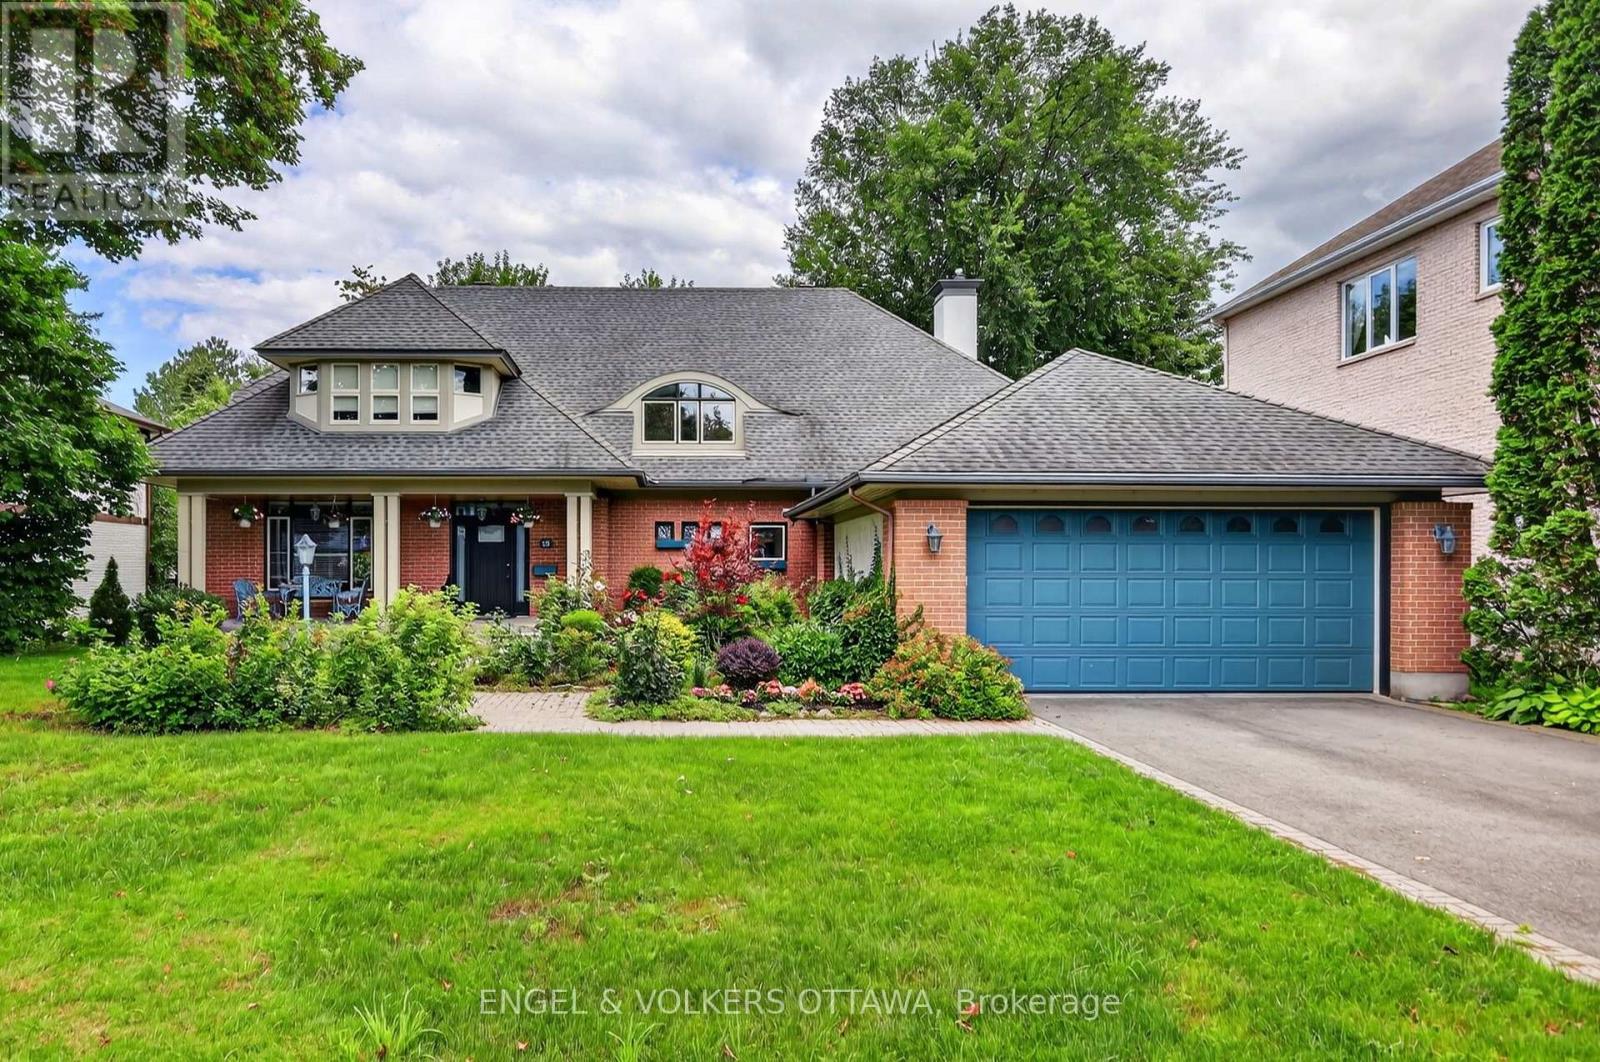
$1,649,000
13 CHINOOK CRESCENT
7102 - Bruce Farm/Graham Park/Qualicum/Bellands, Ottawa
3 bed · 3 bath
MLS® X13794474
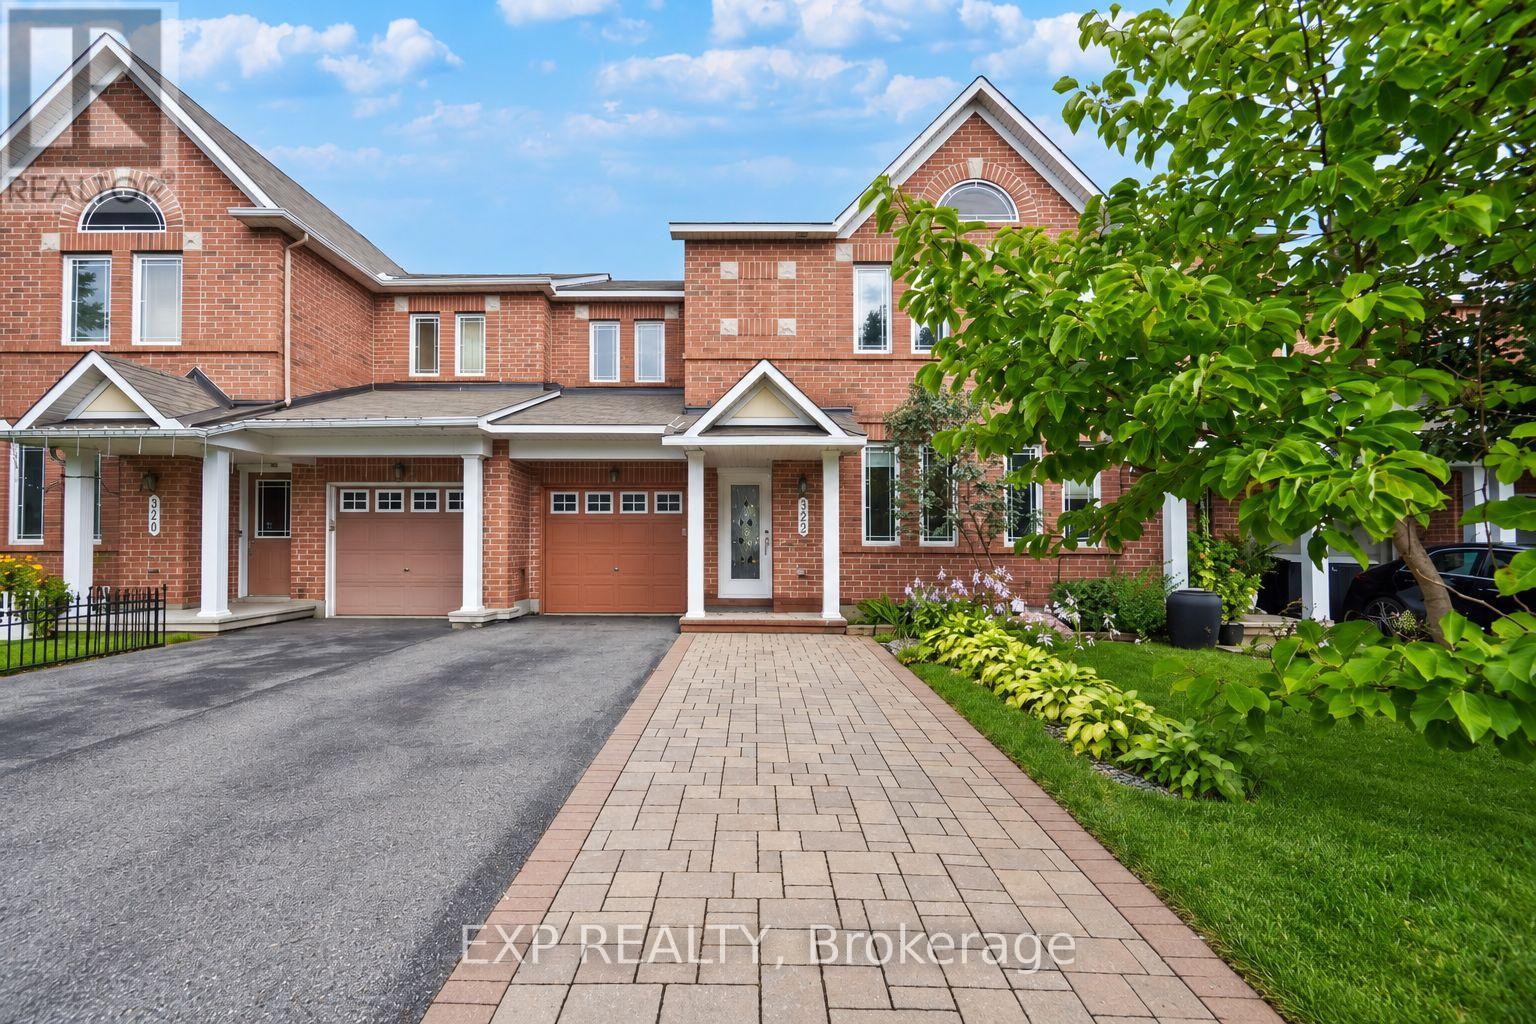
$599,900
322 FOXRIDGE WAY
7709 - Barrhaven - Strandherd, Ottawa
3 bed · 4 bath
MLS® X13794448
Want more homes like this?
Tell Mohammed what you would change about this property and get a personally reviewed shortlist of active MLS® matches.
Quick fit check
Find Out If This Home Is Right for You
Three quick questions. Get a personalized read on this listing, and a private showing if it fits.
Own a home nearby?
This listing is part of the active competition a nearby seller is pricing against. Ask Mohammed for a local pricing review of your own property.
Review my home valueVisualize This Home
Explore staging, colours and renovation ideas using AI.
Optional and separate from the official listing photography. For visualization purposes only. Furniture, colours, finishes, layouts, renovations and features shown may not exist at the property. Verify all property details independently.
Source board: Ottawa Real Estate Board.
Listing data is provided by the Canadian Real Estate Association (CREA) through the REALTOR.ca Data Distribution Facility (DDF®) and is deemed reliable but not guaranteed accurate. The trademarks REALTOR®, REALTORS® and the REALTOR® logo are controlled by CREA and identify real estate professionals who are members of CREA. The trademarks MLS®, Multiple Listing Service® and the associated logos are owned by CREA and identify the quality of services provided by real estate professionals who are members of CREA. Listings displayed may be held by brokerages other than Hamodi Realty / HomeLife Miracle Realty.