
1005 - 201 PARKDALE AVENUE, Ottawa
$269,000 · 1 Bed 1 Bath
About this property
Enjoy open skies and effortless city living from the 10th floor of SOHO Parkway. This bright, contemporary one-bedroom condo offers expansive views over Tunney's Pasture, with glimpses toward the Ottawa River beyond. Dark hardwood flows through the thoughtfully designed suite, while a wall of windows fills the open living space with natural light. The sleek kitchen features full-height cabinetry, quartz counters, stainless steel appliances, built-in oven and microwave, glass mosaic backsplash and a generous storage-rich island. A comfortable bedroom, stylish bathroom with glass-enclosed rainfall shower, in-suite laundry and excellent closet and storage space complete the home. Enjoy polished, hotel-inspired common areas and impressive building amenities, including a fitness centre and panoramic views from the rooftop terrace. With Tunney's Pasture LRT moments away, river pathways to the north and the restaurants, cafés and shops of Hintonburg and Wellington West to the south, this is exceptionally connected urban living. (id:66939)
Property details
- Price
- $269,000
- Bedrooms
- 1
- Bathrooms
- 1
- Parking
- 0
- Property type
- Single Family
- Basement
- None
- MLS® number
- X13793876
Location
Similar listings in Ottawa
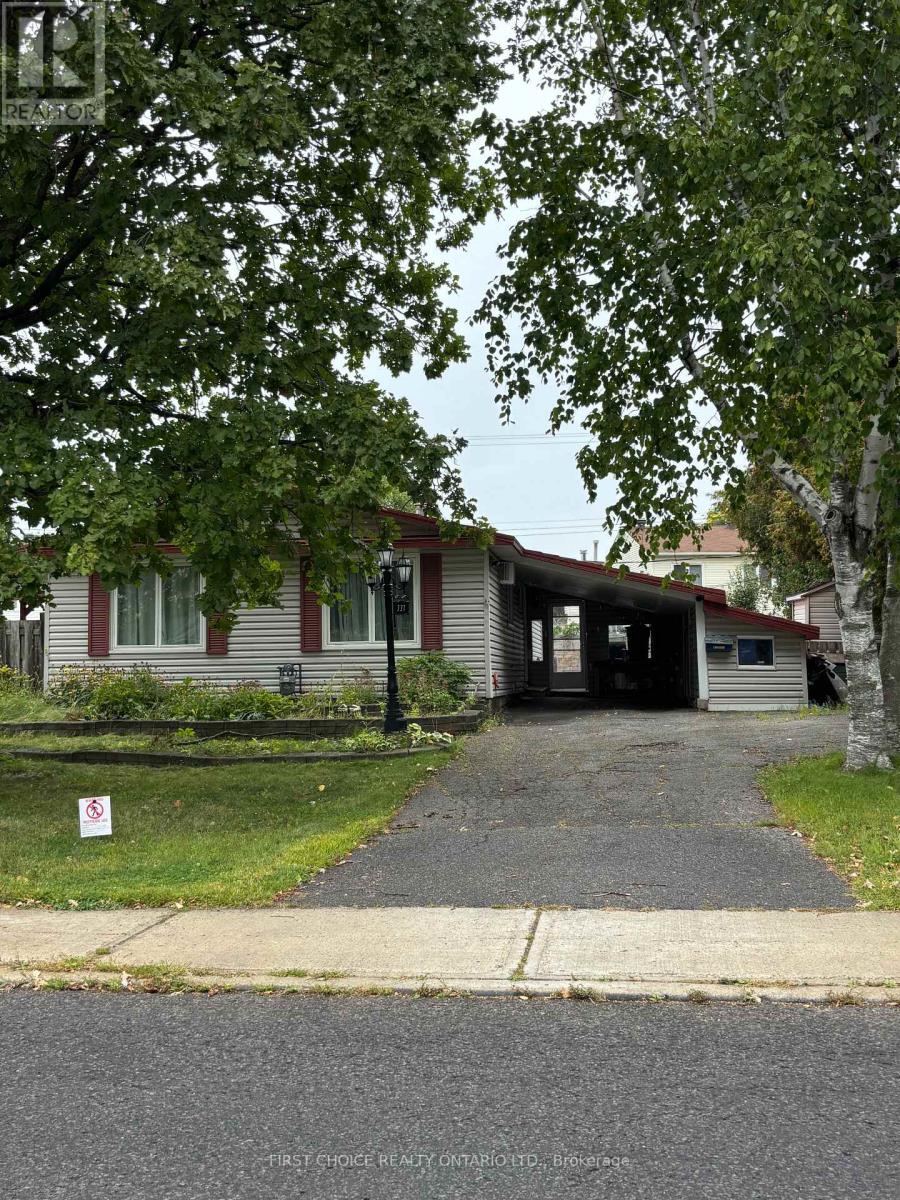
$629,000
337 AMIENS STREET
1102 - Bilberry Creek/Queenswood Heights, Ottawa
4 bed · 2 bath
MLS® X13794666
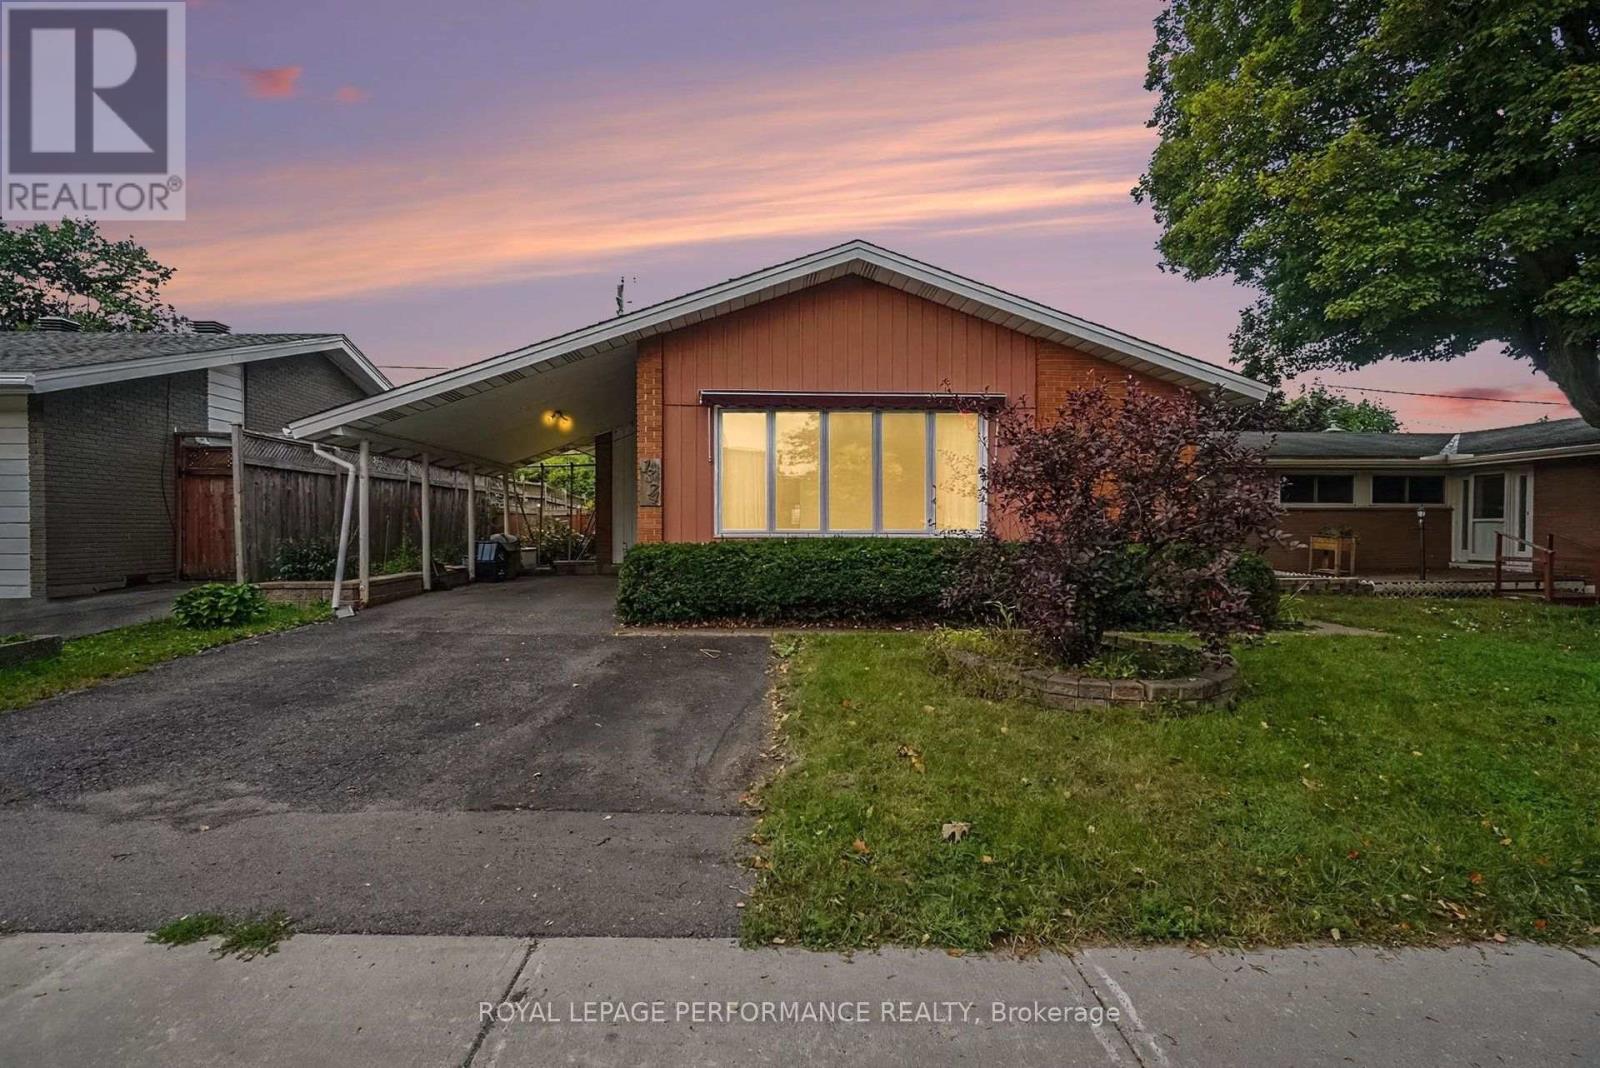
$584,000
1374 HIGHGATE ROAD
6304 - Parkway Park, Ottawa
3 bed · 1 bath
MLS® X13794482
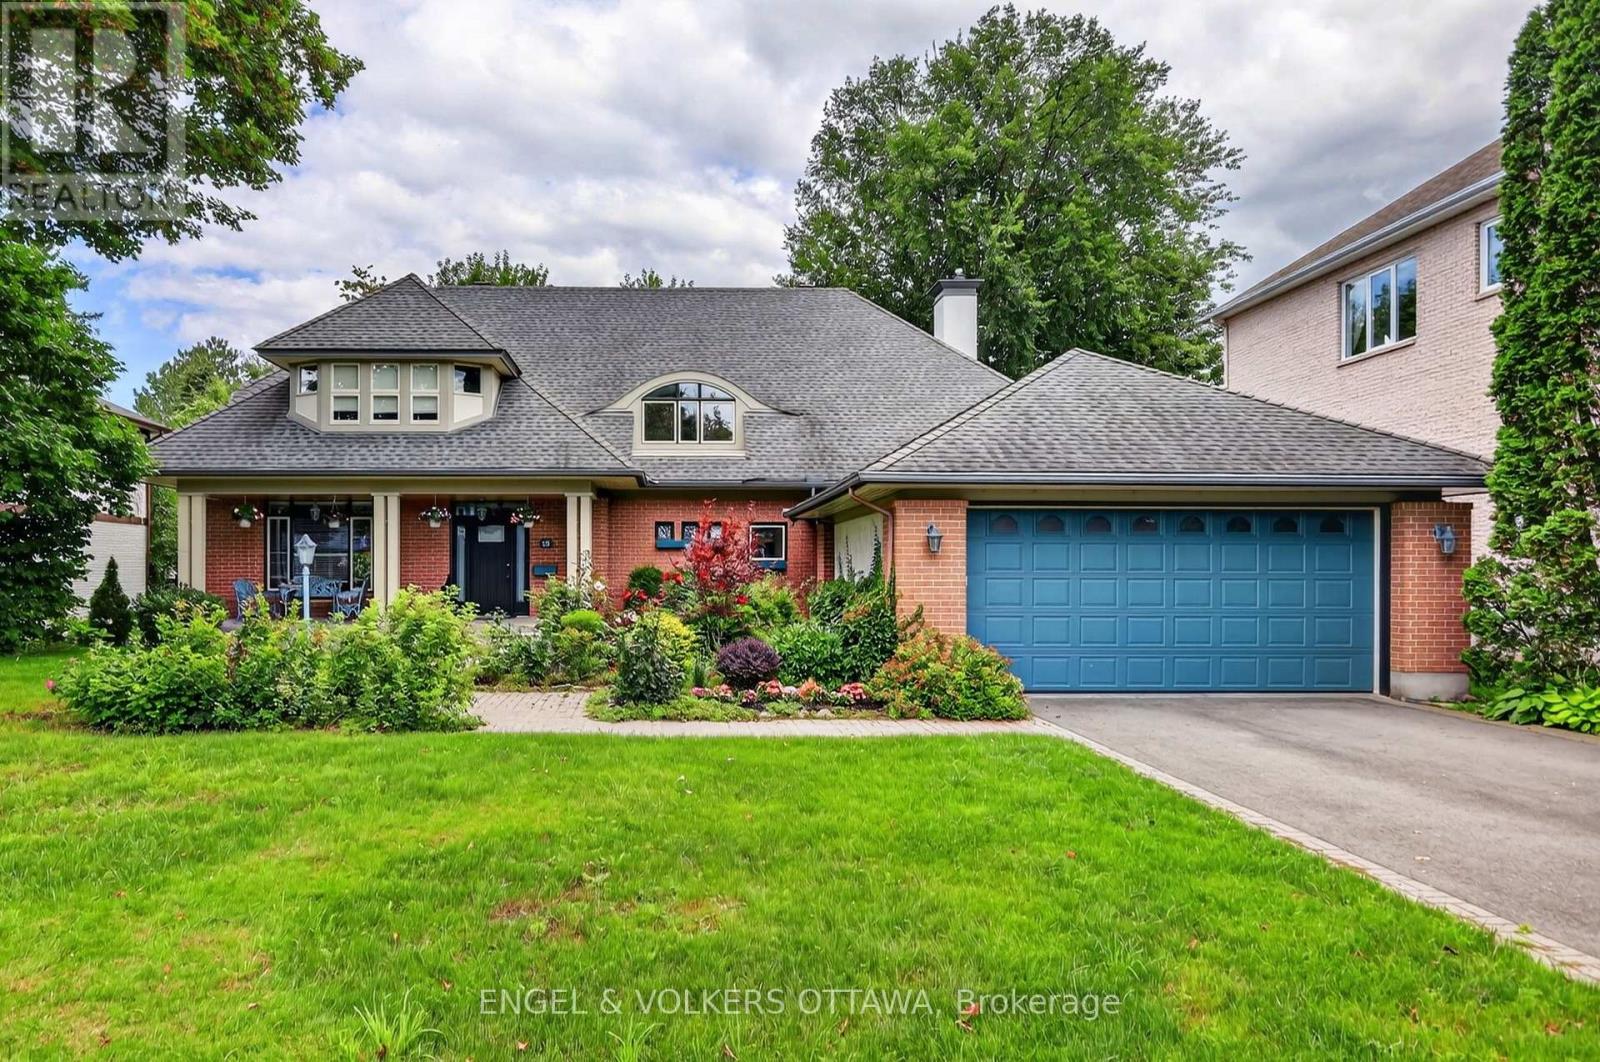
$1,649,000
13 CHINOOK CRESCENT
7102 - Bruce Farm/Graham Park/Qualicum/Bellands, Ottawa
3 bed · 3 bath
MLS® X13794474
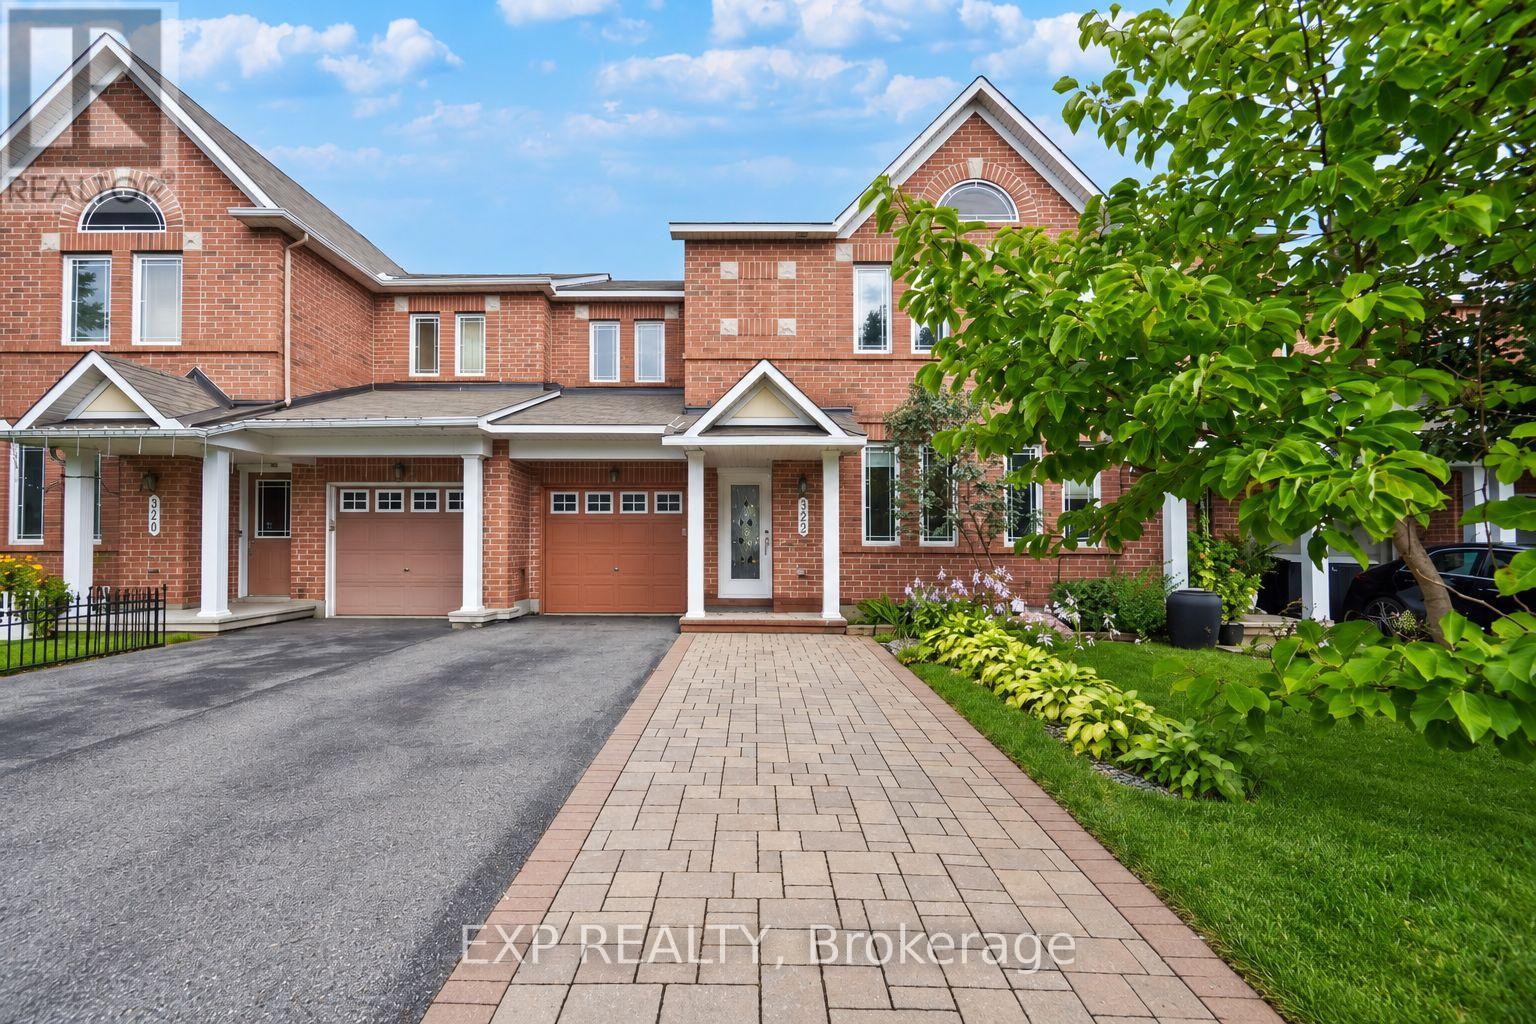
$599,900
322 FOXRIDGE WAY
7709 - Barrhaven - Strandherd, Ottawa
3 bed · 4 bath
MLS® X13794448
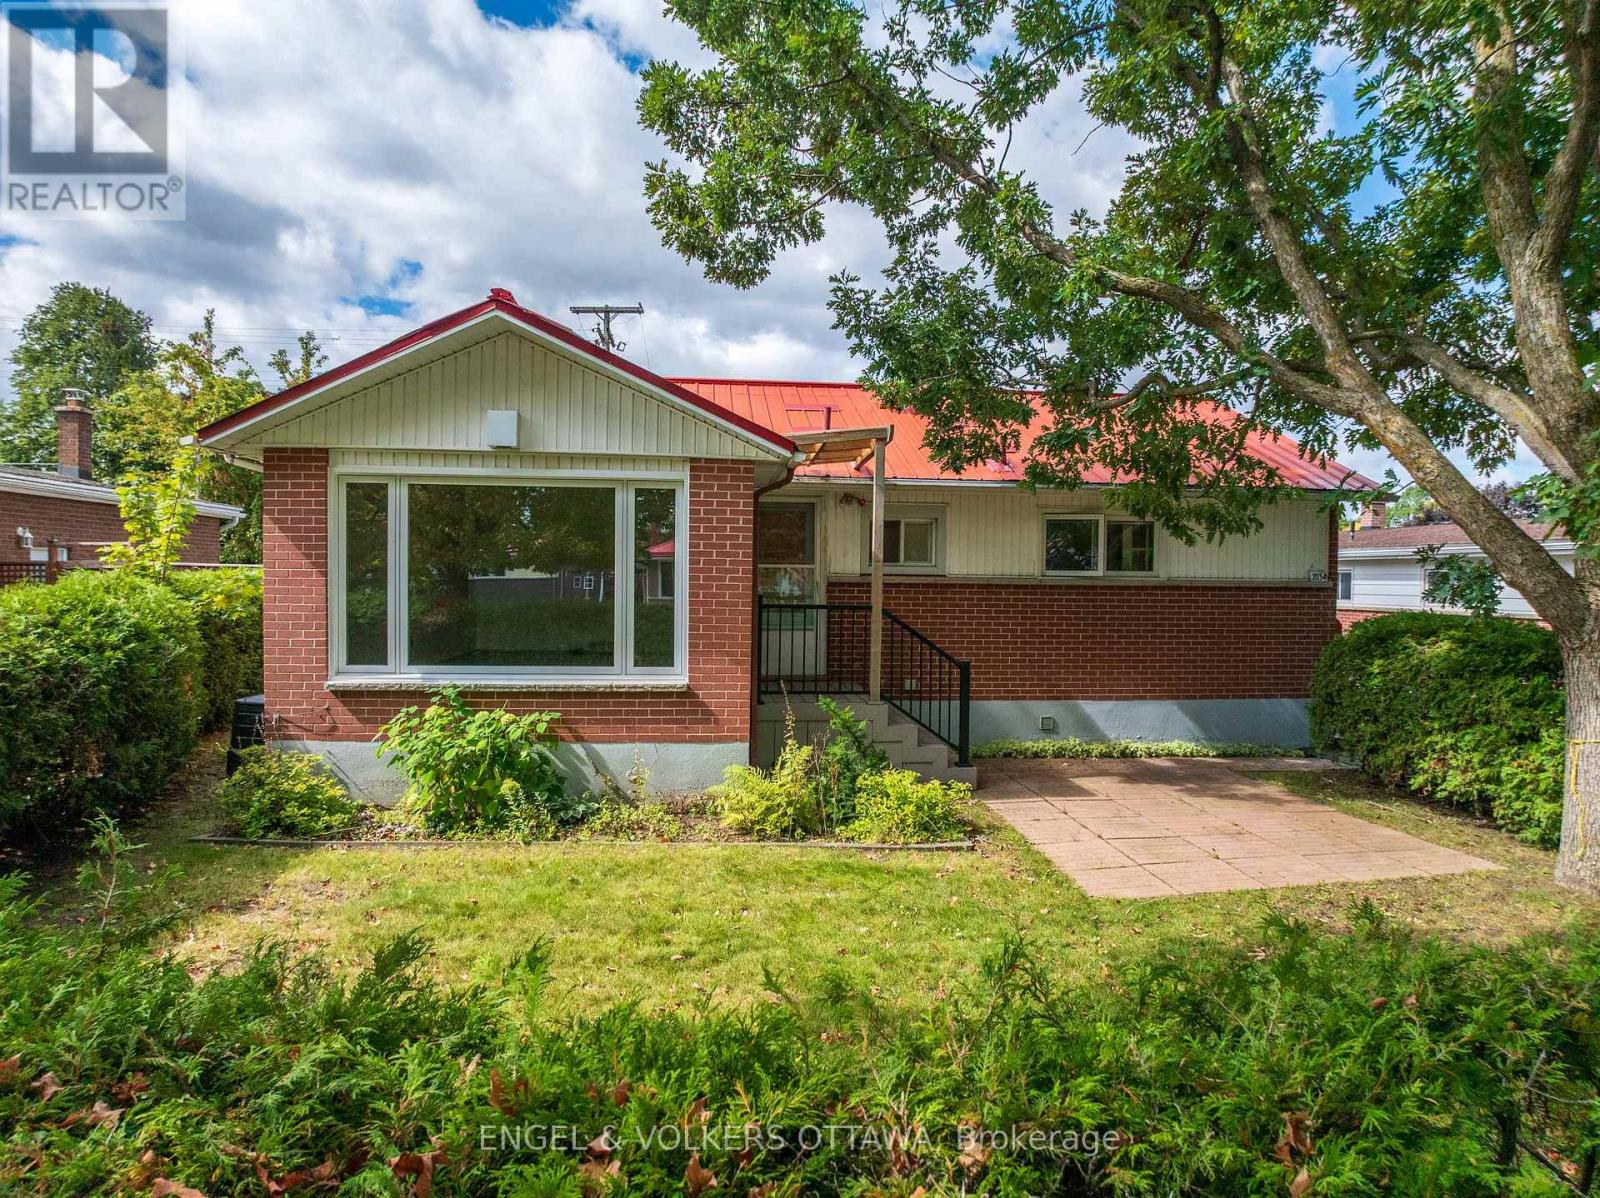
$599,000
2034 CORNISH STREET
3703 - Elmvale Acres/Urbandale, Ottawa
3 bed · 2 bath
MLS® X13794426
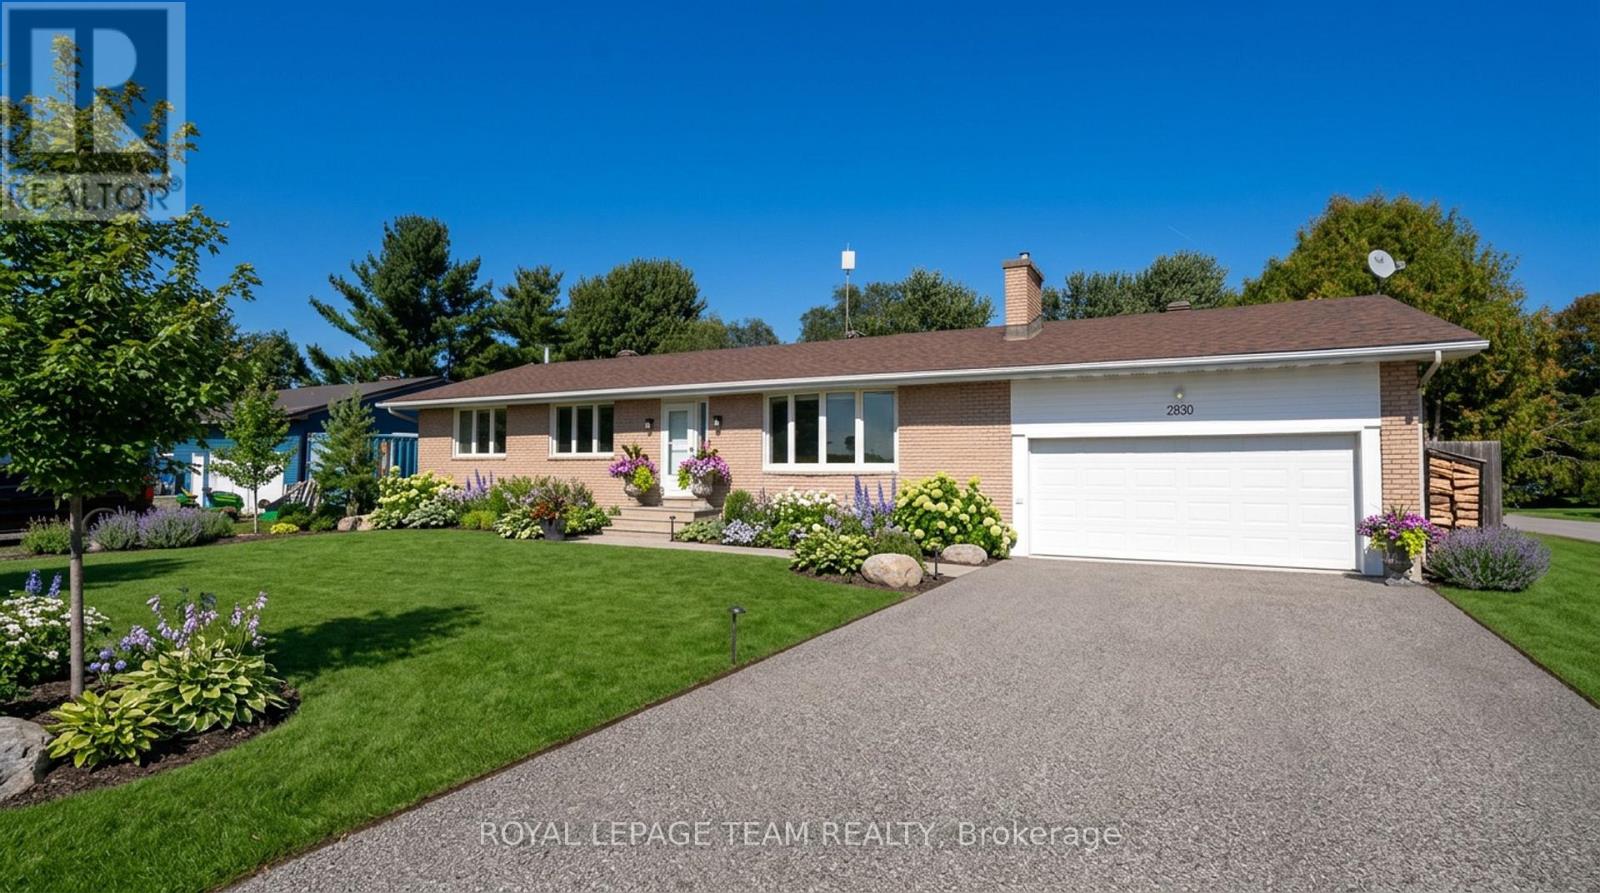
$624,500
2830 JOHN SHAW ROAD
9404 - Fitzroy Ward (South East), Ottawa
3 bed · 2 bath
MLS® X13794246
Want more homes like this?
Tell Mohammed what you would change about this property and get a personally reviewed shortlist of active MLS® matches.
Quick fit check
Find Out If This Home Is Right for You
Three quick questions. Get a personalized read on this listing, and a private showing if it fits.
Own a home nearby?
This listing is part of the active competition a nearby seller is pricing against. Ask Mohammed for a local pricing review of your own property.
Review my home valueVisualize This Home
Explore staging, colours and renovation ideas using AI.
Optional and separate from the official listing photography. For visualization purposes only. Furniture, colours, finishes, layouts, renovations and features shown may not exist at the property. Verify all property details independently.
Source board: Ottawa Real Estate Board.
Listing data is provided by the Canadian Real Estate Association (CREA) through the REALTOR.ca Data Distribution Facility (DDF®) and is deemed reliable but not guaranteed accurate. The trademarks REALTOR®, REALTORS® and the REALTOR® logo are controlled by CREA and identify real estate professionals who are members of CREA. The trademarks MLS®, Multiple Listing Service® and the associated logos are owned by CREA and identify the quality of services provided by real estate professionals who are members of CREA. Listings displayed may be held by brokerages other than Hamodi Realty / HomeLife Miracle Realty.