
492513 SOUTHGATE SIDEROAD 49, Southgate
$1,099,900 · 5 Bed 3 Bath
About this property
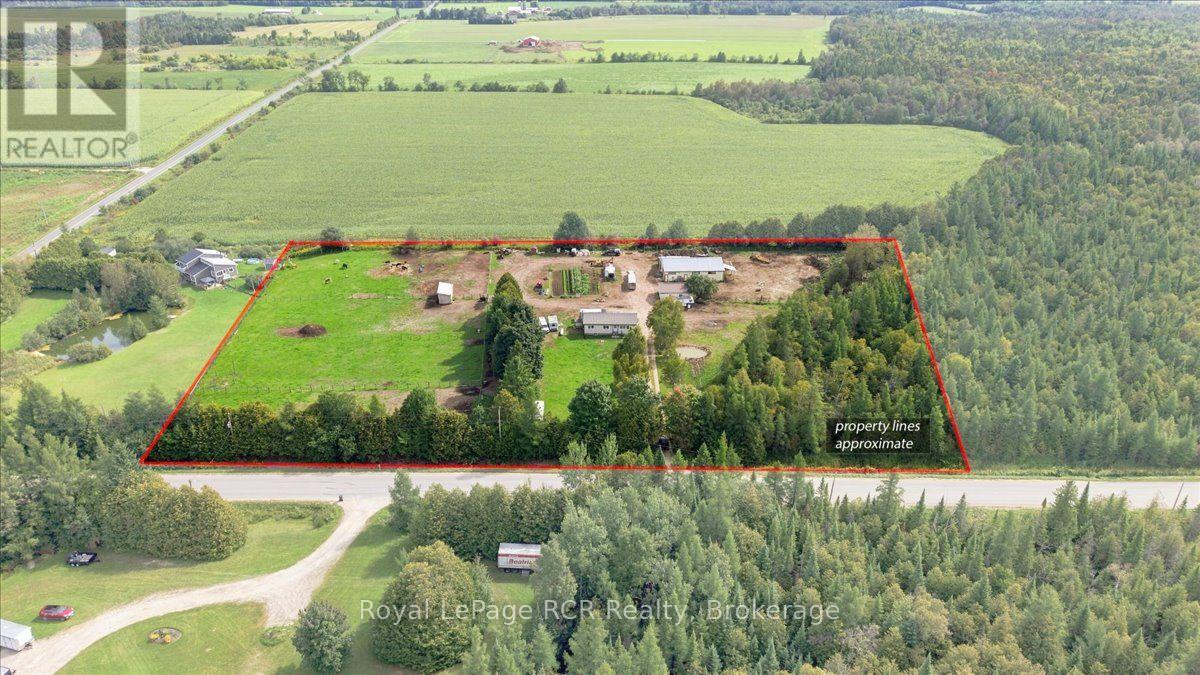
Your Country Oasis Awaits on 2.3 Private, Treed Acres surrounded by farmland with lots of room to build your DREAM SHOP! This home has been lovingly and recently updated and is magazine worthy with a blend of rustic character and modern design from top to bottom! At first glance, this 1999 built log home will impress with its treed circular driveway, wraparound porch. dormer windows and inviting new modern front door. Inside, you will enjoy the bright, open concept kitchen with high ceilings, coffee bar, walk-in pantry, sitting area and breakfast bar adjacent to the formal dining area overlooking the large treed yard. Ideal for a home-based business as there is a games room / office on the main floor along with a 2-pc bathroom and a separate side entrance. Upstairs, you will find 4 large bedrooms, two full bathrooms including a 4pc bathroom with soaker tub and 2nd floor laundry. The primary bedroom offers 2 closets and a private ensuite which has been recently renovated with heated floor and a spacious 2-person shower. So many things have been updated recently (see attachments) including Furnace, Water Heater, Sump Pump, Roof (portion), Porch, all Doors & Appliances plus so much more! If you are looking for a country retreat that offers privacy and serenity from the moment you turn into your driveway, WELCOME HOME! Look for the secret passage door between two of the bedrooms! Potential 5th bedroom in the basement which has mostly been drywalled and is ready for your finishing ideas. This is not your "typical" Log Home! It is a beautiful mix of log home character with modern style & design! A rare find! (id:66939)
Property details
- Price
- $1,099,900
- Bedrooms
- 5
- Bathrooms
- 3
- Parking
- 10
- Property type
- Single Family
- Basement
- Partially finished, Partial
- MLS® number
- X13793762
Location
Similar listings in Southgate
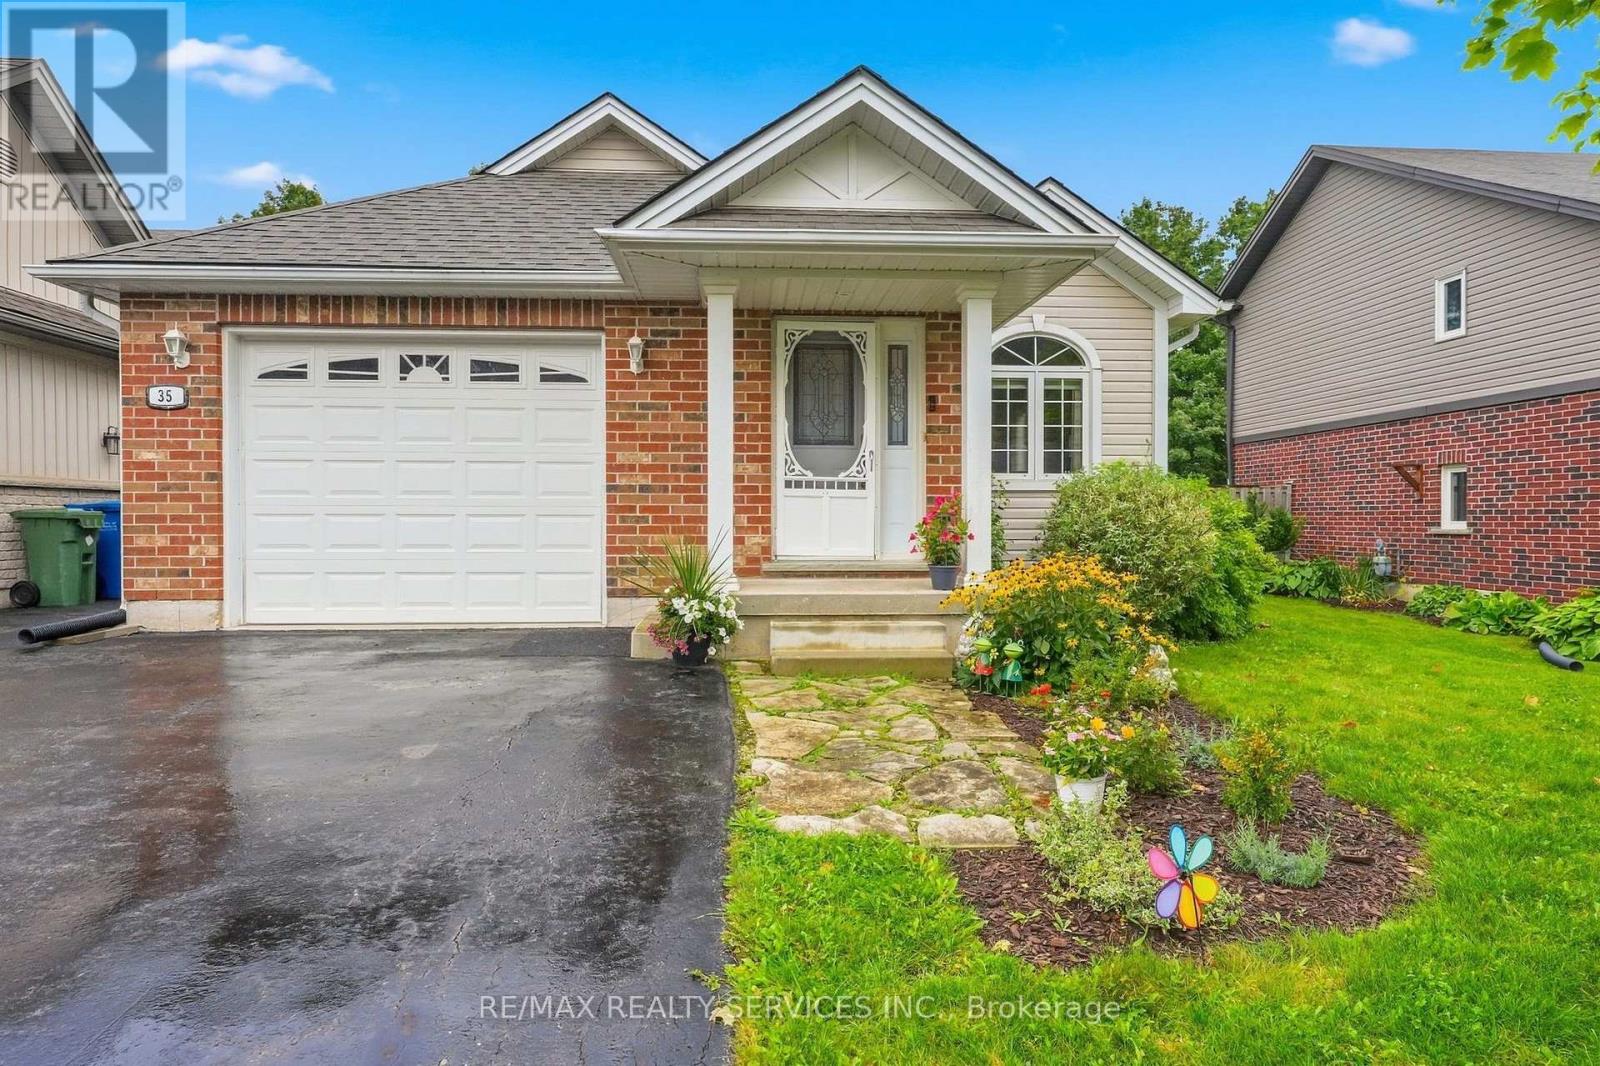
$579,000
35 SHEFFIELD STREET
Southgate, Southgate
3 bed · 3 bath
MLS® X13792730
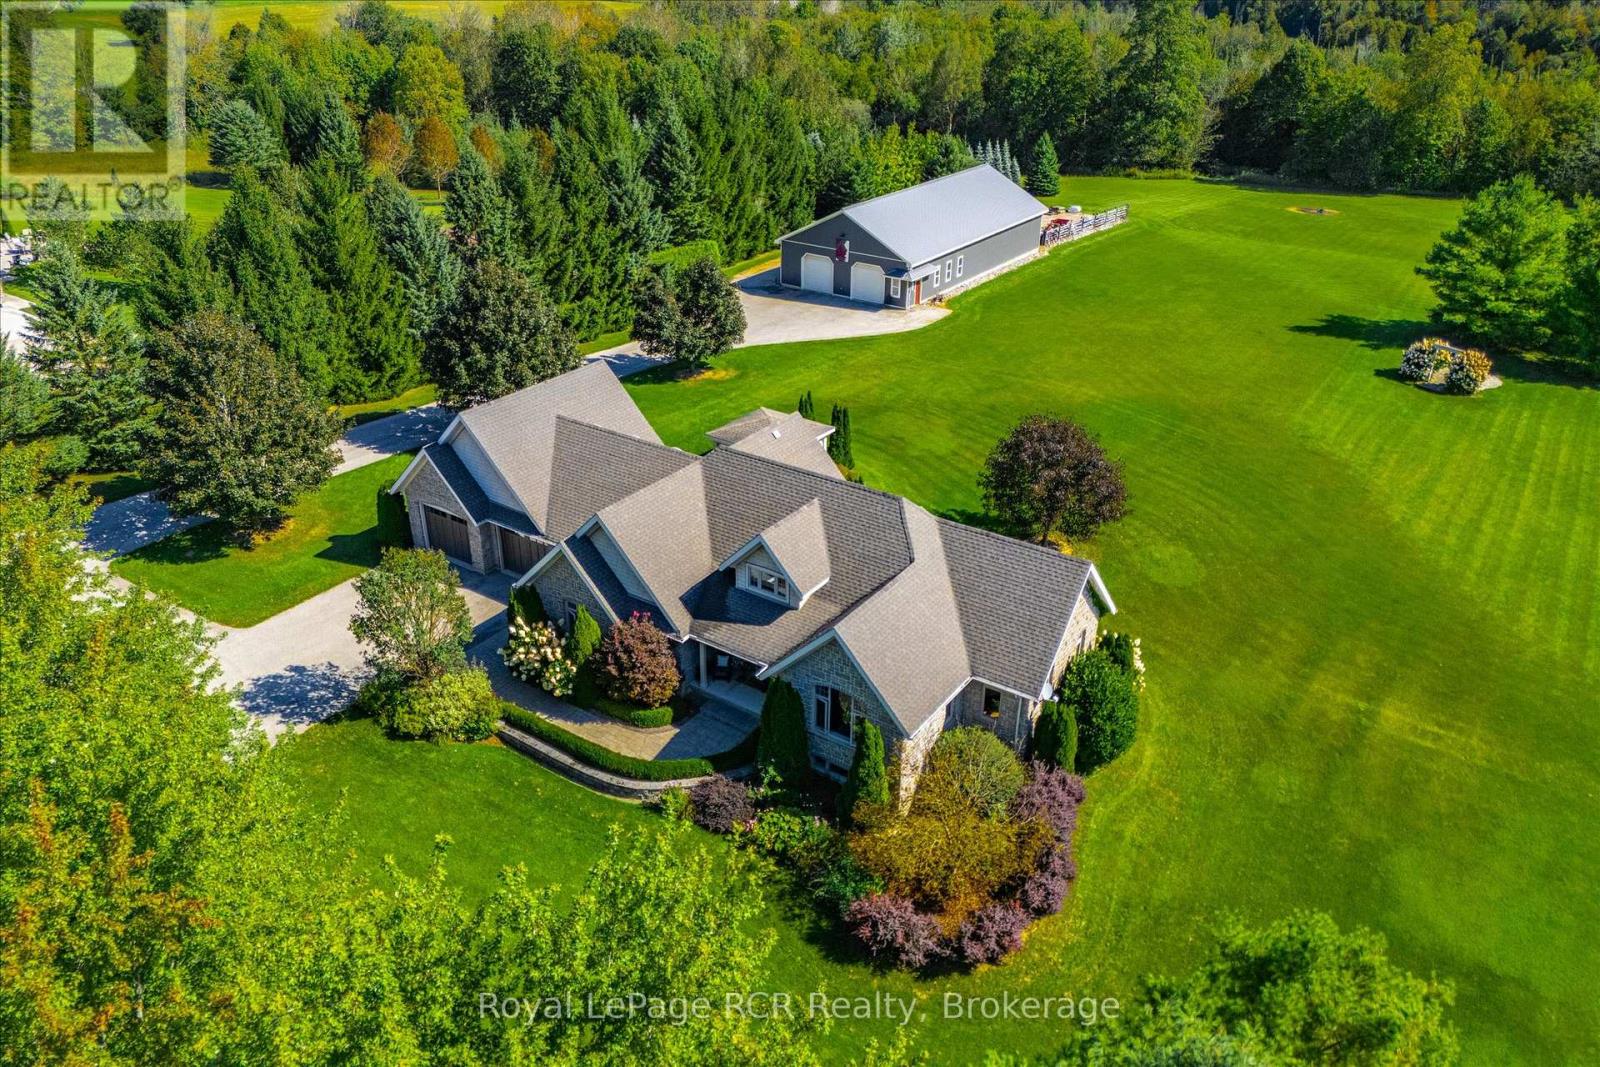
$1,575,000
411491 SOUTHGATE 41 SIDE ROAD
Southgate, Southgate
4 bed · 3 bath
MLS® X13785480
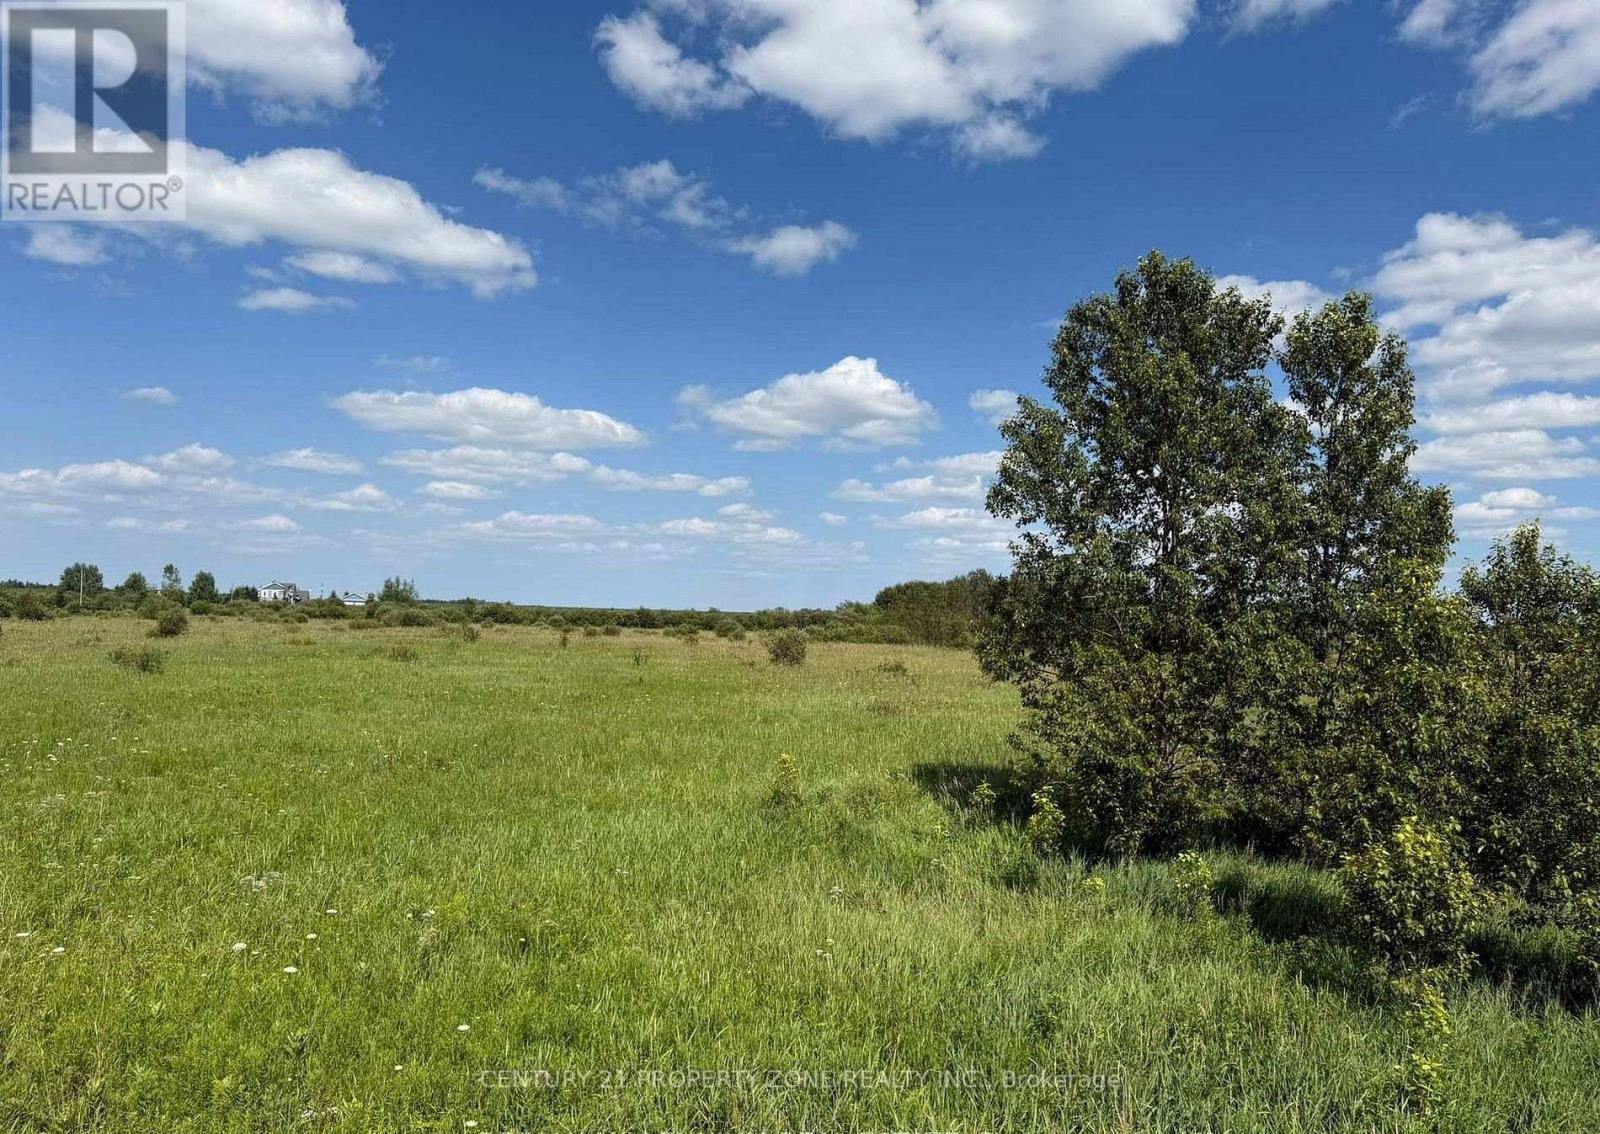
$180,000
13 - 132675 SOUTHGATE ROAD
Southgate, Southgate
0 bath
MLS® X13781090
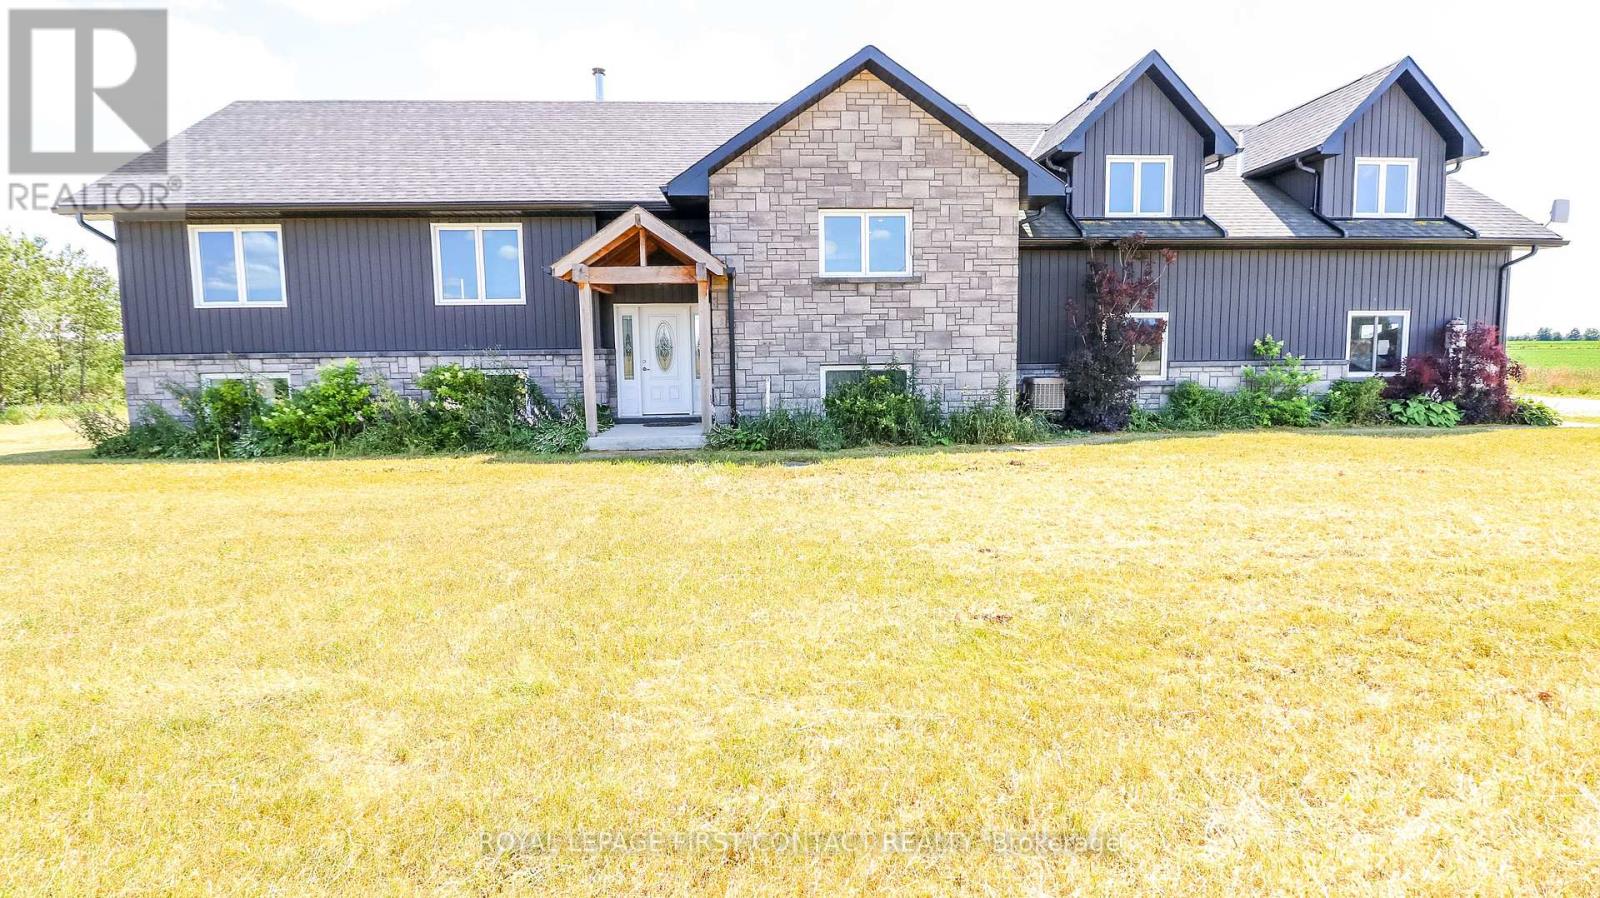
$999,000
126734 SOUTHGATE RD 12 ROAD
Southgate, Southgate
6 bed · 4 bath
MLS® X13778916
$749,000
151601 SOUTHGATE SIDEROAD 15
Southgate, Southgate
3 bed · 2 bath
MLS® X13762688

$599,900
190 SHEFFIELD STREET
Southgate, Southgate
3 bed · 3 bath
MLS® X13760750
Want more homes like this?
Tell Mohammed what you would change about this property and get a personally reviewed shortlist of active MLS® matches.
Quick fit check
Find Out If This Home Is Right for You
Three quick questions. Get a personalized read on this listing, and a private showing if it fits.
Own a home nearby?
This listing is part of the active competition a nearby seller is pricing against. Ask Mohammed for a local pricing review of your own property.
Review my home valueVisualize This Home
Explore staging, colours and renovation ideas using AI.
Optional and separate from the official listing photography. For visualization purposes only. Furniture, colours, finishes, layouts, renovations and features shown may not exist at the property. Verify all property details independently.
Source board: Central Lakes Association of REALTORS®.
Listing data is provided by the Canadian Real Estate Association (CREA) through the REALTOR.ca Data Distribution Facility (DDF®) and is deemed reliable but not guaranteed accurate. The trademarks REALTOR®, REALTORS® and the REALTOR® logo are controlled by CREA and identify real estate professionals who are members of CREA. The trademarks MLS®, Multiple Listing Service® and the associated logos are owned by CREA and identify the quality of services provided by real estate professionals who are members of CREA. Listings displayed may be held by brokerages other than Hamodi Realty / HomeLife Miracle Realty.