
35 SHEFFIELD STREET, Southgate
$579,000 · 3 Bed 3 Bath
About this property
Move-in ready, beautifully maintained and full of space! Welcome to this inviting Dundalk home, ideally located within an easy walk to Main Street shops, restaurants, the community centre, arena and parks. The bright open-concept main floor features newer flooring (2022), pot lights, plenty of natural light and a walk-out to the deck. The functional kitchen offers ample cabinetry, stainless steel appliances and convenient garage access. The primary bedroom includes a walk-in closet and 4-piece ensuite, while the second bedroom is perfect for a child, guest room or home office. Main-floor laundry and an updated4-piece bath add convenience. The fully finished basement offers two versatile family room areas, a 3rd bedroom with above-grade window and a 3-piece bath with glass shower. Enjoy summer evenings in the fully fenced backyard with its large deck and patio with gazebo - perfect for outdoor dining, entertaining or relaxing while watching the sunset. Great location, great layout and great value in a growing community! (id:66939)
Property details
- Price
- $579,000
- Bedrooms
- 3
- Bathrooms
- 3
- Parking
- 5
- Property type
- Single Family
- Basement
- Finished, N/A
- MLS® number
- X13792730
Location
Similar listings in Southgate
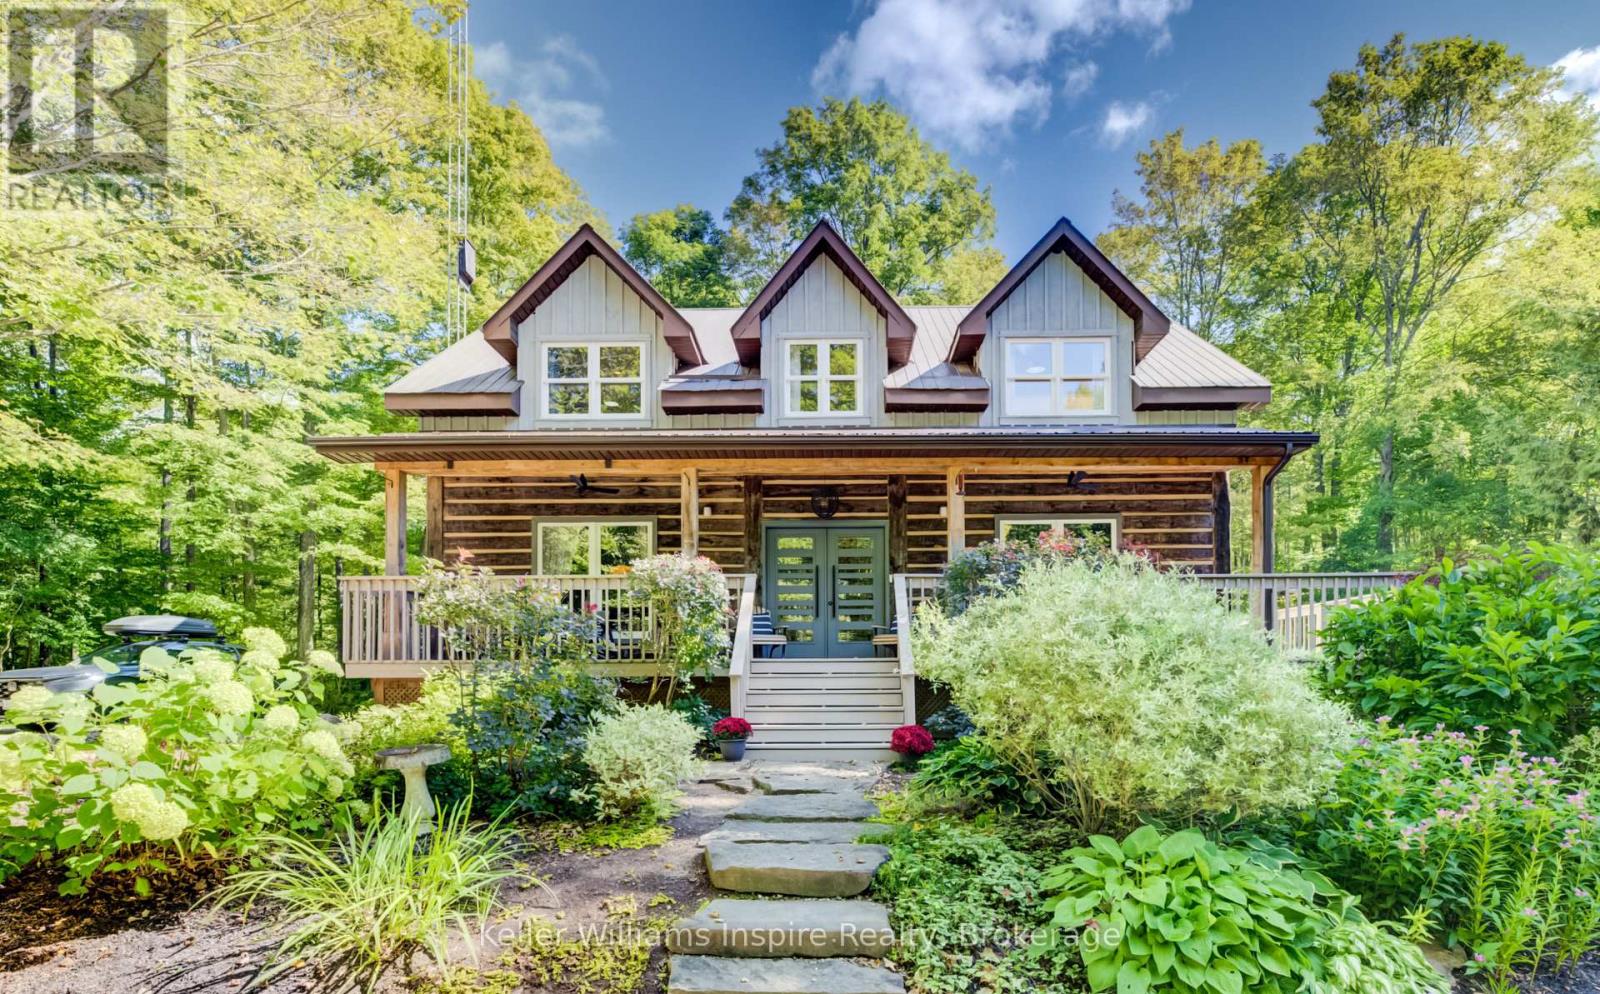
$1,099,900
492513 SOUTHGATE SIDEROAD 49
Southgate, Southgate
5 bed · 3 bath
MLS® X13793762
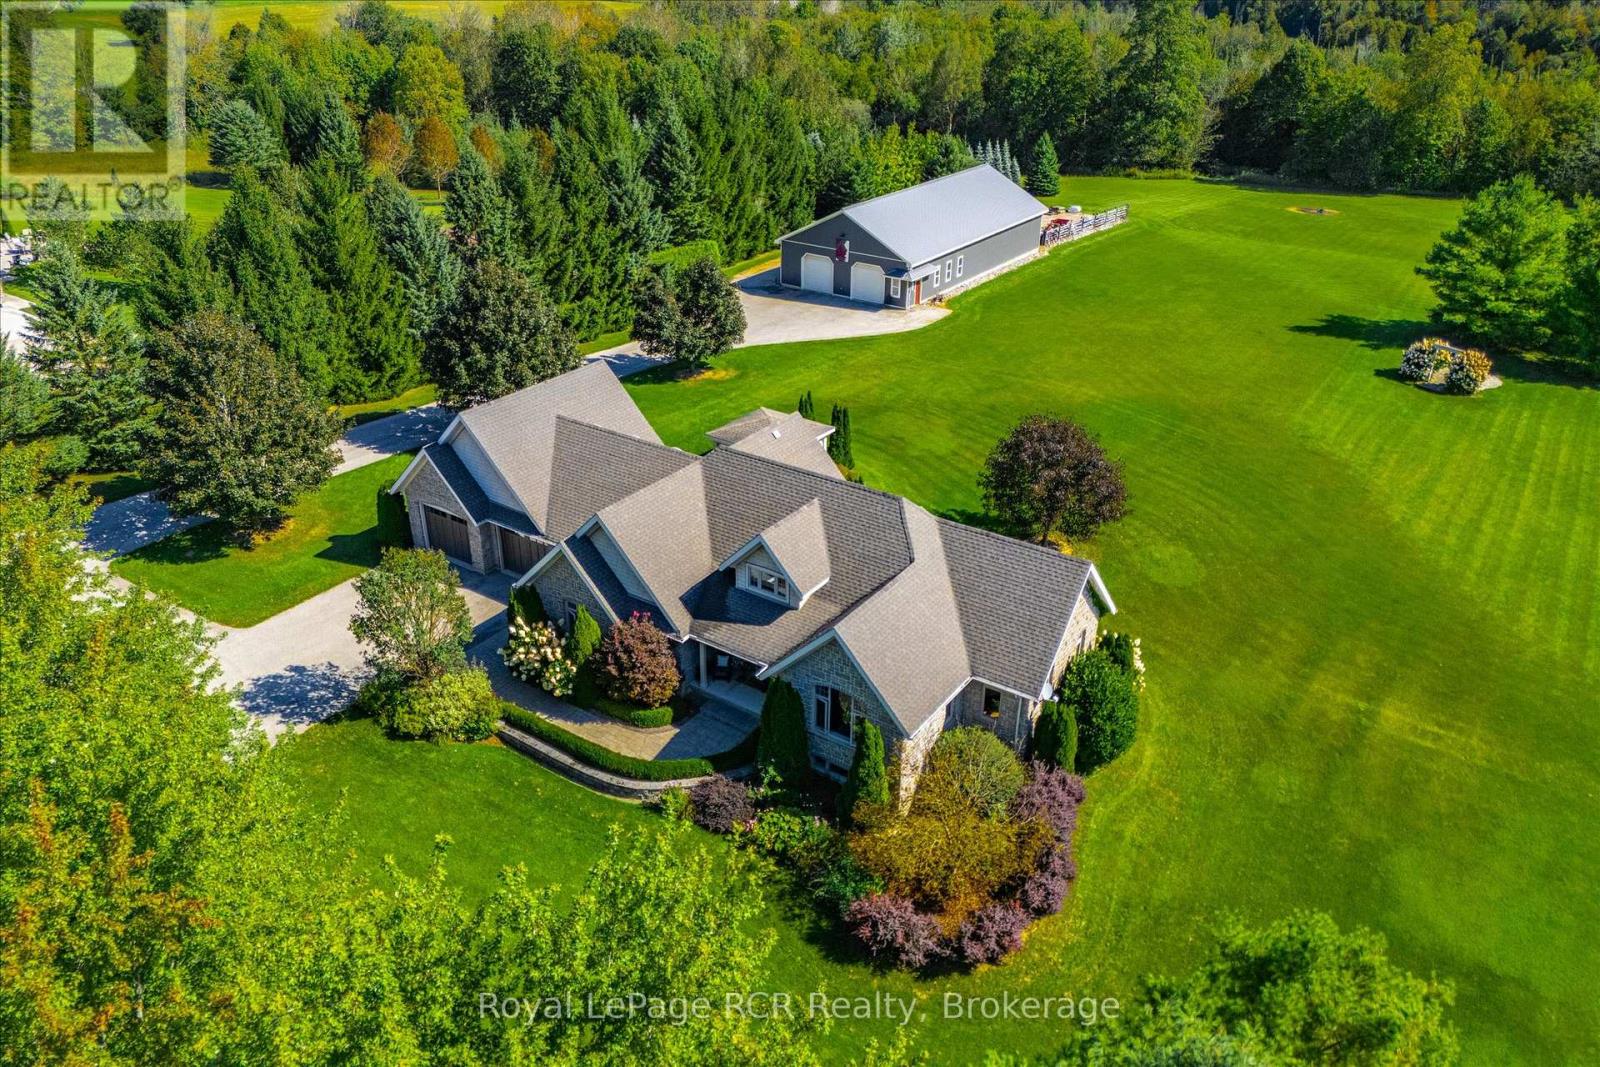
$1,575,000
411491 SOUTHGATE 41 SIDE ROAD
Southgate, Southgate
4 bed · 3 bath
MLS® X13785480
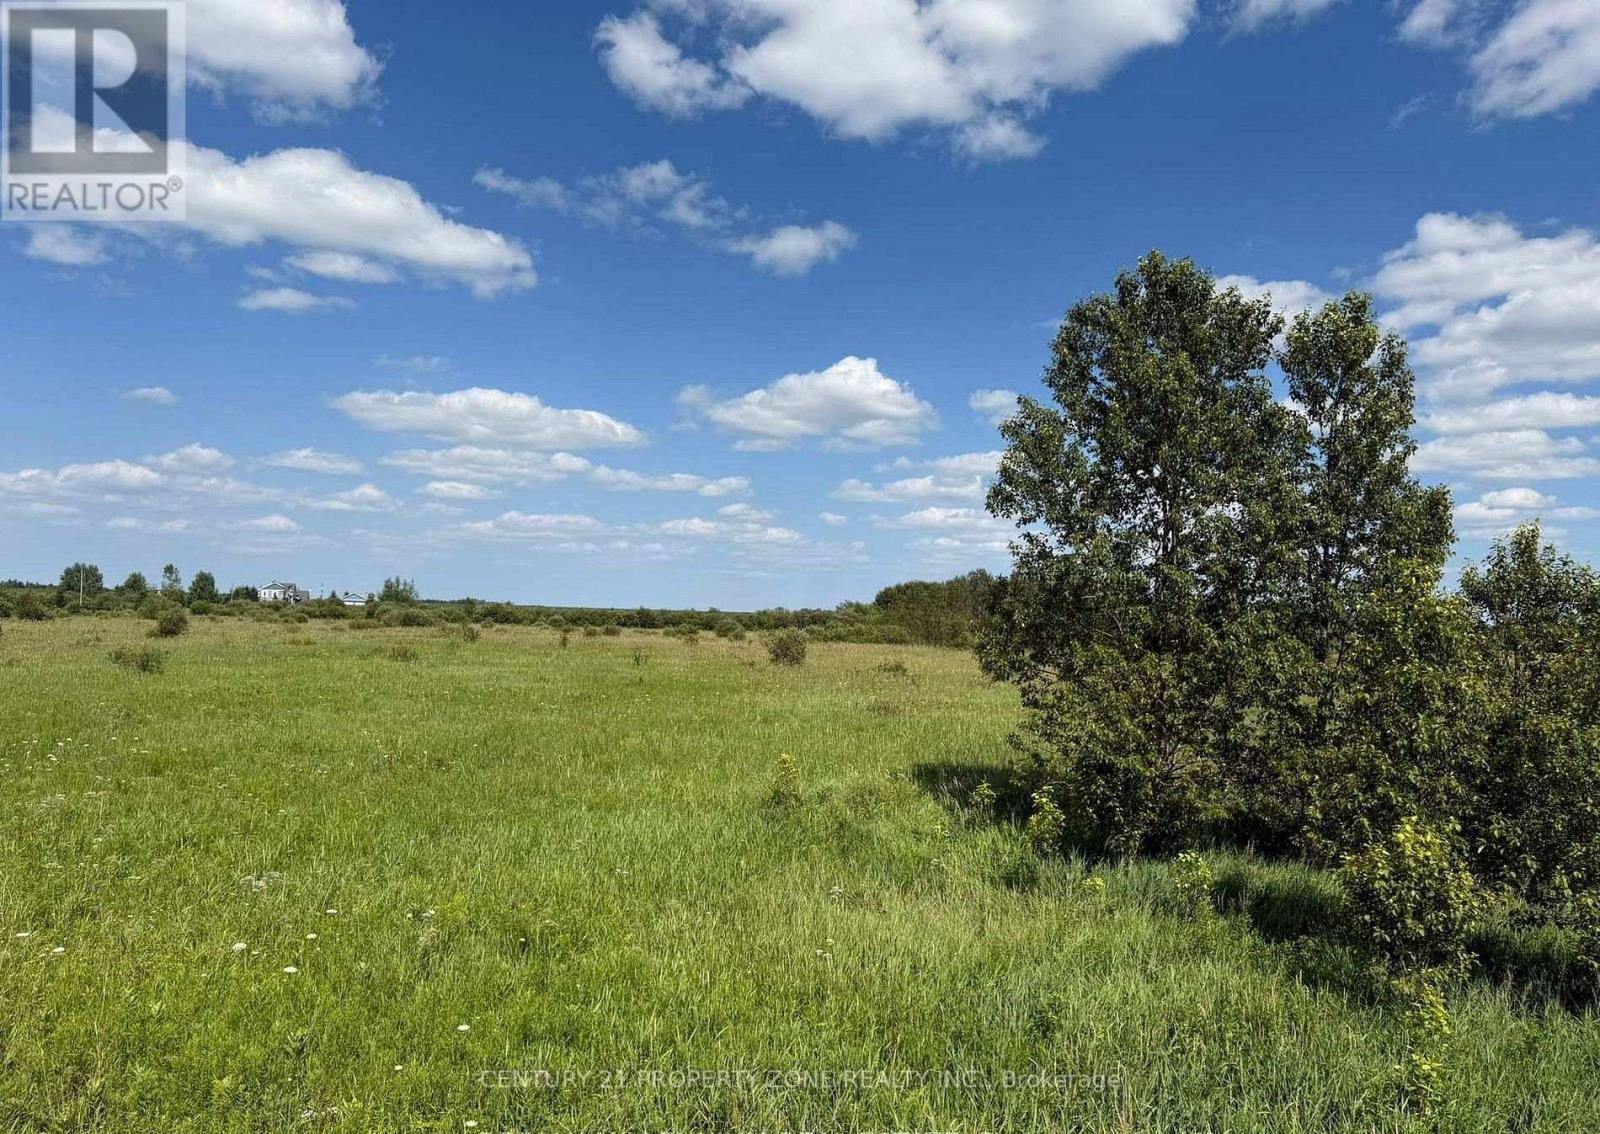
$180,000
13 - 132675 SOUTHGATE ROAD
Southgate, Southgate
0 bath
MLS® X13781090
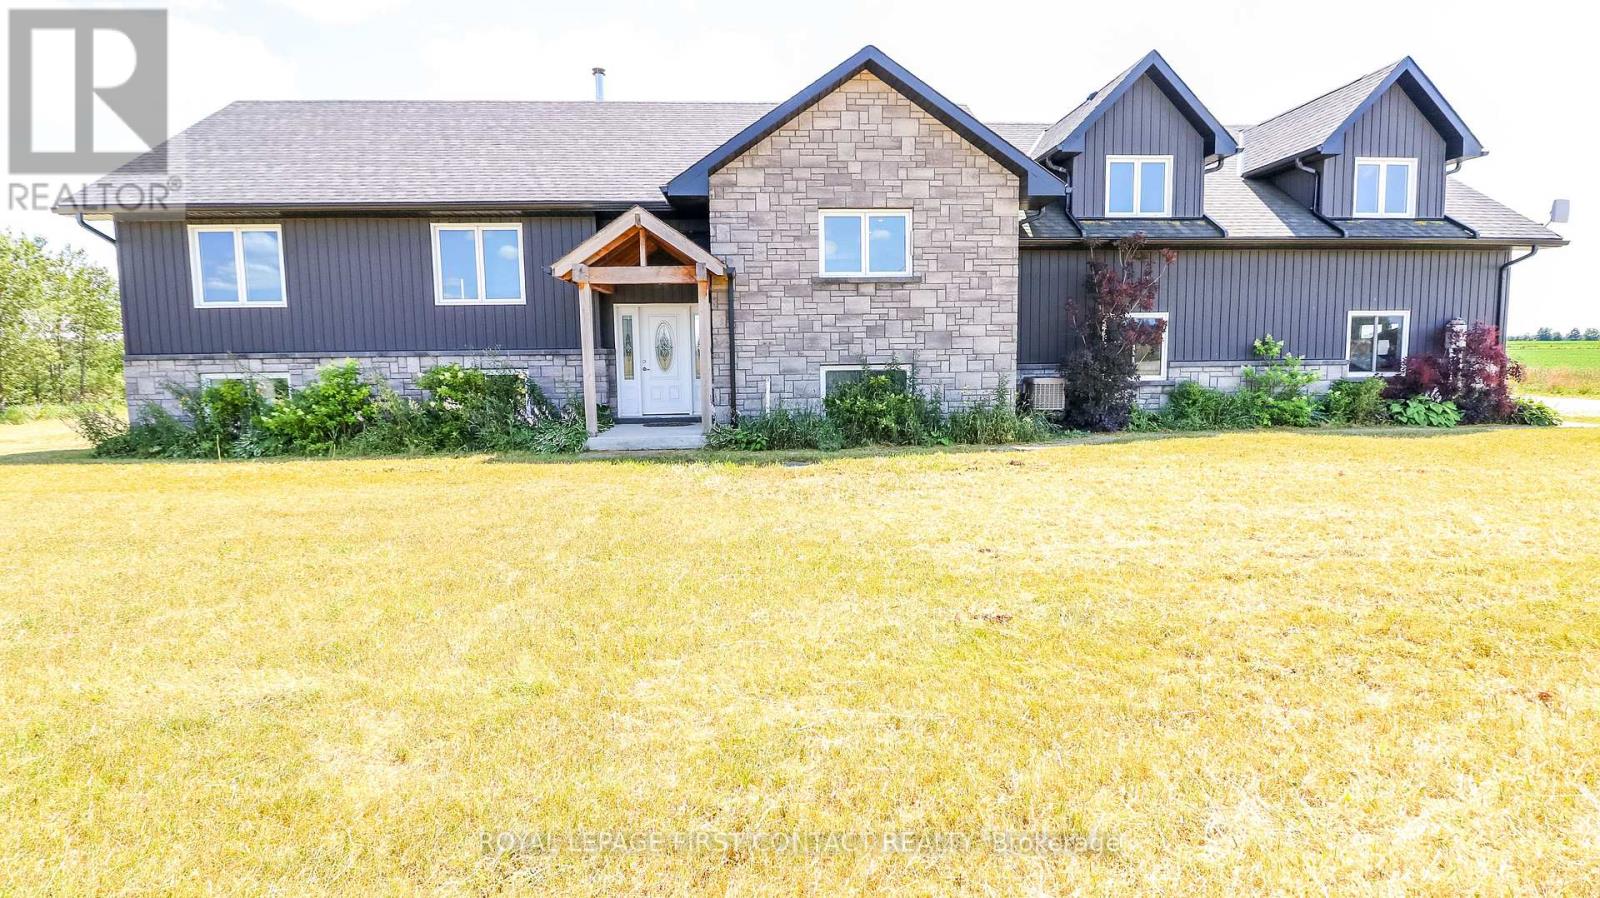
$999,000
126734 SOUTHGATE RD 12 ROAD
Southgate, Southgate
6 bed · 4 bath
MLS® X13778916
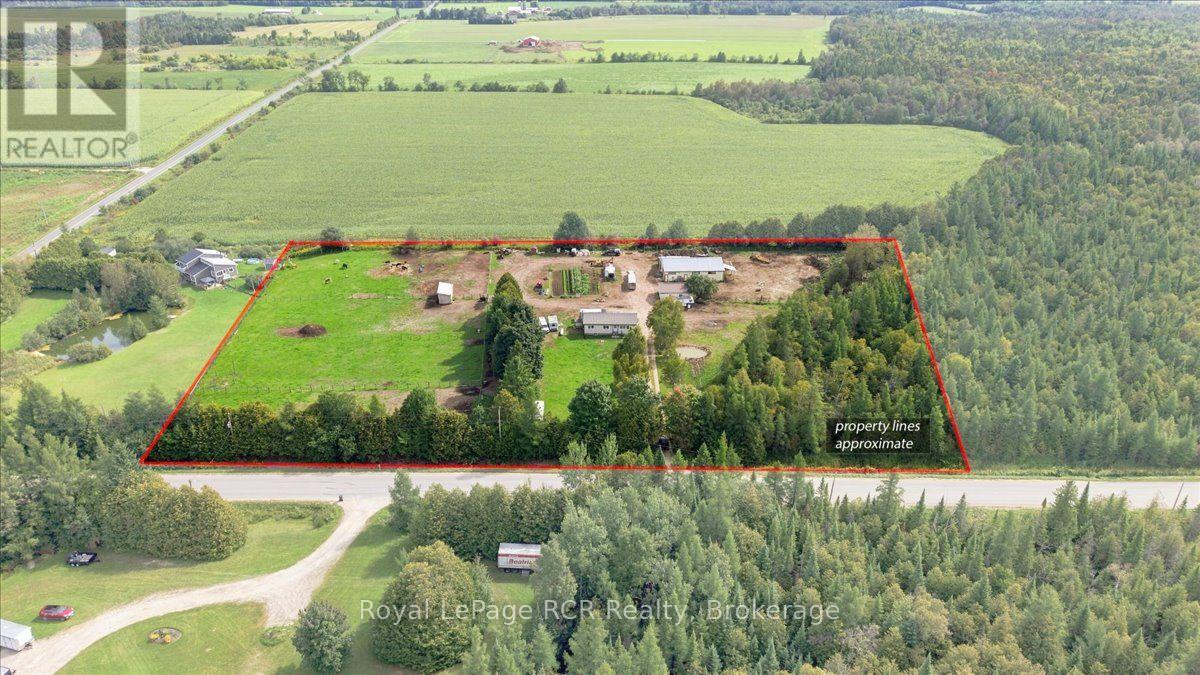
$749,000
151601 SOUTHGATE SIDEROAD 15
Southgate, Southgate
3 bed · 2 bath
MLS® X13762688

$599,900
190 SHEFFIELD STREET
Southgate, Southgate
3 bed · 3 bath
MLS® X13760750
Want more homes like this?
Tell Mohammed what you would change about this property and get a personally reviewed shortlist of active MLS® matches.
Quick fit check
Find Out If This Home Is Right for You
Three quick questions. Get a personalized read on this listing, and a private showing if it fits.
Own a home nearby?
This listing is part of the active competition a nearby seller is pricing against. Ask Mohammed for a local pricing review of your own property.
Review my home valueVisualize This Home
Explore staging, colours and renovation ideas using AI.
Optional and separate from the official listing photography. For visualization purposes only. Furniture, colours, finishes, layouts, renovations and features shown may not exist at the property. Verify all property details independently.
Source board: Toronto Regional Real Estate Board.
Listing data is provided by the Canadian Real Estate Association (CREA) through the REALTOR.ca Data Distribution Facility (DDF®) and is deemed reliable but not guaranteed accurate. The trademarks REALTOR®, REALTORS® and the REALTOR® logo are controlled by CREA and identify real estate professionals who are members of CREA. The trademarks MLS®, Multiple Listing Service® and the associated logos are owned by CREA and identify the quality of services provided by real estate professionals who are members of CREA. Listings displayed may be held by brokerages other than Hamodi Realty / HomeLife Miracle Realty.