
114 SWEETVALLEY DRIVE, Ottawa
$699,900 · 4 Bed 3 Bath
About this property
Welcome to this modern, open concept 4 bedroom, 3 bathroom home in Avalon West. Much larger than it looks this 5 yr old home offers 2152 sq. ft. above grade. The bright main floor is highlighted by a beautiful kitchen with granite counters, upgraded hoodfan and ceramics, stainless steel appliances including a gas stove and a pantry. The spacious living room and dining room make this space ideal for entertaining or for family living. Upstairs you'll find four bedrooms, two full bathrooms and the laundry room with a laundry tub. The primary bedroom is quite generous with an upgraded ensuite bath, glass shower and separate free standing tub. The large walk-in closet is also a pleasant surprise. The basement awaits your finishing touches as it is framed and has a rough-in for a 3 piece bath. The fully fenced yard backs onto a walking path that leads to the nearby pond. This is an ideal location, close to shopping, recreation, public transit and everything Orleans has to offer. (id:66939)
Property details
- Price
- $699,900
- Bedrooms
- 4
- Bathrooms
- 3
- Parking
- 3
- Property type
- Single Family
- Basement
- Unfinished, Full
- MLS® number
- X13793720
Location
Similar listings in Ottawa
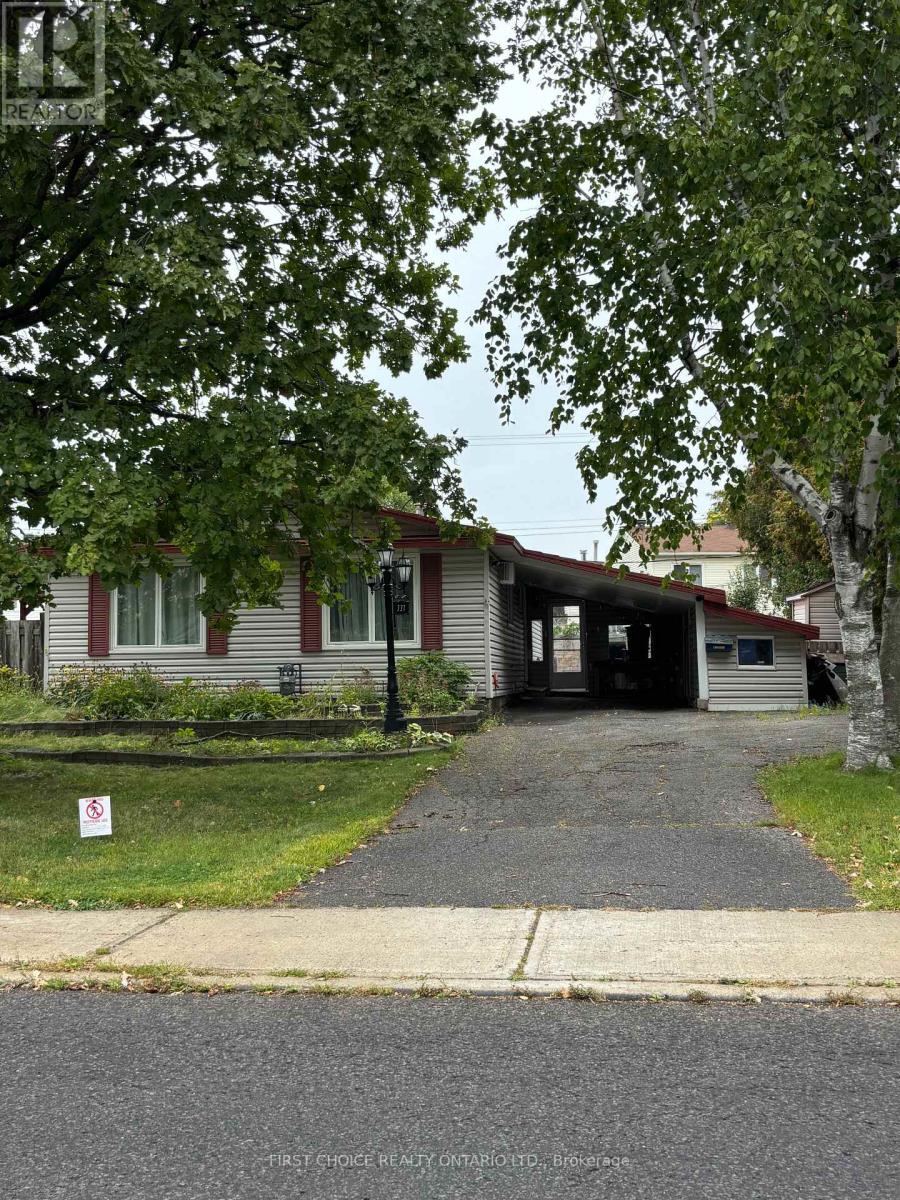
$629,000
337 AMIENS STREET
1102 - Bilberry Creek/Queenswood Heights, Ottawa
4 bed · 2 bath
MLS® X13794666
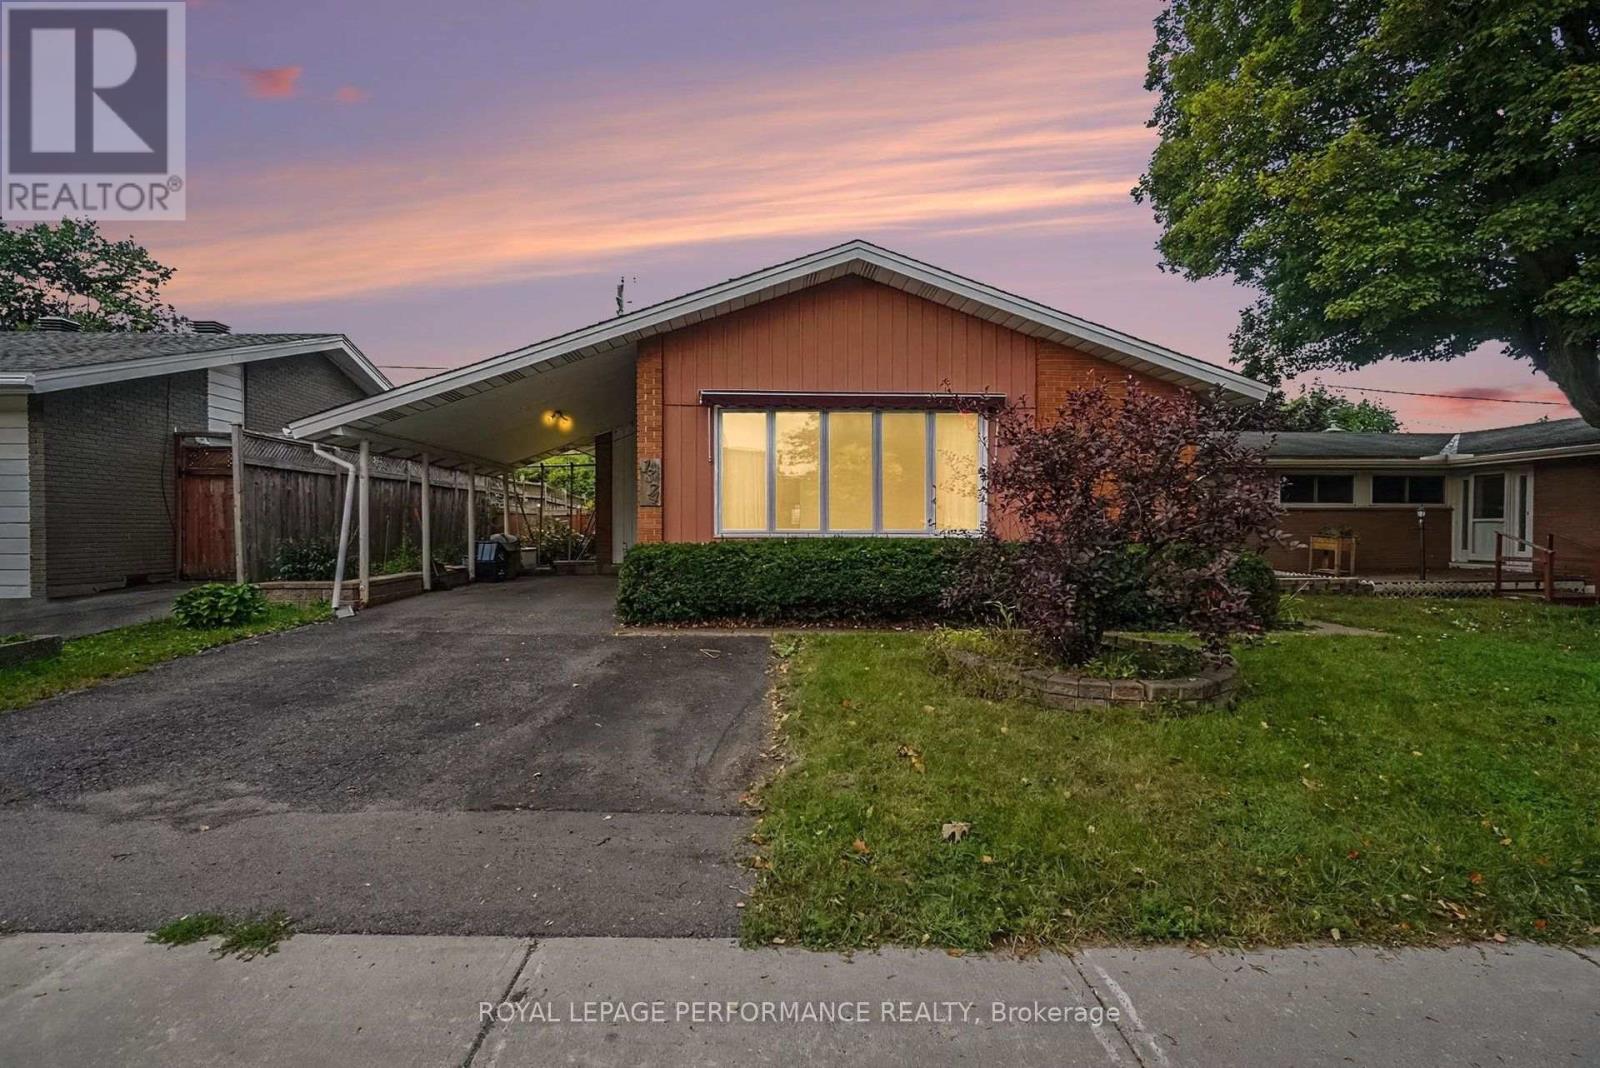
$584,000
1374 HIGHGATE ROAD
6304 - Parkway Park, Ottawa
3 bed · 1 bath
MLS® X13794482
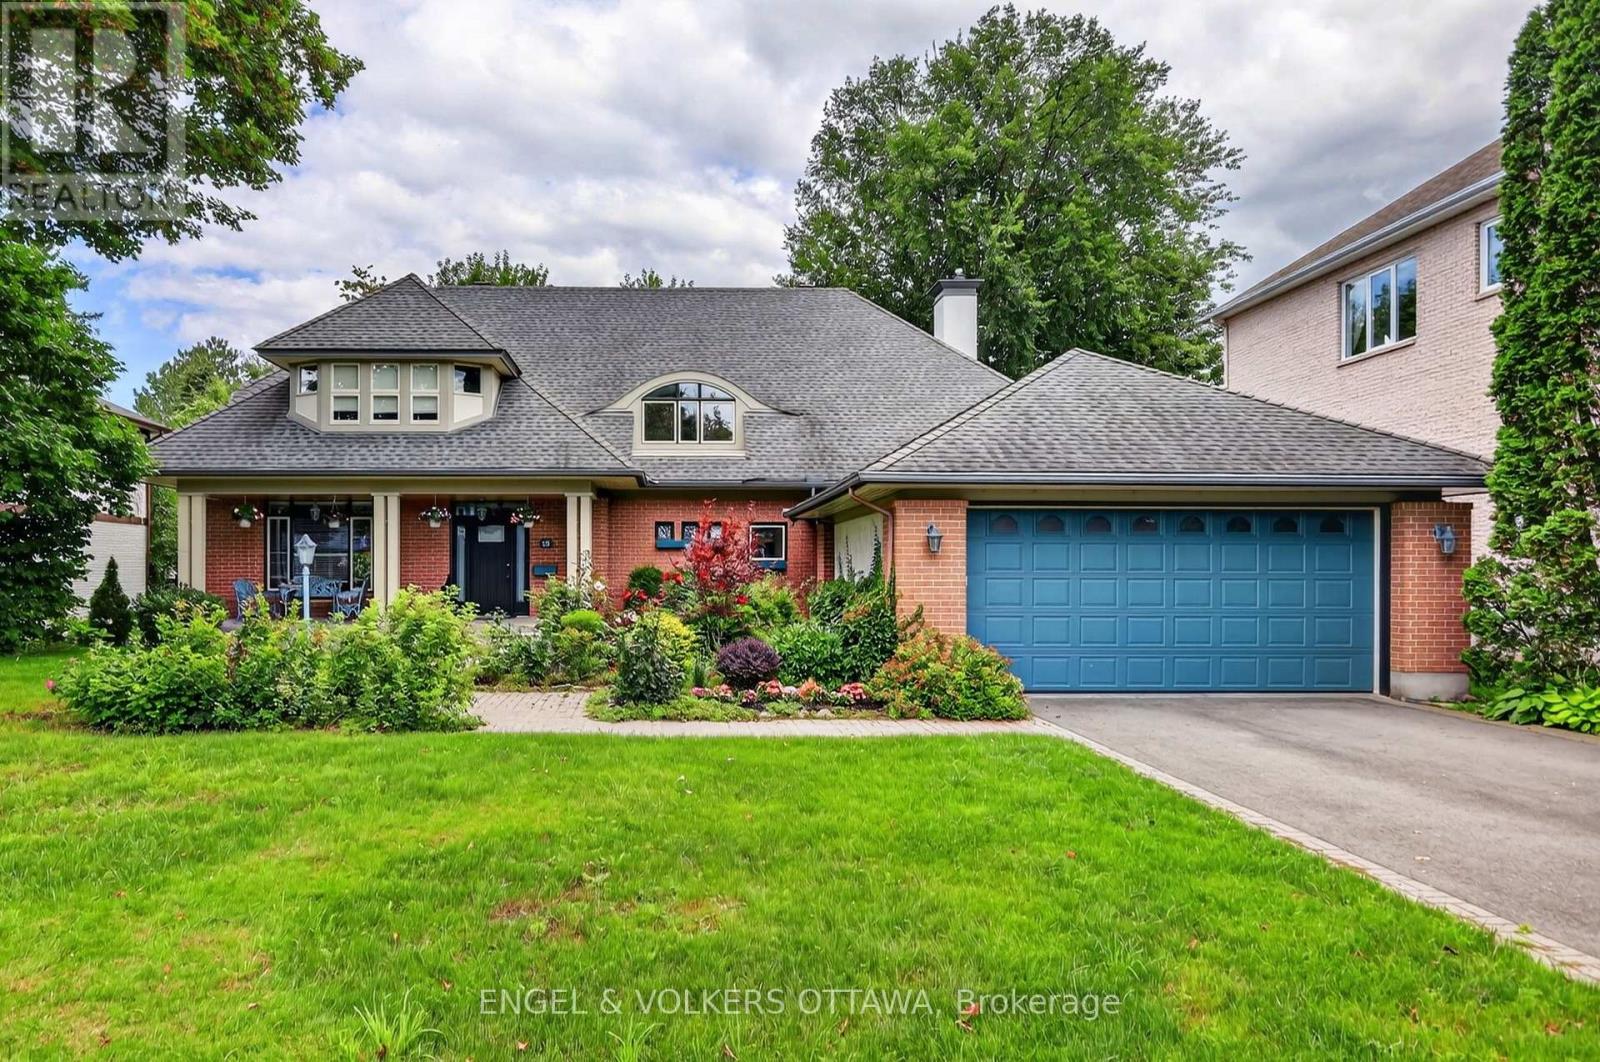
$1,649,000
13 CHINOOK CRESCENT
7102 - Bruce Farm/Graham Park/Qualicum/Bellands, Ottawa
3 bed · 3 bath
MLS® X13794474
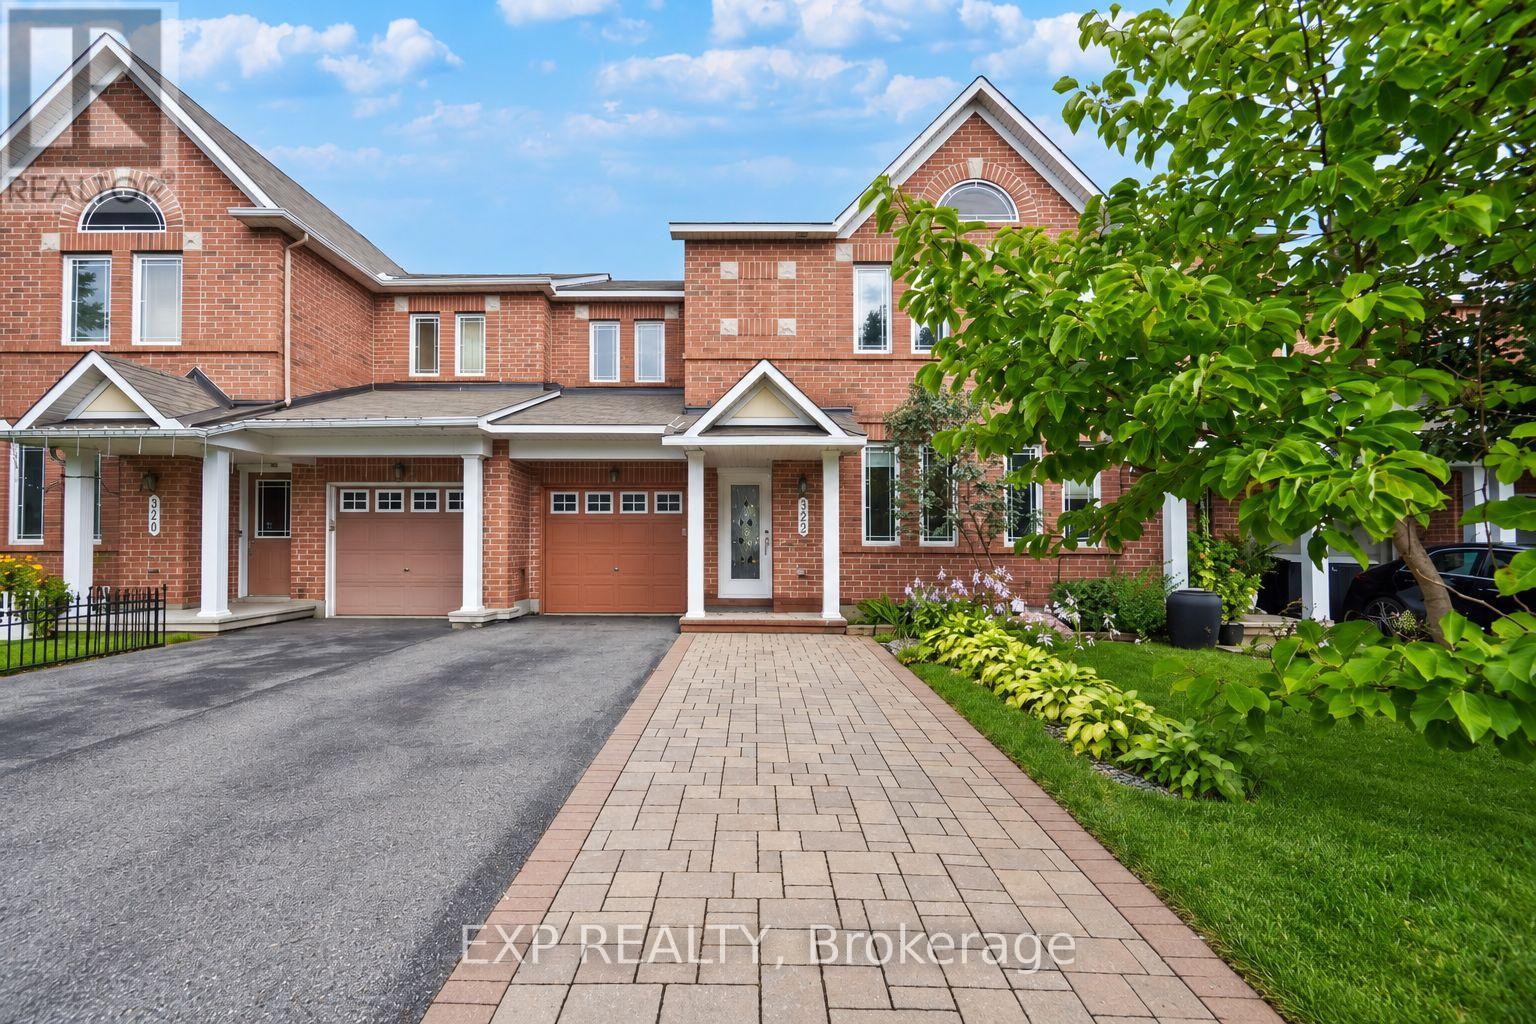
$599,900
322 FOXRIDGE WAY
7709 - Barrhaven - Strandherd, Ottawa
3 bed · 4 bath
MLS® X13794448
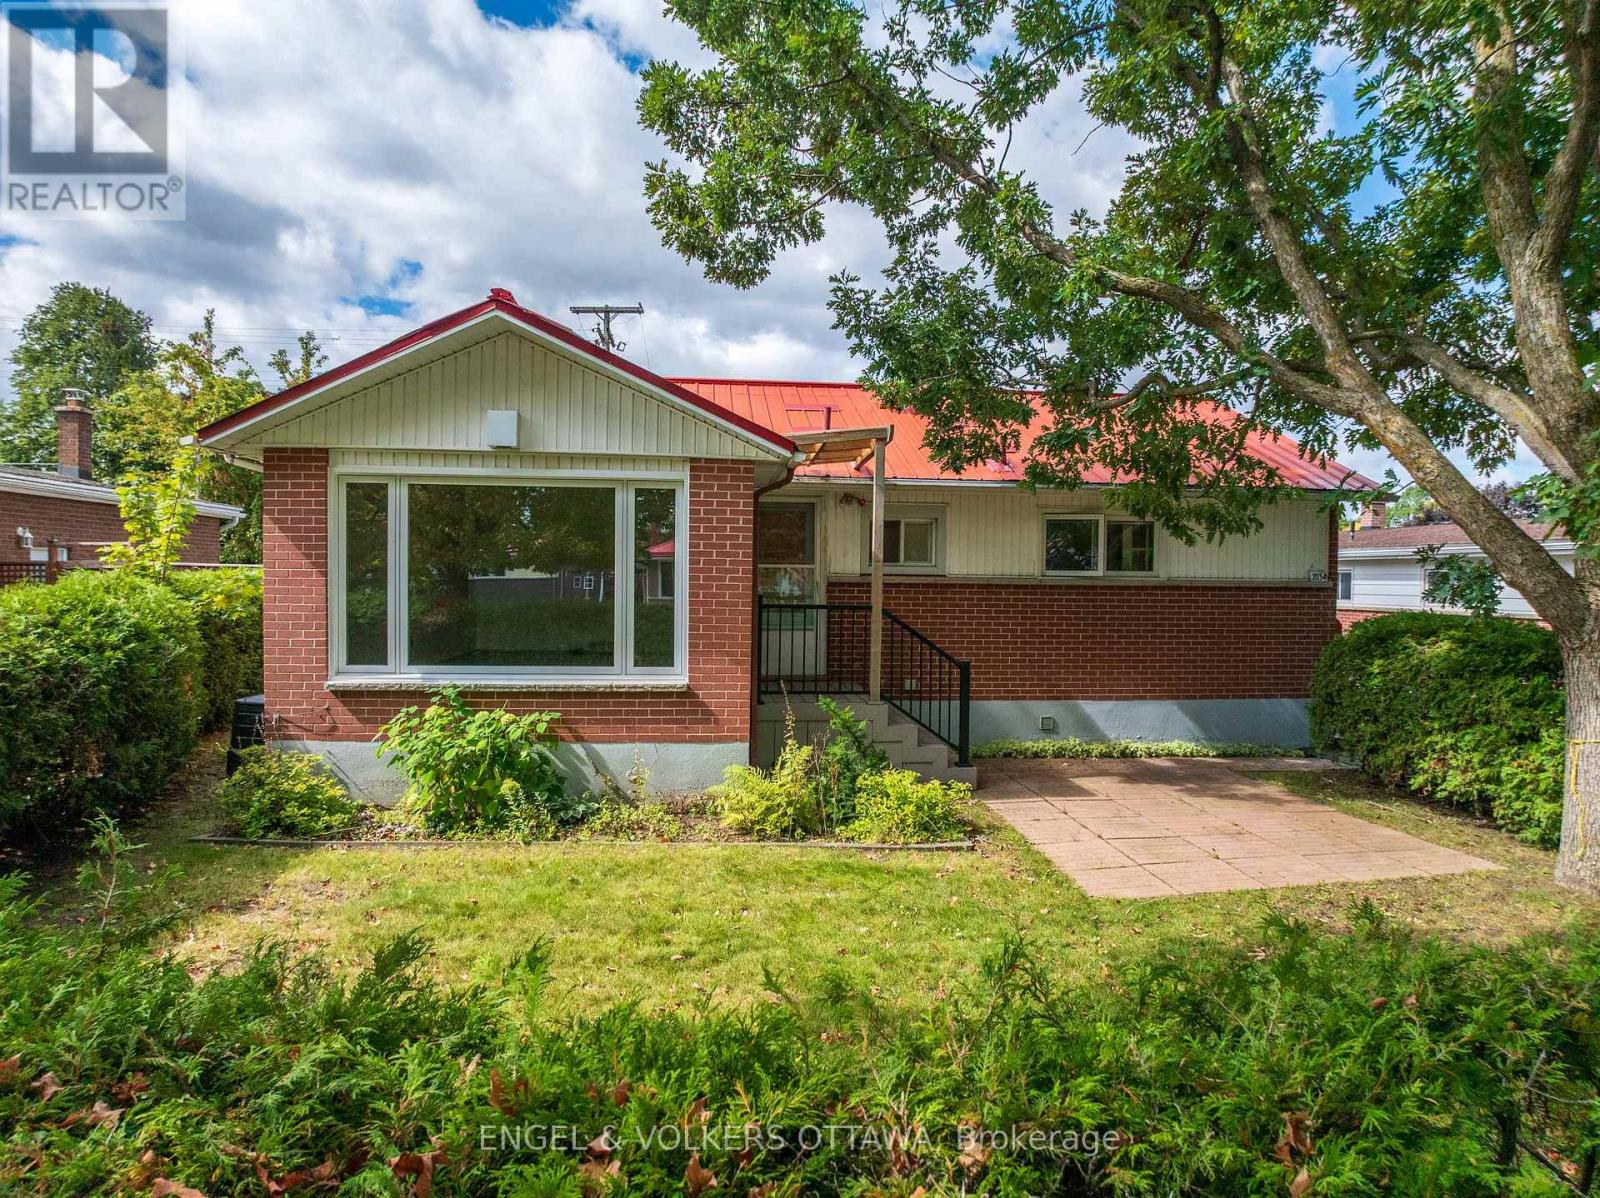
$599,000
2034 CORNISH STREET
3703 - Elmvale Acres/Urbandale, Ottawa
3 bed · 2 bath
MLS® X13794426
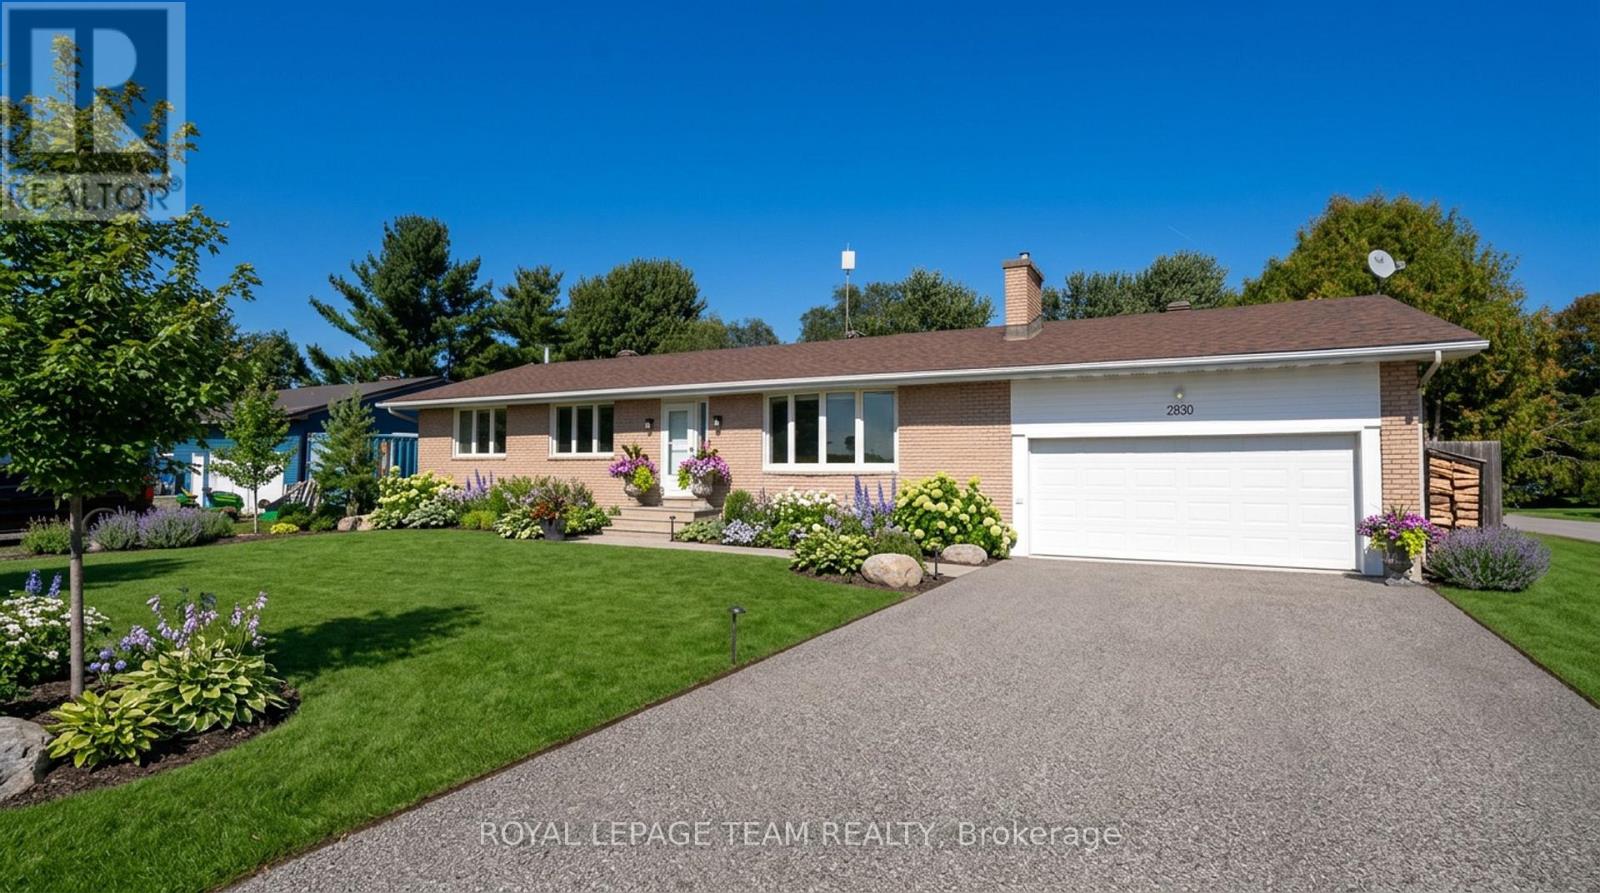
$624,500
2830 JOHN SHAW ROAD
9404 - Fitzroy Ward (South East), Ottawa
3 bed · 2 bath
MLS® X13794246
Want more homes like this?
Tell Mohammed what you would change about this property and get a personally reviewed shortlist of active MLS® matches.
Quick fit check
Find Out If This Home Is Right for You
Three quick questions. Get a personalized read on this listing, and a private showing if it fits.
Own a home nearby?
This listing is part of the active competition a nearby seller is pricing against. Ask Mohammed for a local pricing review of your own property.
Review my home valueVisualize This Home
Explore staging, colours and renovation ideas using AI.
Optional and separate from the official listing photography. For visualization purposes only. Furniture, colours, finishes, layouts, renovations and features shown may not exist at the property. Verify all property details independently.
Source board: Ottawa Real Estate Board.
Listing data is provided by the Canadian Real Estate Association (CREA) through the REALTOR.ca Data Distribution Facility (DDF®) and is deemed reliable but not guaranteed accurate. The trademarks REALTOR®, REALTORS® and the REALTOR® logo are controlled by CREA and identify real estate professionals who are members of CREA. The trademarks MLS®, Multiple Listing Service® and the associated logos are owned by CREA and identify the quality of services provided by real estate professionals who are members of CREA. Listings displayed may be held by brokerages other than Hamodi Realty / HomeLife Miracle Realty.