
22 ATHABASKA DRIVE, Belleville (Thurlow Ward)
$799,999 · 3 Bed 2 Bath
About this property
Experience refined living in this stunning three-bedroom detached home, ideally situated just north of the 401 in a highly desirable Belleville neighborhood. The main level boasts an open-concept layout enhanced by soaring nine-foot ceilings and pristine hardwood flooring throughout. The modern, gourmet kitchen is finished with elegant quartz countertops and premium stainless steel appliances, catering perfectly to the culinary enthusiast. Ideally positioned for convenience, this property is mere minutes from the Quinte Sports & Wellness Centre, Quinte Mall, and an extensive array of local retail and service amenities. This is a rare opportunity to acquire a pristine, move-in-ready residence. (id:66939)
Property details
- Price
- $799,999
- Bedrooms
- 3
- Bathrooms
- 2
- Parking
- 3
- Property type
- Single Family
- Basement
- Unfinished, N/A
- MLS® number
- X13792288
Location
Similar listings in Belleville (Thurlow Ward)
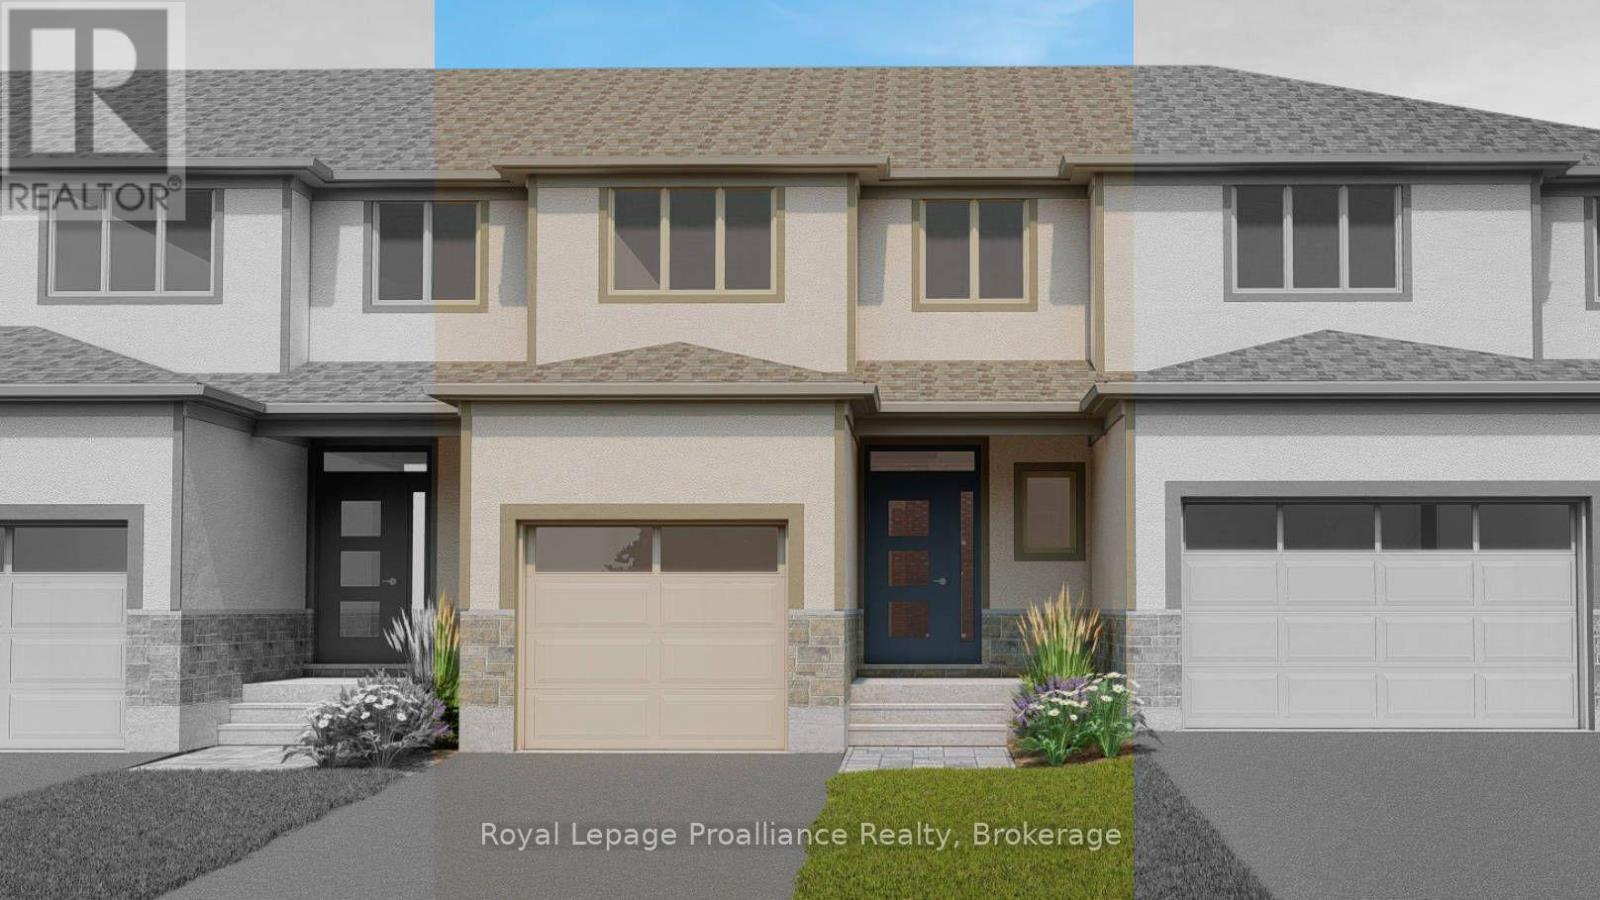
$489,900
144 ATHABASKA DRIVE
Thurlow Ward, Belleville (Thurlow Ward)
3 bed · 3 bath
MLS® X13793772
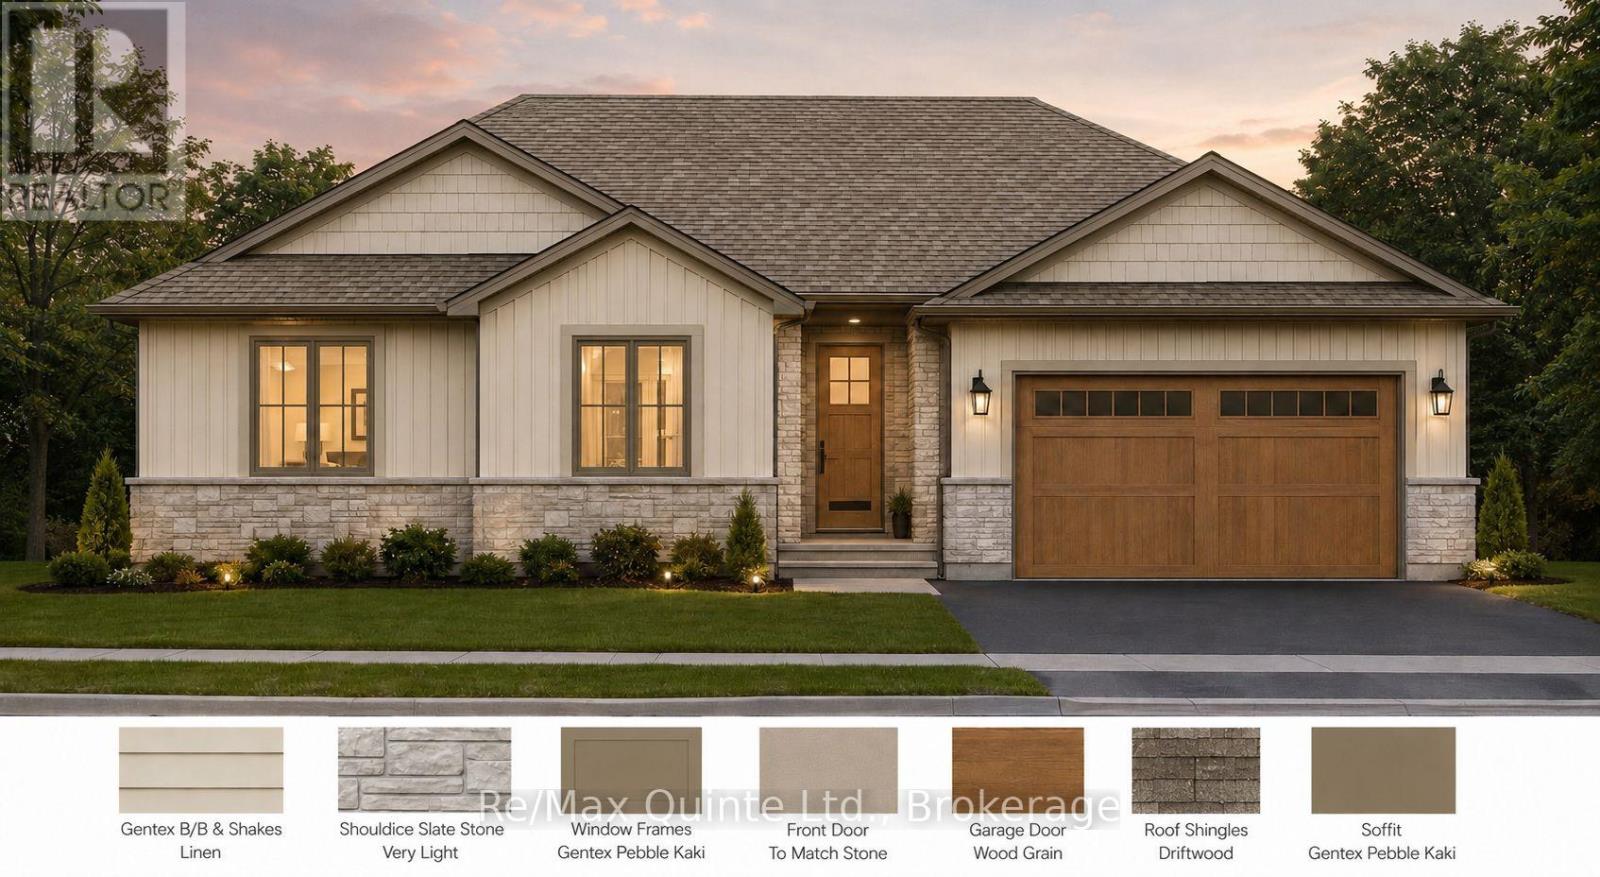
$779,900
0 BOUNDARY ROAD
Thurlow Ward, Belleville (Thurlow Ward)
3 bed · 2 bath
MLS® X13793178
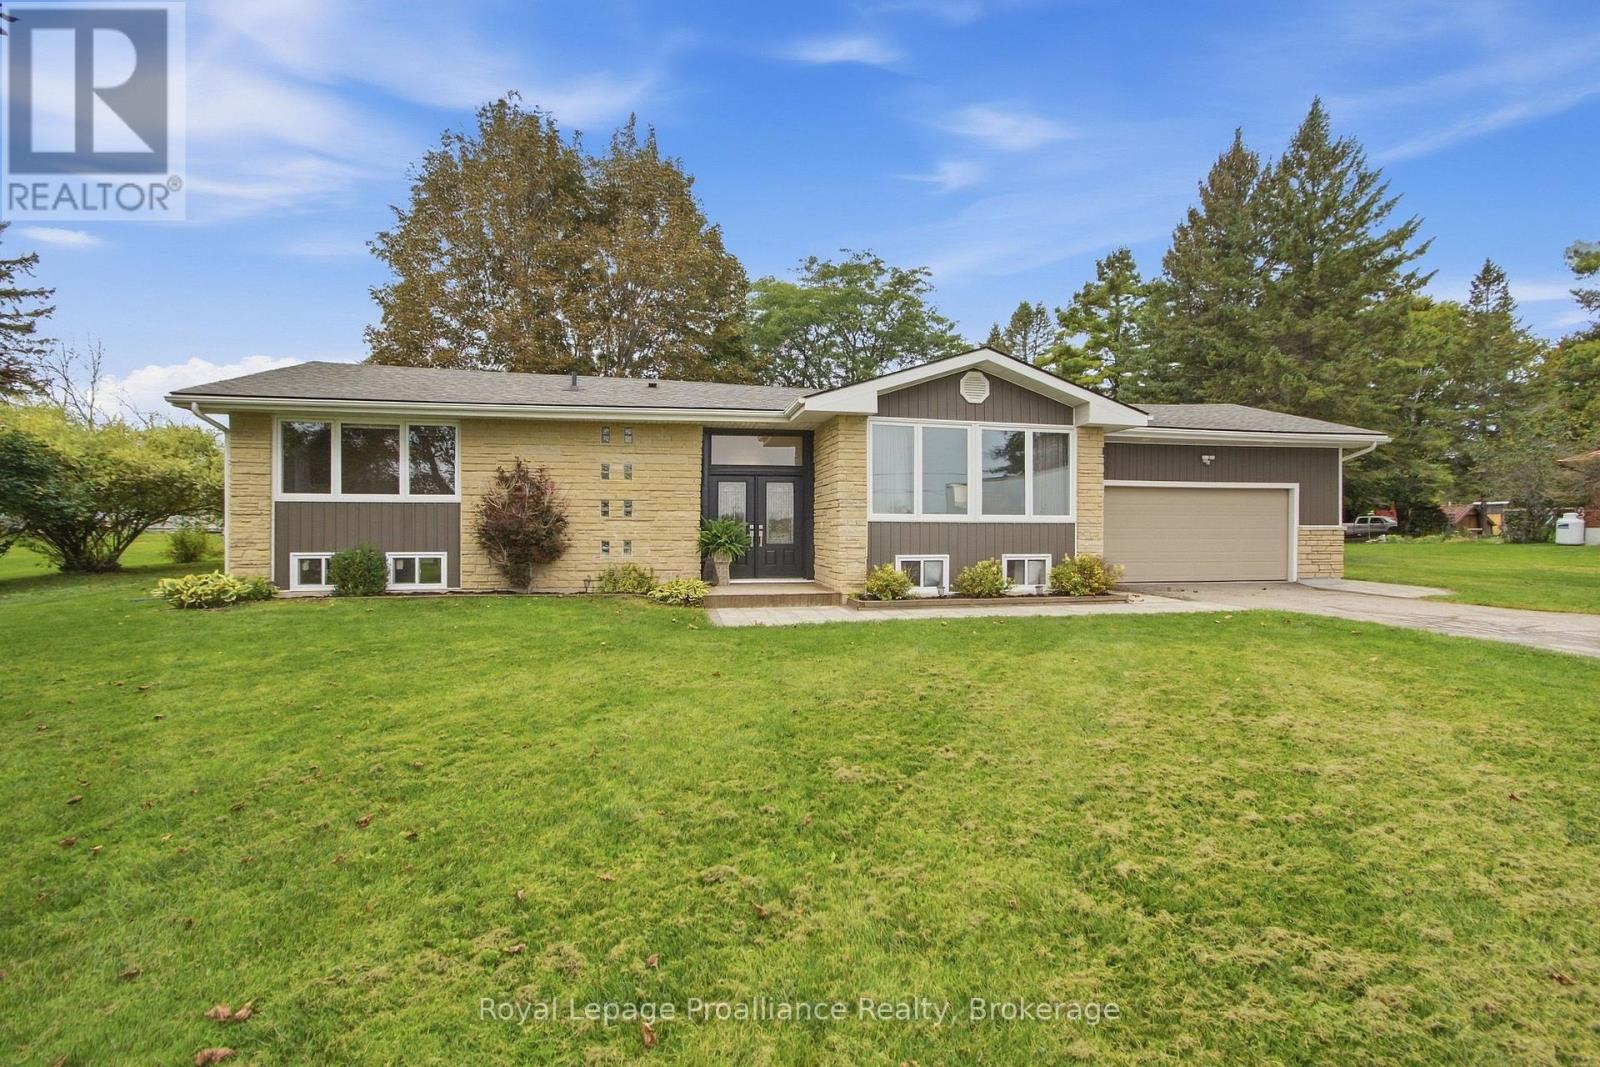
$674,900
328 RITZ ROAD
Thurlow Ward, Belleville (Thurlow Ward)
4 bed · 3 bath
MLS® X13792074
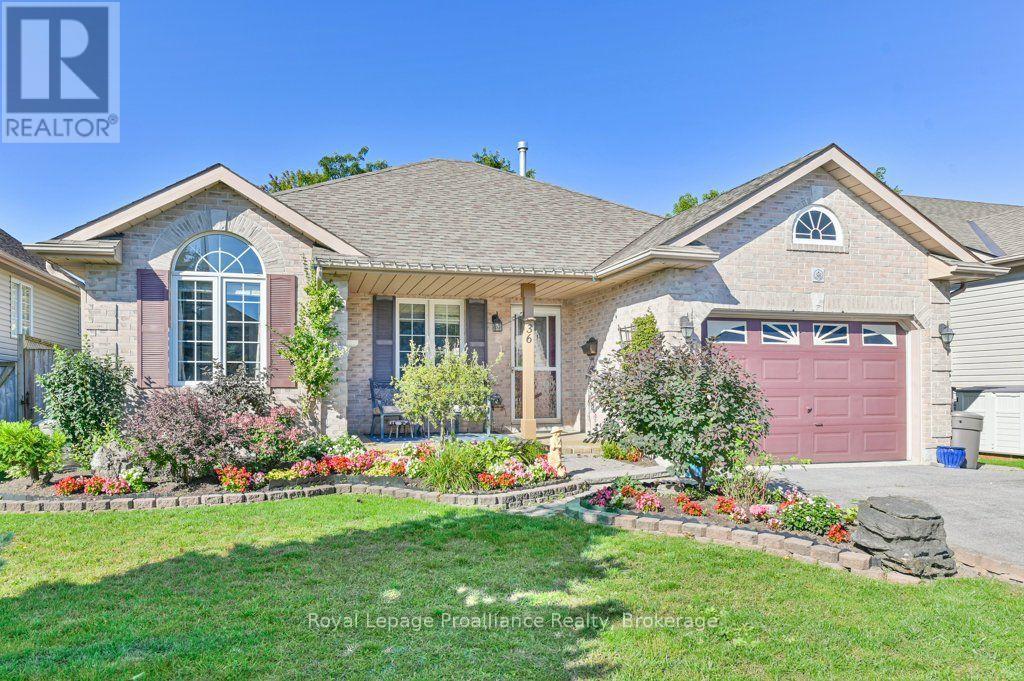
$635,000
36 HEARTWOOD DRIVE
Belleville Ward, Belleville (Belleville Ward)
3 bed · 2 bath
MLS® X13791942
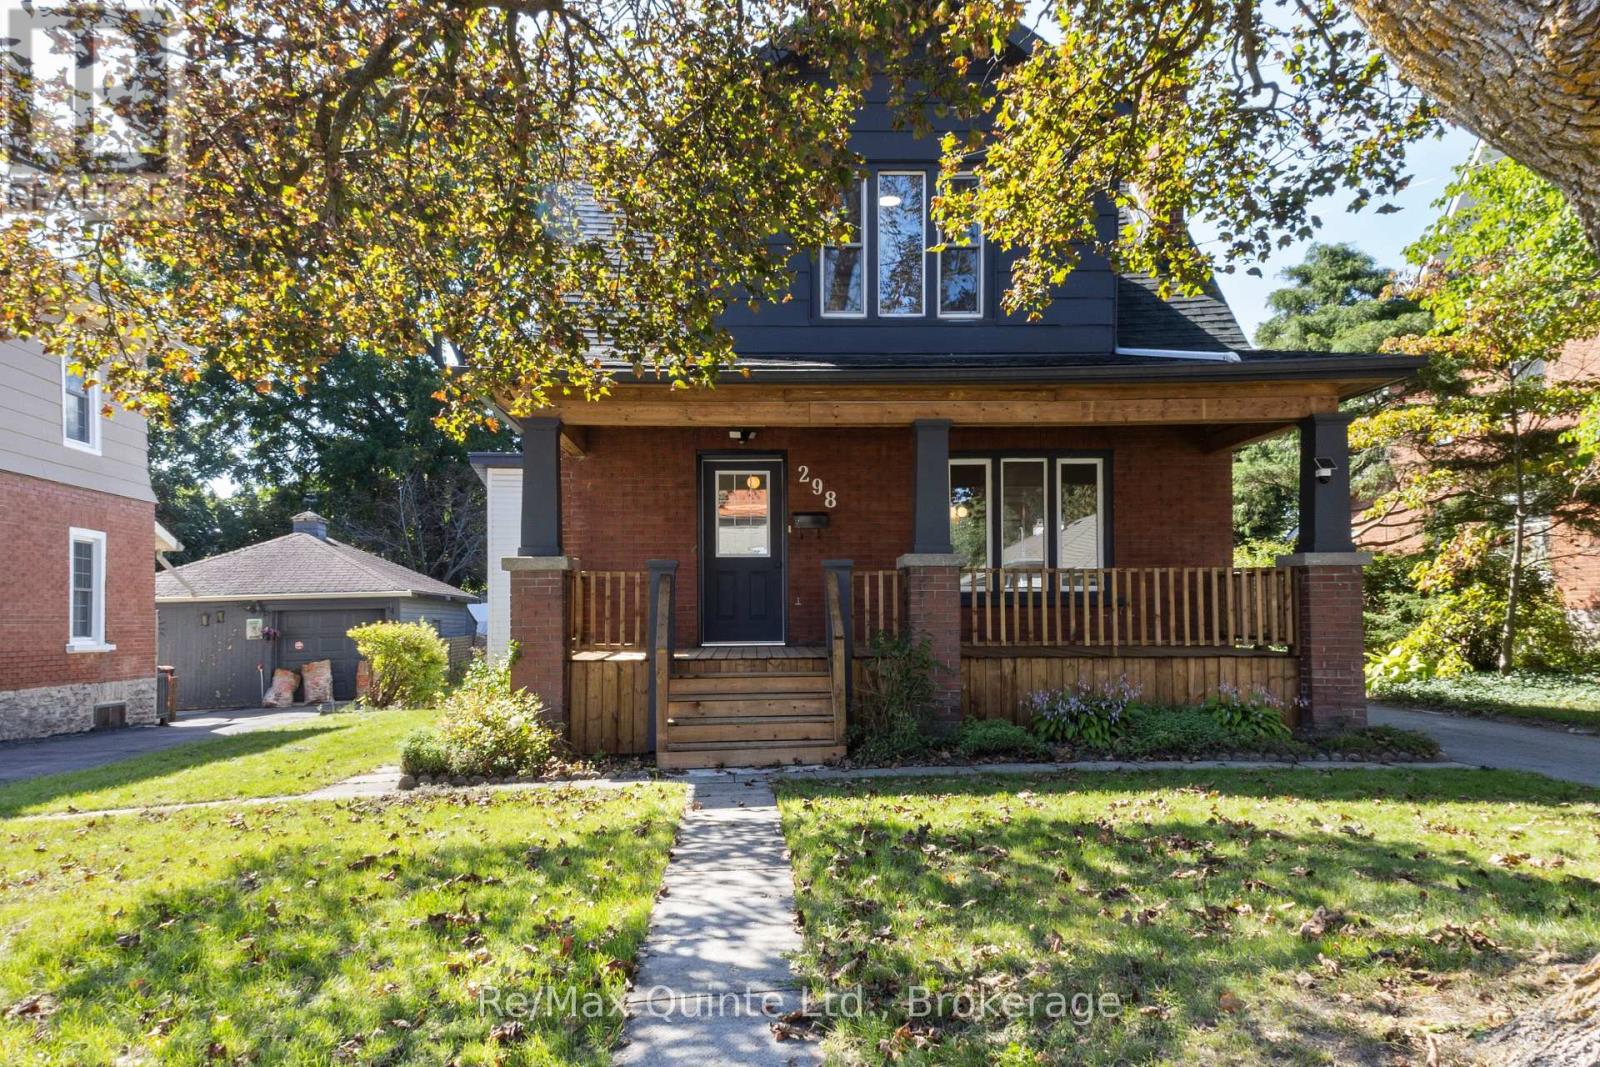
$529,900
298 BLEECKER AVENUE
Belleville Ward, Belleville (Belleville Ward)
3 bed · 2 bath
MLS® X13791752
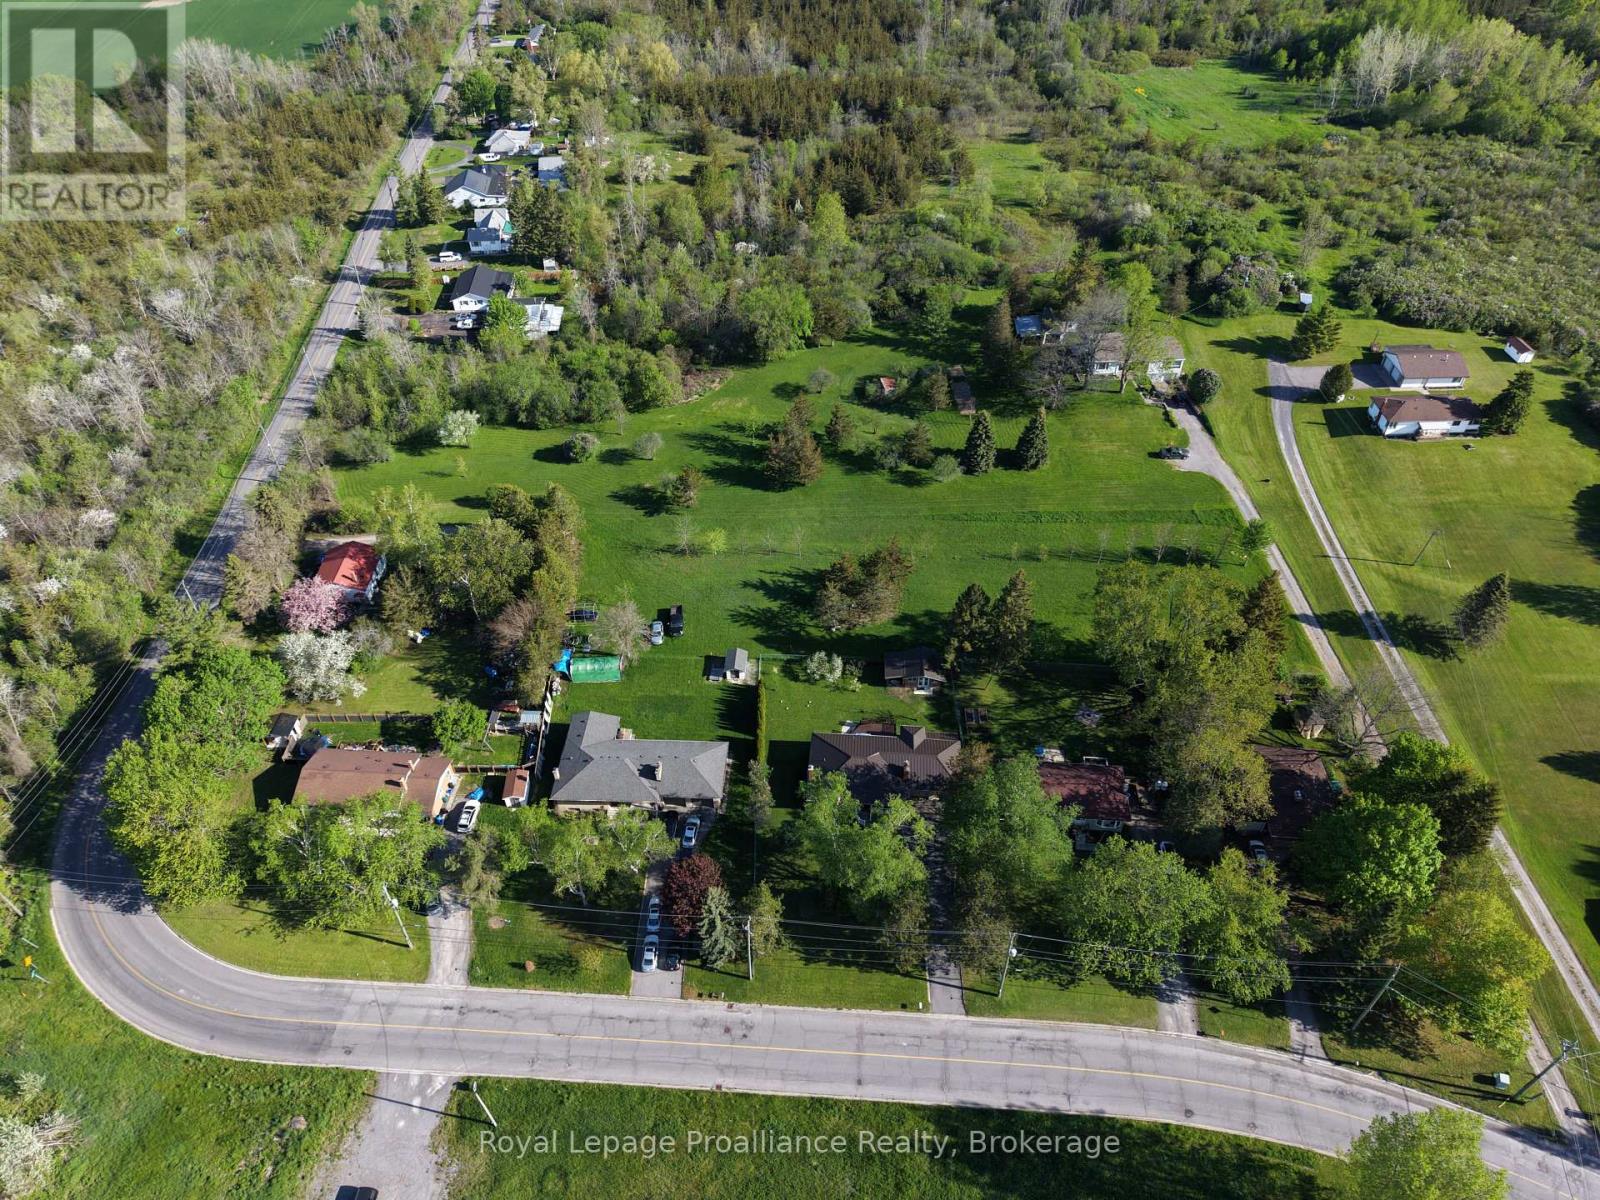
$2,500,000
0 BRIDGE STREET
Belleville Ward, Belleville (Belleville Ward)
12 sq ft
MLS® X13791192
Want more homes like this?
Tell Mohammed what you would change about this property and get a personally reviewed shortlist of active MLS® matches.
Quick fit check
Find Out If This Home Is Right for You
Three quick questions. Get a personalized read on this listing, and a private showing if it fits.
Own a home nearby?
This listing is part of the active competition a nearby seller is pricing against. Ask Mohammed for a local pricing review of your own property.
Review my home valueVisualize This Home
Explore staging, colours and renovation ideas using AI.
Optional and separate from the official listing photography. For visualization purposes only. Furniture, colours, finishes, layouts, renovations and features shown may not exist at the property. Verify all property details independently.
Source board: Toronto Regional Real Estate Board.
Listing data is provided by the Canadian Real Estate Association (CREA) through the REALTOR.ca Data Distribution Facility (DDF®) and is deemed reliable but not guaranteed accurate. The trademarks REALTOR®, REALTORS® and the REALTOR® logo are controlled by CREA and identify real estate professionals who are members of CREA. The trademarks MLS®, Multiple Listing Service® and the associated logos are owned by CREA and identify the quality of services provided by real estate professionals who are members of CREA. Listings displayed may be held by brokerages other than Hamodi Realty / HomeLife Miracle Realty.