
298 BLEECKER AVENUE, Belleville (Belleville Ward)
$529,900 · 3 Bed 2 Bath
About this property
Fully renovated from top to bottom, this charming East Hill home offers an extensive list of modern upgrades while maintaining much of its original character. Enter through the oversized covered front porch into a bright interior featuring beautifully restored hardwood floors throughout both levels. The main floor offers a comfortable living room, open dining area and a fully remodelled kitchen with stone countertops, tiled backsplash, cabinetry extending to the ceiling and a peninsula with additional seating. Toward the rear of the home, funky checkerboard tile adds character while leading to a full bathroom, convenient main-floor laundry and a walkout to the private backyard with a concrete patio and 15x24ft brand-new garage with 9x10ft door. Upstairs, you'll find three bedrooms and a second full bathroom finished with tiled floors and walls, along with a vanity topped with stone countertops. Additional updates include electrical, plumbing, air conditioning, a paved driveway and a long list of improvements throughout. Exceptional value for a fully renovated home with a large garage in one of Belleville's most charming neighbourhoods. (id:66939)
Property details
- Price
- $529,900
- Bedrooms
- 3
- Bathrooms
- 2
- Parking
- 5
- Property type
- Single Family
- Basement
- Unfinished, Full
- MLS® number
- X13791752
Location
Similar listings in Belleville (Belleville Ward)
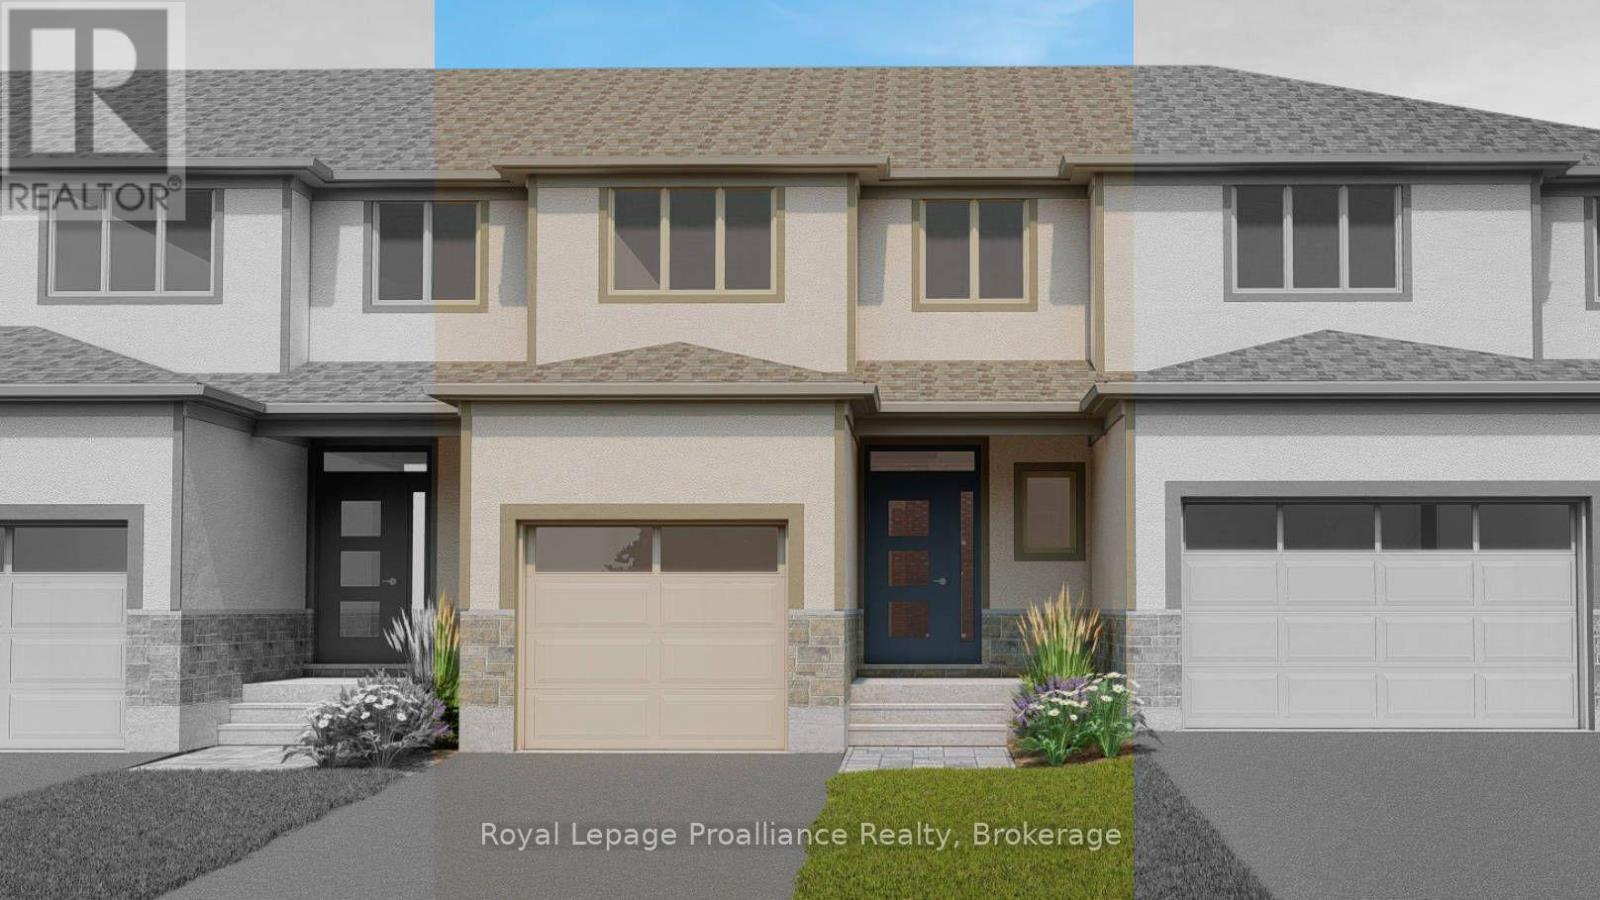
$489,900
144 ATHABASKA DRIVE
Thurlow Ward, Belleville (Thurlow Ward)
3 bed · 3 bath
MLS® X13793772
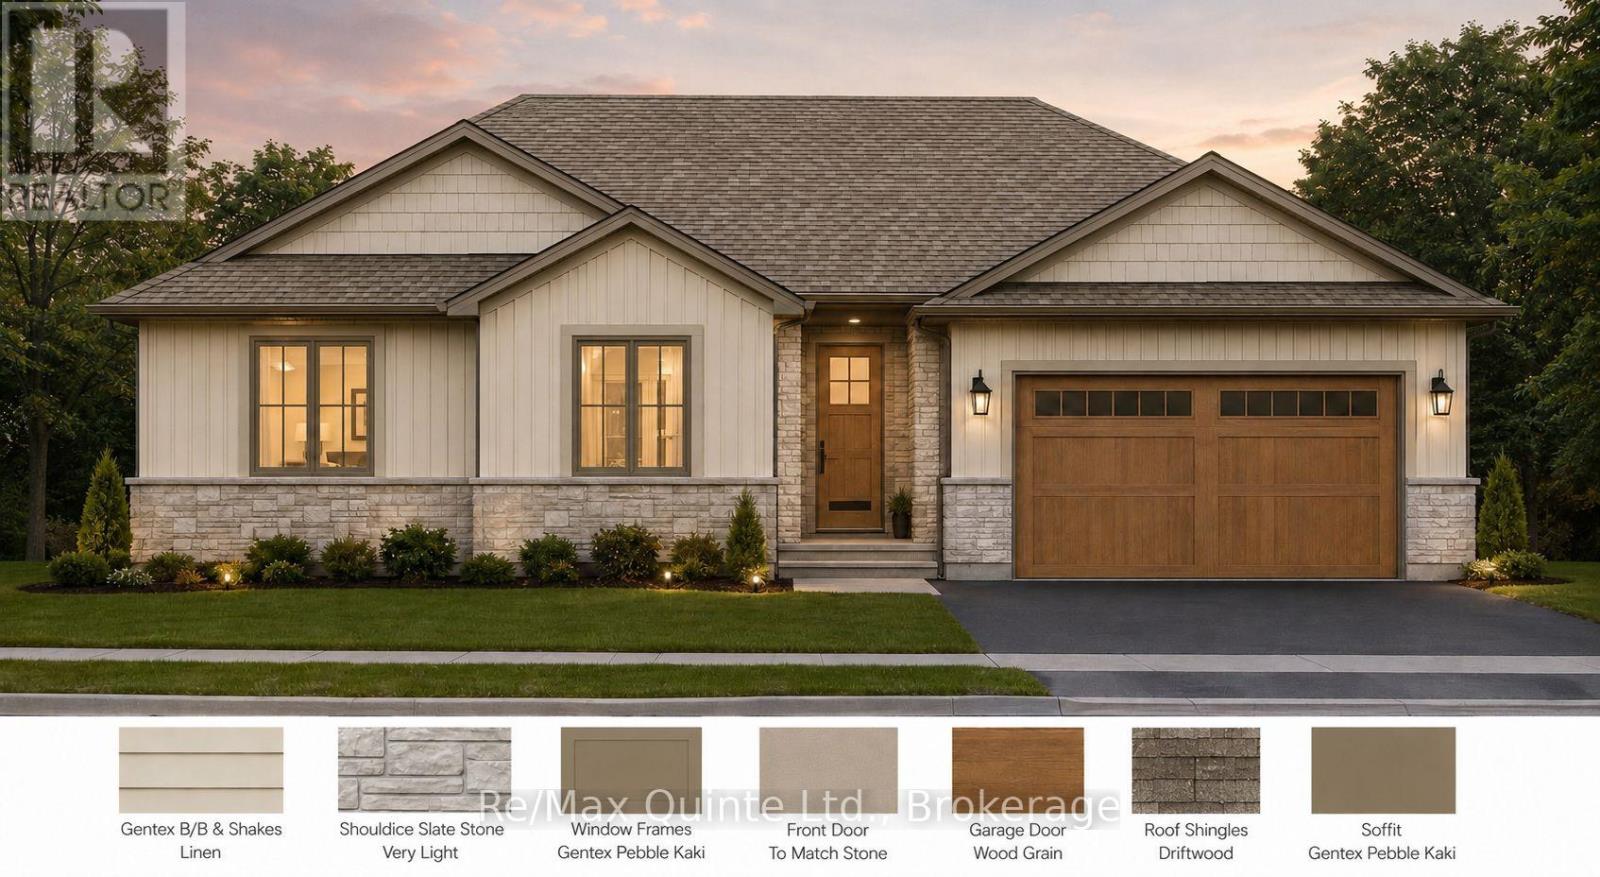
$779,900
0 BOUNDARY ROAD
Thurlow Ward, Belleville (Thurlow Ward)
3 bed · 2 bath
MLS® X13793178
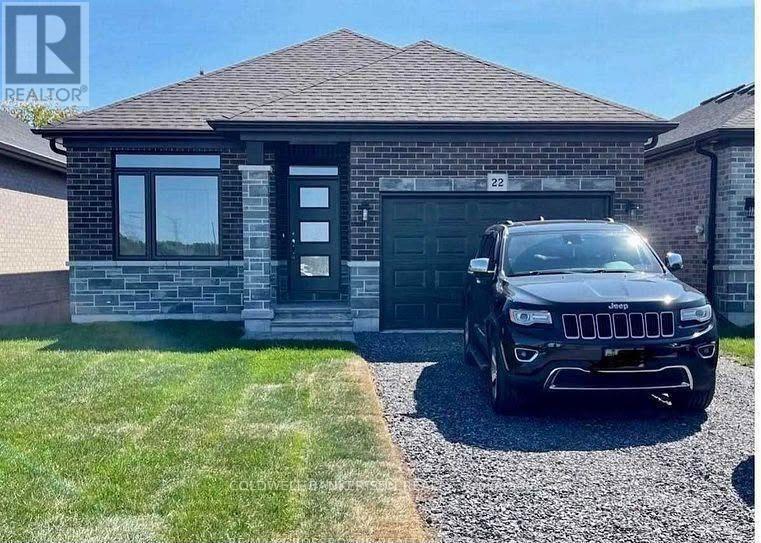
$799,999
22 ATHABASKA DRIVE
Thurlow Ward, Belleville (Thurlow Ward)
3 bed · 2 bath
MLS® X13792288
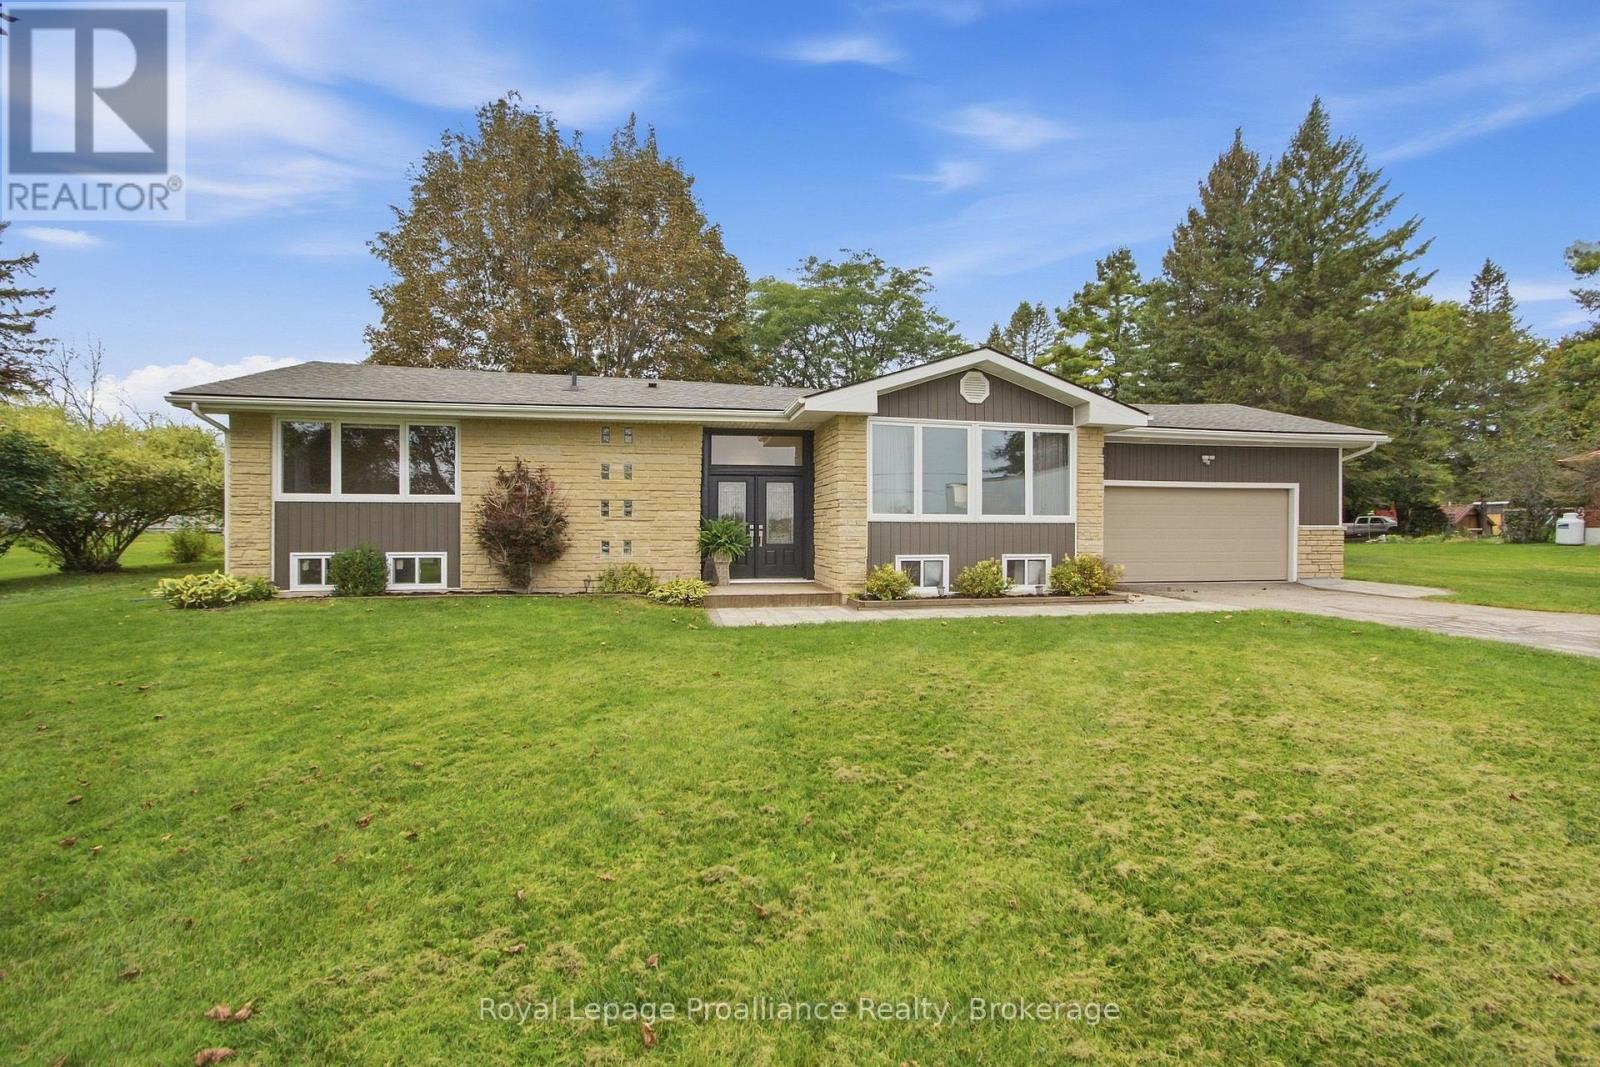
$674,900
328 RITZ ROAD
Thurlow Ward, Belleville (Thurlow Ward)
4 bed · 3 bath
MLS® X13792074
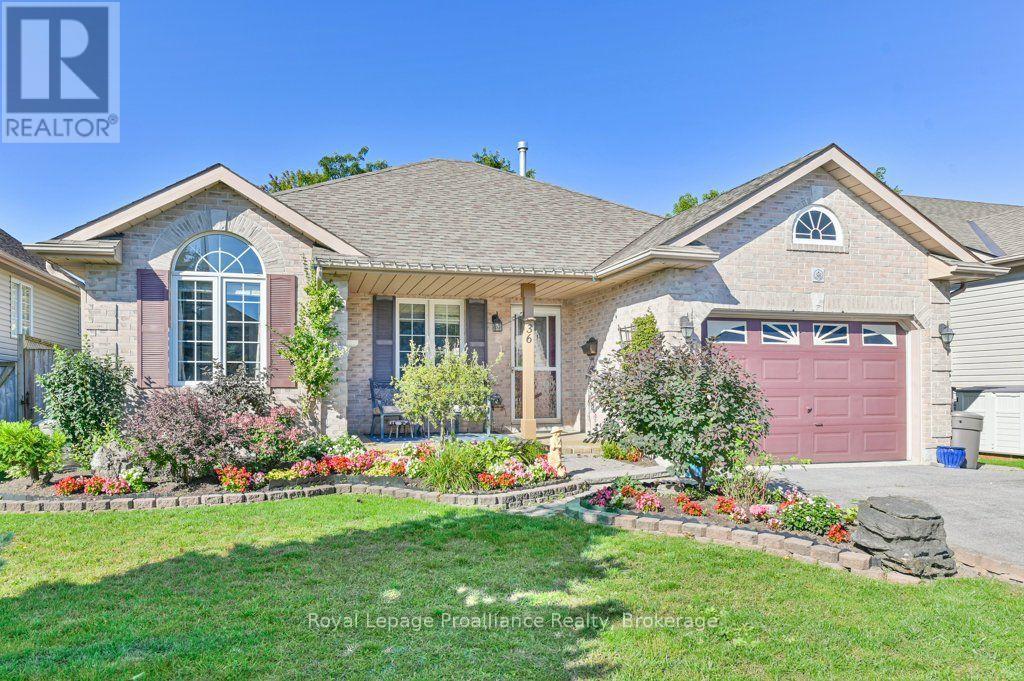
$635,000
36 HEARTWOOD DRIVE
Belleville Ward, Belleville (Belleville Ward)
3 bed · 2 bath
MLS® X13791942
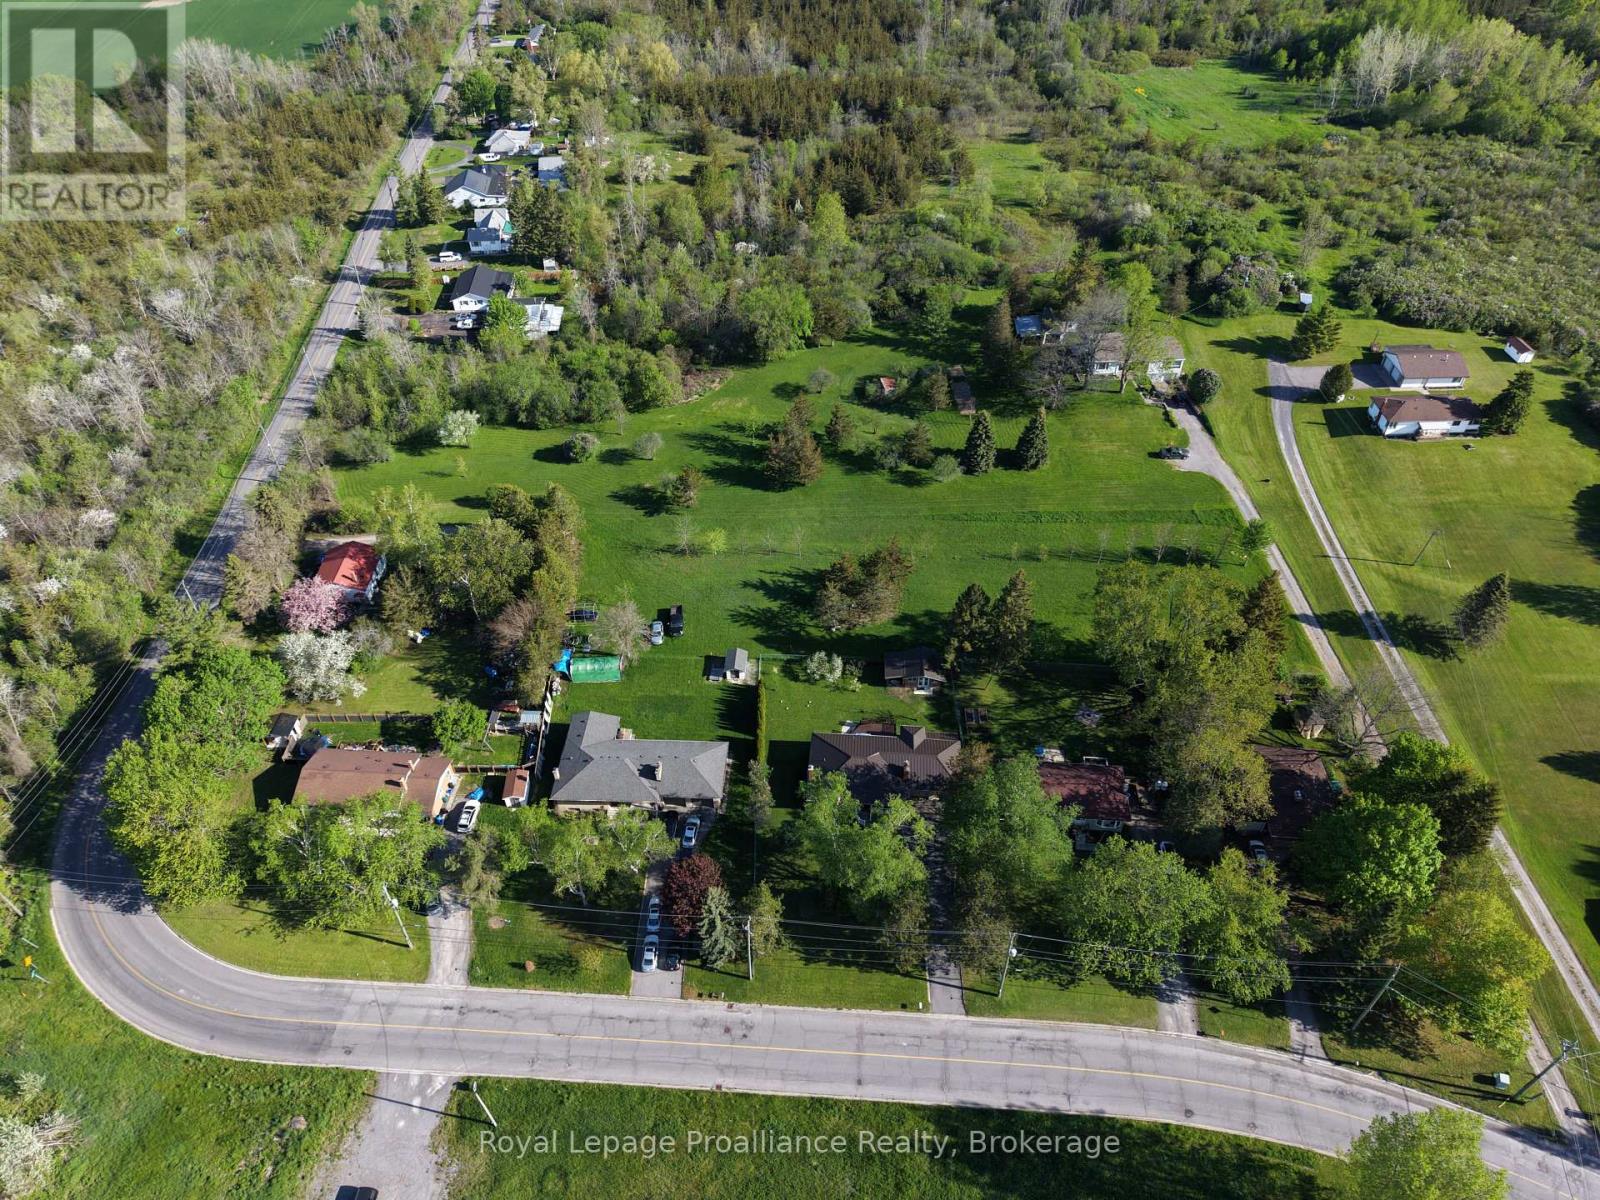
$2,500,000
0 BRIDGE STREET
Belleville Ward, Belleville (Belleville Ward)
12 sq ft
MLS® X13791192
Want more homes like this?
Tell Mohammed what you would change about this property and get a personally reviewed shortlist of active MLS® matches.
Quick fit check
Find Out If This Home Is Right for You
Three quick questions. Get a personalized read on this listing, and a private showing if it fits.
Own a home nearby?
This listing is part of the active competition a nearby seller is pricing against. Ask Mohammed for a local pricing review of your own property.
Review my home valueVisualize This Home
Explore staging, colours and renovation ideas using AI.
Optional and separate from the official listing photography. For visualization purposes only. Furniture, colours, finishes, layouts, renovations and features shown may not exist at the property. Verify all property details independently.
Source board: Central Lakes Association of REALTORS®.
Listing data is provided by the Canadian Real Estate Association (CREA) through the REALTOR.ca Data Distribution Facility (DDF®) and is deemed reliable but not guaranteed accurate. The trademarks REALTOR®, REALTORS® and the REALTOR® logo are controlled by CREA and identify real estate professionals who are members of CREA. The trademarks MLS®, Multiple Listing Service® and the associated logos are owned by CREA and identify the quality of services provided by real estate professionals who are members of CREA. Listings displayed may be held by brokerages other than Hamodi Realty / HomeLife Miracle Realty.