
571 CHAMPLAIN AVENUE, Woodstock (Woodstock - South)
$575,000 · 3 Bed 2 Bath
About this property
Nestled in one of Woodstock's established family-friendly neighbourhoods. With parks, schools, and everyday amenities just minutes away, this is a location where families can put down long term roots. Offering over three levels of living space, this home offers three generously sized bedrooms, including a spacious primary suite complete with a large walk-in closet. The bright eat-in kitchen walks out to the rear deck, great for summer BBQs, morning coffee, or keeping an eye on the kids in the backyard. The unfinished walk-out basement offers endless possibilities, with a rough-in already in place. Ideal for creating additional living space, a recreation room, or home office. A double car garage and functional floor plan provide a solid foundation for buyers looking to personalize a home and build equity over time. If you've been searching for a home with great bones, an unbeatable family neighbourhood, and the opportunity to make it your own, 571 Champlain Avenue is ready for its next chapter. (id:66939)
Property details
- Price
- $575,000
- Bedrooms
- 3
- Bathrooms
- 2
- Parking
- 4
- Property type
- Single Family
- Basement
- Unfinished, Walk out, N/A, N/A
- MLS® number
- X13791498
Location
Similar listings in Woodstock (Woodstock - South)
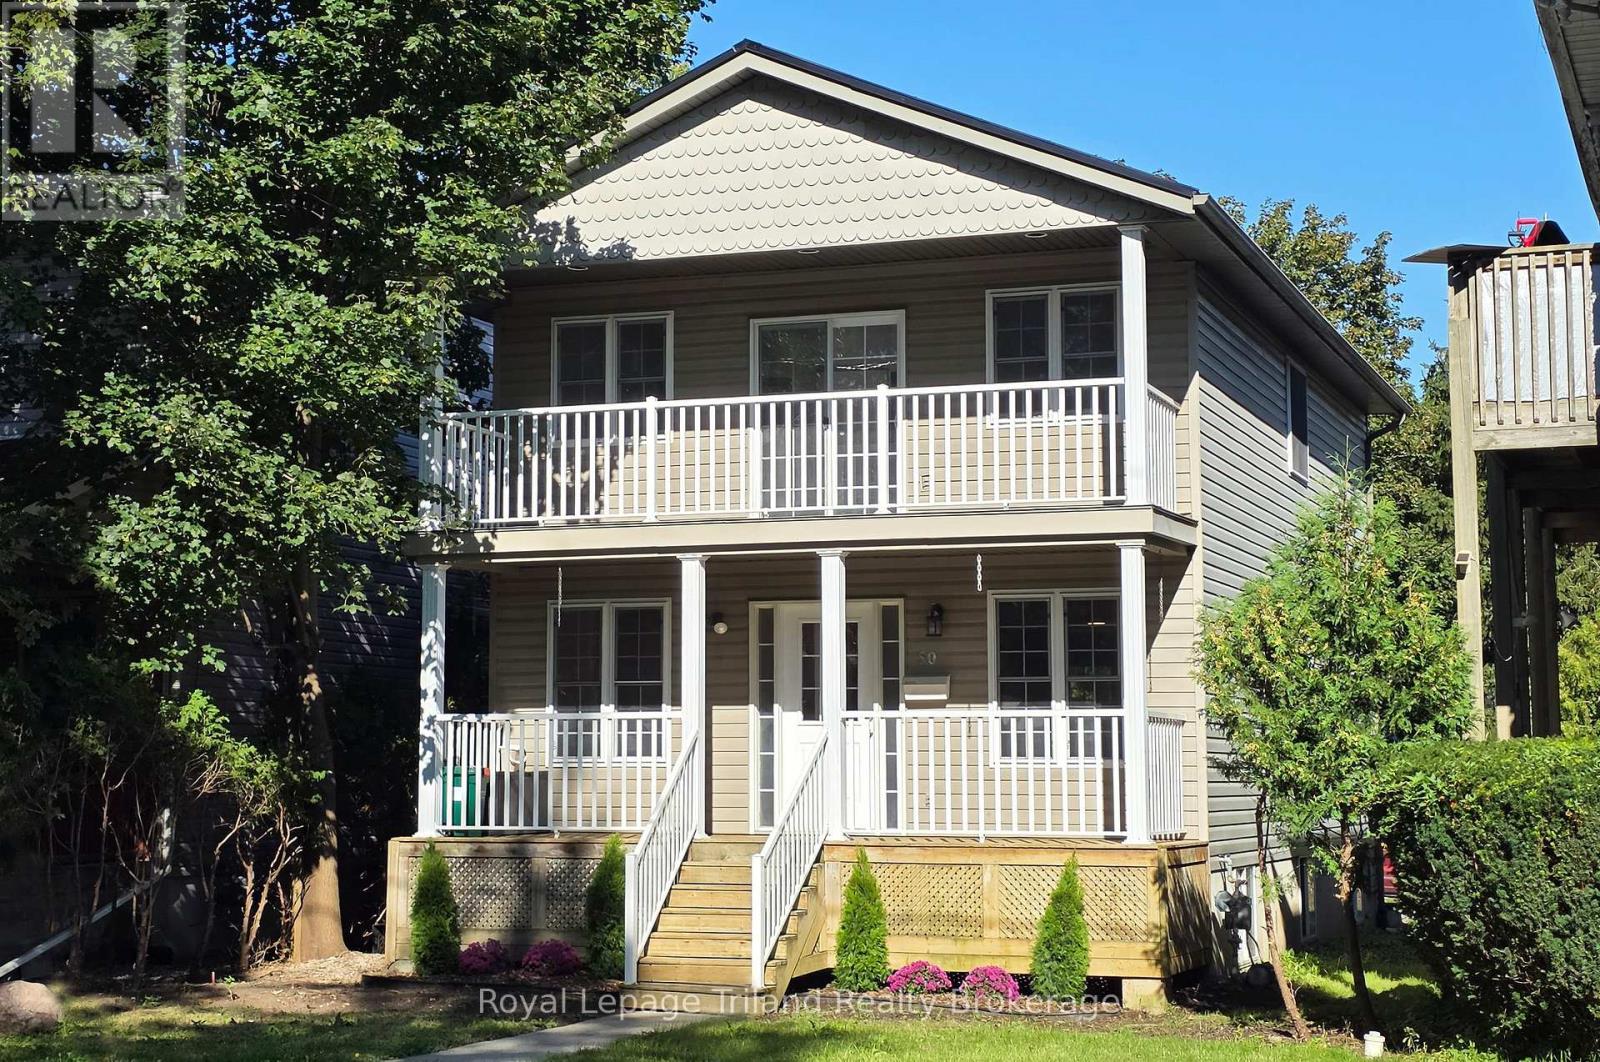
$649,500
50 WELLINGTON STREET N
Woodstock - North, Woodstock (Woodstock - North)
4 bed · 3 bath
MLS® X13794562
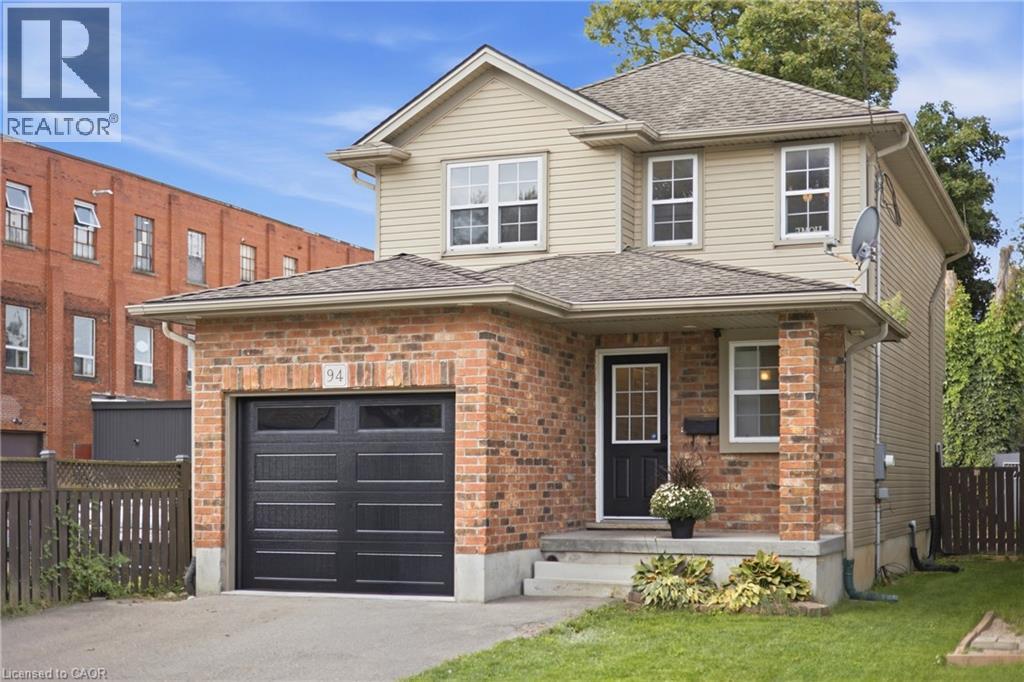
$499,999
94 CHAPEL Street
Woodstock
3 bed · 3 bath · 2,137 square feet
MLS® 40863595
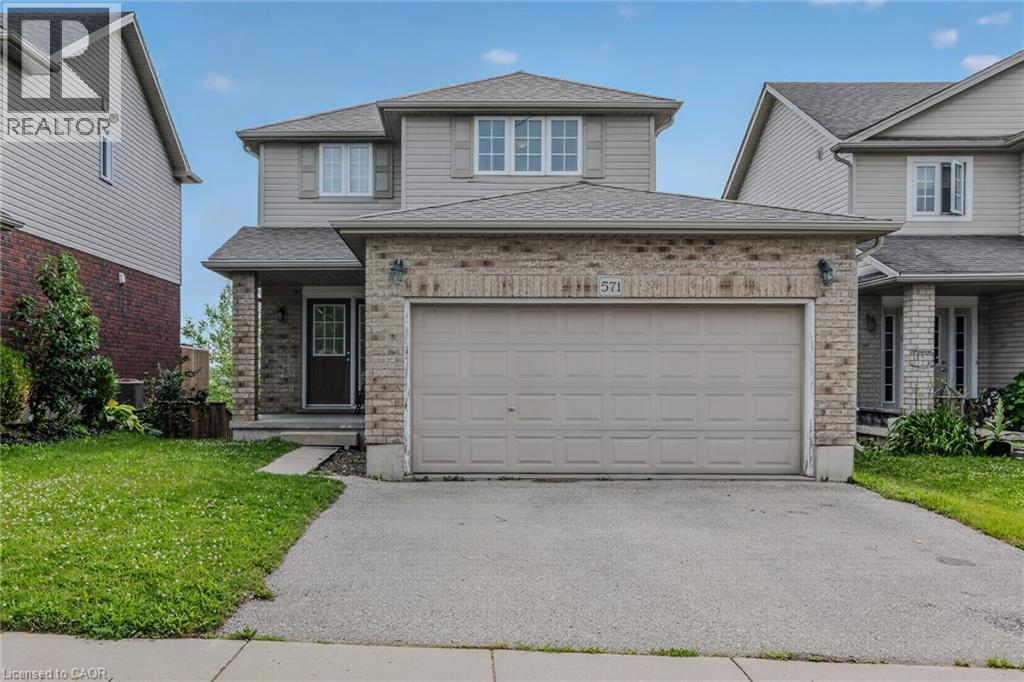
$575,000
571 CHAMPLAIN Avenue
Woodstock
3 bed · 2 bath · 1,495 square feet
MLS® 40863818
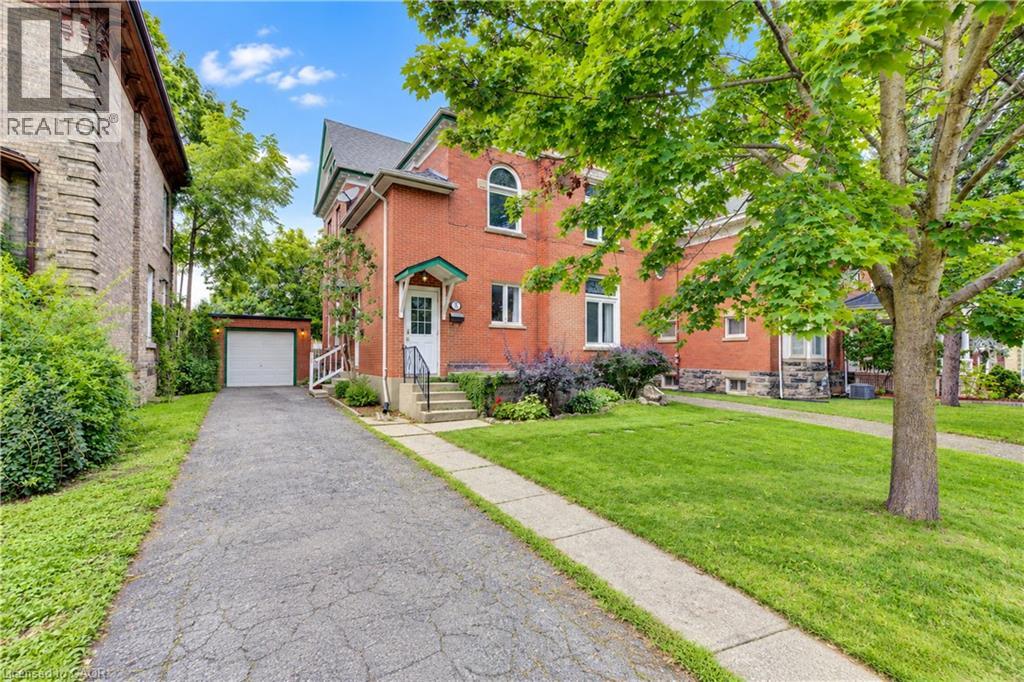
$529,900
521 PRINCESS Street
Woodstock
4 bed · 2 bath · 2,428 square feet
MLS® 40862898
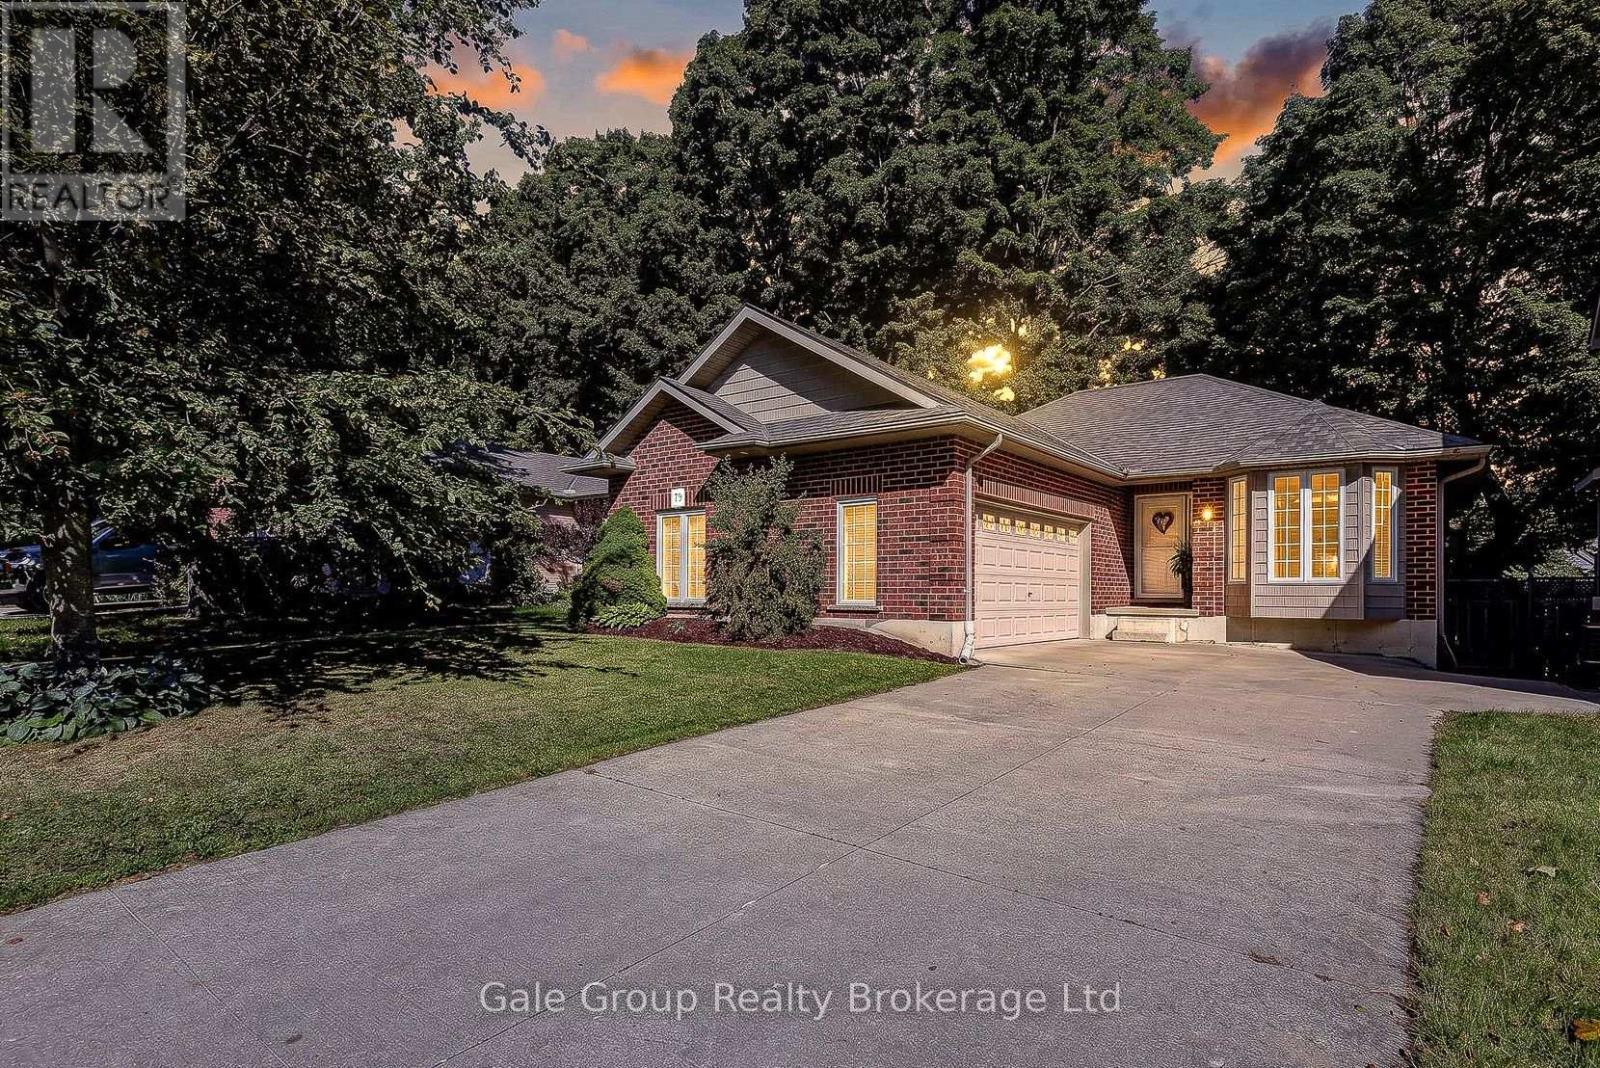
$620,000
79 POTTERS WAY
Woodstock - South, Woodstock (Woodstock - South)
3 bed · 2 bath
MLS® X13789830
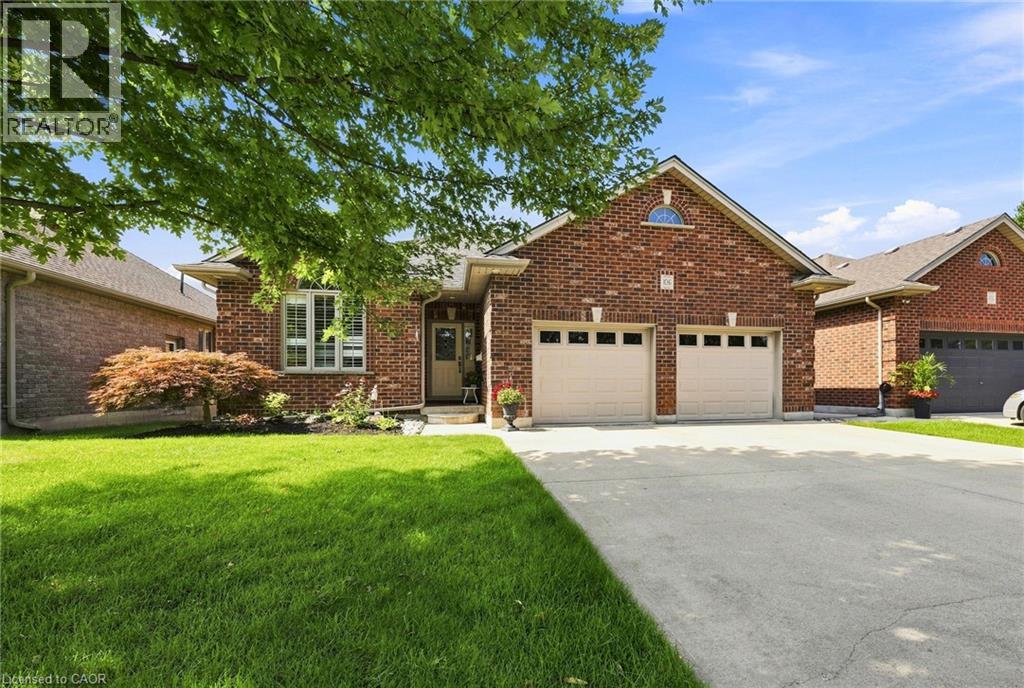
$829,900
106 KINGFISHER Avenue
Woodstock
3 bed · 3 bath · 2,182 square feet
MLS® 40862984
Want more homes like this?
Tell Mohammed what you would change about this property and get a personally reviewed shortlist of active MLS® matches.
Quick fit check
Find Out If This Home Is Right for You
Three quick questions. Get a personalized read on this listing, and a private showing if it fits.
Own a home nearby?
This listing is part of the active competition a nearby seller is pricing against. Ask Mohammed for a local pricing review of your own property.
Review my home valueVisualize This Home
Explore staging, colours and renovation ideas using AI.
Optional and separate from the official listing photography. For visualization purposes only. Furniture, colours, finishes, layouts, renovations and features shown may not exist at the property. Verify all property details independently.
Source board: Toronto Regional Real Estate Board.
Listing data is provided by the Canadian Real Estate Association (CREA) through the REALTOR.ca Data Distribution Facility (DDF®) and is deemed reliable but not guaranteed accurate. The trademarks REALTOR®, REALTORS® and the REALTOR® logo are controlled by CREA and identify real estate professionals who are members of CREA. The trademarks MLS®, Multiple Listing Service® and the associated logos are owned by CREA and identify the quality of services provided by real estate professionals who are members of CREA. Listings displayed may be held by brokerages other than Hamodi Realty / HomeLife Miracle Realty.