
106 KINGFISHER Avenue, Woodstock
$829,900 · 3 Bed 3 Bath
About this property
WELCOME TO 106 KINGFISHER AVENUE - Ideally located in a highly sought-after neighbourhood close to schools, parks, a community centre, and trails, this beautifully maintained 3-bedroom, 3-bathroom backsplit backs directly onto a scenic pond — complete with an oversized double car garage. Step into a welcoming foyer that opens onto a comfortable main-floor living room with vaulted ceilings and gleaming hardwood floors, flowing up a few steps into the eat-in kitchen and out through sliding patio doors to the elevated composite deck. The bright, thoughtfully designed kitchen offers ample counter and cupboard space, plus a bonus pantry any home chef will love. The main level is completed by a bright primary suite with walk-in closet and ensuite bath, a good-sized second bedroom with double closet, a convenient laundry room, and a full 4-piece bathroom. The finished basement makes excellent use of the space, with large lookout windows taking advantage of the property's grade to fill the recreation room with natural light around a cozy corner gas fireplace. A welcoming guest bedroom with double closet, 3-piece bath, craft/storage space, and utility room round out the lower level. Tasteful finishes, neutral tones, California shutters, and upgraded flooring throughout make this exceptionally well-kept home truly move-in ready. Outside, the private, serene backyard is built for relaxing and entertaining. Unwind on the elevated composite deck with stunning views of the waterway and trail system directly behind the property, or gather with family and friends on the spacious patio, complete with gated access to the walking trail. Updates include: Deck stairs (2026), Generac Generator (2023) Patio sliders (2021) • Gas fireplace insert (2021) • Front screen door (2021) • Reshingled (2019) • Backyard landscaping (2015) — aggregate lower patio, composite deck off kitchen • Backyard shed (2016) (id:66939)
Property details
- Price
- $829,900
- Bedrooms
- 3
- Bathrooms
- 3
- Living area
- 2,182 square feet
- Parking
- 4
- Year built
- 2003
- Property type
- Single Family
- Basement
- Finished, Full
- MLS® number
- 40862984
Location
Similar listings in Woodstock
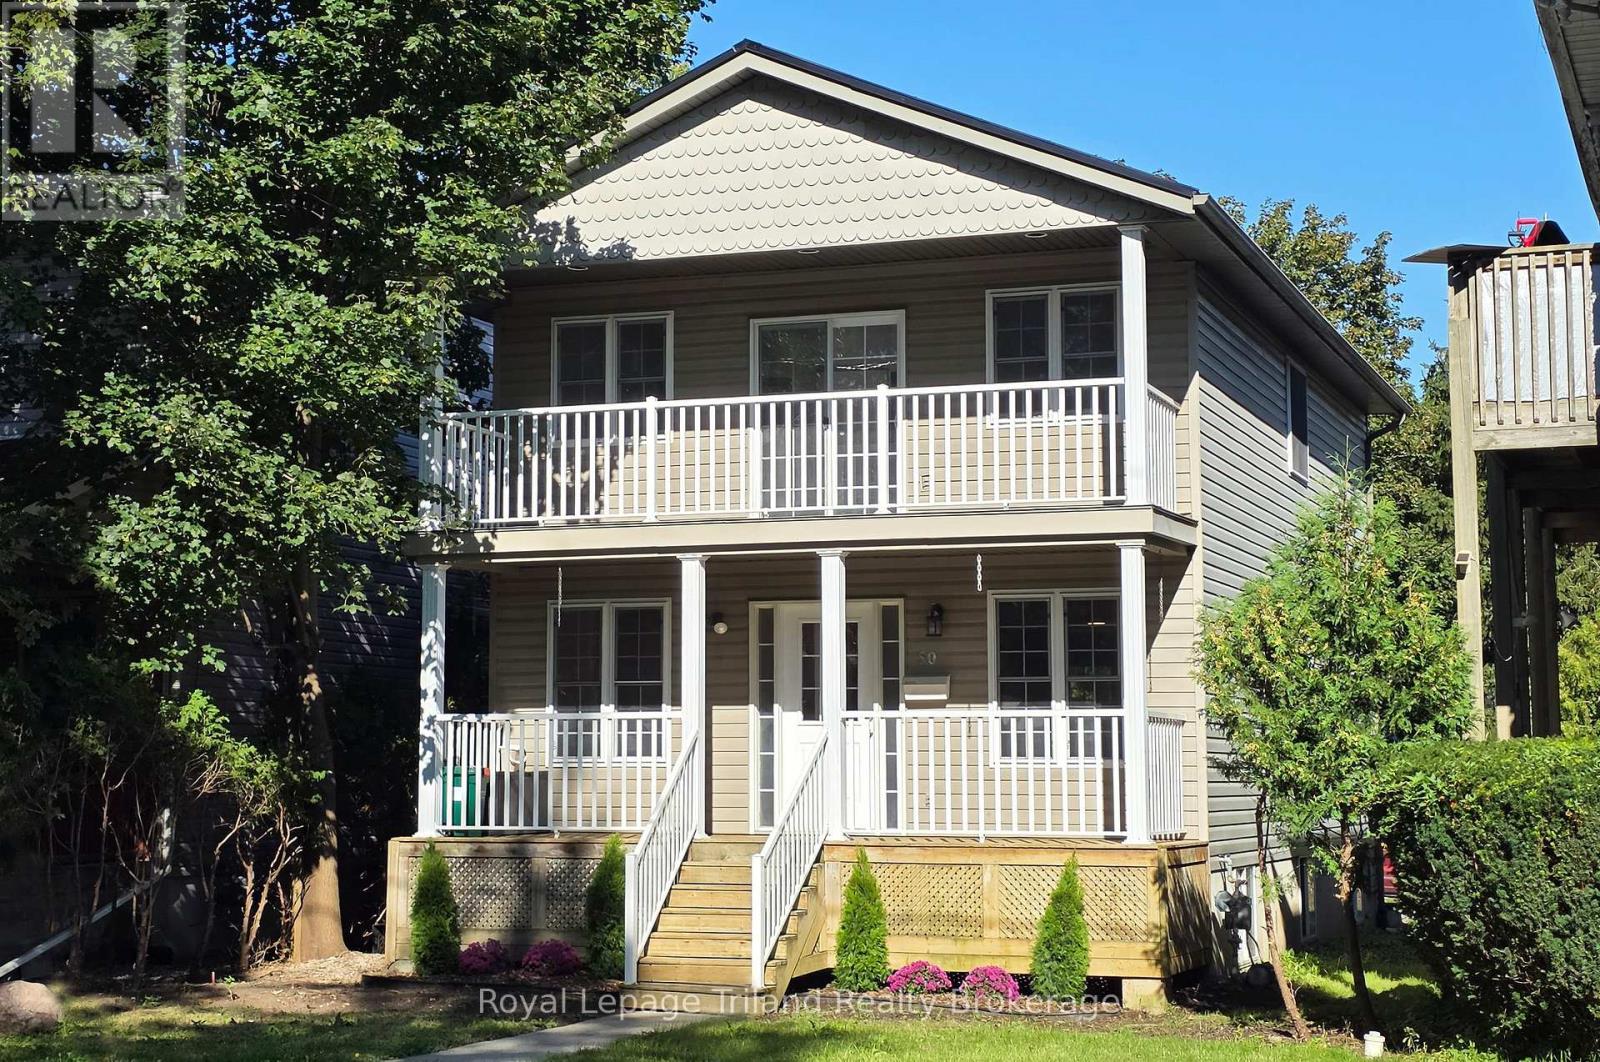
$649,500
50 WELLINGTON STREET N
Woodstock - North, Woodstock (Woodstock - North)
4 bed · 3 bath
MLS® X13794562
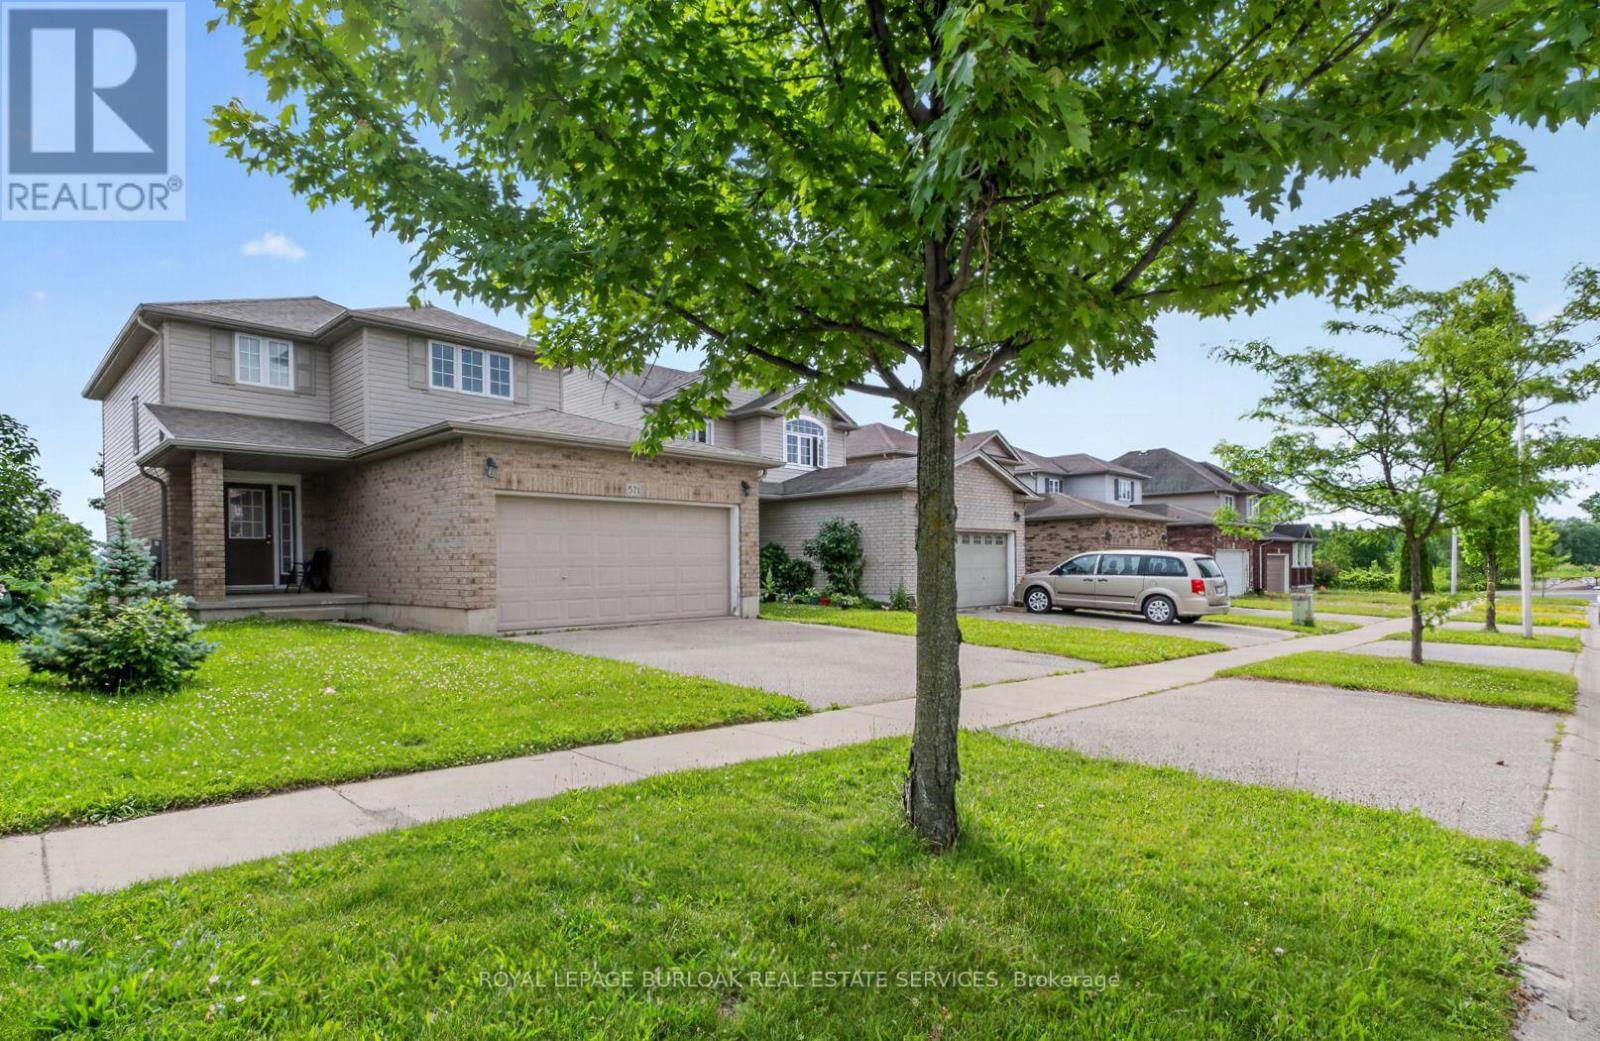
$575,000
571 CHAMPLAIN AVENUE
Woodstock - South, Woodstock (Woodstock - South)
3 bed · 2 bath
MLS® X13791498
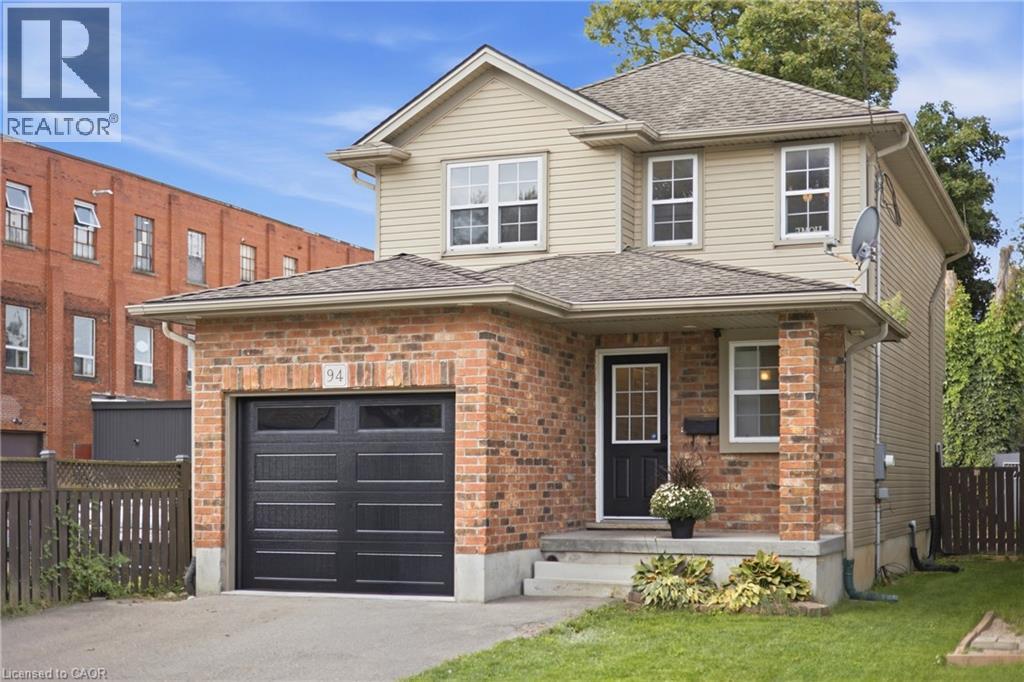
$499,999
94 CHAPEL Street
Woodstock
3 bed · 3 bath · 2,137 square feet
MLS® 40863595
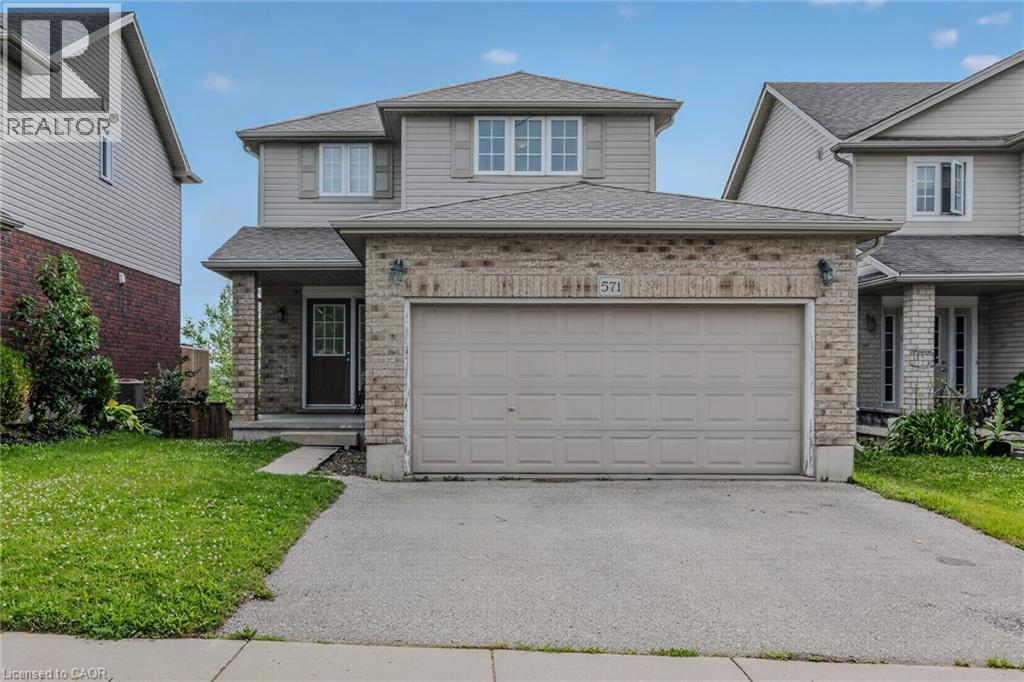
$575,000
571 CHAMPLAIN Avenue
Woodstock
3 bed · 2 bath · 1,495 square feet
MLS® 40863818
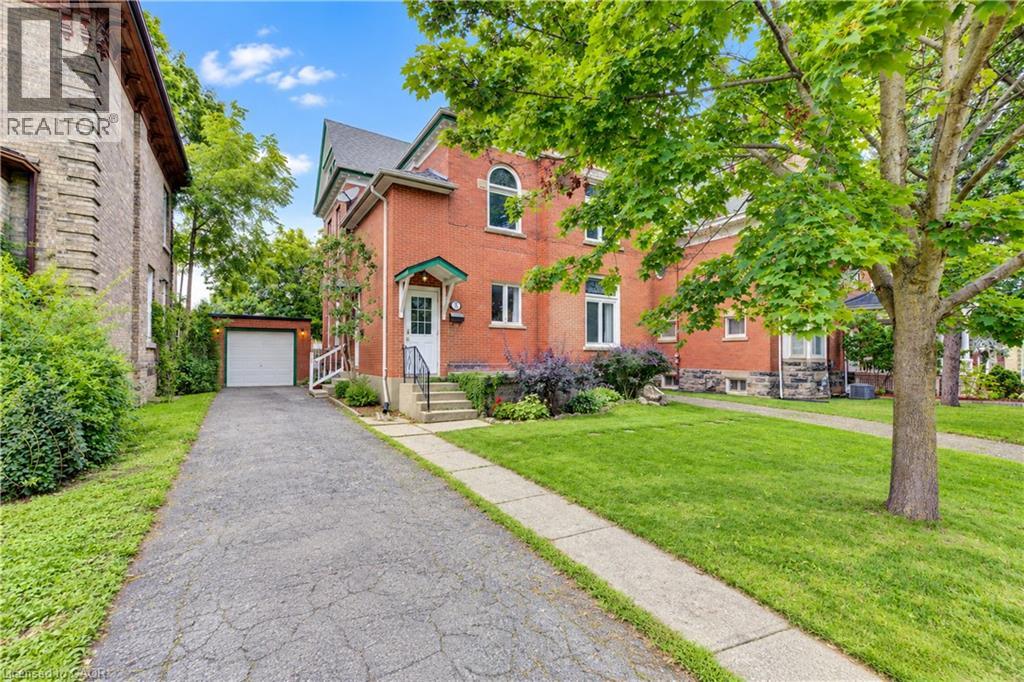
$529,900
521 PRINCESS Street
Woodstock
4 bed · 2 bath · 2,428 square feet
MLS® 40862898
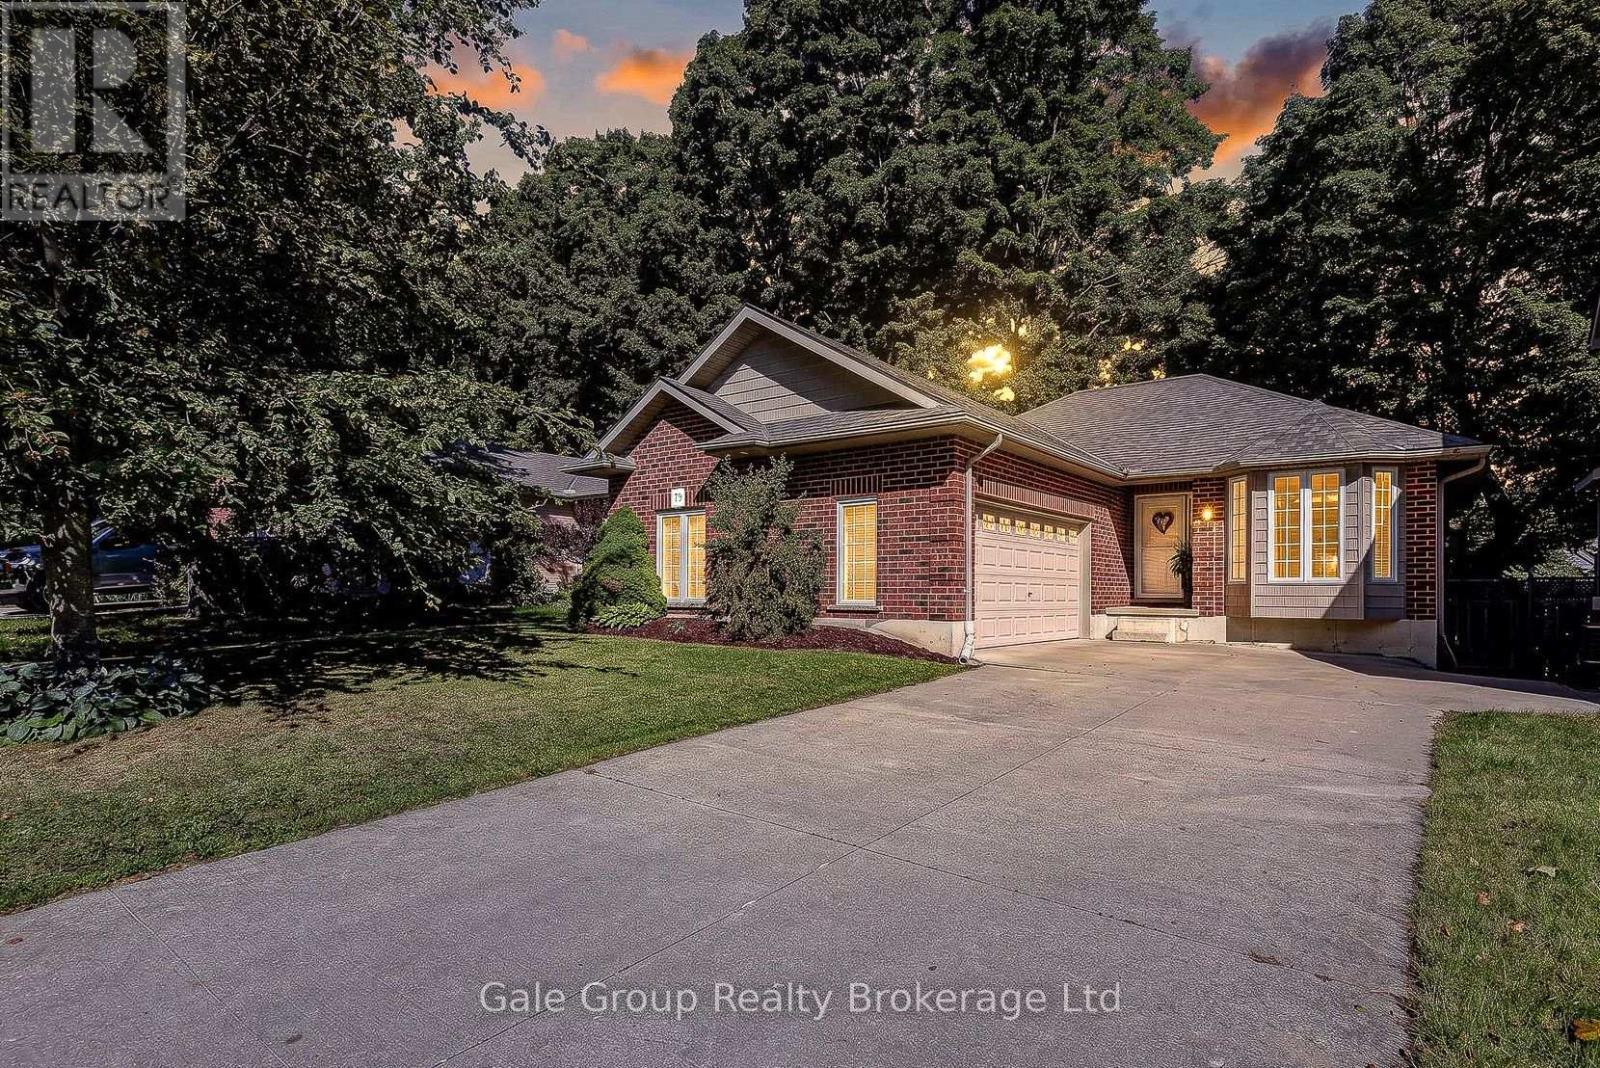
$620,000
79 POTTERS WAY
Woodstock - South, Woodstock (Woodstock - South)
3 bed · 2 bath
MLS® X13789830
Want more homes like this?
Tell Mohammed what you would change about this property and get a personally reviewed shortlist of active MLS® matches.
Quick fit check
Find Out If This Home Is Right for You
Three quick questions. Get a personalized read on this listing, and a private showing if it fits.
Own a home nearby?
This listing is part of the active competition a nearby seller is pricing against. Ask Mohammed for a local pricing review of your own property.
Review my home valueVisualize This Home
Explore staging, colours and renovation ideas using AI.
Optional and separate from the official listing photography. For visualization purposes only. Furniture, colours, finishes, layouts, renovations and features shown may not exist at the property. Verify all property details independently.
Source board: Cornerstone Association of REALTORS®.
Listing data is provided by the Canadian Real Estate Association (CREA) through the REALTOR.ca Data Distribution Facility (DDF®) and is deemed reliable but not guaranteed accurate. The trademarks REALTOR®, REALTORS® and the REALTOR® logo are controlled by CREA and identify real estate professionals who are members of CREA. The trademarks MLS®, Multiple Listing Service® and the associated logos are owned by CREA and identify the quality of services provided by real estate professionals who are members of CREA. Listings displayed may be held by brokerages other than Hamodi Realty / HomeLife Miracle Realty.