
14 - 3823 TURNBERRY LANE, Plympton-Wyoming (Plympton Wyoming)
$499,000 · 3 Bed 4 Bath
About this property
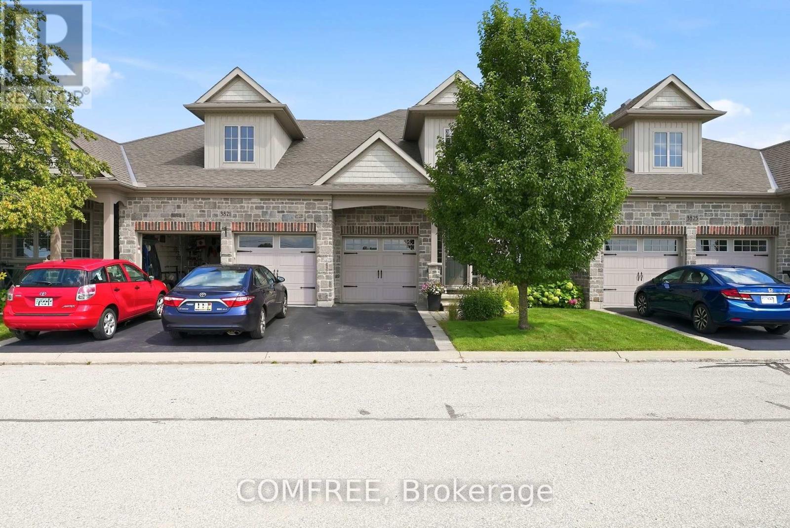
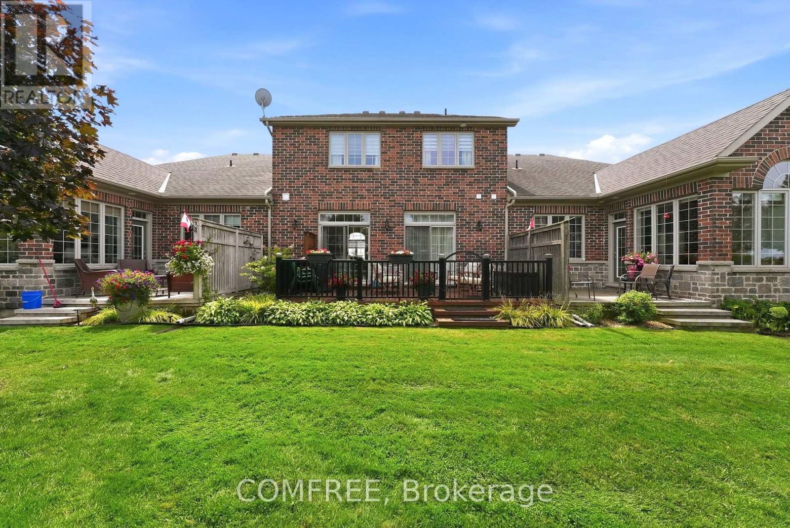
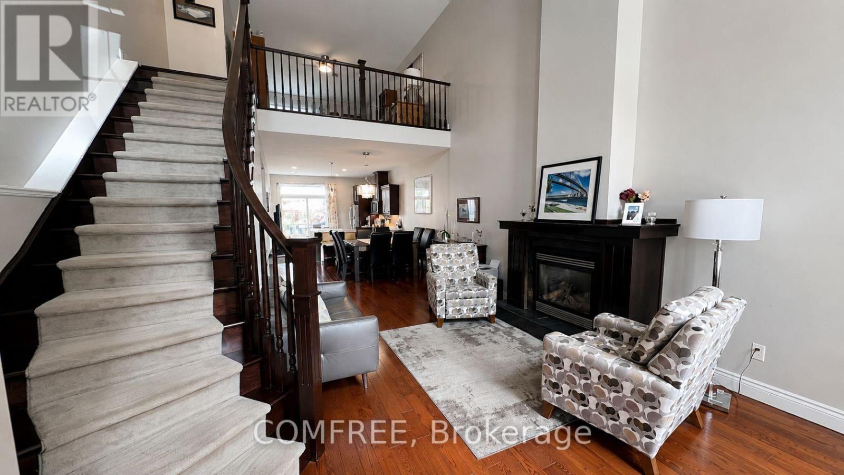
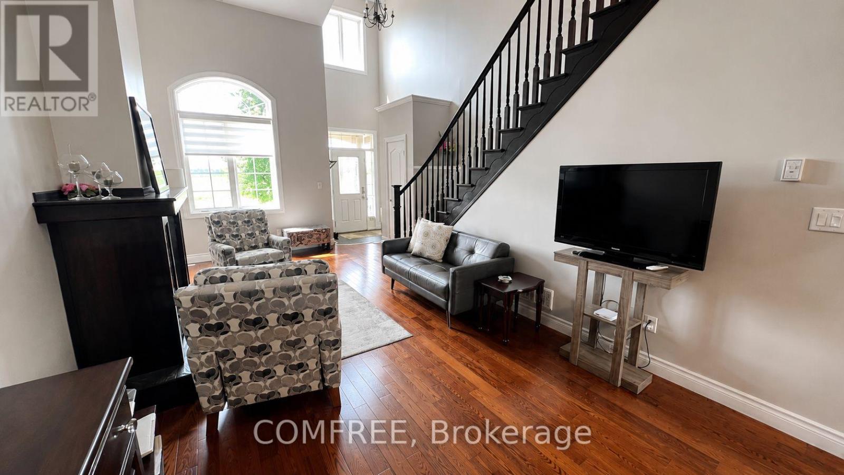
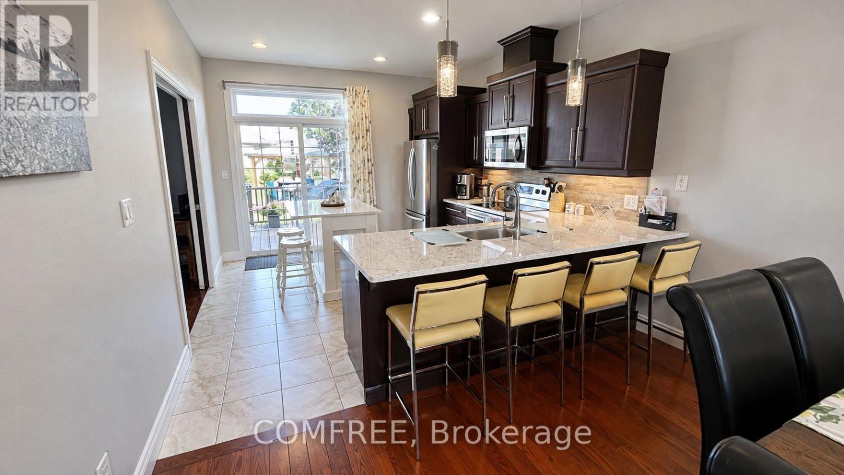
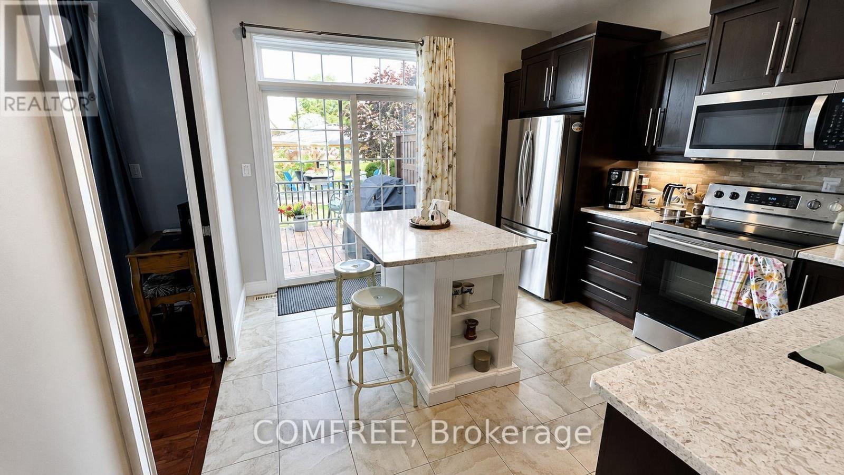
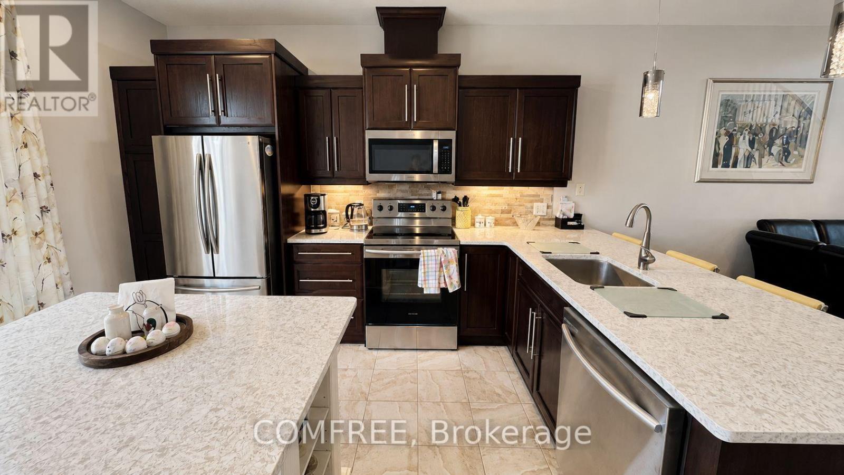
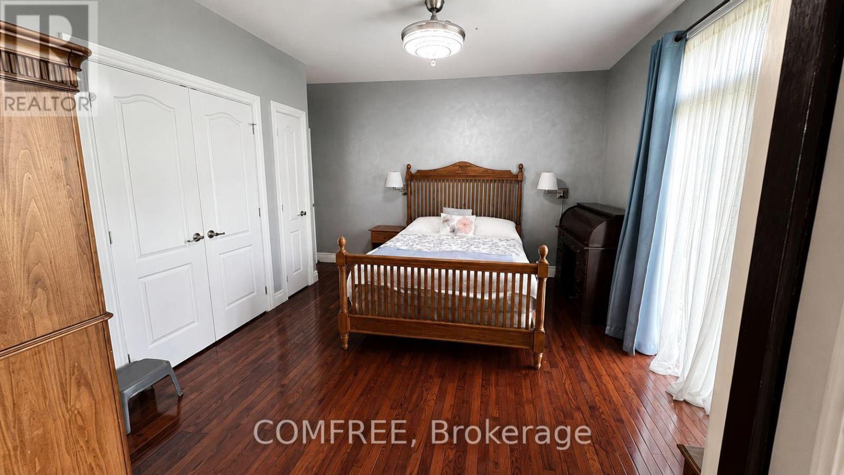
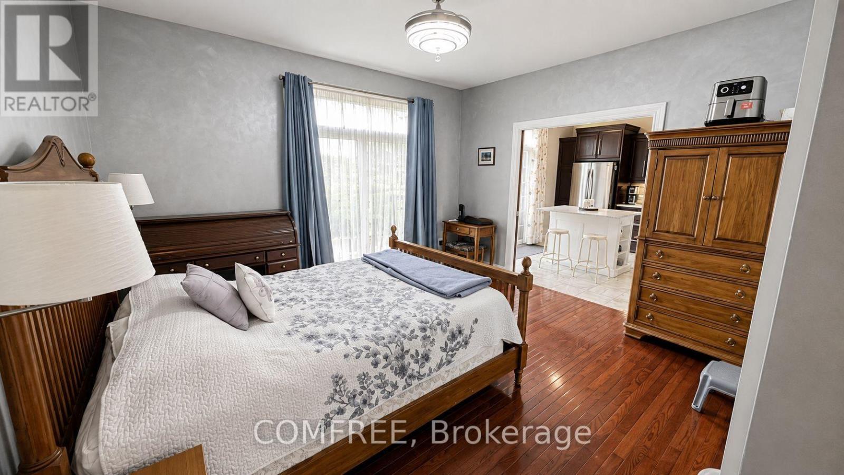
Well-maintained 2-storey condo townhouse in Plympton-Wyoming offering approximately 1,500 sq. ft. of above-grade living space. This home features 2+1 bedrooms, 3 full bathrooms plus a convenient main-floor powder room, and a fully finished basement providing additional living space. The main level offers a comfortable and functional layout with a gas fireplace, while the kitchen includes a refrigerator, stove, dishwasher, and microwave. Additional features include in-suite laundry, central air conditioning, forced-air gas heating, central vacuum, and an attached single garage with an additional driveway parking space. Conveniently located near golf and schools. (id:66939)
Property details
- Price
- $499,000
- Bedrooms
- 3
- Bathrooms
- 4
- Parking
- 2
- Property type
- Single Family
- Basement
- Finished, N/A
- MLS® number
- X13756404
Location
Similar listings in Plympton-Wyoming (Plympton Wyoming)
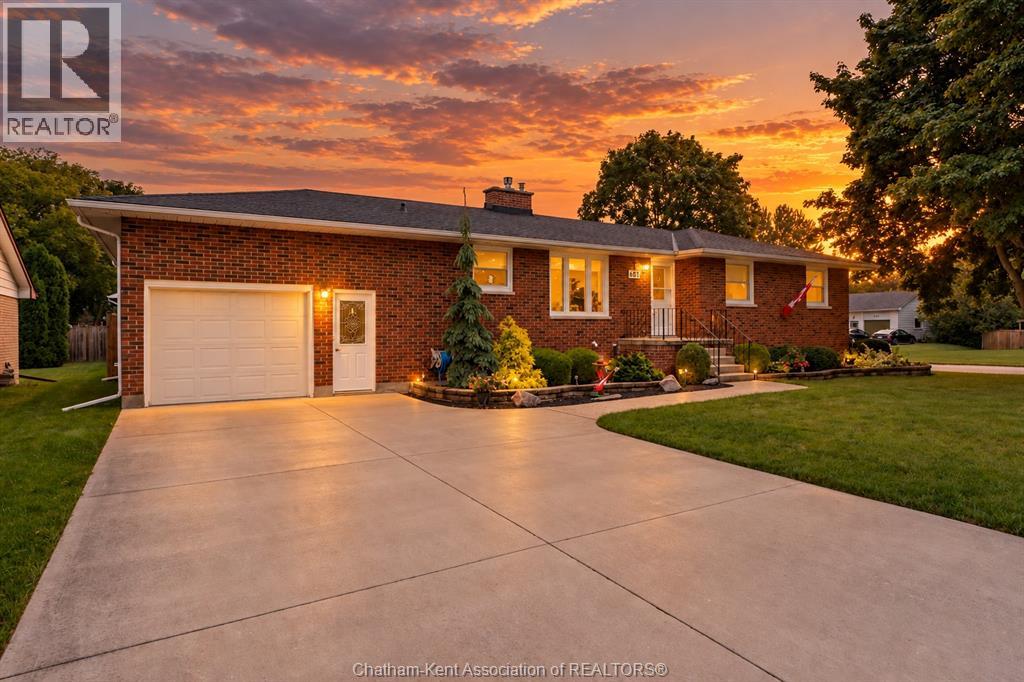
$574,900
681 CENTENNIAL STREET
Plympton-Wyoming
4 bed · 2 bath · 1,311 square feet
MLS® 26022274
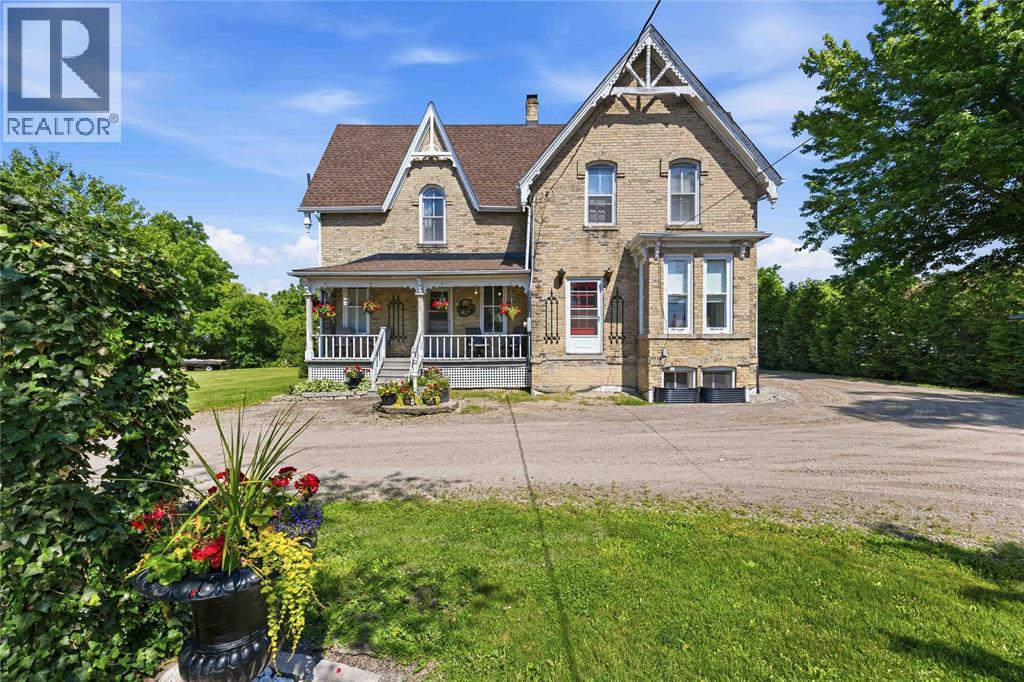
$624,900
6752 Camlachie ROAD
Plympton-Wyoming
4 bed · 2 bath
MLS® 26021787
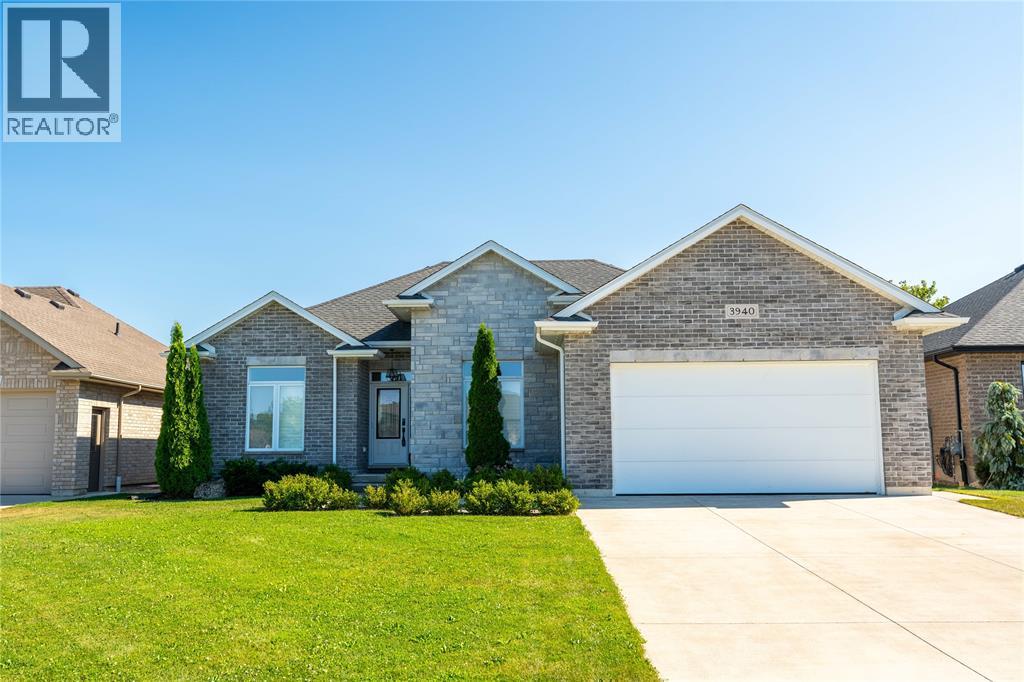
$739,900
3940 ARIE COURT
Plympton-Wyoming
5 bed · 3 bath
MLS® 26021044
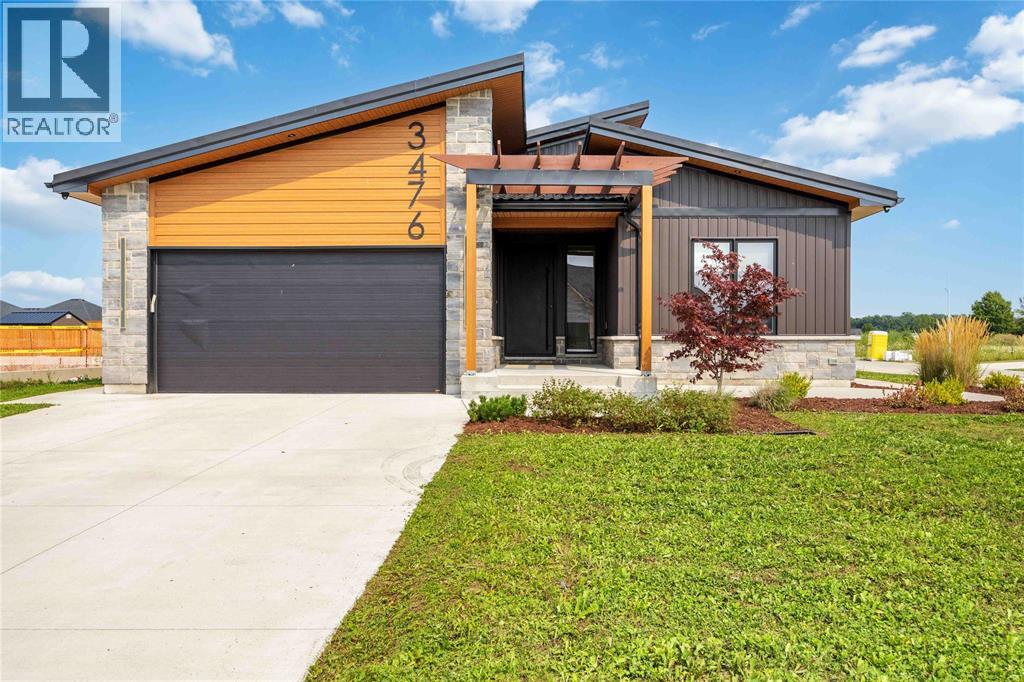
$849,900
3476 PAUL CRESCENT
Plympton-Wyoming
5 bed · 3 bath
MLS® 26019955
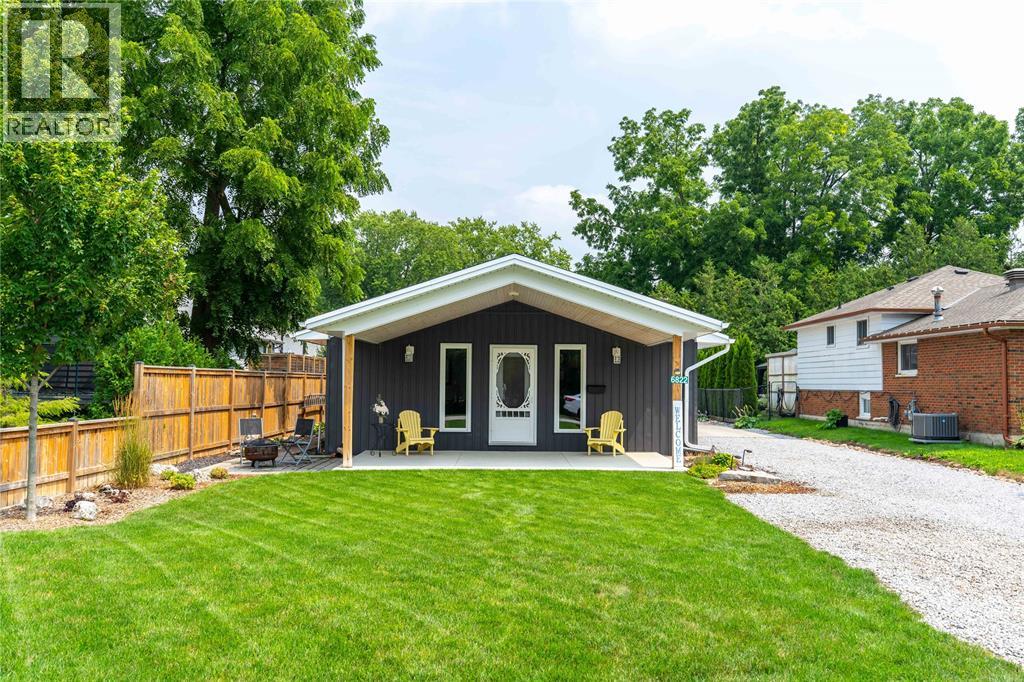
$649,900
6822 EVERGREEN LANE
Plympton-Wyoming
3 bed · 2 bath
MLS® 26019734
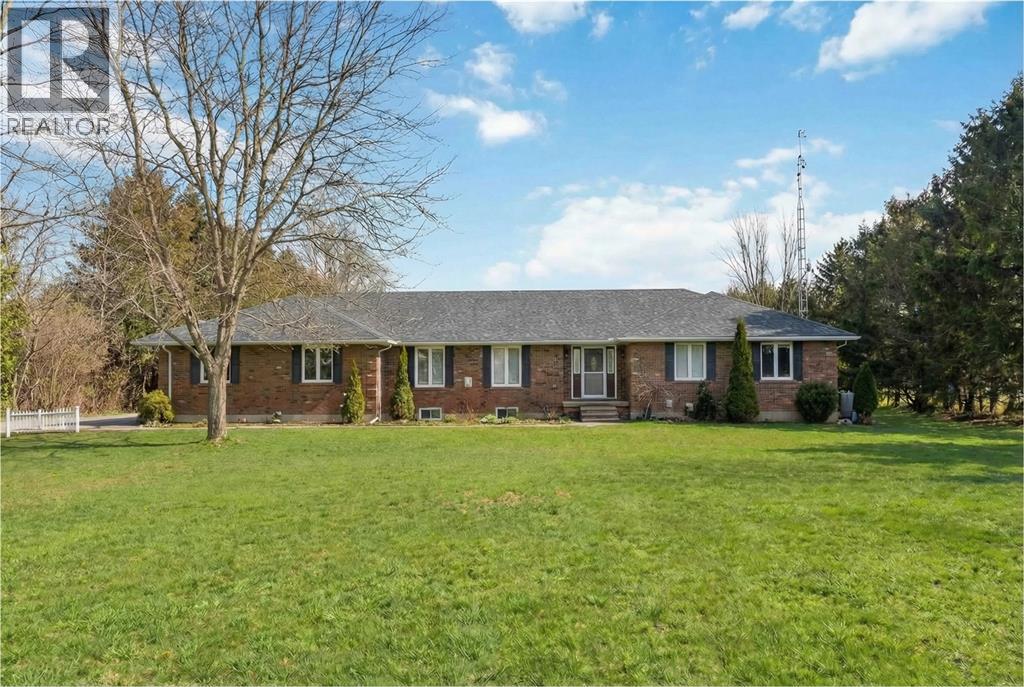
$999,500
5386 MANDAUMIN ROAD
Plympton-Wyoming
5 bed · 4 bath
MLS® 26018604 · Right at Home Realty, Brokerage
Want more homes like this?
Tell Mohammed what you would change about this property and get a personally reviewed shortlist of active MLS® matches.
Quick fit check
Find Out If This Home Is Right for You
Three quick questions. Get a personalized read on this listing, and a private showing if it fits.
Own a home nearby?
This listing is part of the active competition a nearby seller is pricing against. Ask Mohammed for a local pricing review of your own property.
Review my home valueSource board: Ottawa Real Estate Board.
Listing data is provided by the Canadian Real Estate Association (CREA) through the REALTOR.ca Data Distribution Facility (DDF®) and is deemed reliable but not guaranteed accurate. The trademarks REALTOR®, REALTORS® and the REALTOR® logo are controlled by CREA and identify real estate professionals who are members of CREA. The trademarks MLS®, Multiple Listing Service® and the associated logos are owned by CREA and identify the quality of services provided by real estate professionals who are members of CREA. Listings displayed may be held by brokerages other than Hamodi Realty / HomeLife Miracle Realty.