
3476 PAUL CRESCENT, Plympton-Wyoming
$849,900 · 5 Bed 3 Bath
About this property
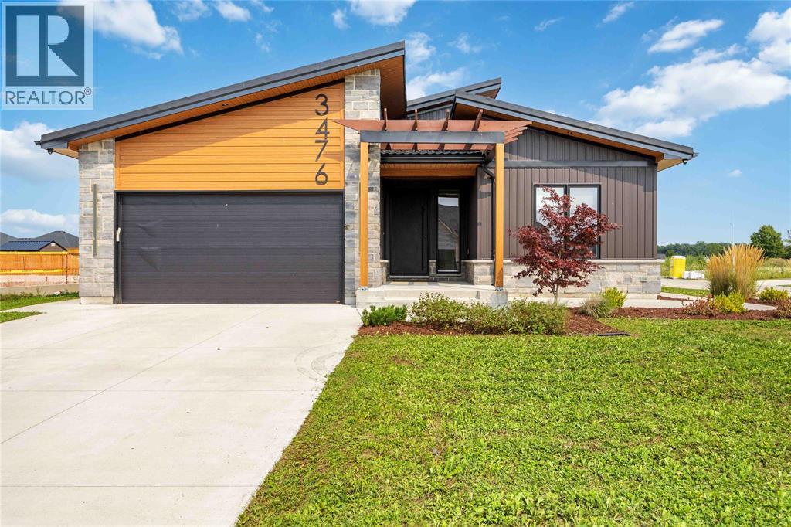
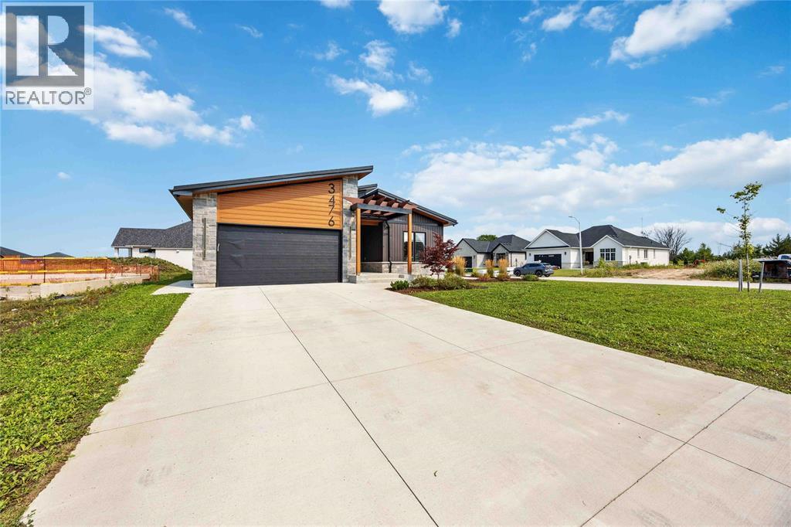
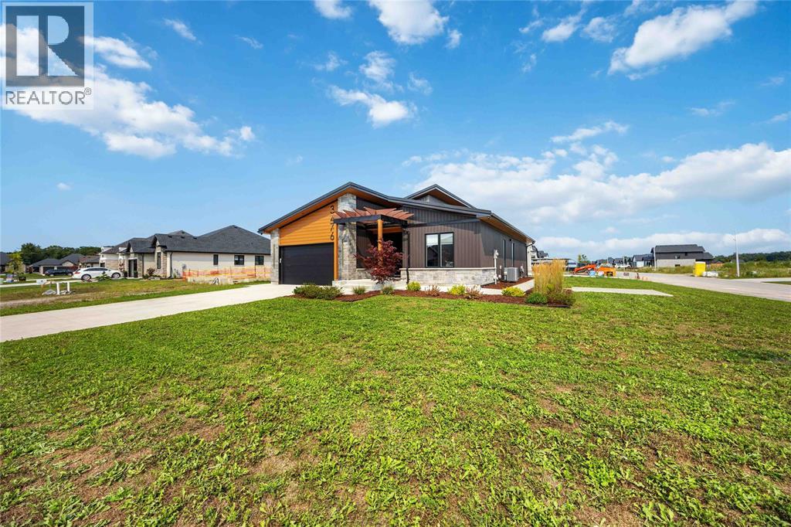
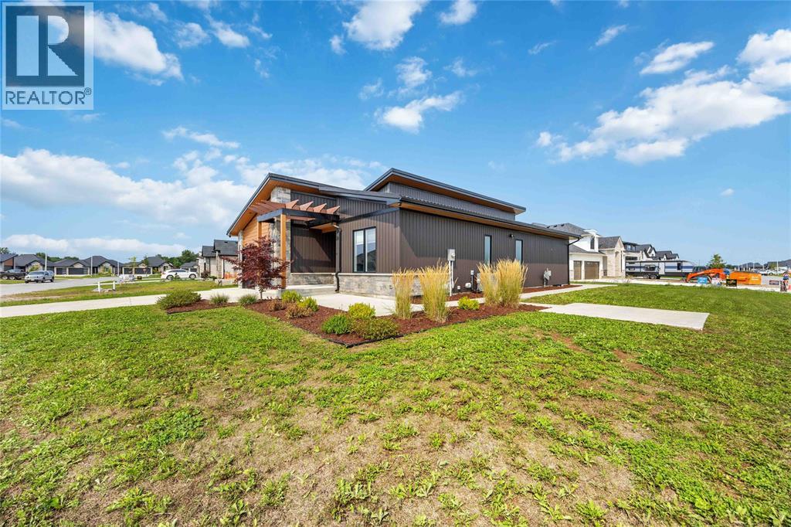
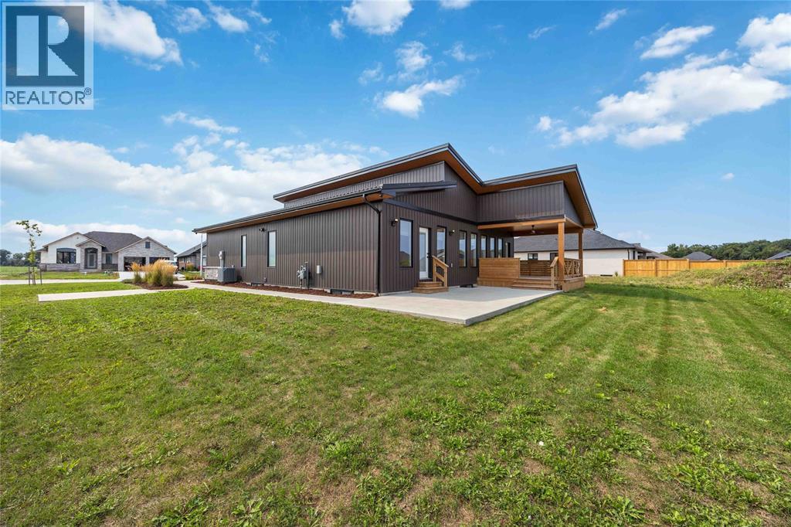
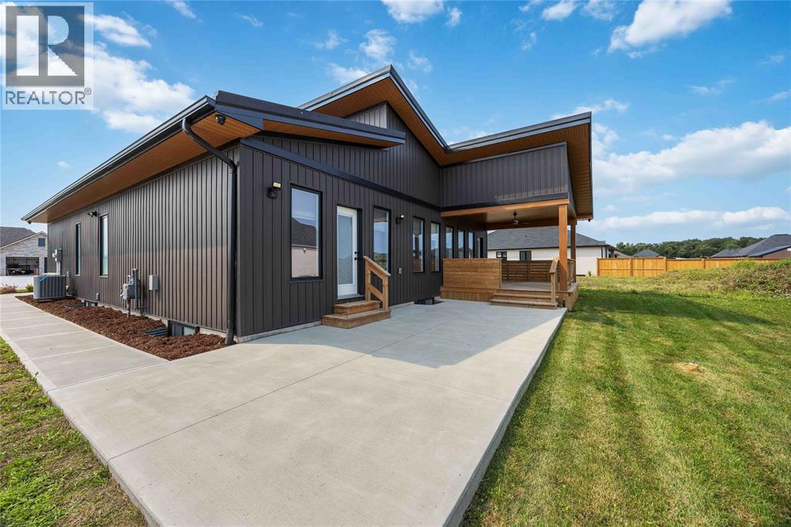
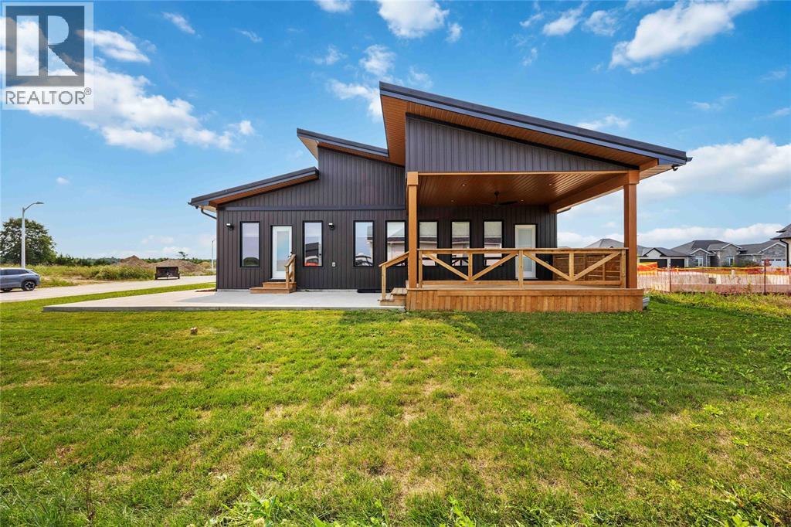
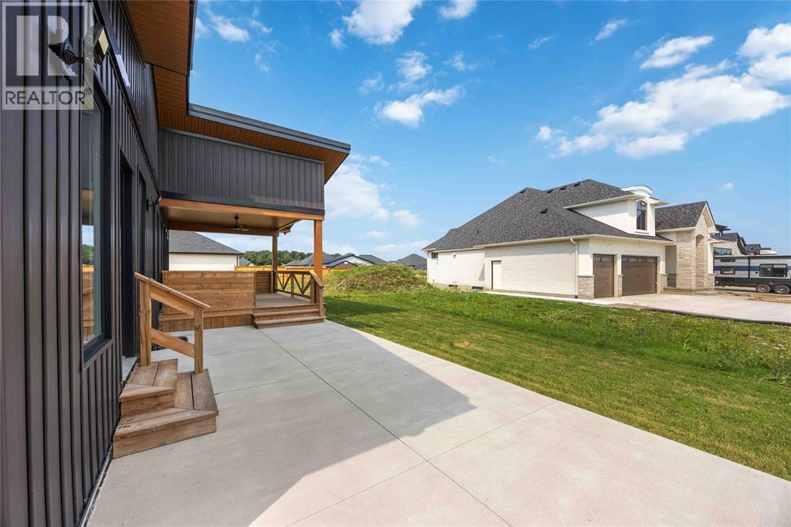
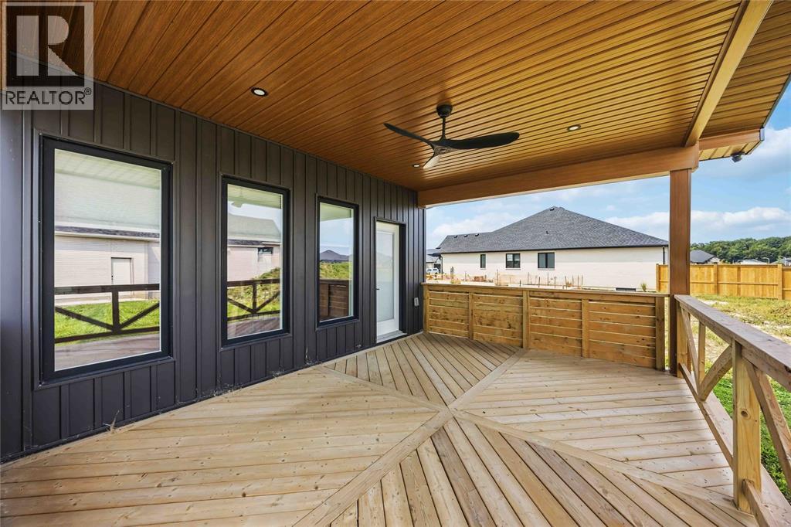
Looking for something different? than check out this modern style home with high end finishes. Sun filled foyer welcomes you to an open-concept main floor featuring a chefs kitchen with gourmet stainless steel appliances, brushed copper accents, deep copper sink and coffee bar. Plenty of space for cooking, gathering, and entertaining. The spacious primary suite comforts you with spa-inspired 5-piece ensuite featuring in-floor heating and a large walk-in closet. Newly finished basement with additional 3 bedrooms, full bath and huge rec space for all your family and friends. Covered back porch, metal roof, 200-amp electrical service, EV charger and hot tub wiring rough-in, rounds out this unique home. Call for your private viewing today. (id:66939)
Property details
- Price
- $849,900
- Bedrooms
- 5
- Bathrooms
- 3
- Year built
- 2023
- Property type
- Single Family
- MLS® number
- 26019955
Location
Similar listings in Plympton-Wyoming
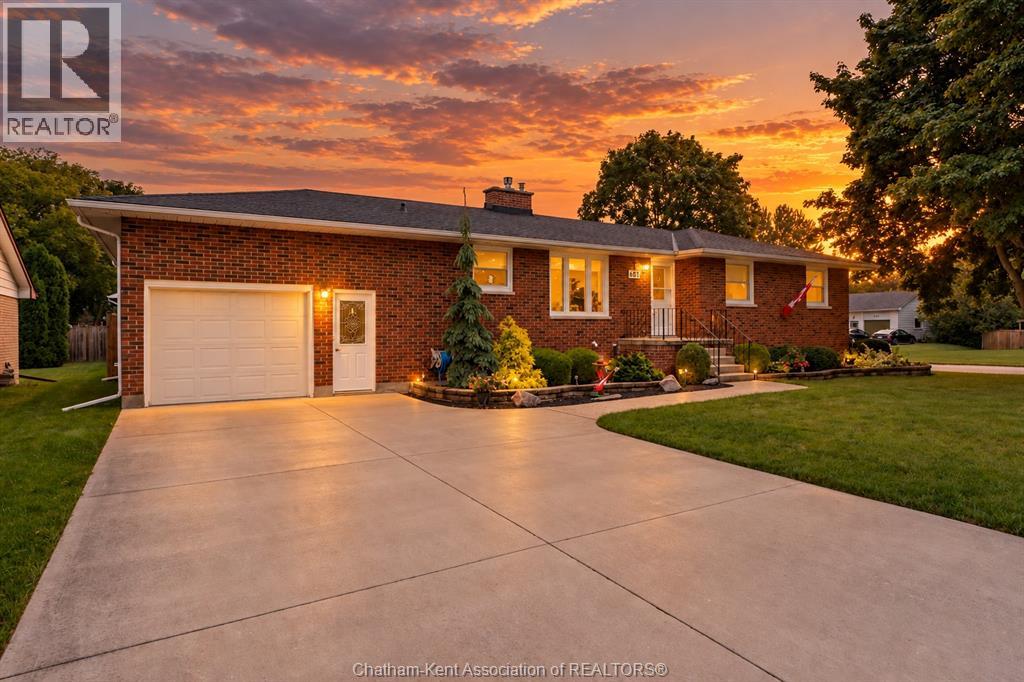
$574,900
681 CENTENNIAL STREET
Plympton-Wyoming
4 bed · 2 bath · 1,311 square feet
MLS® 26022274
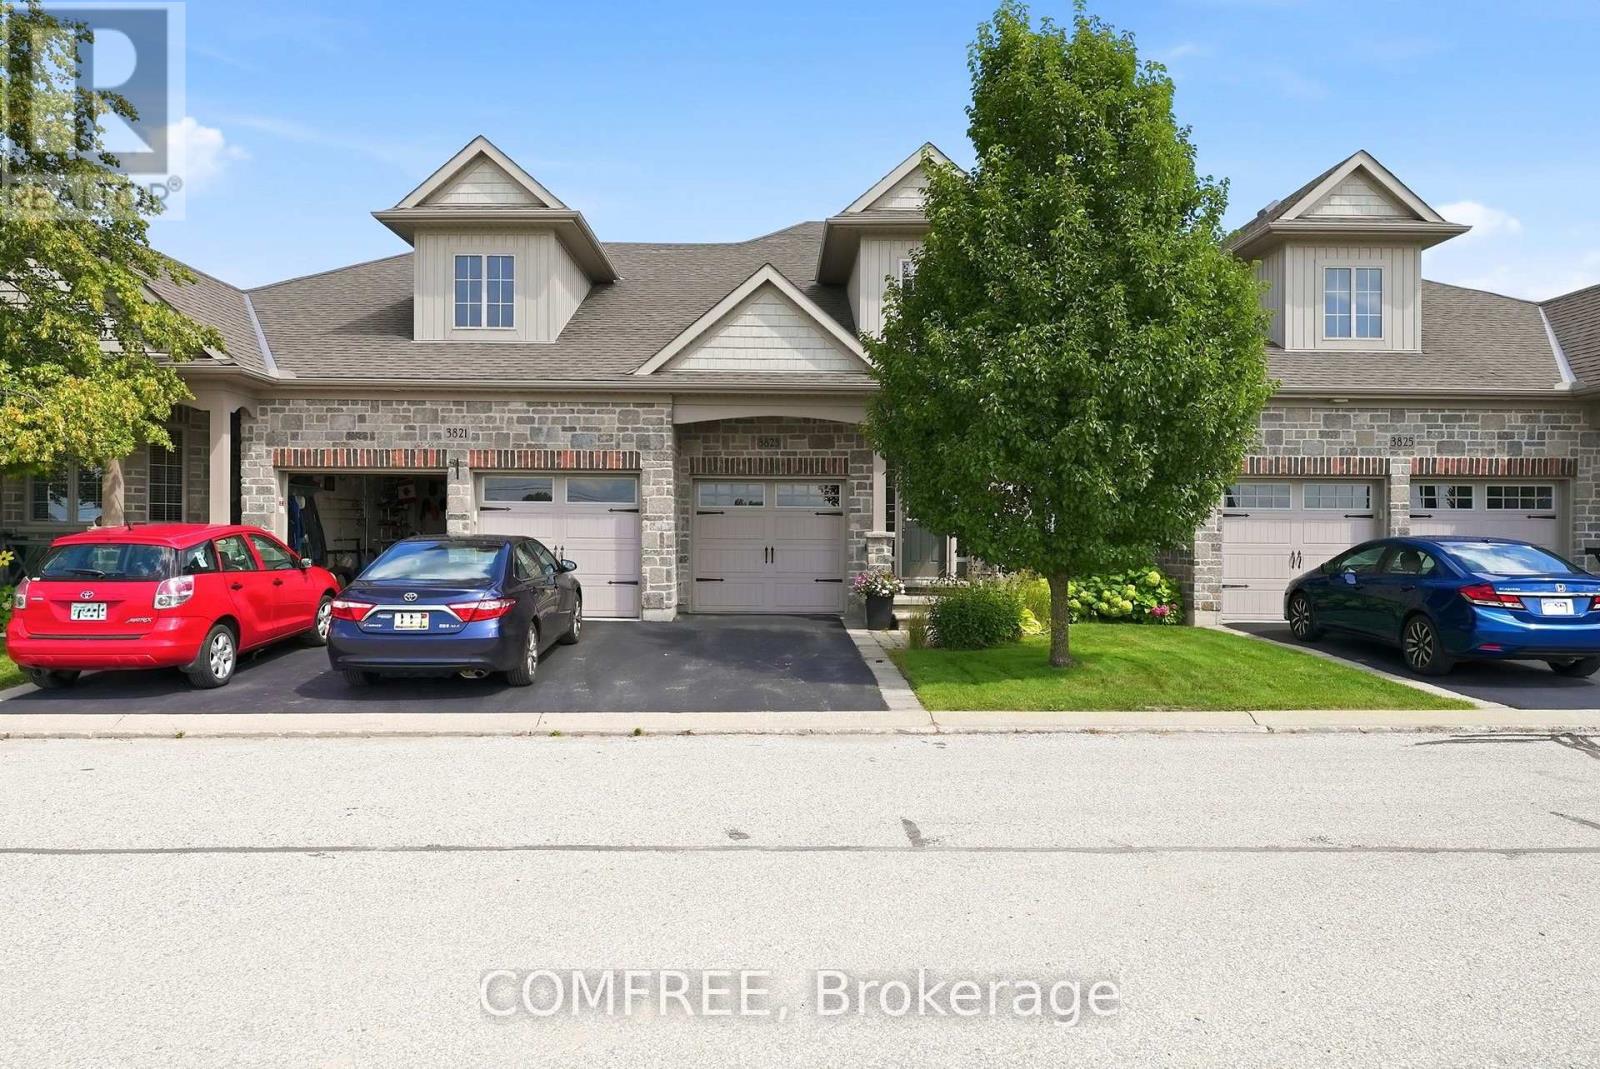
$499,000
14 - 3823 TURNBERRY LANE
Plympton Wyoming, Plympton-Wyoming (Plympton Wyoming)
3 bed · 4 bath
MLS® X13756404
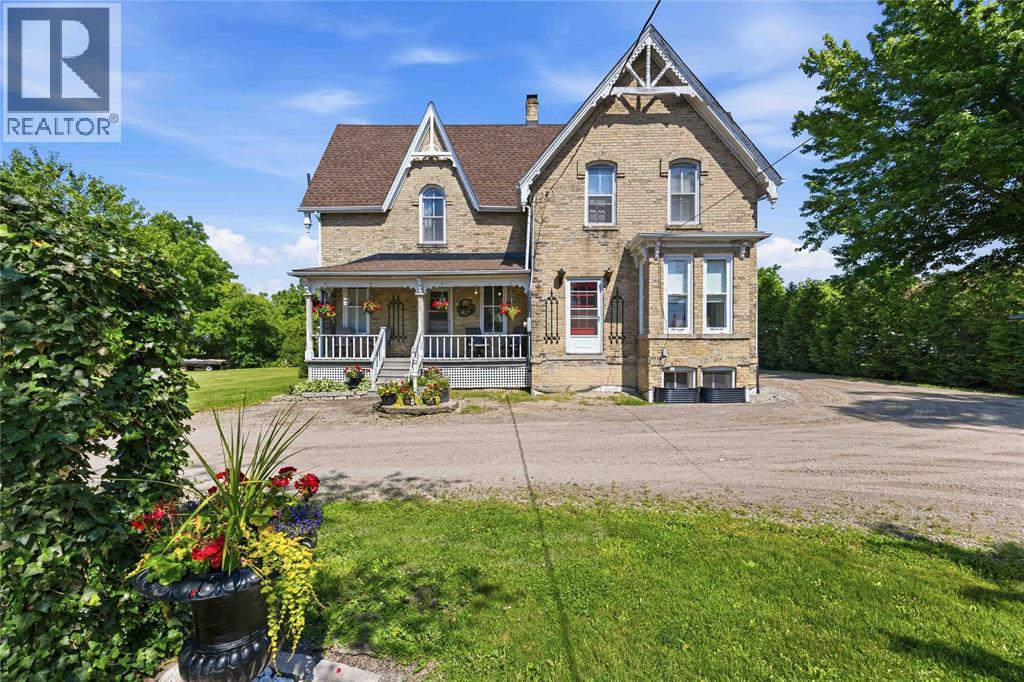
$624,900
6752 Camlachie ROAD
Plympton-Wyoming
4 bed · 2 bath
MLS® 26021787
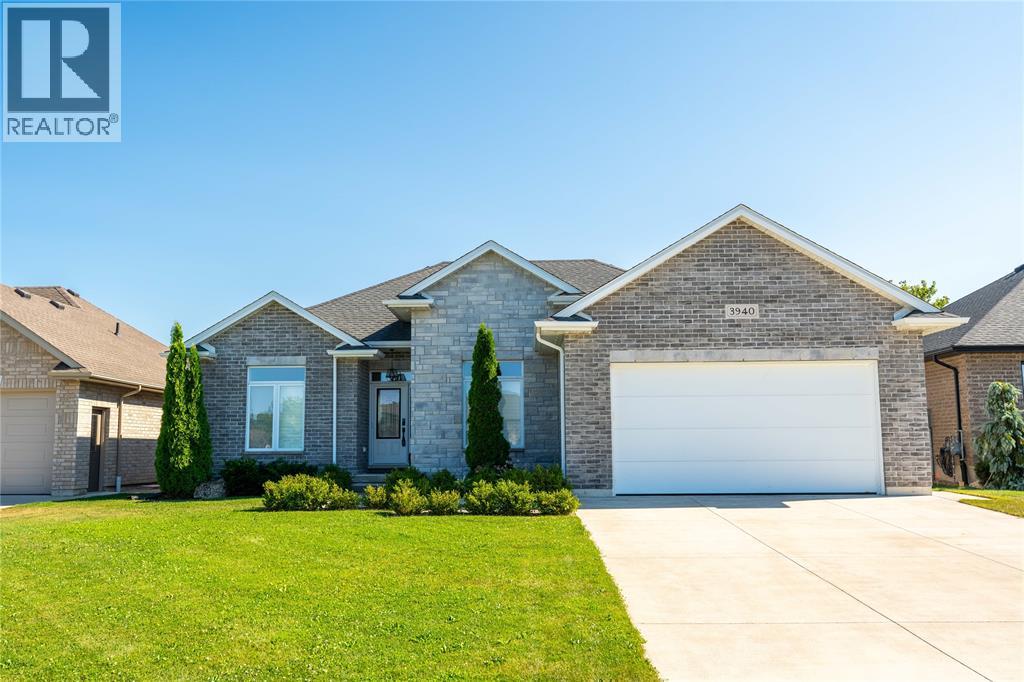
$739,900
3940 ARIE COURT
Plympton-Wyoming
5 bed · 3 bath
MLS® 26021044
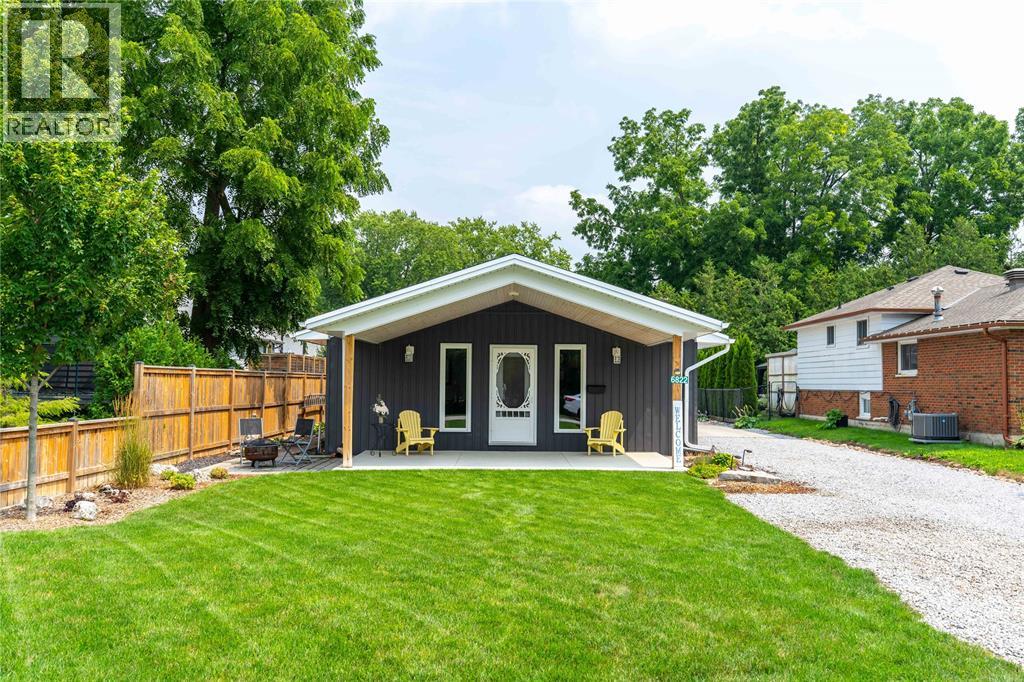
$649,900
6822 EVERGREEN LANE
Plympton-Wyoming
3 bed · 2 bath
MLS® 26019734
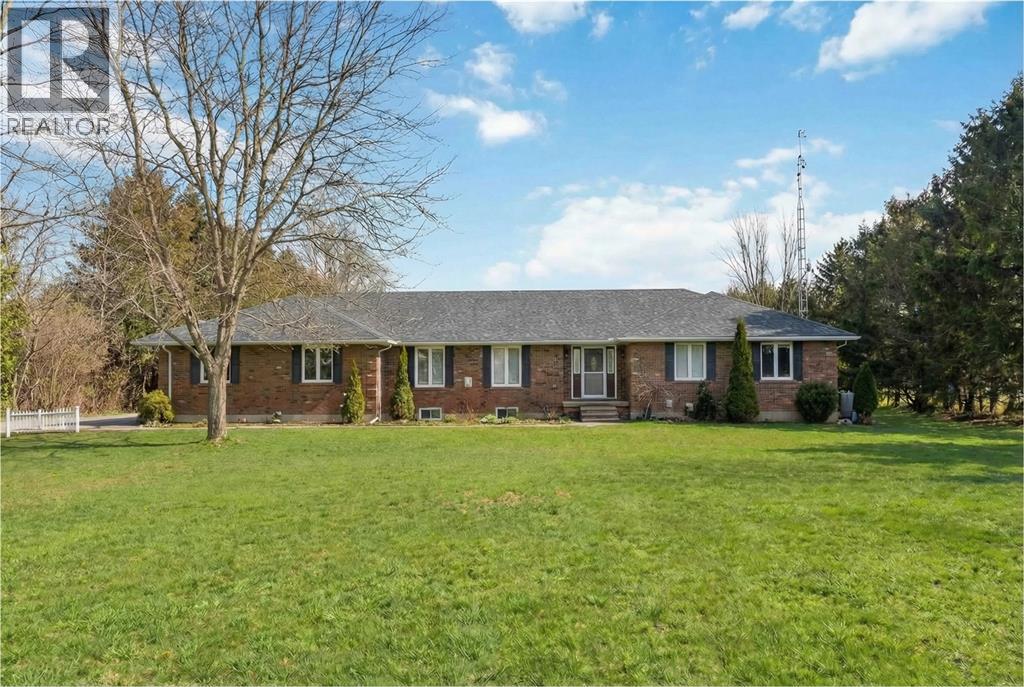
$999,500
5386 MANDAUMIN ROAD
Plympton-Wyoming
5 bed · 4 bath
MLS® 26018604 · Right at Home Realty, Brokerage
Want more homes like this?
Tell Mohammed what you would change about this property and get a personally reviewed shortlist of active MLS® matches.
Quick fit check
Find Out If This Home Is Right for You
Three quick questions. Get a personalized read on this listing, and a private showing if it fits.
Own a home nearby?
This listing is part of the active competition a nearby seller is pricing against. Ask Mohammed for a local pricing review of your own property.
Review my home valueSource board: Sarnia-Lambton Association of REALTORS®.
Listing data is provided by the Canadian Real Estate Association (CREA) through the REALTOR.ca Data Distribution Facility (DDF®) and is deemed reliable but not guaranteed accurate. The trademarks REALTOR®, REALTORS® and the REALTOR® logo are controlled by CREA and identify real estate professionals who are members of CREA. The trademarks MLS®, Multiple Listing Service® and the associated logos are owned by CREA and identify the quality of services provided by real estate professionals who are members of CREA. Listings displayed may be held by brokerages other than Hamodi Realty / HomeLife Miracle Realty.