
1311 4TH AVE WEST AVENUE, Owen Sound
$509,500 · 4 Bed 4 Bath
About this property
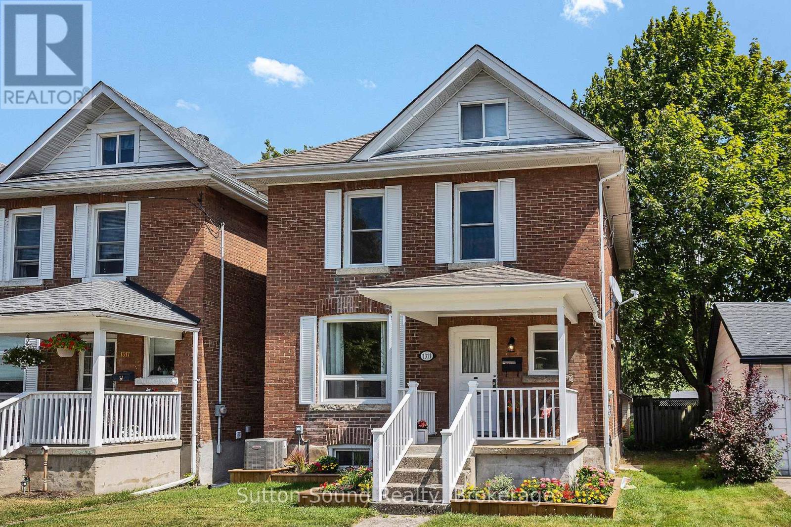
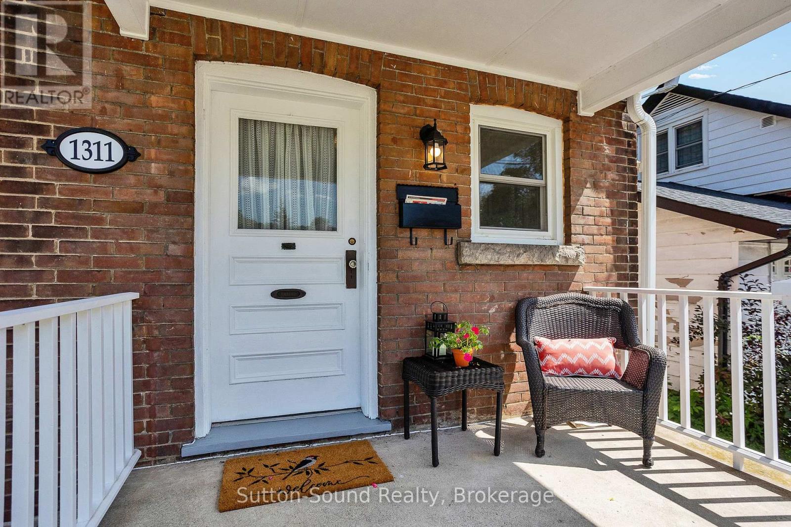
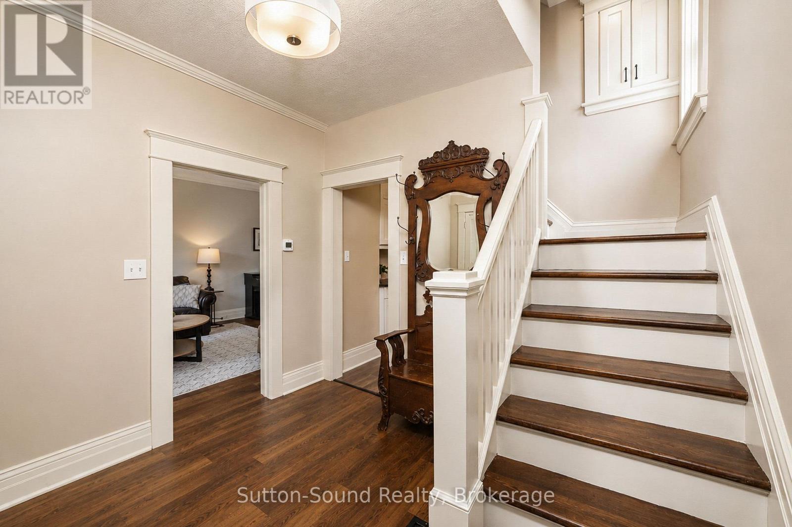
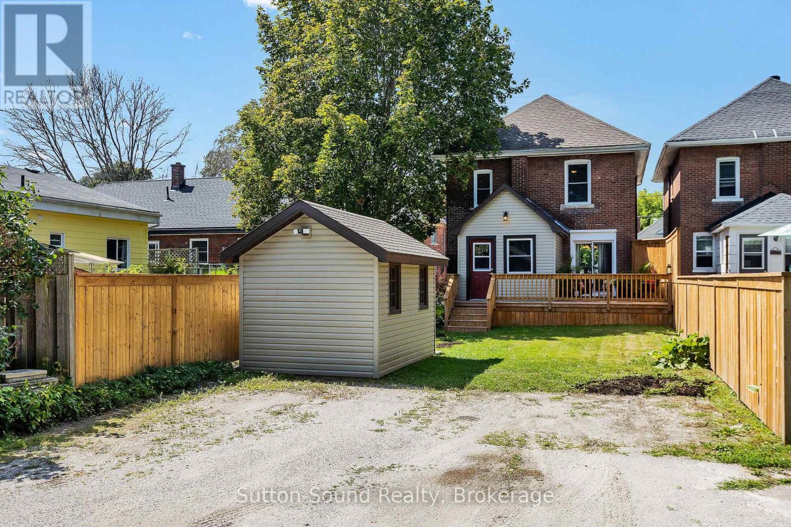
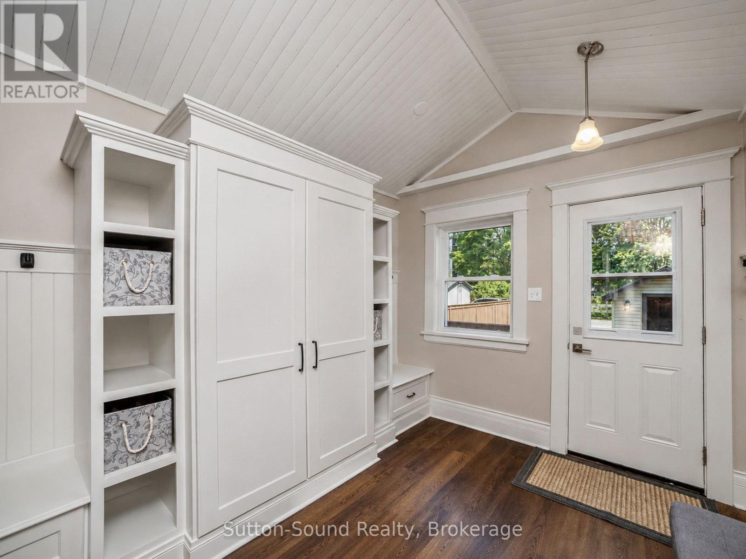
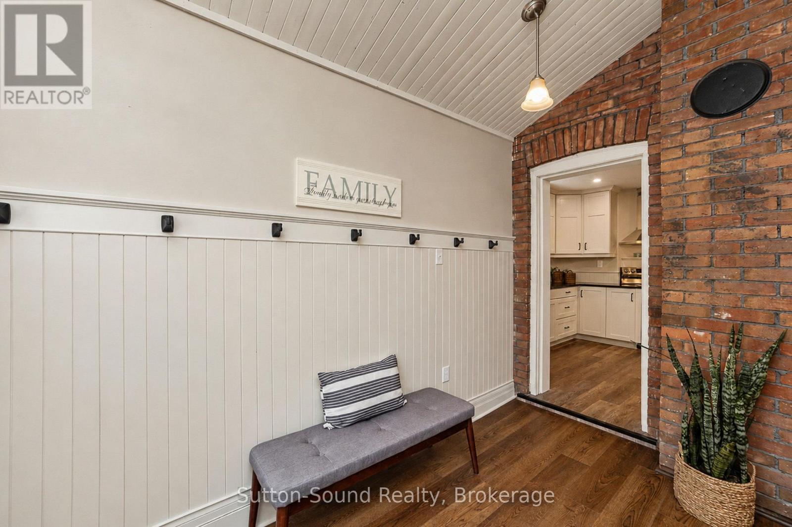
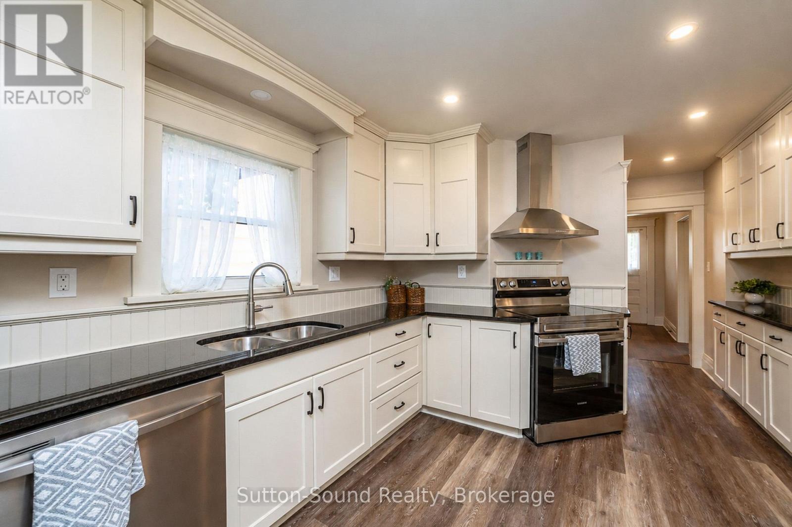
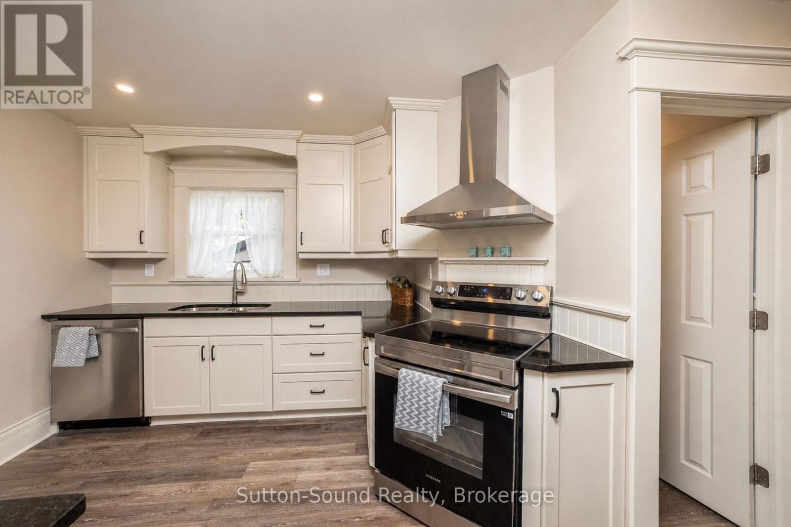
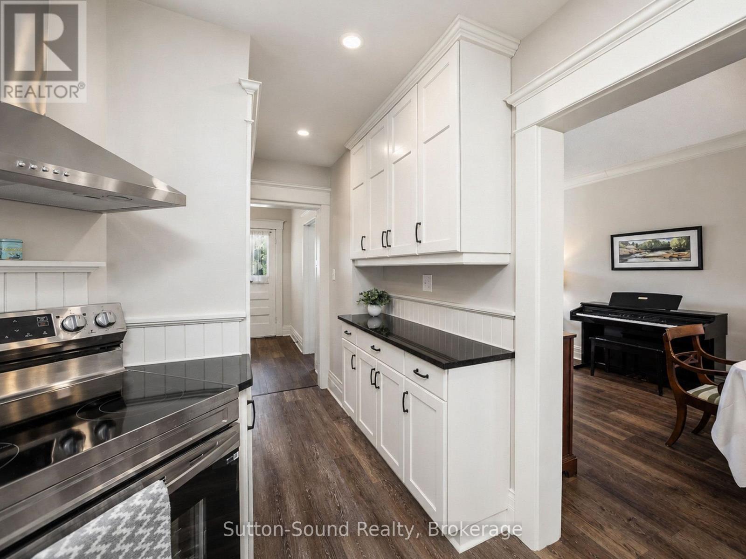
Home with upgrades in family neighbourhood. Two and half storey brick home with four bedrooms. Full finished third floor drywalled and upgraded insulation featuring 3pc bath and w/i closet plus additional storage. Additional benefits of mudroom, new kitchen cupboards, main floor 2pc bath, patio doors to private back deck 16 x 11'5" to spacious second floor of 3 bedrooms plus 3pc and 2pc bath. Upgrades include roof 2017, doors 2024, windows 2018 to 2021 except 3rd floor, kitchen redone with granite countertop, back deck 2025, A/C 2021, garden shed 8' x 12' -2023. New flooring throughout except original hardwood floors on second level. Solid red pine wood floors thrid level. Laundry room, utility room and large workshop on lower level. Parking for 3 average sized cars. Perfect family home tastefully completed top to bottom. (id:66939)
Property details
- Price
- $509,500
- Bedrooms
- 4
- Bathrooms
- 4
- Parking
- 3
- Property type
- Single Family
- Basement
- Partially finished, Full
- MLS® number
- X13701984
Location
Similar listings in Owen Sound
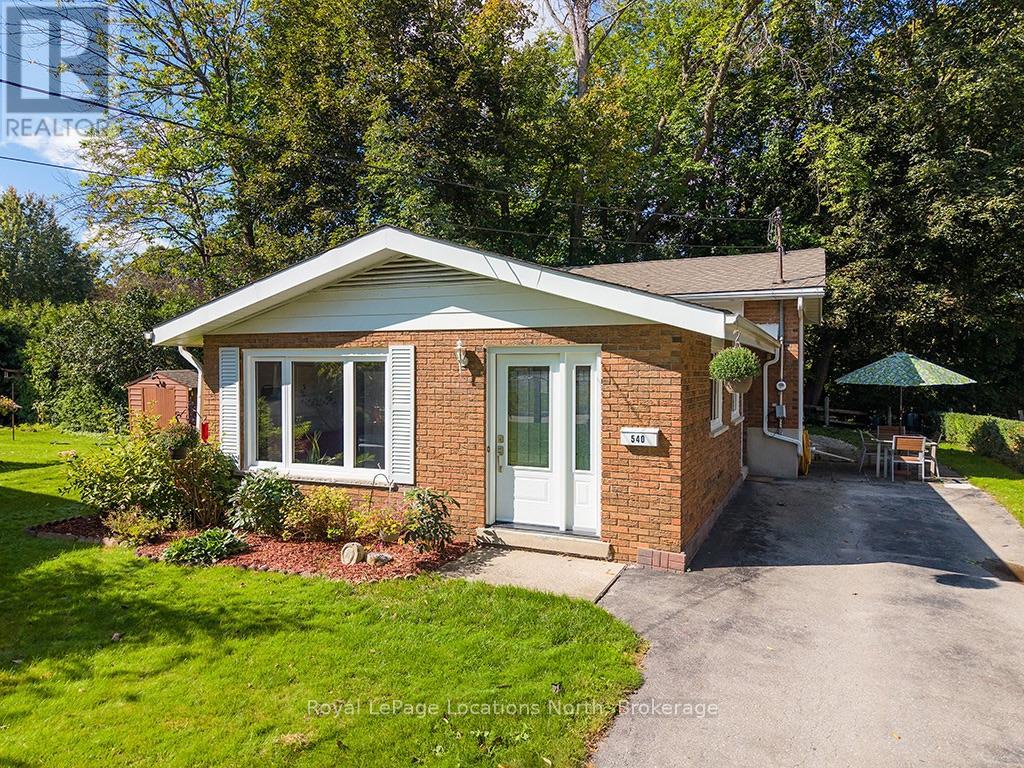
$525,000
540 6TH AVENUE E
Owen Sound, Owen Sound
3 bed · 2 bath
MLS® X13788806
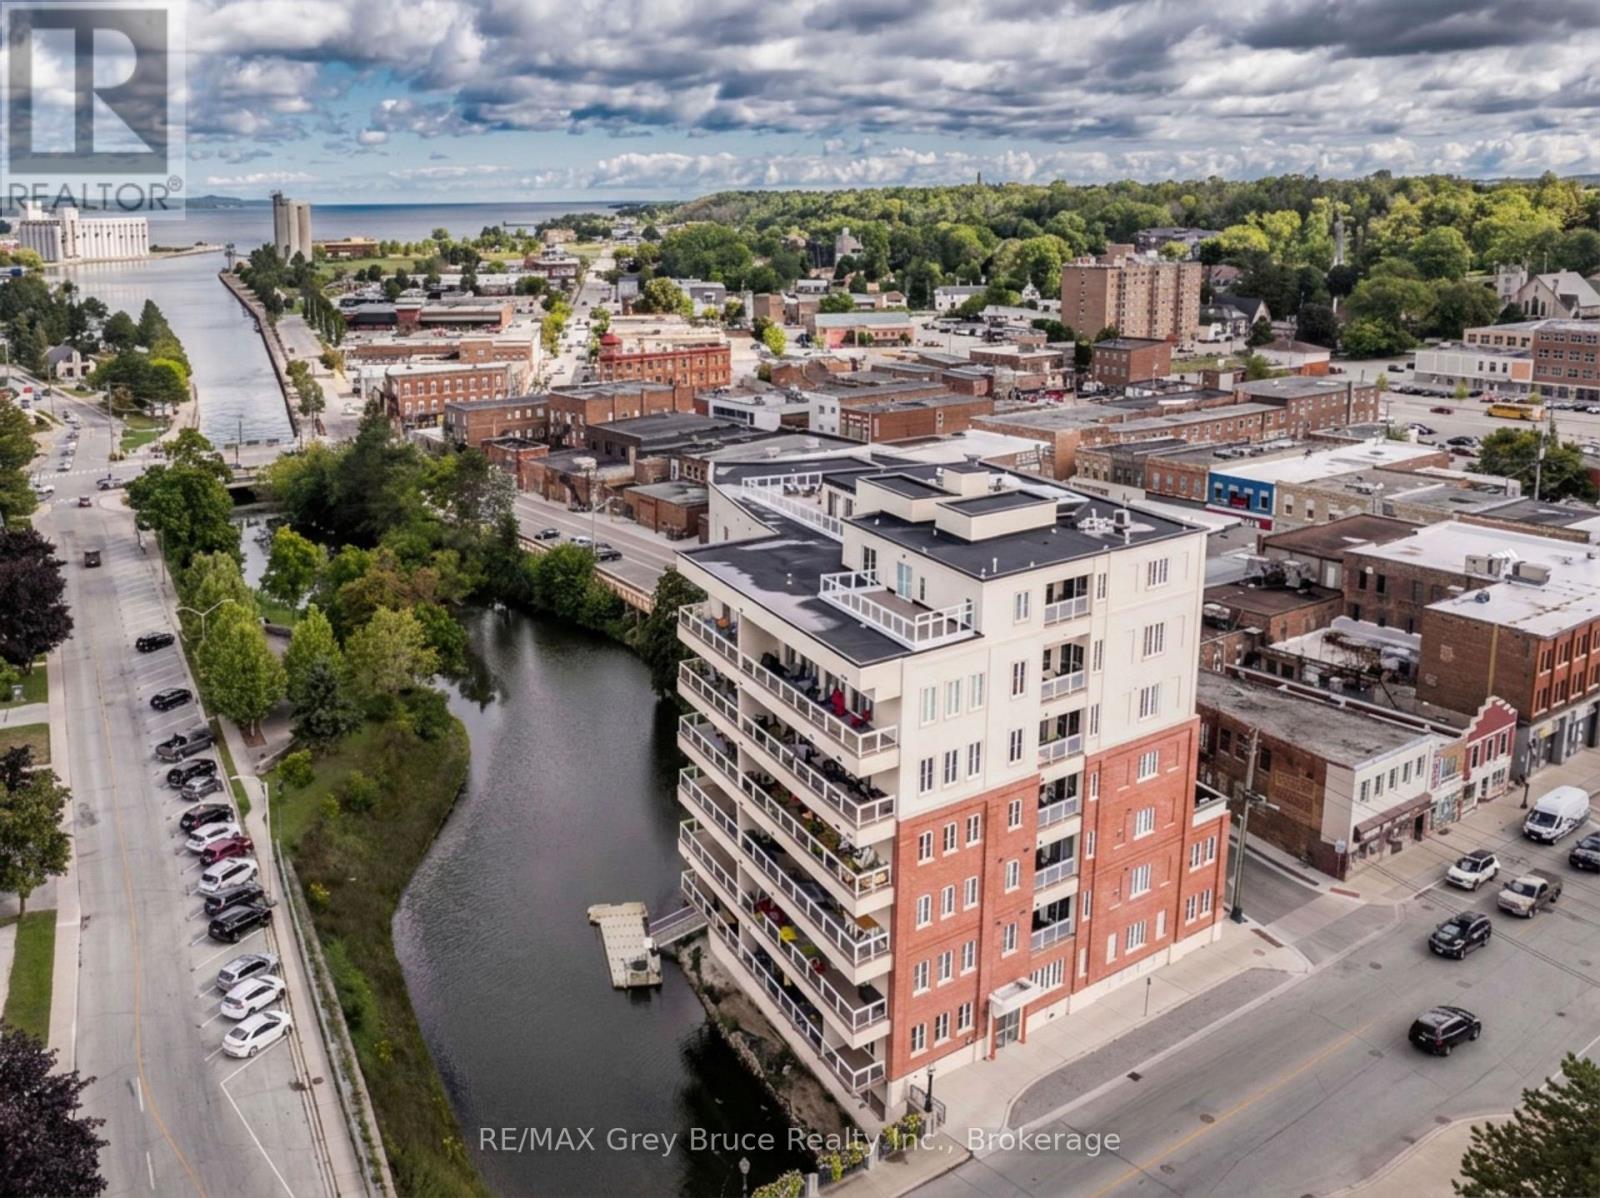
$649,900
505 - 80 9TH STREET EAST STREET E
Owen Sound, Owen Sound
2 bed · 2 bath
MLS® X13784440
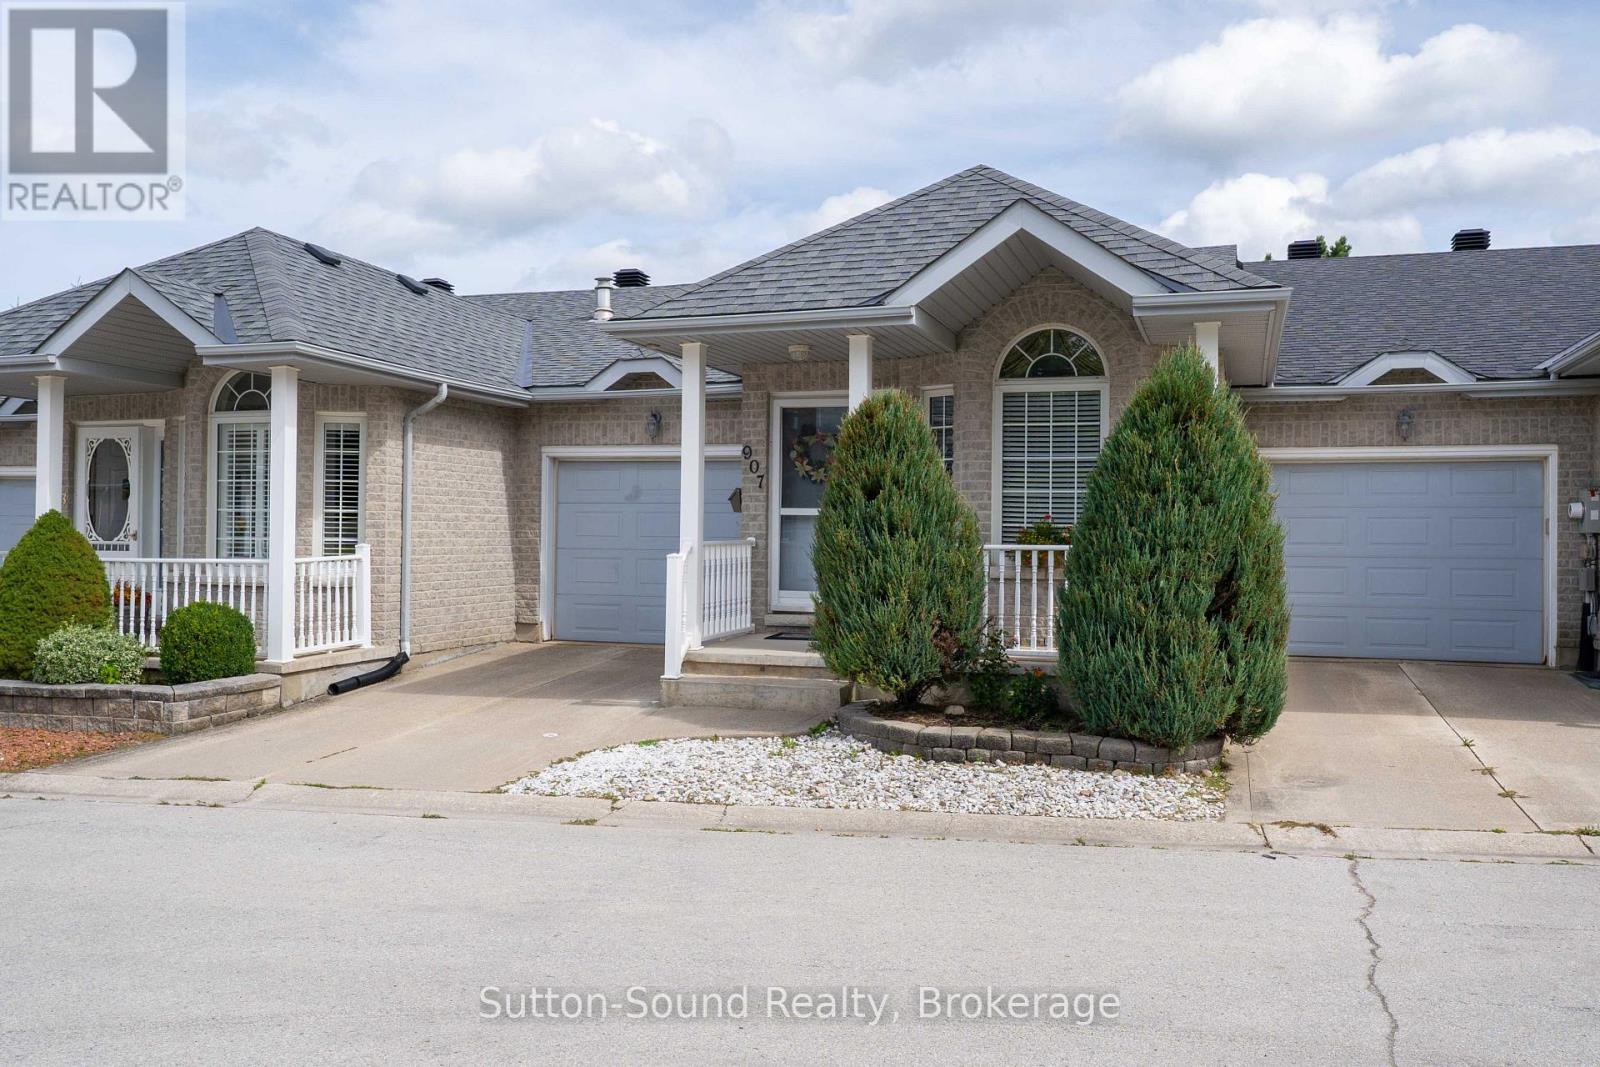
$499,000
907 9TH A AVENUE E
Owen Sound, Owen Sound
3 bed · 2 bath
MLS® X13783876
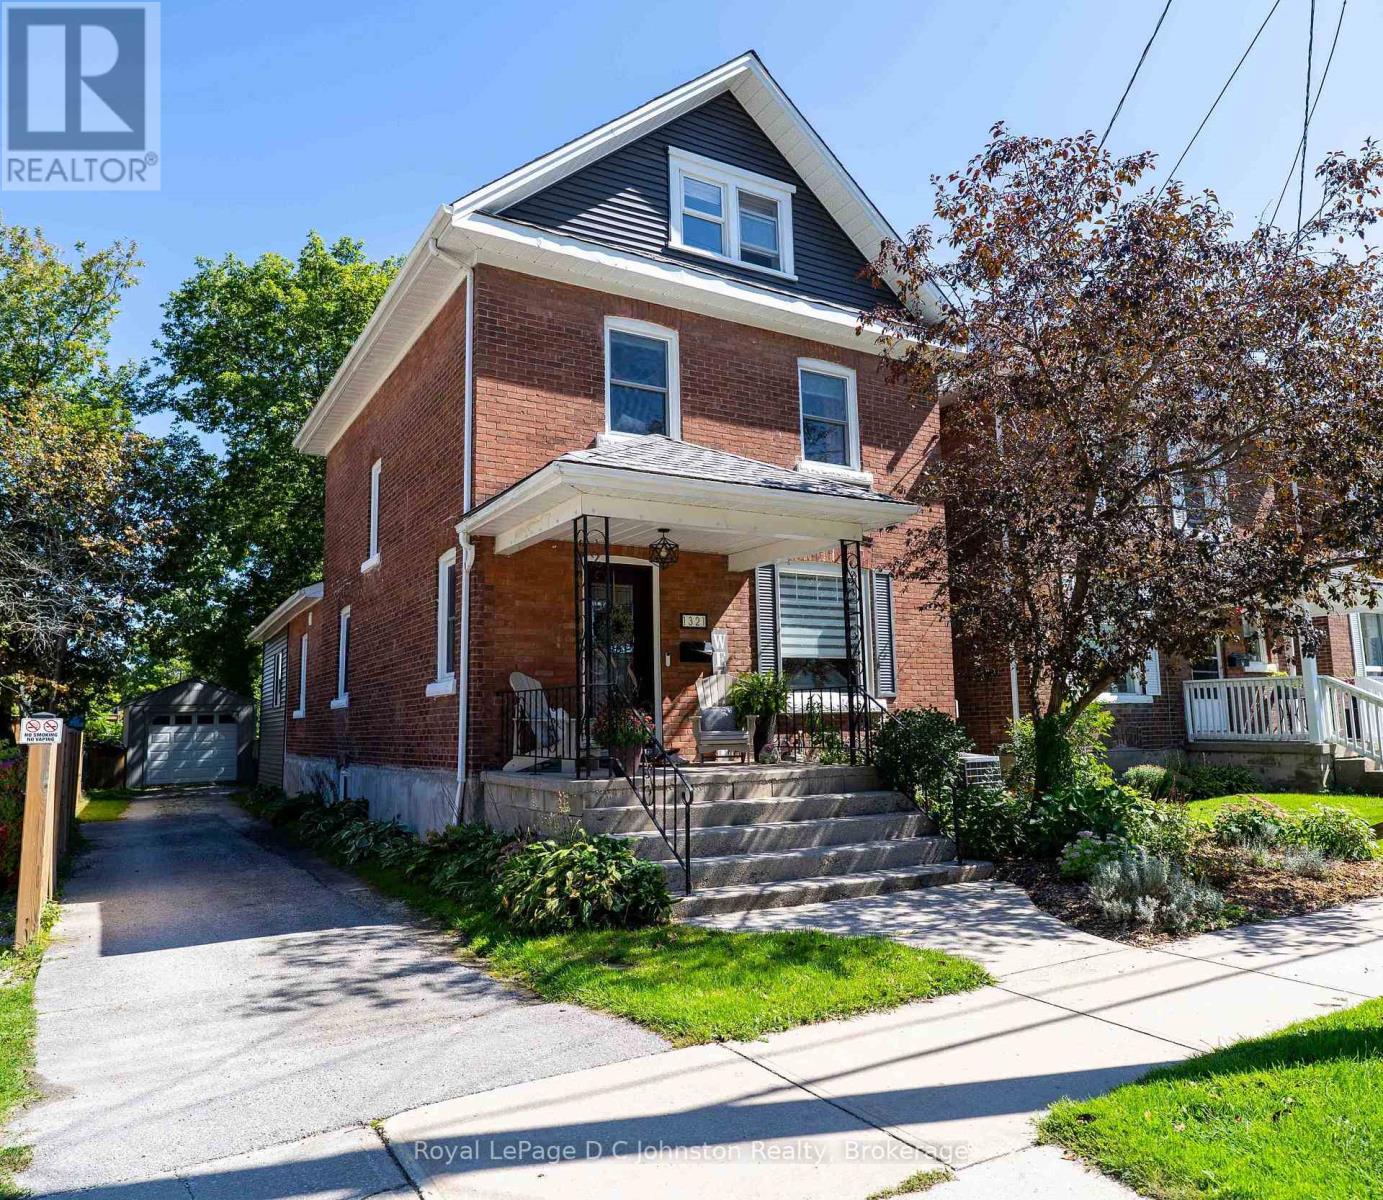
$509,900
1321 4TH AVENUE W
Owen Sound, Owen Sound
4 bed · 2 bath
MLS® X13779434
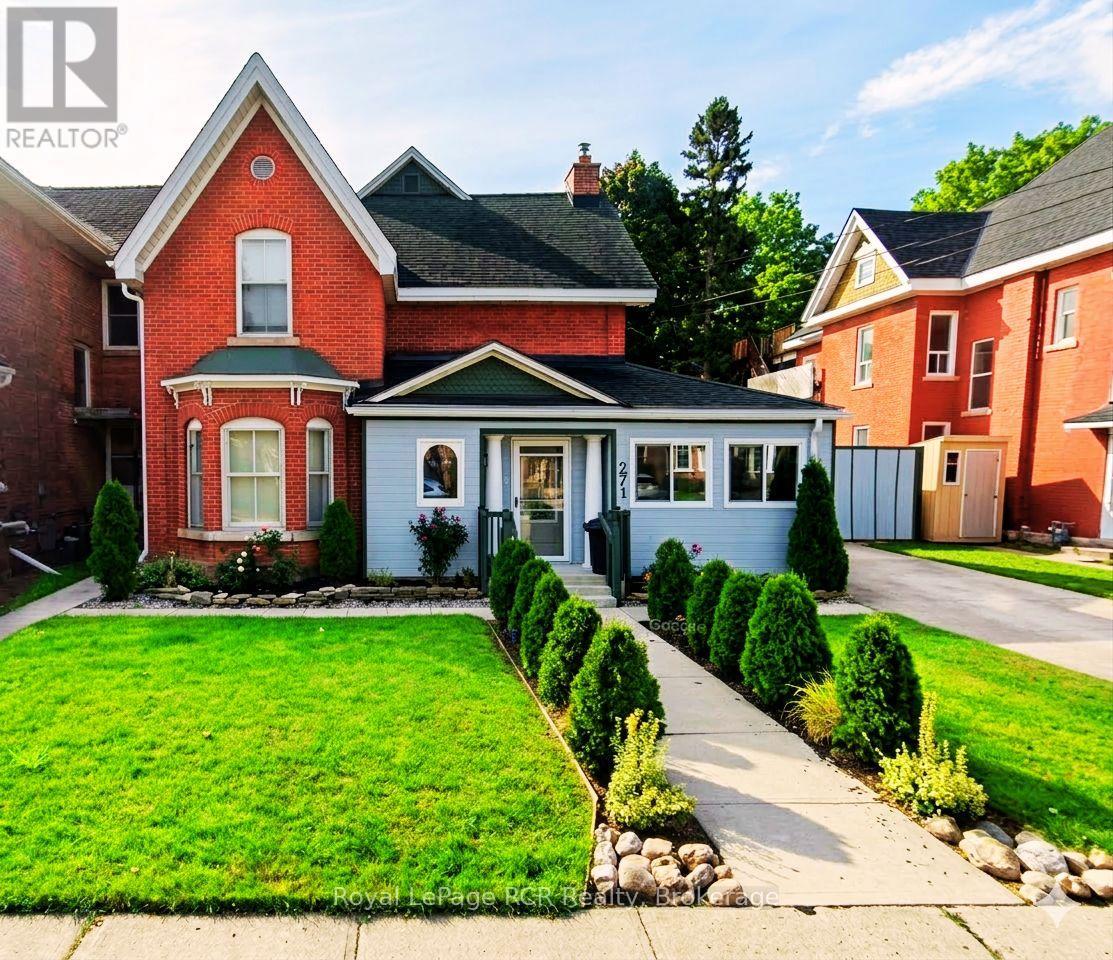
$529,000
271 7TH STREET E
Owen Sound, Owen Sound
6 bed · 3 bath
MLS® X13776794
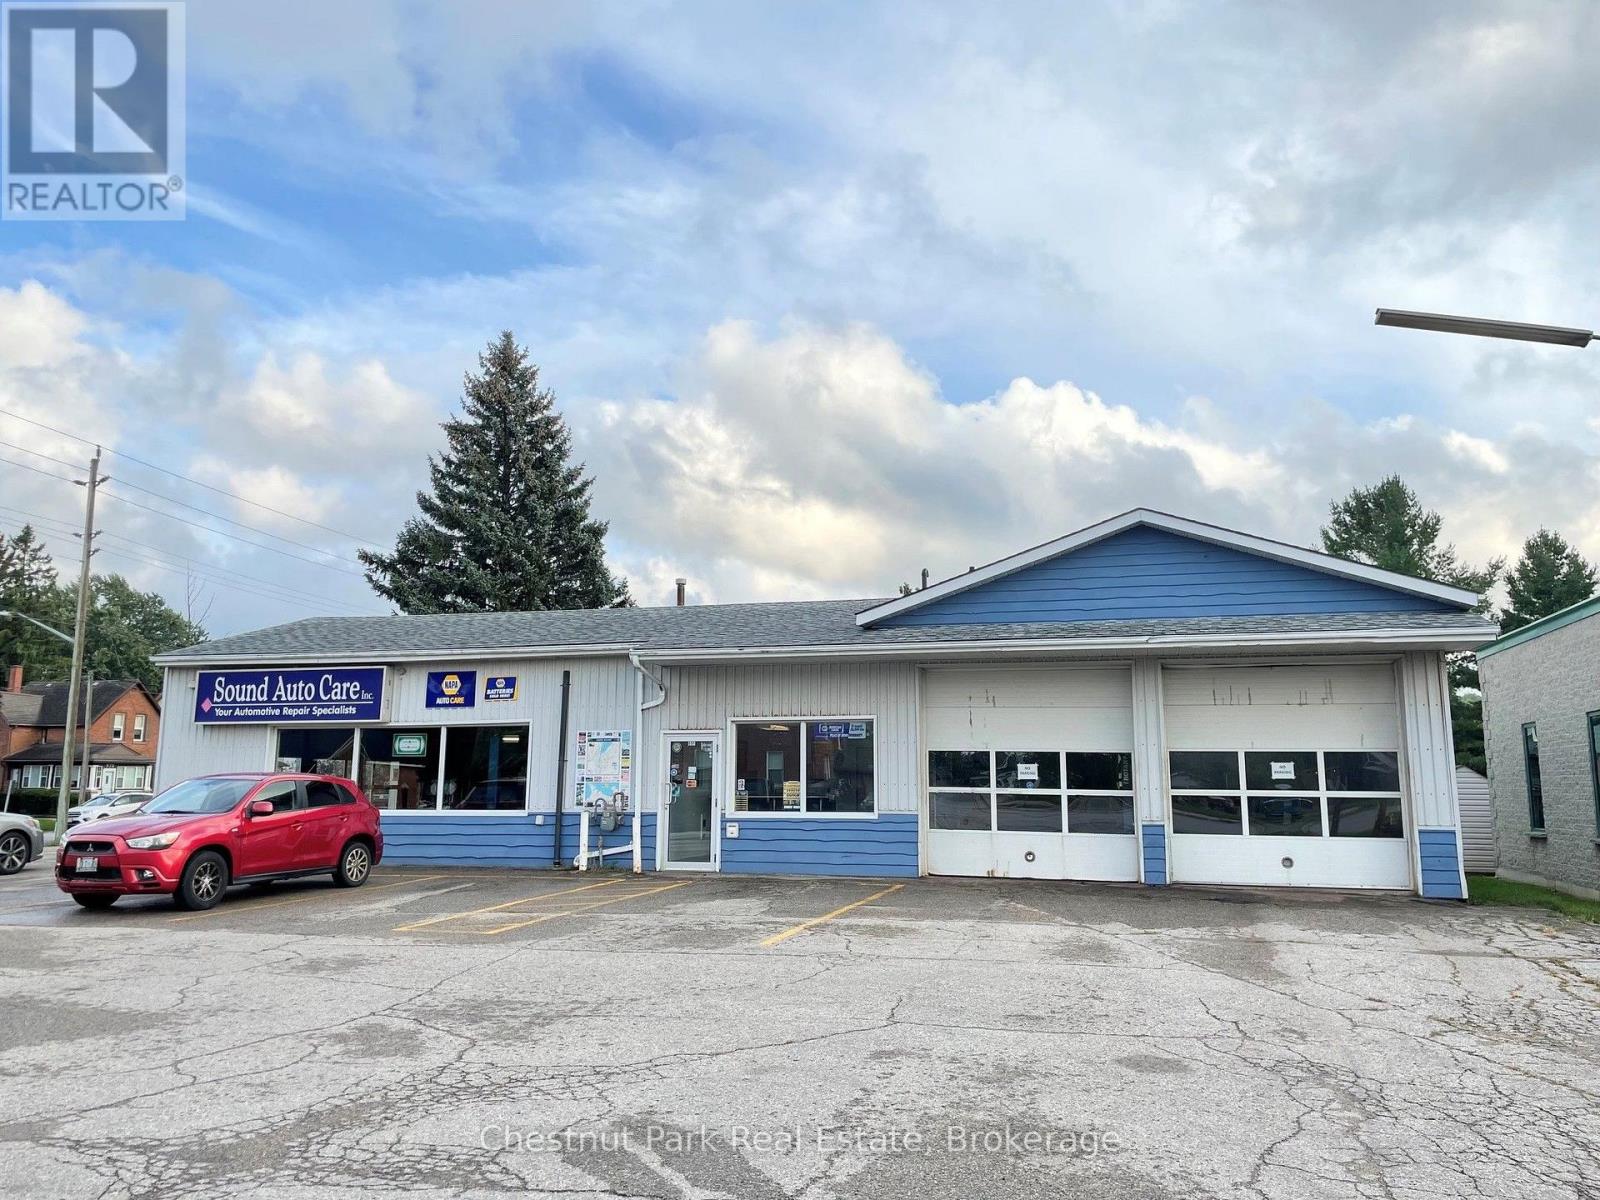
$300,000
605 10TH STREET W
Owen Sound, Owen Sound
MLS® X13773336
Want more homes like this?
Tell Mohammed what you would change about this property and get a personally reviewed shortlist of active MLS® matches.
Quick fit check
Find Out If This Home Is Right for You
Three quick questions. Get a personalized read on this listing, and a private showing if it fits.
Own a home nearby?
This listing is part of the active competition a nearby seller is pricing against. Ask Mohammed for a local pricing review of your own property.
Review my home valueSource board: OnePoint Association of REALTORS®.
Listing data is provided by the Canadian Real Estate Association (CREA) through the REALTOR.ca Data Distribution Facility (DDF®) and is deemed reliable but not guaranteed accurate. The trademarks REALTOR®, REALTORS® and the REALTOR® logo are controlled by CREA and identify real estate professionals who are members of CREA. The trademarks MLS®, Multiple Listing Service® and the associated logos are owned by CREA and identify the quality of services provided by real estate professionals who are members of CREA. Listings displayed may be held by brokerages other than Hamodi Realty / HomeLife Miracle Realty.