
1321 4TH AVENUE W, Owen Sound
$509,900 · 4 Bed 2 Bath
About this property
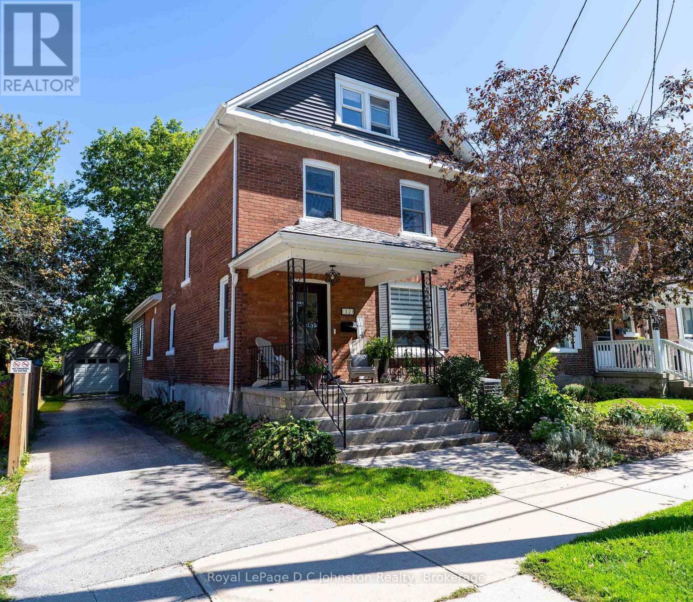
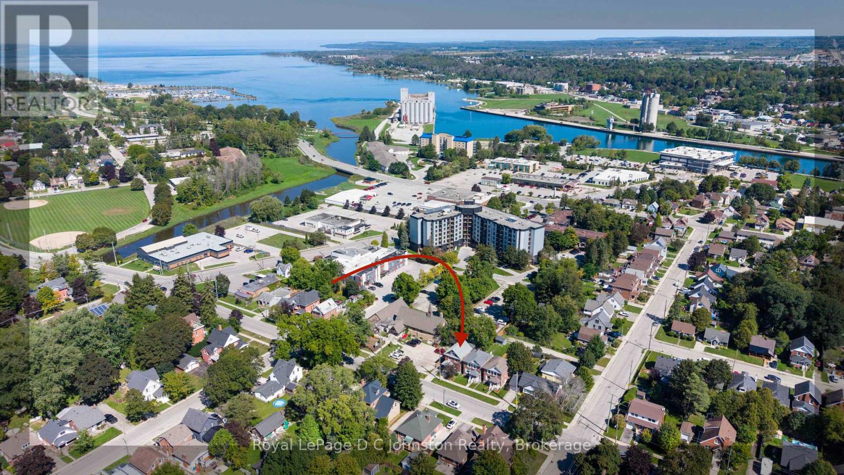
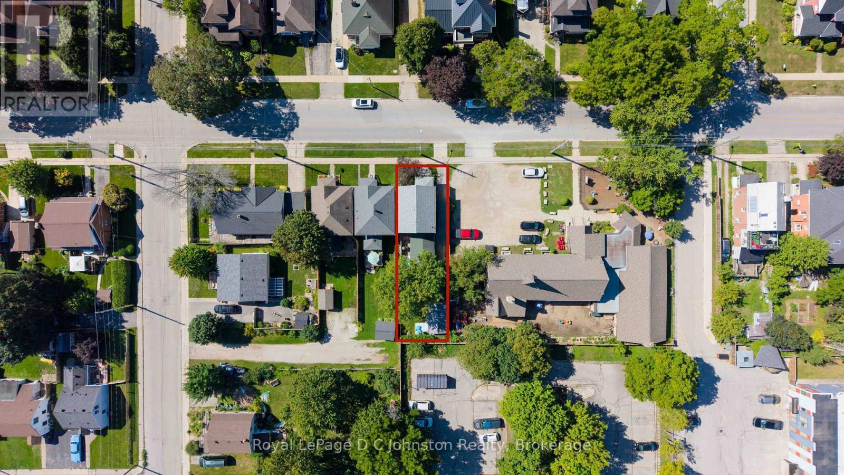
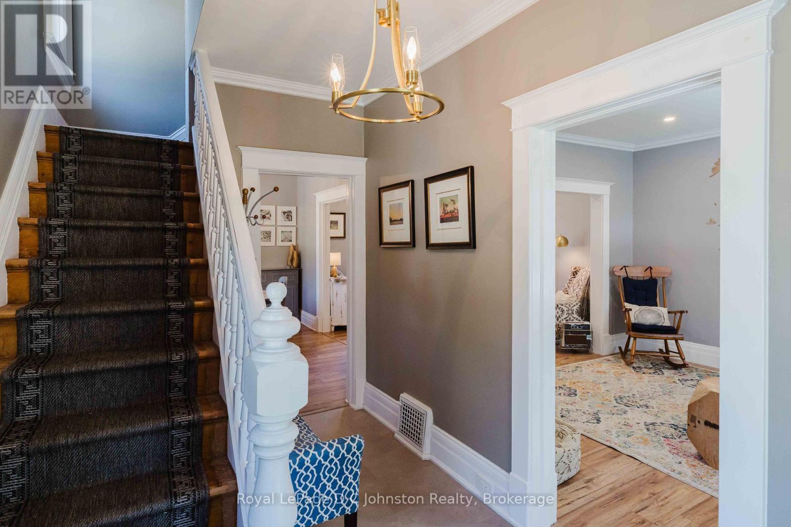
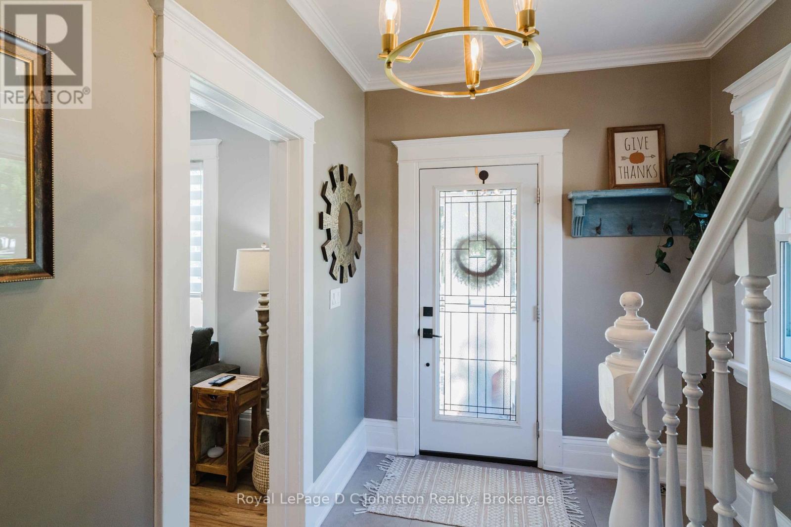
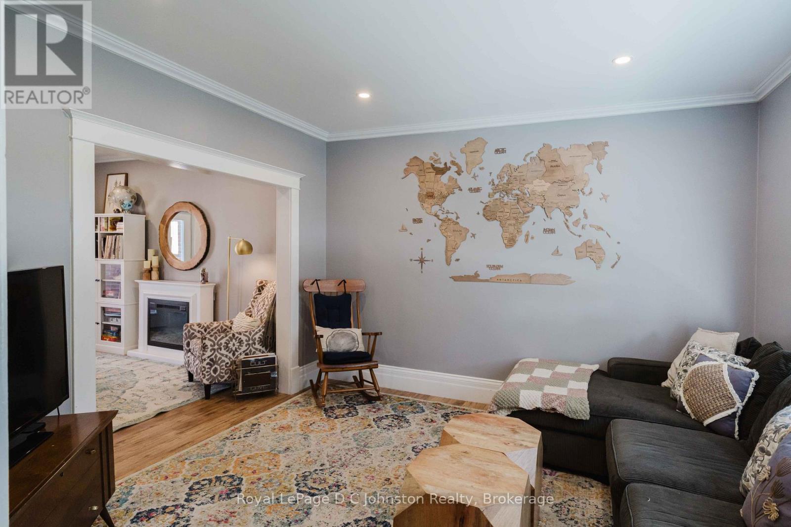
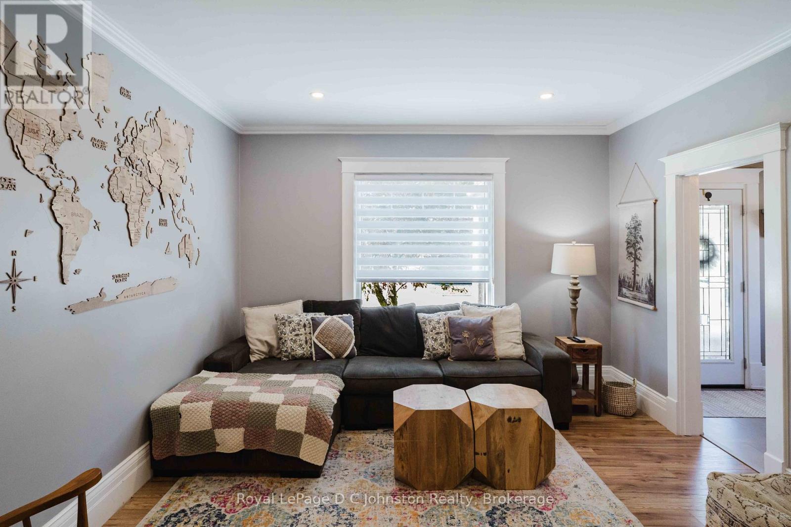
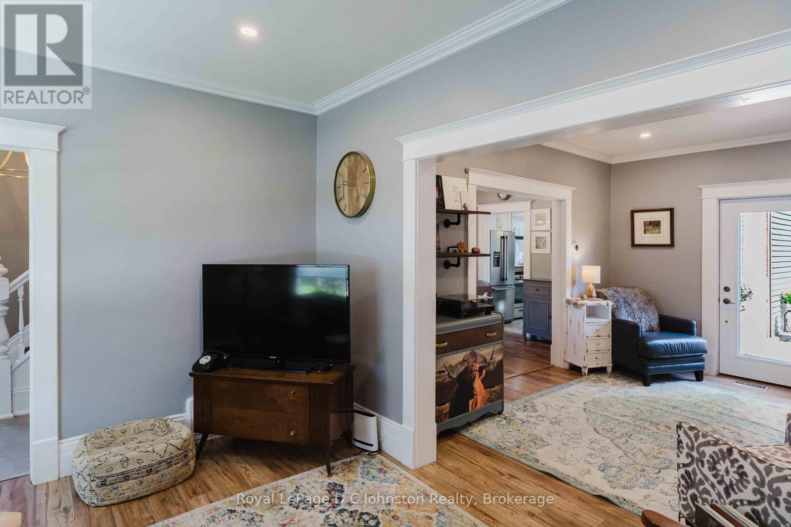
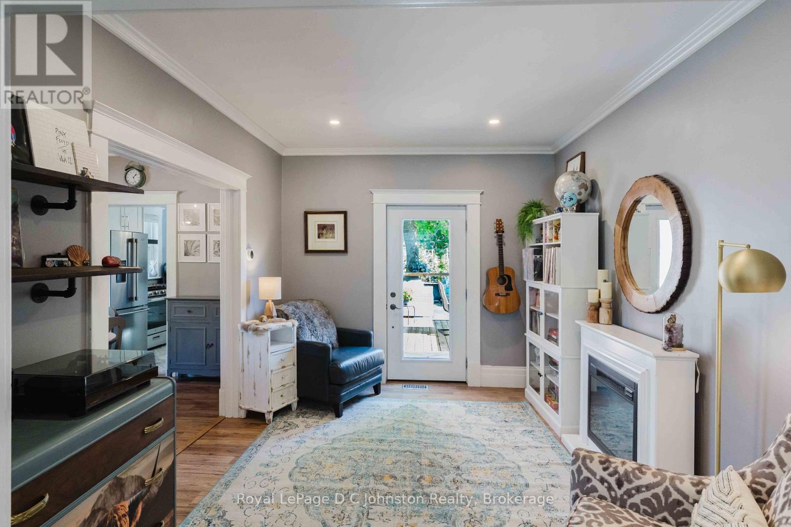
Classic West Side century home featuring an expanded three-level floor plan with key functional updates throughout. The main level connects the front living room and formal dining room directly to the kitchen. At the rear entrance, an oversized mudroom handles daily foot traffic, outfitted with storage, a two-piece powder room and dedicated main-floor laundry. Upstairs, the second level provides three bright bedrooms and a full bathroom with a walk-in shower. The finished third-floor attic space adds a private fourth bedroom alongside an open space ideal for a home office, media room, or play area. Outside, the fenced, low-maintenance lot features a private patio and lawn space, plus a detached garage for secure parking and workshop storage. Situated within walking distance of local parks, schools, and transit. (id:66939)
Property details
- Price
- $509,900
- Bedrooms
- 4
- Bathrooms
- 2
- Parking
- 5
- Property type
- Single Family
- Basement
- Unfinished, N/A
- MLS® number
- X13779434
Location
Similar listings in Owen Sound
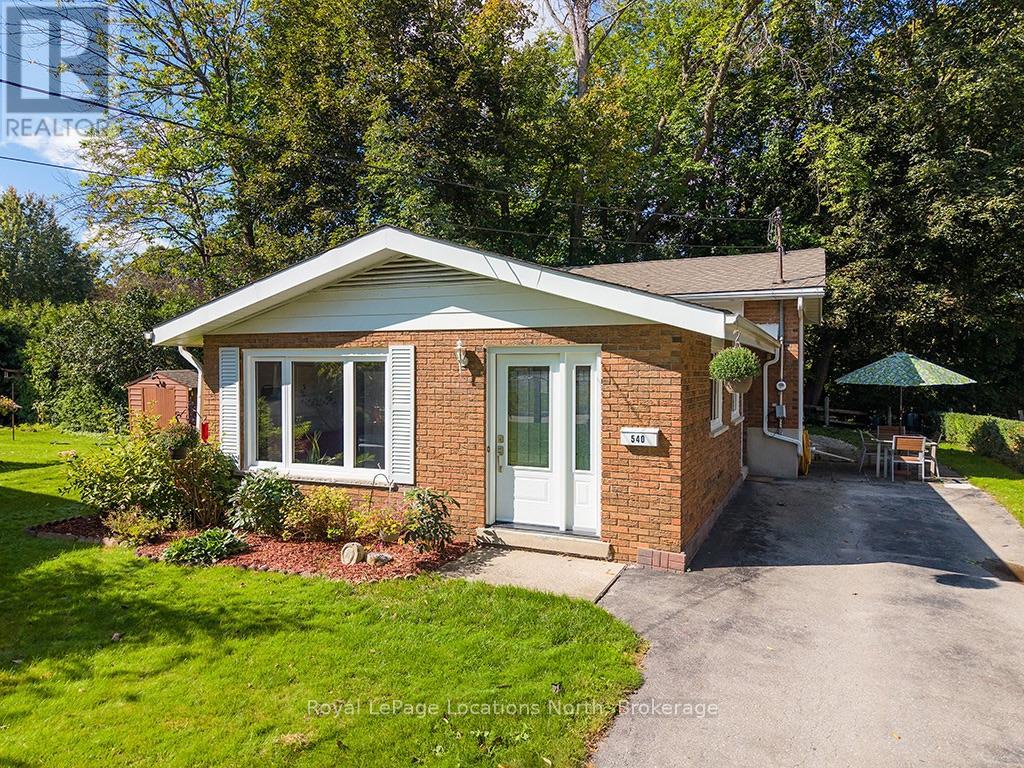
$525,000
540 6TH AVENUE E
Owen Sound, Owen Sound
3 bed · 2 bath
MLS® X13788806
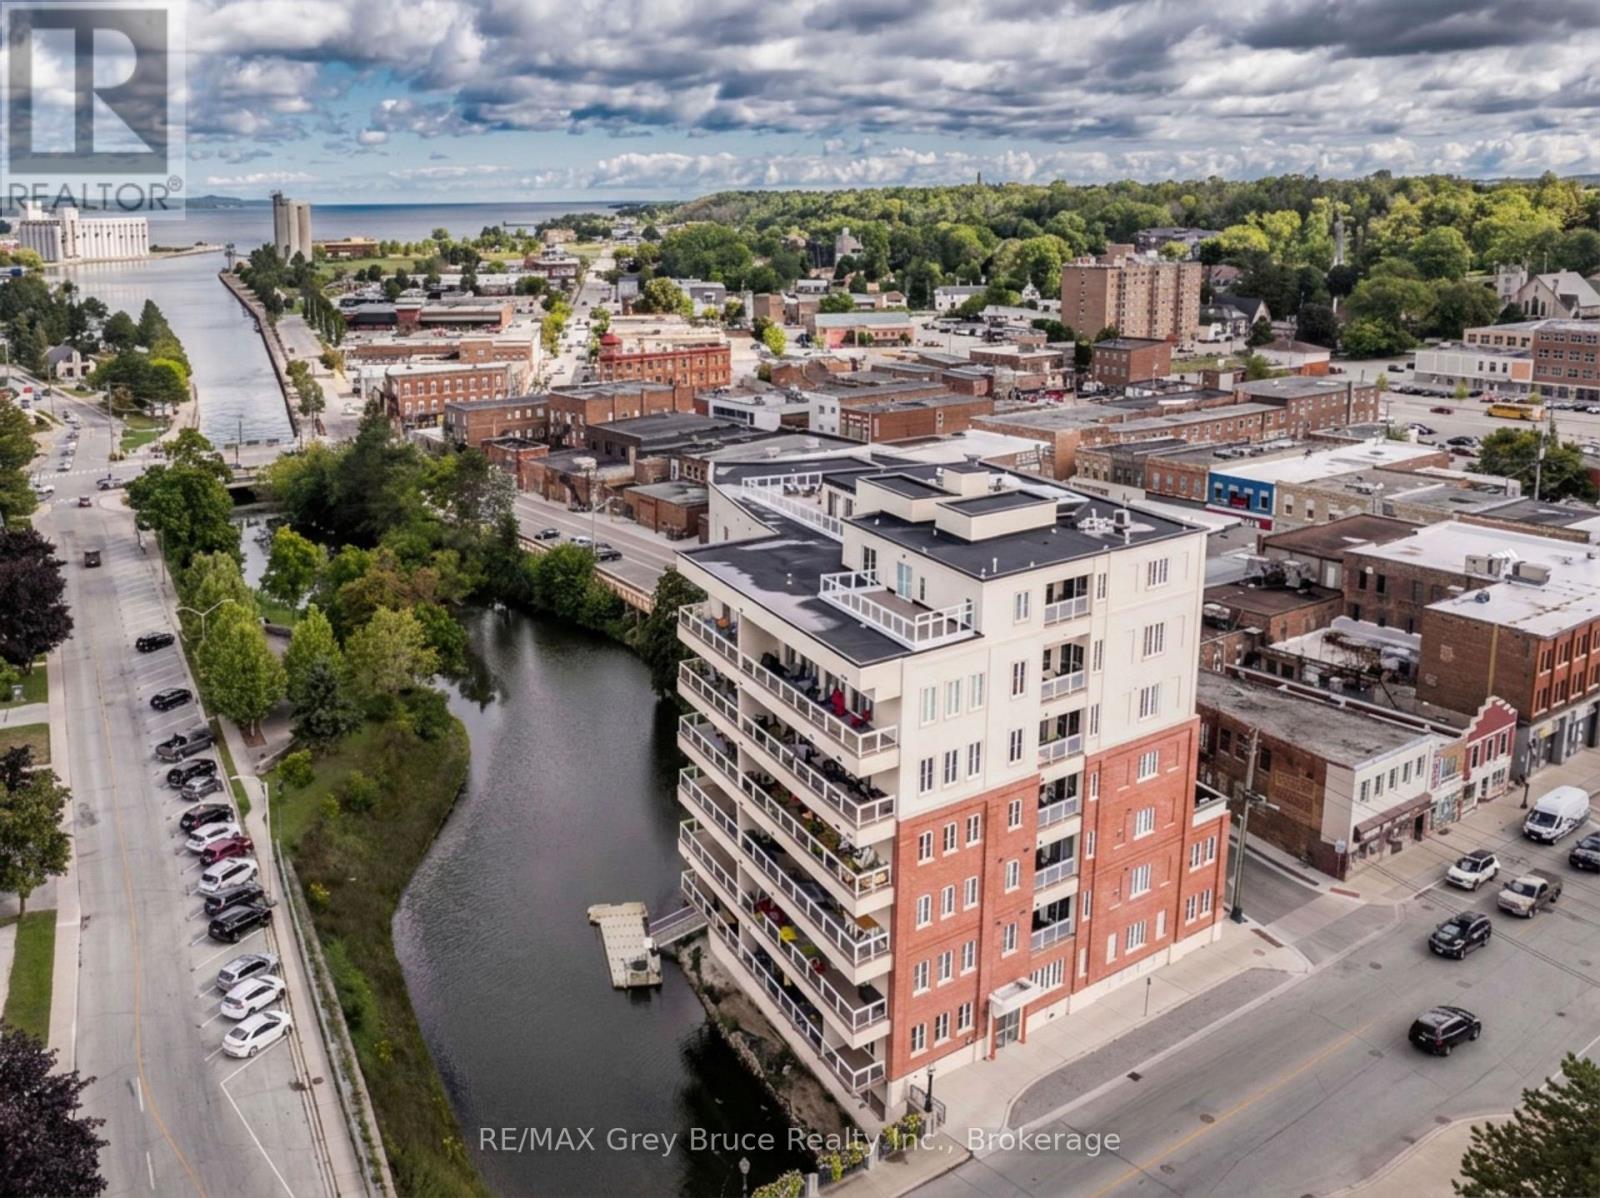
$649,900
505 - 80 9TH STREET EAST STREET E
Owen Sound, Owen Sound
2 bed · 2 bath
MLS® X13784440
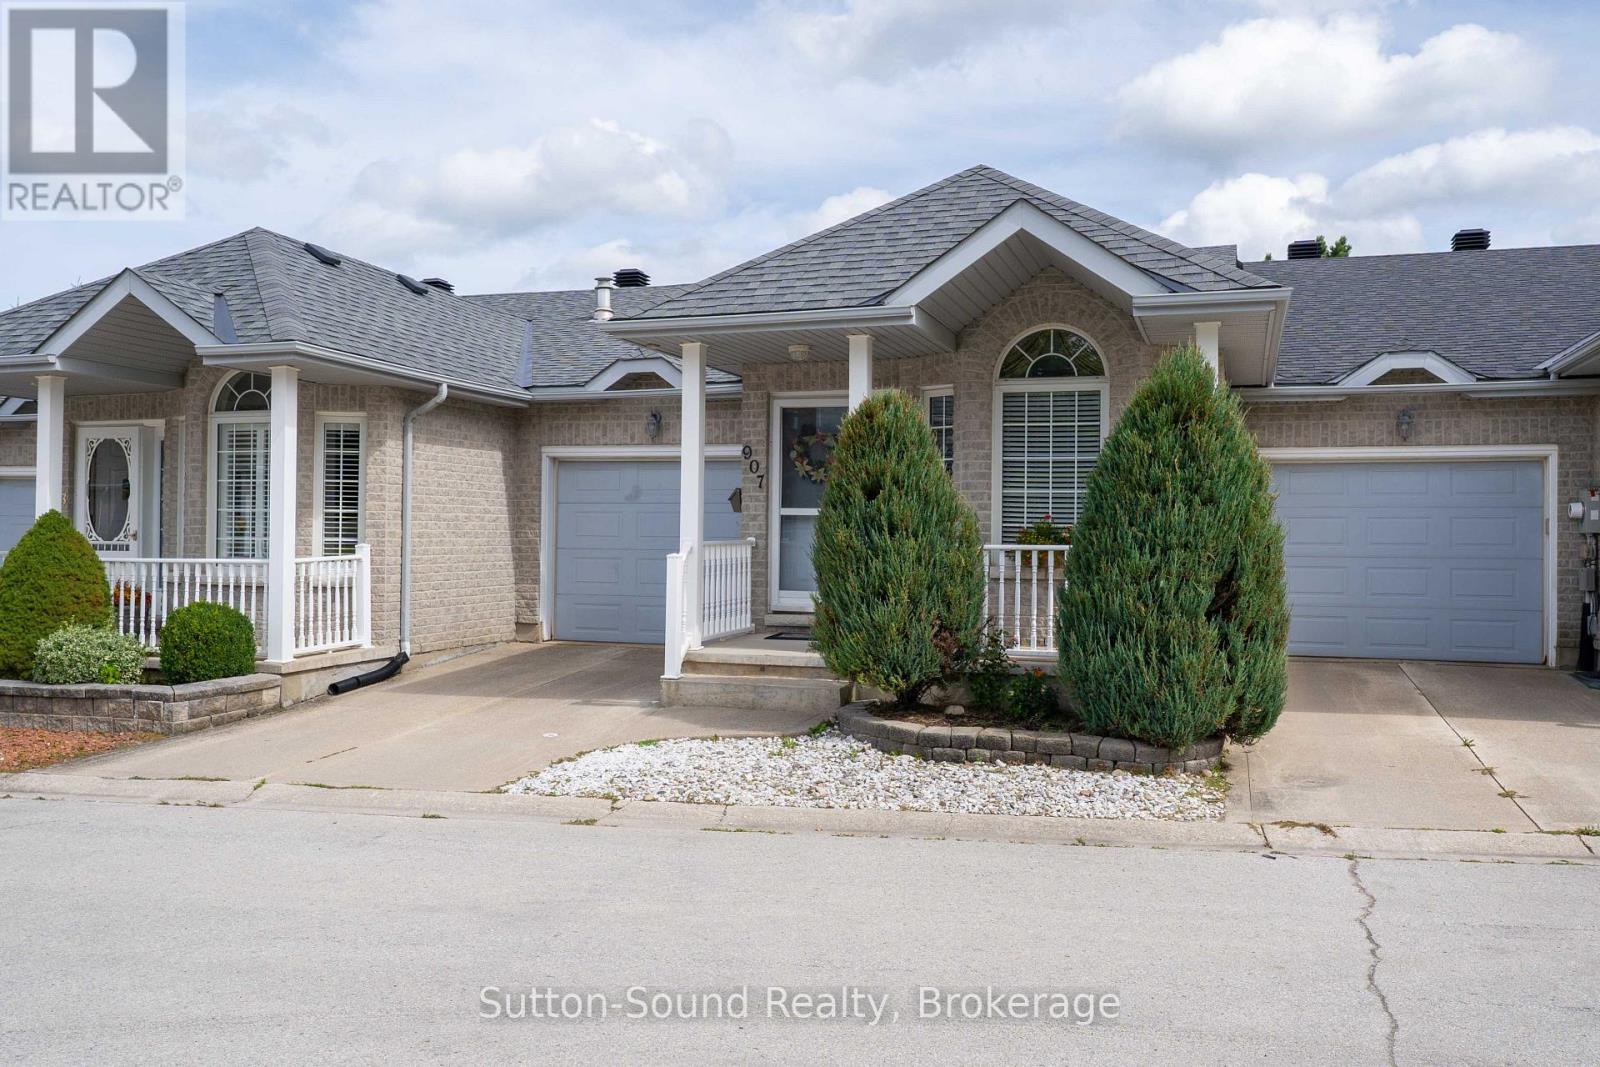
$499,000
907 9TH A AVENUE E
Owen Sound, Owen Sound
3 bed · 2 bath
MLS® X13783876
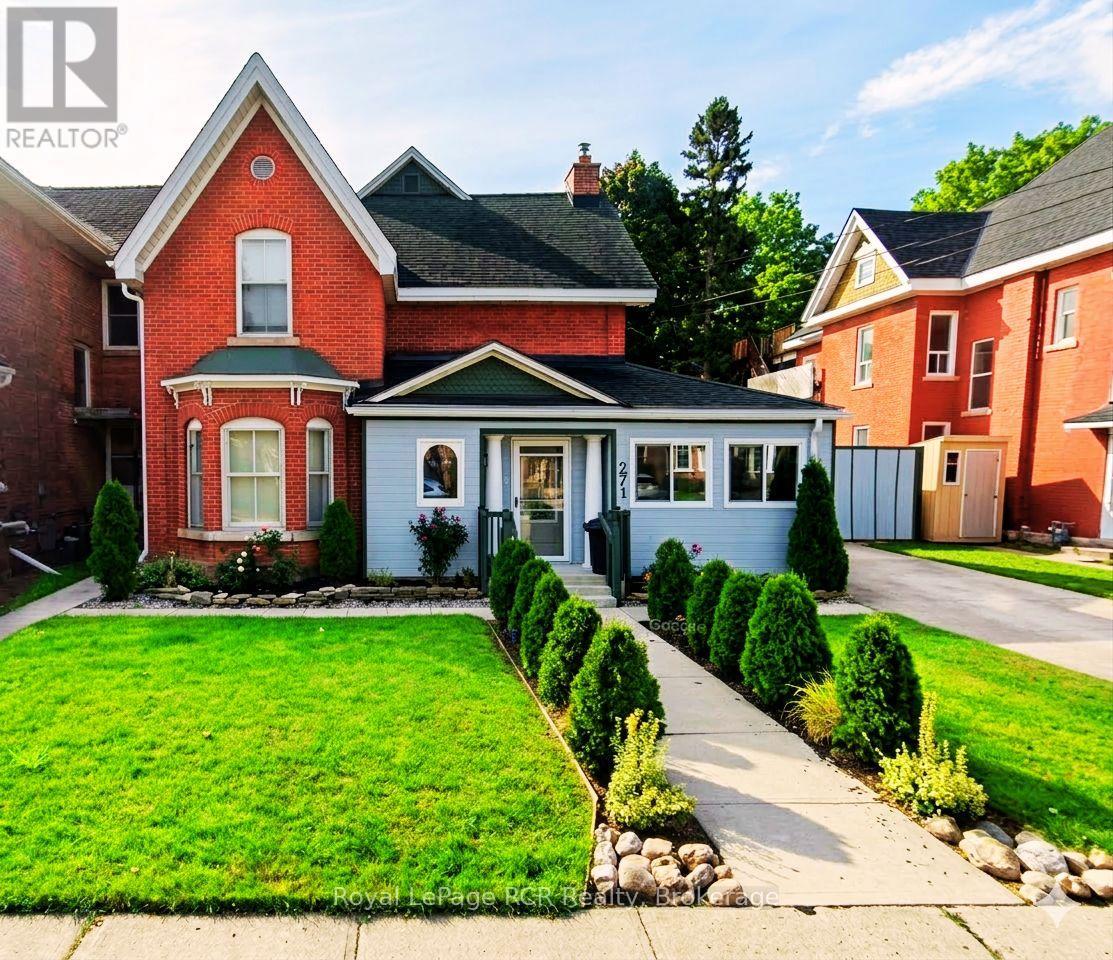
$529,000
271 7TH STREET E
Owen Sound, Owen Sound
6 bed · 3 bath
MLS® X13776794
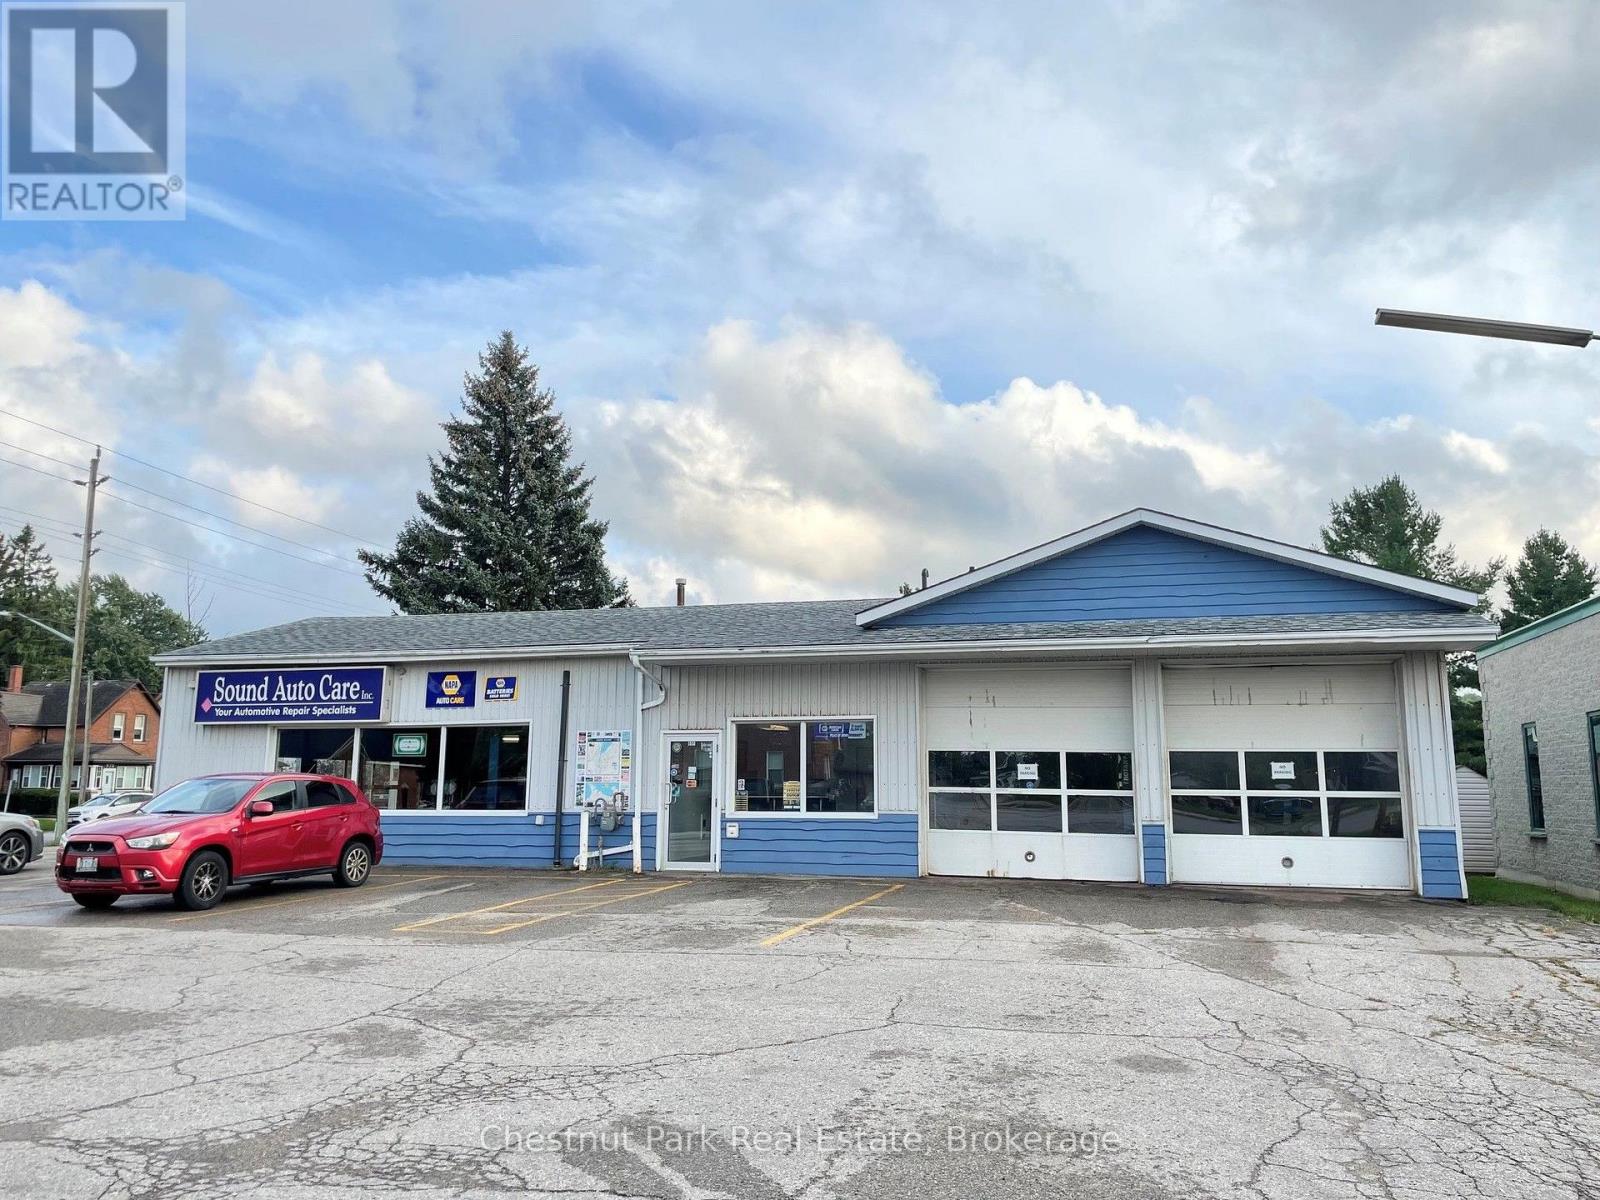
$300,000
605 10TH STREET W
Owen Sound, Owen Sound
MLS® X13773336
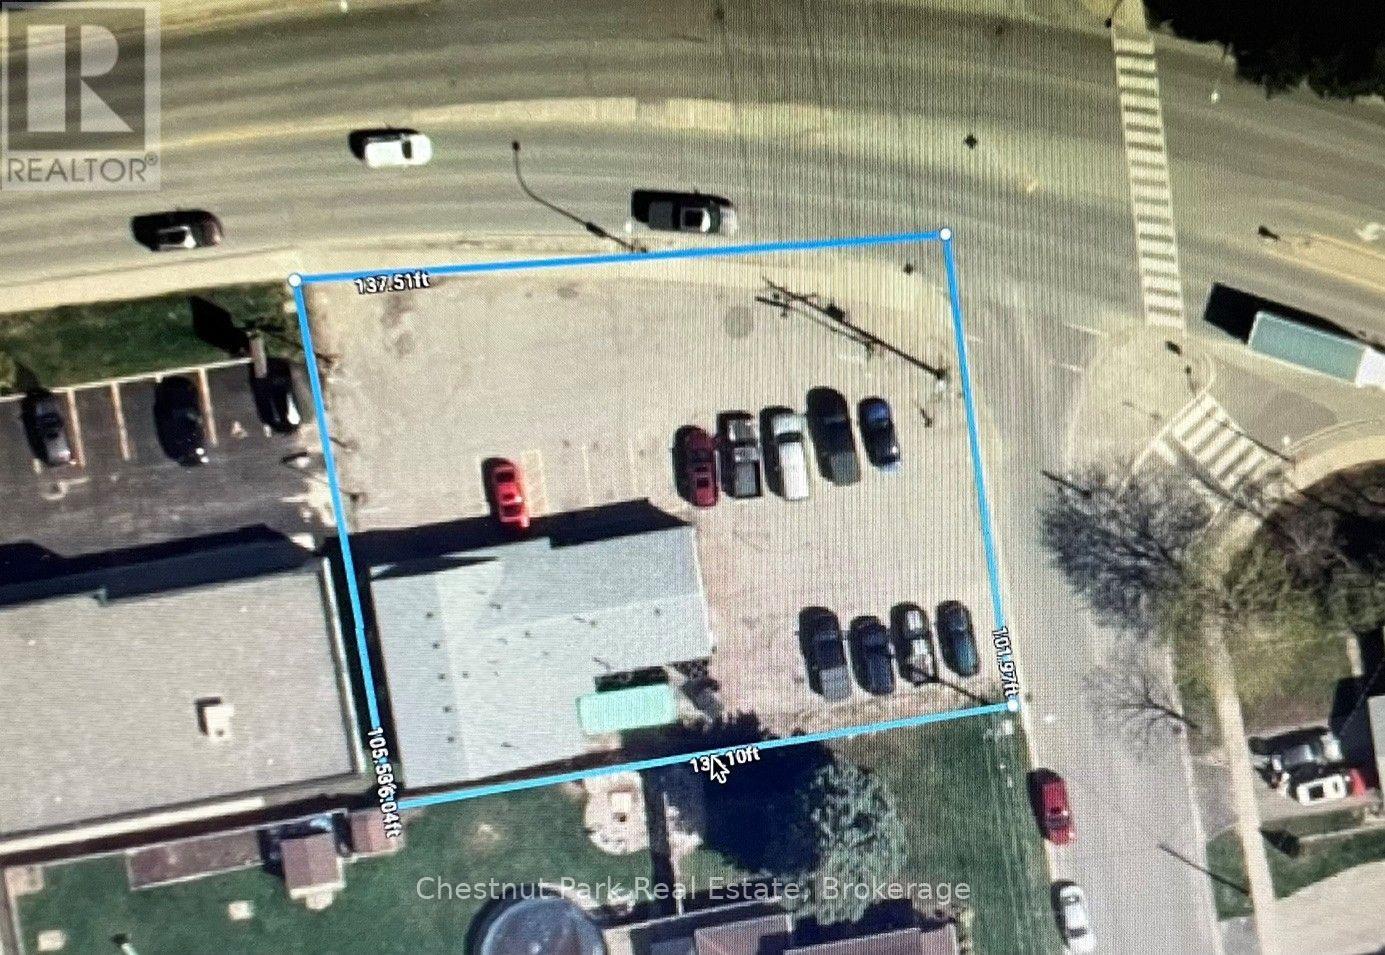
$500,000
605 10TH STREET W
Owen Sound, Owen Sound
1 bath · 2,300 square feet
MLS® X13773328
Want more homes like this?
Tell Mohammed what you would change about this property and get a personally reviewed shortlist of active MLS® matches.
Quick fit check
Find Out If This Home Is Right for You
Three quick questions. Get a personalized read on this listing, and a private showing if it fits.
Own a home nearby?
This listing is part of the active competition a nearby seller is pricing against. Ask Mohammed for a local pricing review of your own property.
Review my home valueSource board: OnePoint Association of REALTORS®.
Listing data is provided by the Canadian Real Estate Association (CREA) through the REALTOR.ca Data Distribution Facility (DDF®) and is deemed reliable but not guaranteed accurate. The trademarks REALTOR®, REALTORS® and the REALTOR® logo are controlled by CREA and identify real estate professionals who are members of CREA. The trademarks MLS®, Multiple Listing Service® and the associated logos are owned by CREA and identify the quality of services provided by real estate professionals who are members of CREA. Listings displayed may be held by brokerages other than Hamodi Realty / HomeLife Miracle Realty.