
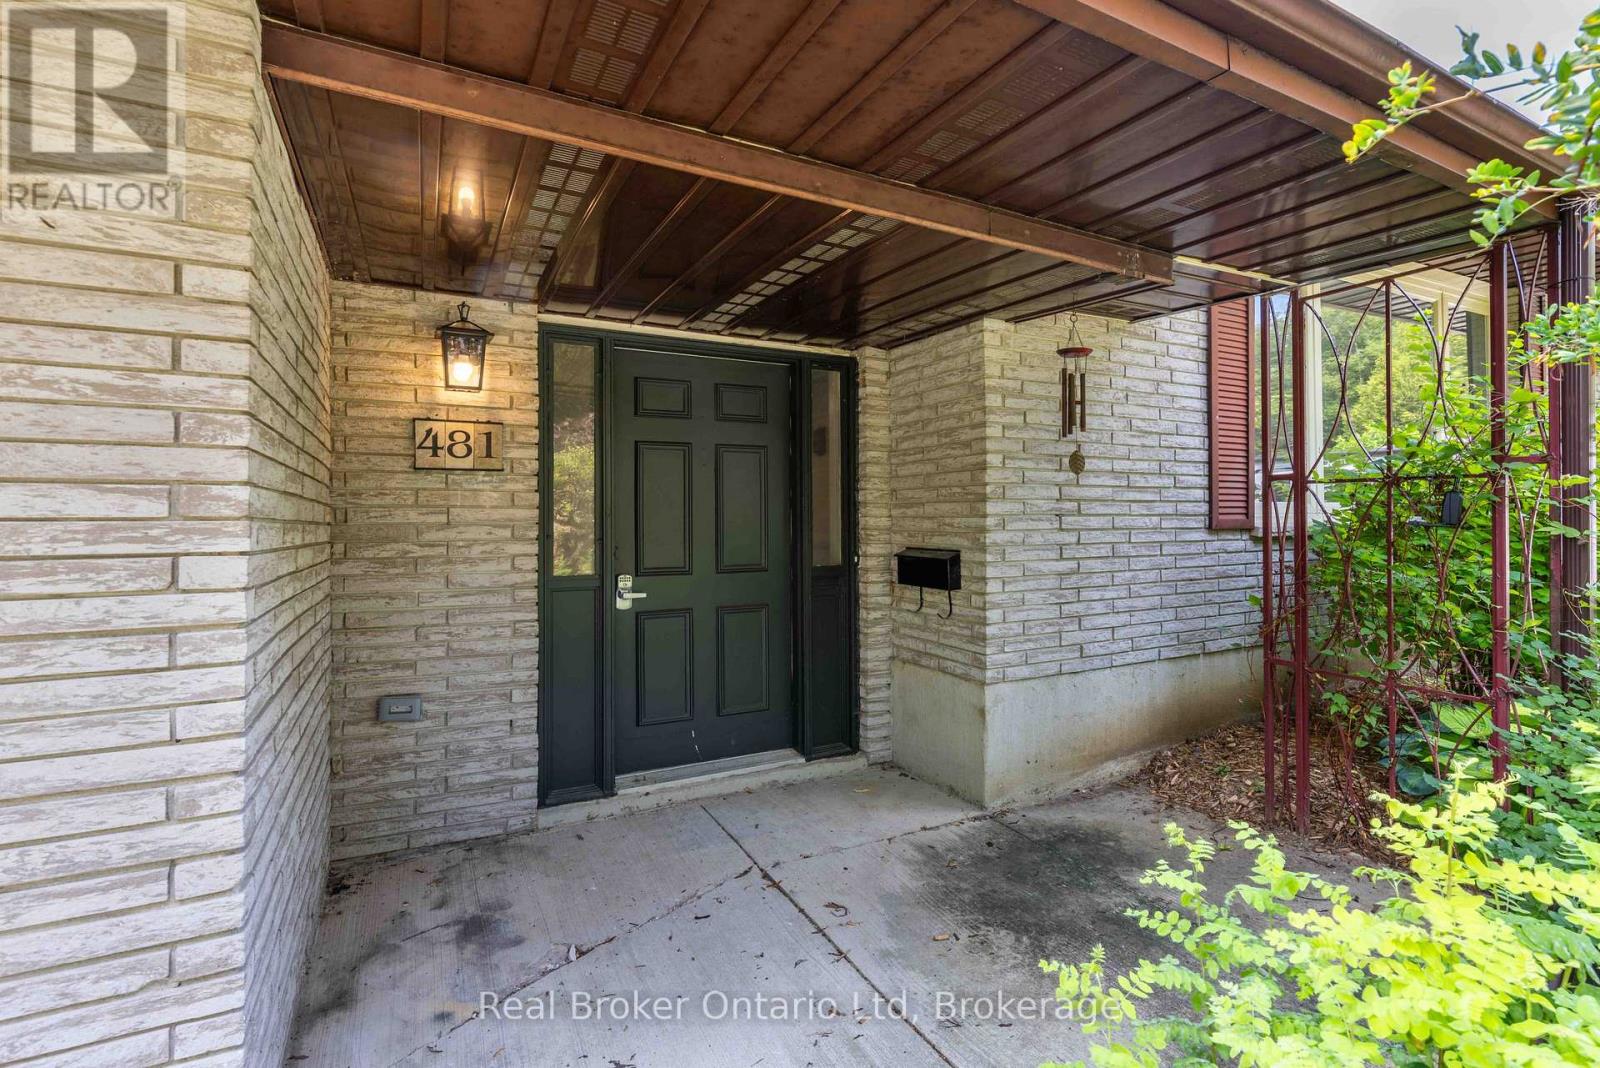
481 4TH 'A' STREET W, Owen Sound
$599,900 · 3 Bed 2 Bath
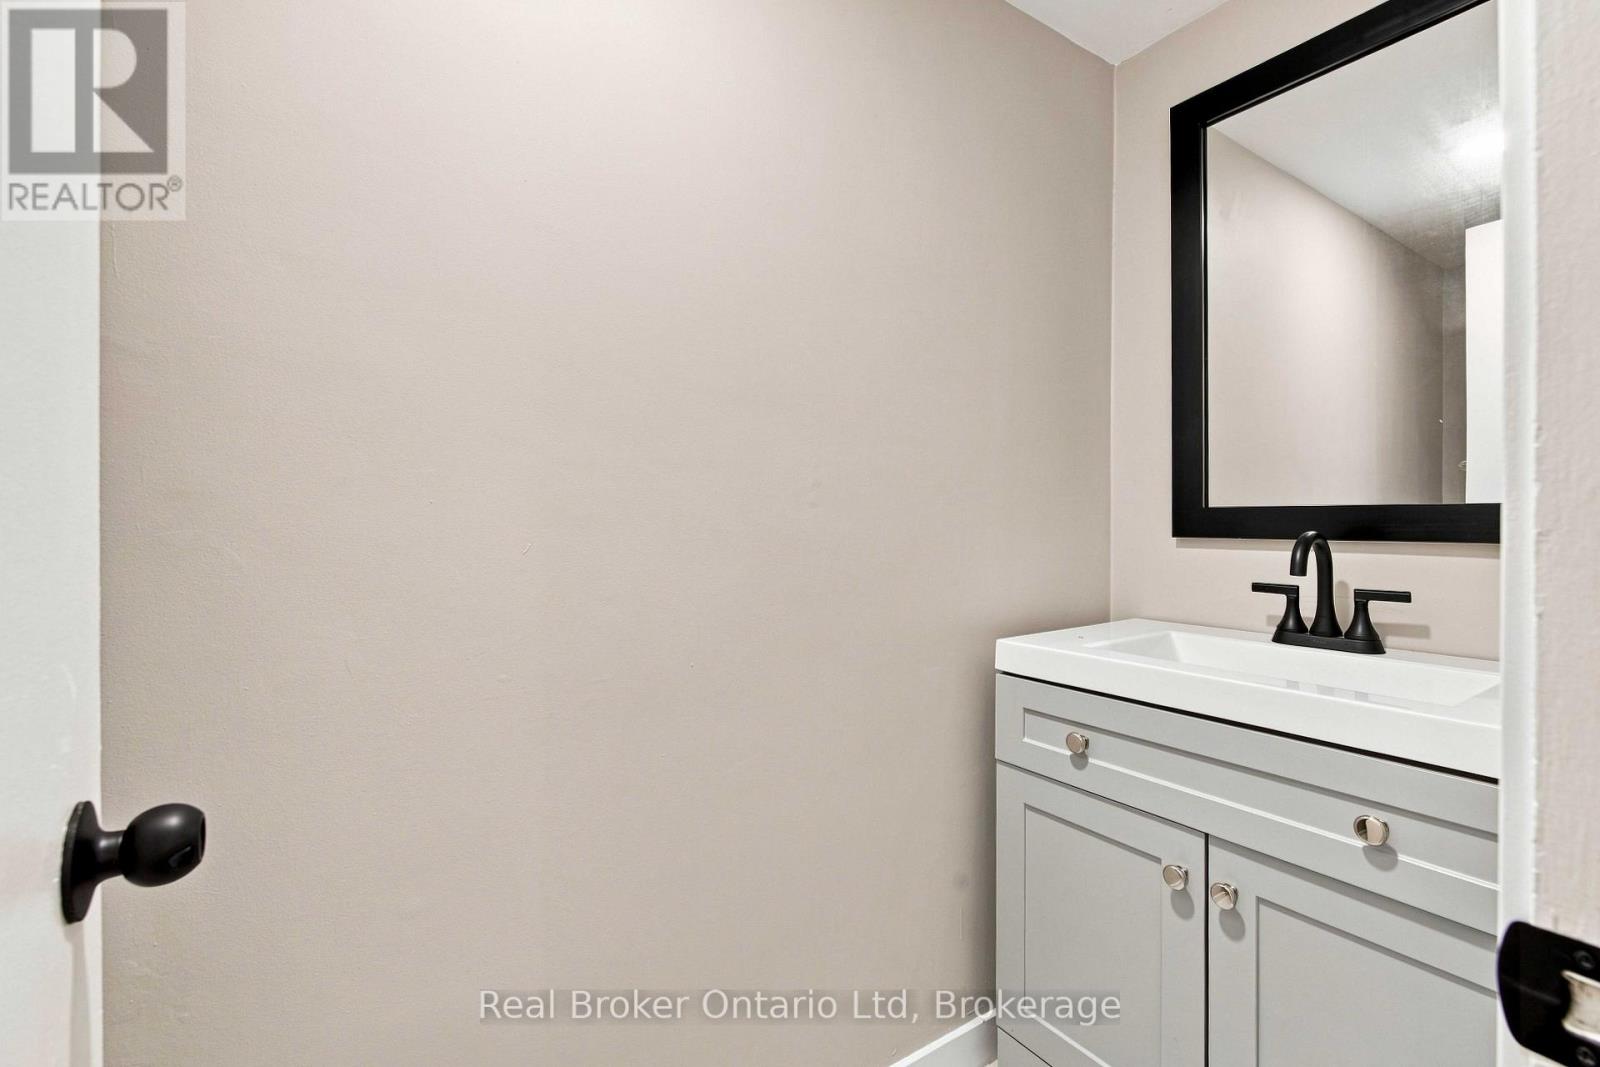
About this property
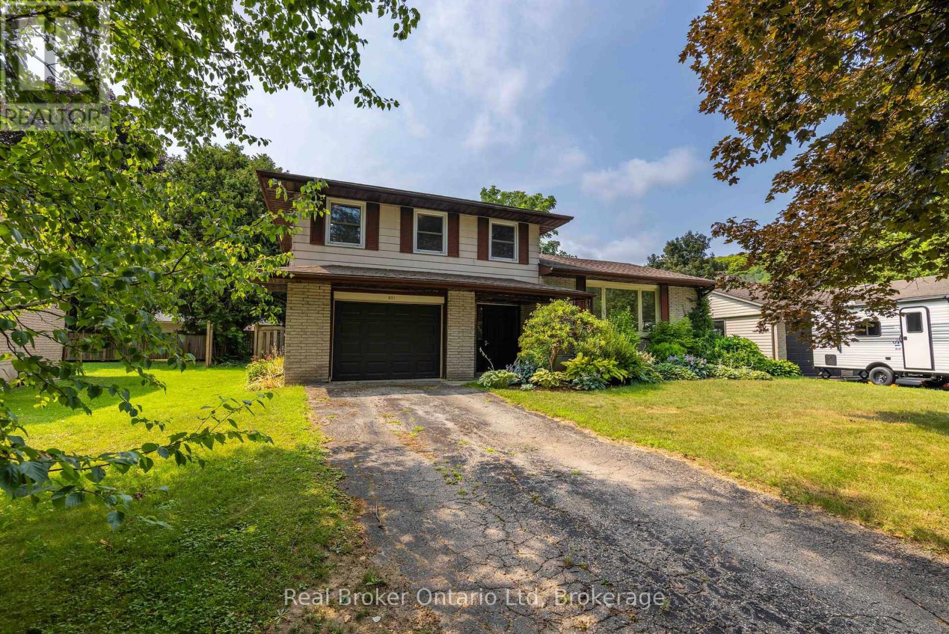
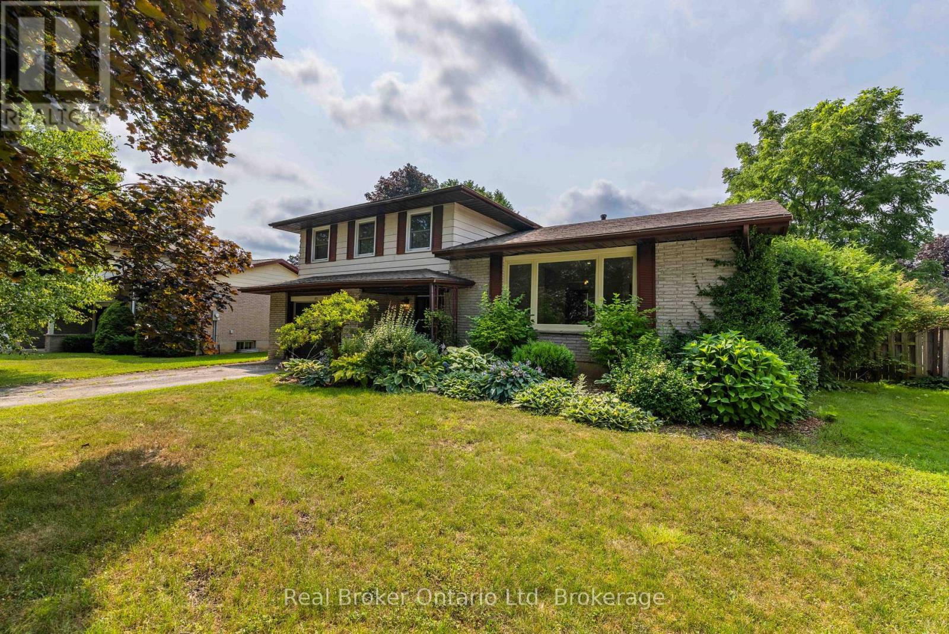
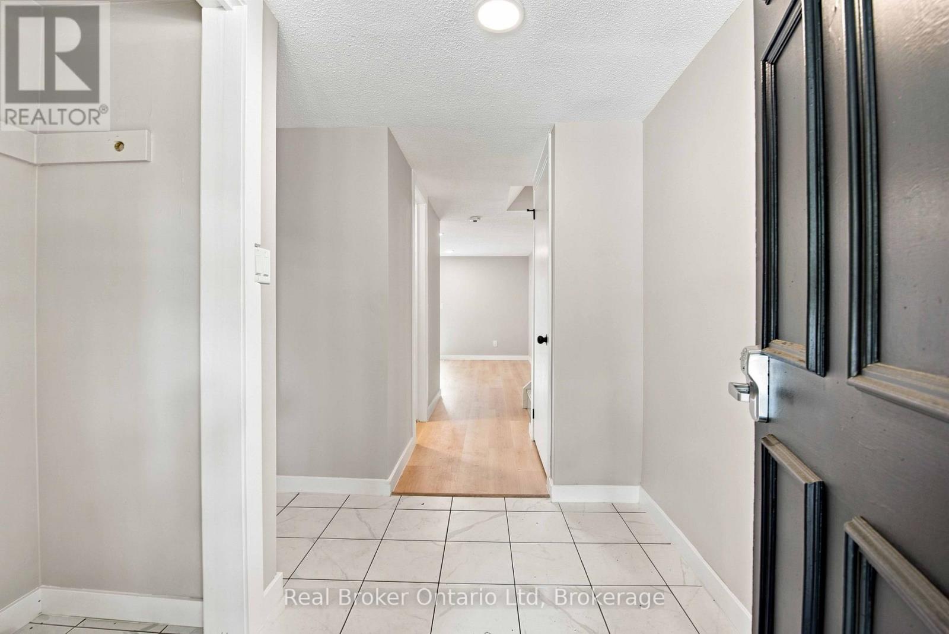
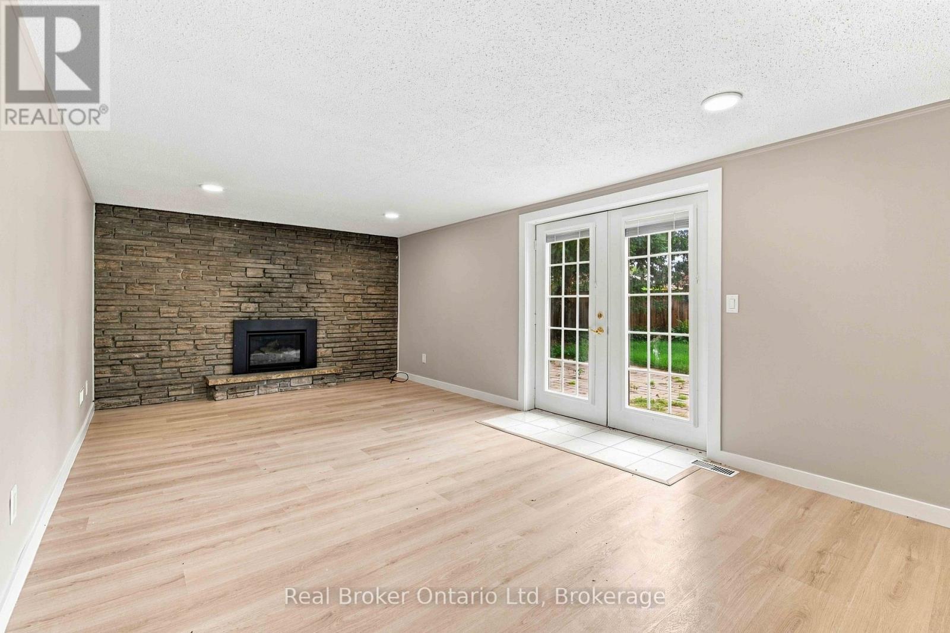
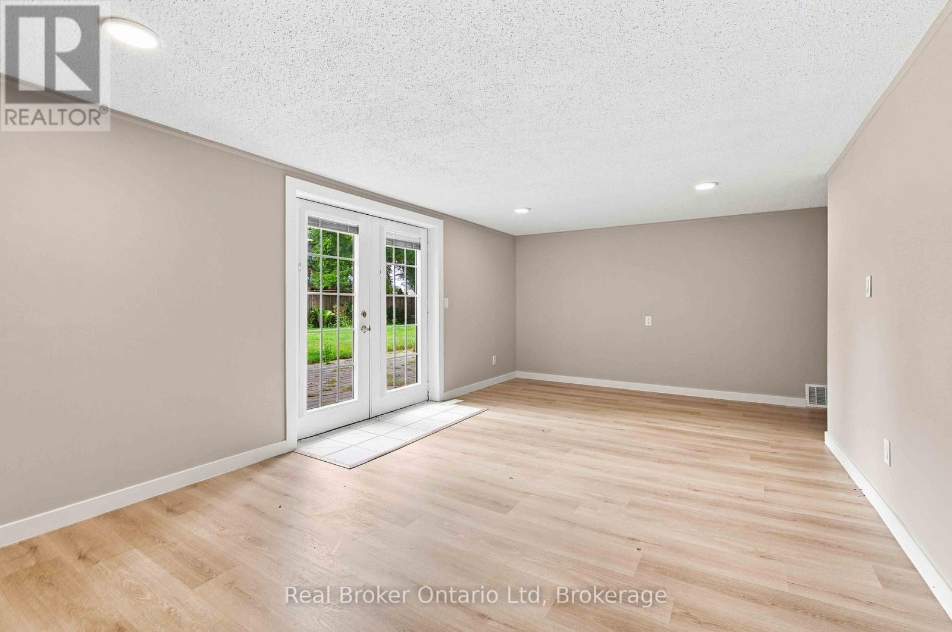
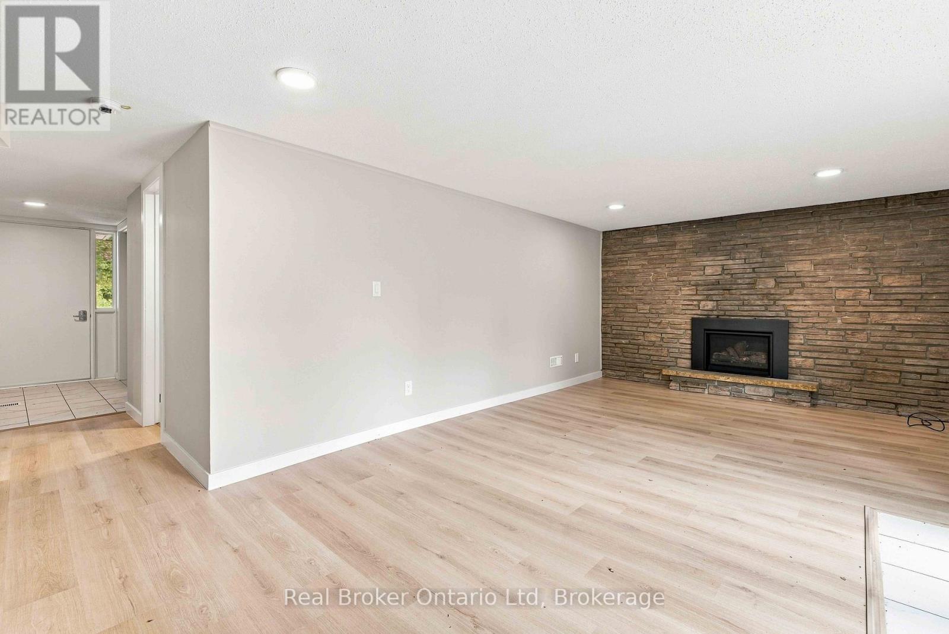
Set in one of Owen Sound's most sought-after west end neighbourhoods, just steps from Black's Park, this updated side split delivers the perfect blend of lifestyle and location. Designed with real life in mind, the home features multiple living and family spaces-giving everyone room to spread out, unwind, or come together with ease. Outside, a large, level, and mostly fenced yard sets the stage for everything from backyard games to effortless entertaining. Whether you're growing into your next chapter or simply looking for a home that offers flexibility without compromise, this one checks all the boxes. Move-in ready and perfectly positioned-showings available by appointment. (id:66939)
Property details
- Price
- $599,900
- Bedrooms
- 3
- Bathrooms
- 2
- Parking
- 4
- Property type
- Single Family
- Basement
- Finished, N/A
- MLS® number
- X13683004
Location
Similar listings in Owen Sound
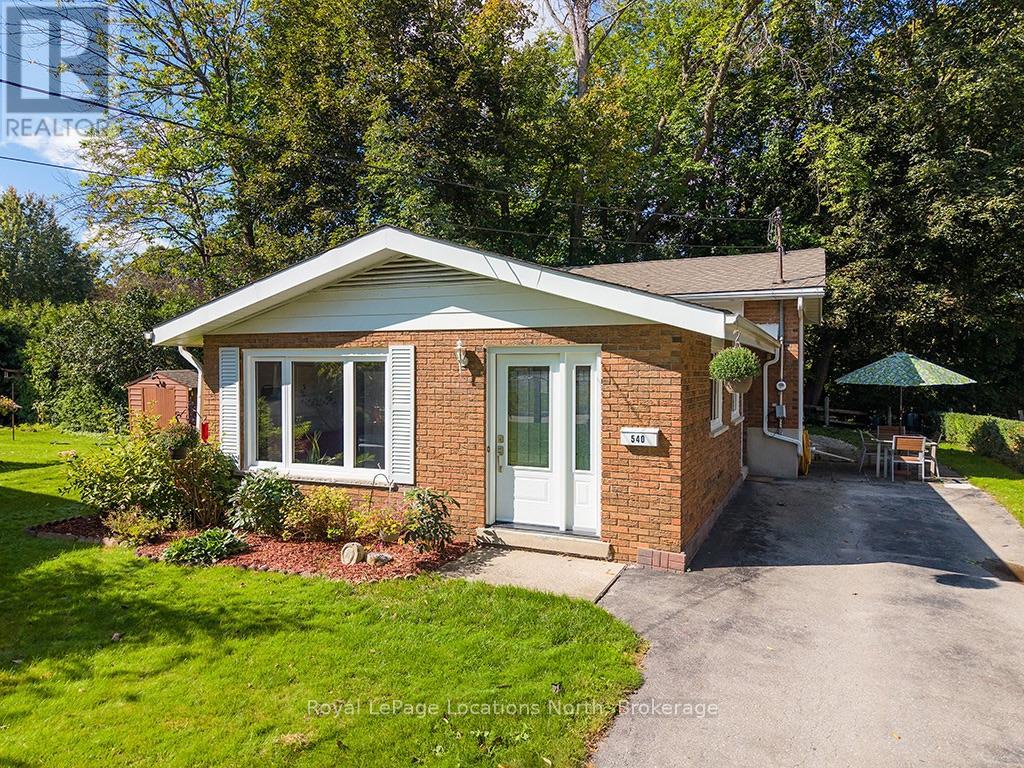
$525,000
540 6TH AVENUE E
Owen Sound, Owen Sound
3 bed · 2 bath
MLS® X13788806
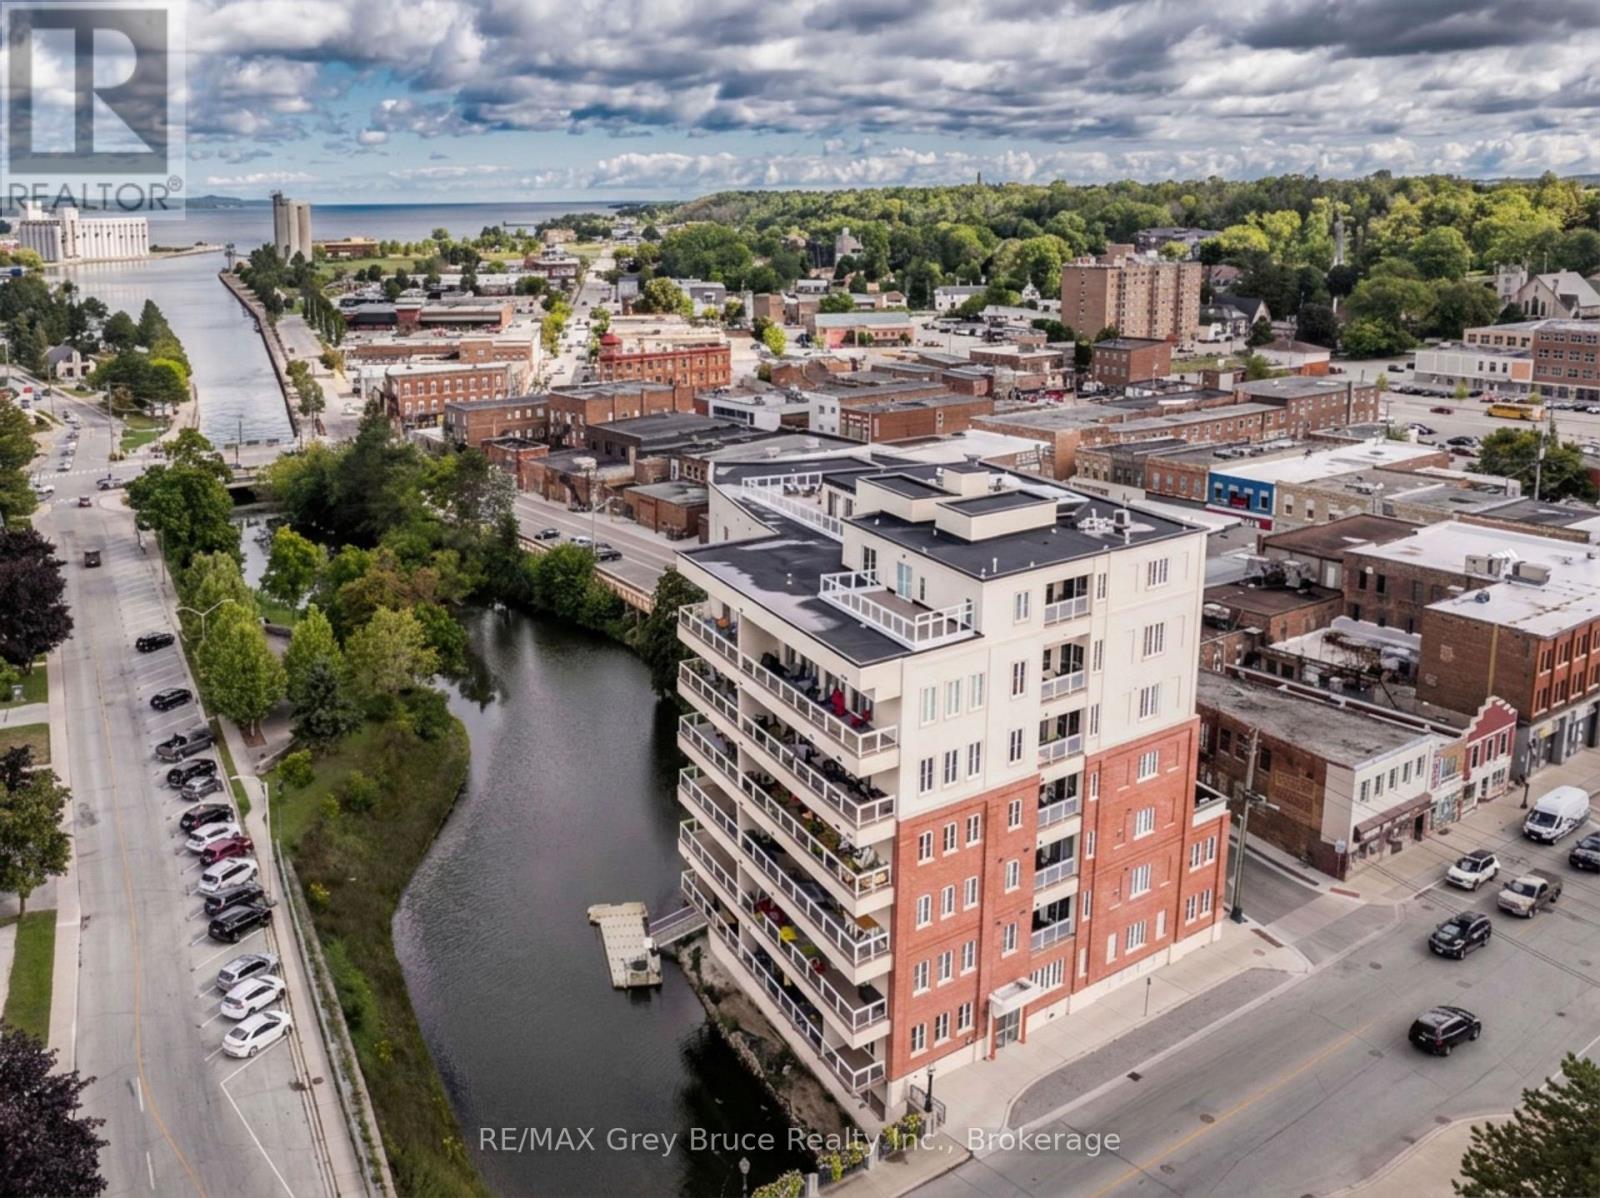
$649,900
505 - 80 9TH STREET EAST STREET E
Owen Sound, Owen Sound
2 bed · 2 bath
MLS® X13784440
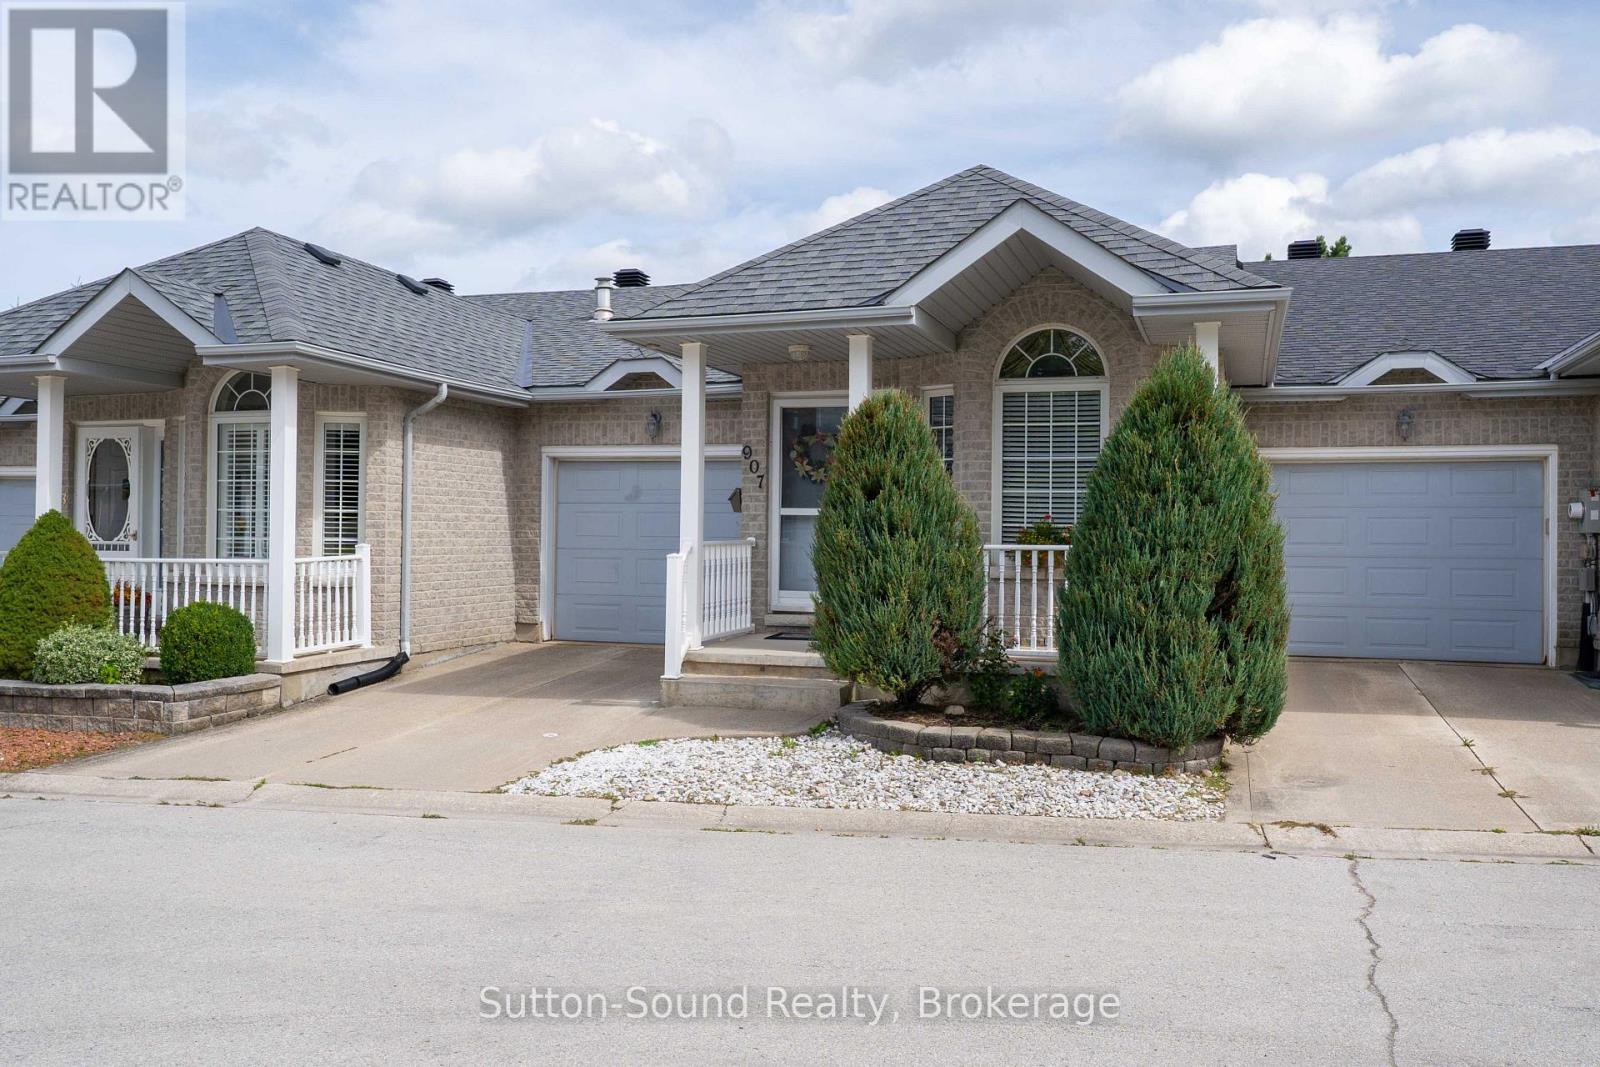
$499,000
907 9TH A AVENUE E
Owen Sound, Owen Sound
3 bed · 2 bath
MLS® X13783876
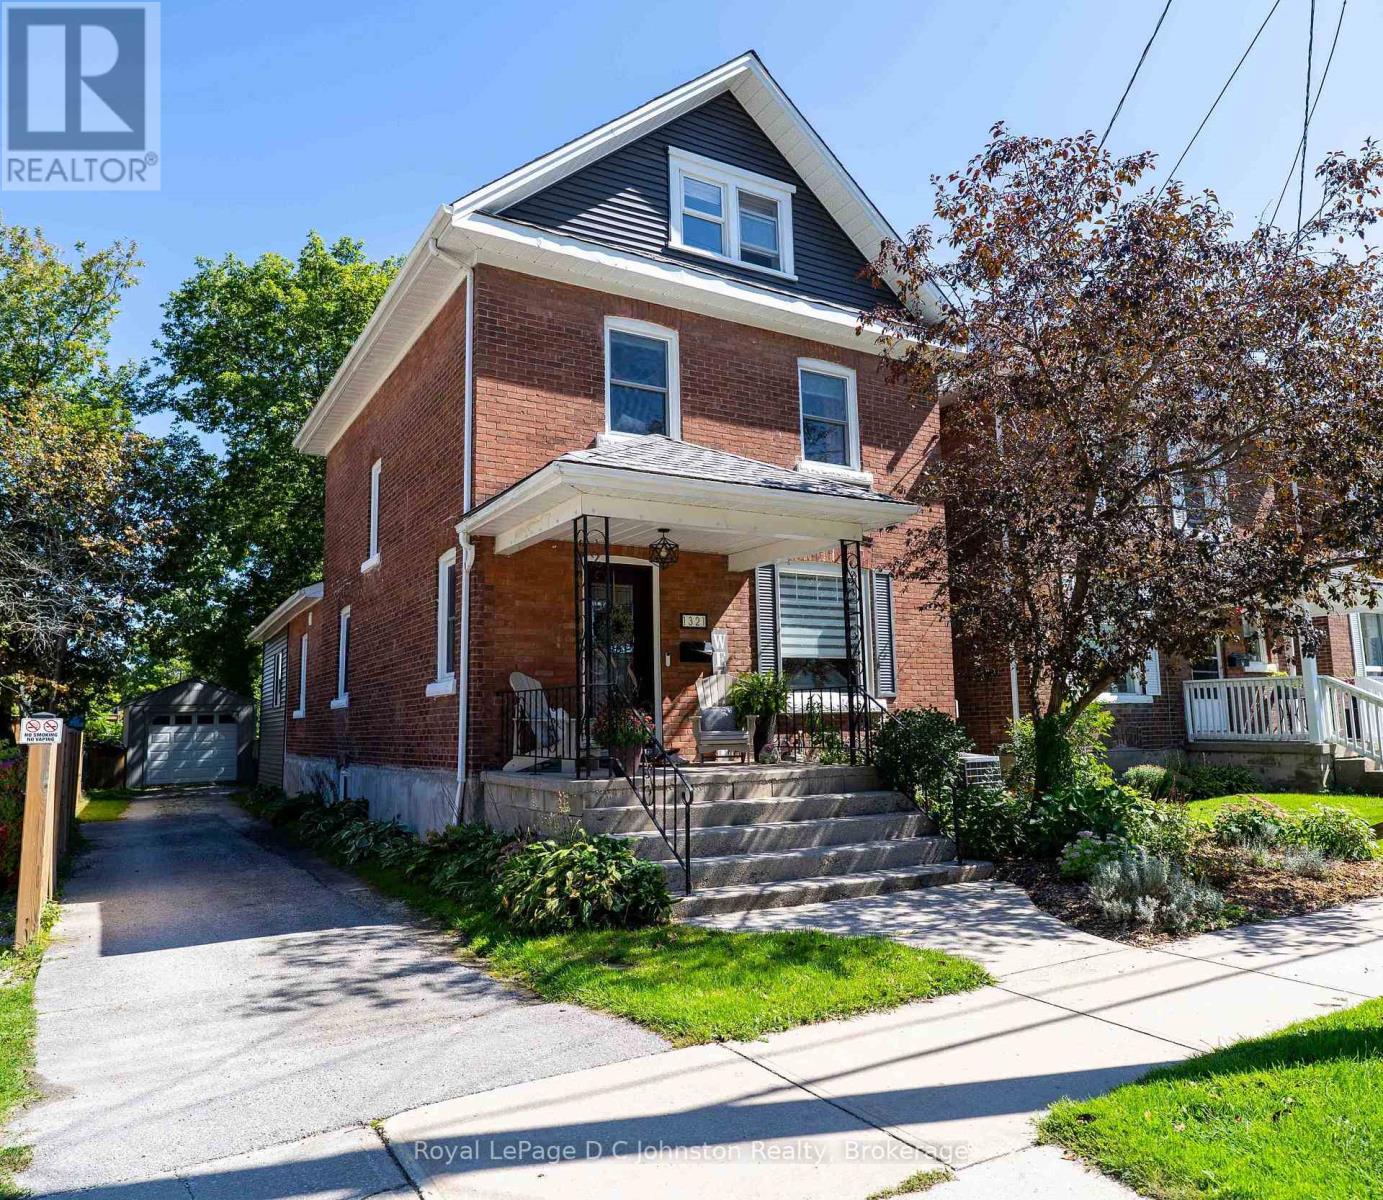
$509,900
1321 4TH AVENUE W
Owen Sound, Owen Sound
4 bed · 2 bath
MLS® X13779434
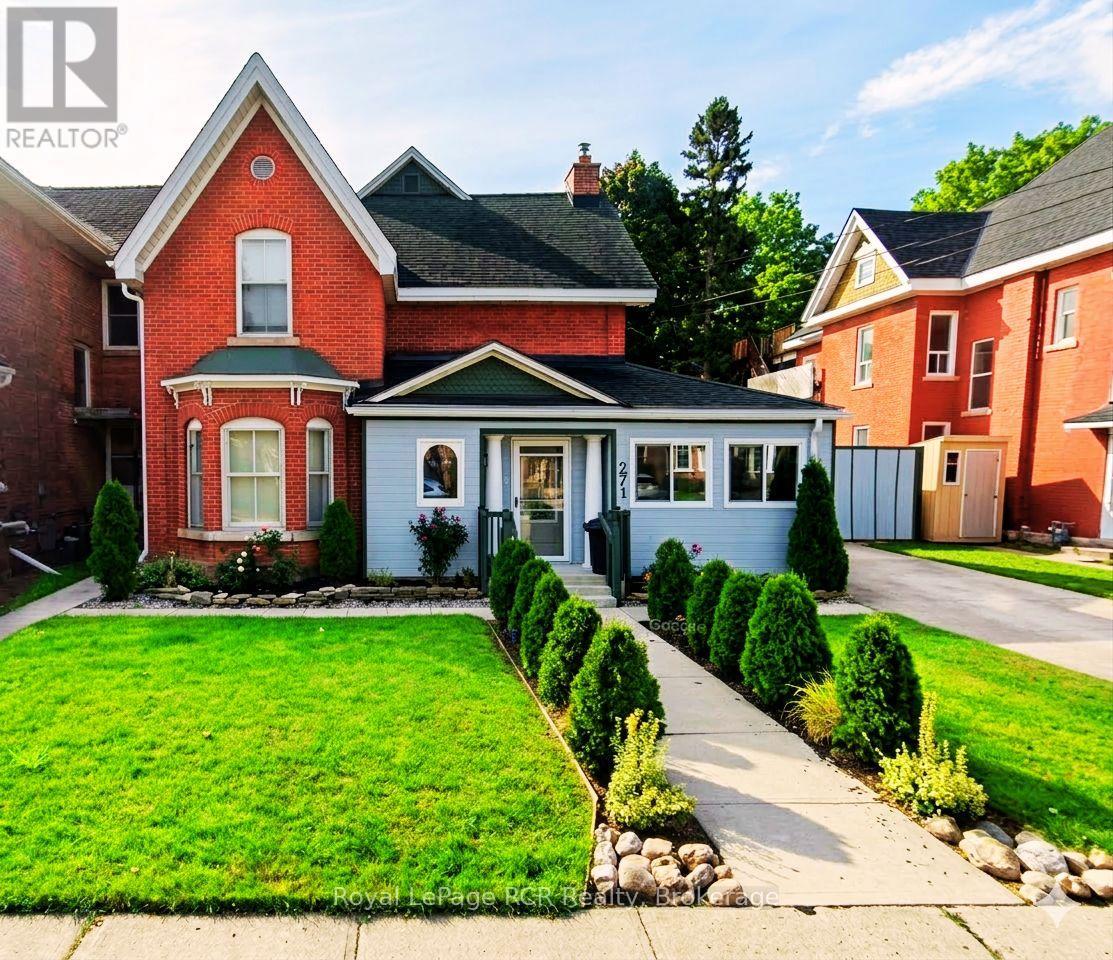
$529,000
271 7TH STREET E
Owen Sound, Owen Sound
6 bed · 3 bath
MLS® X13776794
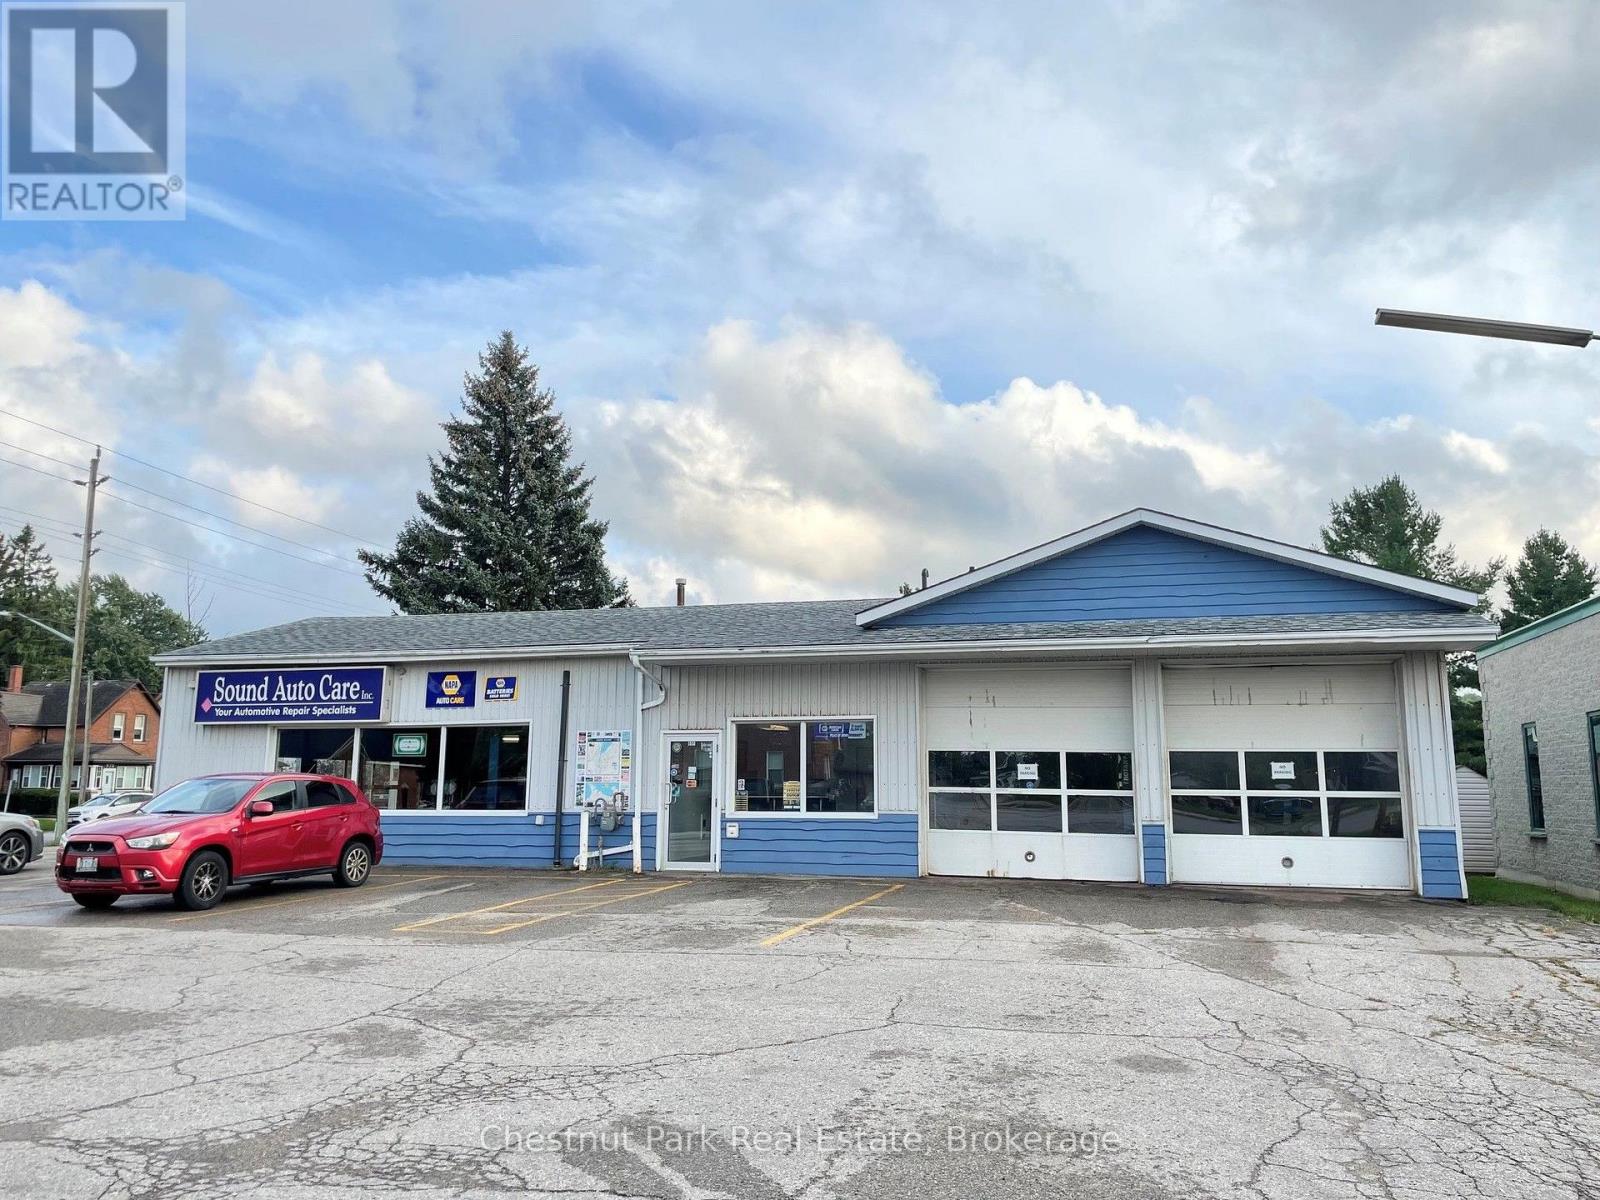
$300,000
605 10TH STREET W
Owen Sound, Owen Sound
MLS® X13773336
Want more homes like this?
Tell Mohammed what you would change about this property and get a personally reviewed shortlist of active MLS® matches.
Quick fit check
Find Out If This Home Is Right for You
Three quick questions. Get a personalized read on this listing, and a private showing if it fits.
Own a home nearby?
This listing is part of the active competition a nearby seller is pricing against. Ask Mohammed for a local pricing review of your own property.
Review my home valueSource board: OnePoint Association of REALTORS®.
Listing data is provided by the Canadian Real Estate Association (CREA) through the REALTOR.ca Data Distribution Facility (DDF®) and is deemed reliable but not guaranteed accurate. The trademarks REALTOR®, REALTORS® and the REALTOR® logo are controlled by CREA and identify real estate professionals who are members of CREA. The trademarks MLS®, Multiple Listing Service® and the associated logos are owned by CREA and identify the quality of services provided by real estate professionals who are members of CREA. Listings displayed may be held by brokerages other than Hamodi Realty / HomeLife Miracle Realty.