
213 - 20 GOTHIC AVENUE, Toronto (High Park North)
$3,800 / monthly · 2 Bed 2 Bath
About this property
Experience sophisticated living at Twenty Gothic Condos, ideally situated directly across from Toronto's iconic High Park. This sun-filled, south-facing 2-bedroom suite on the 2nd floor offers an exceptional combination of comfort, privacy, and convenience. The thoughtfully designed split-bedroom layout provides excellent separation, making it ideal for professionals, medical residents, fellows, or those seeking a dedicated home office. Floor-to-ceiling windows flood the suite with natural light while show casing calming views and the surrounding greenery. Two bathrooms include a 4-piece ensuite in the primary bedroom and a separate 3-piece bathroom, offering added convenience for everyday living. Includes one dedicated parking space and bicycle parking. Ideally located just steps to High Park Subway Station, providing convenient transit access to UHN, Mount Sinai, Sick Kids, St. Michael's Hospital, and St. Joseph's Health Centre. Enjoy 400 acres of parkland right across the street, perfect for outdoor recreation, exercise, and unwinding after a busy day. Walking distance to the charming cafes, restaurants, shops, and organic markets of Bloor West Village. Building amenities include 24-hour concierge and security, a fully equipped fitness centre, and a rooftop terrace. An exceptional opportunity to enjoy a connected, low-maintenance lifestyle in one of Toronto's most desirable neighbourhoods. (id:66939)
Property details
- Price
- $3,800 / monthly
- Bedrooms
- 2
- Bathrooms
- 2
- Parking
- 1
- Property type
- Single Family
- Basement
- None
- MLS® number
- W14144182
Location
Similar listings in Toronto (High Park North)
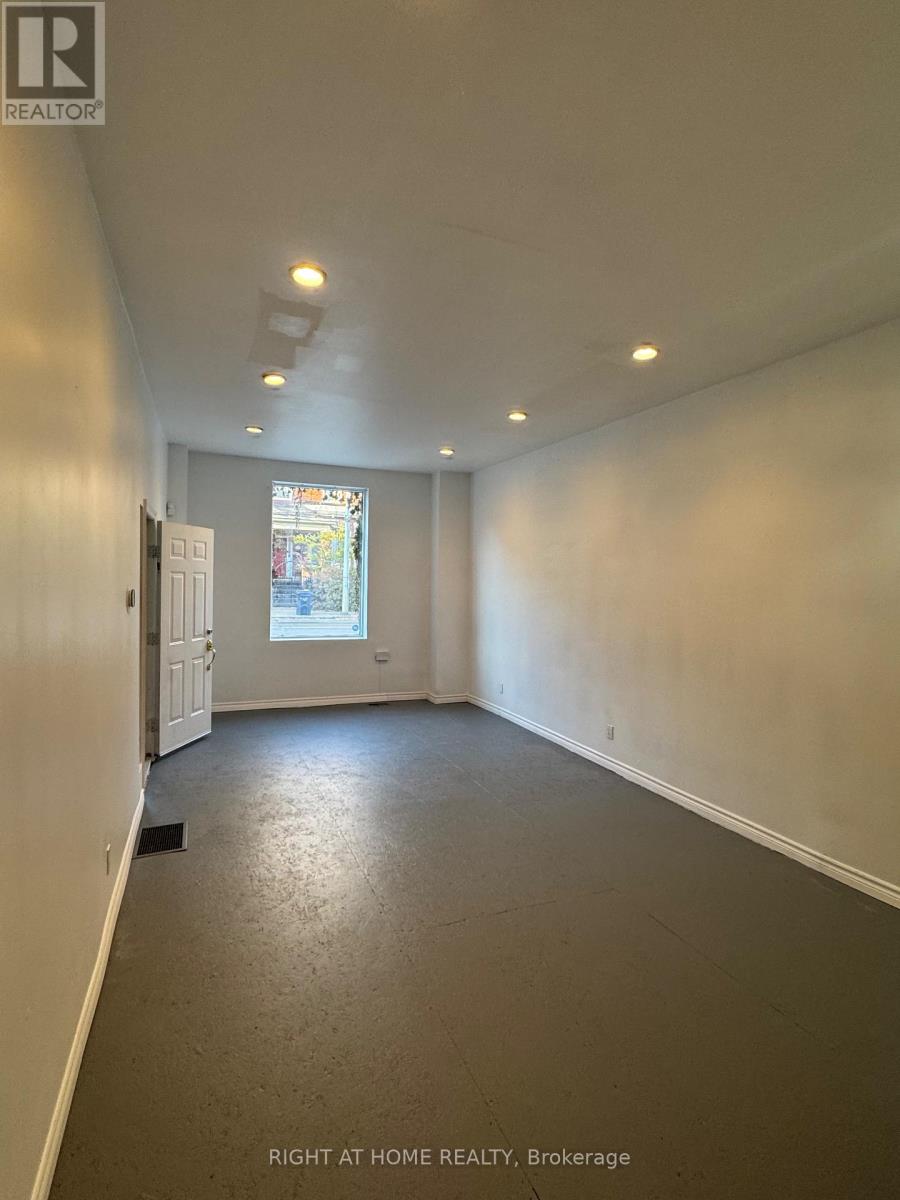
$1,000 / monthly
# MAIN - 243 GERRARD STREET E
Moss Park, Toronto (Moss Park)
1 bed · 1 bath
MLS® C14144828
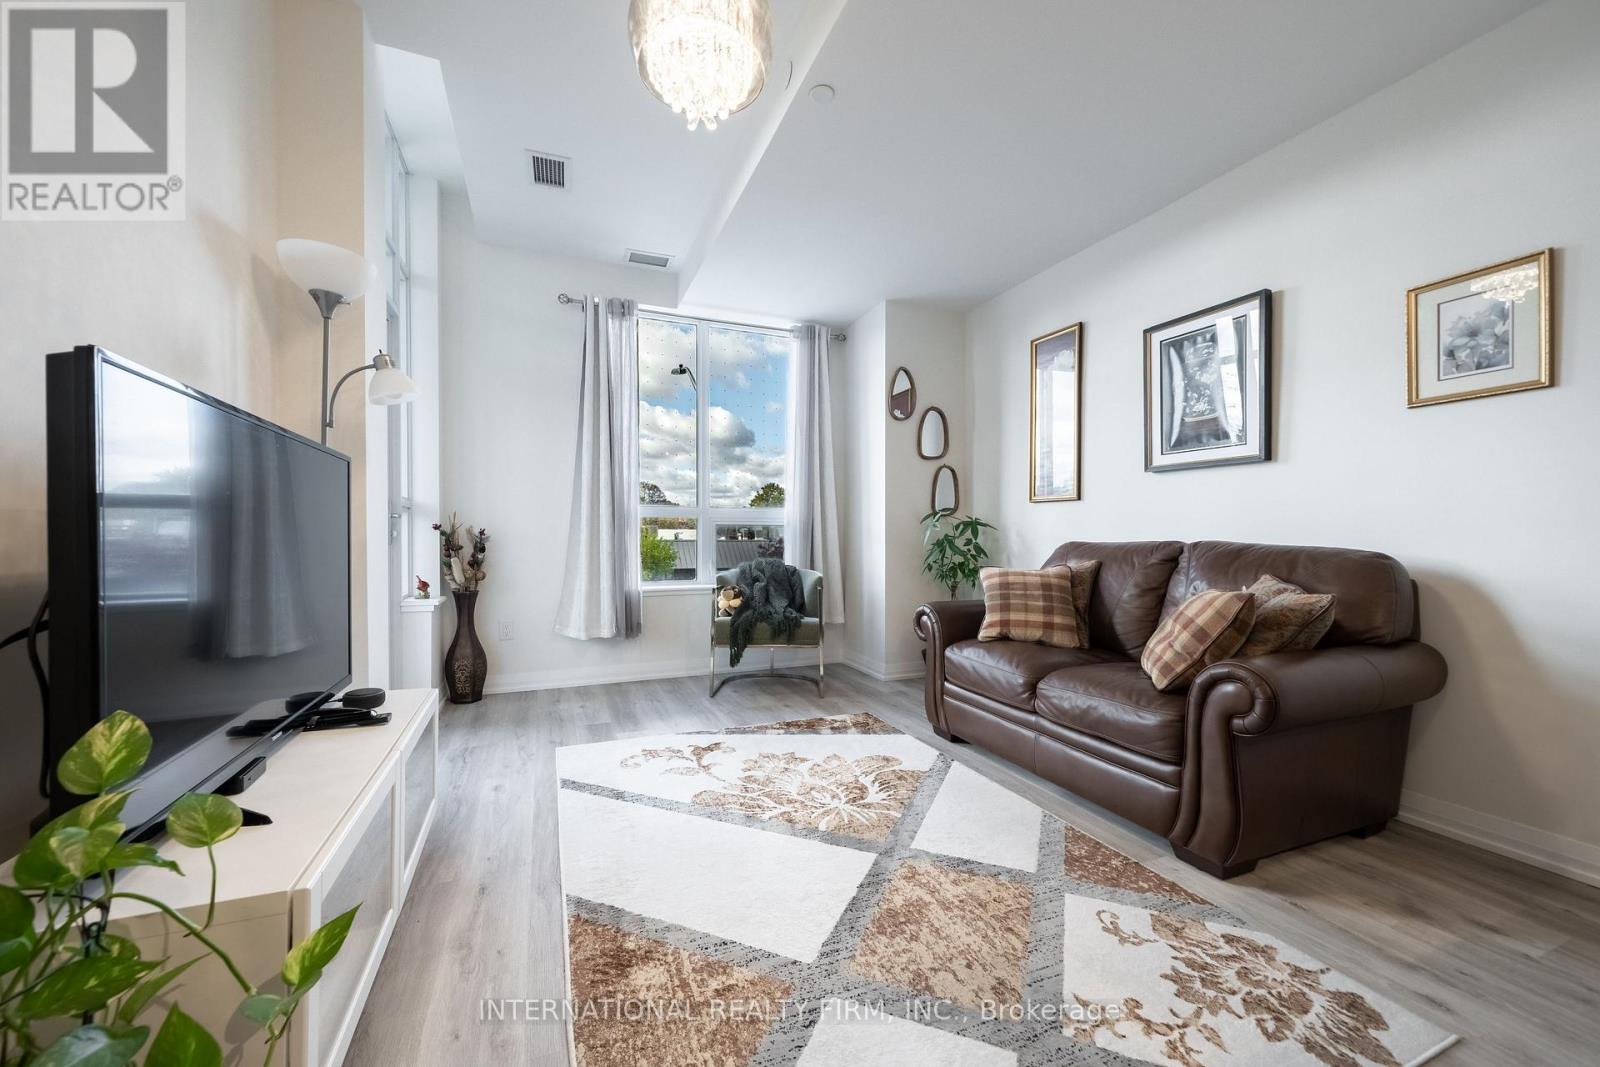
$2,500 / monthly
203 - 3260 SHEPPARD AVENUE E
Tam O'Shanter-Sullivan, Toronto (Tam O'Shanter-Sullivan)
2 bed · 1 bath
MLS® E14144640
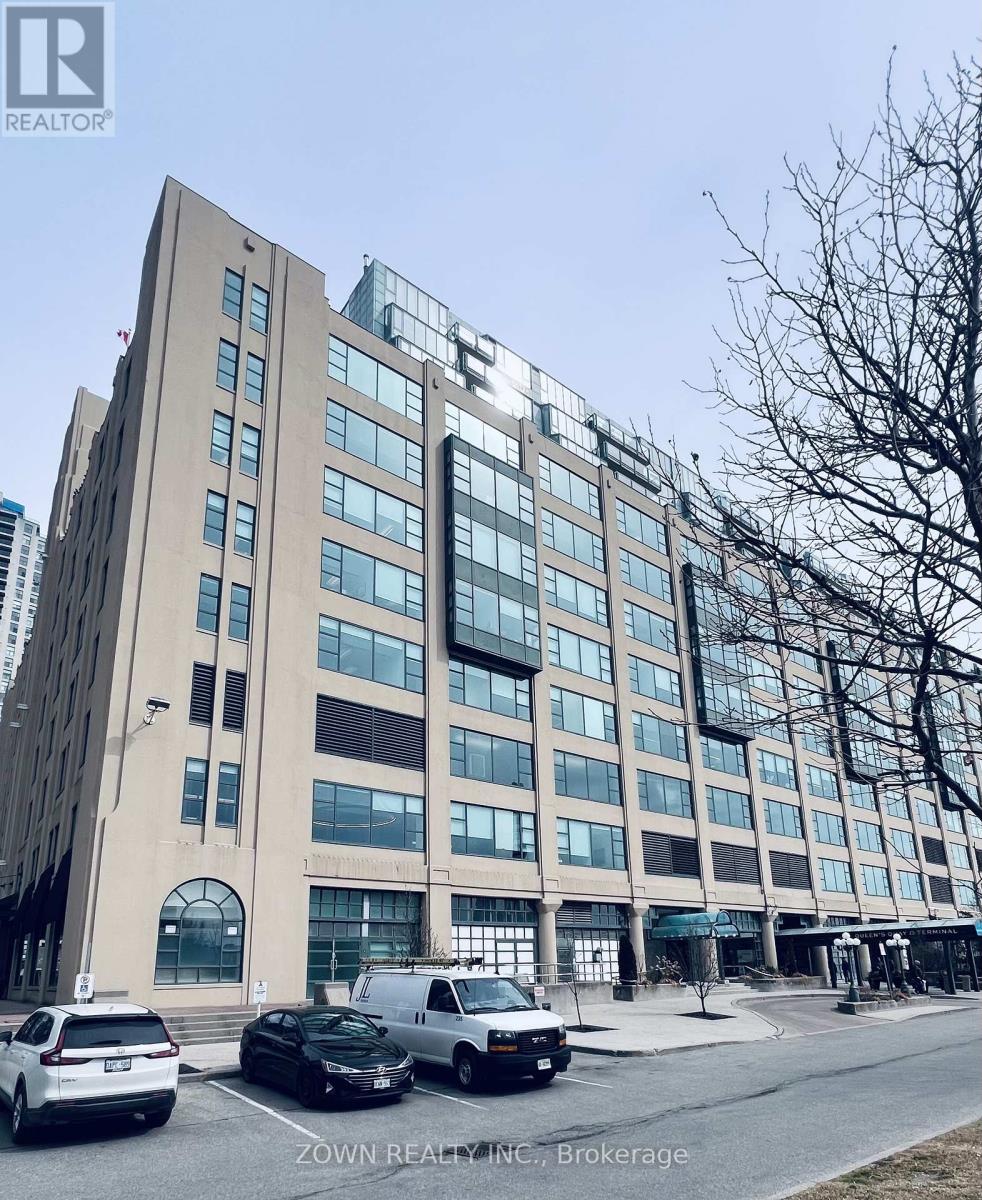
$28 / month
510 B - 207 QUEENS QUAY W
Waterfront Communities C1, Toronto (Waterfront Communities)
3,300 square feet
MLS® C14144768
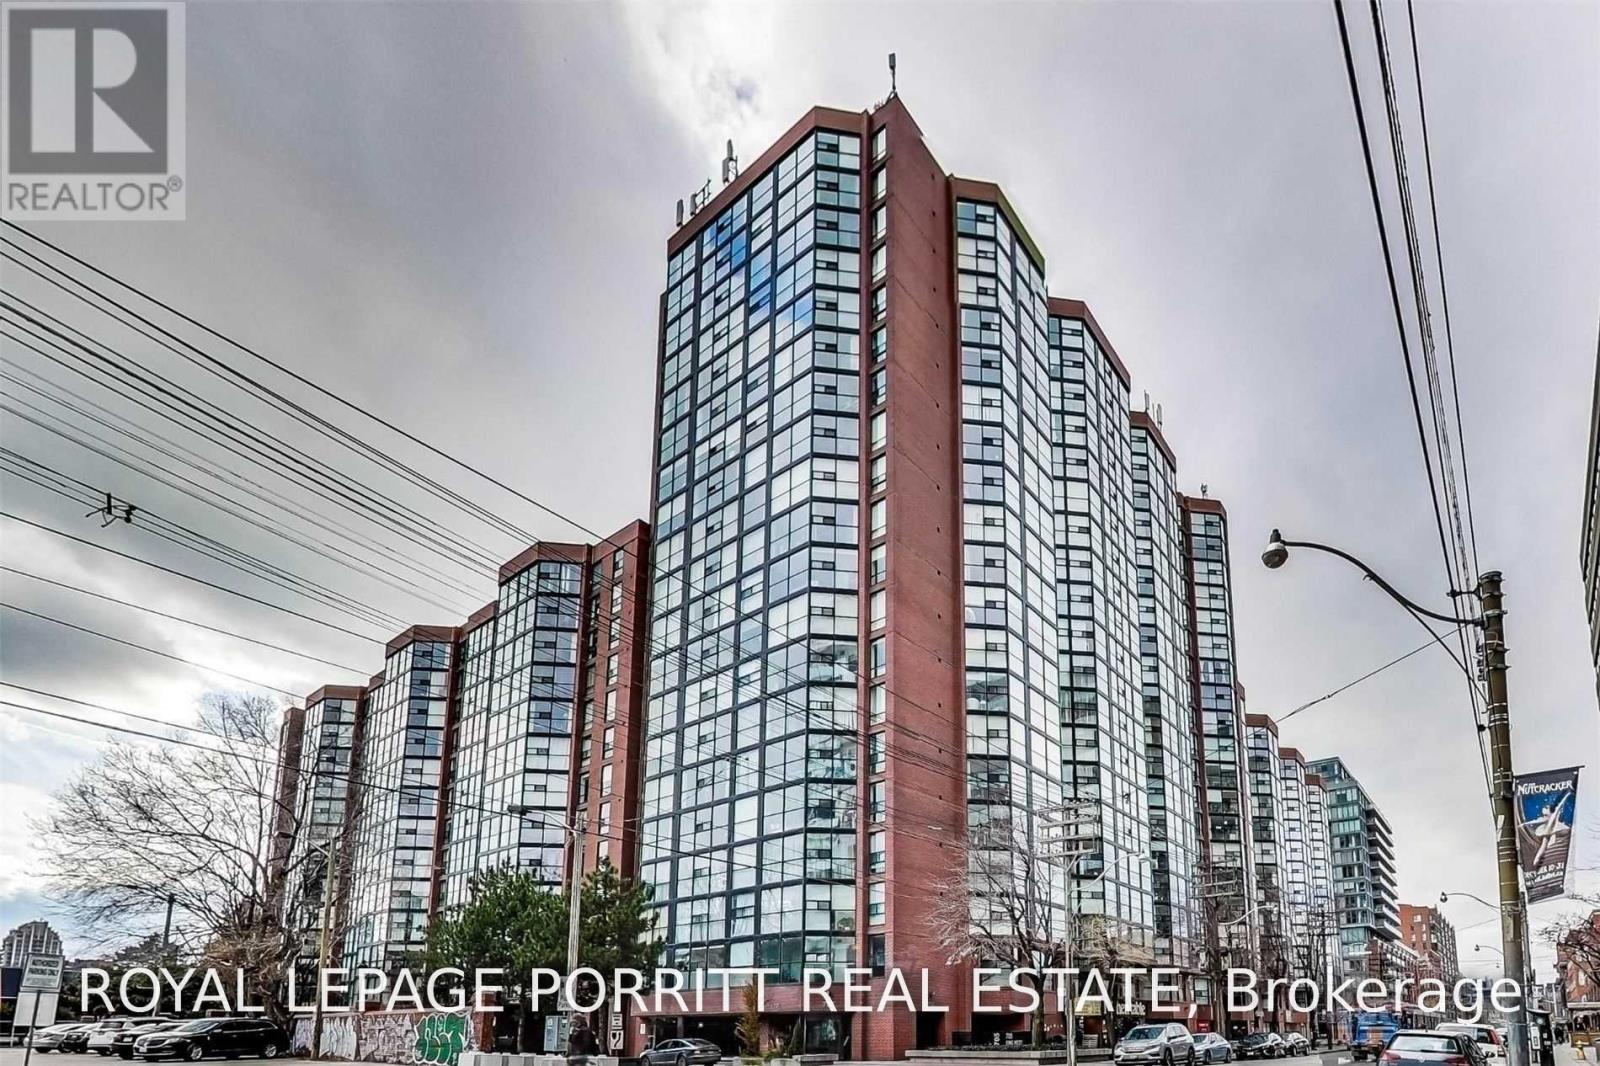
$2,850 / monthly
602 - 725 KING STREET W
Niagara, Toronto (Niagara)
2 bed · 1 bath
MLS® C14144762
$2,000 / monthly
716 - 783 BATHURST STREET
University, Toronto (University)
0 bed · 1 bath
MLS® C14144750
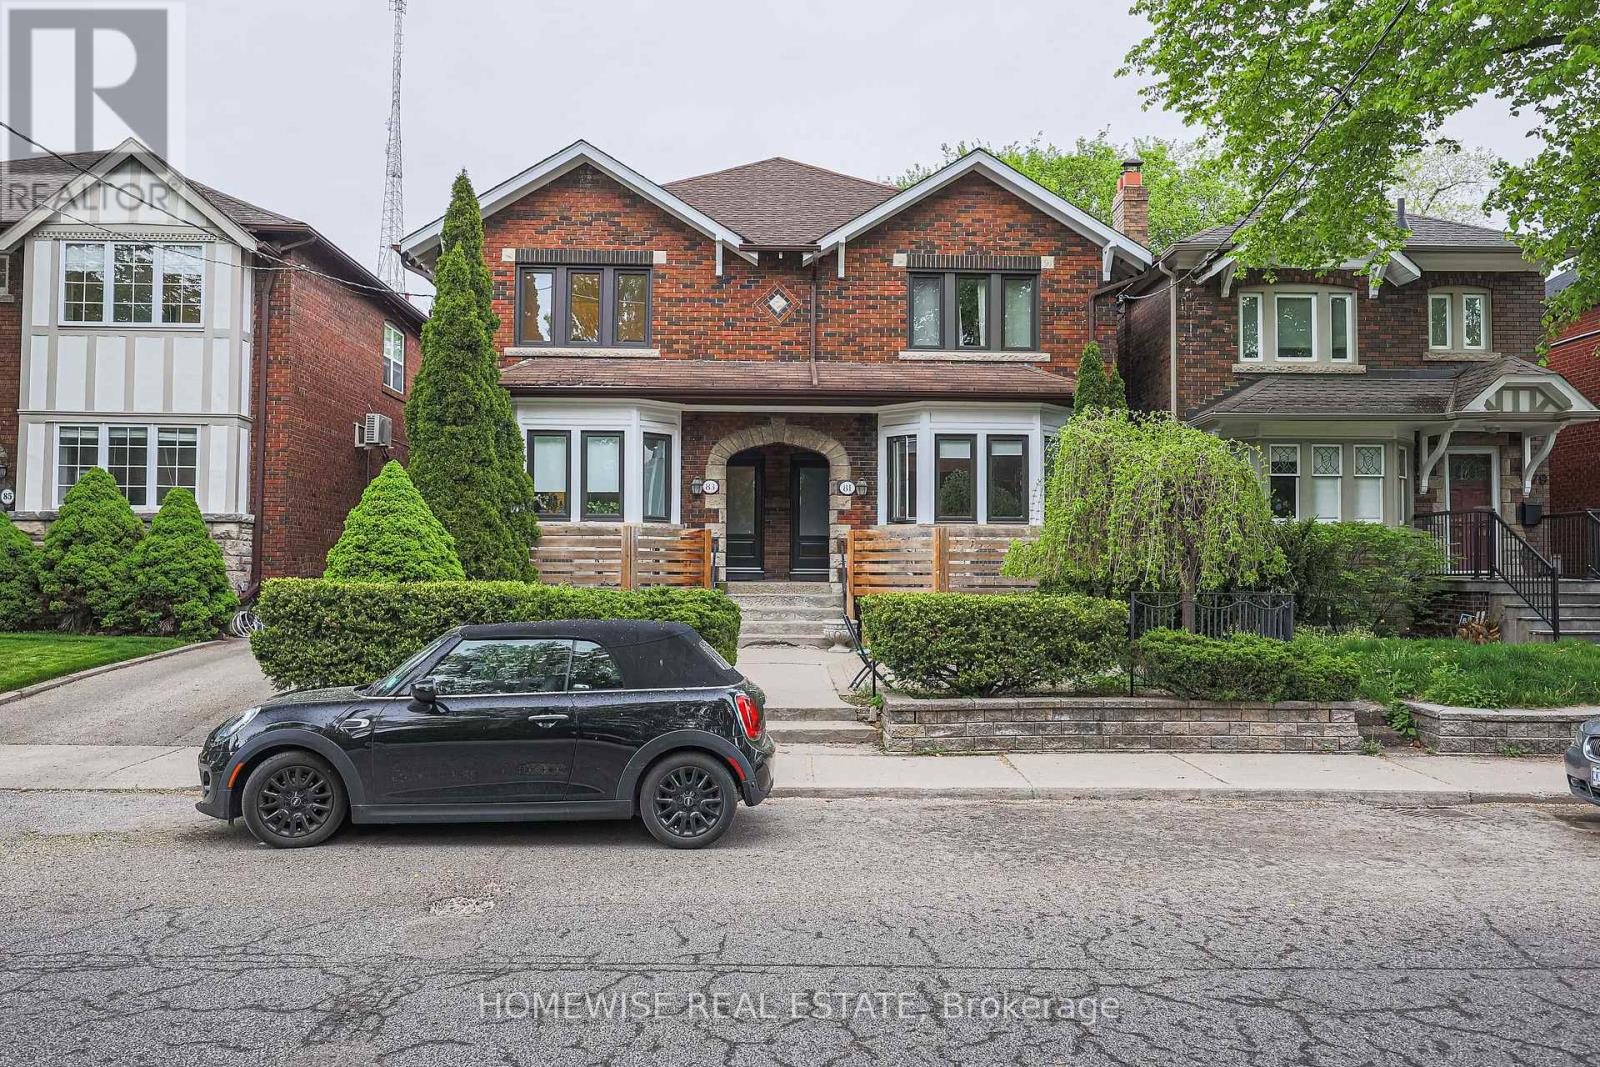
$1,849 / monthly
LOWER - 81 SHIELDS AVENUE
Lawrence Park South, Toronto (Lawrence Park South)
2 bed · 1 bath
MLS® C14144722
Want more homes like this?
Tell Mohammed what you would change about this property and get a personally reviewed shortlist of active MLS® matches.
Quick fit check
Find Out If This Home Is Right for You
Three quick questions. Get a personalized read on this listing, and a private showing if it fits.
Own a home nearby?
This listing is part of the active competition a nearby seller is pricing against. Ask Mohammed for a local pricing review of your own property.
Review my home valueVisualize This Home
Explore staging, colours and renovation ideas using AI.
Optional and separate from the official listing photography. For visualization purposes only. Furniture, colours, finishes, layouts, renovations and features shown may not exist at the property. Verify all property details independently.
Helpful Hamodi Realty resources
Chosen for this property's location, type and transaction.
Source board: Toronto Regional Real Estate Board.
Listing data is provided by the Canadian Real Estate Association (CREA) through the REALTOR.ca Data Distribution Facility (DDF®) and is deemed reliable but not guaranteed accurate. The trademarks REALTOR®, REALTORS® and the REALTOR® logo are controlled by CREA and identify real estate professionals who are members of CREA. The trademarks MLS®, Multiple Listing Service® and the associated logos are owned by CREA and identify the quality of services provided by real estate professionals who are members of CREA. Listings displayed may be held by brokerages other than Hamodi Realty / HomeLife Miracle Realty.