
1540 MISSISSAUGA ROAD, Mississauga (Lorne Park)
$14,000 / monthly · 6 Bed 6 Bath
About this property
Calling all Triple-A Tenants! Introducing a rare & unique Lorne Park mansion where scale, craftsmanship & resort-style living come together on an impressive half-acre lot. Set behind wrought iron gates & a 7' wrought iron fence, this completely remodelled 5+1 bedroom, 6-bath residence makes an immediate impression with its grand proportions, 8 ft tall wood doors, 16 chandeliers, 10'-16' raised ceilings & expansive windows. The interiors are rich in custom millwork, crown moulding, pot lights & original book-matched Italian tiles, creating a sense of character & permanence rarely found in today's homes. At the centre of it all, the chef's kitchen features a large island, B/I S/S appliances, stone countertops & extensive cabinetry, opening naturally to the home's generous living & dining spaces. The owner's suite offers raised ceilings, a large W/I closet & luxurious 5pc ensuite, while two additional bedrooms share a 4pc bath & a private junior suite adds its own 5pc ensuite & W/I closet. A rare in-law suite with a full-size kitchen, living room, bedroom & 3pc ensuite adds exceptional flexibility for extended family or guests. Below, the entertainer's level delivers a large recreation area, gym, wet bar, dining area, ample storage & a versatile den that can serve as a 6th bedroom. Outside, the backyard is where this property truly separates itself: an in-ground pool, multiple fountains, covered deck, beautiful cabana & 4-hole mini-golf course create a private setting designed for everything from summer entertaining to everyday family life. Mature trees, natural rock formations & a striking stone driveway complete the grounds. 1540 Mississauga Rd is a property that needs to be experienced. (id:66939)
Property details
- Price
- $14,000 / monthly
- Bedrooms
- 6
- Bathrooms
- 6
- Parking
- 18
- Property type
- Single Family
- Basement
- Finished, Walk out, N/A
- MLS® number
- W14134576
Location
Similar listings in Mississauga (Lorne Park)
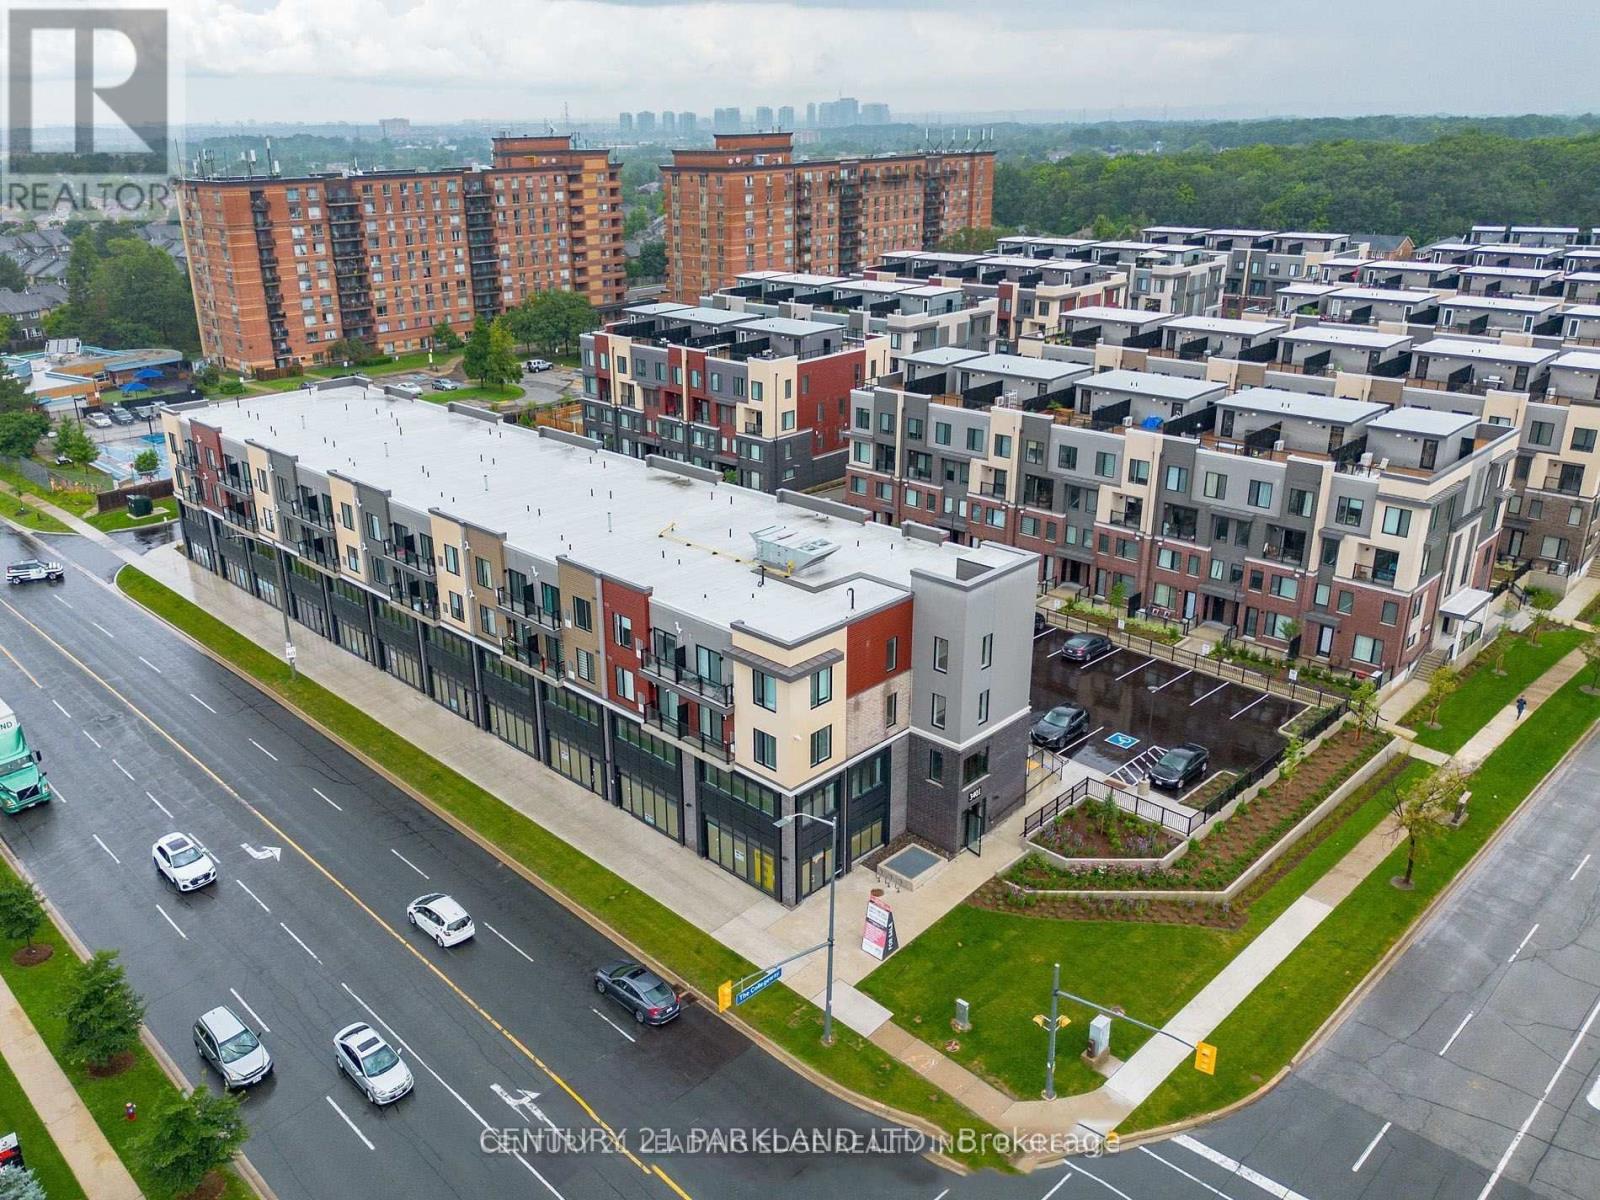
$2,000 / monthly
416 - 3401 RIDGEWAY DRIVE
Erin Mills, Mississauga (Erin Mills)
1 bed · 1 bath
MLS® W14135964
$2,300 / monthly
520 - 2485 EGLINGTON AVENUE W
Central Erin Mills, Mississauga (Central Erin Mills)
1 bed · 1 bath
MLS® W14135848
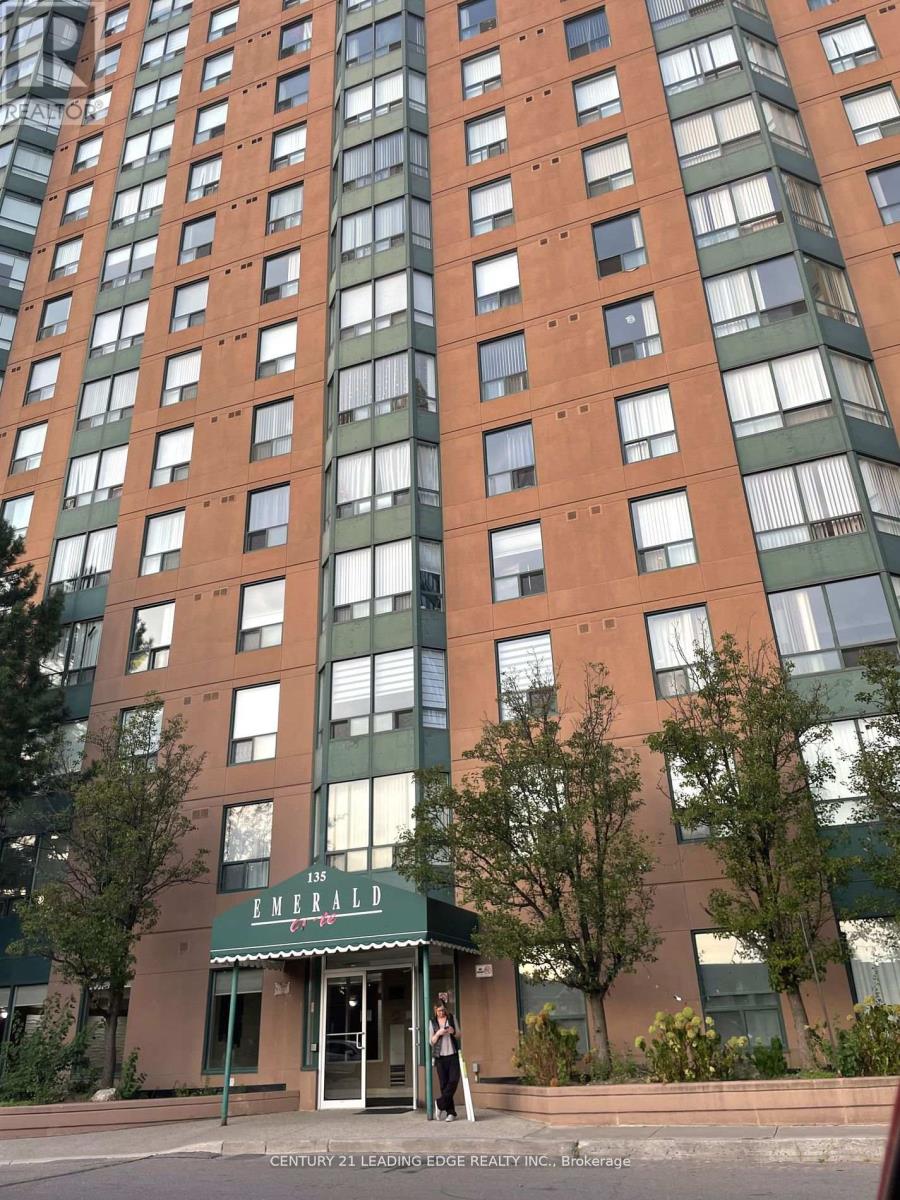
$2,400 / monthly
1901 - 135 HILLCREST AVENUE SW
Cooksville, Mississauga (Cooksville)
3 bed · 1 bath
MLS® W14135786
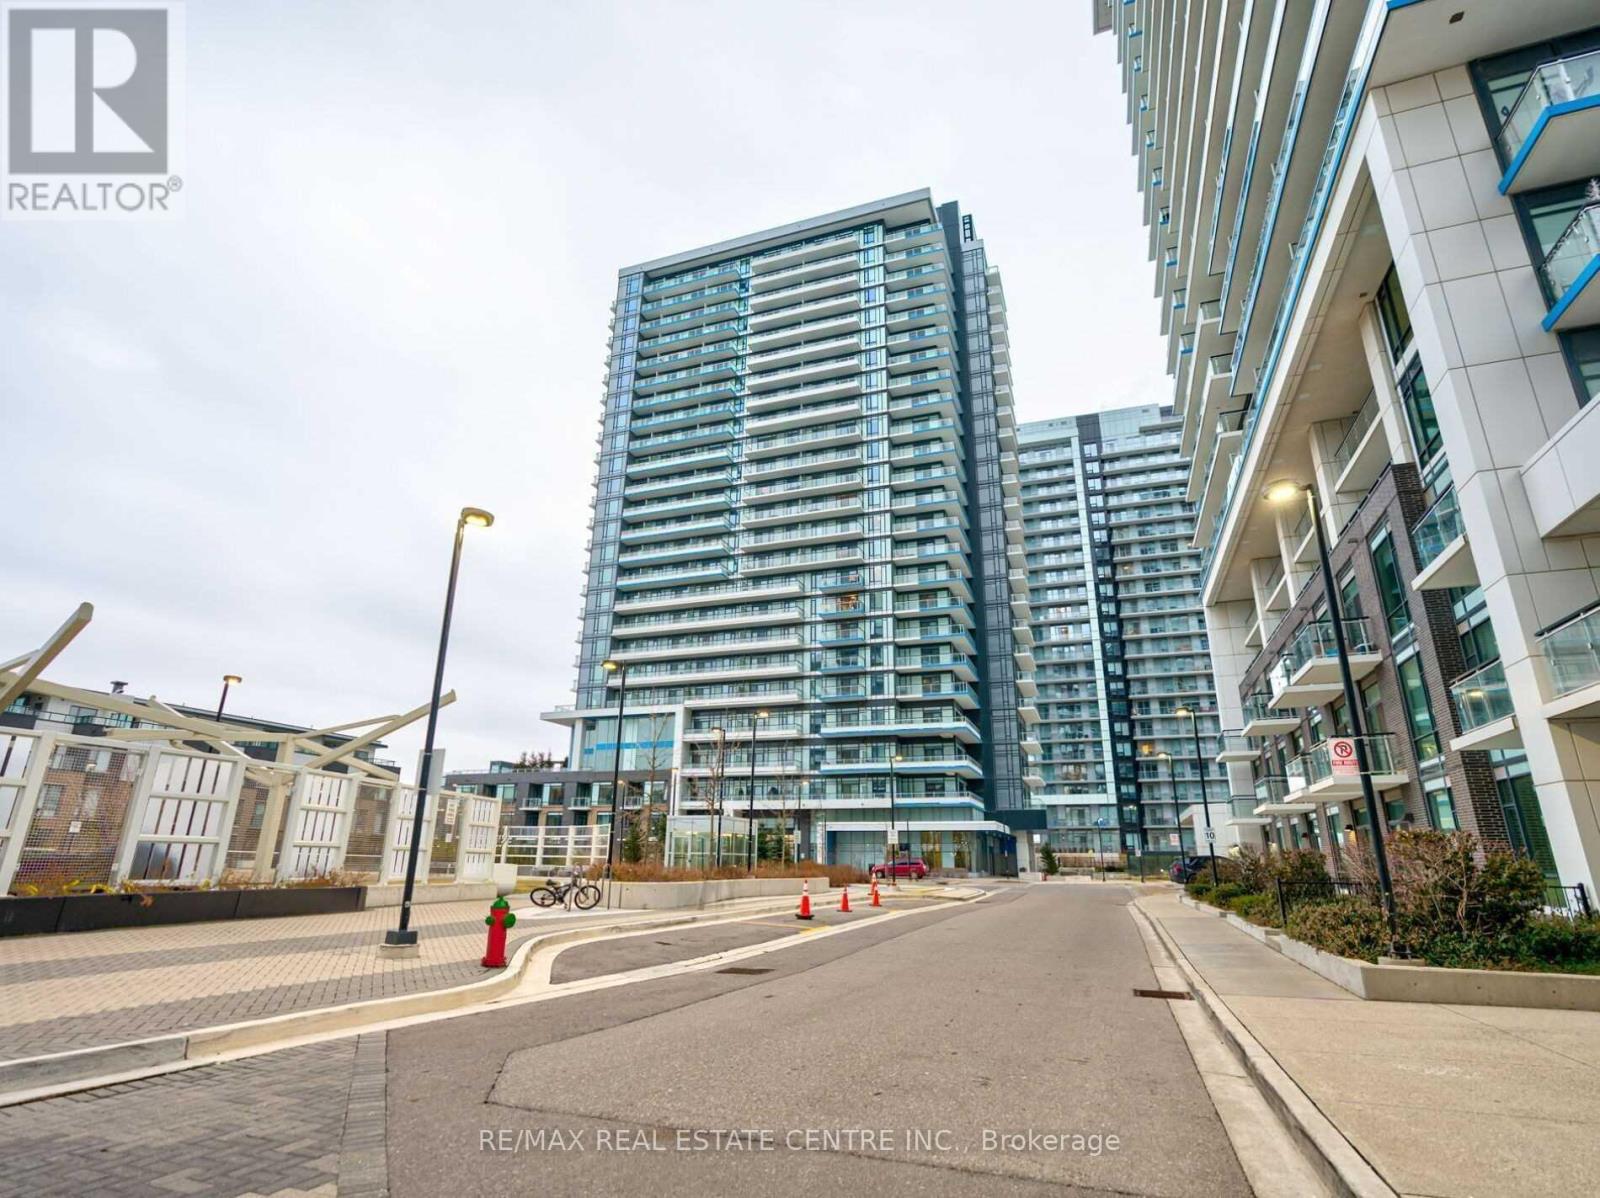
$3,000 / monthly
905 - 2560 EGLINTON AVENUE W
Central Erin Mills, Mississauga (Central Erin Mills)
2 bed · 2 bath
MLS® W14135732
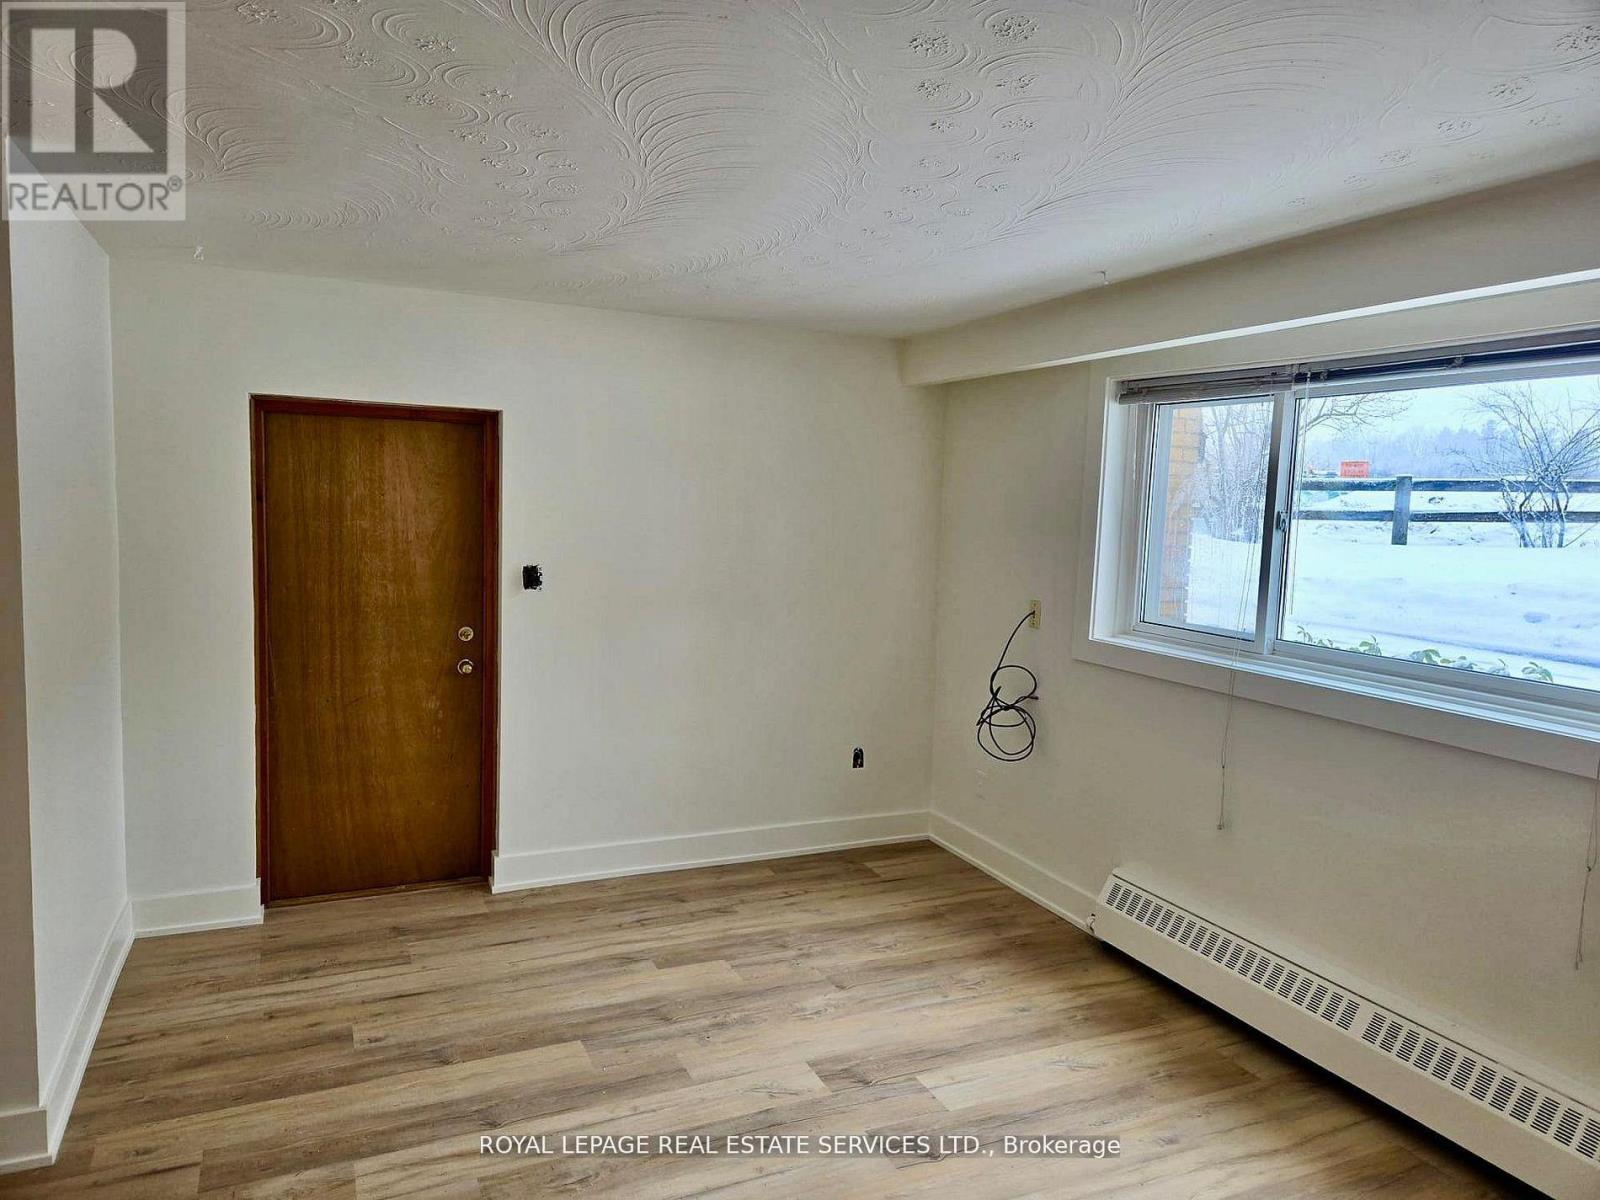
$2,199 / monthly
1 - 52 PETER STREET
Port Credit, Mississauga (Port Credit)
2 bed · 1 bath
MLS® W14135706
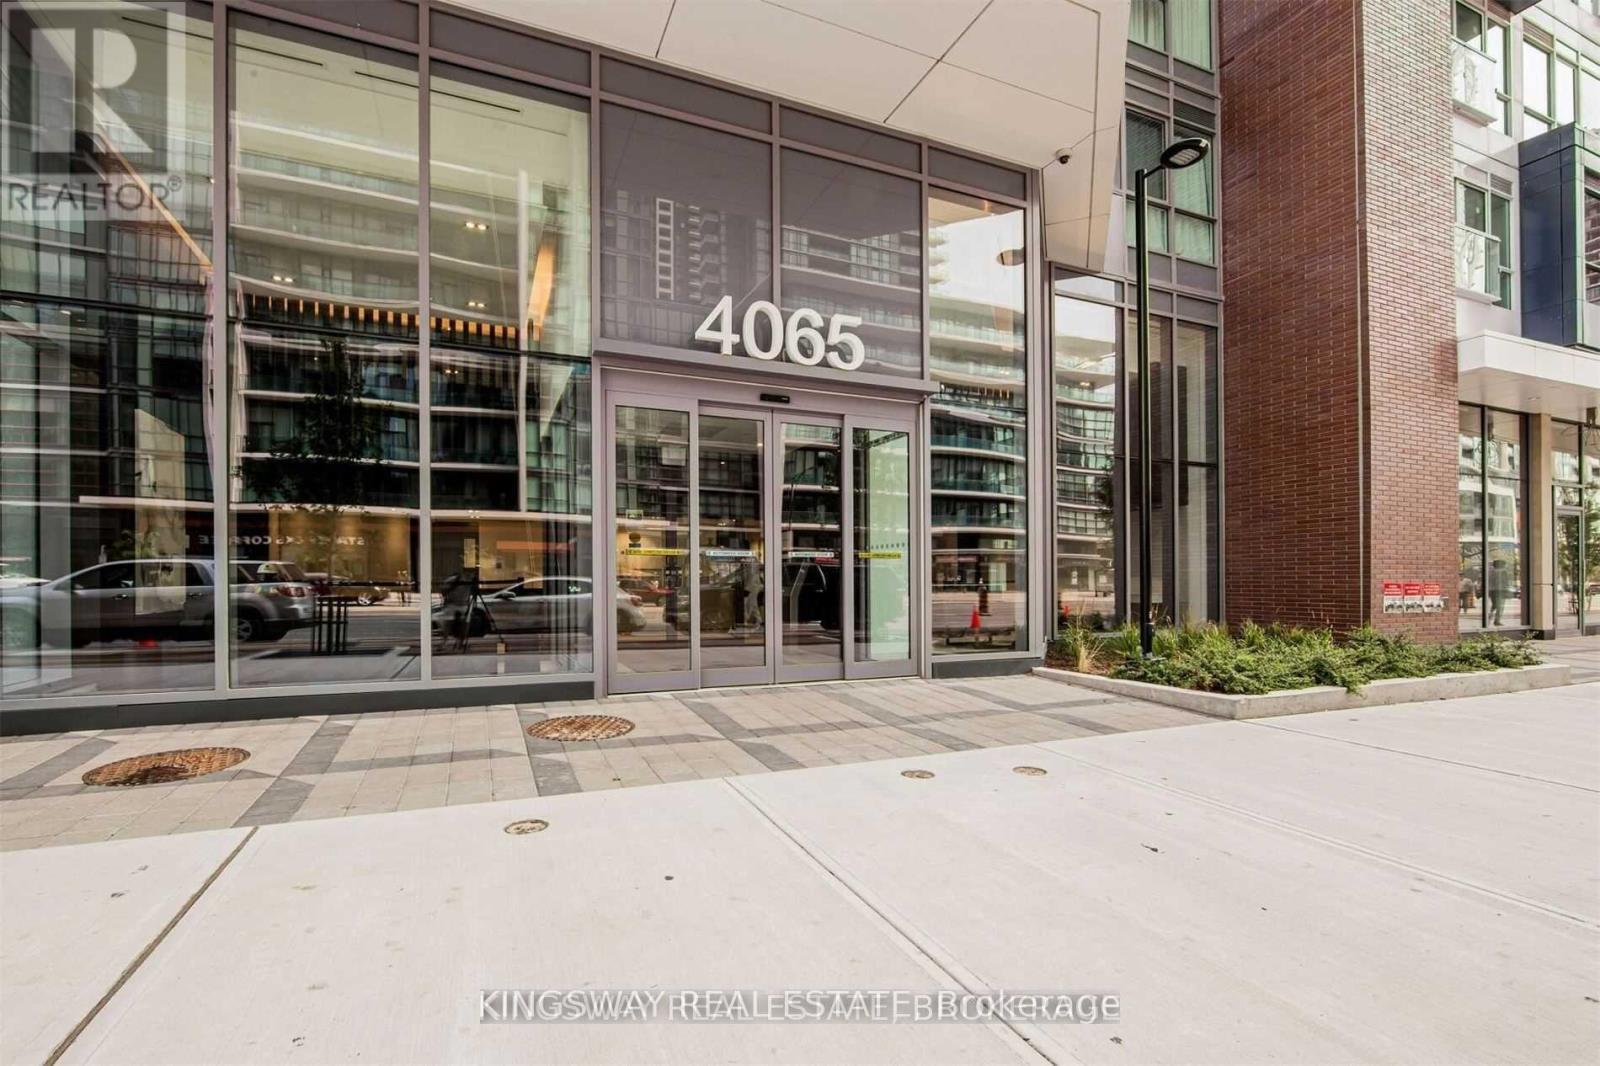
$2,850 / monthly
3203 - 4065 CONFEDERATION PARKWAY
City Centre, Mississauga (City Centre)
3 bed · 2 bath
MLS® W14135660
Want more homes like this?
Tell Mohammed what you would change about this property and get a personally reviewed shortlist of active MLS® matches.
Quick fit check
Find Out If This Home Is Right for You
Three quick questions. Get a personalized read on this listing, and a private showing if it fits.
Own a home nearby?
This listing is part of the active competition a nearby seller is pricing against. Ask Mohammed for a local pricing review of your own property.
Review my home valueVisualize This Home
Explore staging, colours and renovation ideas using AI.
Optional and separate from the official listing photography. For visualization purposes only. Furniture, colours, finishes, layouts, renovations and features shown may not exist at the property. Verify all property details independently.
Helpful Hamodi Realty resources
Chosen for this property's location, type and transaction.
Source board: Toronto Regional Real Estate Board.
Listing data is provided by the Canadian Real Estate Association (CREA) through the REALTOR.ca Data Distribution Facility (DDF®) and is deemed reliable but not guaranteed accurate. The trademarks REALTOR®, REALTORS® and the REALTOR® logo are controlled by CREA and identify real estate professionals who are members of CREA. The trademarks MLS®, Multiple Listing Service® and the associated logos are owned by CREA and identify the quality of services provided by real estate professionals who are members of CREA. Listings displayed may be held by brokerages other than Hamodi Realty / HomeLife Miracle Realty.