
1532 MERROW ROAD, Mississauga (Lorne Park)
$5,700 / monthly · 3 Bed 2 Bath
About this property
Welcome to the stunning, contemporary open-concept raised bungalow in the heart of Lorne Park Mississauga! This immaculate abode is fully renovated by Ravensbrook, offering a magazine-worthy Ritcey kitchen and bath, guaranteed to impress the most discerning buyers. The fresh coat of paint shares the canvas with premium hardwood floors sprawling across about 2000 sqf of stylishly designed living area. This dreamy gem offers 3 spacious bedrooms and 2 chic bathrooms. The kitchen is every food enthusiast's paradise fitted with high-end Dacor stove & rangehood, Sub Zero refrigerator, Miele dishwasher and a handy wine fridge - embodying luxury at its finest. The beauty of this home extends to the finished basement, featuring radiant in-floor heating system, offering a comfortable and luxurious experience underfoot while you entertain in your park-like backyard. This versatile space can double as a large games room, nanny suite or a home office - catering to the diverse needs of the modern homeowners. Beyond this splendid home, step into an area surrounded by numerous amenities. It's just steps away from top-rated Lorne Park Schools and conveniently close to public transit and highway, saving you precious commuting time on weekday mornings. This striking raised bungalow is an exceptional find in Mississauga's prime location. Experience the fusion of grandeur, comfort and convenience, all bundled into one perfect home. Don't miss out on this spectacular property! (id:66939)
Property details
- Price
- $5,700 / monthly
- Bedrooms
- 3
- Bathrooms
- 2
- Parking
- 8
- Property type
- Single Family
- Basement
- Finished, Walk out, N/A, N/A
- MLS® number
- W14132788
Location
Similar listings in Mississauga (Lorne Park)
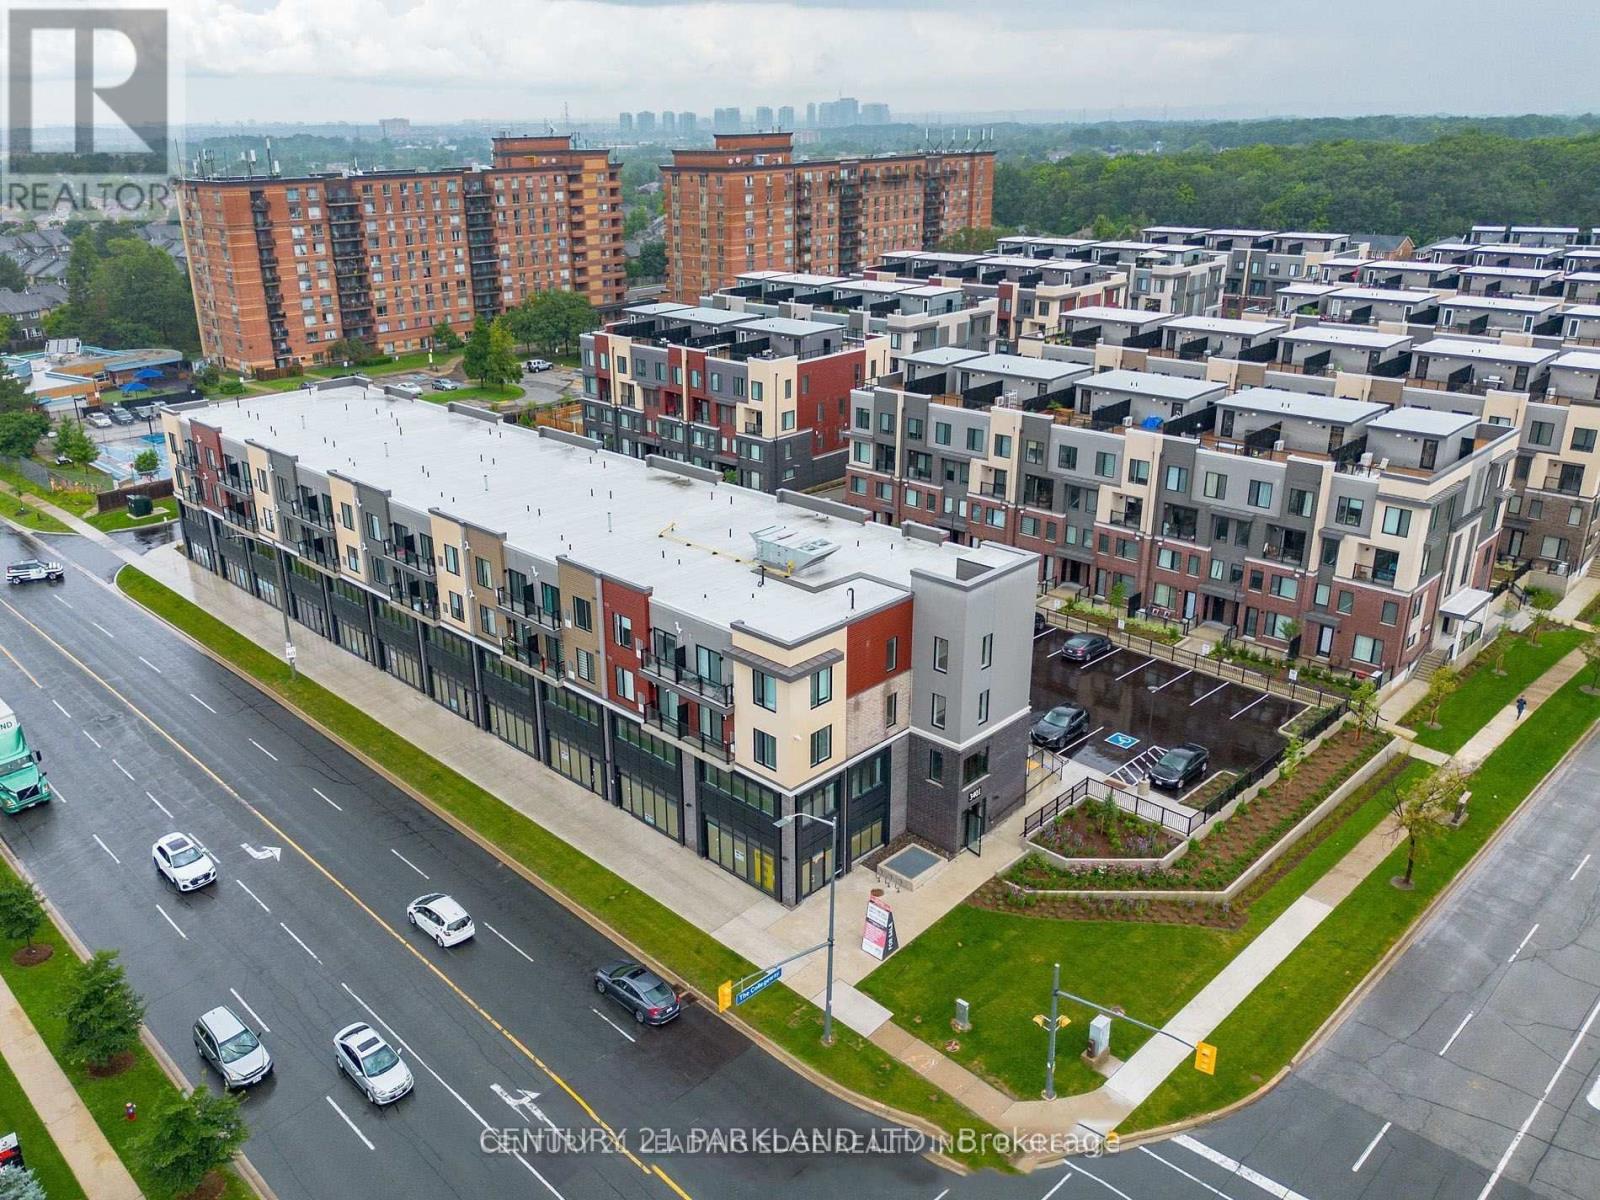
$2,000 / monthly
416 - 3401 RIDGEWAY DRIVE
Erin Mills, Mississauga (Erin Mills)
1 bed · 1 bath
MLS® W14135964
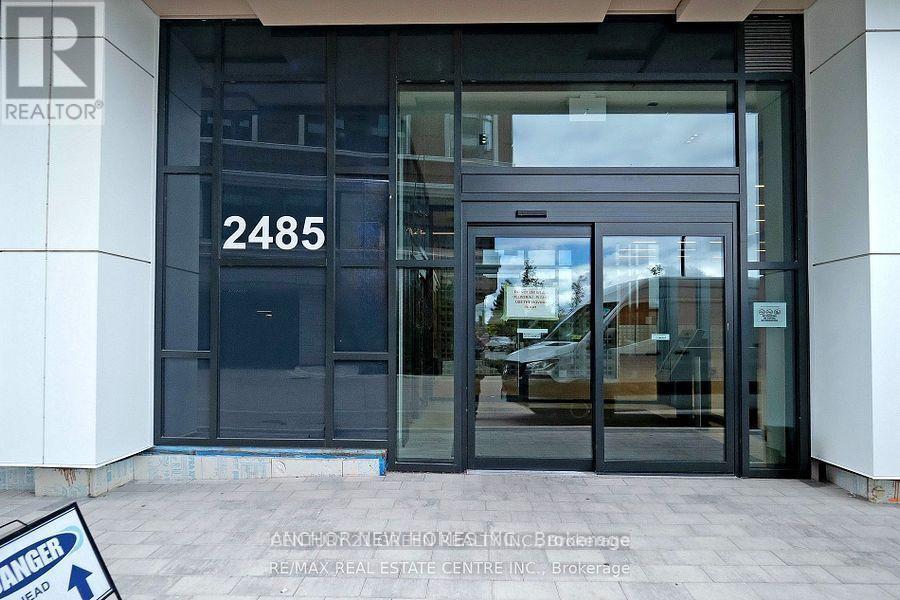
$2,300 / monthly
520 - 2485 EGLINGTON AVENUE W
Central Erin Mills, Mississauga (Central Erin Mills)
1 bed · 1 bath
MLS® W14135848
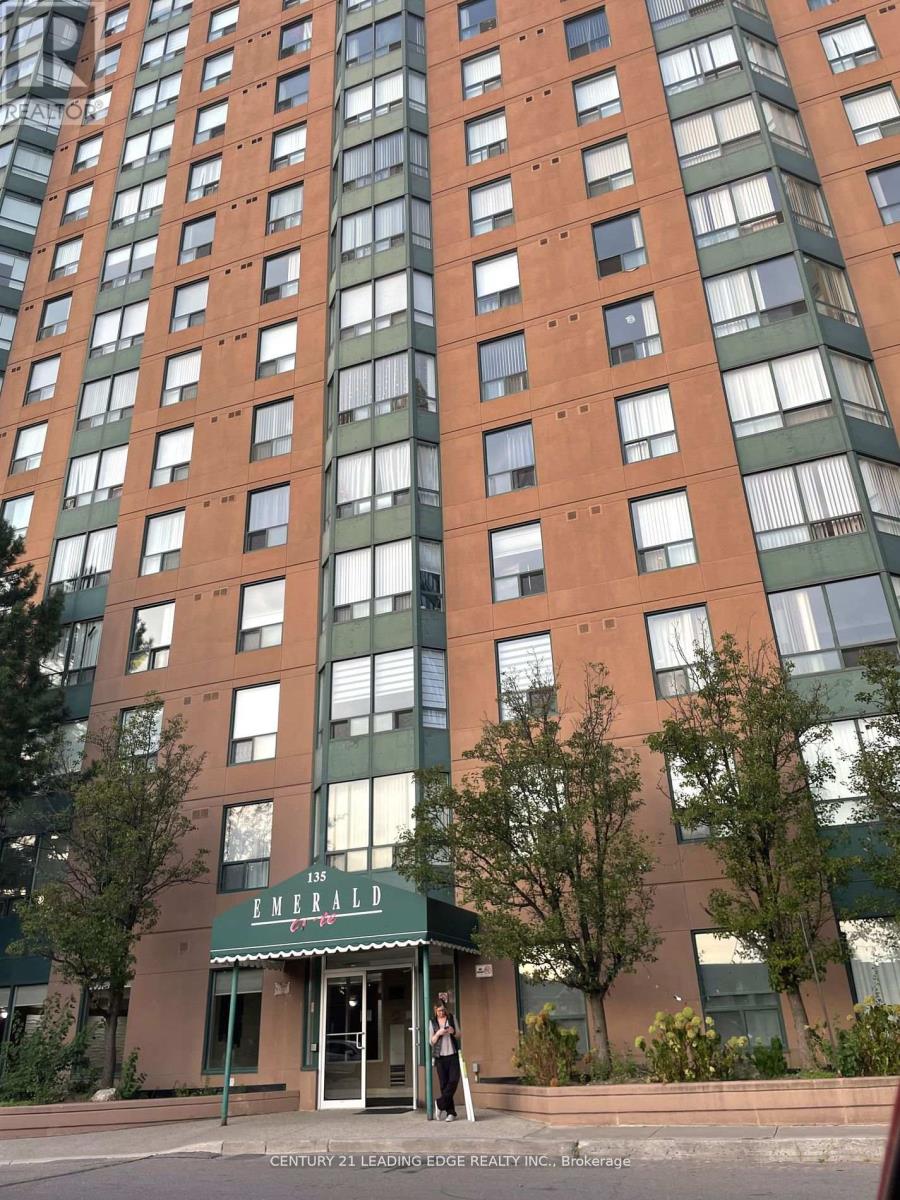
$2,400 / monthly
1901 - 135 HILLCREST AVENUE SW
Cooksville, Mississauga (Cooksville)
3 bed · 1 bath
MLS® W14135786
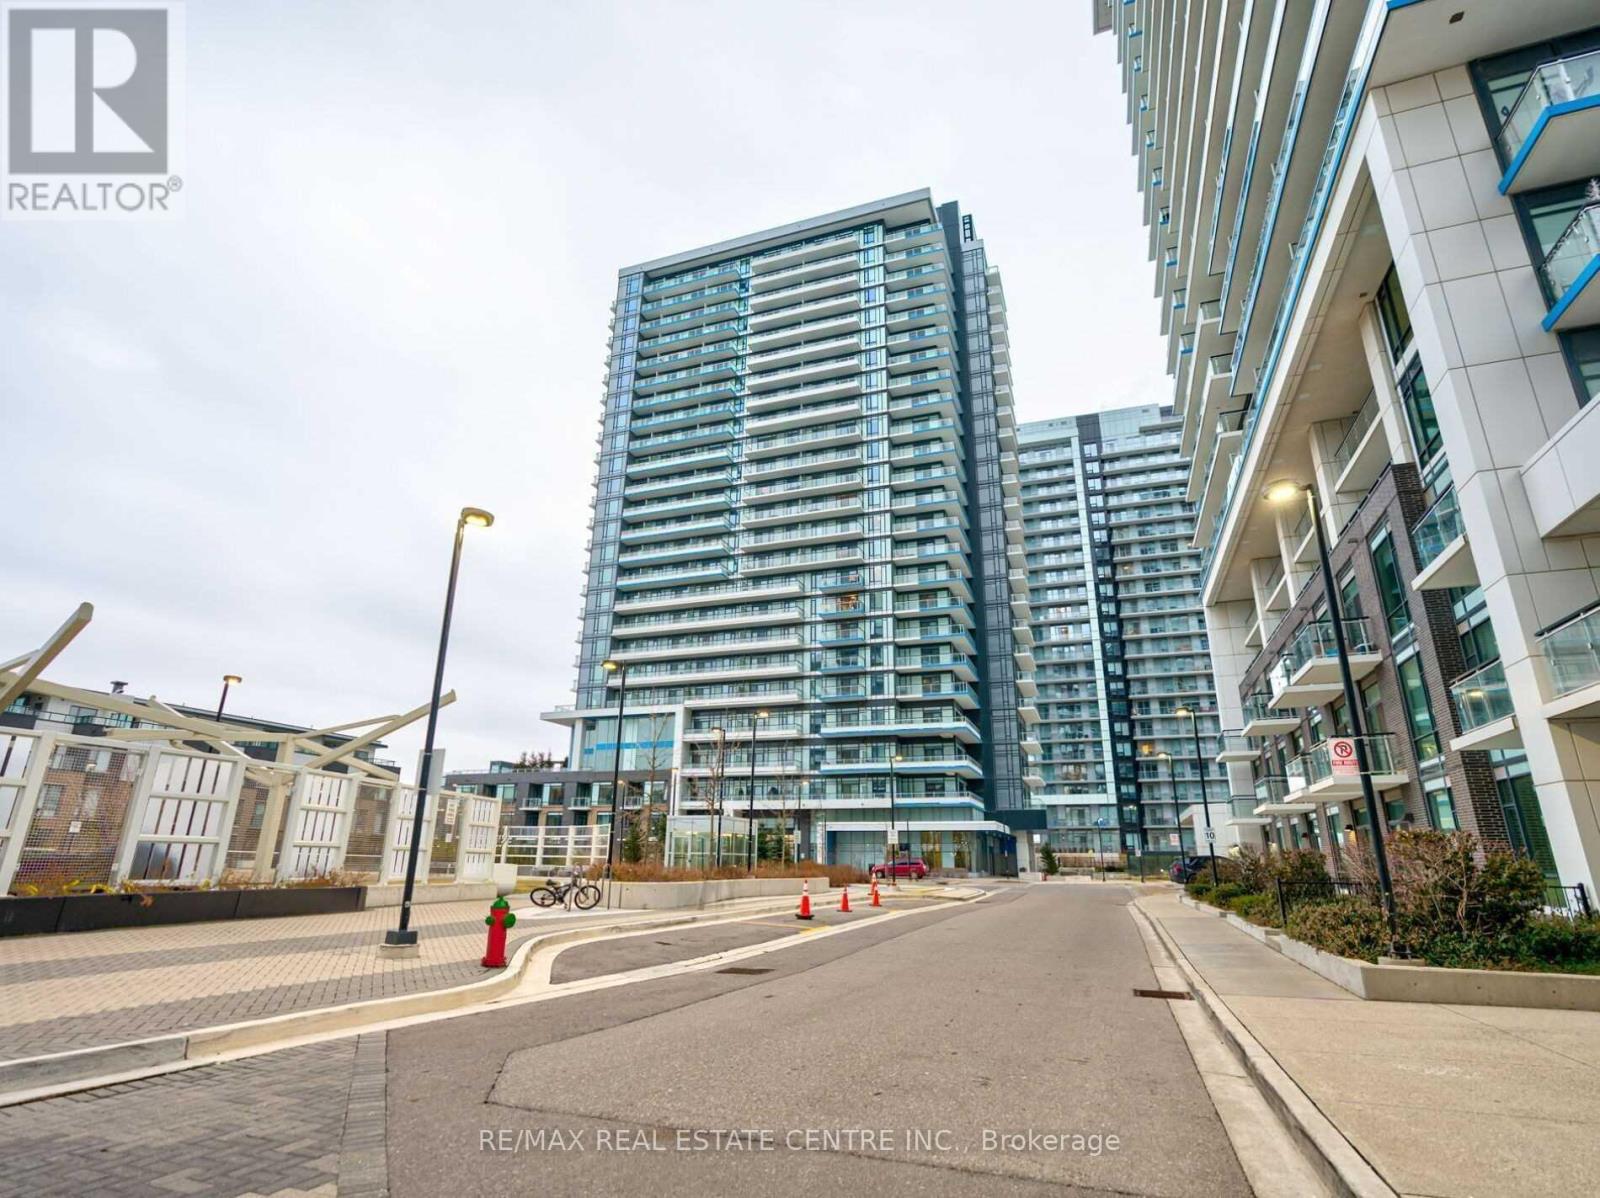
$3,000 / monthly
905 - 2560 EGLINTON AVENUE W
Central Erin Mills, Mississauga (Central Erin Mills)
2 bed · 2 bath
MLS® W14135732
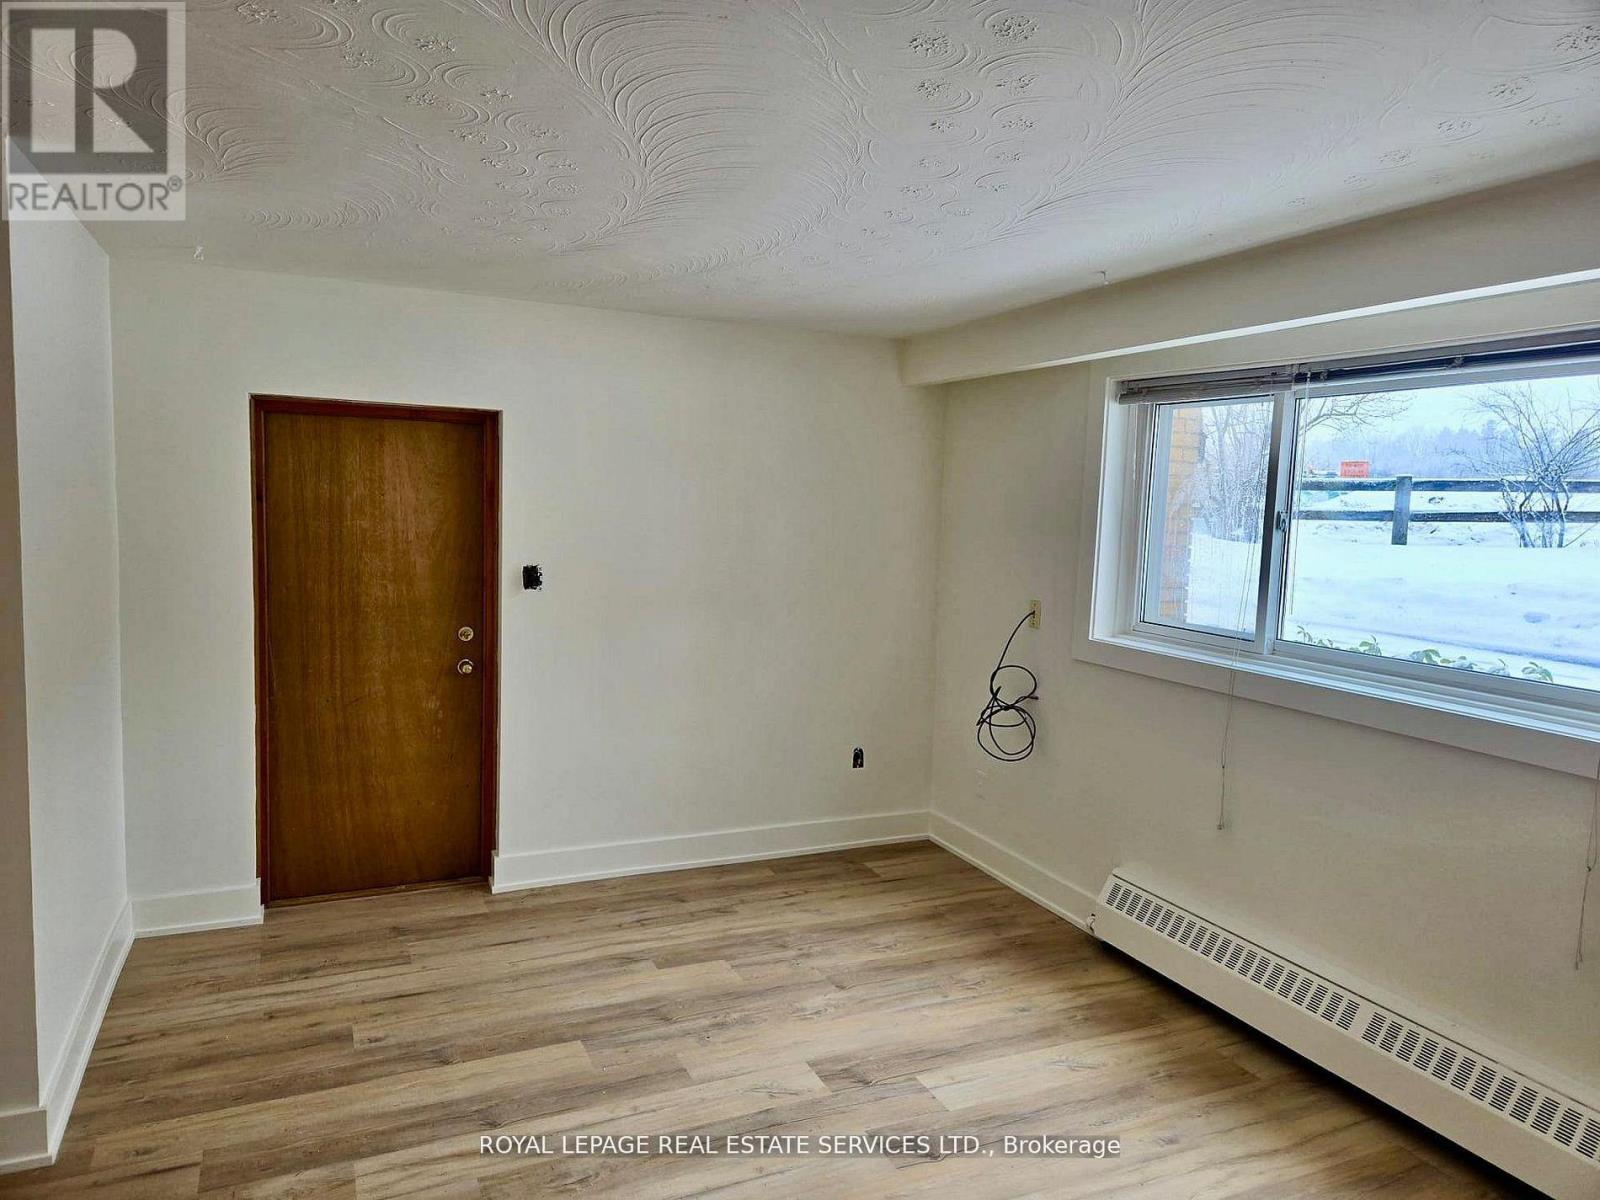
$2,199 / monthly
1 - 52 PETER STREET
Port Credit, Mississauga (Port Credit)
2 bed · 1 bath
MLS® W14135706
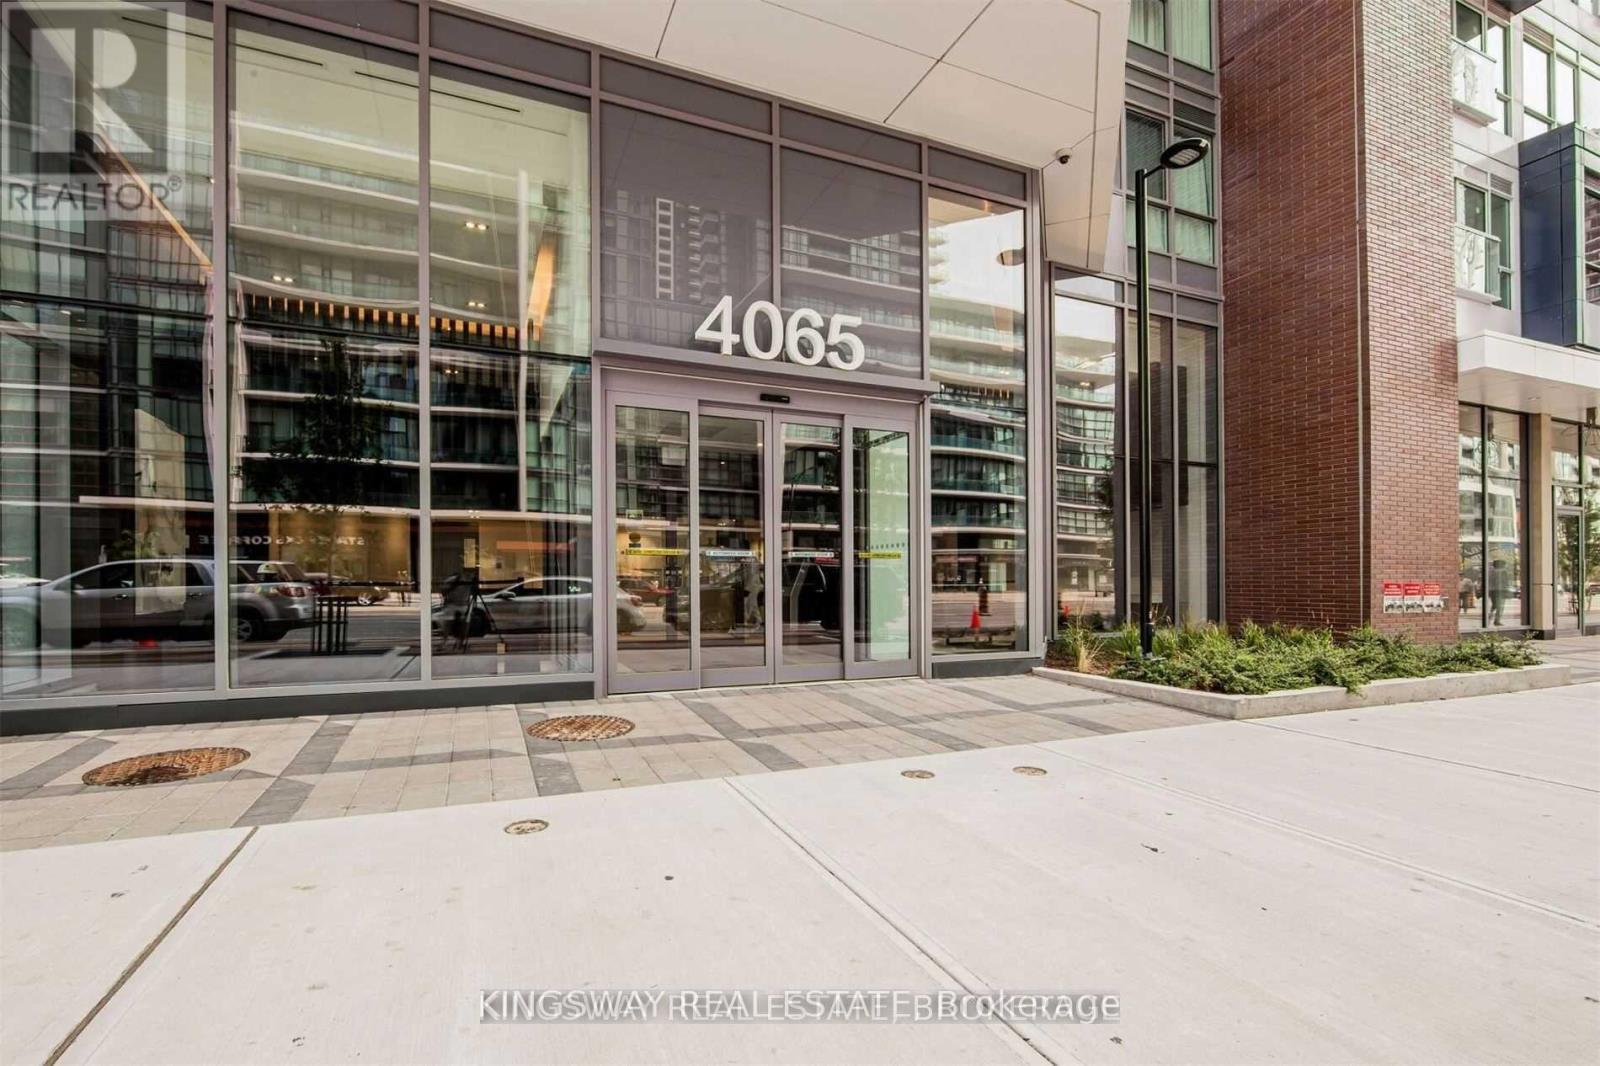
$2,850 / monthly
3203 - 4065 CONFEDERATION PARKWAY
City Centre, Mississauga (City Centre)
3 bed · 2 bath
MLS® W14135660
Want more homes like this?
Tell Mohammed what you would change about this property and get a personally reviewed shortlist of active MLS® matches.
Quick fit check
Find Out If This Home Is Right for You
Three quick questions. Get a personalized read on this listing, and a private showing if it fits.
Own a home nearby?
This listing is part of the active competition a nearby seller is pricing against. Ask Mohammed for a local pricing review of your own property.
Review my home valueVisualize This Home
Explore staging, colours and renovation ideas using AI.
Optional and separate from the official listing photography. For visualization purposes only. Furniture, colours, finishes, layouts, renovations and features shown may not exist at the property. Verify all property details independently.
Helpful Hamodi Realty resources
Chosen for this property's location, type and transaction.
Source board: Toronto Regional Real Estate Board.
Listing data is provided by the Canadian Real Estate Association (CREA) through the REALTOR.ca Data Distribution Facility (DDF®) and is deemed reliable but not guaranteed accurate. The trademarks REALTOR®, REALTORS® and the REALTOR® logo are controlled by CREA and identify real estate professionals who are members of CREA. The trademarks MLS®, Multiple Listing Service® and the associated logos are owned by CREA and identify the quality of services provided by real estate professionals who are members of CREA. Listings displayed may be held by brokerages other than Hamodi Realty / HomeLife Miracle Realty.