
3028 - 165 LEGION ROAD N, Toronto (Mimico)
$3,600 / monthly · 3 Bed 3 Bath
About this property
California Condos, a sought-after condo in Mimico just steps from Humber Shores on Lake Ontario. This 2+1 bedroom, open concept suite features 9 ft ceilings, laminate flooring throughout, a modern chef's kitchen with full size stainless steel appliances, quartz countertops and a spacious centre island with a breakfast bar. The den is ideal as a home office, a third bedroom or a guest bedroom. One can enjoy a cup of java or a glass of vino with your family and friends on your penthouse balcony (>215sf) with a spectacular unobstructed views of the city as well as Lake Ontario! This magical,resort-style living @ California Condo Includes >14,000sf of Bayside Sports Ent Ctr: Sky Lounge (Bar/Lounge, Kitchen, D/R, Rooftop Patio) Sky Gym (Badminton,Vball,Bball,Circuit Training rm,Yoga Studio),indoor & outdoor pools,sauna, gardens & BBQ area, outdoor Running Track & Bars, Media Room and a Library. It's steps from Gardiner Expy, Hwy 427, Mimico Go Train, public transit, shopping, restaurants, & Humber Bay Park & Trails. It's perfect for executives, professionals and corporate relocations. Come and sneak a peak! (id:66939)
Property details
- Price
- $3,600 / monthly
- Bedrooms
- 3
- Bathrooms
- 3
- Parking
- 2
- Property type
- Single Family
- Basement
- None
- MLS® number
- W14128322
Location
Similar listings in Toronto (Mimico)
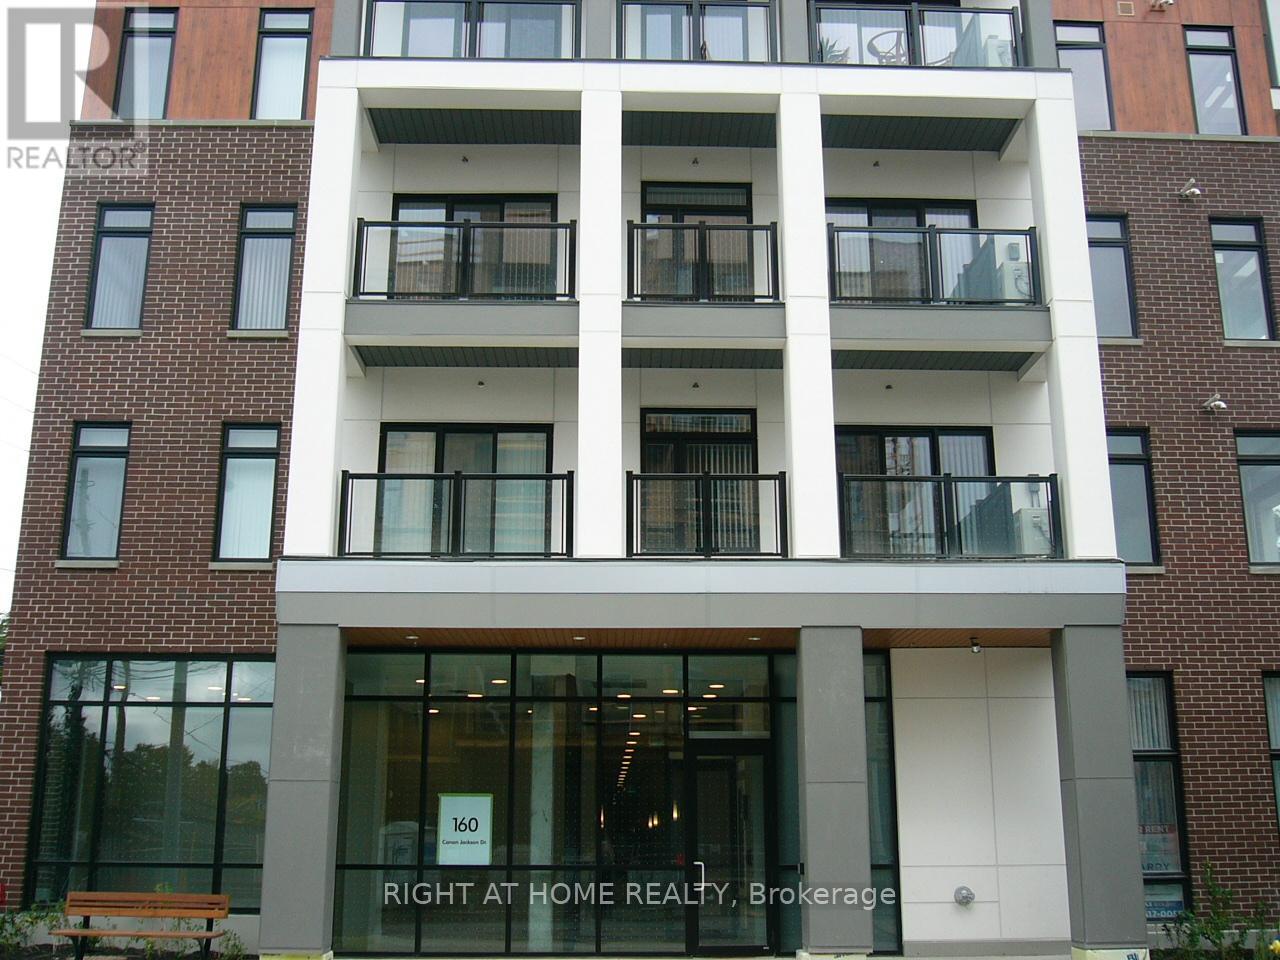
$2,200 / monthly
207 - 160 CANON JACKSON DRIVE
Beechborough-Greenbrook, Toronto (Beechborough-Greenbrook)
2 bed · 1 bath
MLS® W14136076
$2,800 / monthly
1615 - 100 QUEEN STREET E
Church-Yonge Corridor, Toronto (Church-Yonge Corridor)
2 bed · 2 bath
MLS® C14136066
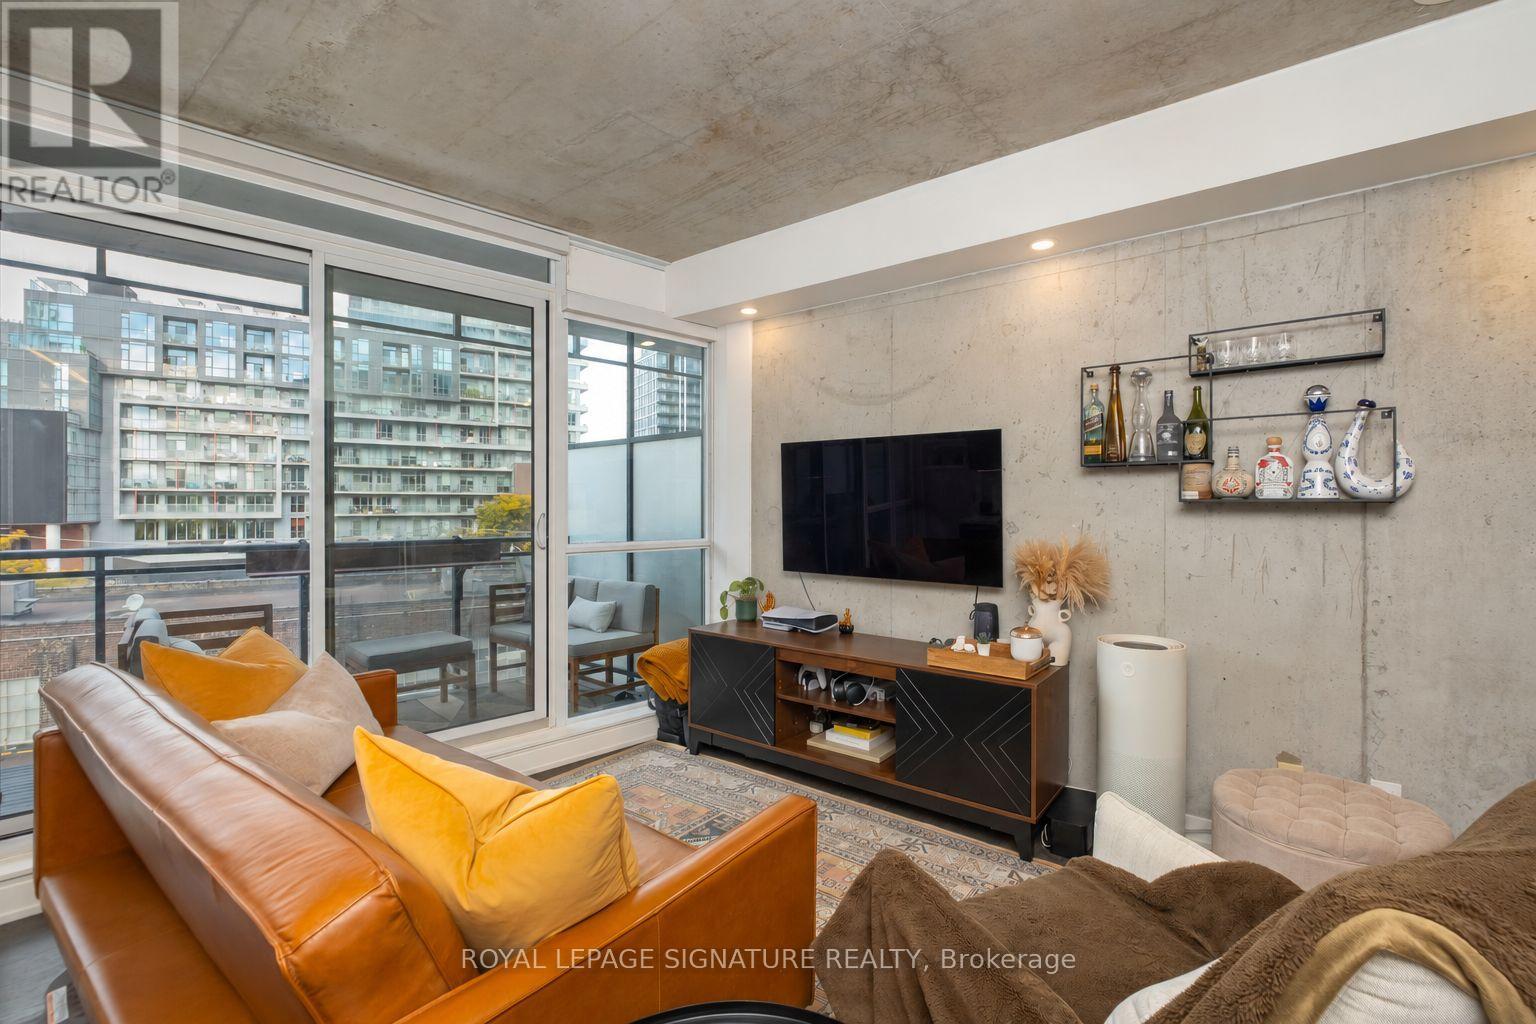
$2,350 / monthly
401 - 318 KING STREET E
Moss Park, Toronto (Moss Park)
1 bed · 1 bath
MLS® C14136024
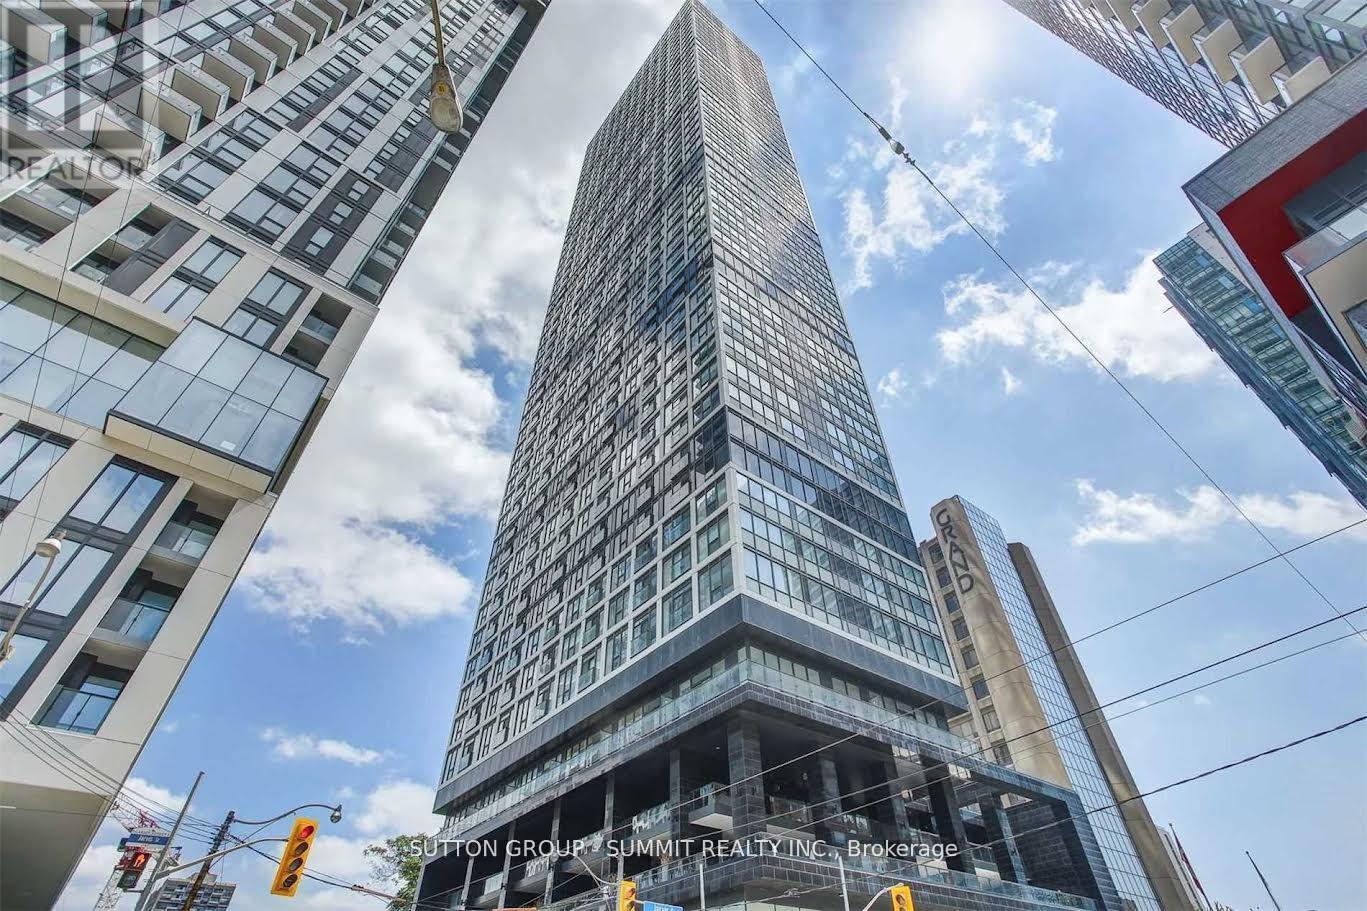
$1,300 / monthly
3705 - 181 DUNDAS STREET E
Moss Park, Toronto (Moss Park)
2 bed · 1 bath
MLS® C14136002
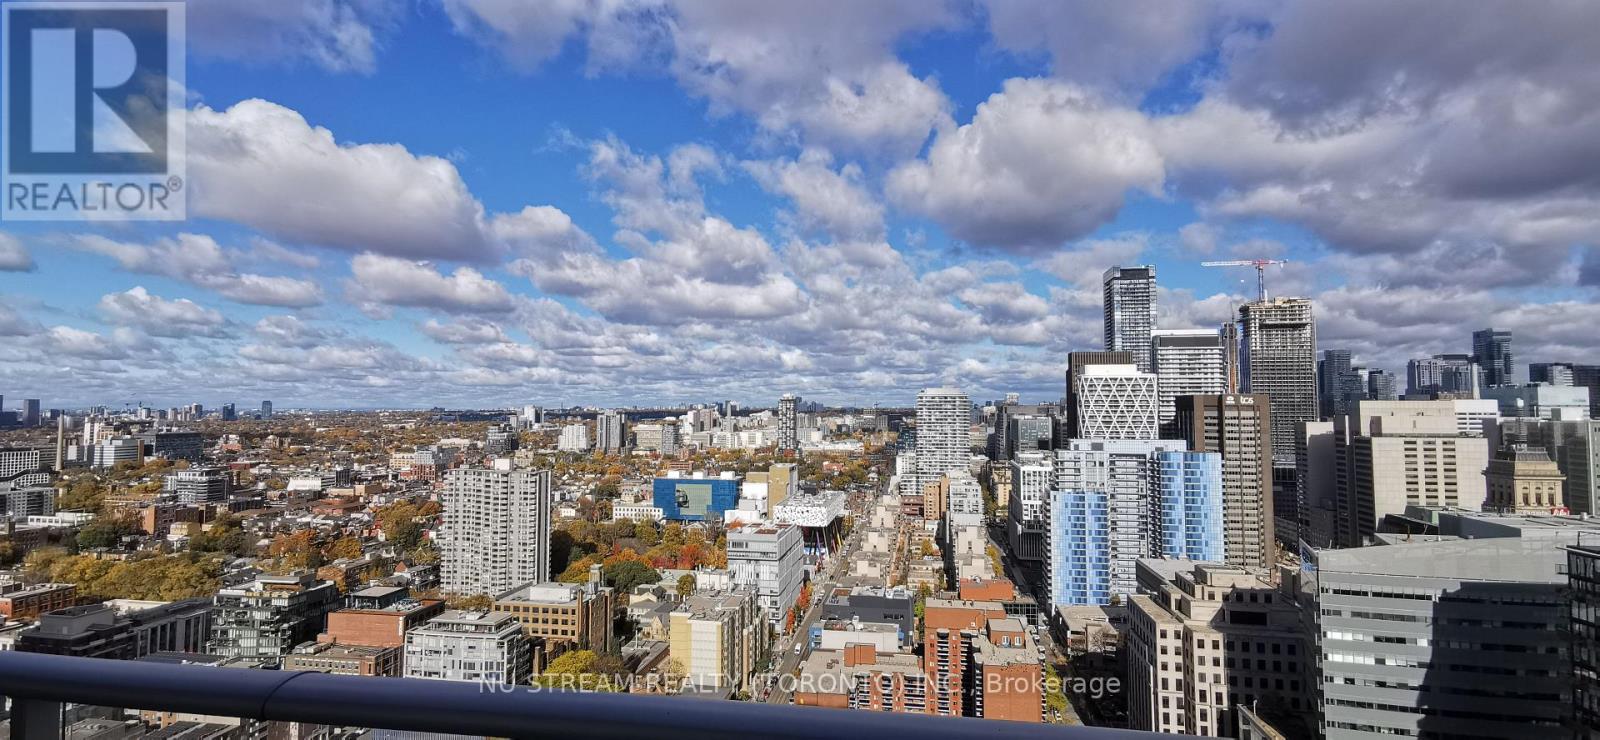
$2,450 / monthly
3308 - 30 NELSON STREET E
Waterfront Communities C1, Toronto (Waterfront Communities)
1 bed · 1 bath
MLS® C14135996
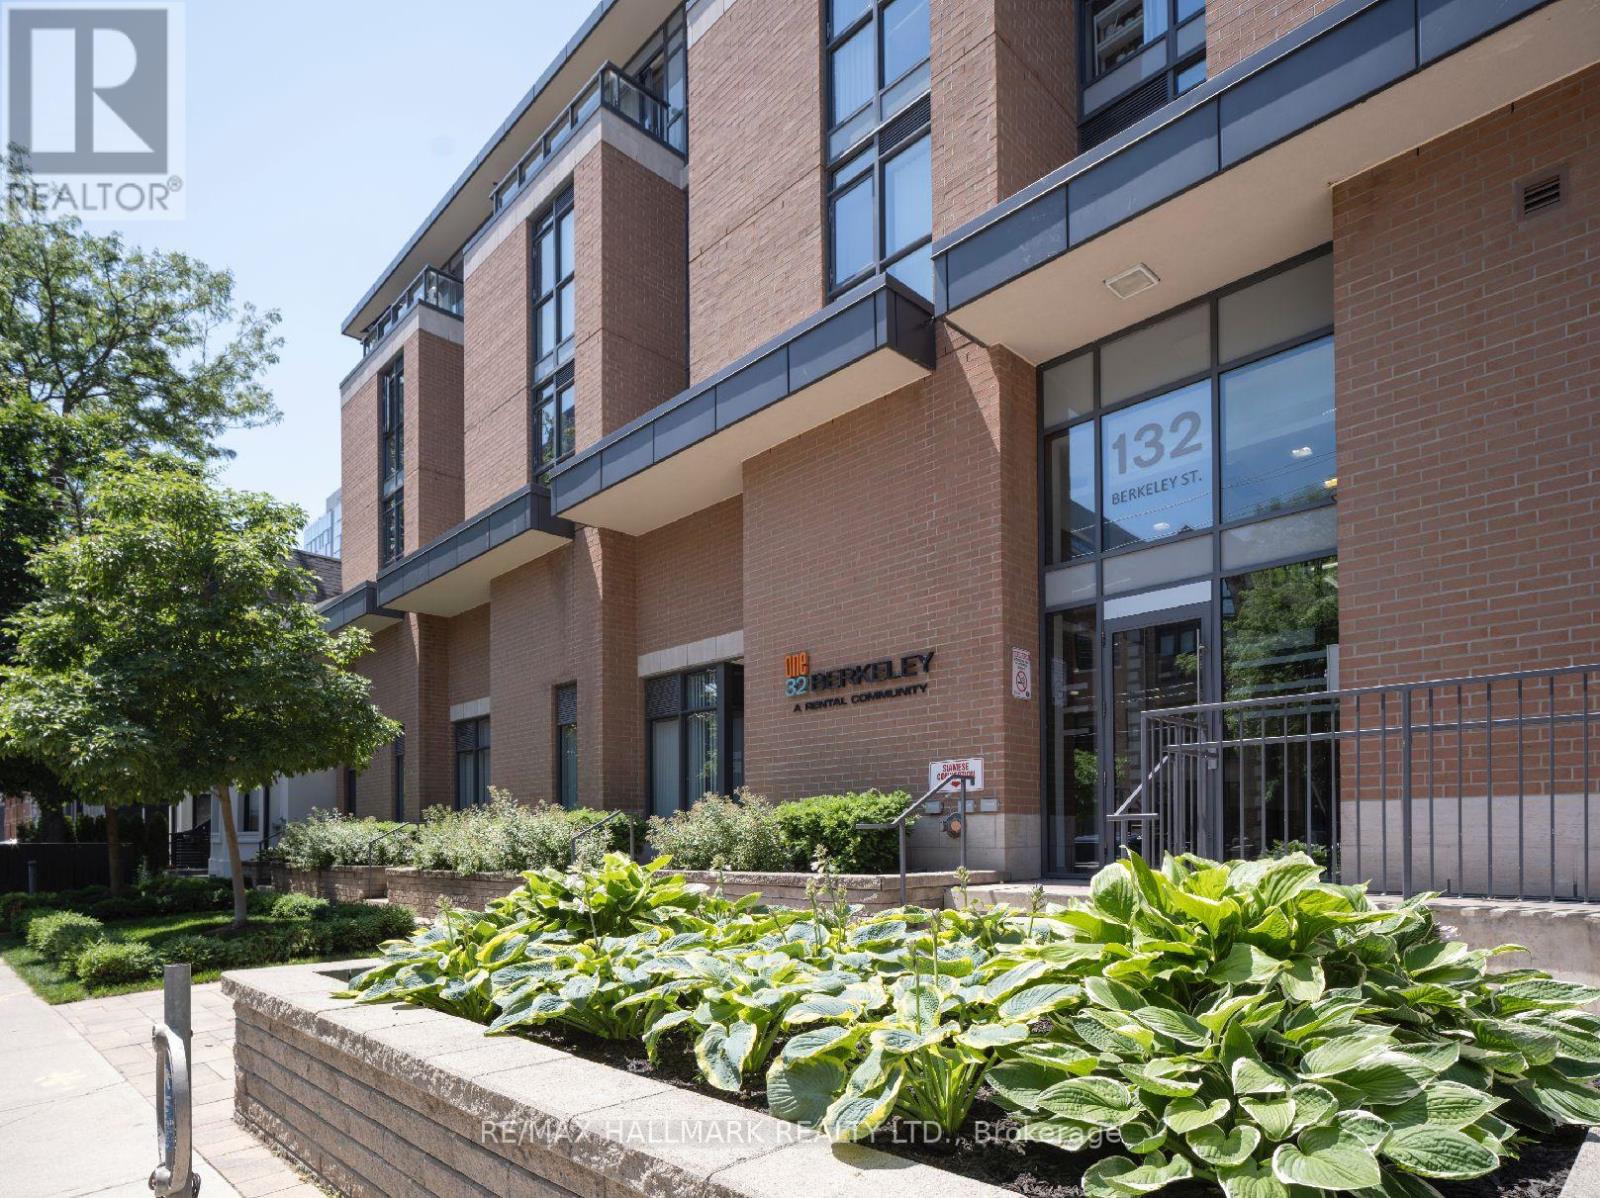
$1,895 / monthly
511 - 132 BERKELEY STREET
Moss Park, Toronto (Moss Park)
0 bed · 1 bath
MLS® C14135950
Want more homes like this?
Tell Mohammed what you would change about this property and get a personally reviewed shortlist of active MLS® matches.
Quick fit check
Find Out If This Home Is Right for You
Three quick questions. Get a personalized read on this listing, and a private showing if it fits.
Own a home nearby?
This listing is part of the active competition a nearby seller is pricing against. Ask Mohammed for a local pricing review of your own property.
Review my home valueVisualize This Home
Explore staging, colours and renovation ideas using AI.
Optional and separate from the official listing photography. For visualization purposes only. Furniture, colours, finishes, layouts, renovations and features shown may not exist at the property. Verify all property details independently.
Helpful Hamodi Realty resources
Chosen for this property's location, type and transaction.
Source board: Toronto Regional Real Estate Board.
Listing data is provided by the Canadian Real Estate Association (CREA) through the REALTOR.ca Data Distribution Facility (DDF®) and is deemed reliable but not guaranteed accurate. The trademarks REALTOR®, REALTORS® and the REALTOR® logo are controlled by CREA and identify real estate professionals who are members of CREA. The trademarks MLS®, Multiple Listing Service® and the associated logos are owned by CREA and identify the quality of services provided by real estate professionals who are members of CREA. Listings displayed may be held by brokerages other than Hamodi Realty / HomeLife Miracle Realty.