
708 - 2485 EGLINTON AVENUE W, Mississauga (Central Erin Mills)
$2,225 / monthly · 1 Bed 1 Bath
About this property
This spacious, sophisticated 1-BR unit has all the bells, whistles, & extensive upgrades to suit your preferred lifestyle. A brand-new unit having never been lived in, the layout functions as easily as it impresses with its natural flow from the kitchen through the open living-dining area. Luxury laminate flooring flows seamlessly between kitchen, dining, living, & bedroom for a cohesive high-end look. The kitchen, w its contemporary two-tone cabinets, fully integrated panel dishwasher, & gleaming sculpted tile backsplash has been thoughtfully designed both for visual appeal & efficiency of use. Additionally, we have soft-close cabinetry, elegant quartz countertops, separate oven & glass cooktop. Natural light floods the unit as it overlooks the coveted courtyard side of the building, offering privacy from the street & a peaceful view of the exquisitely landscaped garden area below. The living room is equipped with an outlet at 55" height for clean & seamless TV installation. Step out onto your 69 sq ft balcony from the spacious bedroom, complete with room-darkening window coverings, and take in the river view, a rare find in the city. The bathroom continues to impress w spa-inspired upgrades including deep soaker tub w shampoo niche, medicine cabinet, storage area, stylish vanity, & outlet for a bidet attachment. The building is heavy on luxury lifestyle amenities including everything one w discerning taste would expect, including a full concierge, fitness room, yoga room, party room, DIY workshop, lobby built w ample seating & meeting spaces, parcel delivery room, outdoor space, BBQs, media room, even a basketball/pickleball court & a walking track! The unit comes with one dedicated parking space w an EV charger for your own private use. You are right across from Erin Mills Town Centre & Credit Valley Hospital. Public transit is at your doorstep; amenities & major highways are nearby & easily accessed. Book your showing now as this premium unit will not last long (id:66939)
Property details
- Price
- $2,225 / monthly
- Bedrooms
- 1
- Bathrooms
- 1
- Parking
- 1
- Property type
- Single Family
- Basement
- None
- MLS® number
- W14125288
Location
Similar listings in Mississauga (Central Erin Mills)
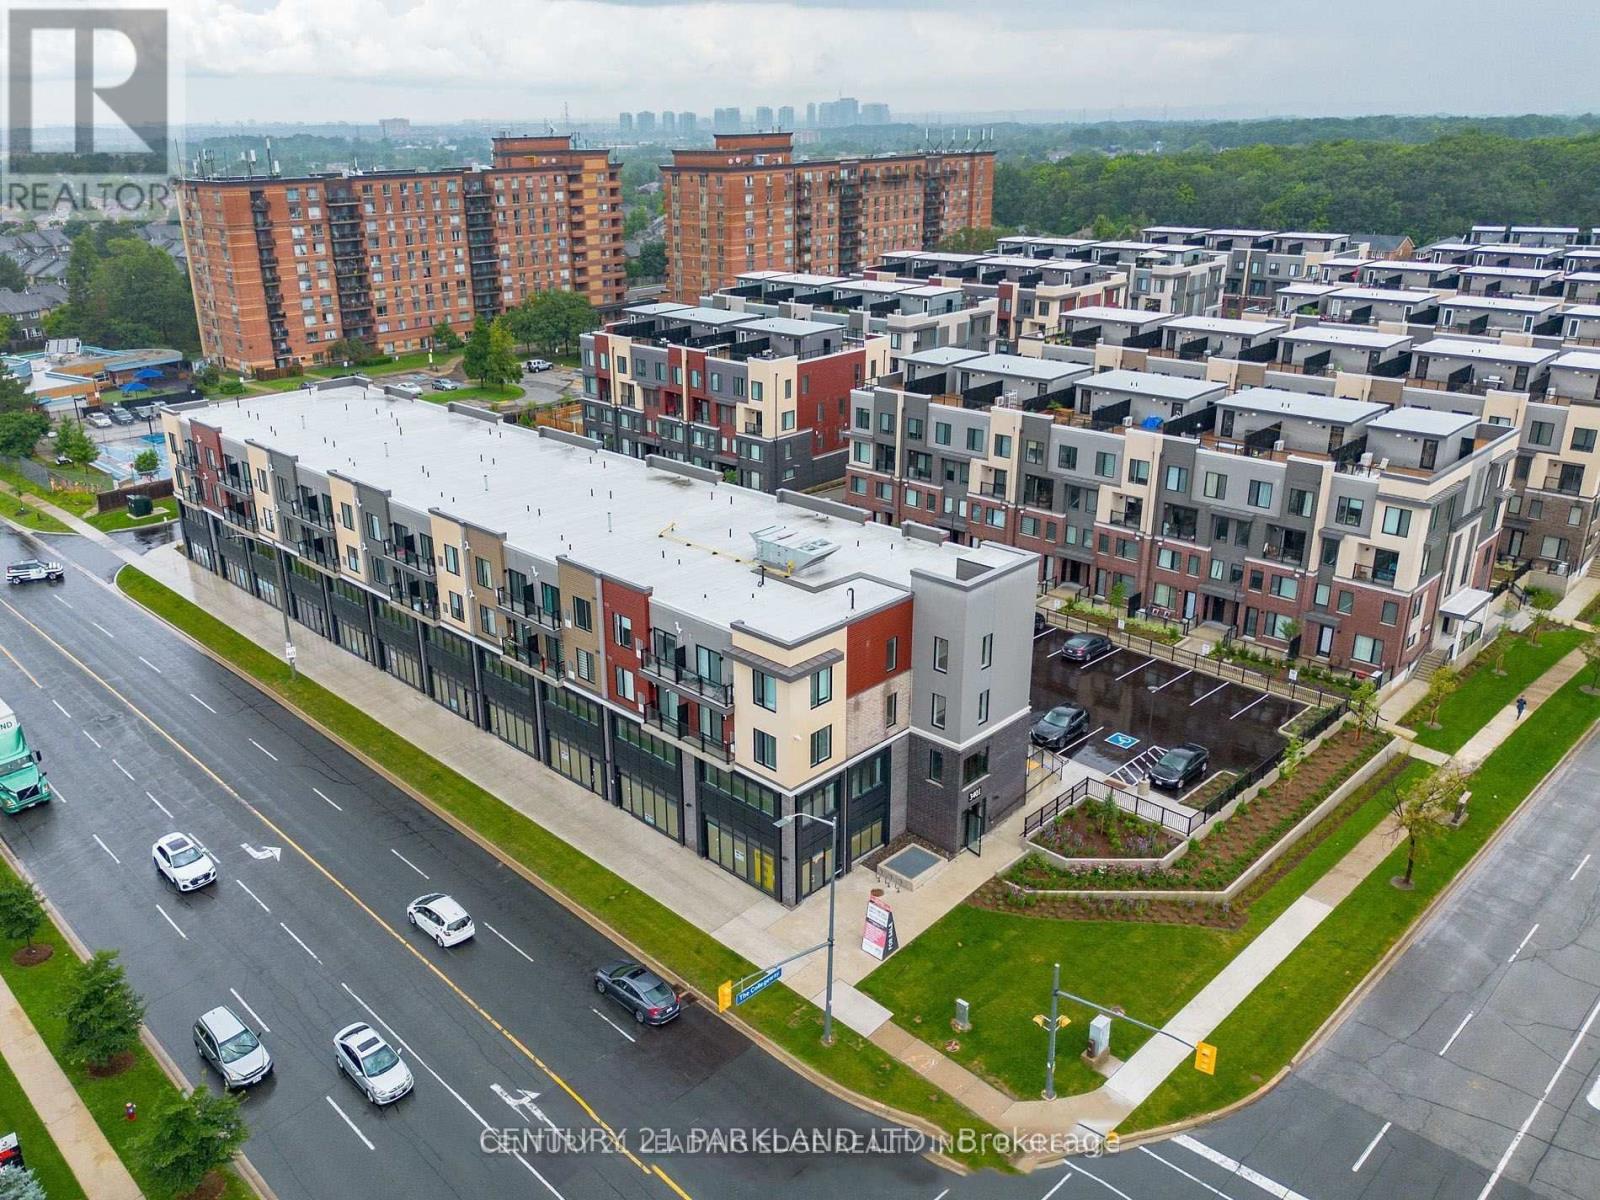
$2,000 / monthly
416 - 3401 RIDGEWAY DRIVE
Erin Mills, Mississauga (Erin Mills)
1 bed · 1 bath
MLS® W14135964
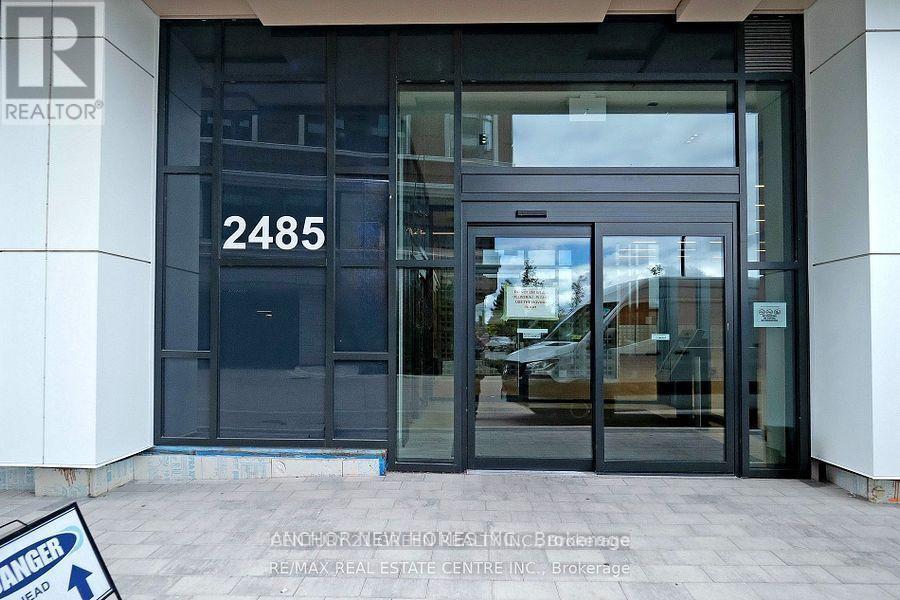
$2,300 / monthly
520 - 2485 EGLINGTON AVENUE W
Central Erin Mills, Mississauga (Central Erin Mills)
1 bed · 1 bath
MLS® W14135848
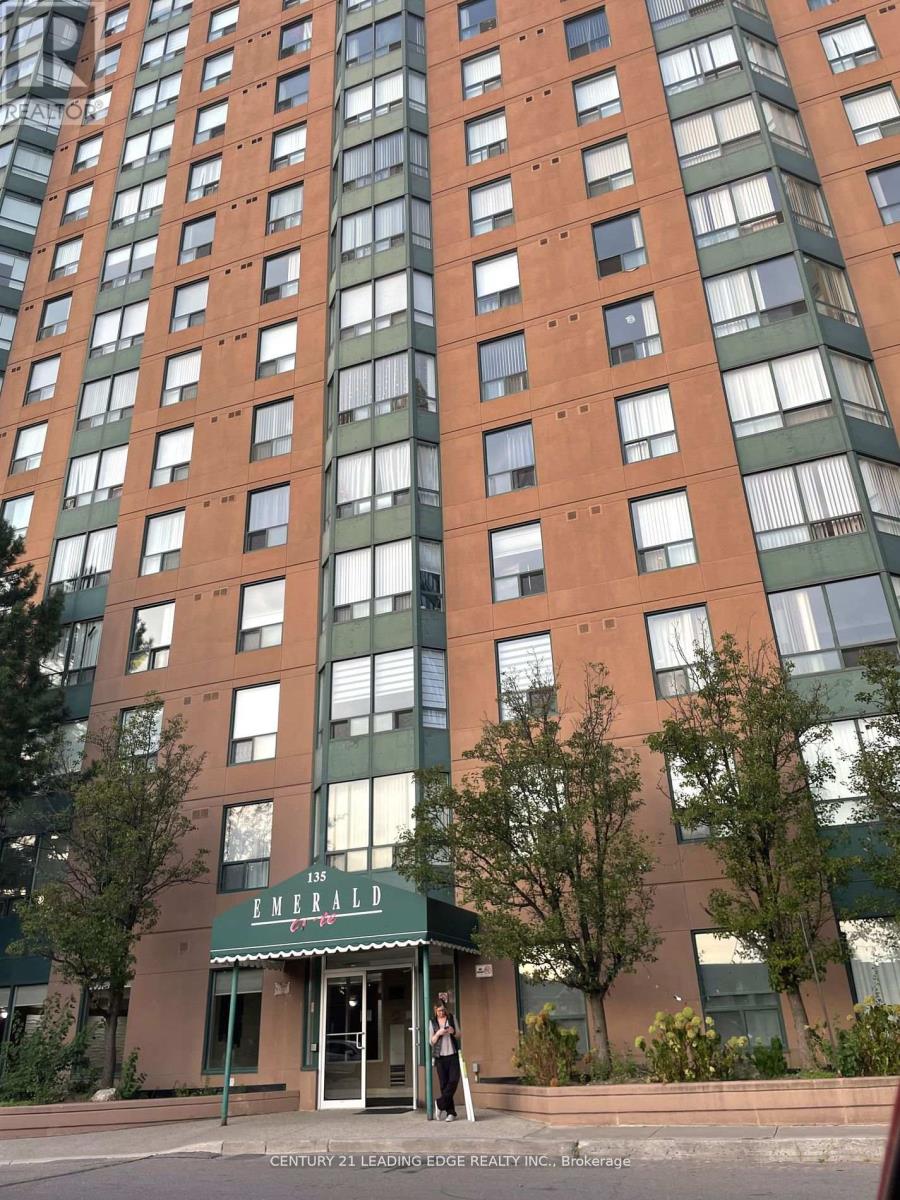
$2,400 / monthly
1901 - 135 HILLCREST AVENUE SW
Cooksville, Mississauga (Cooksville)
3 bed · 1 bath
MLS® W14135786
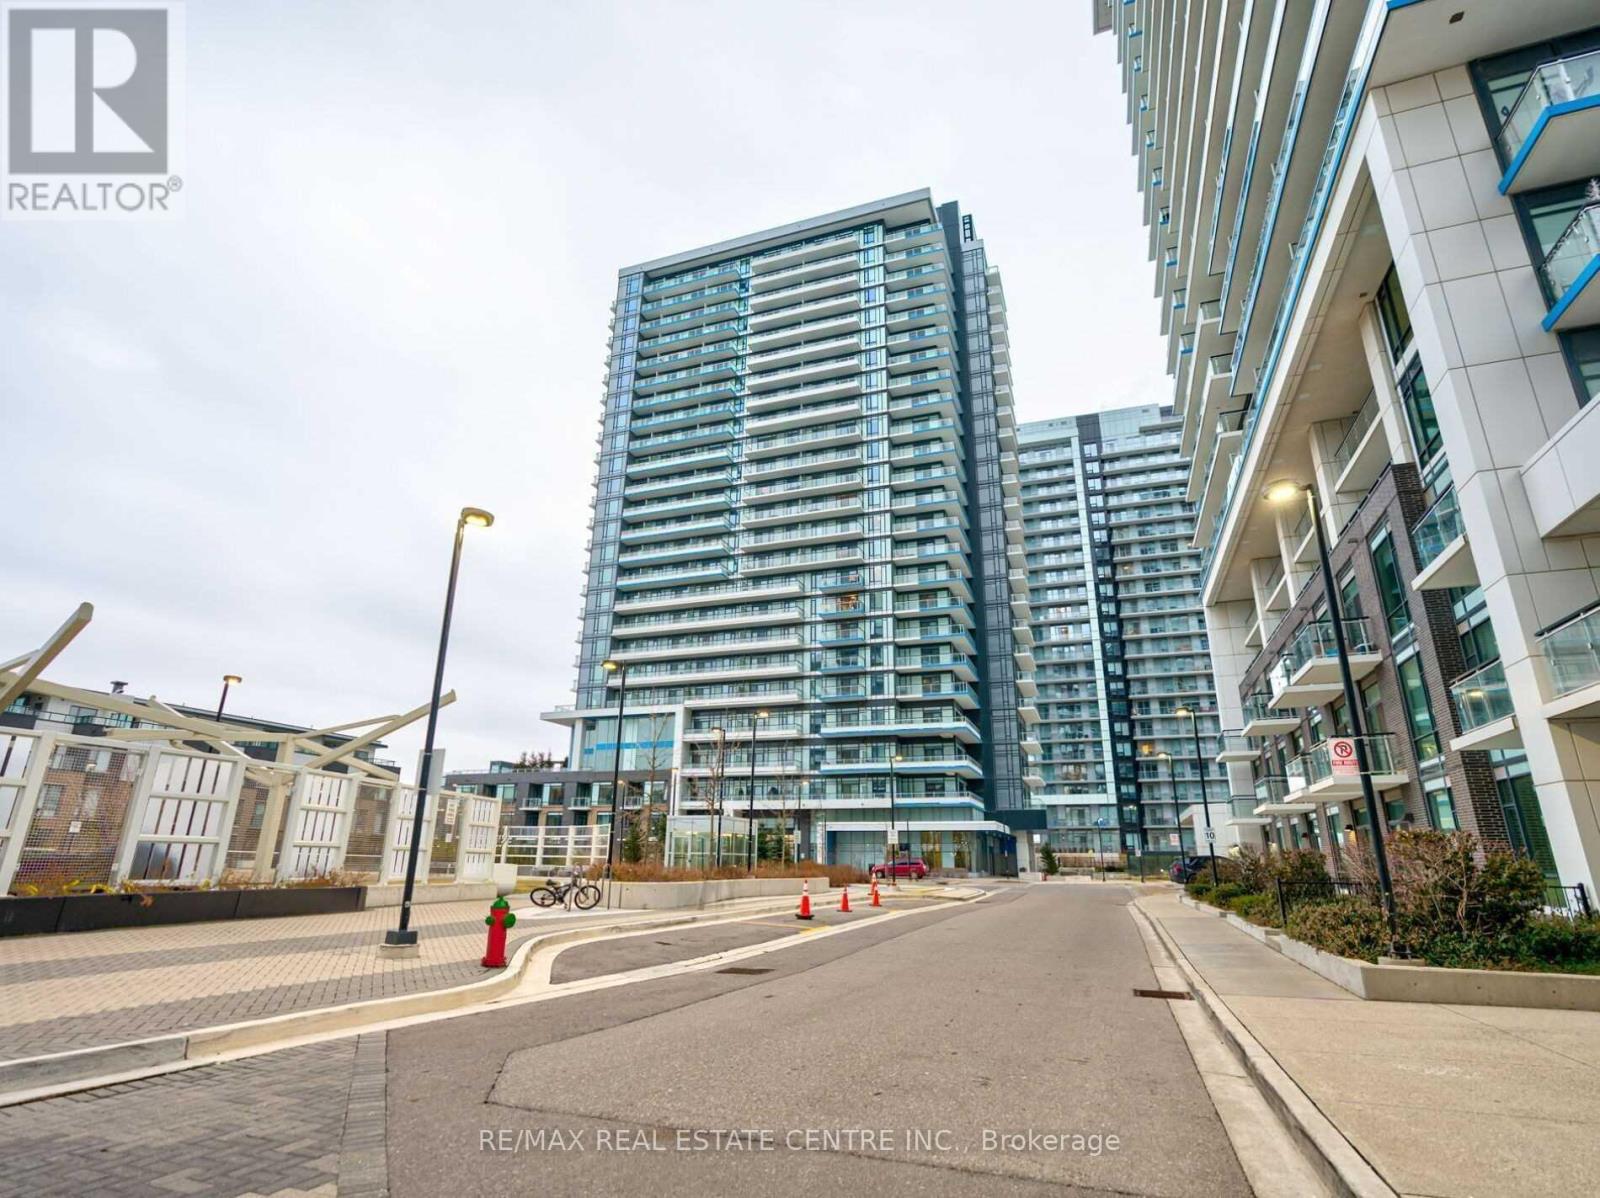
$3,000 / monthly
905 - 2560 EGLINTON AVENUE W
Central Erin Mills, Mississauga (Central Erin Mills)
2 bed · 2 bath
MLS® W14135732
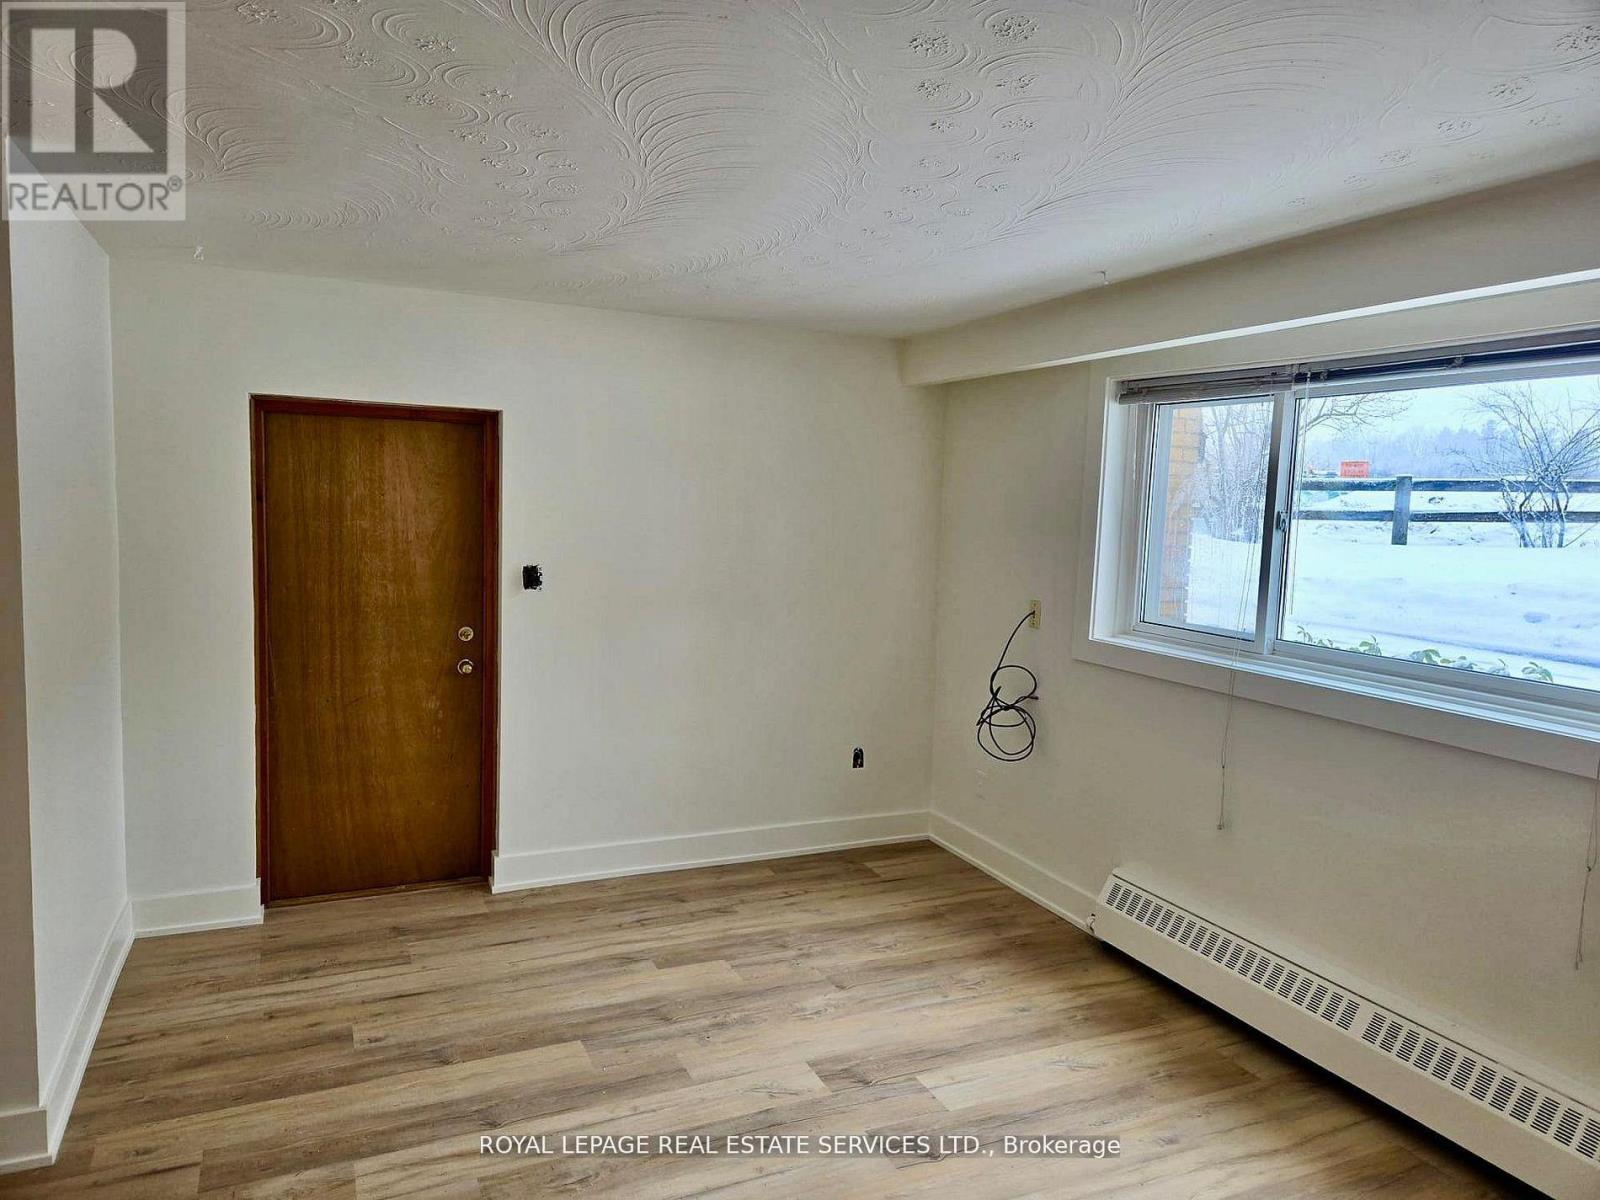
$2,199 / monthly
1 - 52 PETER STREET
Port Credit, Mississauga (Port Credit)
2 bed · 1 bath
MLS® W14135706
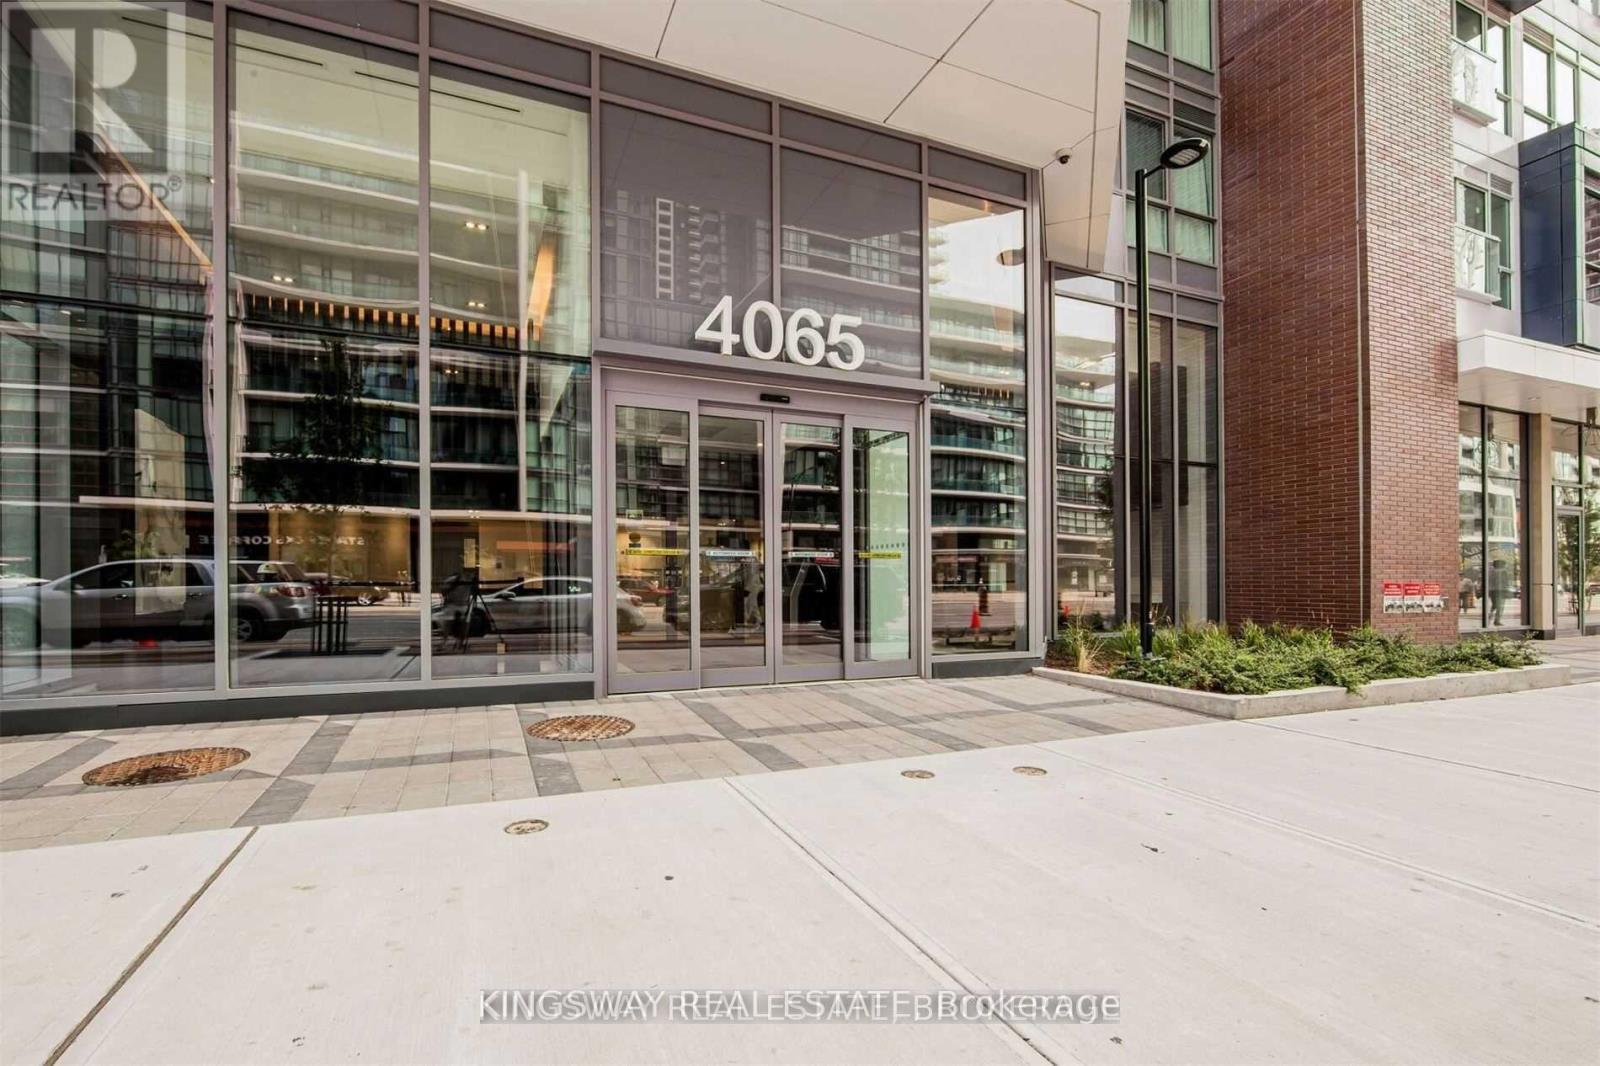
$2,850 / monthly
3203 - 4065 CONFEDERATION PARKWAY
City Centre, Mississauga (City Centre)
3 bed · 2 bath
MLS® W14135660
Want more homes like this?
Tell Mohammed what you would change about this property and get a personally reviewed shortlist of active MLS® matches.
Quick fit check
Find Out If This Home Is Right for You
Three quick questions. Get a personalized read on this listing, and a private showing if it fits.
Own a home nearby?
This listing is part of the active competition a nearby seller is pricing against. Ask Mohammed for a local pricing review of your own property.
Review my home valueVisualize This Home
Explore staging, colours and renovation ideas using AI.
Optional and separate from the official listing photography. For visualization purposes only. Furniture, colours, finishes, layouts, renovations and features shown may not exist at the property. Verify all property details independently.
Helpful Hamodi Realty resources
Chosen for this property's location, type and transaction.
Source board: Toronto Regional Real Estate Board.
Listing data is provided by the Canadian Real Estate Association (CREA) through the REALTOR.ca Data Distribution Facility (DDF®) and is deemed reliable but not guaranteed accurate. The trademarks REALTOR®, REALTORS® and the REALTOR® logo are controlled by CREA and identify real estate professionals who are members of CREA. The trademarks MLS®, Multiple Listing Service® and the associated logos are owned by CREA and identify the quality of services provided by real estate professionals who are members of CREA. Listings displayed may be held by brokerages other than Hamodi Realty / HomeLife Miracle Realty.