
57 HARBOURTOWN CRESCENT, Brampton (Madoc)
$999,900 · 6 Bed 4 Bath
About this property
Legal Basement! Welcome To 57 Harbourtown Cres, A Sun-Filled 4 Bedroom Detached Home Tucked Away On A Quiet, Family-Friendly Street In Prestigious Lakelands Village, Brampton! The Legal Basement Offers Great Rental Income Potential Or The Perfect Space For Extended Family. Step Inside To 9 Ft Ceilings And Gleaming Hardwood Floors On The Main Level, Where A Bright Open Concept Living & Dining Area Is Bathed In Natural Light And Warmed By A Cozy Gas Fireplace, Ideal For Hosting Family & Friends. The Large Family Room Flows Into The Kitchen And Breakfast Area, Where You Can Walk Out To Your Own Private Backyard Oasis With A Large Deck, Storage And Plenty Of Space For Summer BBQs & Entertaining. Upstairs Are 4 Generously Sized Bedrooms With Laminate Flooring, Including A Spacious Primary Retreat With A Walk-In Closet & 4 Pc Ensuite. The Location Is Hard To Beat, Just Minutes To Hwy 410, GO Transit, Public Transit, Trinity Common Mall, Lakelands Plaza, Walmart, Home Depot, RONA, Shoppers Drug Mart, McDonald's, Grocery Stores, Restaurants & Everyday Amenities. This Home Brings Together Space, Comfort, Income Potential And Convenience, So Don't Miss Your Chance To Call It Yours! "Some Photos Have Been Virtually Staged." (id:66939)
Property details
- Price
- $999,900
- Bedrooms
- 6
- Bathrooms
- 4
- Parking
- 6
- Property type
- Single Family
- Basement
- Apartment in basement, Separate entrance, N/A, N/A
- MLS® number
- W14125044
Location
Tools for this property
Mortgage estimate
Estimated monthly payment: $5,141
Educational estimate only, principal and interest at the rate you enter. Not a lender approval, quote or financial advice. Taxes, insurance, condo fees and mortgage insurance are not included.
Open the full buyer calculatorSimilar listings in Brampton (Madoc)
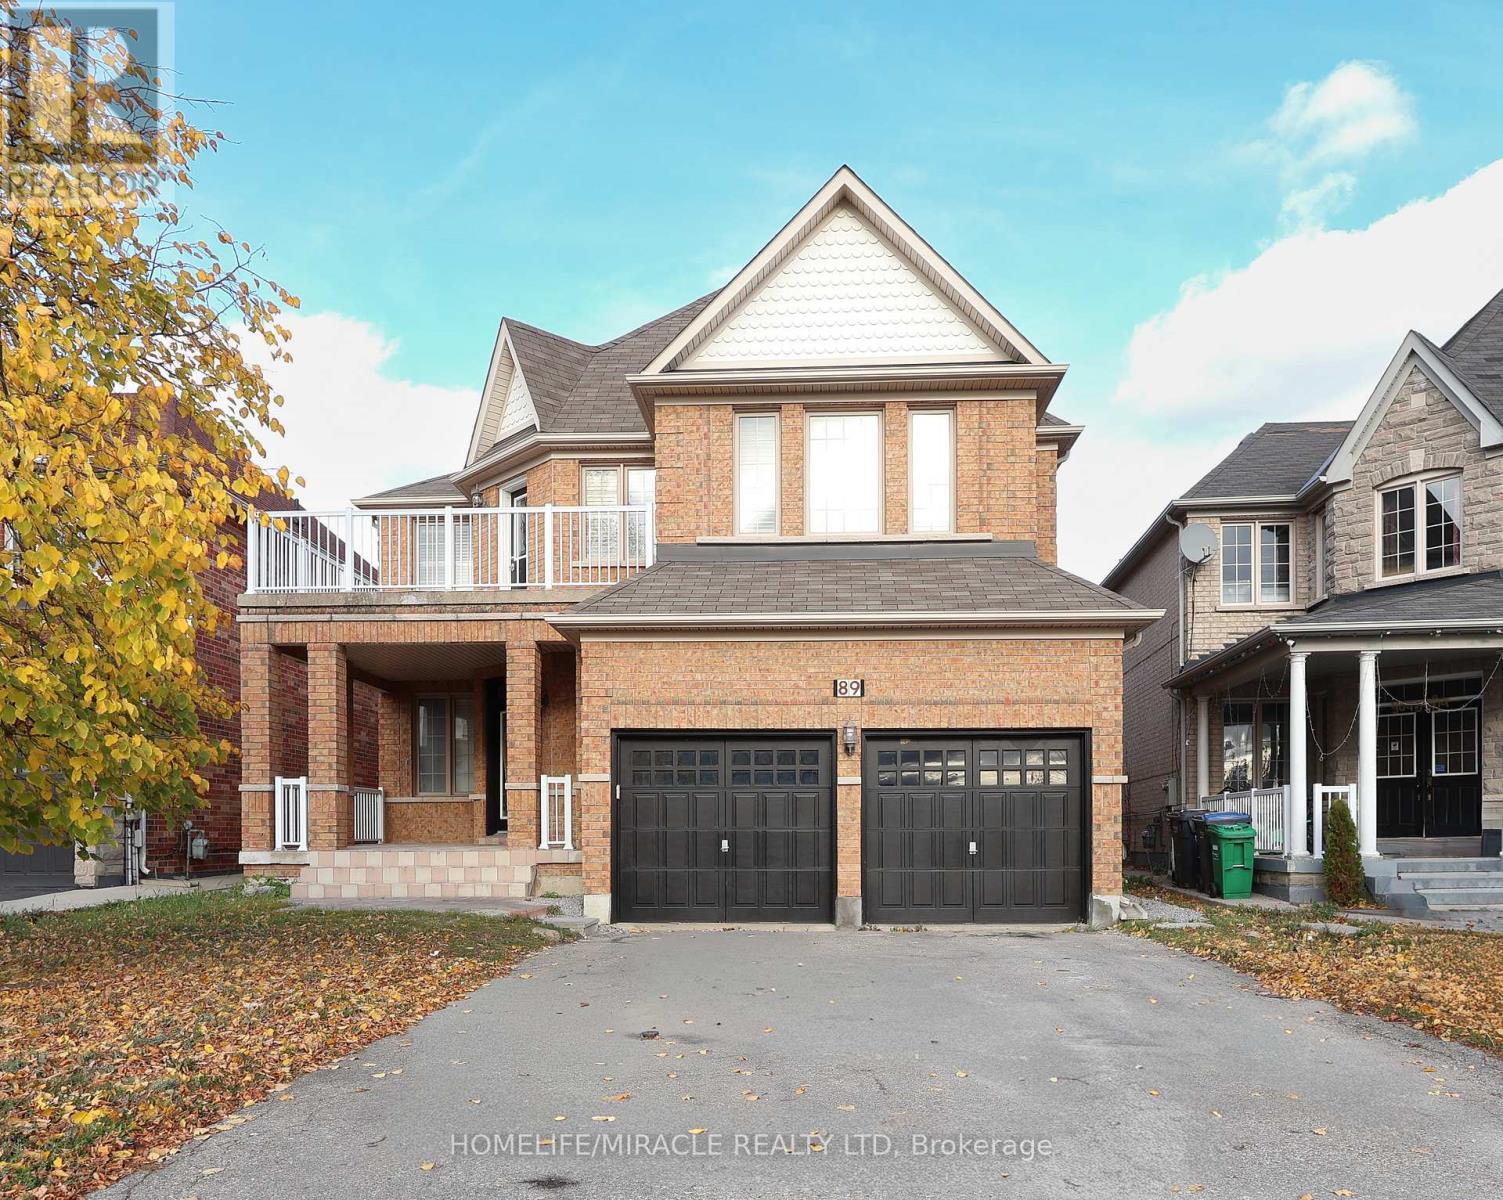
$1,299,999
89 REDWILLOW ROAD
Bram East, Brampton (Bram East)
4 bed · 3 bath
MLS® W14135870

$599,900
9 PRESSED BRICK DRIVE N
Brampton North, Brampton (Brampton North)
3 bed · 3 bath
MLS® W14135844
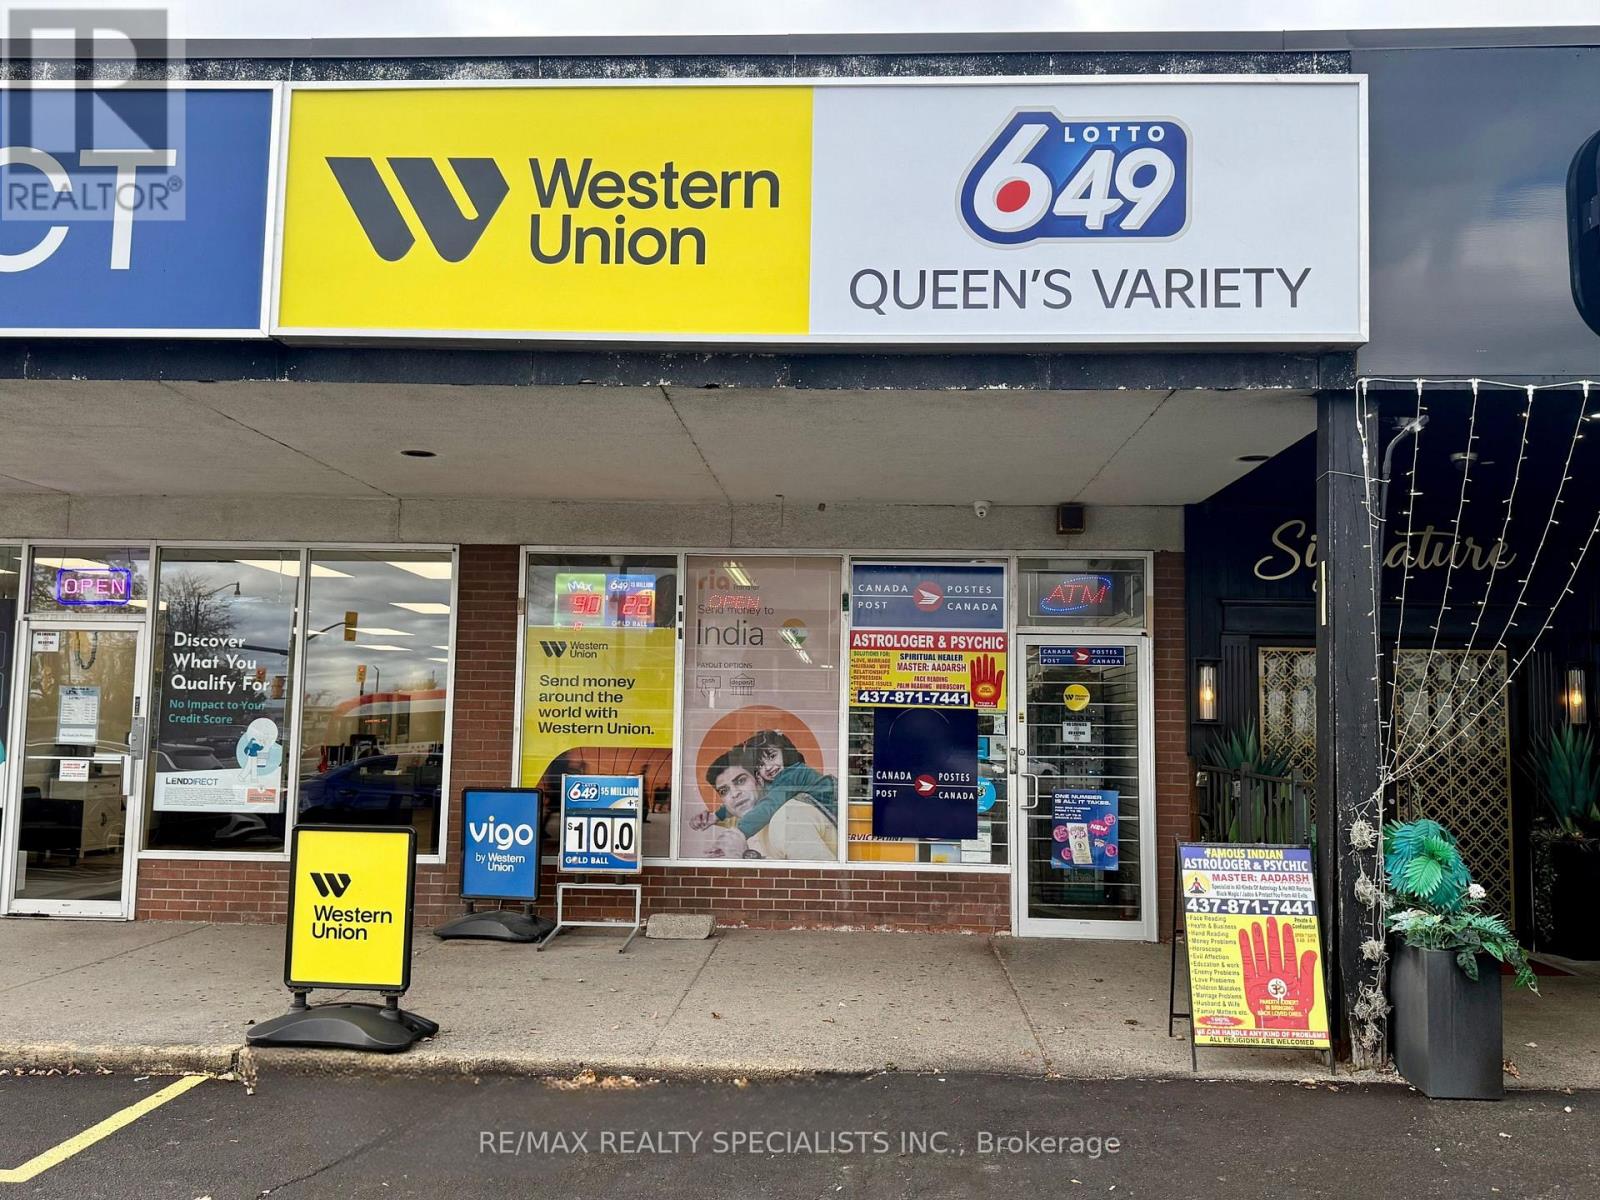
$219,900
374 QUEEN STREET
Queen Street Corridor, Brampton (Queen Street Corridor)
MLS® W14135826
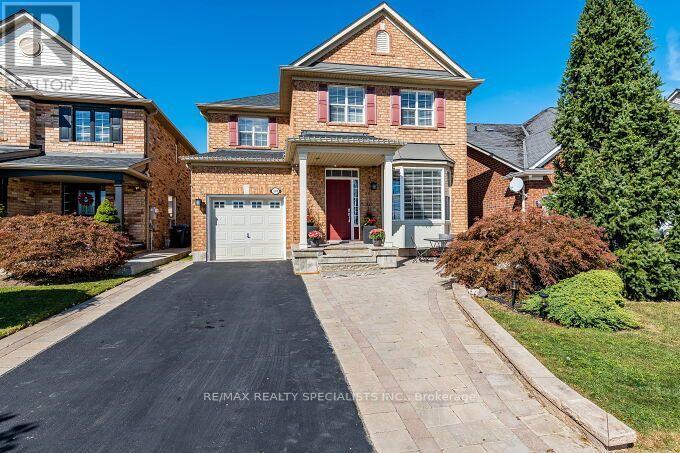
$909,900
154 VALLEYWAY DRIVE
Credit Valley, Brampton (Credit Valley)
4 bed · 4 bath
MLS® W14135744
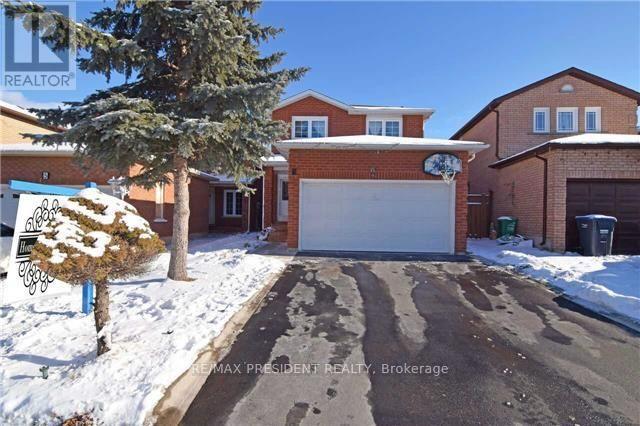
$899,000
7 CANDY CRESCENT
Northwood Park, Brampton (Northwood Park)
8 bed · 5 bath
MLS® W14135718
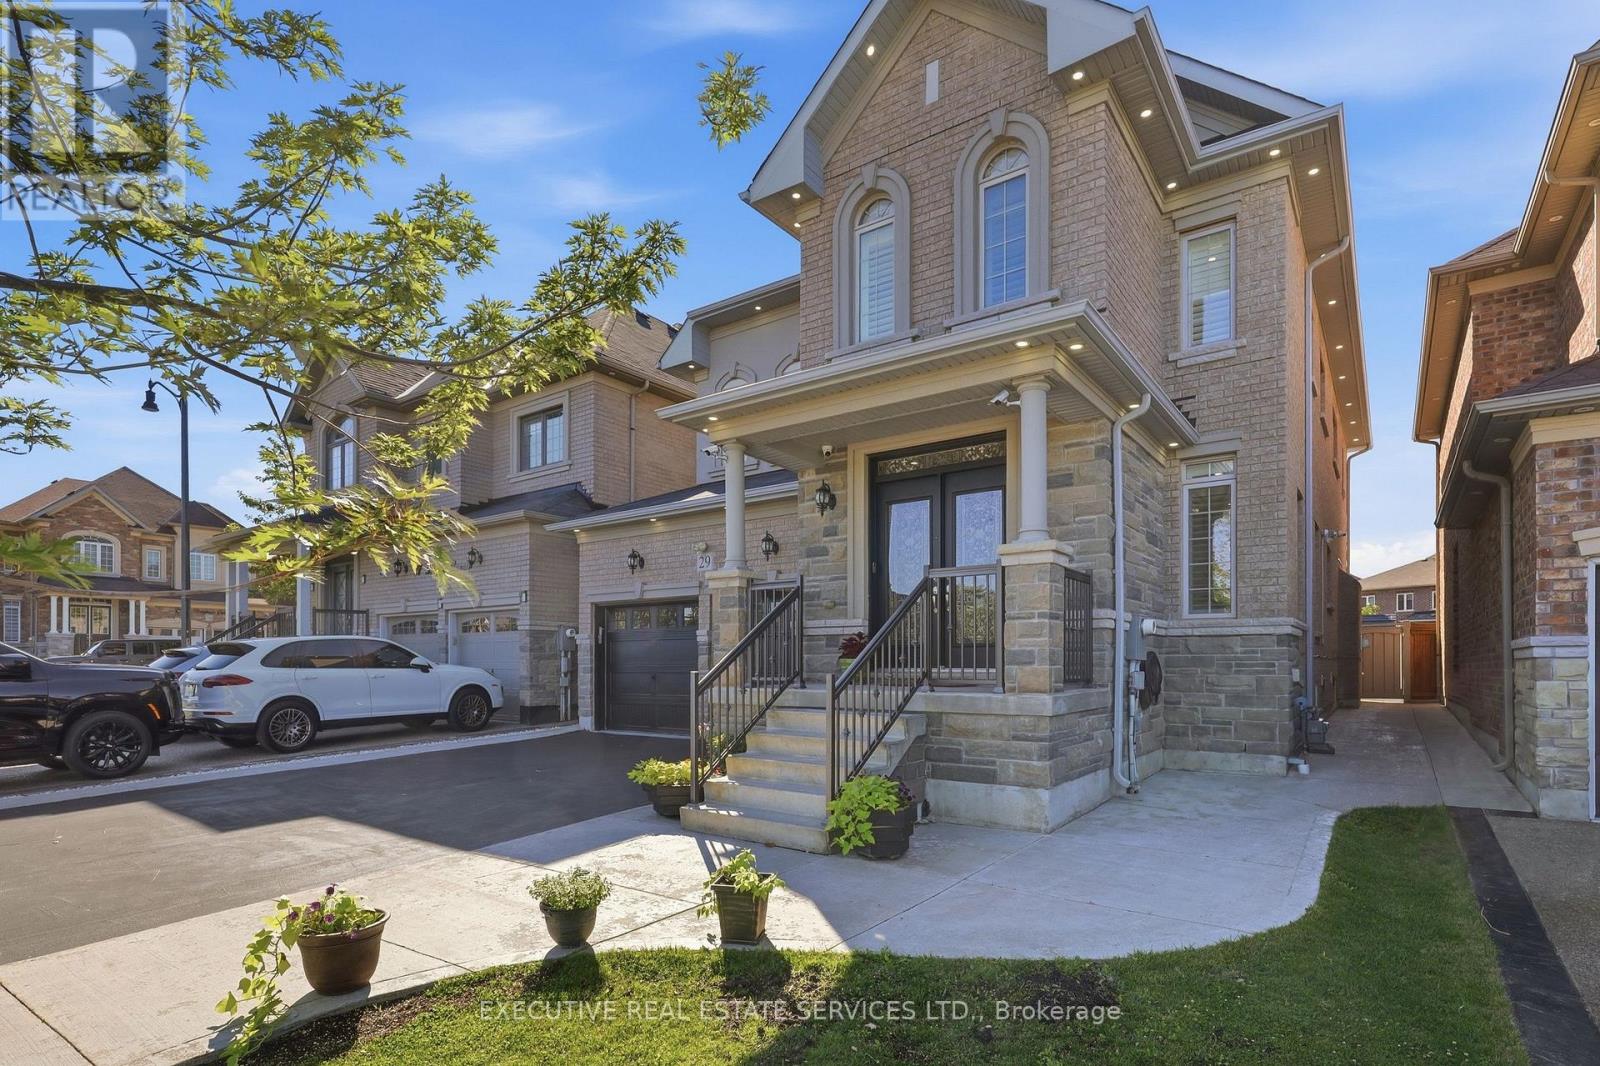
$1,399,999
29 BELGIUM CRESCENT
Northwest Brampton, Brampton (Northwest Brampton)
7 bed · 5 bath
MLS® W14135392
Want more homes like this?
Tell Mohammed what you would change about this property and get a personally reviewed shortlist of active MLS® matches.
Quick fit check
Find Out If This Home Is Right for You
Three quick questions. Get a personalized read on this listing, and a private showing if it fits.
Own a home nearby?
This listing is part of the active competition a nearby seller is pricing against. Ask Mohammed for a local pricing review of your own property.
Review my home valueVisualize This Home
Explore staging, colours and renovation ideas using AI.
Optional and separate from the official listing photography. For visualization purposes only. Furniture, colours, finishes, layouts, renovations and features shown may not exist at the property. Verify all property details independently.
Helpful Hamodi Realty resources
Chosen for this property's location, type and transaction.
Source board: Toronto Regional Real Estate Board.
Listing data is provided by the Canadian Real Estate Association (CREA) through the REALTOR.ca Data Distribution Facility (DDF®) and is deemed reliable but not guaranteed accurate. The trademarks REALTOR®, REALTORS® and the REALTOR® logo are controlled by CREA and identify real estate professionals who are members of CREA. The trademarks MLS®, Multiple Listing Service® and the associated logos are owned by CREA and identify the quality of services provided by real estate professionals who are members of CREA. Listings displayed may be held by brokerages other than Hamodi Realty / HomeLife Miracle Realty.