
7 CANDY CRESCENT, Brampton (Northwood Park)
$899,000 · 8 Bed 5 Bath
About this property
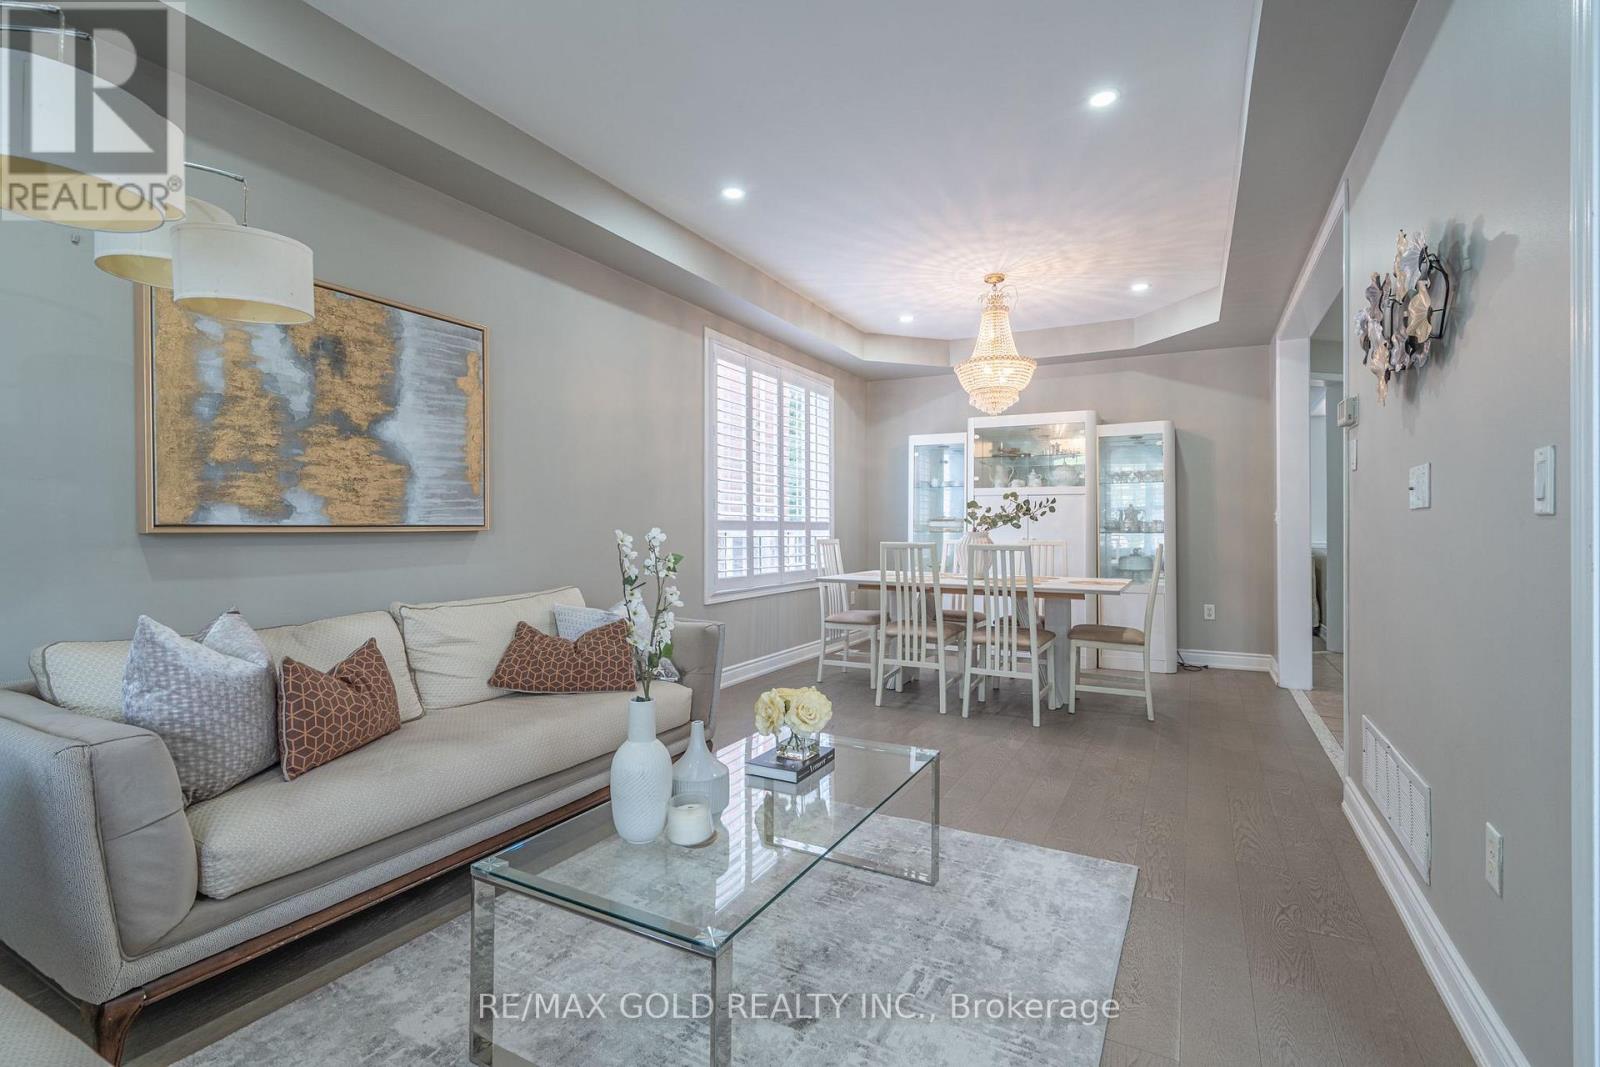
Detached, All Brick, 6 Bedroom + 2 Bedroom** Legal Basement Apt With Sep Entrance steps To All Schools ( Ukg To 12 Grades), Garage convert into a Apartment Upgraded Roof And Furnace **Just Move In Condition** Well Maintained Family Home **Near Bus Stop, Plaza, David Suzuki School Etc**Property Features & Rental Income Information. A legal basement apartment, a rooftop solar panel system, and multiple income-generating living spaces. The property offers five bedrooms, each currently rented at $610 per month, and one additional bedroom rented at $850 per month. The separate garage apartment generates rental income of $1,250 per month. The legal basement apartment was previously rented for $1,500 per month; however, it is currently occupied by the owner's son and is not generating rental income. Solar System: The rooftop solar system has an original 20-year term, with approximately 10 years remaining. Buyers are encouraged to verify the solar agreement and any associated obligations. Rental Income Details: Five bedrooms: $610/month each ($3,050 total)One additional bedroom: $850/month Garage apartment: $1,250/month Basement apartment: Previously rented for $1,500/month; currently occupied by the owner's son. Total Current Monthly Rental Income: $5,150, excluding the basement apartment. The property offers attractive rental income potential with multiple accommodations and a rooftop solar system. (id:66939)
Property details
- Price
- $899,000
- Bedrooms
- 8
- Bathrooms
- 5
- Parking
- 6
- Property type
- Single Family
- Basement
- Finished, Apartment in basement, Separate entrance, N/A, N/A, N/A
- MLS® number
- W14135718
Location
Tools for this property
Mortgage estimate
Estimated monthly payment: $4,636
Educational estimate only, principal and interest at the rate you enter. Not a lender approval, quote or financial advice. Taxes, insurance, condo fees and mortgage insurance are not included.
Open the full buyer calculatorSimilar listings in Brampton (Northwood Park)
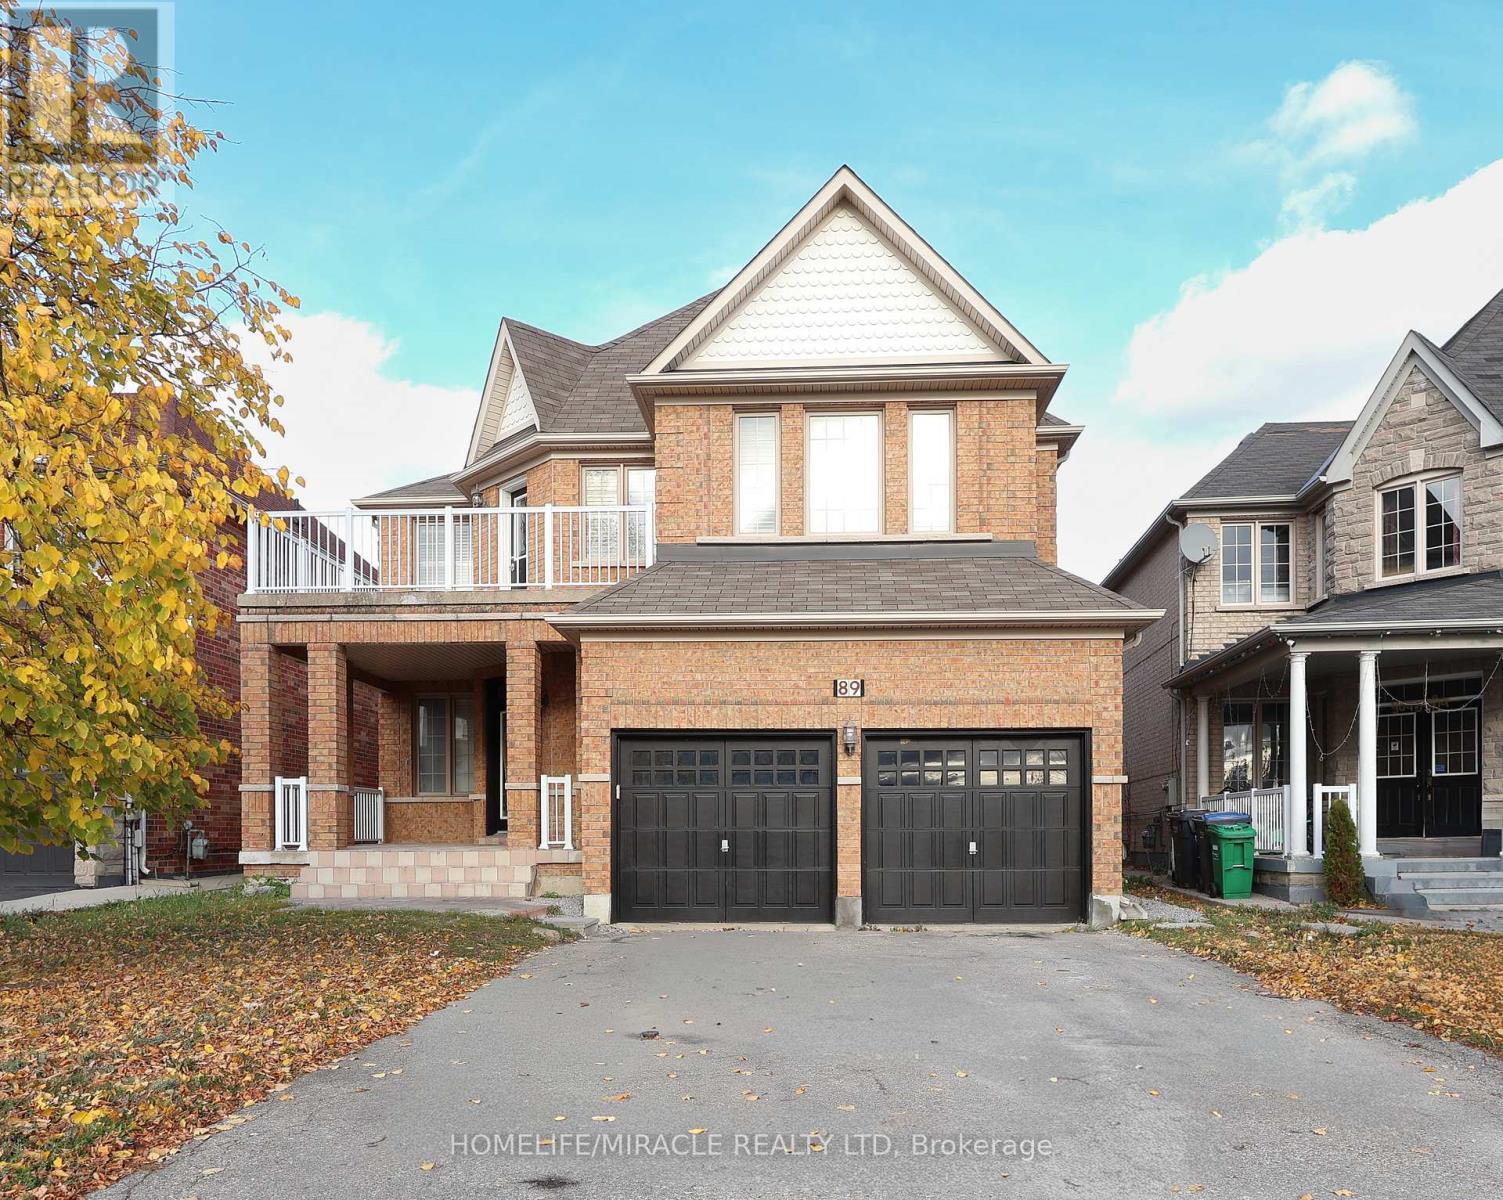
$1,299,999
89 REDWILLOW ROAD
Bram East, Brampton (Bram East)
4 bed · 3 bath
MLS® W14135870

$599,900
9 PRESSED BRICK DRIVE N
Brampton North, Brampton (Brampton North)
3 bed · 3 bath
MLS® W14135844
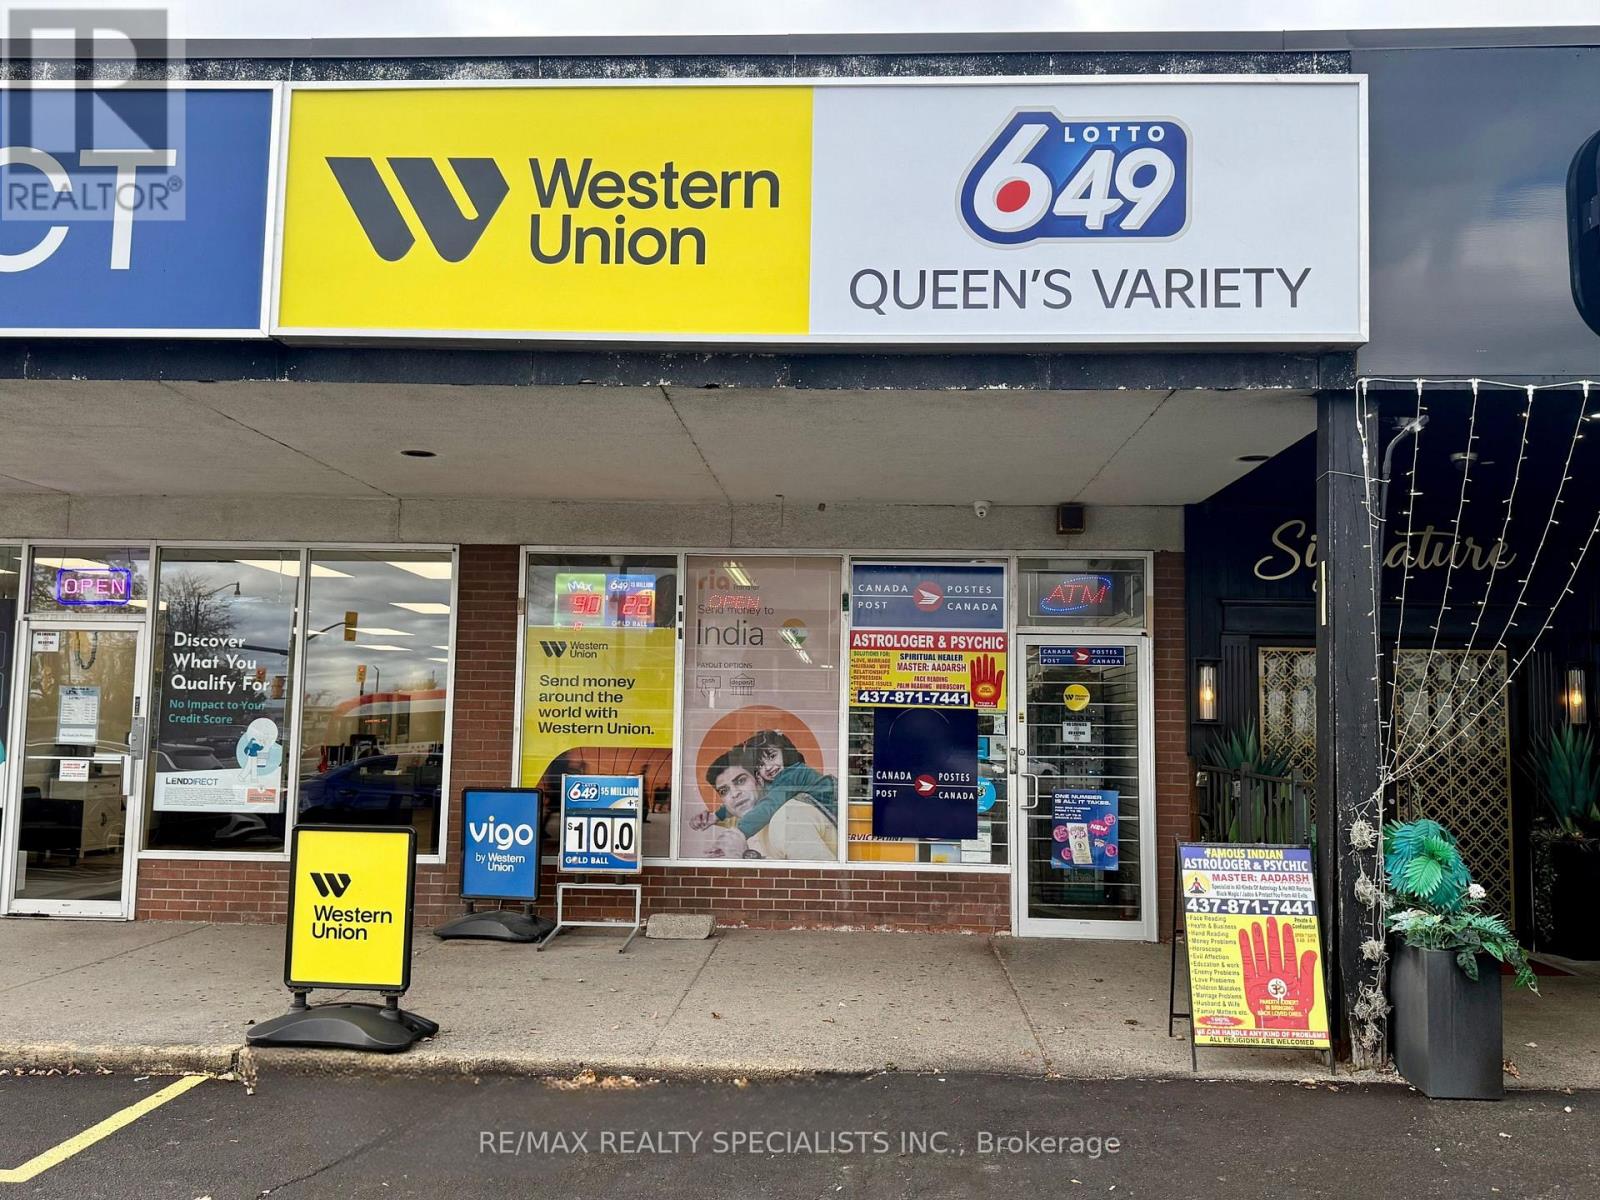
$219,900
374 QUEEN STREET
Queen Street Corridor, Brampton (Queen Street Corridor)
MLS® W14135826
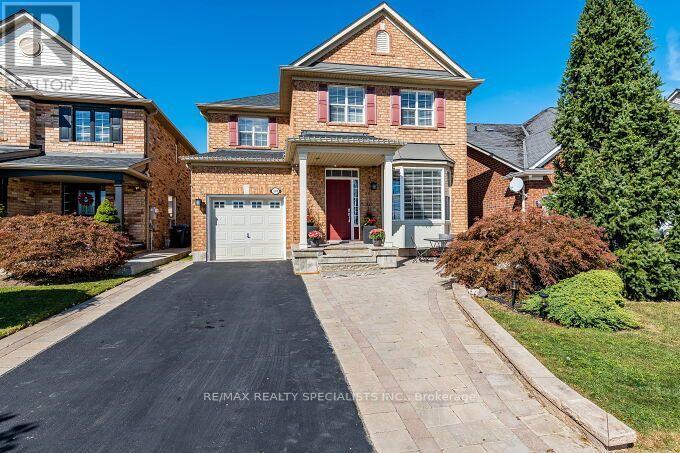
$909,900
154 VALLEYWAY DRIVE
Credit Valley, Brampton (Credit Valley)
4 bed · 4 bath
MLS® W14135744
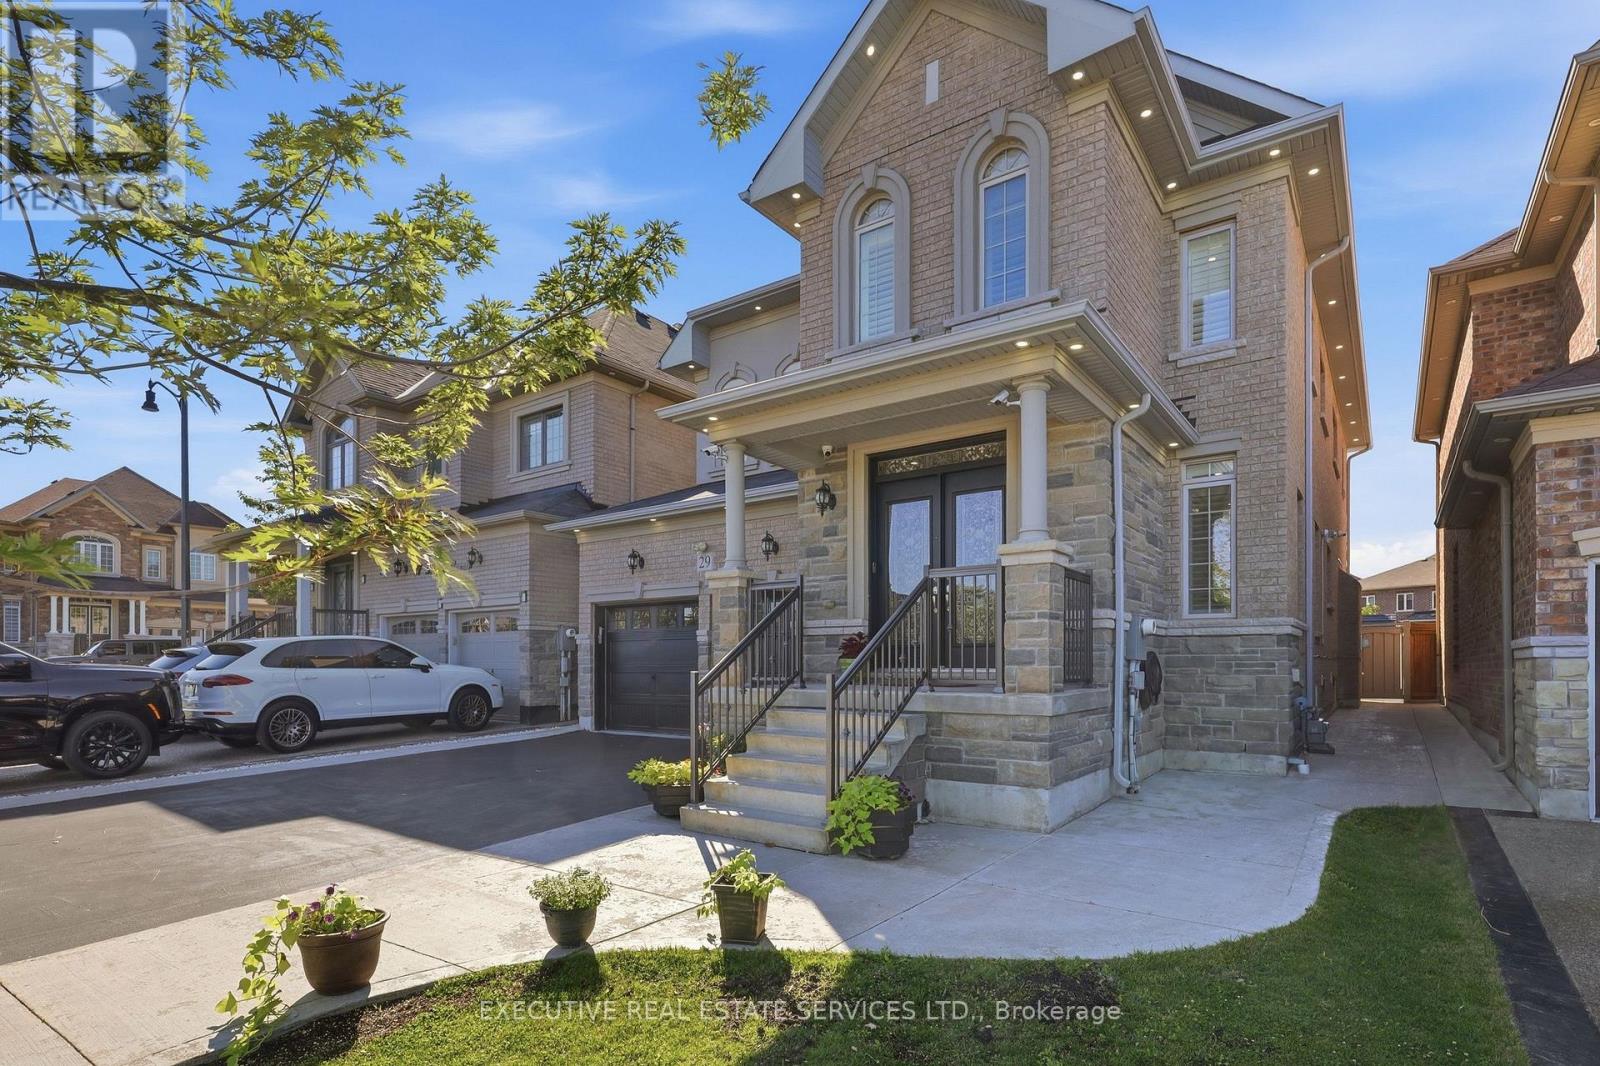
$1,399,999
29 BELGIUM CRESCENT
Northwest Brampton, Brampton (Northwest Brampton)
7 bed · 5 bath
MLS® W14135392
$1,239,900
141 WHITWELL DRIVE
Vales of Castlemore, Brampton (Vales of Castlemore)
8 bed · 6 bath
MLS® W14134726
Want more homes like this?
Tell Mohammed what you would change about this property and get a personally reviewed shortlist of active MLS® matches.
Quick fit check
Find Out If This Home Is Right for You
Three quick questions. Get a personalized read on this listing, and a private showing if it fits.
Own a home nearby?
This listing is part of the active competition a nearby seller is pricing against. Ask Mohammed for a local pricing review of your own property.
Review my home valueVisualize This Home
Explore staging, colours and renovation ideas using AI.
Optional and separate from the official listing photography. For visualization purposes only. Furniture, colours, finishes, layouts, renovations and features shown may not exist at the property. Verify all property details independently.
Helpful Hamodi Realty resources
Chosen for this property's location, type and transaction.
Source board: Toronto Regional Real Estate Board.
Listing data is provided by the Canadian Real Estate Association (CREA) through the REALTOR.ca Data Distribution Facility (DDF®) and is deemed reliable but not guaranteed accurate. The trademarks REALTOR®, REALTORS® and the REALTOR® logo are controlled by CREA and identify real estate professionals who are members of CREA. The trademarks MLS®, Multiple Listing Service® and the associated logos are owned by CREA and identify the quality of services provided by real estate professionals who are members of CREA. Listings displayed may be held by brokerages other than Hamodi Realty / HomeLife Miracle Realty.