
4 - 1230 GRIPSHOLM ROAD, Mississauga (Applewood)
$2,800 / monthly · 3 Bed 1 Bath
About this property
Welcome to this beautifully renovated 2+1 bedroom townhome in the highly desirable Applewood neighborhood of Mississauga! Offering approximately 1,000 sq. ft. above grade and 1,200 sq. ft. of total living space including the finished basement, this move-in-ready home combines modern finishes, comfort, and convenience. Featuring two bedrooms on the upper level, an additional bedroom in the finished basement, and a **convenient walk-in closet**, this thoughtfully designed home offers plenty of flexibility and functionality. Tastefully renovated throughout, the property is available **fully furnished as shown in the listing photos or unfurnished**, with furnishings removed upon request. Situated in a well-established neighborhood near the Mississauga-Etobicoke border, residents enjoy convenient access to schools, parks, shopping, restaurants, public transit, Dixie GO Station, and major highways. Nearby schools include Dixie Public School, Tomken Road Senior Public School, and Applewood Heights Secondary School.**One parking space included. Available for immediate occupancy!** An excellent opportunity to enjoy a beautifully updated home in a convenient Mississauga location. (id:66939)
Property details
- Price
- $2,800 / monthly
- Bedrooms
- 3
- Bathrooms
- 1
- Parking
- 1
- Property type
- Single Family
- Basement
- Finished, N/A
- MLS® number
- W14123076
Location
Similar listings in Mississauga (Applewood)
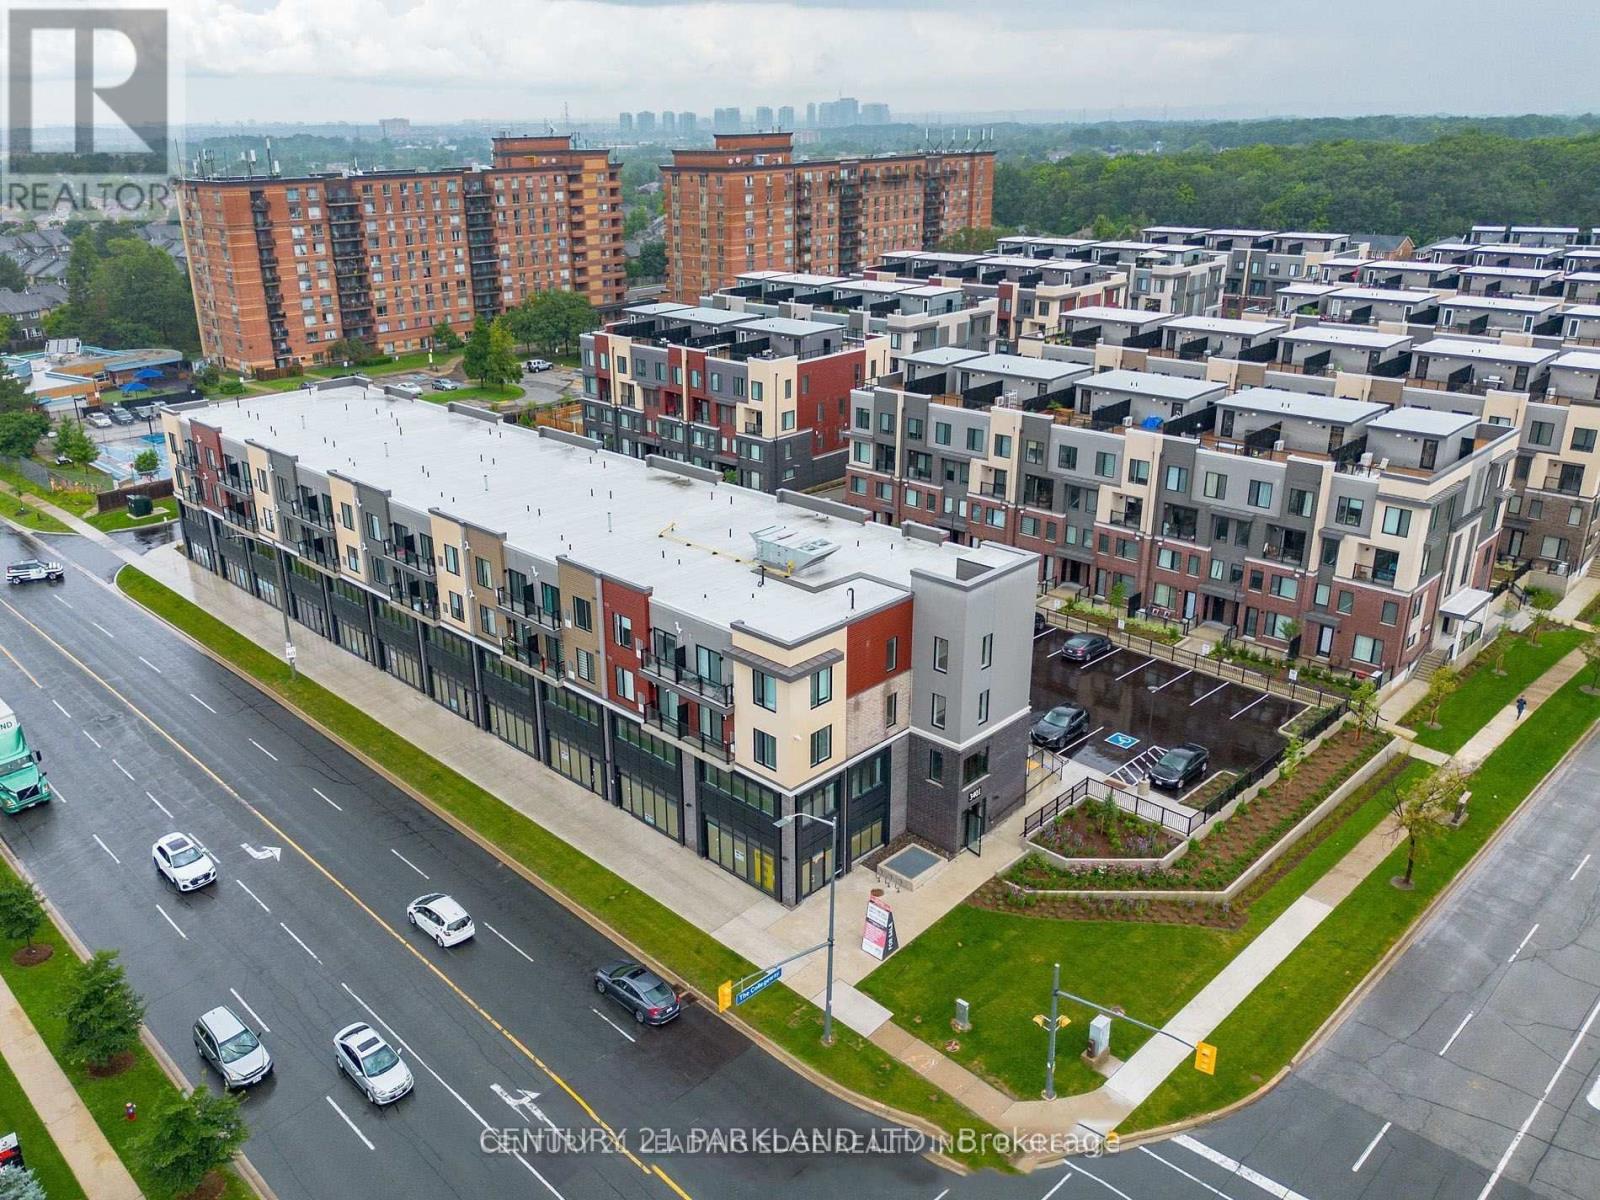
$2,000 / monthly
416 - 3401 RIDGEWAY DRIVE
Erin Mills, Mississauga (Erin Mills)
1 bed · 1 bath
MLS® W14135964
$2,300 / monthly
520 - 2485 EGLINGTON AVENUE W
Central Erin Mills, Mississauga (Central Erin Mills)
1 bed · 1 bath
MLS® W14135848
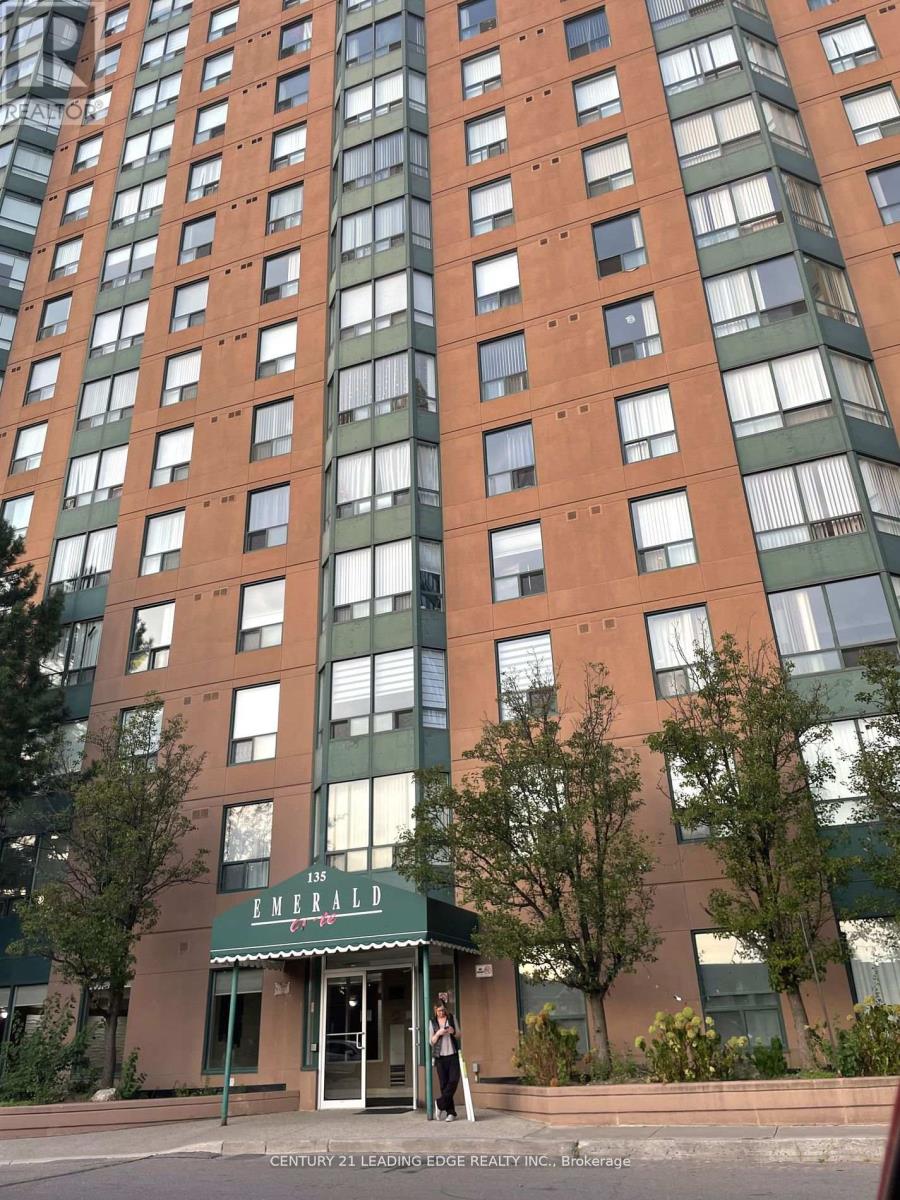
$2,400 / monthly
1901 - 135 HILLCREST AVENUE SW
Cooksville, Mississauga (Cooksville)
3 bed · 1 bath
MLS® W14135786
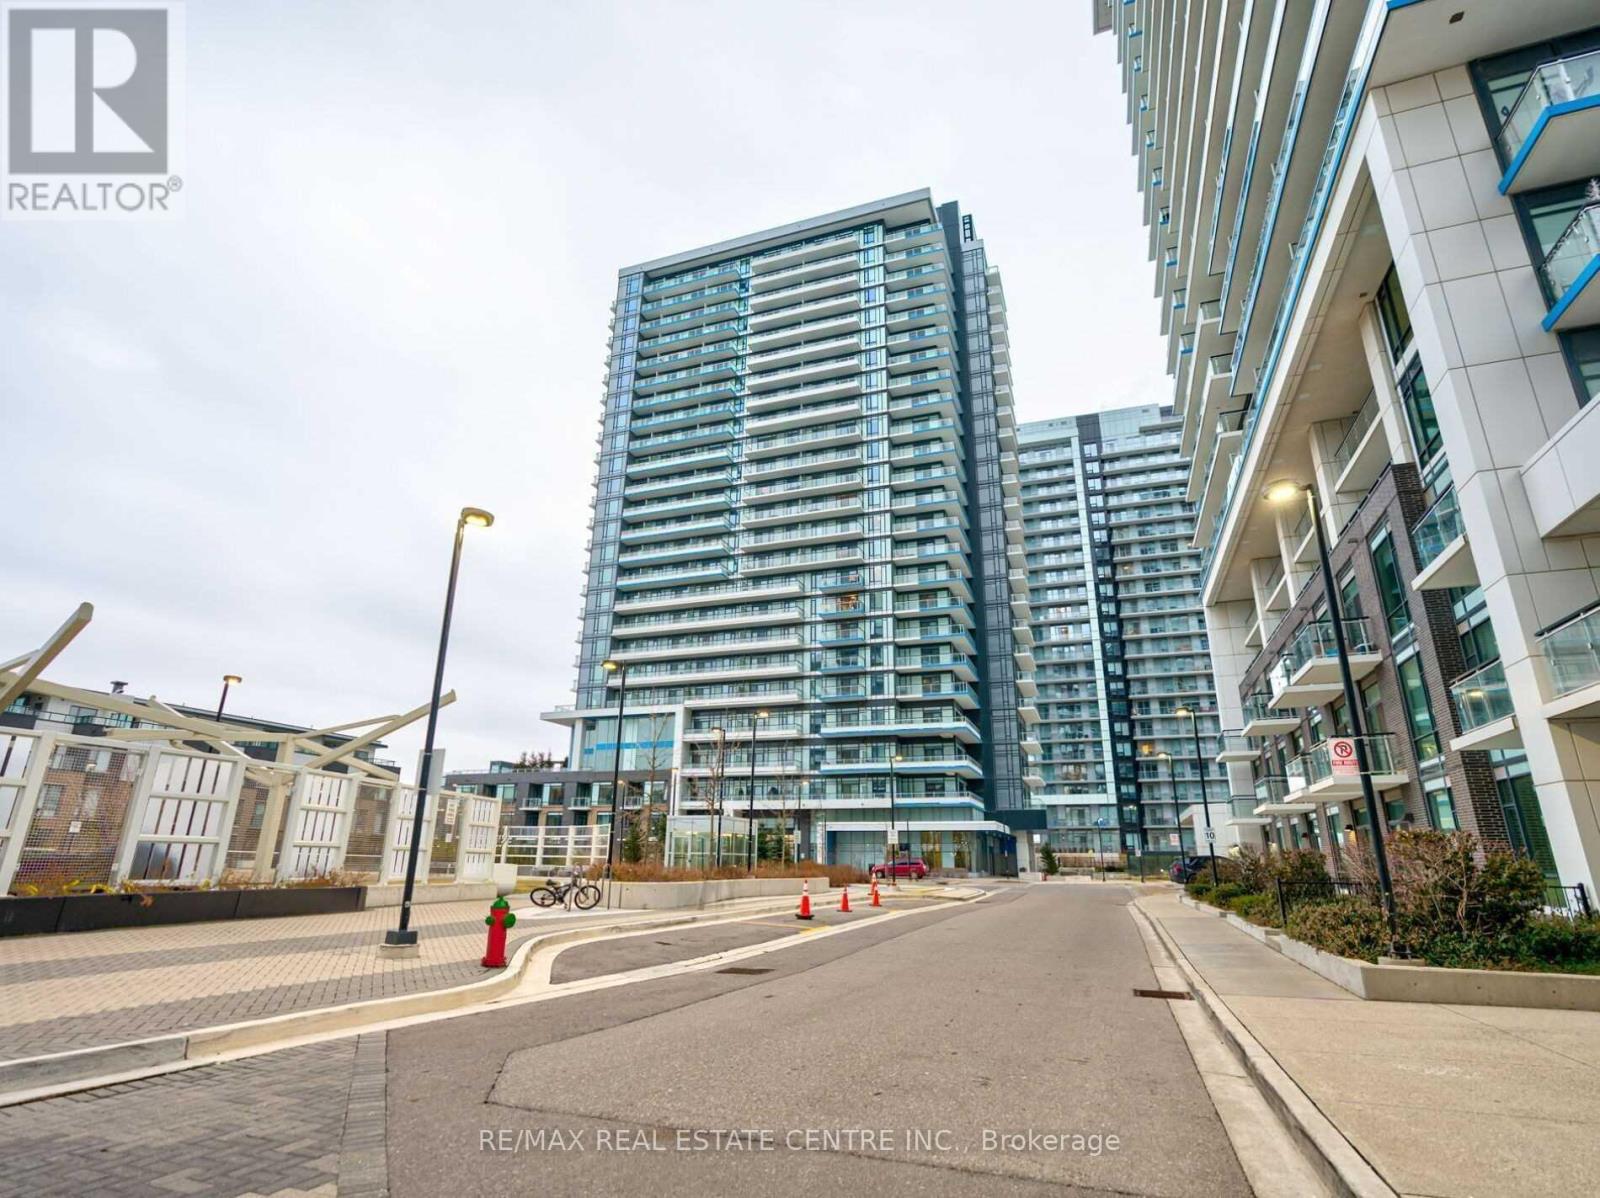
$3,000 / monthly
905 - 2560 EGLINTON AVENUE W
Central Erin Mills, Mississauga (Central Erin Mills)
2 bed · 2 bath
MLS® W14135732
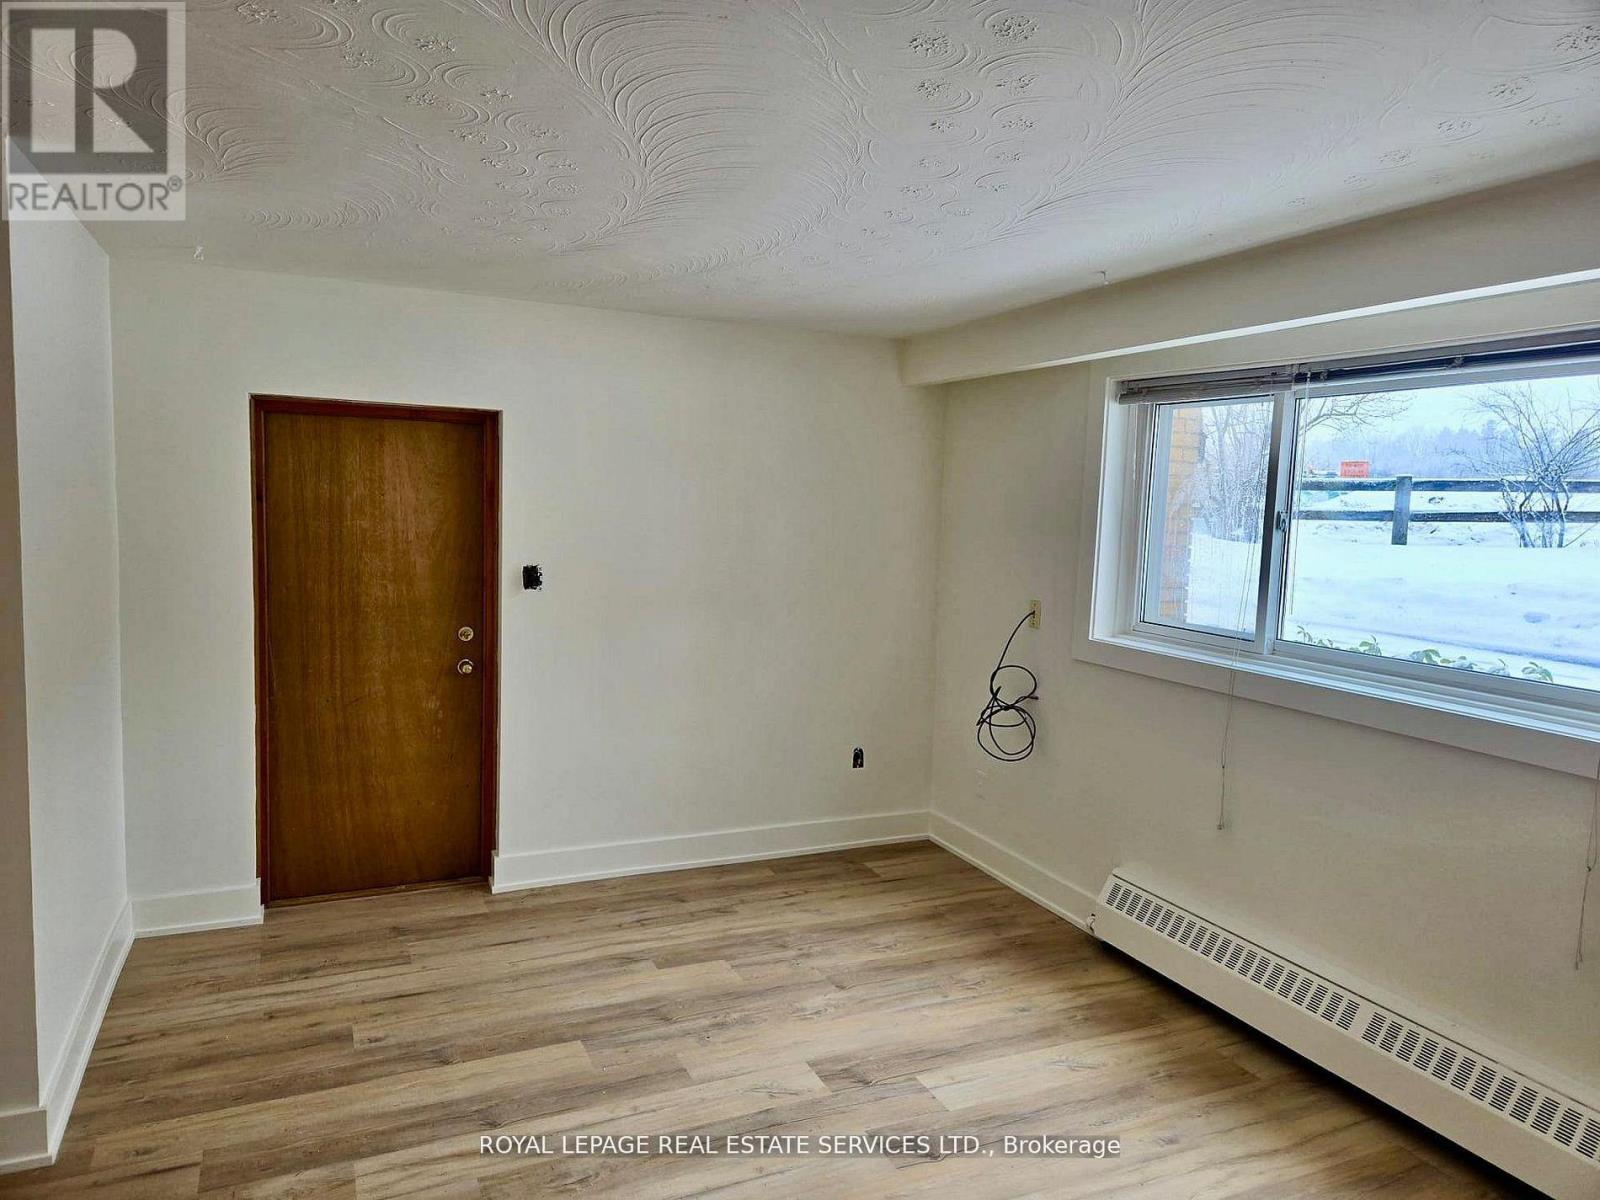
$2,199 / monthly
1 - 52 PETER STREET
Port Credit, Mississauga (Port Credit)
2 bed · 1 bath
MLS® W14135706
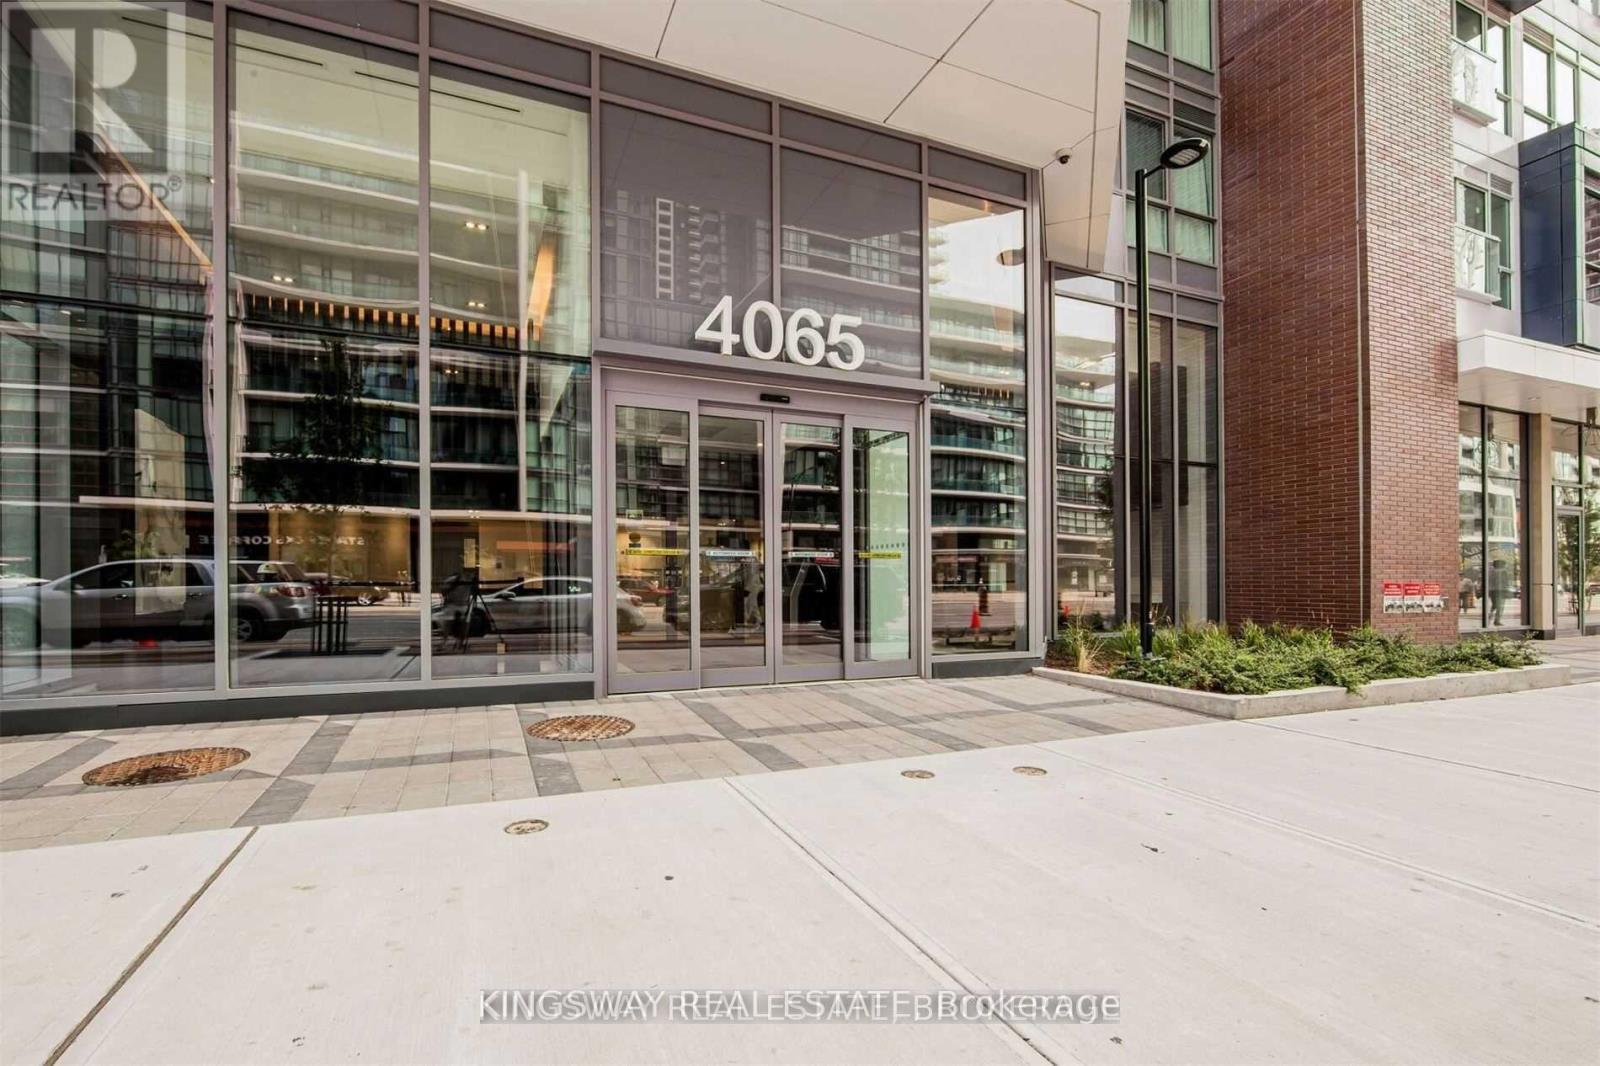
$2,850 / monthly
3203 - 4065 CONFEDERATION PARKWAY
City Centre, Mississauga (City Centre)
3 bed · 2 bath
MLS® W14135660
Want more homes like this?
Tell Mohammed what you would change about this property and get a personally reviewed shortlist of active MLS® matches.
Quick fit check
Find Out If This Home Is Right for You
Three quick questions. Get a personalized read on this listing, and a private showing if it fits.
Own a home nearby?
This listing is part of the active competition a nearby seller is pricing against. Ask Mohammed for a local pricing review of your own property.
Review my home valueVisualize This Home
Explore staging, colours and renovation ideas using AI.
Optional and separate from the official listing photography. For visualization purposes only. Furniture, colours, finishes, layouts, renovations and features shown may not exist at the property. Verify all property details independently.
Helpful Hamodi Realty resources
Chosen for this property's location, type and transaction.
Source board: Toronto Regional Real Estate Board.
Listing data is provided by the Canadian Real Estate Association (CREA) through the REALTOR.ca Data Distribution Facility (DDF®) and is deemed reliable but not guaranteed accurate. The trademarks REALTOR®, REALTORS® and the REALTOR® logo are controlled by CREA and identify real estate professionals who are members of CREA. The trademarks MLS®, Multiple Listing Service® and the associated logos are owned by CREA and identify the quality of services provided by real estate professionals who are members of CREA. Listings displayed may be held by brokerages other than Hamodi Realty / HomeLife Miracle Realty.