
42 - 180 HOWDEN BOULEVARD, Brampton (Westgate)
$2,550 / monthly · 3 Bed 2 Bath
About this property
2015 built - all brick corner urban style townhouse in the most desirable area .Large open concept living & dining area with an extra large modern kitchen with extended cabinets plus extended Granite island & Backsplash for a mesmerizing dining experience .laminate flooring throughout the main floor with 5 extra large windows ,walk out to an extra large wooded Terrace with BBQ gas hook up .witness the beauty of sunrise from 2 spacious and airy bedrooms plus a generously sized Den which is perfect for work from home office space or can be used as a kids room .Elegant, fascinating and luxurious upgrade of 9 ft ceiling on both Main floor and upper floor with beautiful light fixtures throughout .2 car garage,3 owned covered car parking spaces, Freshly painted house with stainless steel kitchen appliances plus 2020 fully upgraded energy efficient LG washer dryer, ceiling fans with built in lights on both the floors in addition to an energy efficient ecobee thermostat. Minutes drive to 410/401 highway ,trinity common mall , Bramalea city centre , go station , Chinguacousy park ,medical clinics, grocery stores (id:66939)
Property details
- Price
- $2,550 / monthly
- Bedrooms
- 3
- Bathrooms
- 2
- Parking
- 3
- Property type
- Single Family
- Basement
- None
- MLS® number
- W14116978
Location
Similar listings in Brampton (Westgate)
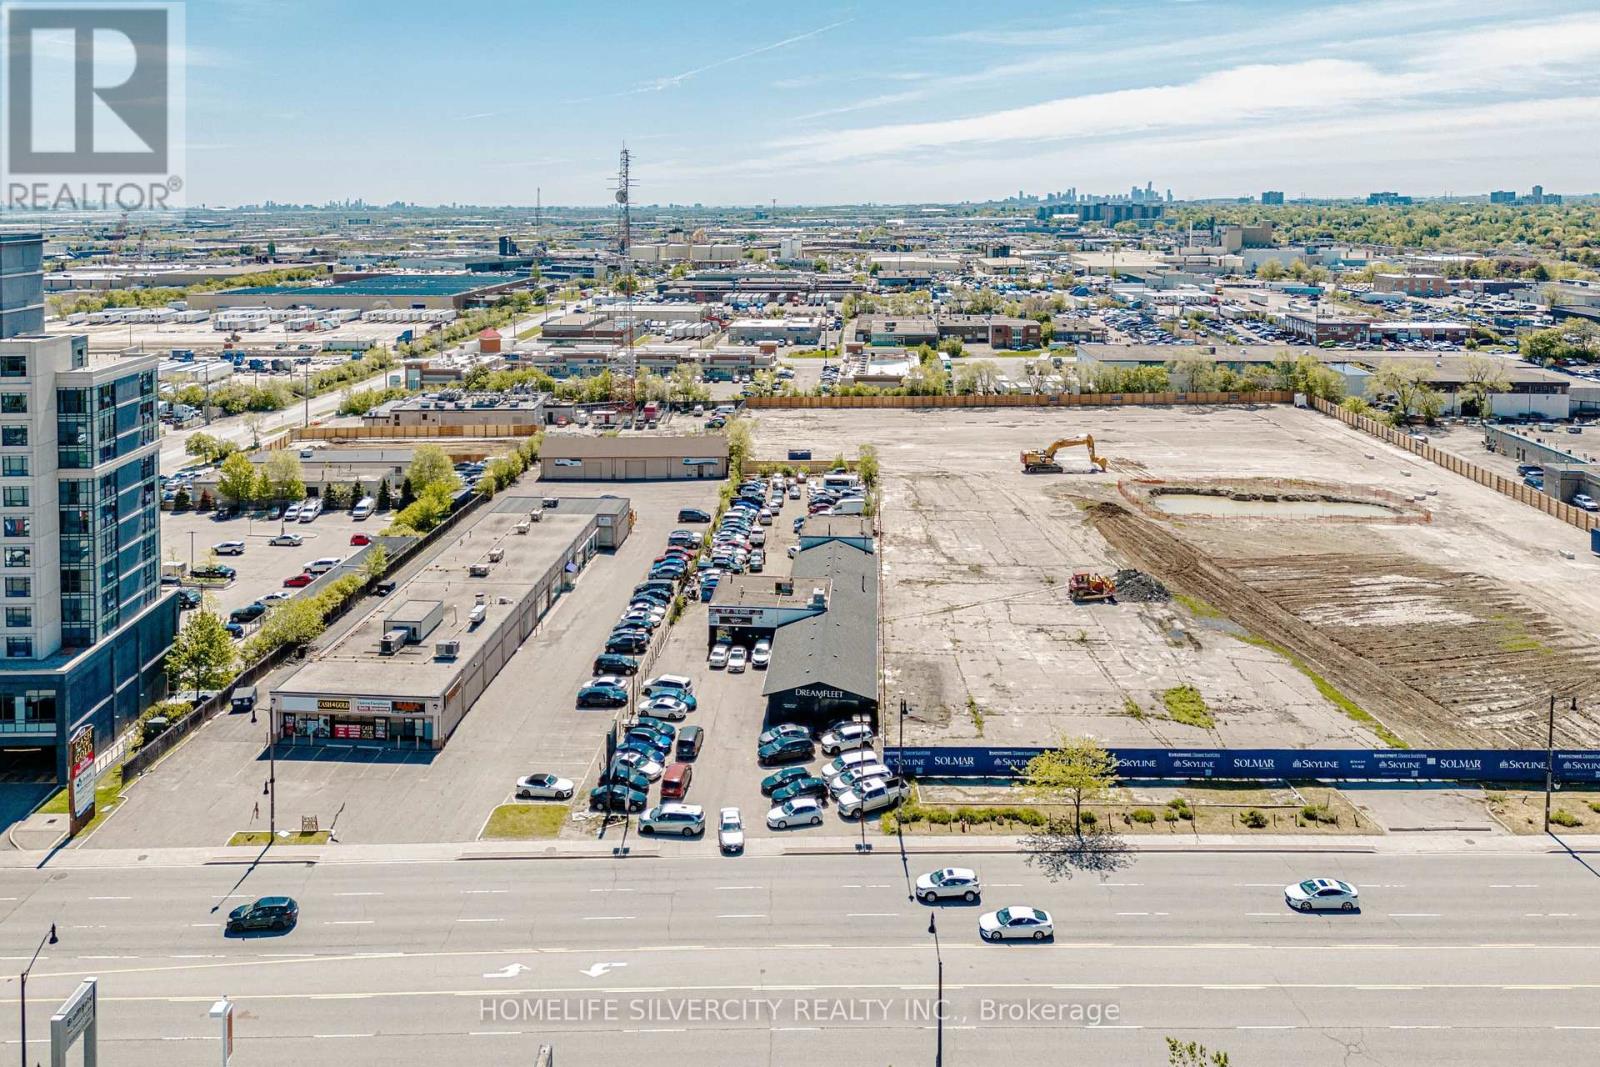
$1 / monthly
243 QUEEN STREET E
Queen Street Corridor, Brampton (Queen Street Corridor)
2,000 square feet
MLS® W14135952
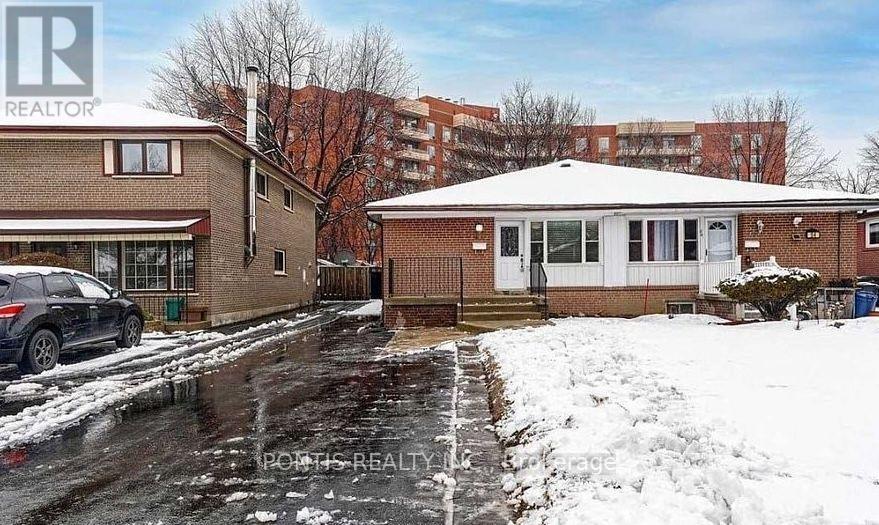
$2,599 / monthly
56 CORBY CRESCENT
Downtown Brampton, Brampton (Downtown Brampton)
3 bed · 1 bath
MLS® W14135920
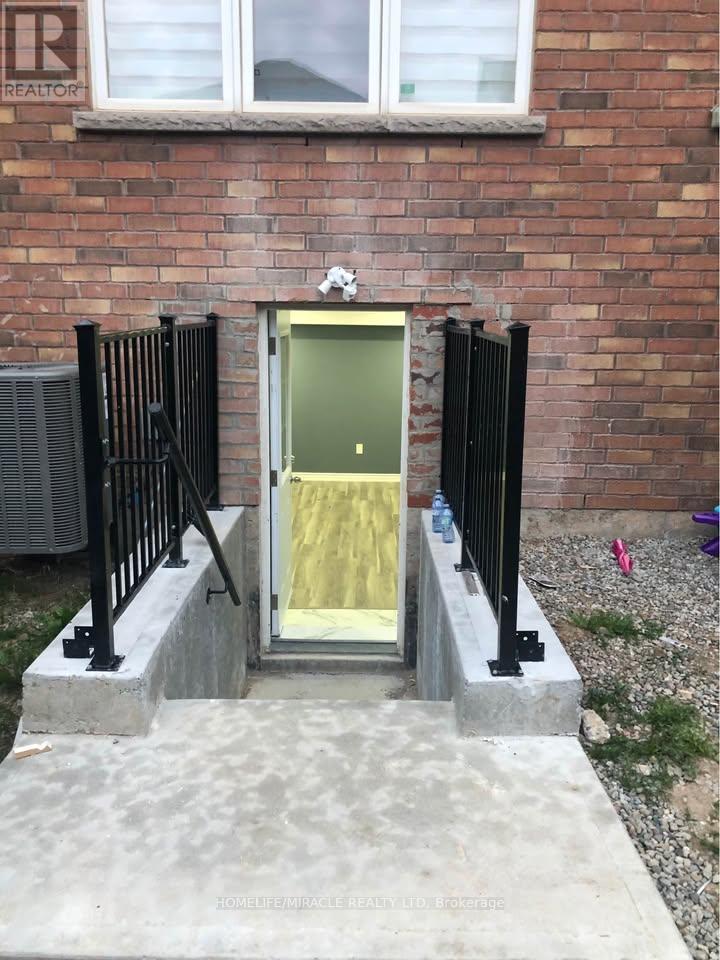
$1,650 / monthly
12 MEADOWCREST LANE
Northwest Brampton, Brampton (Northwest Brampton)
4 bed · 1 bath
MLS® W14135880
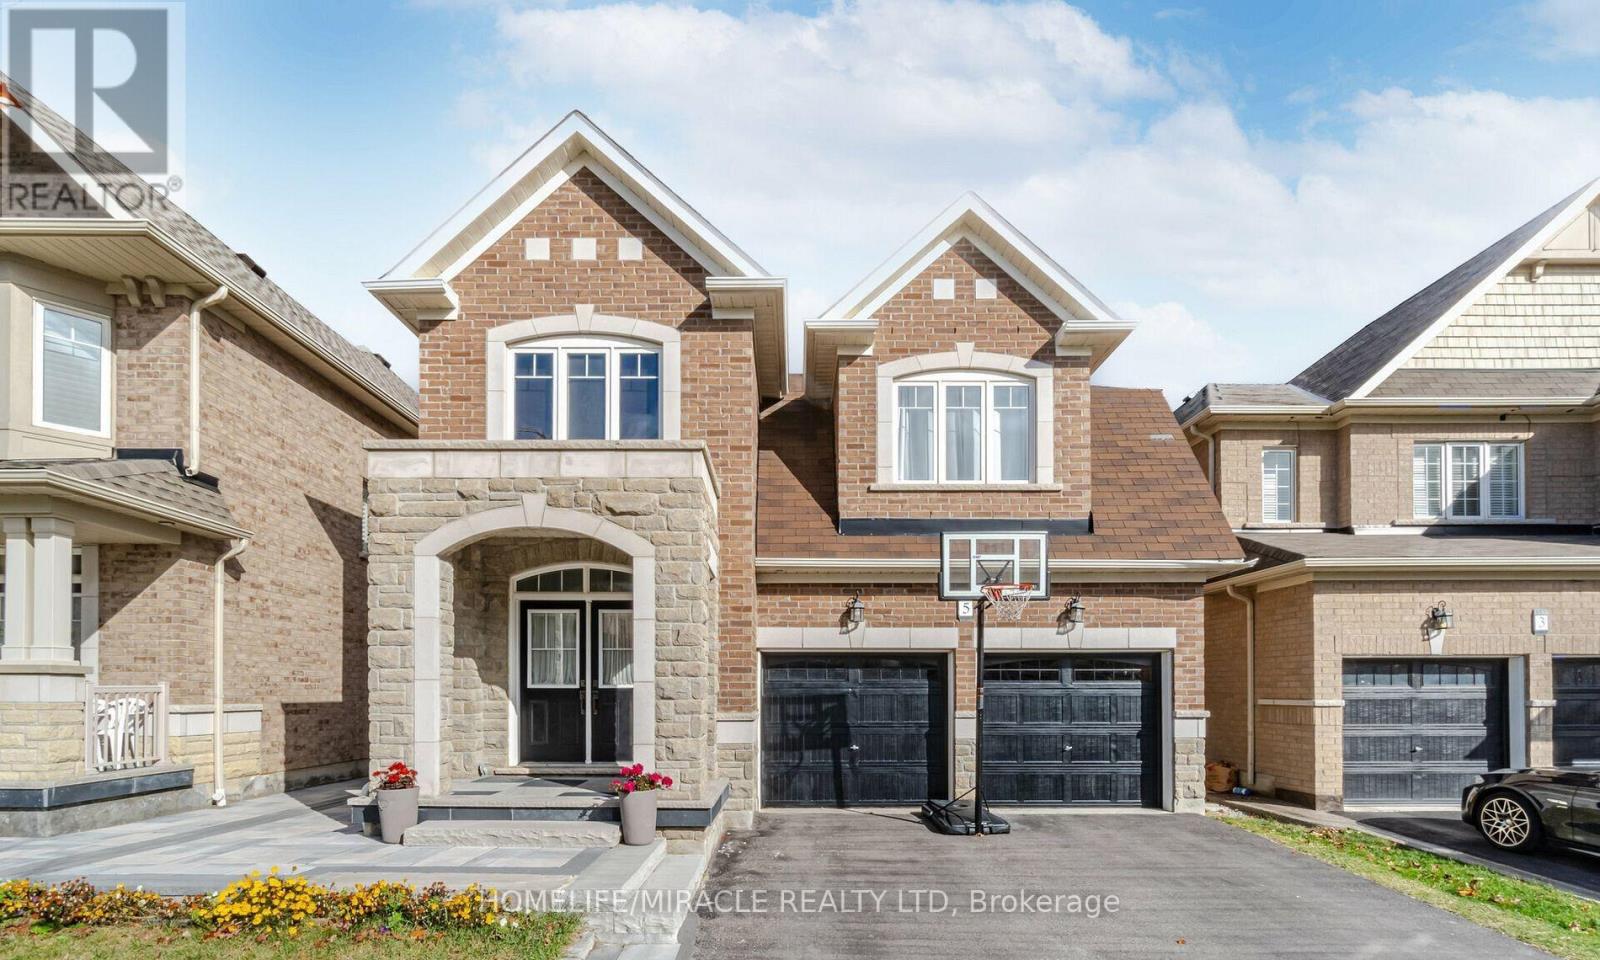
$1,799 / monthly
5 FELIX CLOSE
Northwest Brampton, Brampton (Northwest Brampton)
2 bed · 1 bath
MLS® W14135878
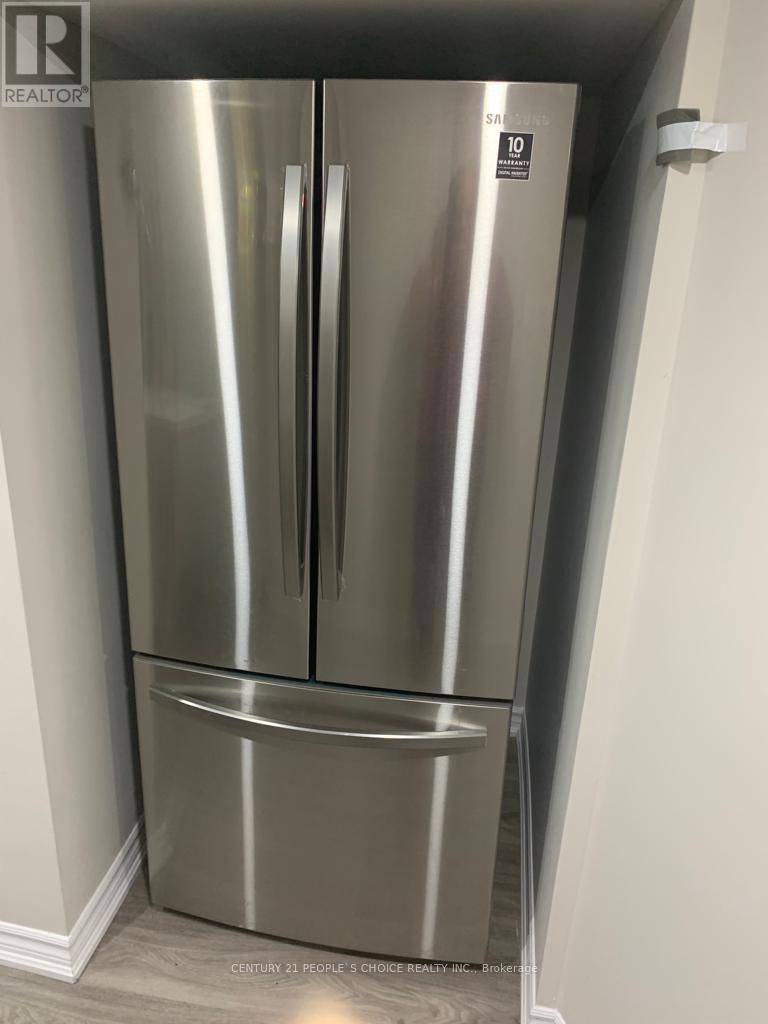
$1,700 / monthly
95 BOATHOUSE ROAD
Northwest Brampton, Brampton (Northwest Brampton)
2 bed · 1 bath
MLS® W14135858
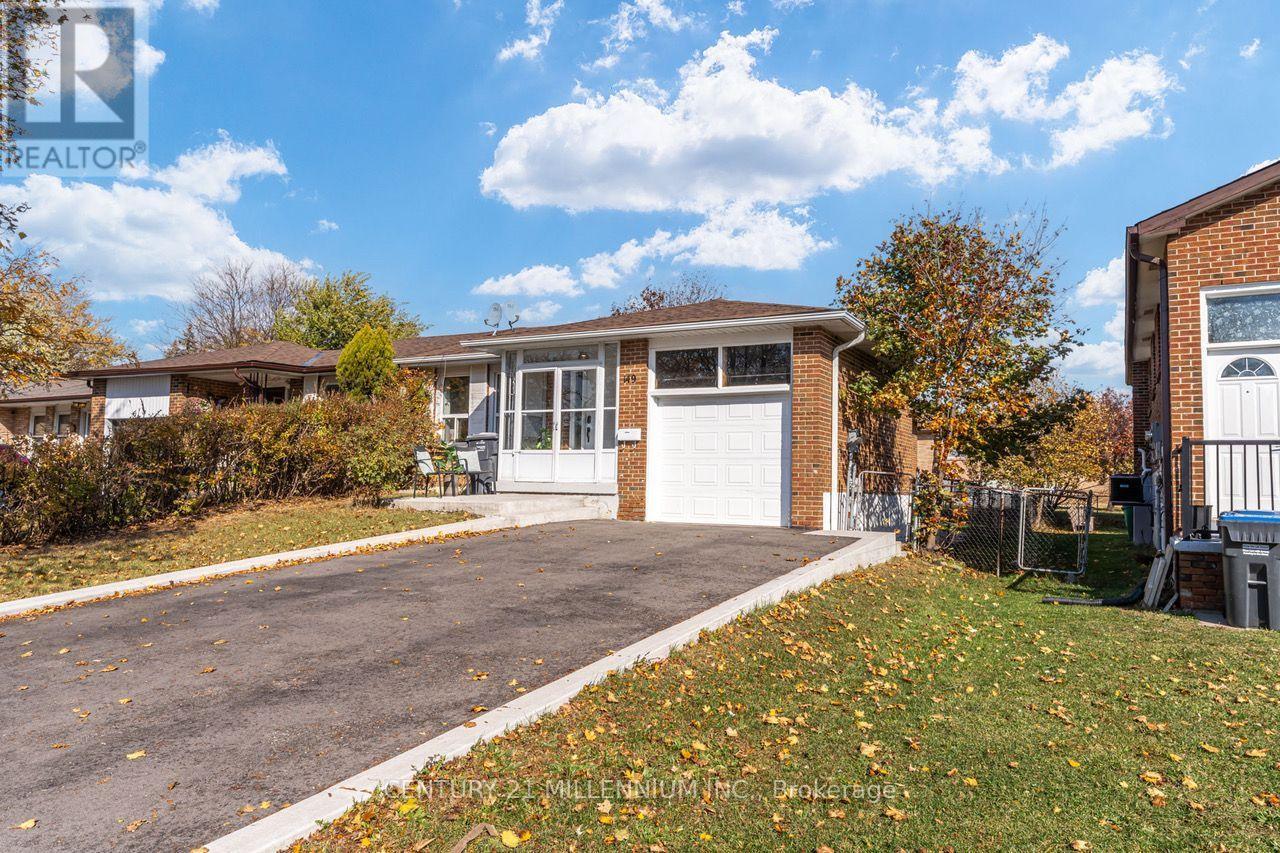
$2,650 / monthly
149 MANITOU CRESCENT
Central Park, Brampton (Central Park)
3 bed · 1 bath
MLS® W14135842
Want more homes like this?
Tell Mohammed what you would change about this property and get a personally reviewed shortlist of active MLS® matches.
Quick fit check
Find Out If This Home Is Right for You
Three quick questions. Get a personalized read on this listing, and a private showing if it fits.
Own a home nearby?
This listing is part of the active competition a nearby seller is pricing against. Ask Mohammed for a local pricing review of your own property.
Review my home valueVisualize This Home
Explore staging, colours and renovation ideas using AI.
Optional and separate from the official listing photography. For visualization purposes only. Furniture, colours, finishes, layouts, renovations and features shown may not exist at the property. Verify all property details independently.
Helpful Hamodi Realty resources
Chosen for this property's location, type and transaction.
Source board: Toronto Regional Real Estate Board.
Listing data is provided by the Canadian Real Estate Association (CREA) through the REALTOR.ca Data Distribution Facility (DDF®) and is deemed reliable but not guaranteed accurate. The trademarks REALTOR®, REALTORS® and the REALTOR® logo are controlled by CREA and identify real estate professionals who are members of CREA. The trademarks MLS®, Multiple Listing Service® and the associated logos are owned by CREA and identify the quality of services provided by real estate professionals who are members of CREA. Listings displayed may be held by brokerages other than Hamodi Realty / HomeLife Miracle Realty.