
317 - 5 MARINE PARADE DRIVE, Toronto (Mimico)
$2,600 / monthly · 2 Bed 2 Bath
About this property
Available November 18 / Later, Long term lease is also available *** Waterfront Lifestyle Living! Large 1 Bedroom + Den + 2 full Bathrooms (1X4 Piece, 1X 3 Piece) + Balcony + One Parking *** Rent Included Heat, Hydro, Water *** Approx 805 Square Feet *** Separate Formal Large Den Can Be A Bedroom / Office, 9 Ft Ceiling. Beautiful Vinyl Plank Waterproof Floor, Living Rm With Fireplace/Ceiling Fan, Open Concept Kitchen W/Granite Countertop, S/S Appliances & Breakfast Bar. Primary Bedroom W/4Pc Ensuite/Jacuzzi Tub/Walk In Closet. Walkout From Primary Bdrm Or Living Rm To Huge Balcony For Relaxation. *** Electrical Light Fixture, Stainless Steel Fridge, Stove, Dishwasher, B/I Microwave, Washer, Dryer, Window Coverings, 1 parking *** Condo Amenities: Concierge, Observation Deck Overlooking The Lake, Gym, Games Room, Billiard, Ping Pong, Media Room, Party Room, Courtyard Bbq, Library *** AAA Tenant Only, No Pets, Non Smokers / Non Vaper, Updated Credit Check Report With Score, Photo Id, Letter Of Employment, Refundable Deposit For Keys/Garage Remote, Must Provide Proof Of Tenant Insurance On Closing *** (id:66939)
Property details
- Price
- $2,600 / monthly
- Bedrooms
- 2
- Bathrooms
- 2
- Parking
- 1
- Property type
- Single Family
- Basement
- Other, See Remarks, N/A
- MLS® number
- W14115002
Location
Similar listings in Toronto (Mimico)
$2,800 / monthly
809 - 1 OLD MILL DRIVE
High Park-Swansea, Toronto (High Park-Swansea)
2 bed · 1 bath
MLS® W14136134
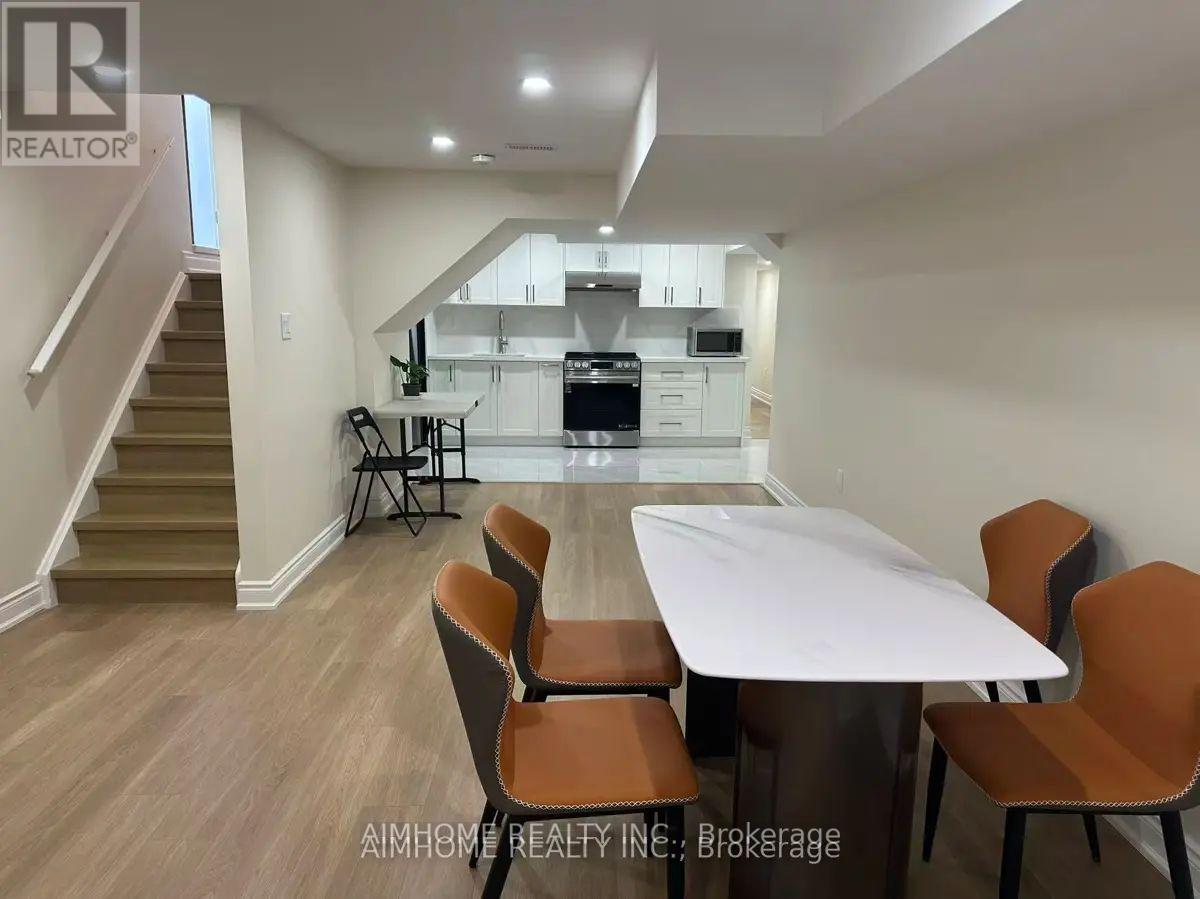
$900 / monthly
BSMT ROOM 1 - 1385 MILITARY TRAIL
Highland Creek, Toronto (Highland Creek)
9 bed · 9 bath
MLS® E14136132
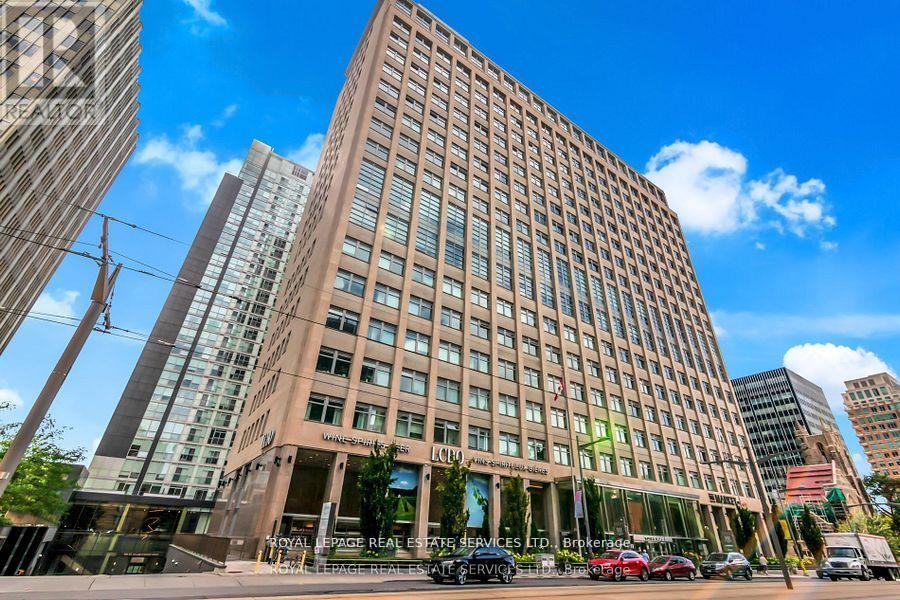
$2,150 / monthly
326 - 111 ST CLAIR AVENUE W
Yonge-St. Clair, Toronto (Yonge-St. Clair)
1 bed · 1 bath
MLS® C14136110
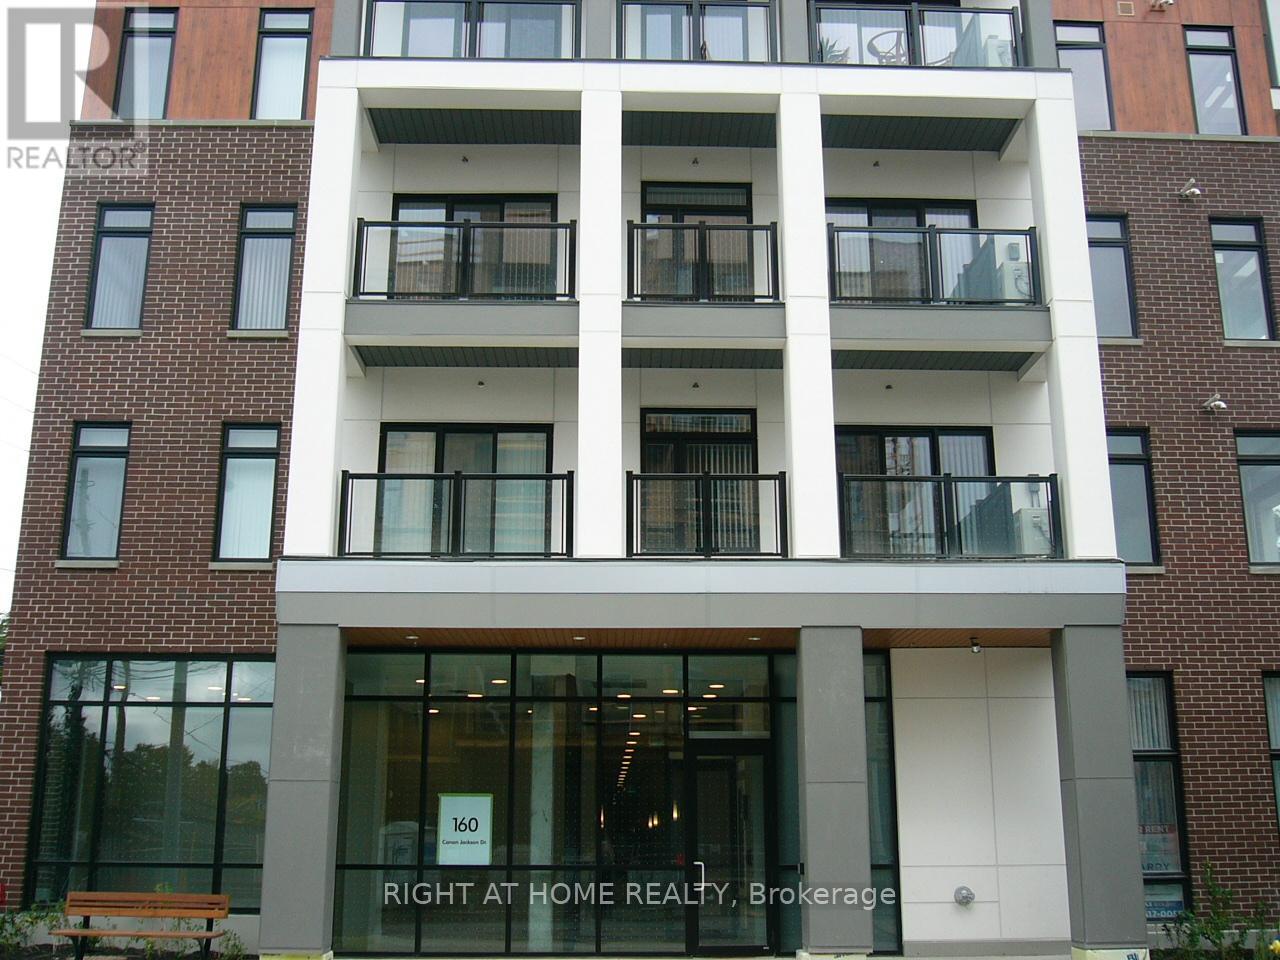
$2,200 / monthly
207 - 160 CANON JACKSON DRIVE
Beechborough-Greenbrook, Toronto (Beechborough-Greenbrook)
2 bed · 1 bath
MLS® W14136076
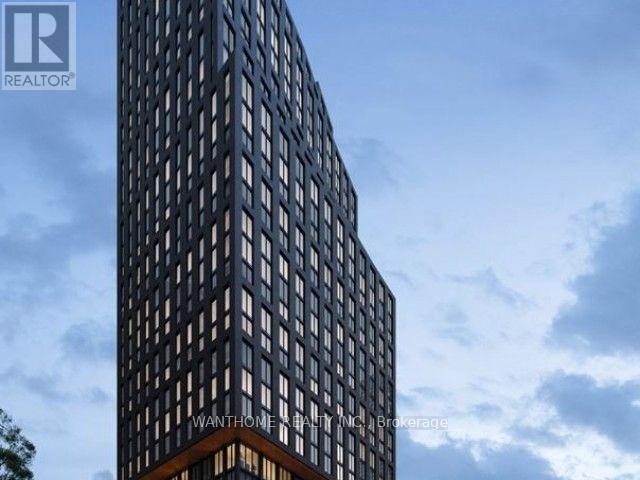
$2,800 / monthly
1615 - 100 QUEEN STREET E
Church-Yonge Corridor, Toronto (Church-Yonge Corridor)
2 bed · 2 bath
MLS® C14136066
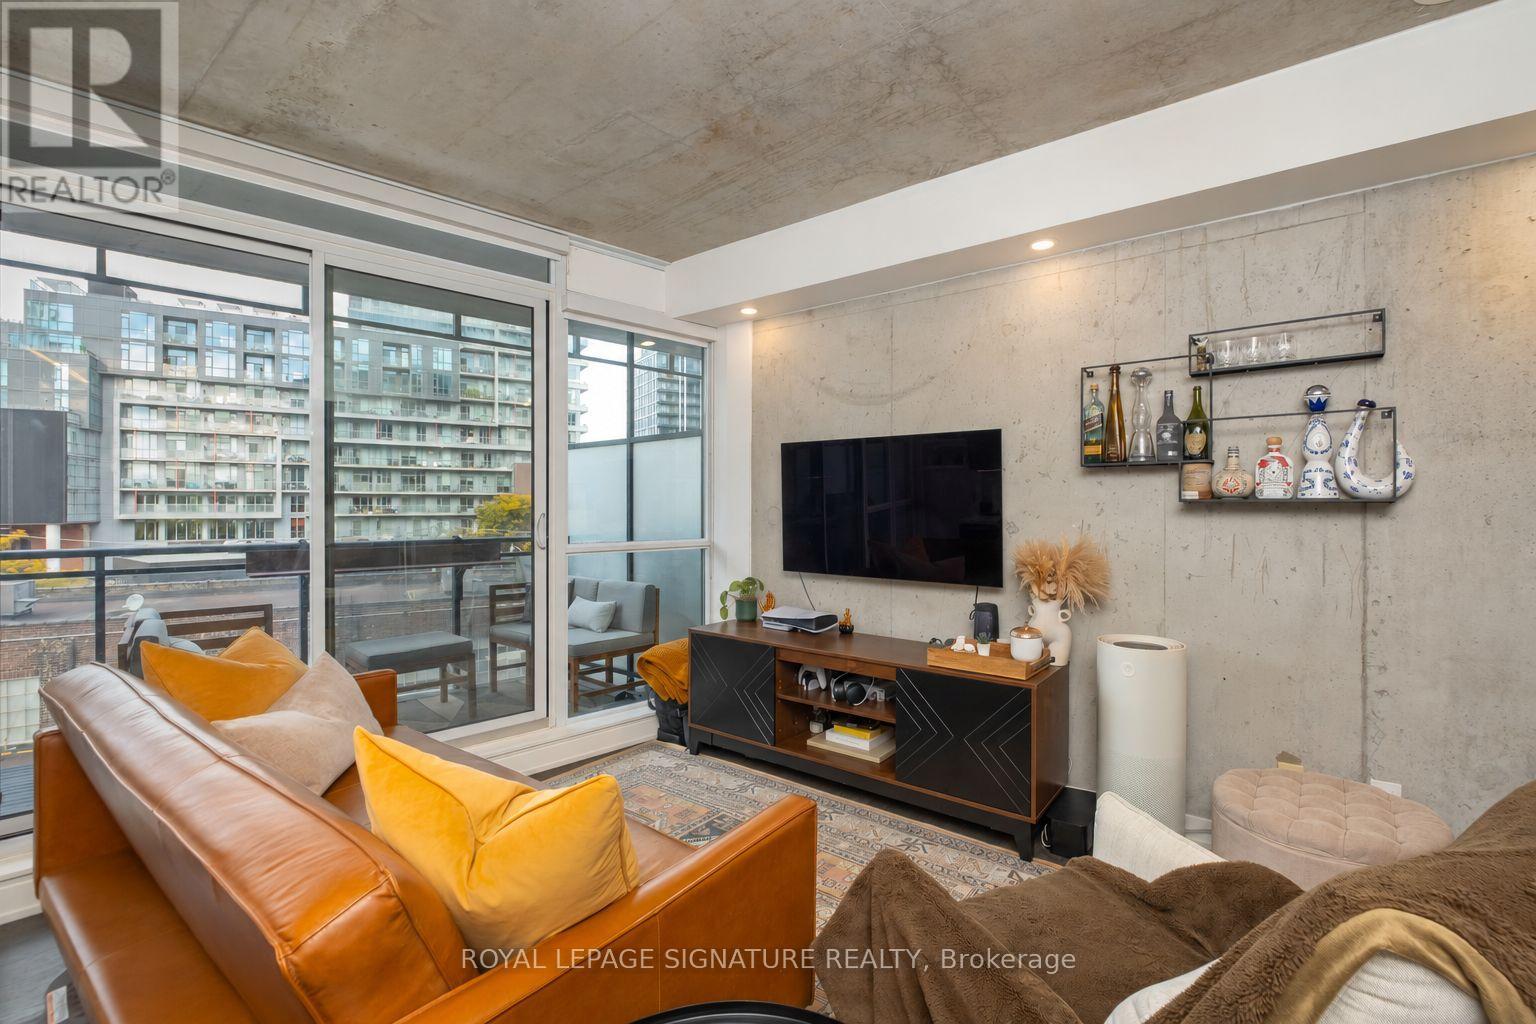
$2,350 / monthly
401 - 318 KING STREET E
Moss Park, Toronto (Moss Park)
1 bed · 1 bath
MLS® C14136024
Want more homes like this?
Tell Mohammed what you would change about this property and get a personally reviewed shortlist of active MLS® matches.
Quick fit check
Find Out If This Home Is Right for You
Three quick questions. Get a personalized read on this listing, and a private showing if it fits.
Own a home nearby?
This listing is part of the active competition a nearby seller is pricing against. Ask Mohammed for a local pricing review of your own property.
Review my home valueVisualize This Home
Explore staging, colours and renovation ideas using AI.
Optional and separate from the official listing photography. For visualization purposes only. Furniture, colours, finishes, layouts, renovations and features shown may not exist at the property. Verify all property details independently.
Helpful Hamodi Realty resources
Chosen for this property's location, type and transaction.
Source board: Toronto Regional Real Estate Board.
Listing data is provided by the Canadian Real Estate Association (CREA) through the REALTOR.ca Data Distribution Facility (DDF®) and is deemed reliable but not guaranteed accurate. The trademarks REALTOR®, REALTORS® and the REALTOR® logo are controlled by CREA and identify real estate professionals who are members of CREA. The trademarks MLS®, Multiple Listing Service® and the associated logos are owned by CREA and identify the quality of services provided by real estate professionals who are members of CREA. Listings displayed may be held by brokerages other than Hamodi Realty / HomeLife Miracle Realty.