
437 WATSON AVENUE, Oakville (OO Old Oakville)
$6,000 / monthly · 4 Bed 3 Bath
About this property
Welcome to 437 Watson Avenue, an impeccably designed and Fully-Furnished executive rental located on a quiet, tree-lined street in the heart of the prestigious Old Oakville community. This elegant 3+1 bedroom, 3-bathroom detached home offers over 2,700 square feet of beautifully finished living space, ideal for families or professionals seeking a high-end, turnkey lifestyle. The main floor features a bright, open-concept layout with thoughtfully curated furnishings throughout. A designer kitchen anchors the space, complete with premium stainless-steel appliances, stone countertops, custom cabinetry, and a functional breakfast bar. The open-concept living and dining areas are spacious and stylish-perfect for entertaining or relaxing at home. A convenient powder room completes the main level. Upstairs, you'll find three generously sized bedrooms, including a luxurious primary suite with a king-sized bed, seating area and large windows throughout. The additional bedrooms are bright and airy, served by a well-appointed family bath. The fully-finished lower level offers a versatile retreat with a fourth bedroom, a full bathroom, a large recreation space and second kitchen and laundry - ideal for guests, extended family or a private home office. Second laundry closet with washer & dryer located in main floor bathroom. Step outside to a beautifully landscaped backyard designed for outdoor enjoyment, with a large patio area perfect for dining or relaxing. A large private driveway offers convenient parking for owners/guests. Perfectly positioned just minutes from Lake Ontario, waterfront trails, top-rated public and private schools, and the shops and restaurants of Kerr Village and Downtown Oakville, this home offers the best of suburban elegance with urban convenience. This high-end rental is available fully furnished and move-in ready. **Coach house + garage are excluded from lease. Wifi, water and garbage removal included in monthly rent; tenant to pay gas + hydro.** (id:66939)
Property details
- Price
- $6,000 / monthly
- Bedrooms
- 4
- Bathrooms
- 3
- Parking
- 6
- Property type
- Single Family
- Basement
- Finished, Full
- MLS® number
- W14099644
Location
Similar listings in Oakville (OO Old Oakville)
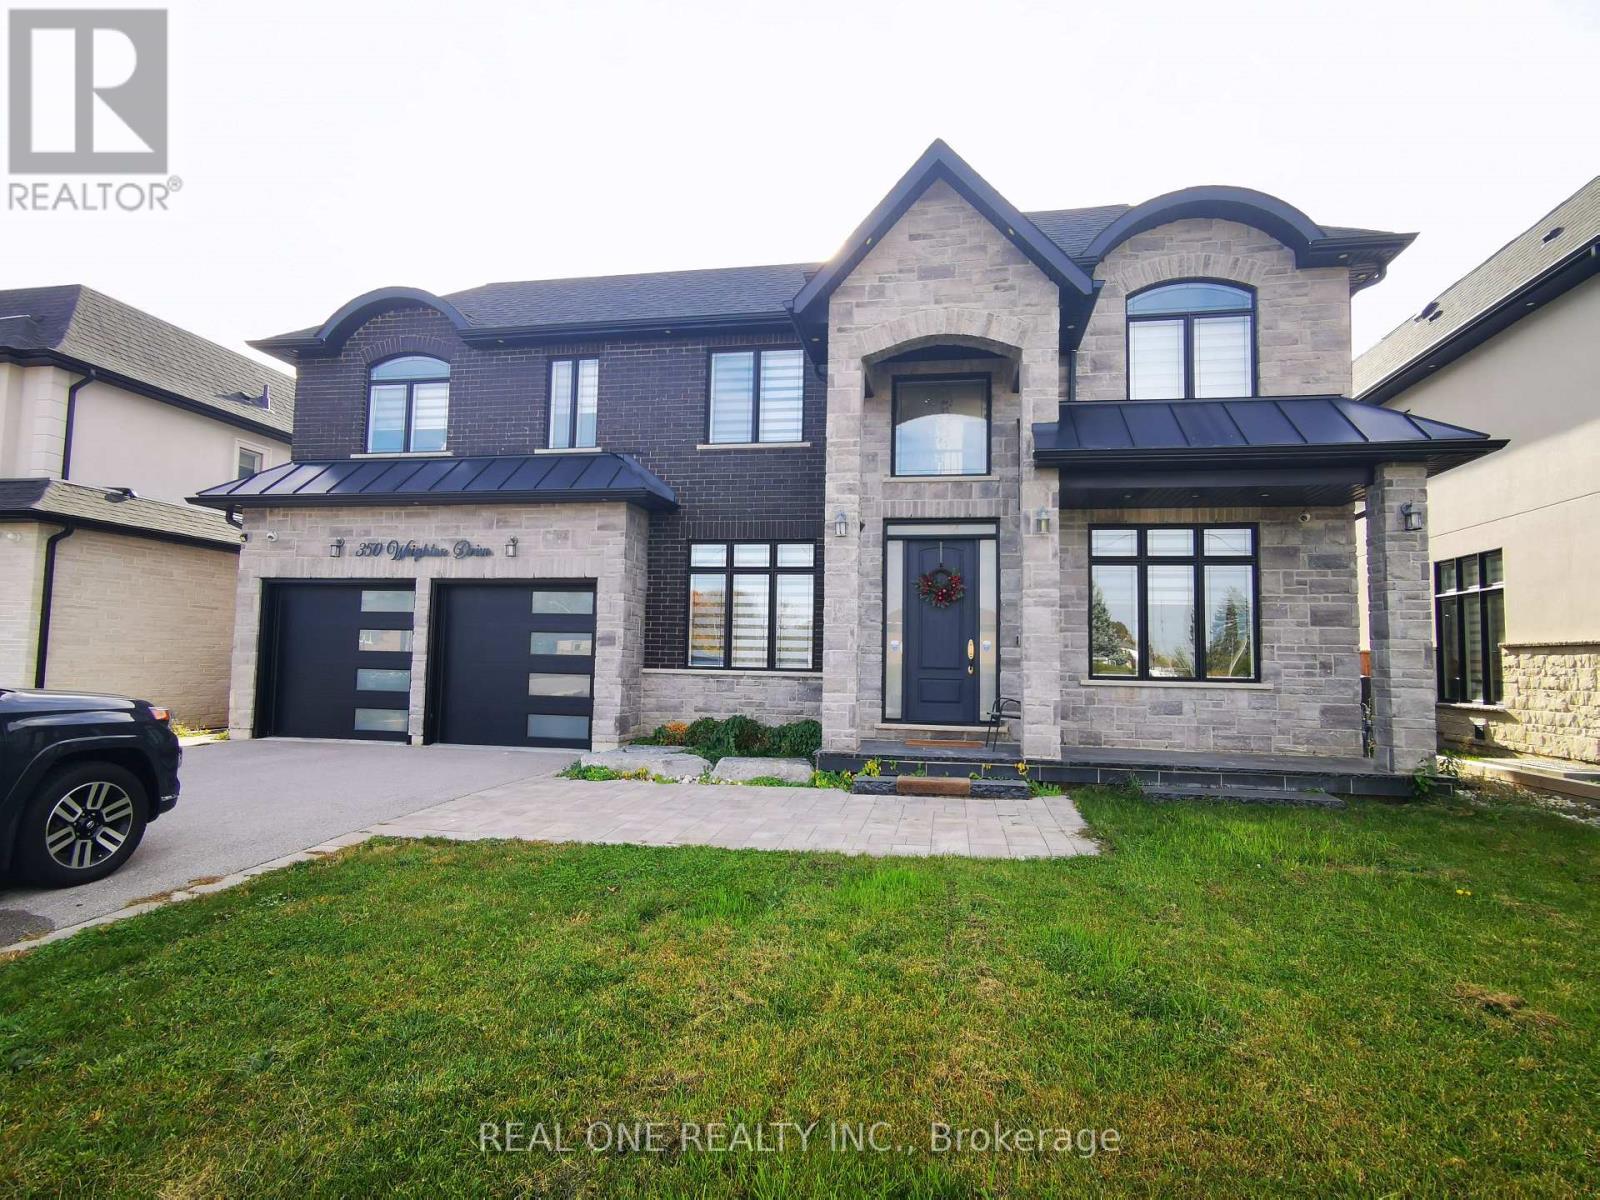
$2,400 / monthly
LOWER - 350 WEIGHTON DRIVE
1020 - WO West, Oakville (WO West)
1 bed · 1 bath
MLS® W14134920
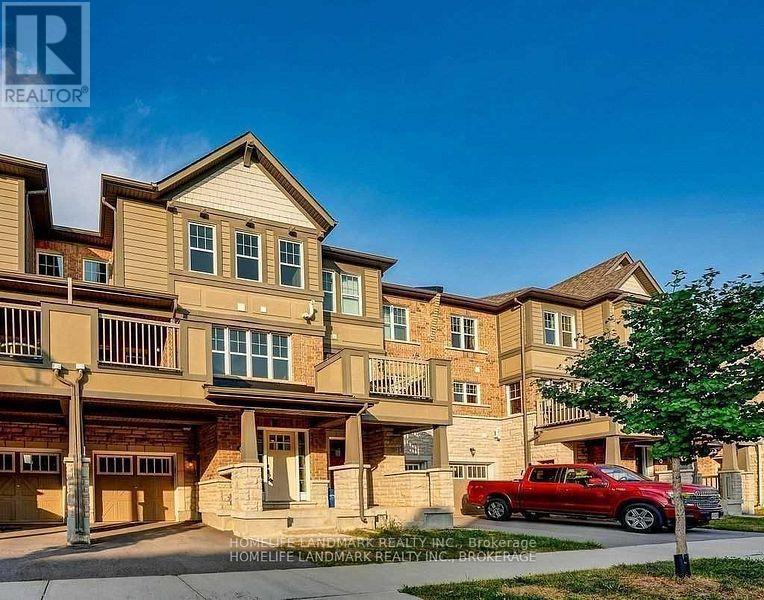
$3,150 / monthly
3077 MISTLETOE GARDENS
1008 - GO Glenorchy, Oakville (GO Glenorchy)
2 bed · 3 bath
MLS® W14134406
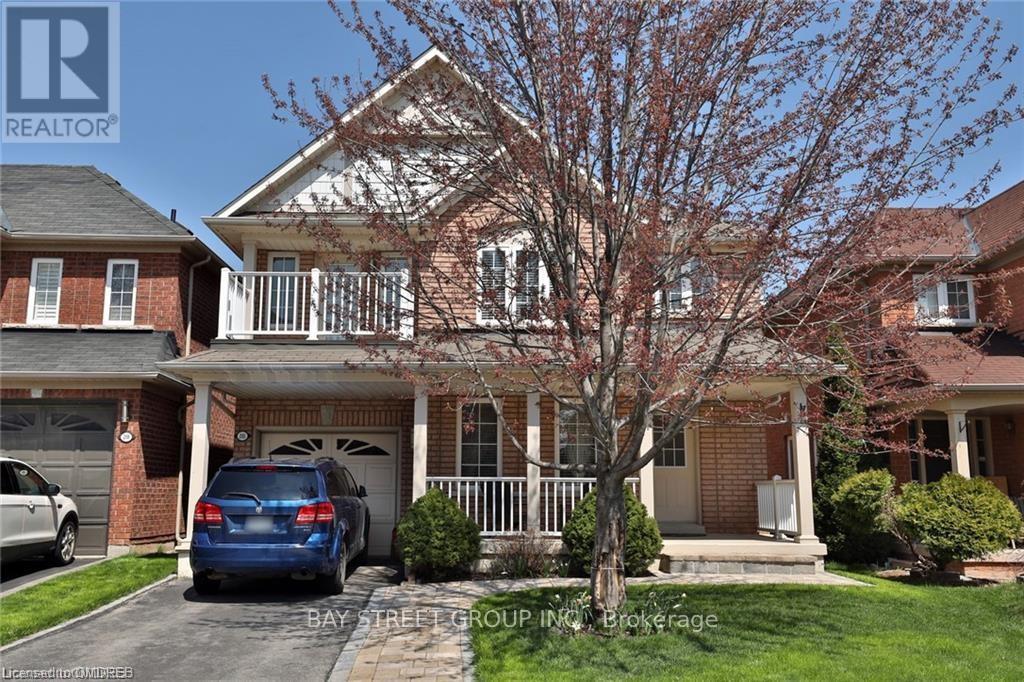
$4,100 / monthly
2165 CRESTMONT DRIVE
1019 - WM Westmount, Oakville (WM Westmount)
4 bed · 3 bath
MLS® W14134382
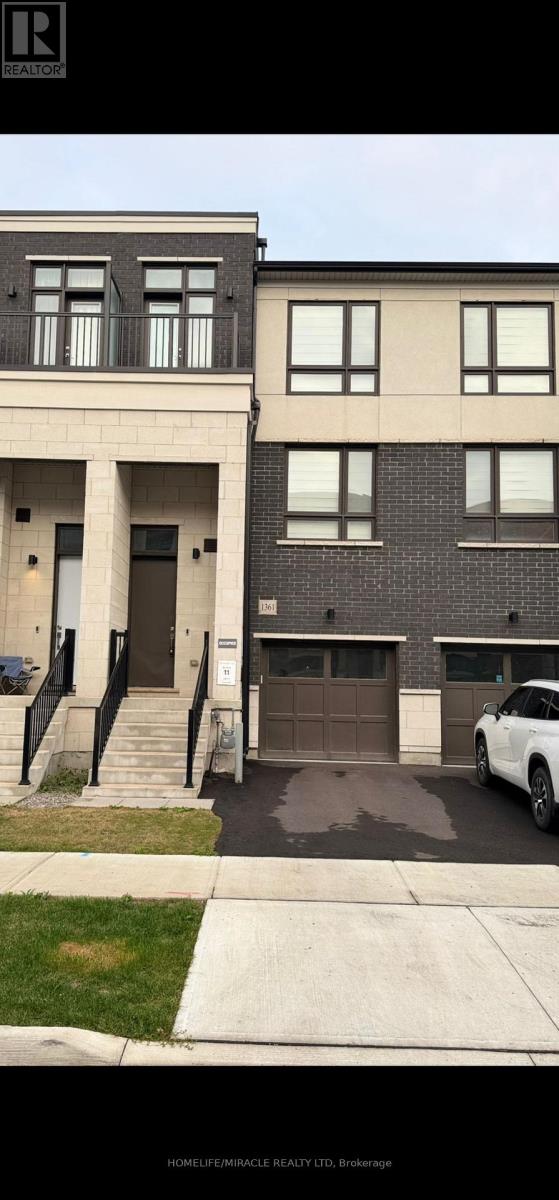
$4,495 / monthly
1361 KANIV STREET
1040 - OA Rural Oakville, Oakville (OA Rural Oakville)
4 bed · 4 bath
MLS® W14134164
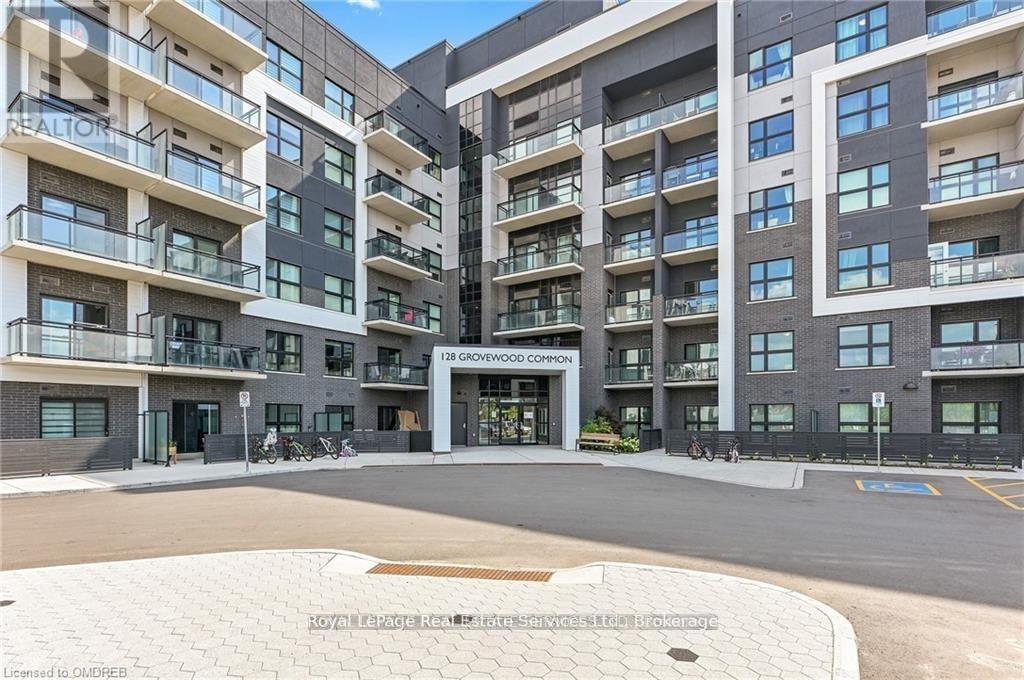
$2,200 / monthly
333 - 128 GROVEWOOD COMMON
1008 - GO Glenorchy, Oakville (GO Glenorchy)
1 bed · 1 bath
MLS® W14133948
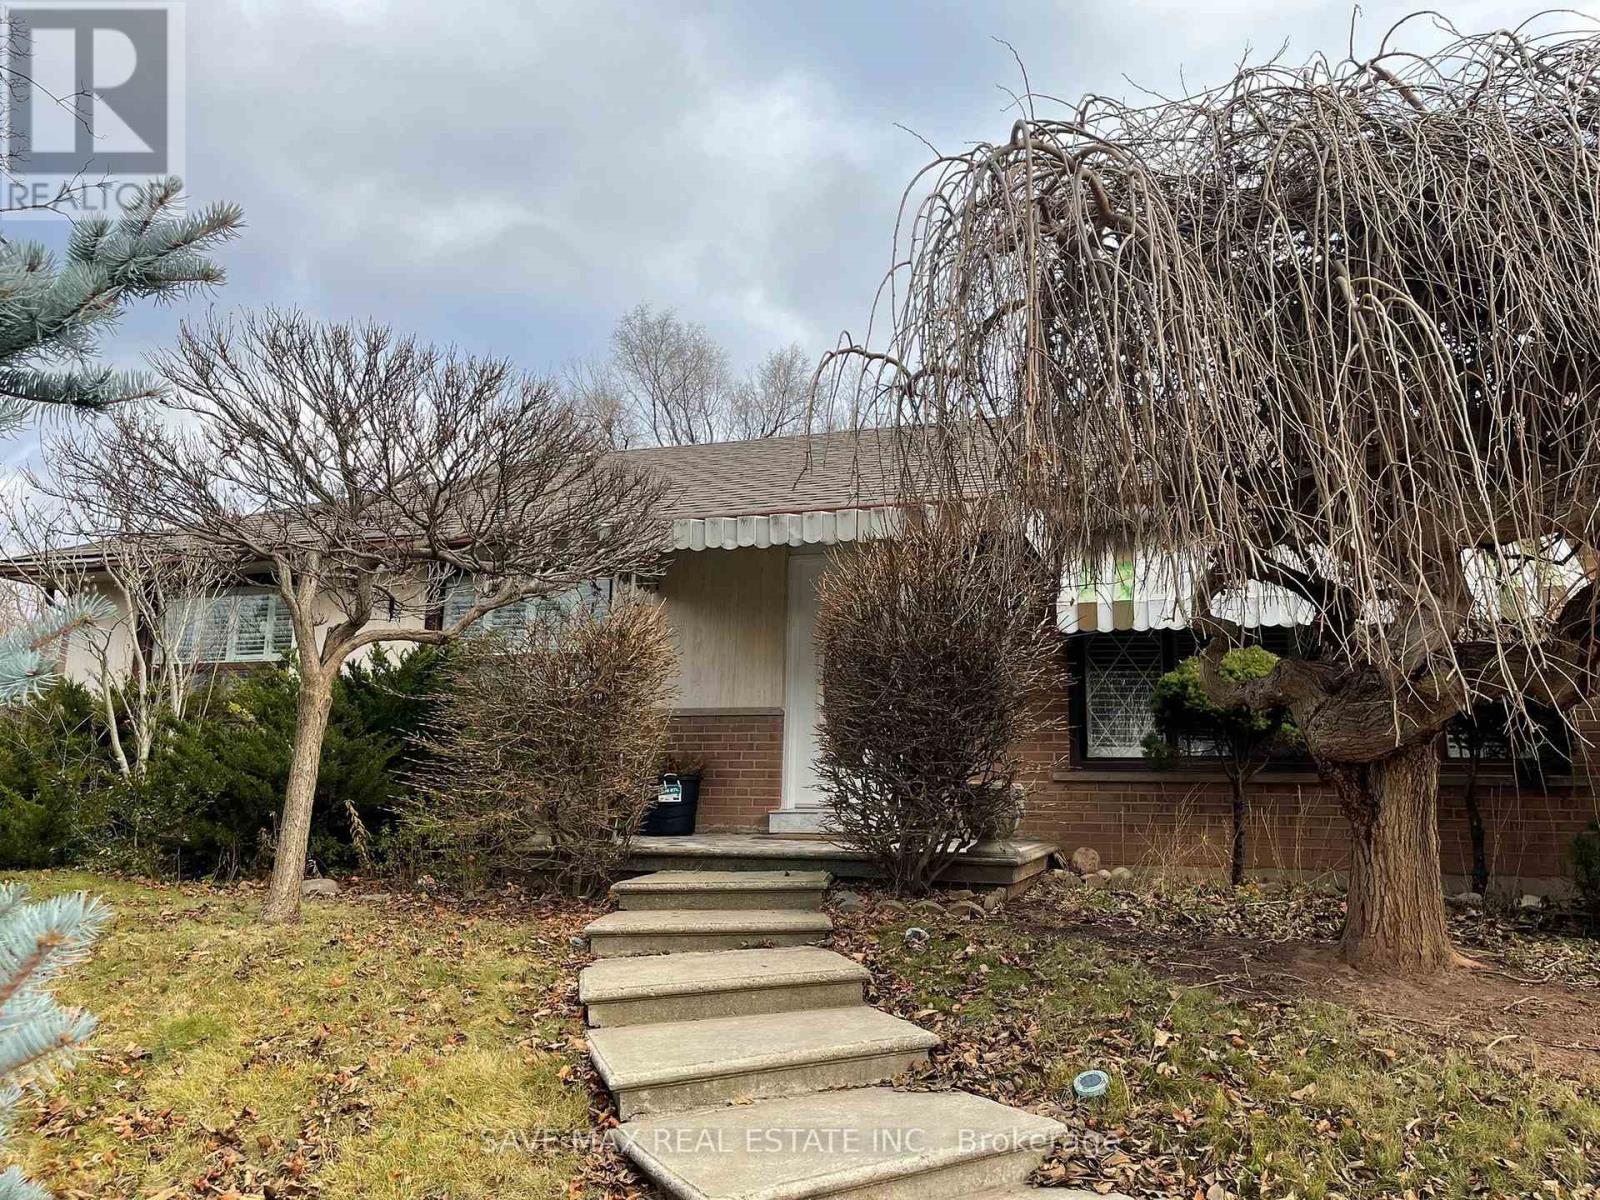
$2,700 / monthly
561 WEIR AVENUE
1001 - BR Bronte, Oakville (BR Bronte)
3 bed · 1 bath
MLS® W14133114
Want more homes like this?
Tell Mohammed what you would change about this property and get a personally reviewed shortlist of active MLS® matches.
Quick fit check
Find Out If This Home Is Right for You
Three quick questions. Get a personalized read on this listing, and a private showing if it fits.
Own a home nearby?
This listing is part of the active competition a nearby seller is pricing against. Ask Mohammed for a local pricing review of your own property.
Review my home valueVisualize This Home
Explore staging, colours and renovation ideas using AI.
Optional and separate from the official listing photography. For visualization purposes only. Furniture, colours, finishes, layouts, renovations and features shown may not exist at the property. Verify all property details independently.
Helpful Hamodi Realty resources
Chosen for this property's location, type and transaction.
Source board: Toronto Regional Real Estate Board.
Listing data is provided by the Canadian Real Estate Association (CREA) through the REALTOR.ca Data Distribution Facility (DDF®) and is deemed reliable but not guaranteed accurate. The trademarks REALTOR®, REALTORS® and the REALTOR® logo are controlled by CREA and identify real estate professionals who are members of CREA. The trademarks MLS®, Multiple Listing Service® and the associated logos are owned by CREA and identify the quality of services provided by real estate professionals who are members of CREA. Listings displayed may be held by brokerages other than Hamodi Realty / HomeLife Miracle Realty.